208 George Street, East Maitland, NSW 2323
PROPERTY PREVIEW
4
2
2
1,100 m²

Property Type
House
Land
1,100 m²
A POOLSIDE OASIS IN EAST MAITLAND!
Property Highlights:
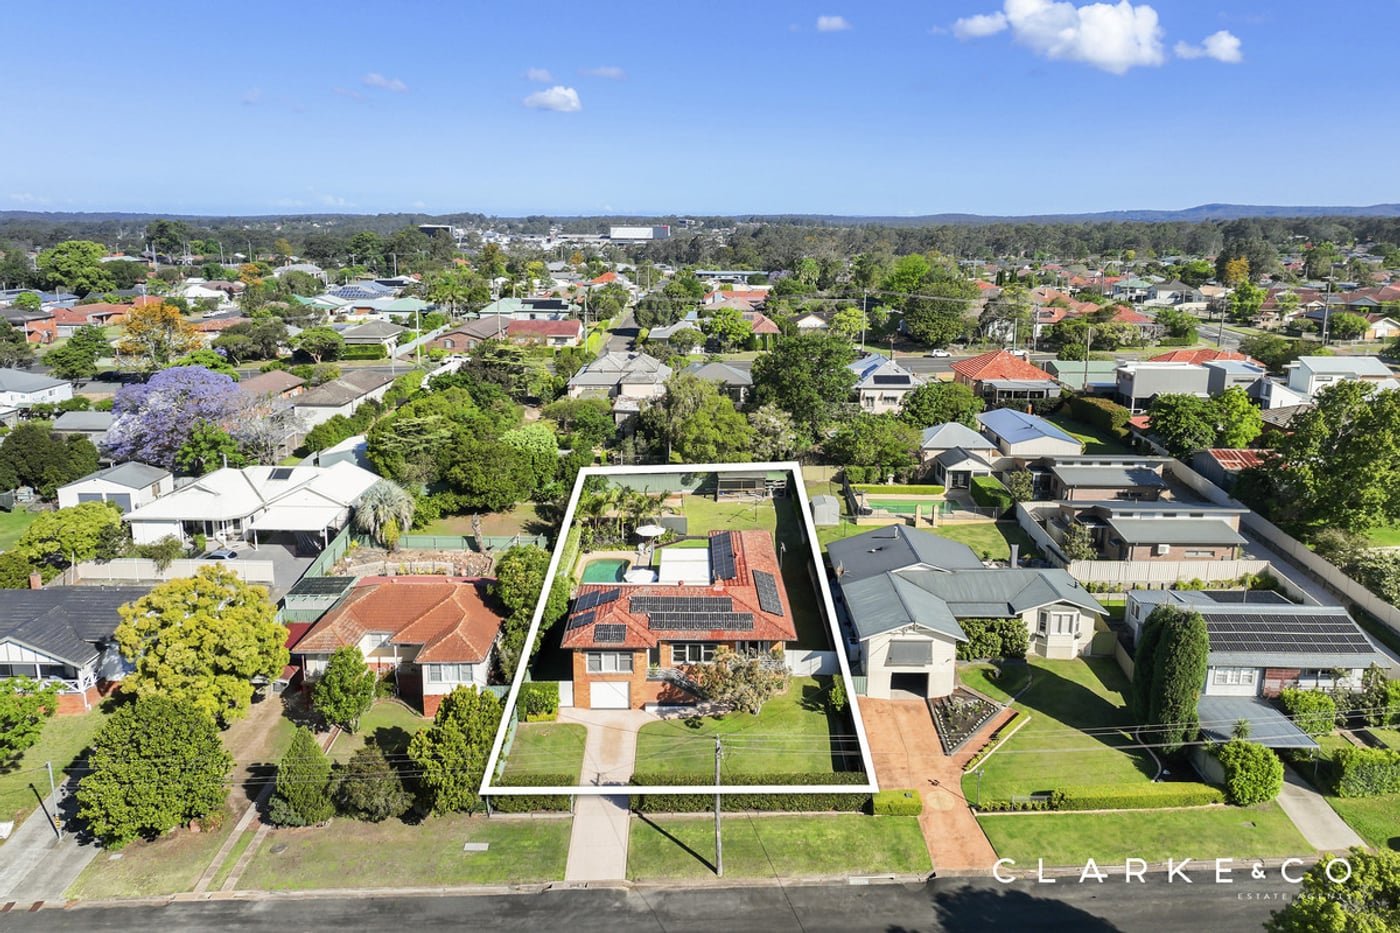
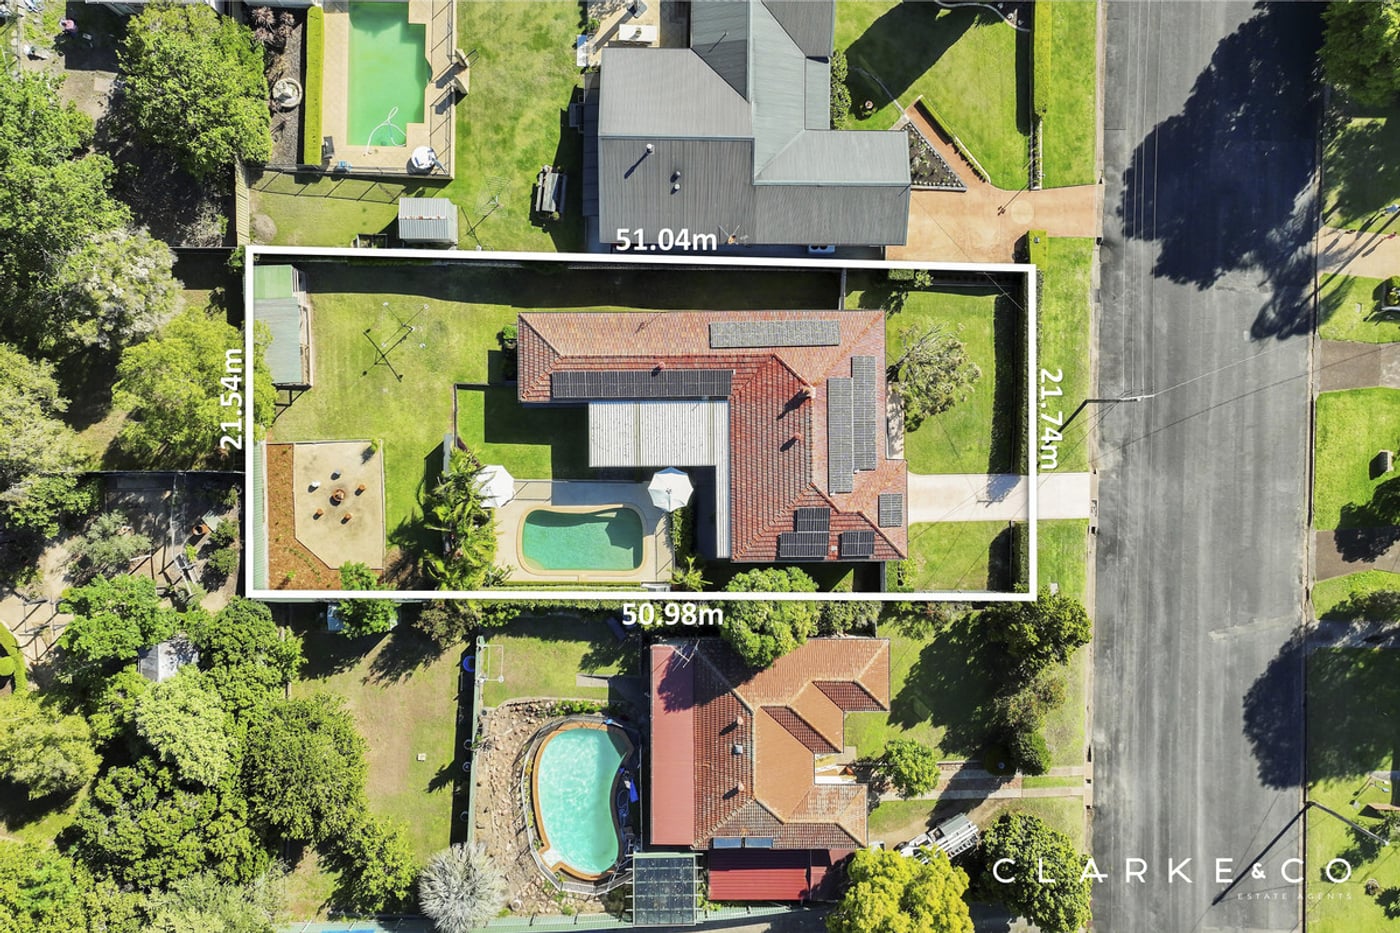
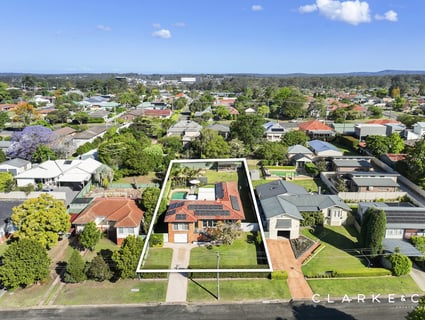
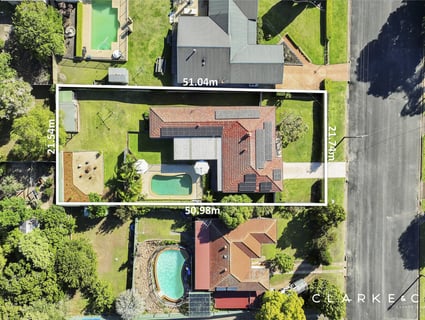
- An impressive family residence set on a 1100 sqm block in a convenient East Maitland location, boasting stylish updates throughout
- A 10kW solar system, three phase power, instantaneous gas hot water, external retractable window shades and subfloor ventilation around the house
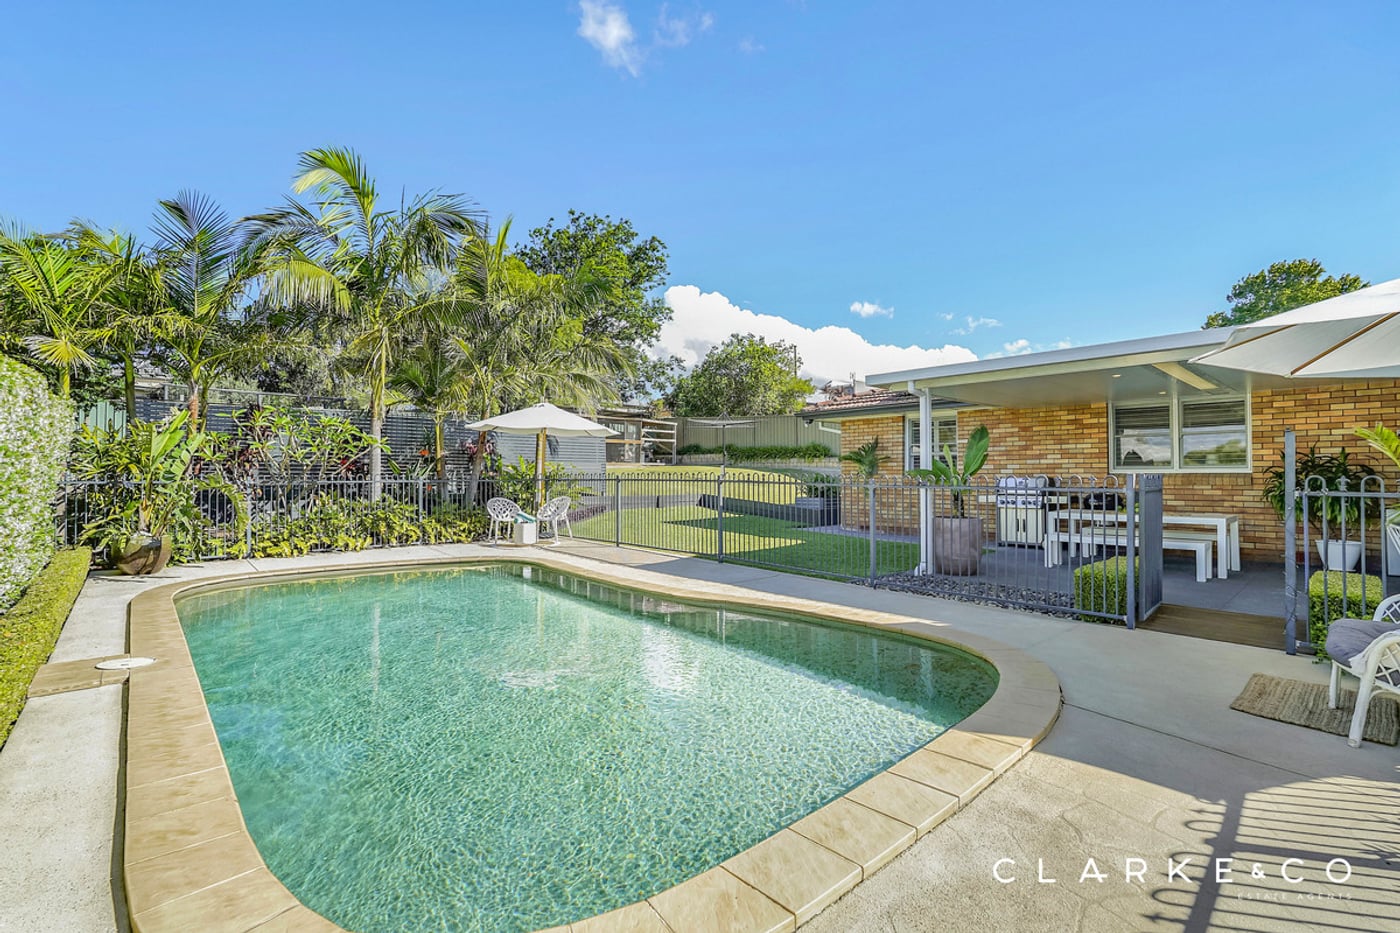
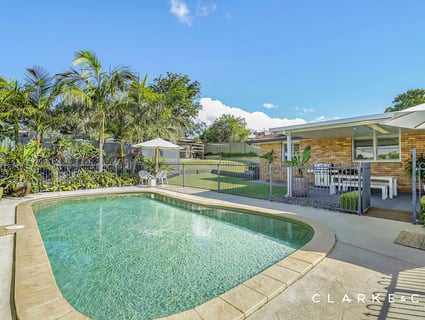
- A saltwater inground concrete pool
- High ceilings, ornate cornices, timber and carpet flooring, LED downlights, plantation shutters and Venetian blinds
- Ducted air conditioning, a gas bayonet and ceiling fans throughout
- A dedicated living room, plus a dining room with sliding door access to the alfresco
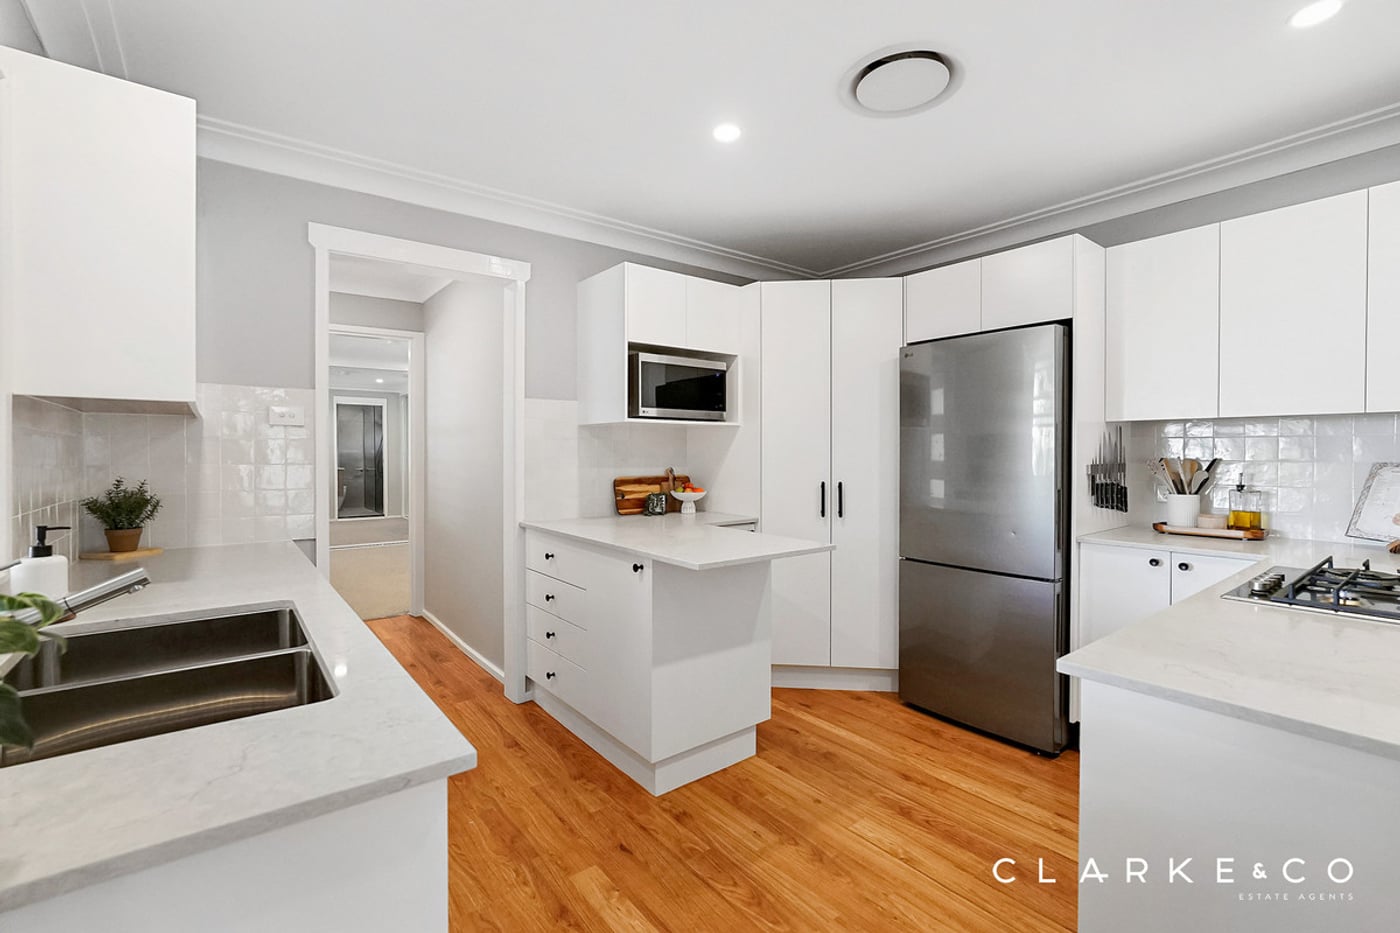
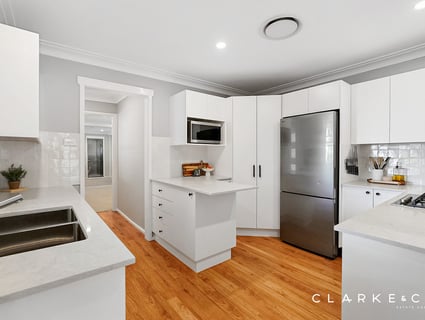
- Impressive kitchen with 20mm Caesarstone benchtops, a built-in pantry, a dual undermount sink, gas cooking and quality appliances
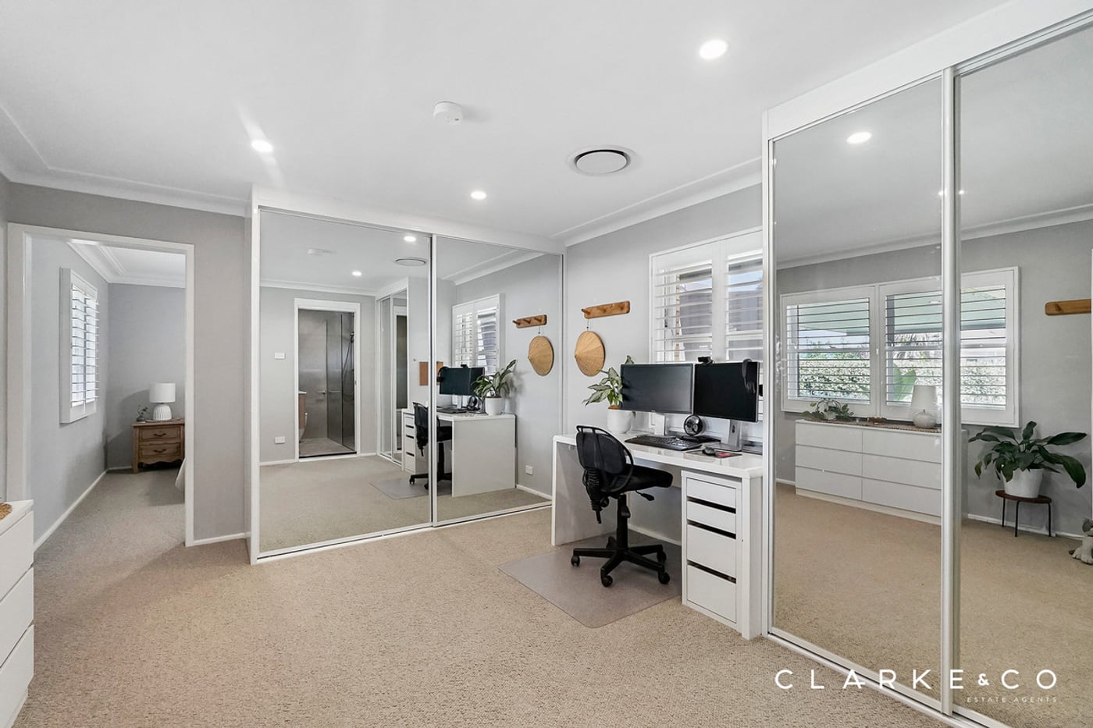
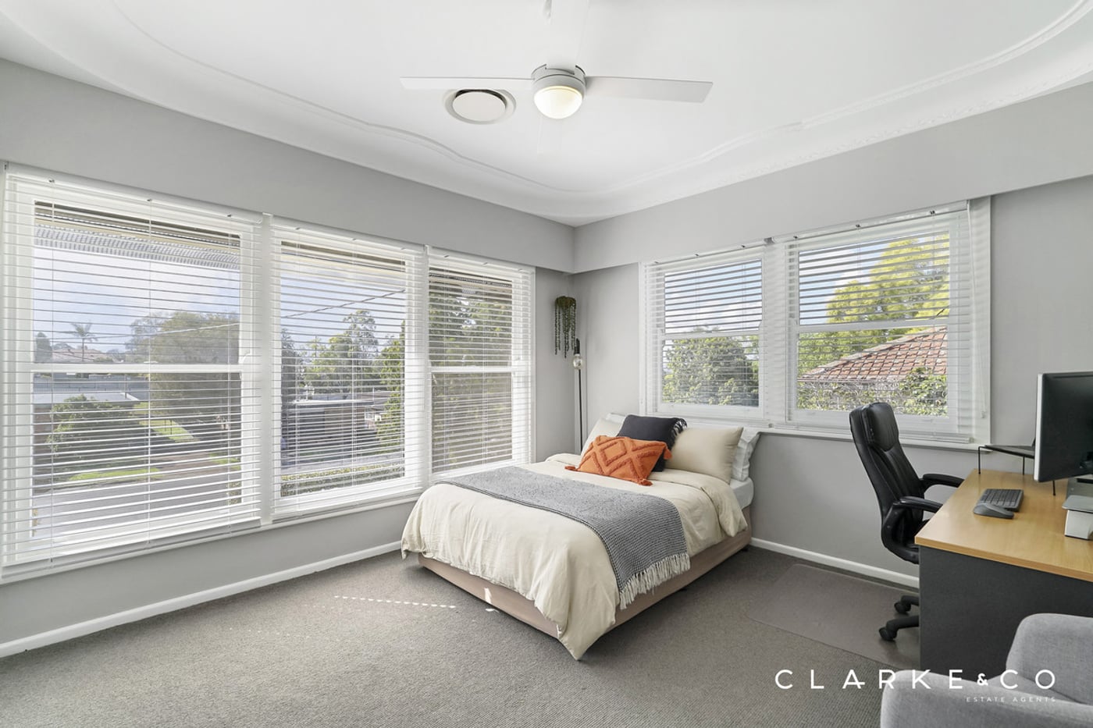
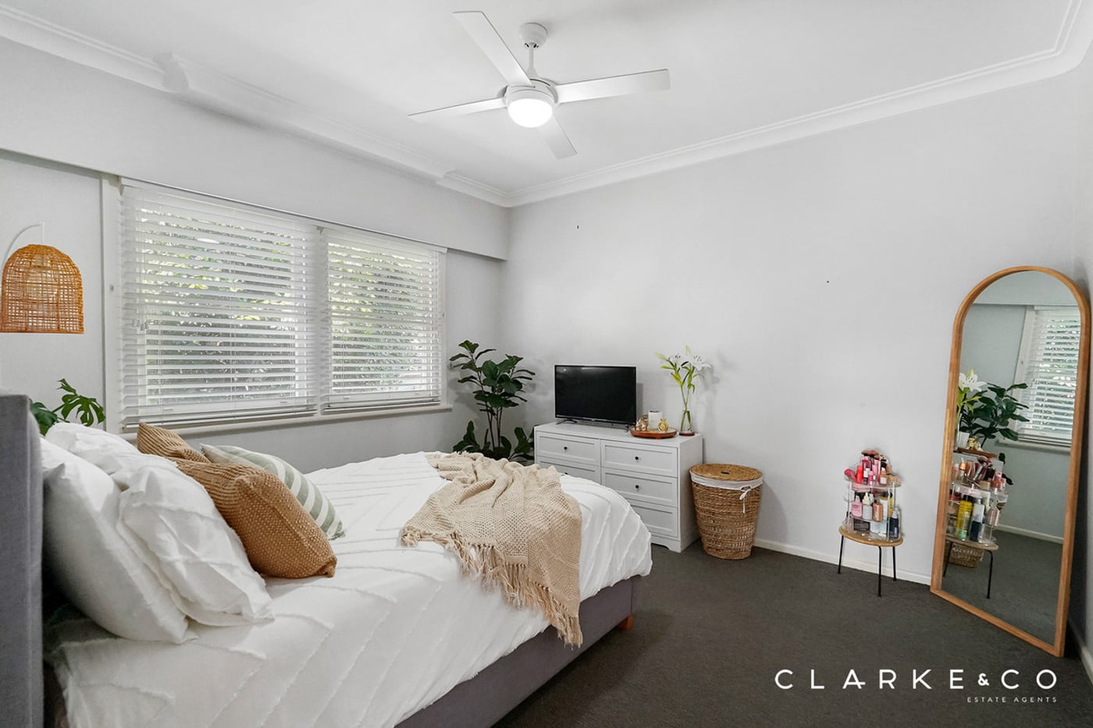
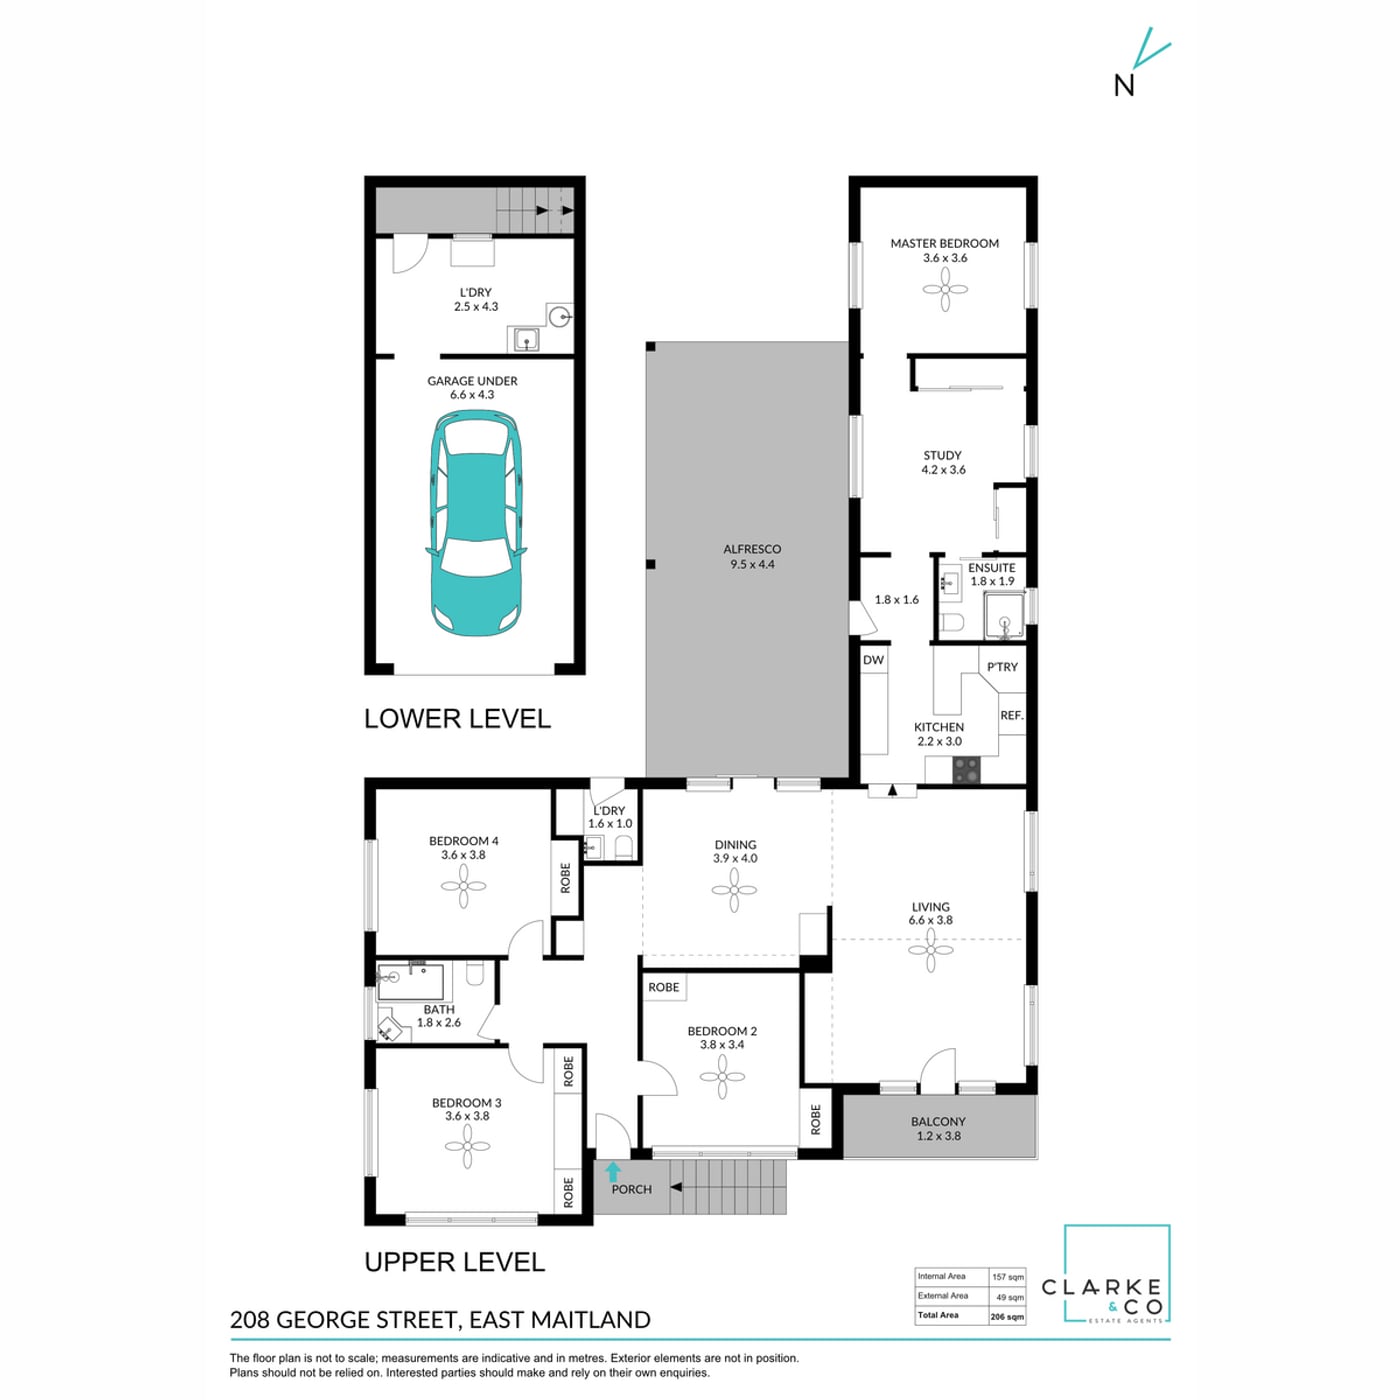
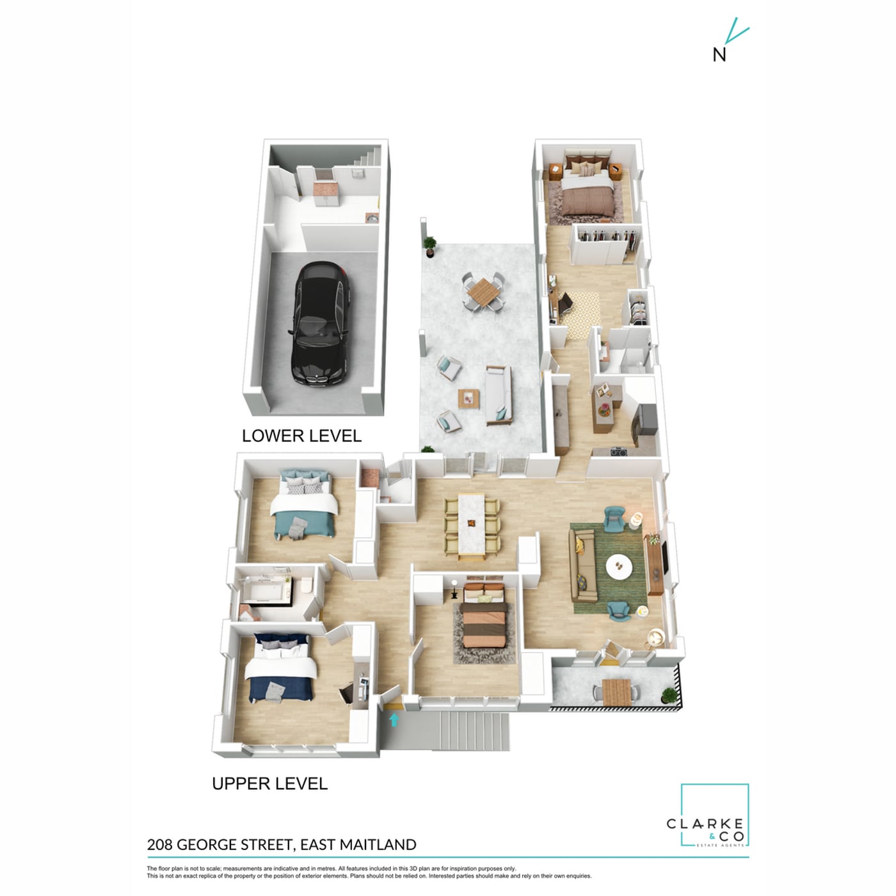
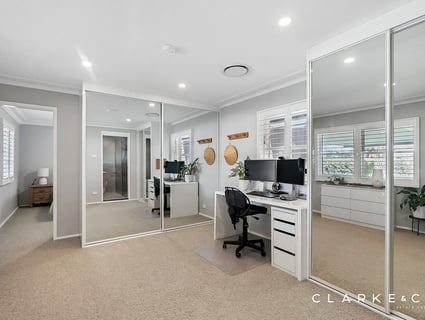
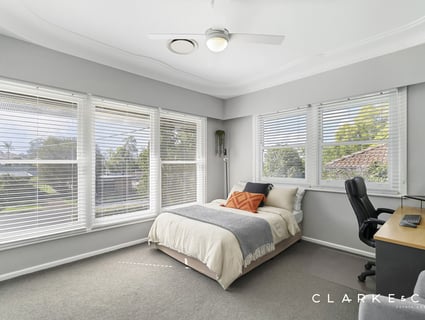
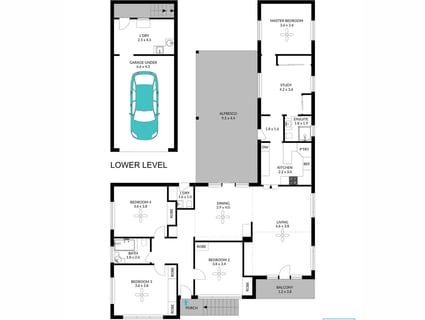
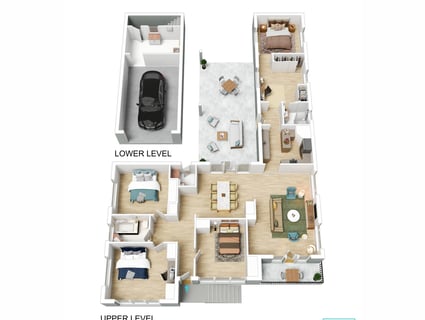
- Four bedrooms, three with built-in robes, the main with an adjoining study / living room with a built-in robe
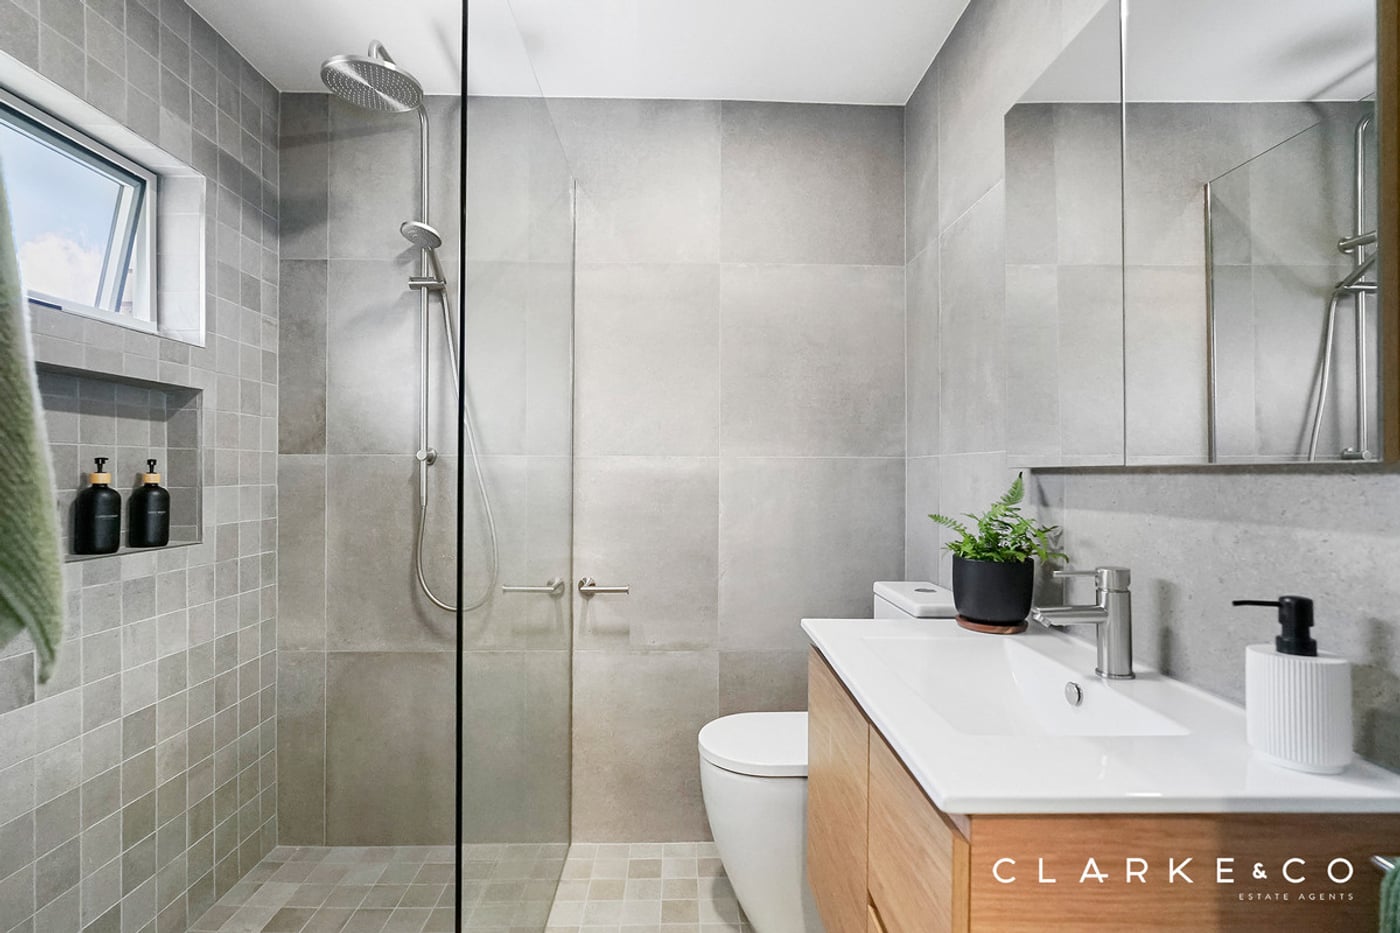
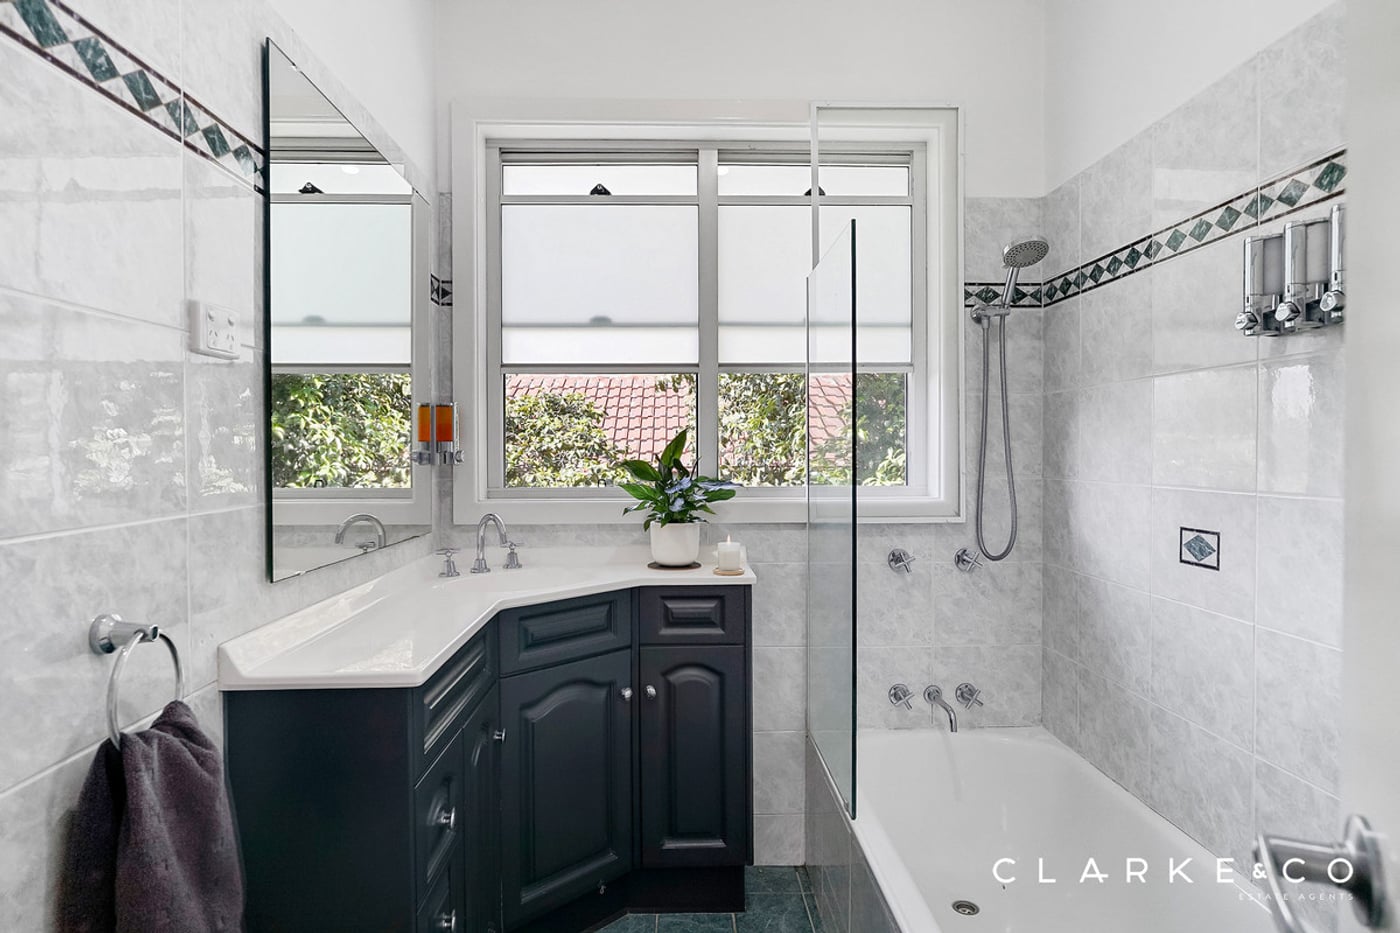
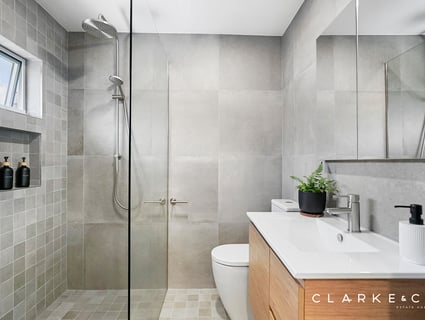
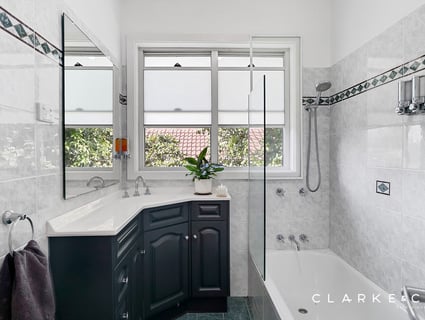
- A stunning ensuite with floor to ceiling tiles, a walk-in shower with a rain showerhead and a built-in recess, plus a main bathroom with a built-in bath/shower combination
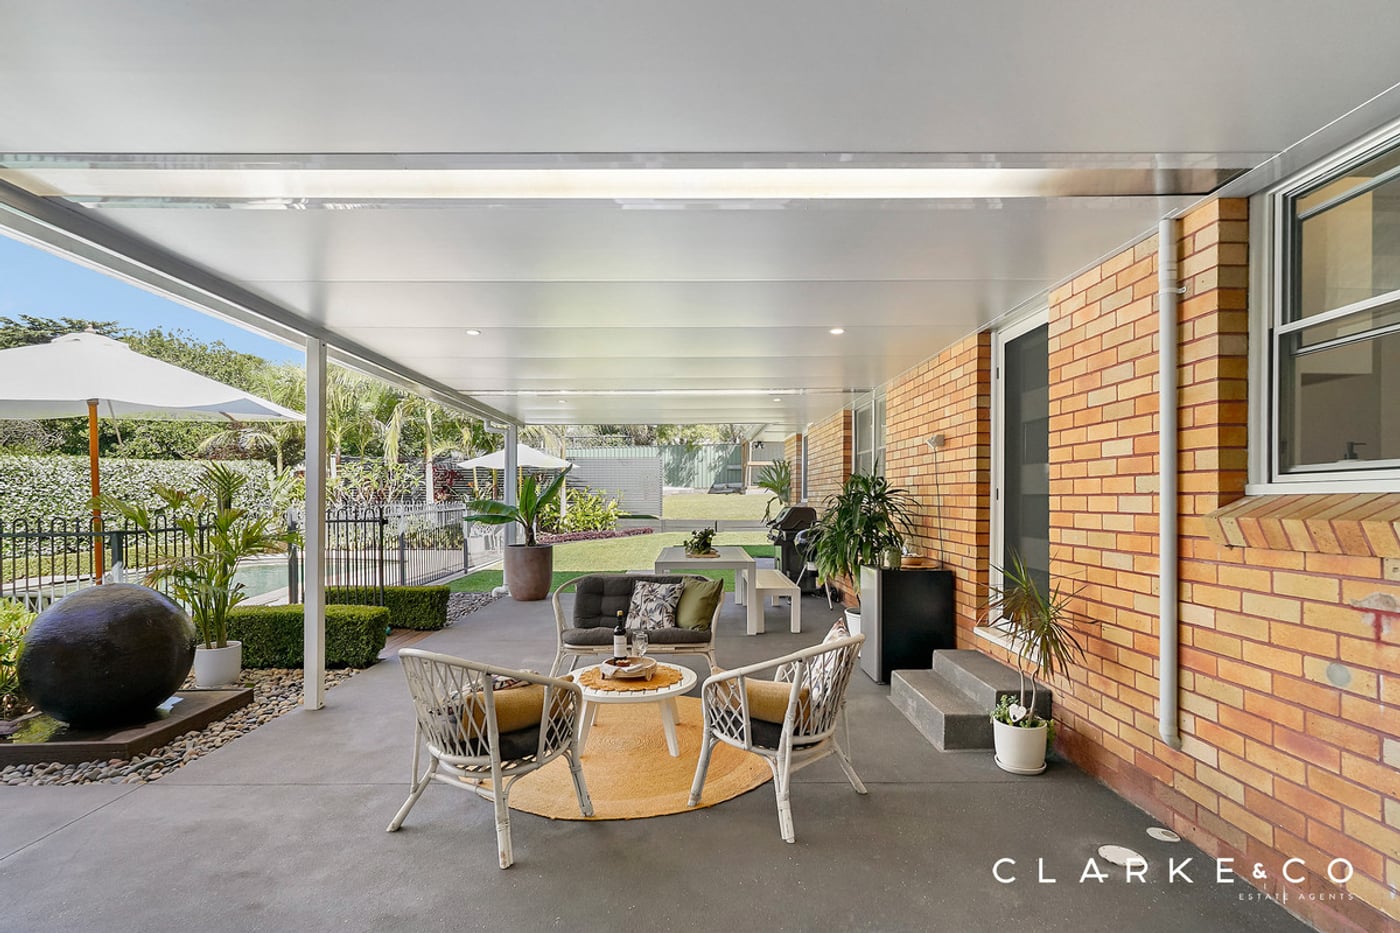
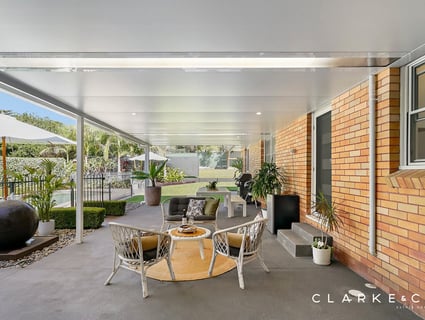
- Spacious covered concrete alfresco with LED downlights, power access and a nearby WC
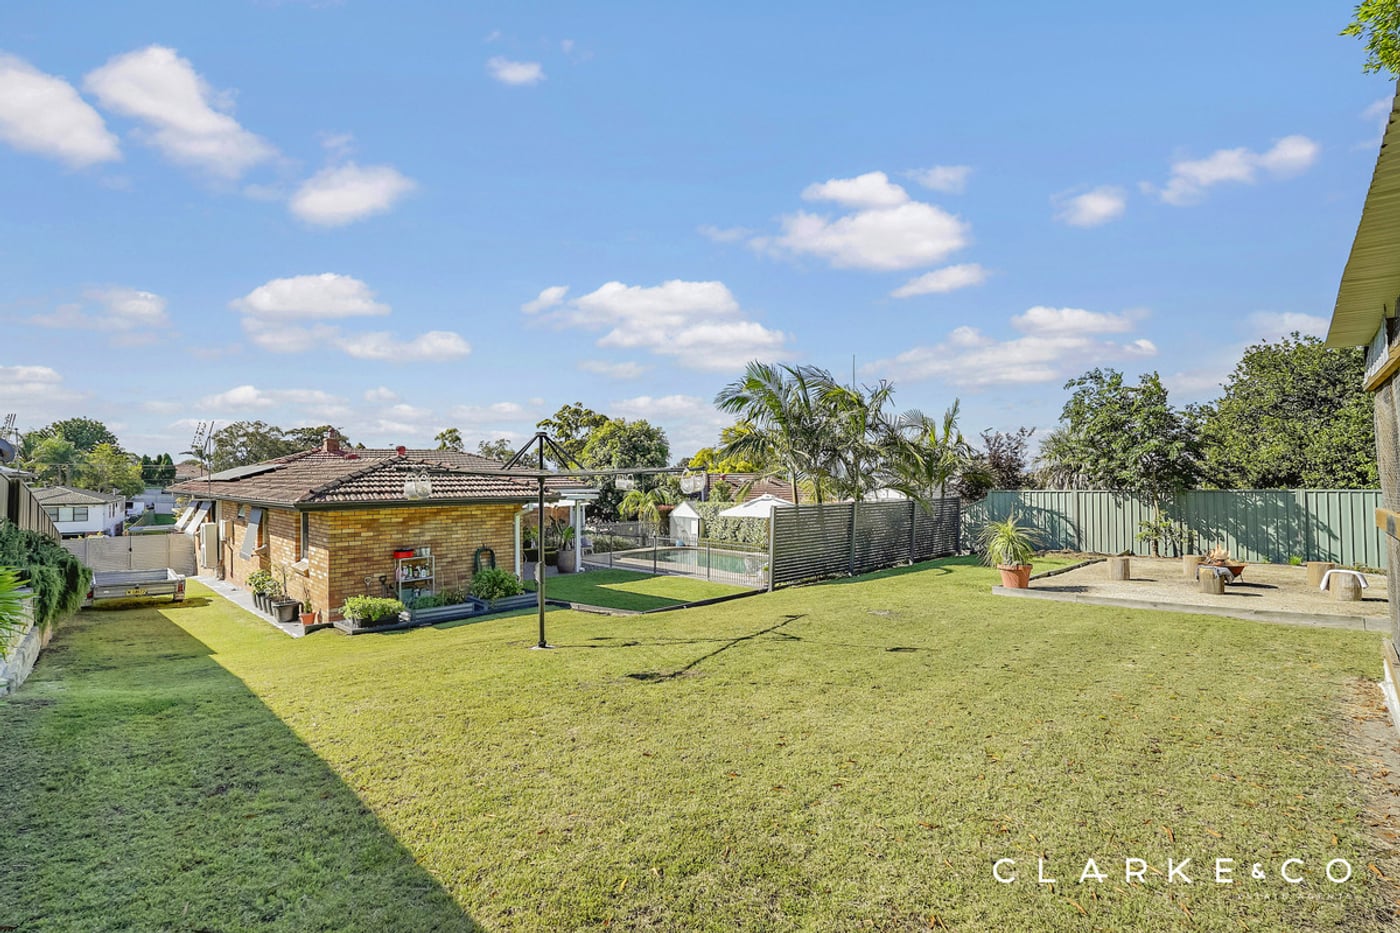
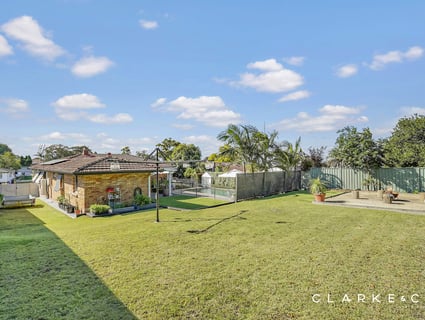
- Fully fenced, elevated yard with landscaped gardens, a fire pit, and raised vegetable and herb gardens
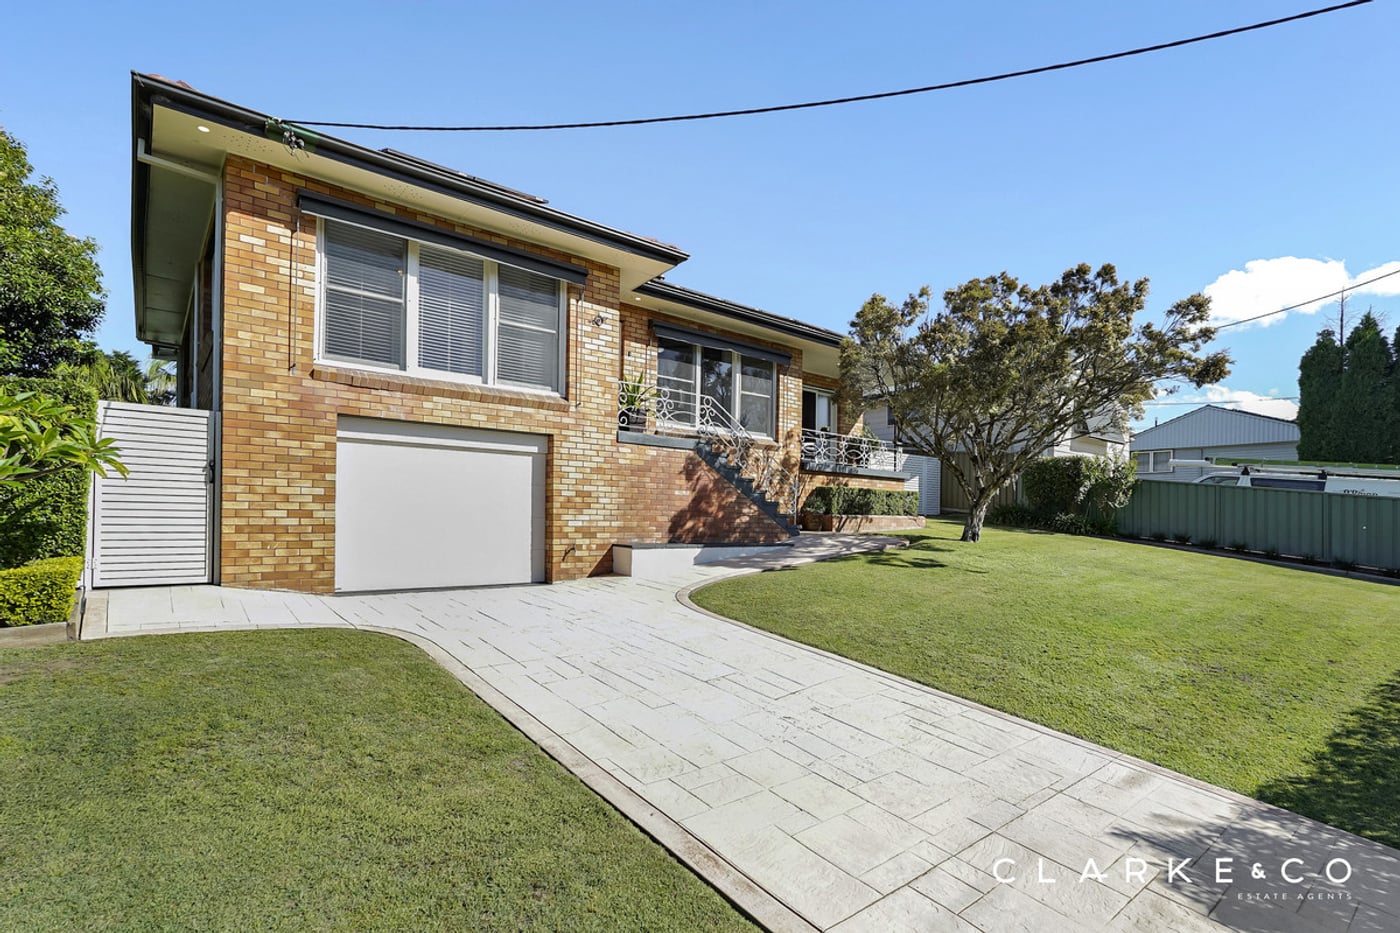
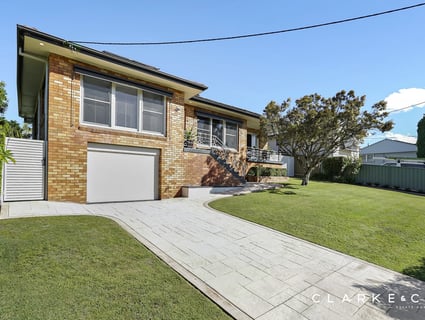
- Attached single car garage and side access for a car or trailer
Outgoings:
Council rates: $3,184 approx. per annum
Water rates: $851.37 approx. per annum
Rental Return: $900 approx. per week
With renovated interiors, a generous 1100 sqm block and a concrete saltwater inground pool ready for summer, this beautifully presented home offers a relaxed East Maitland lifestyle in a convenient location.
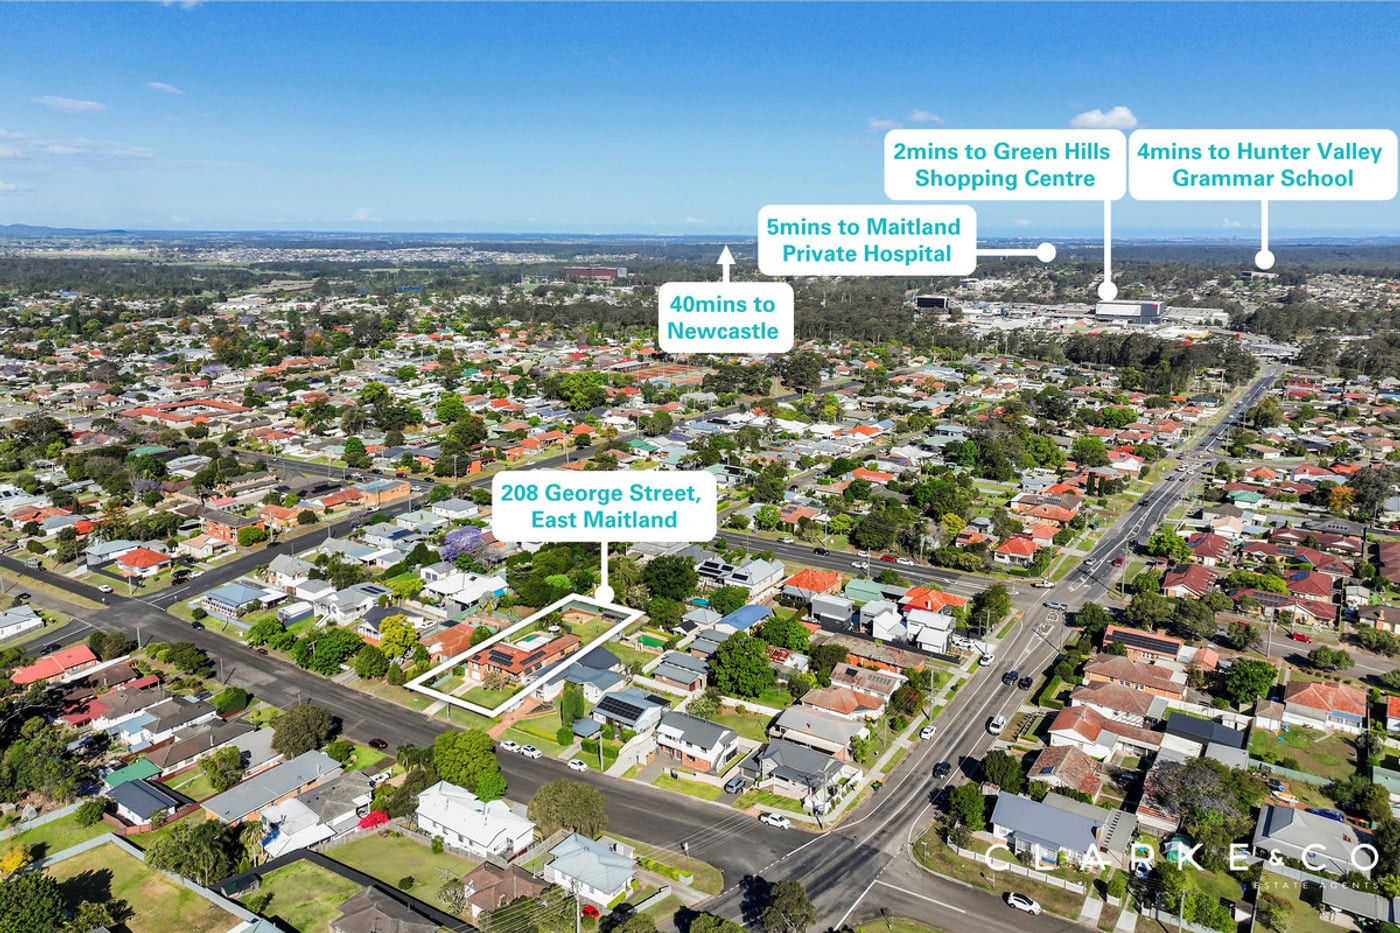
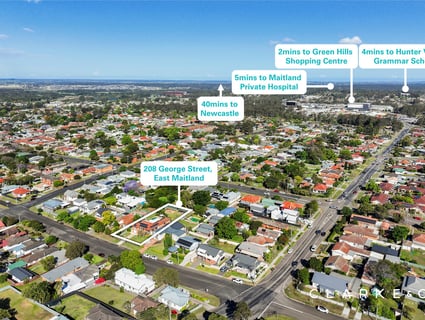
Perfectly positioned, you'll enjoy your everyday needs close at hand, with Maitland's CBD and Green Hills Shopping Centre nearby for shopping, dining and essential services. When it is time to explore further afield, the Hunter Valley's renowned wineries are around 30 minutes away, while Newcastle's coastline and beaches offer an easy option for a day by the water.
Set back from the road, this appealing home is framed by a generous grassed front yard and immaculately maintained gardens. An attached single garage and side access to the yard add everyday convenience.
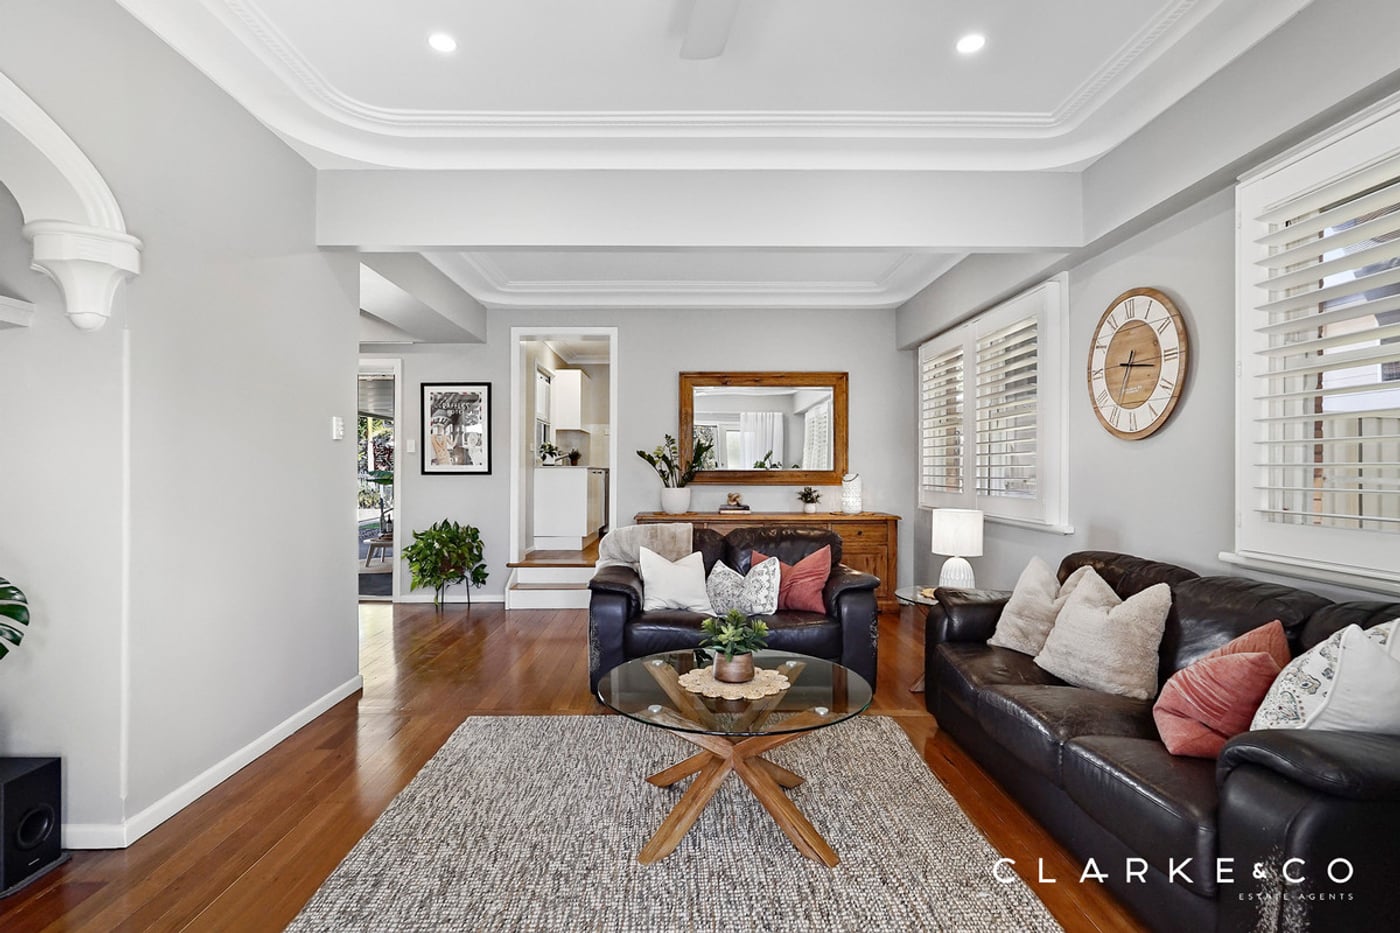
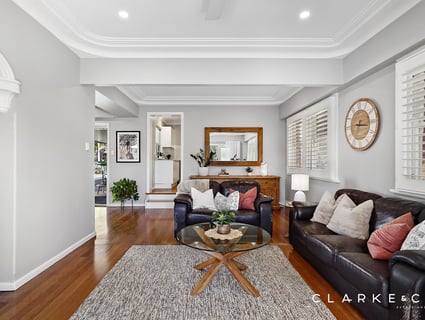
Inside, high ceilings, ornate cornices and feature details are complemented by timber and carpet flooring, LED downlights, plantation shutters, Venetian blinds and ducted air conditioning for year round climate control.
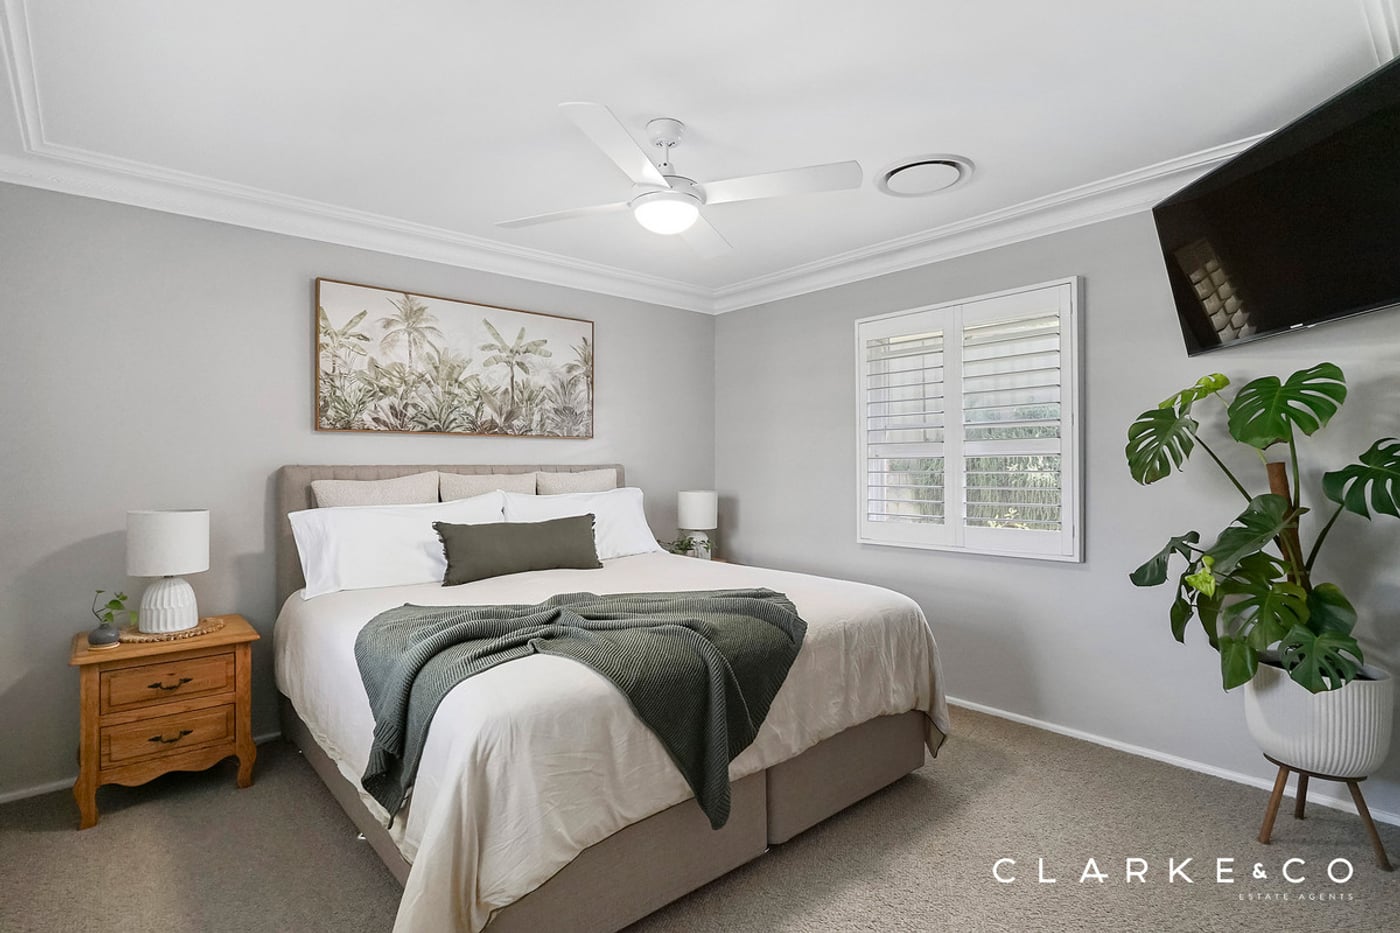
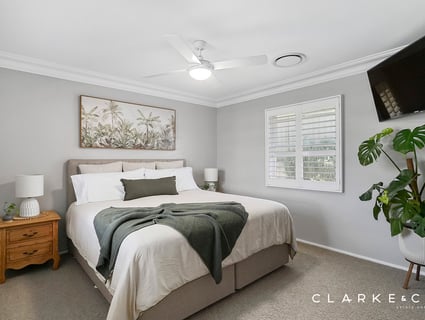
The main bedroom includes a ceiling fan with a light and connects to a study or additional living space which includes built-in robes for handy storage. The stylish ensuite features floor to ceiling tiles, a floating vanity, a shaver cabinet and a walk-in shower with a rain showerhead and a built-in recess.
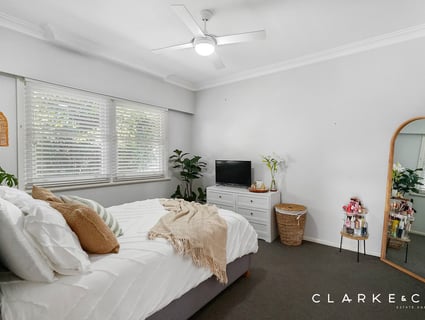
Three additional bedrooms each include a ceiling fan with a light and a built-in wardrobe, with two also featuring built-in niches. The main bathroom offers a vanity and a built-in bath with a semi-frameless shower.
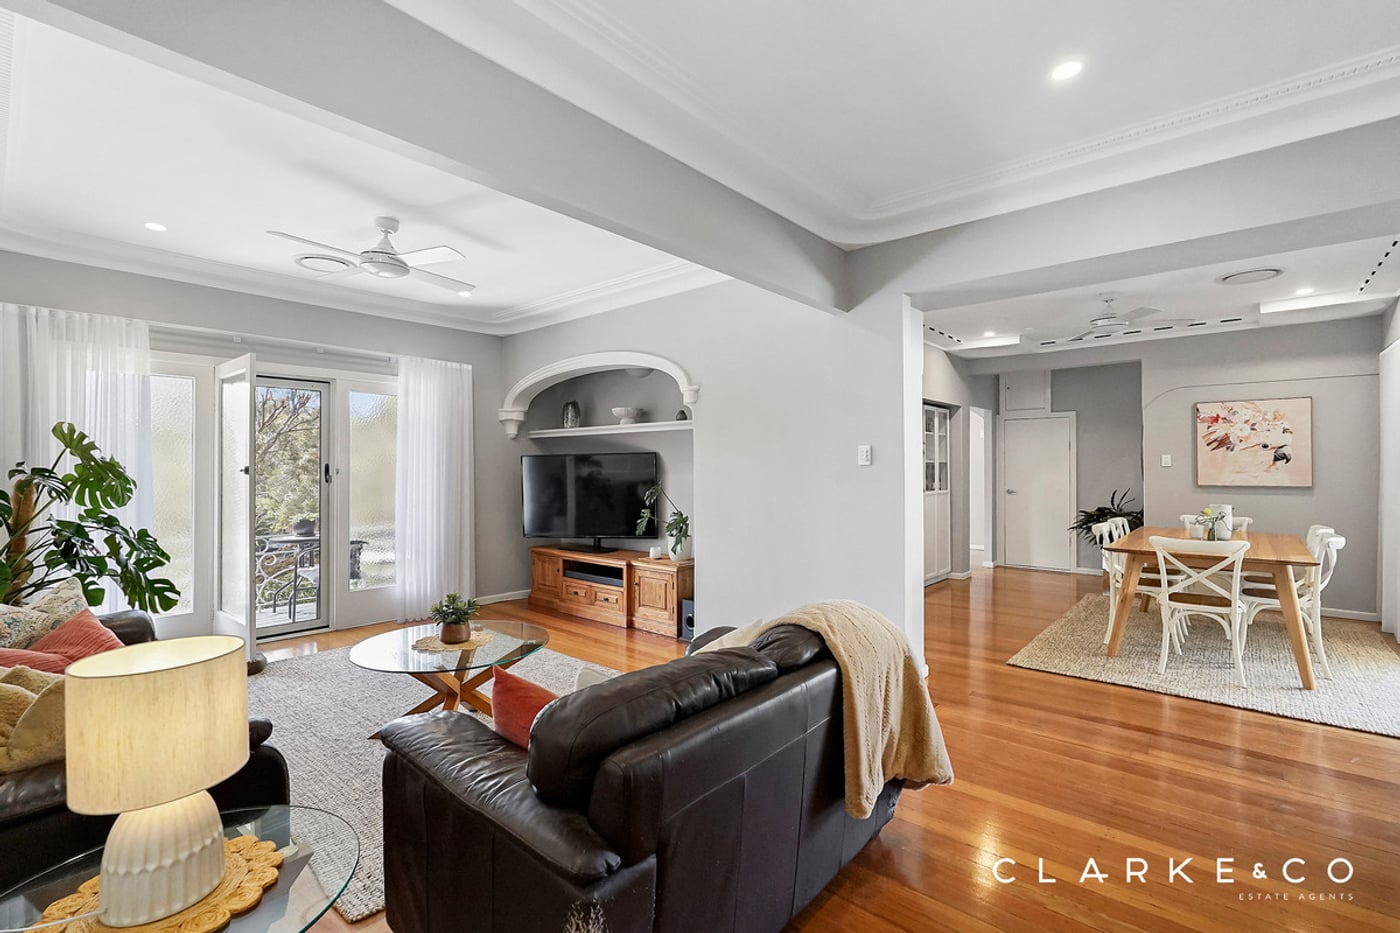
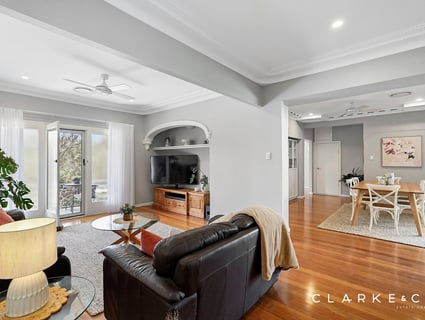
The living room features a ceiling fan, sheer curtains and a door opening to the front porch. In the kitchen, 20mm Caesarstone benchtops are paired with a dual undermount sink, a tiled splashback and a built-in pantry, while a Whirlpool oven, a gas cooktop and a Miele dishwasher complete the appliances.
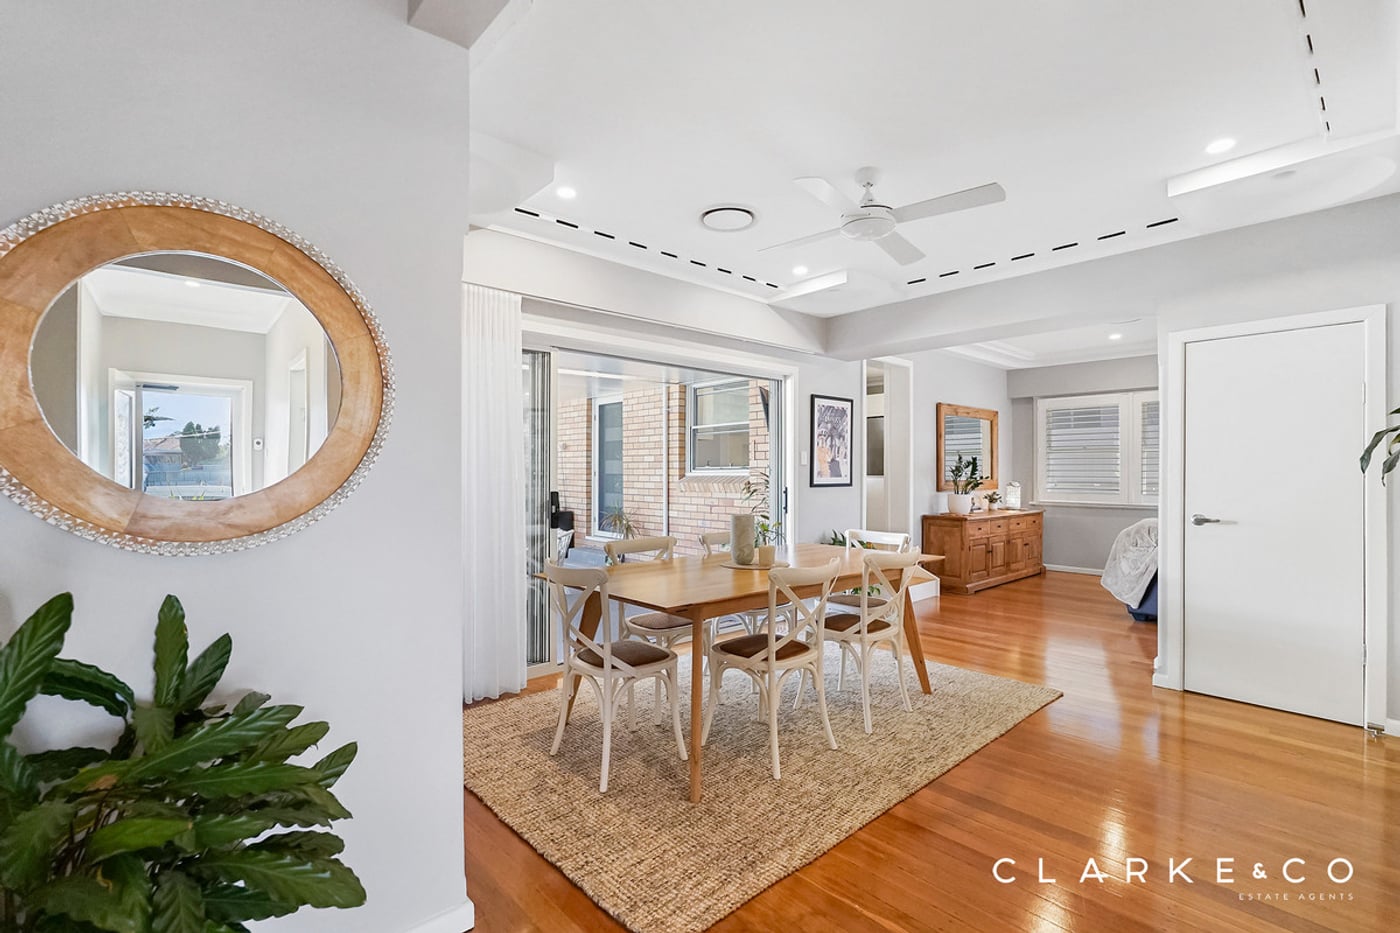
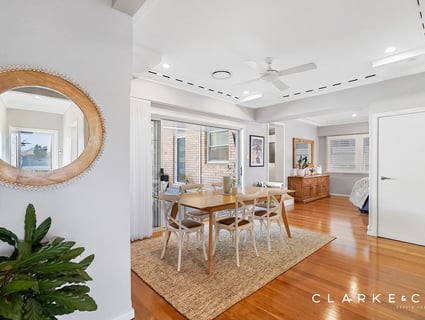
The dining area is appointed with a ceiling fan, sheer curtains and a gas bayonet, while a large sliding door opens to the spacious, covered concrete alfresco. Complete with LED downlights and power access, the alfresco is ready for cooking, dining and hosting guests, with a WC nearby for added functionality.
Taking centre stage in the fully fenced, elevated backyard, the concrete saltwater inground pool is framed by tiled coping, creating the perfect setting for summer fun and relaxation. The surrounding outdoor space features established hedges, privacy planting, a fire pit area and raised vegetable and herb gardens with gravel surrounds.
Additional features include a 10kW solar system, three-phase power, instantaneous gas hot water, external retractable window shades and subfloor ventilation around the home.
Offering generous outdoor space, renovated interiors and a poolside setting, this East Maitland home is ready to be enjoyed from day one. We encourage our clients to contact the team at Clarke & Co Estate Agents to arrange their inspections without delay.
Why you'll love where you live;
- Mere minutes from Green Hills Shopping Centre, offering an impressive range of retail, dining and entertainment options close to home
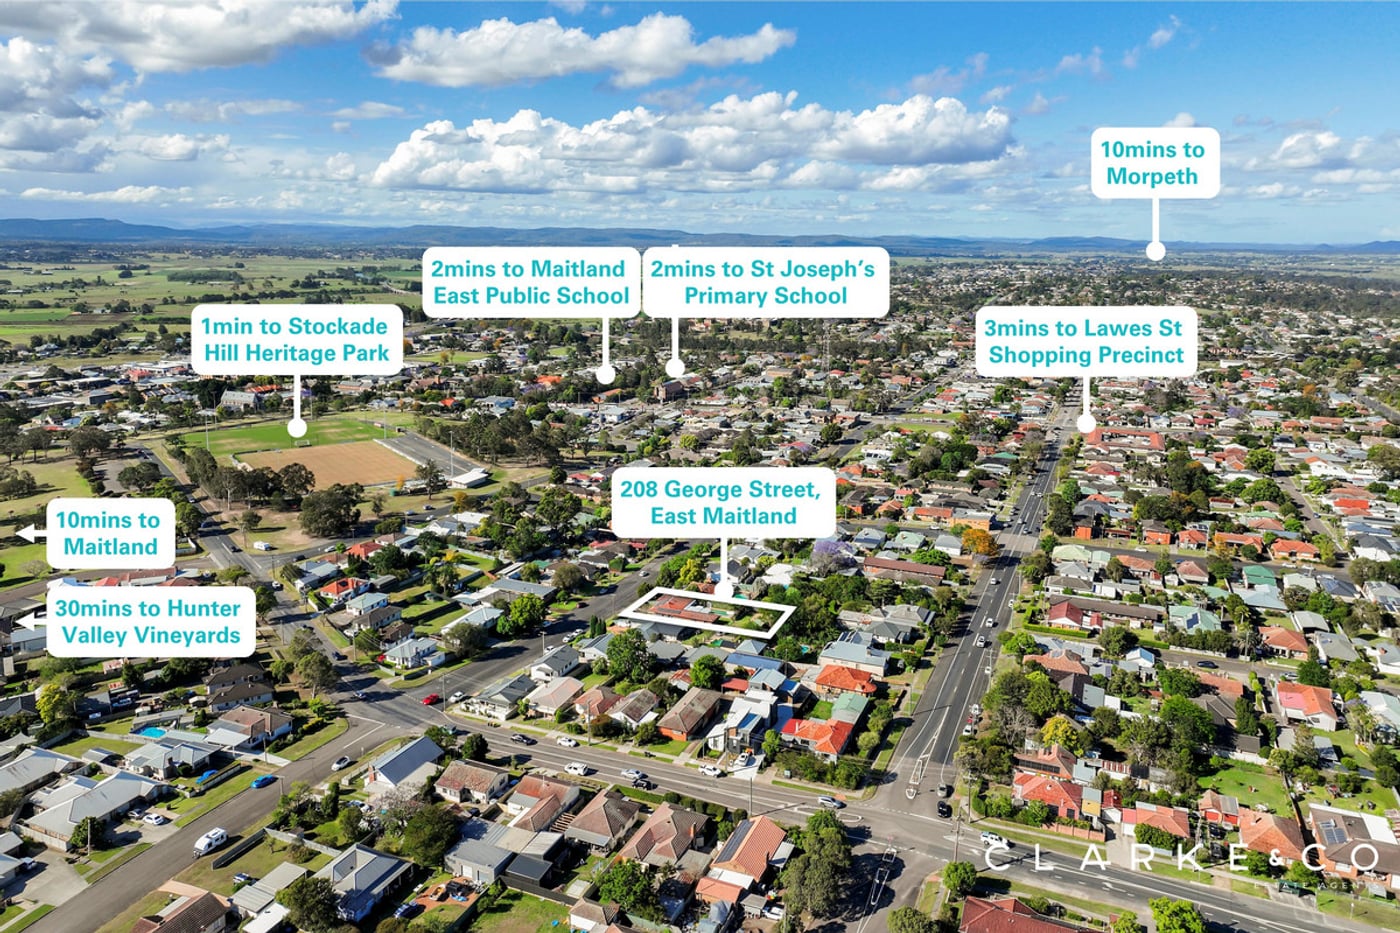
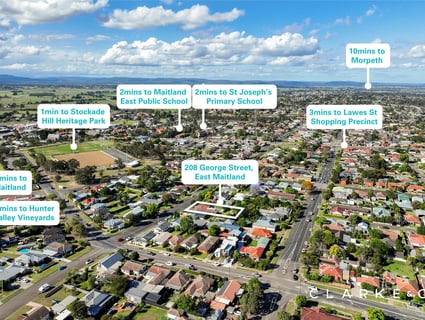
- Well positioned for schooling, with St Joseph's Primary School just 547m away, Maitland East Public School 639m away and Hunter Valley Grammar School 1.9km from home.
- 10 minutes to Maitland's CBD and Levee riverside precinct
- 40 minutes to the city lights and sights of Newcastle
- 30 minutes to the gourmet delights of the Hunter Valley Vineyards
Disclaimer:
All information contained herein is gathered from sources we deem to be reliable. However, we cannot guarantee its accuracy and interested persons should rely on their own enquiries.
Similar Houses For Sale In East Maitland, NSW 2323

Nick Clarke
38 Park Street, East Maitland, NSW 2323
38 Park Street, East Maitland, NSW 2323
PROPERTY PREVIEW
3
1
2
486.9 m²
Nick Clarke
7 Richardson Street, East Maitland, NSW 2323
7 Richardson Street, East Maitland, NSW 2323
PROPERTY PREVIEW
4
1
1
581.7 m²
Nick Clarke
106 Turnbull Drive, East Maitland, NSW 2323
106 Turnbull Drive, East Maitland, NSW 2323
PROPERTY PREVIEW
4
2
2
963.2 m²
Nick Clarke
45 Raymond Terrace Road, East Maitland, NSW 2323
45 Raymond Terrace Road, East Maitland, NSW 2323
PROPERTY PREVIEW
3
1
1
427.1 m²
Nick Clarke
2/45 Carnarvon Circuit, East Maitland, NSW 2323
2/45 Carnarvon Circuit, East Maitland, NSW 2323
PROPERTY PREVIEW
3
2
1
266 m²
Nick Clarke
2 Beaufort Circuit, East Maitland, NSW 2323
2 Beaufort Circuit, East Maitland, NSW 2323
PROPERTY PREVIEW
4
2
2
463.8 m²
Browse properties for sale in Australia
