106 Turnbull Drive, East Maitland, NSW 2323
PROPERTY PREVIEW
4
2
2
963.2 m²

Property Type
House
Land
963.2 m²
SPACE, COMFORT AND CONVENIENCE IN EAST MAITLAND!
Property Highlights:
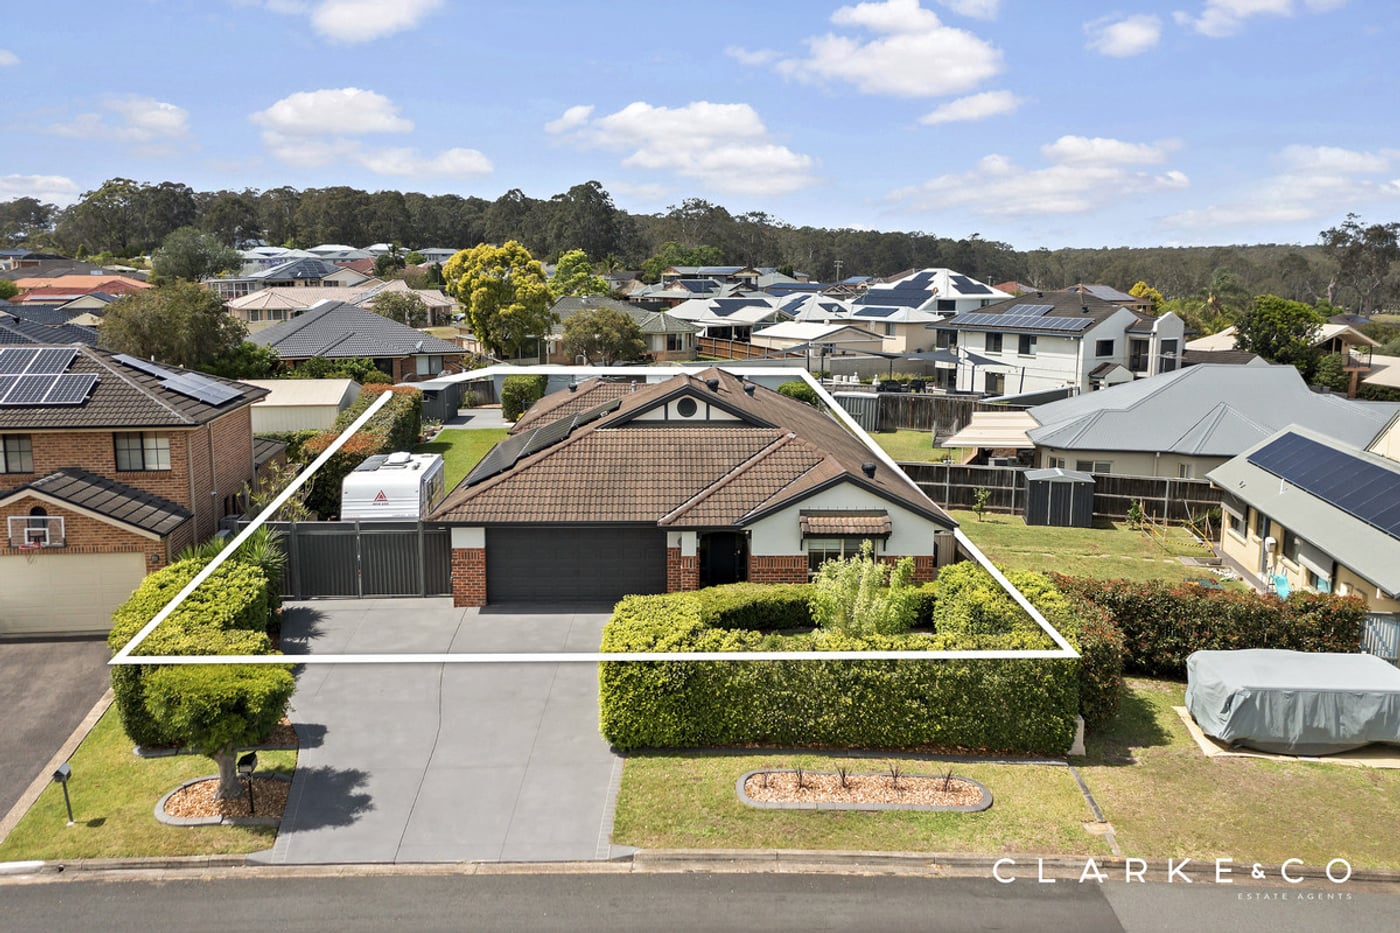
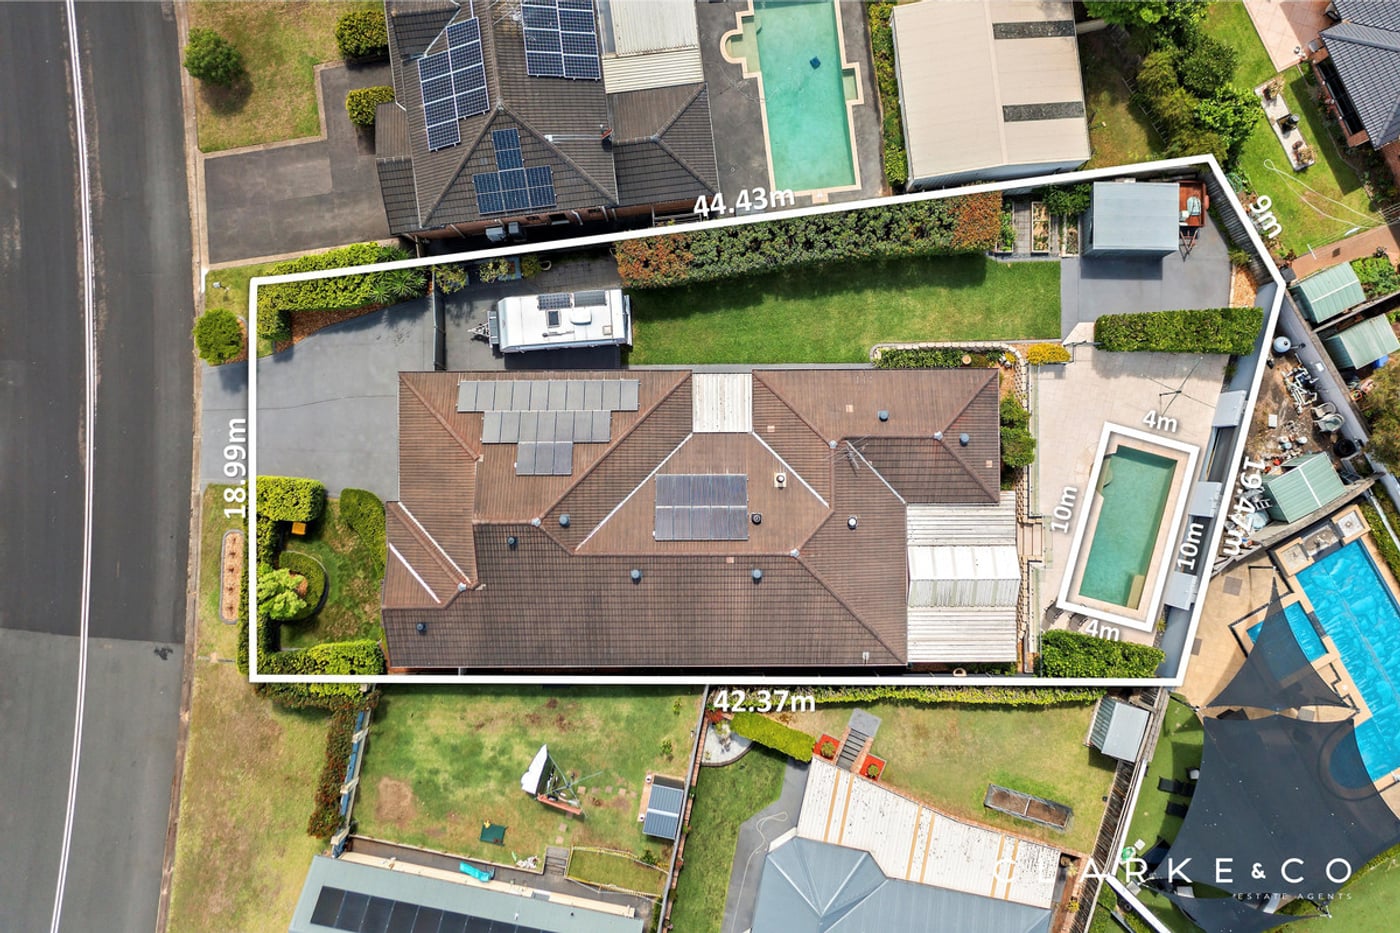
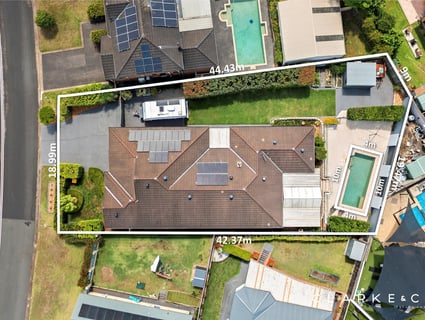
- An exceptional East Maitland home with a generous floor plan, set on a large 963.2 sqm parcel of land
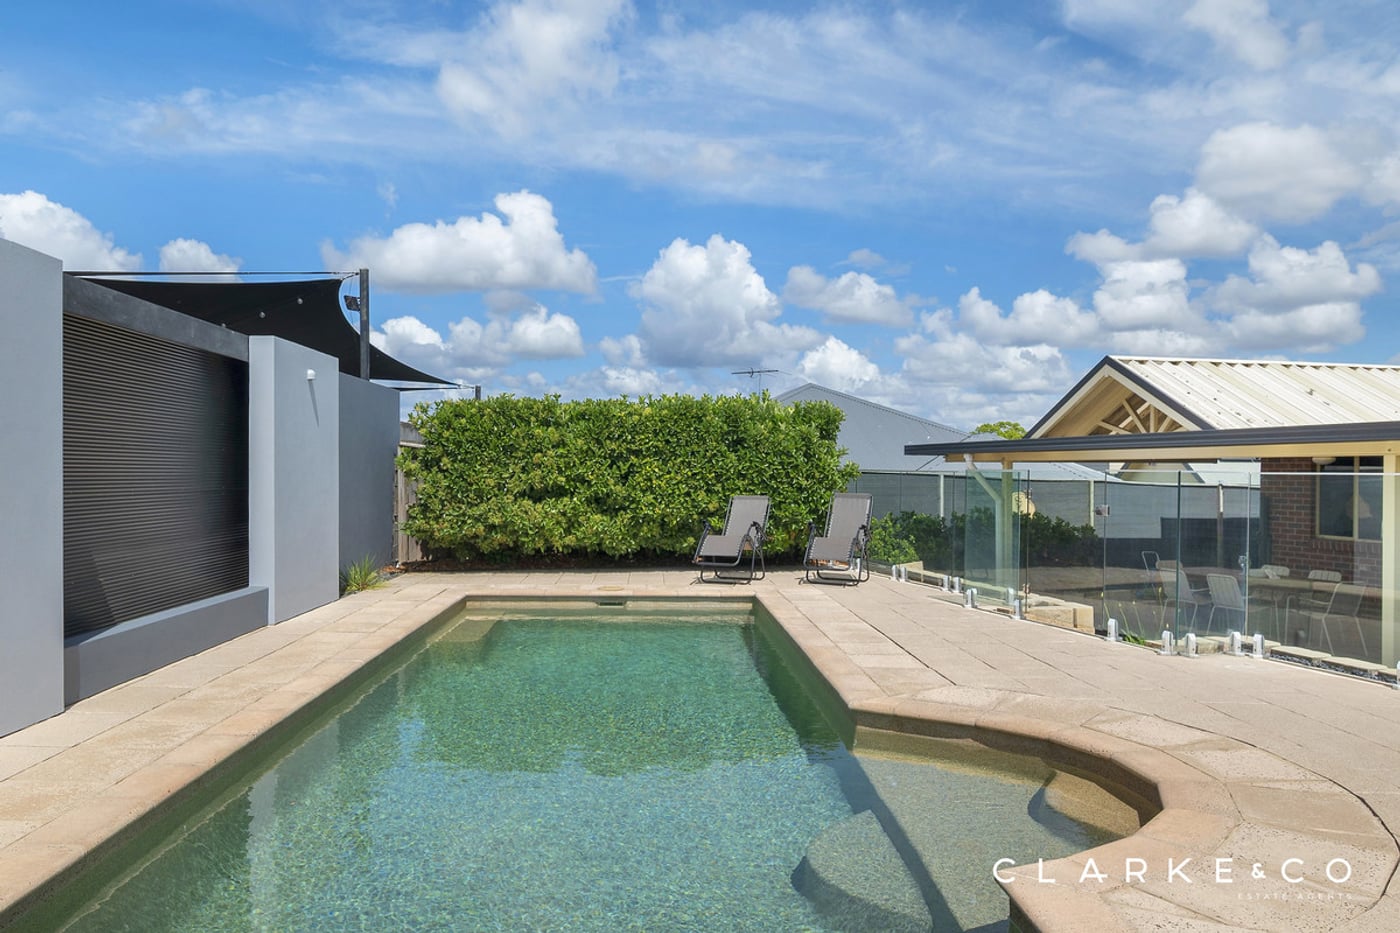
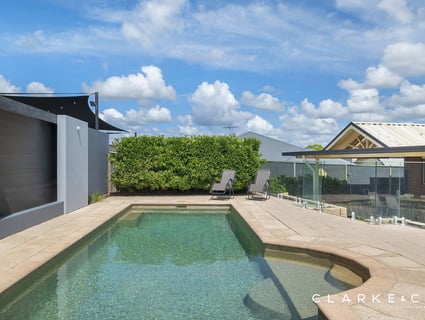
- Inground concrete pool ready for summer
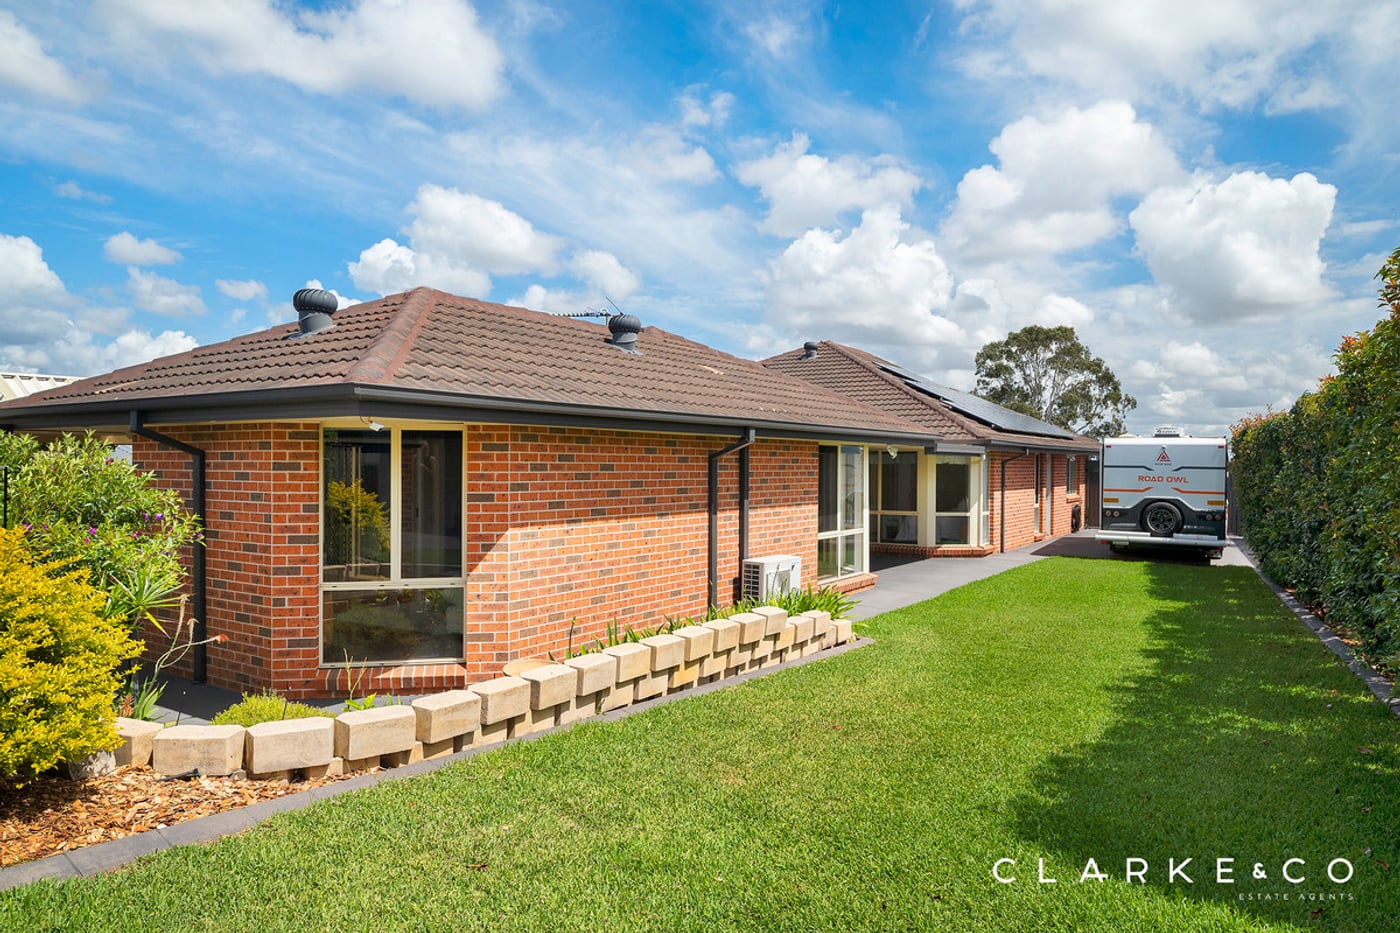
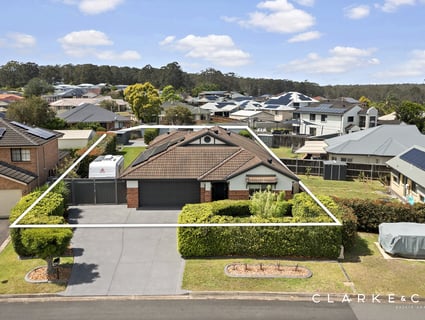
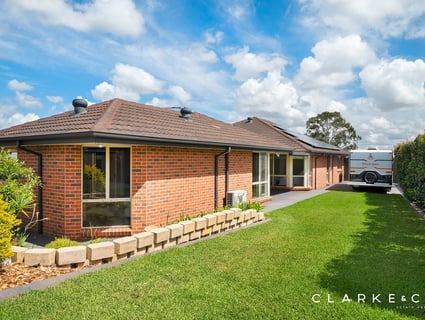
- Drive through side access for a caravan to a concrete pad, plus an attached double garage with internal access
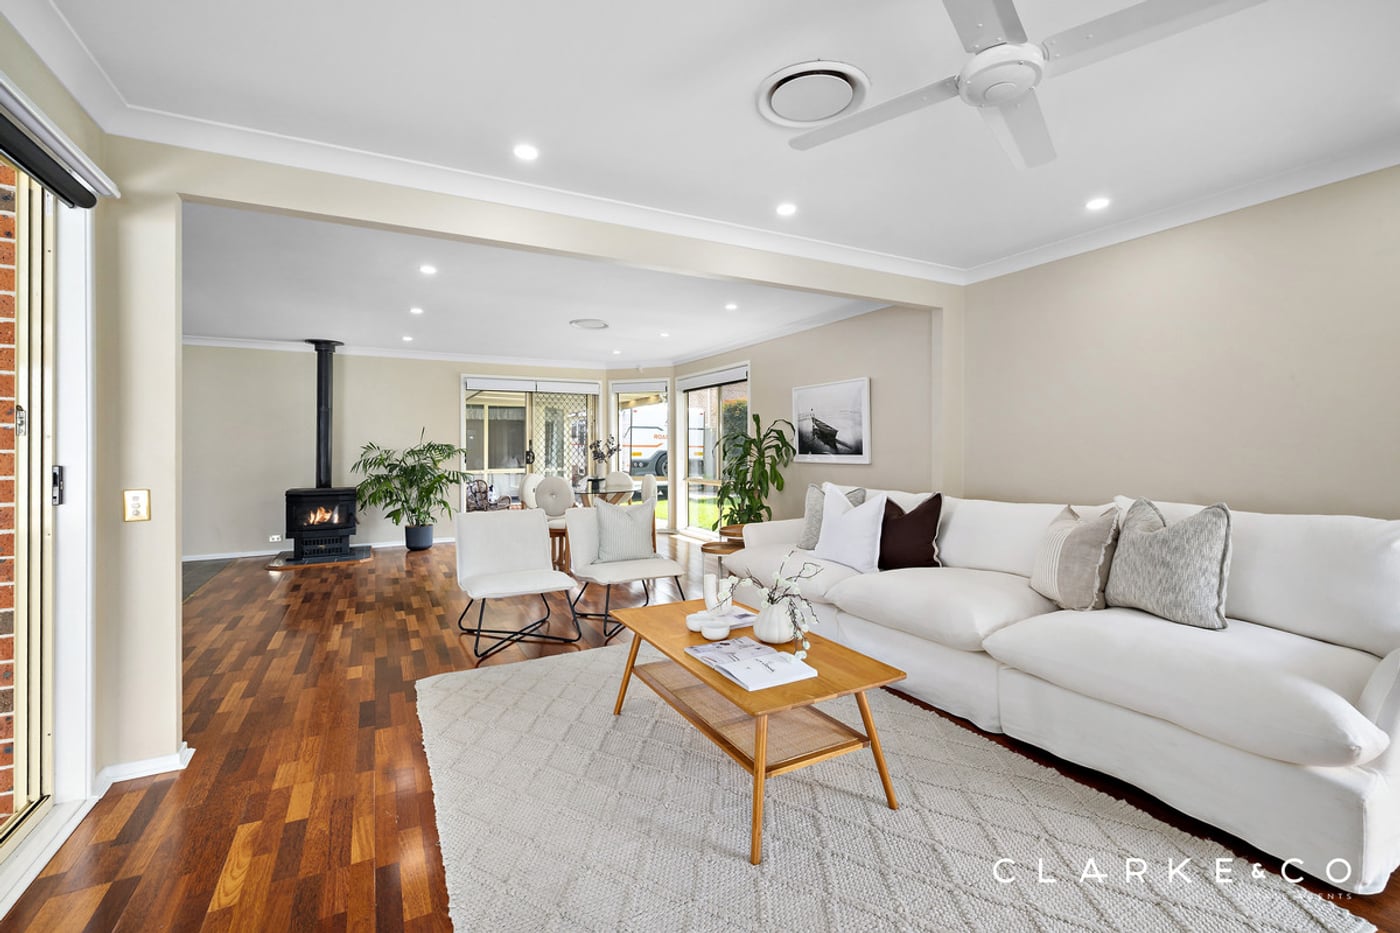
- Topaz gas fireplace, daikin ducted air conditioning and ceiling fans
- A mix of tile, vinyl plank and carpet flooring, LED downlights, Venetian, roller and sheer roller blinds
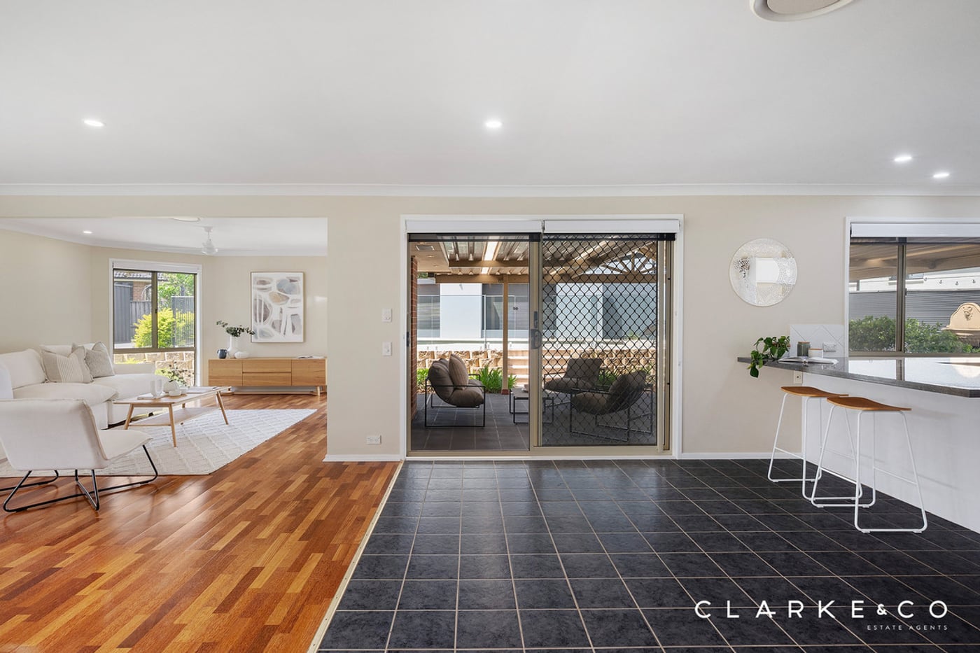
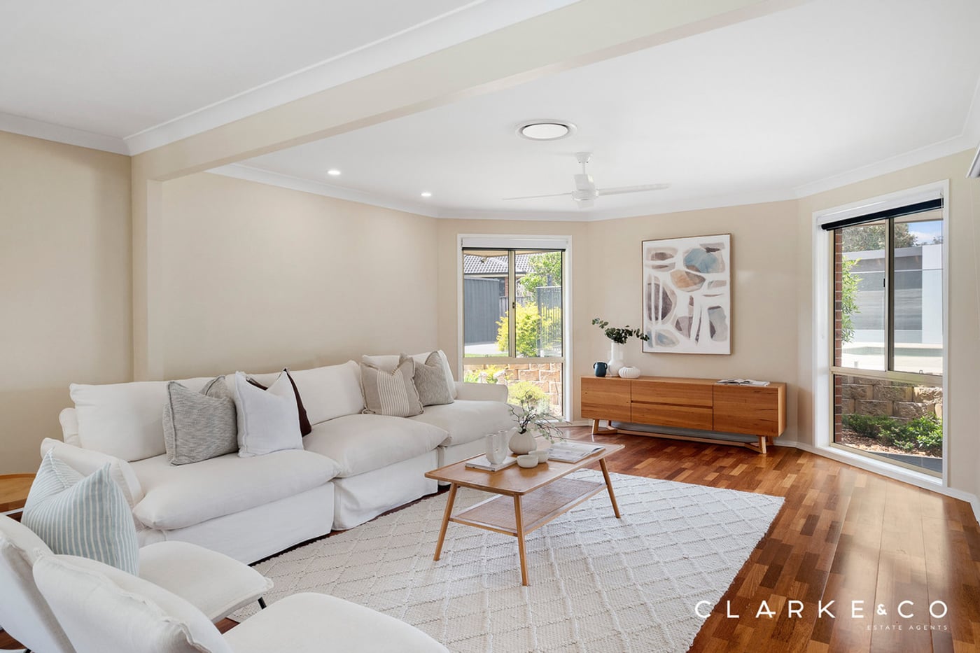
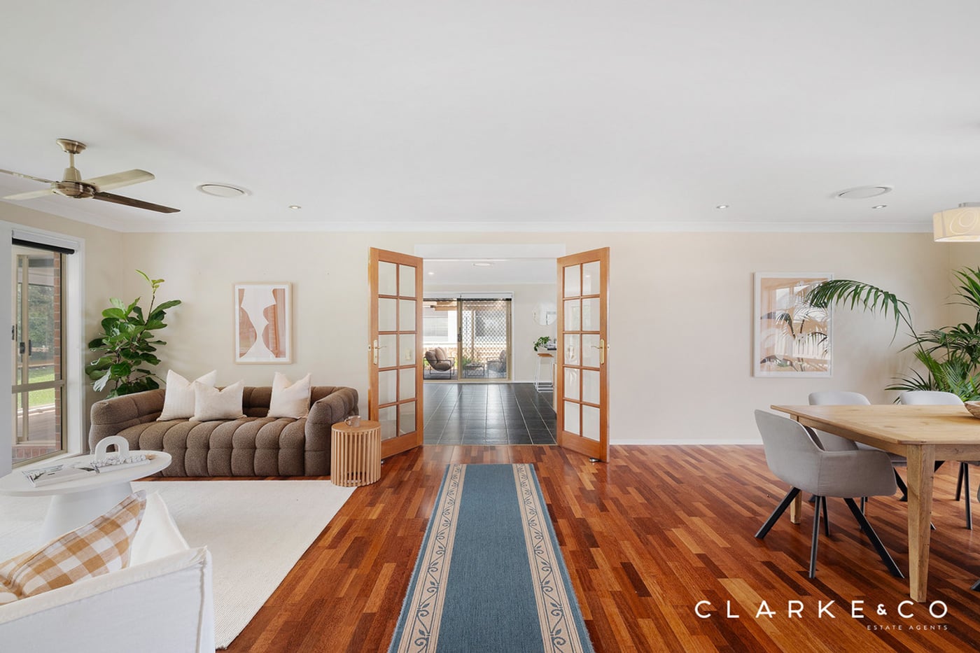
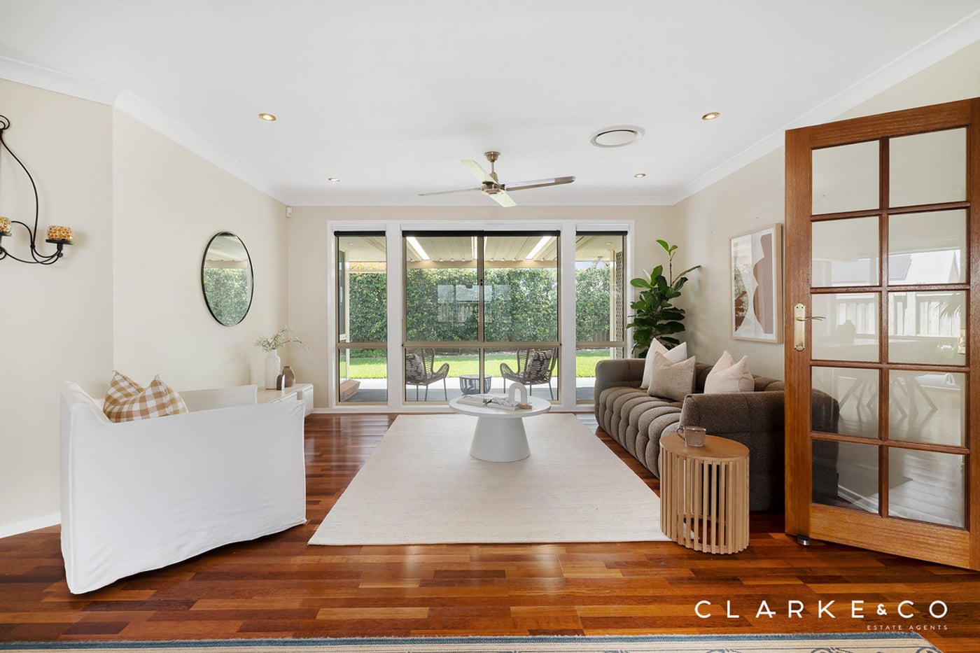
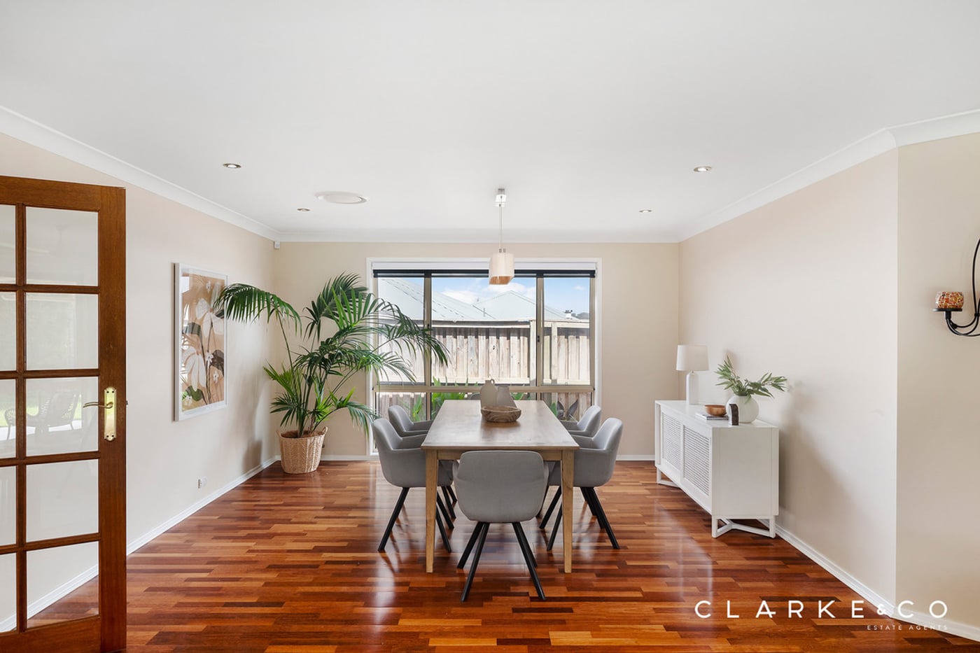
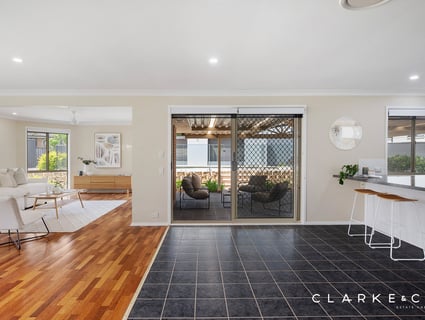
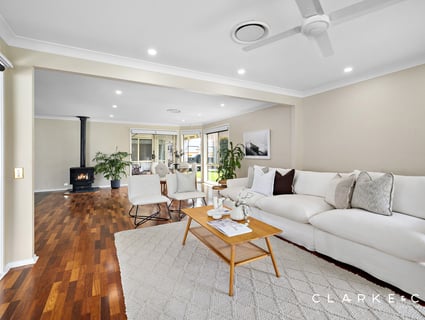
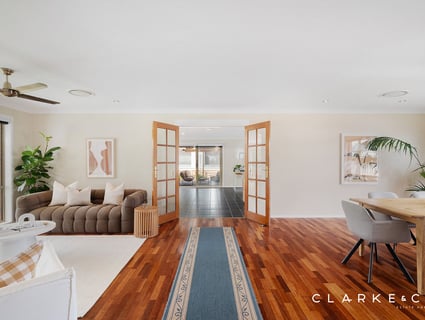
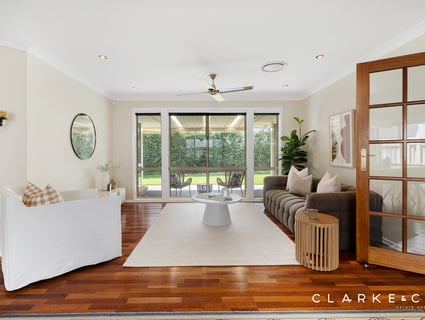
- A spacious open plan living and dining area with air conditioning and sliding door access to the alfresco and patio, plus a separate formal living and dining area
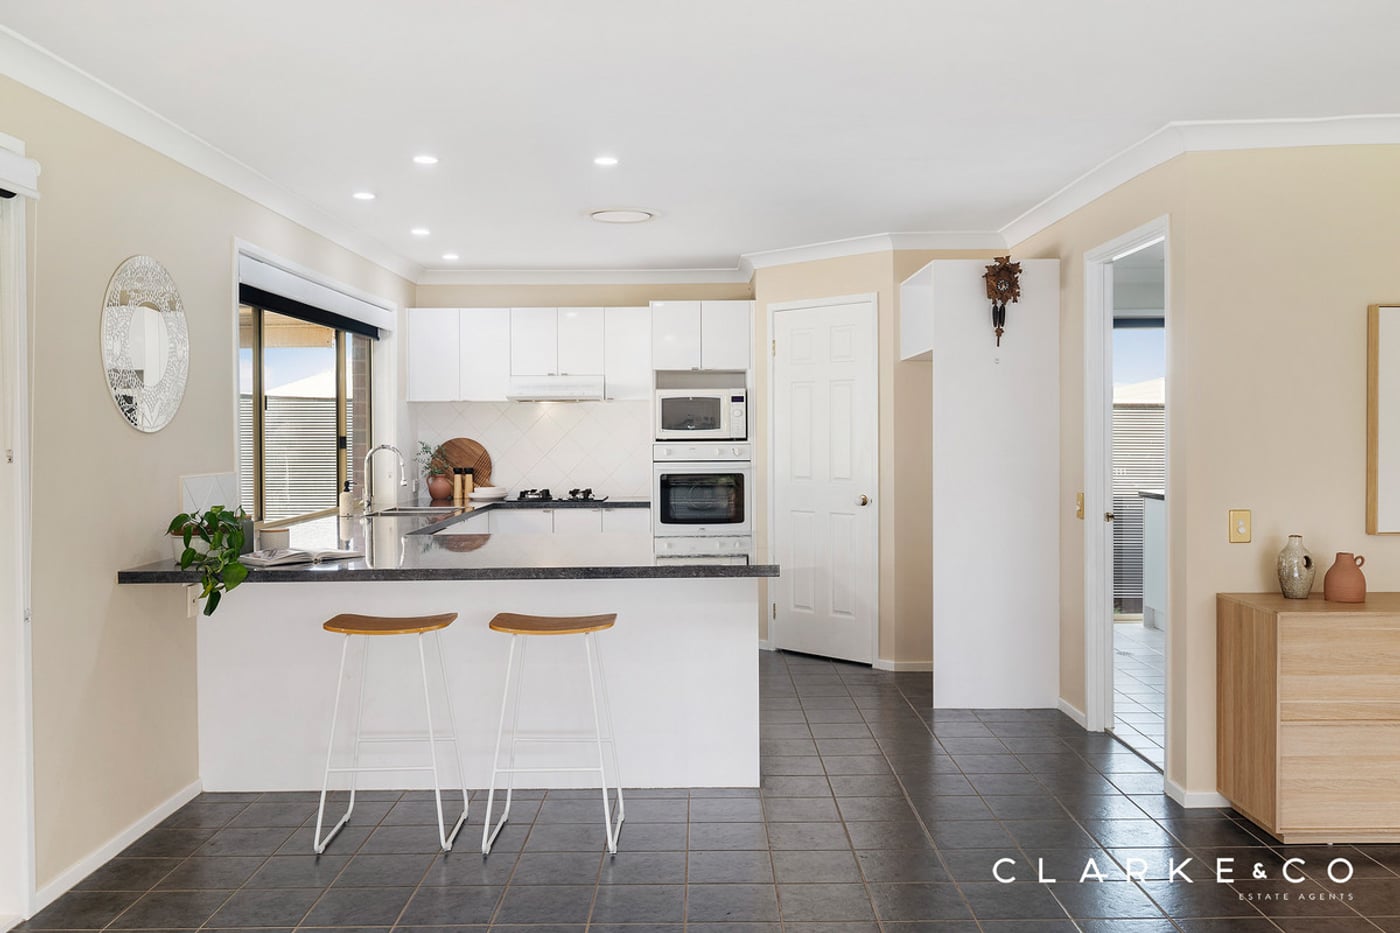
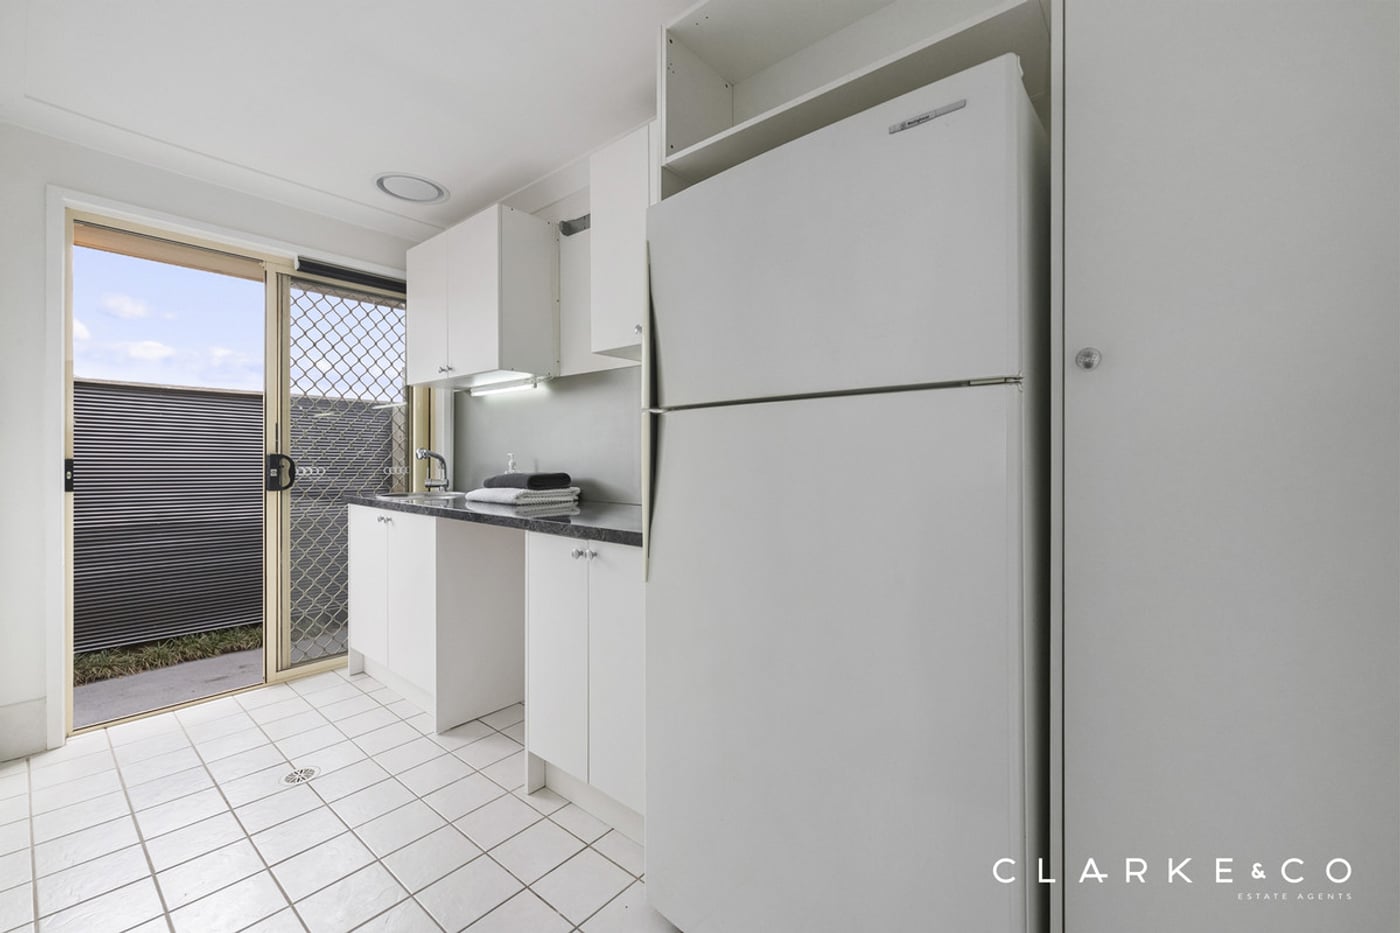
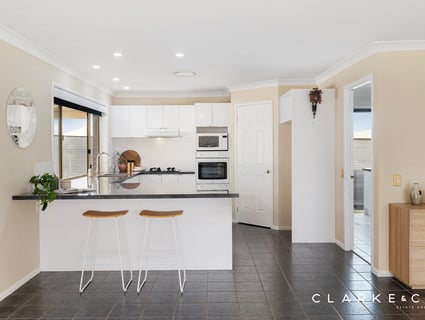
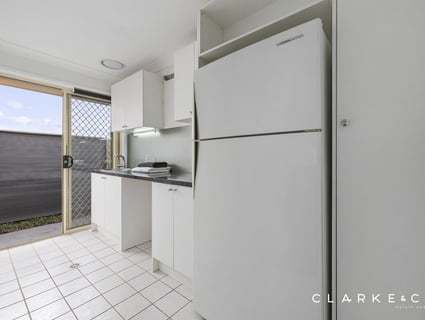
- Kitchen featuring a Chef oven and rangehood, Devanti four-burner gas cooktop, Bosch dishwasher, 40mm benchtops, breakfast bar, built-in pantry and dual sink with mixer tap, complemented by an adjoining laundry/butler's pantry for added functionality
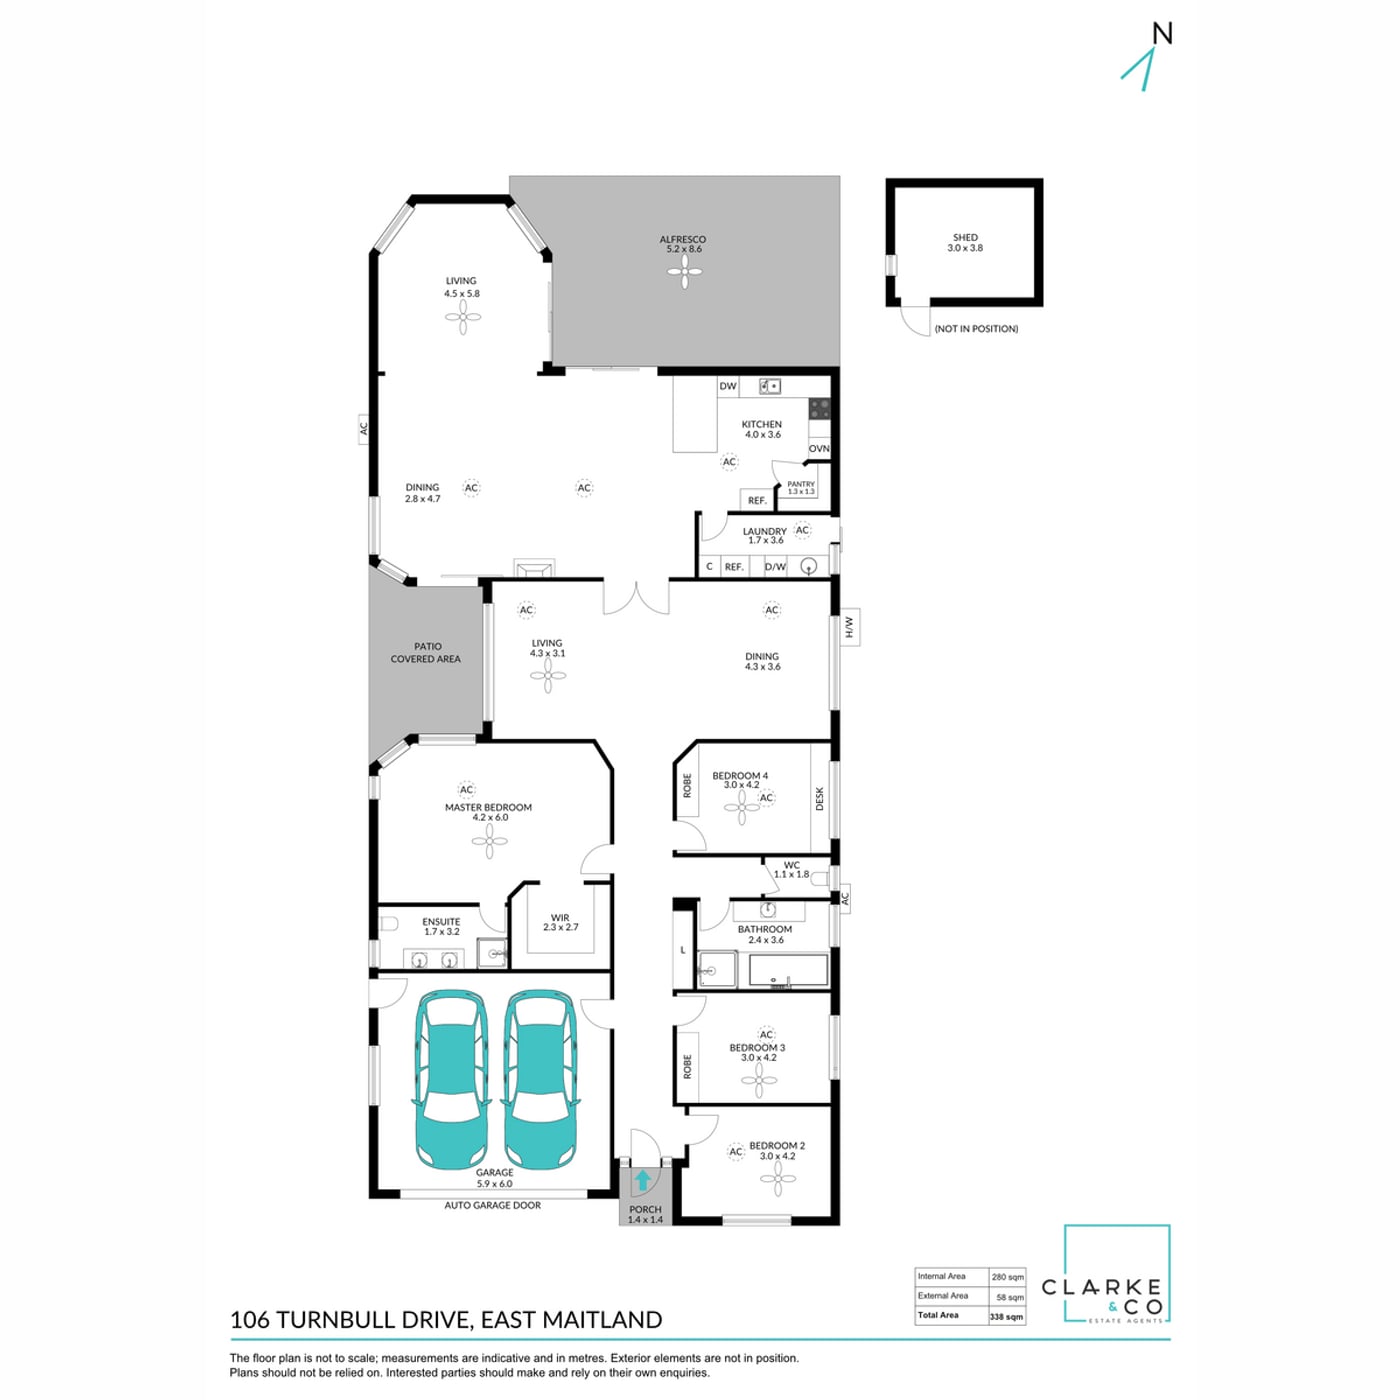
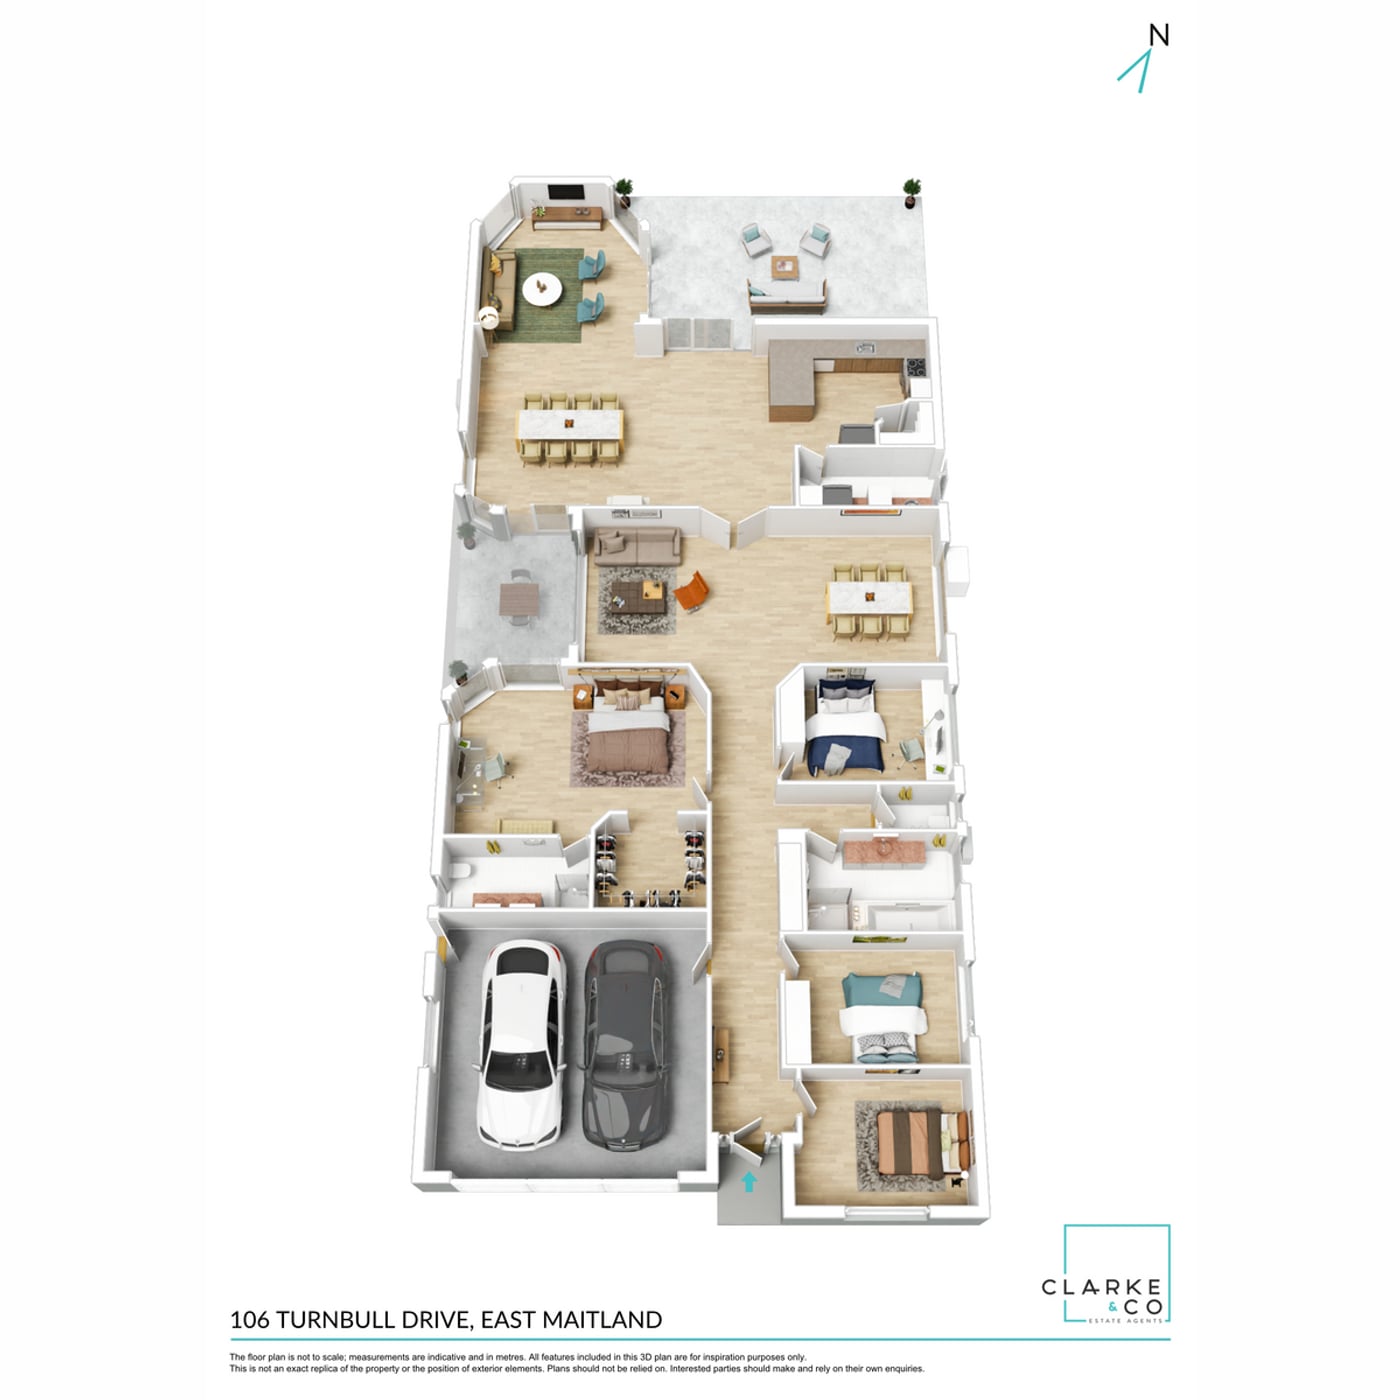
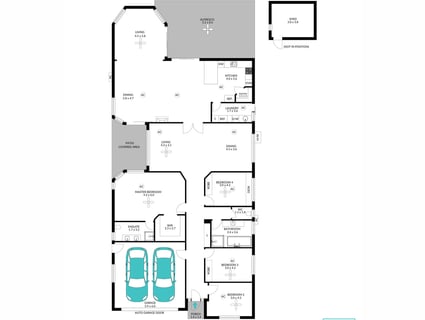
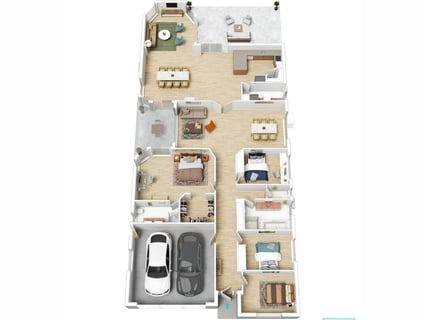
- Four bedrooms with air conditioning, including a grand main suite with a walk-in robe, two with built-ins
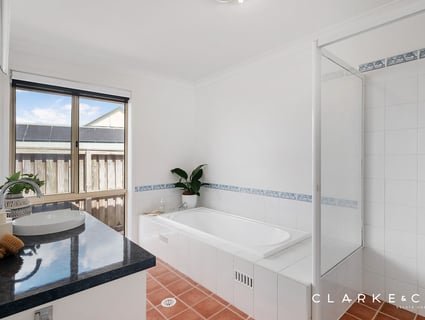
- An ensuite with a twin vanity, plus a main bathroom with a shower, a built-in bath, a vanity and a separate WC
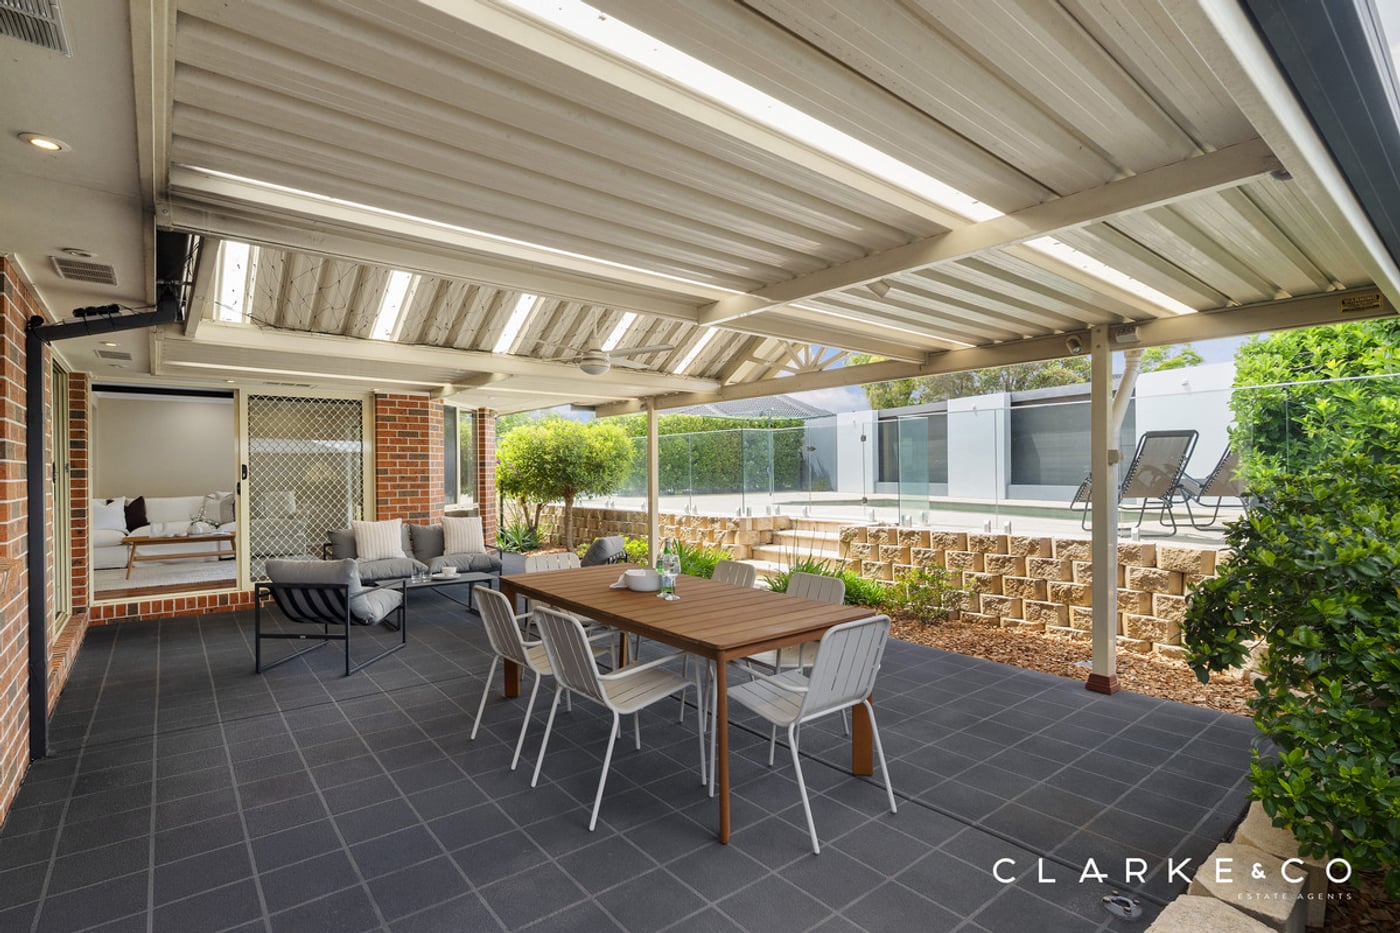
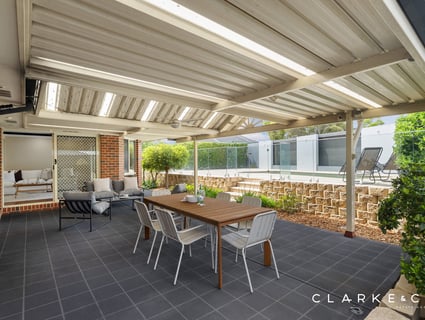
- An impressive, paved undercover alfresco with a pitched ceiling, a ceiling fan, LED downlights and outdoor power access, plus an additional concreted patio area
- Grassed lawns, established gardens and a garden shed
Outgoings:
Council Rate: $3,168 approx per annum
Water Rate: $900.36 approx per annum
Rental Return: $950 approx. per week
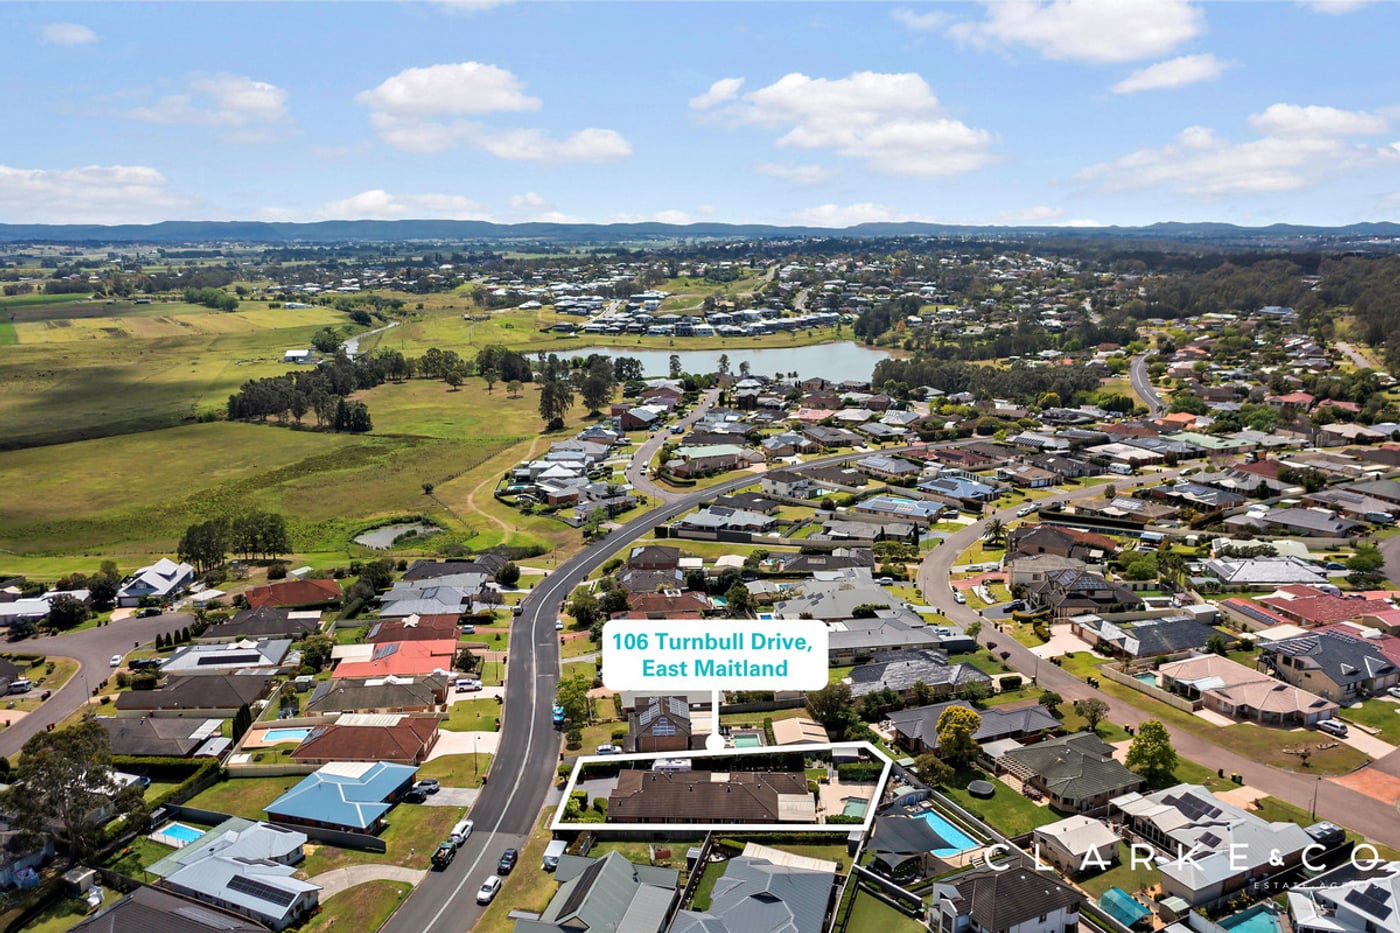
Generous living areas, a huge 963.2 sqm block, caravan access and an inground pool ready for summer headline this spacious East Maitland home, offering an impressive range of features to enjoy both inside and out.
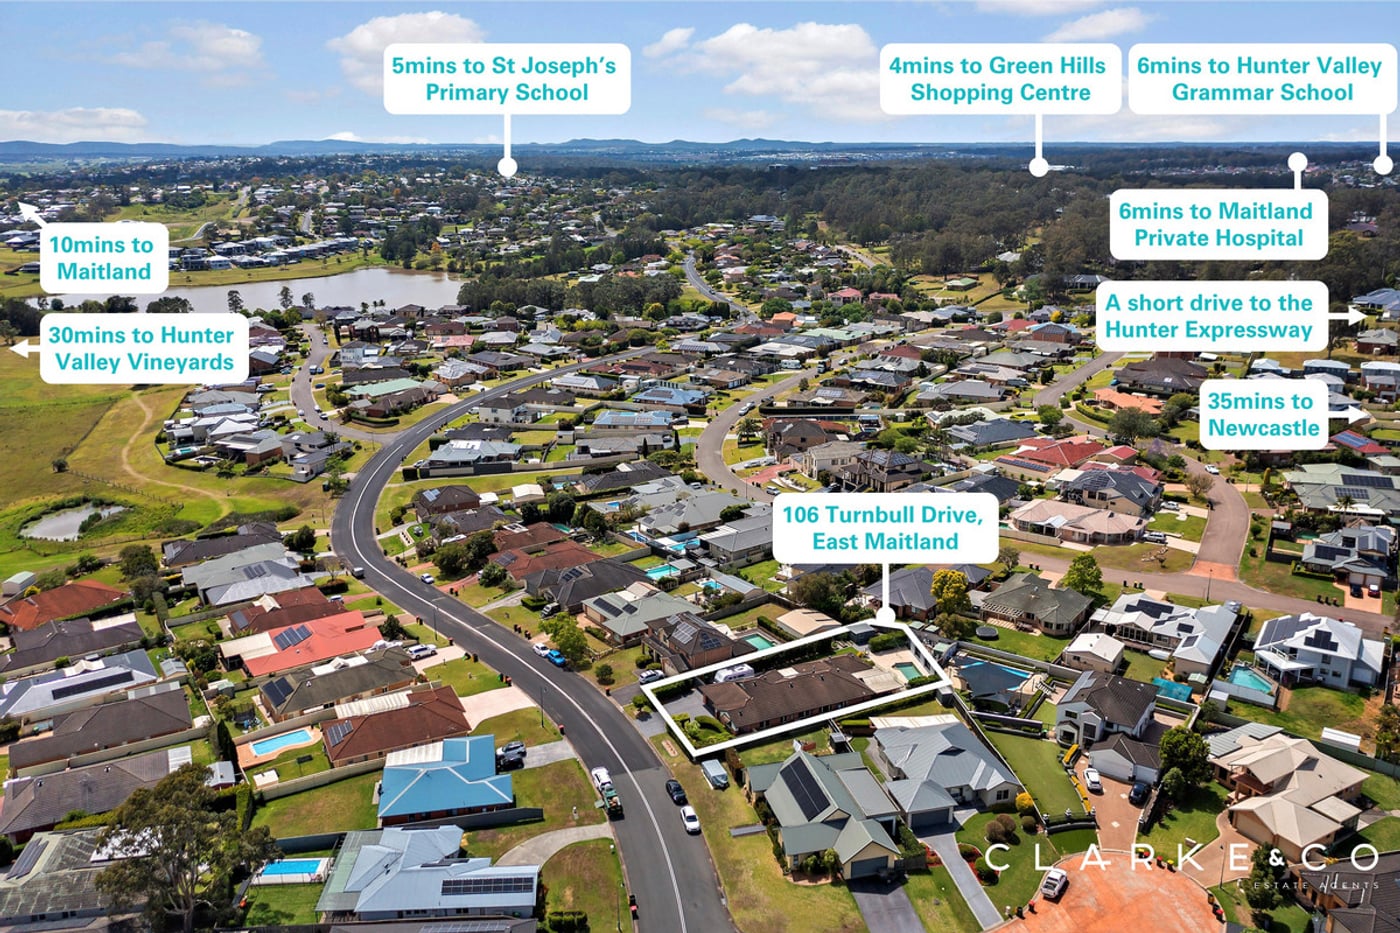
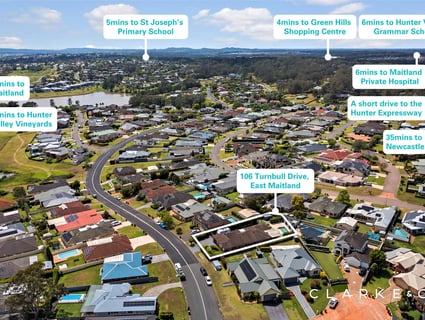
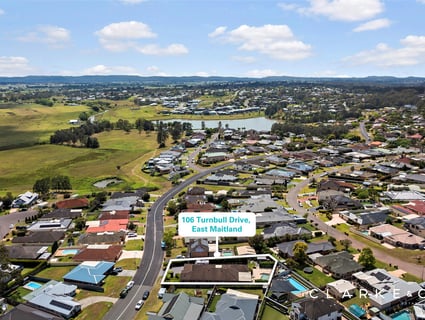
Everyday convenience comes naturally in this East Maitland location, with Green Hills Shopping Centre and the Hunter Valley Grammar School only a short drive away. Maitland's CBD and the Levee riverside precinct are around 10 minutes from home, while the Hunter Valley's vineyards and dining options are an easy 30 minute trip. Newcastle's city and beaches are also within reach, around 35 minutes away by car.
Arriving at the home you'll be greeted by a grassed front yard and beautifully presented gardens. The attached double garage provides internal access, while drive through side access leads directly to a concrete pad, providing a practical space for caravan parking.
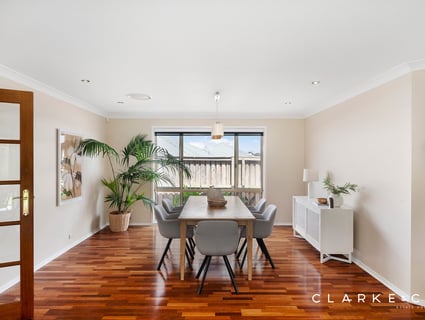
Inside, tile, vinyl plank and carpet flooring are paired with LED downlights and Venetian, roller and sheer roller blinds, while Daikin ducted air conditioning ensures year-round comfort.
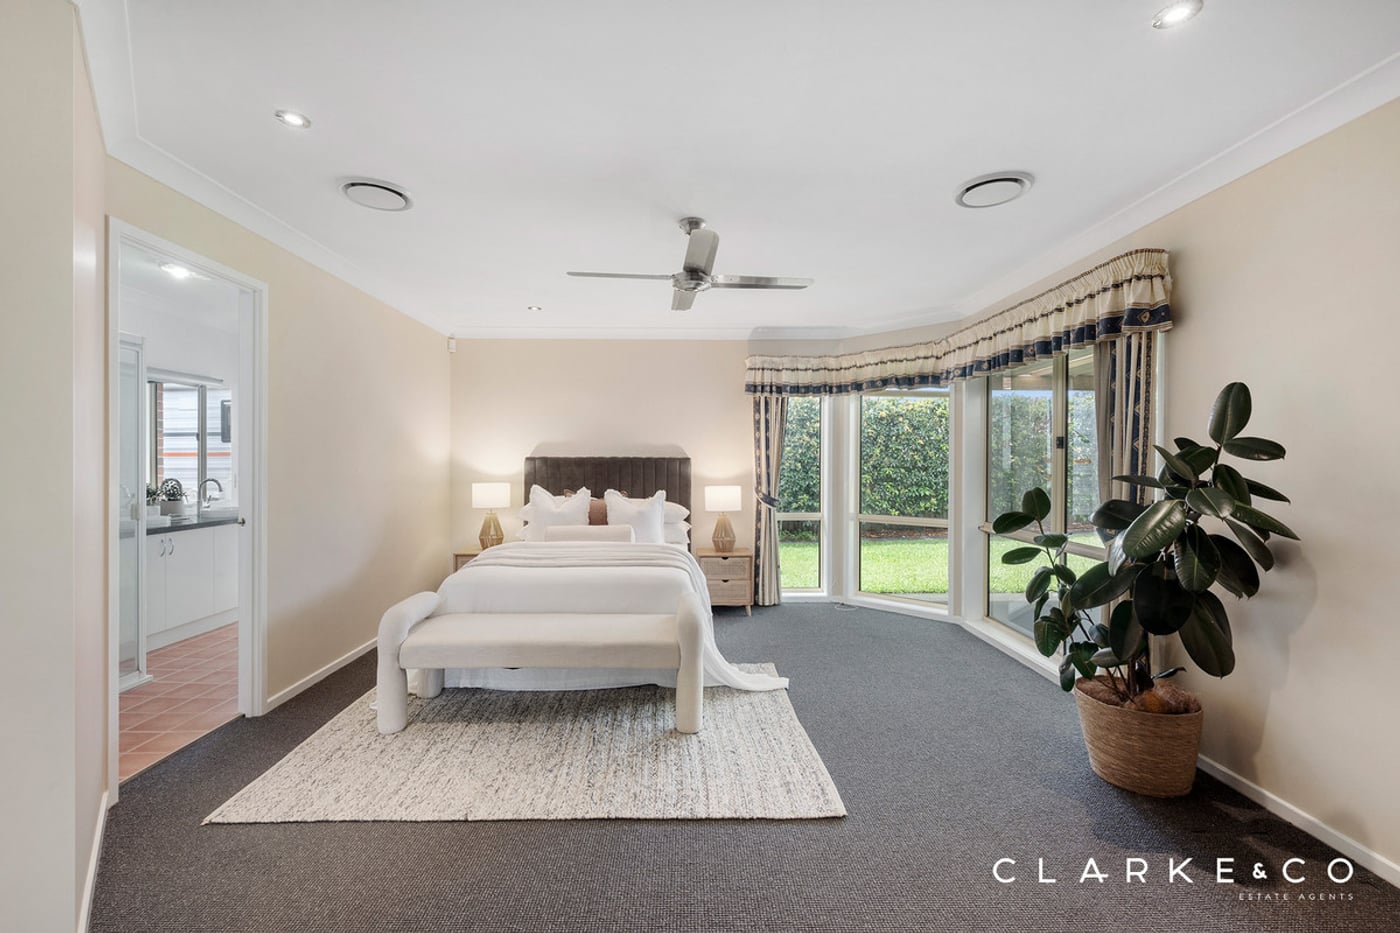
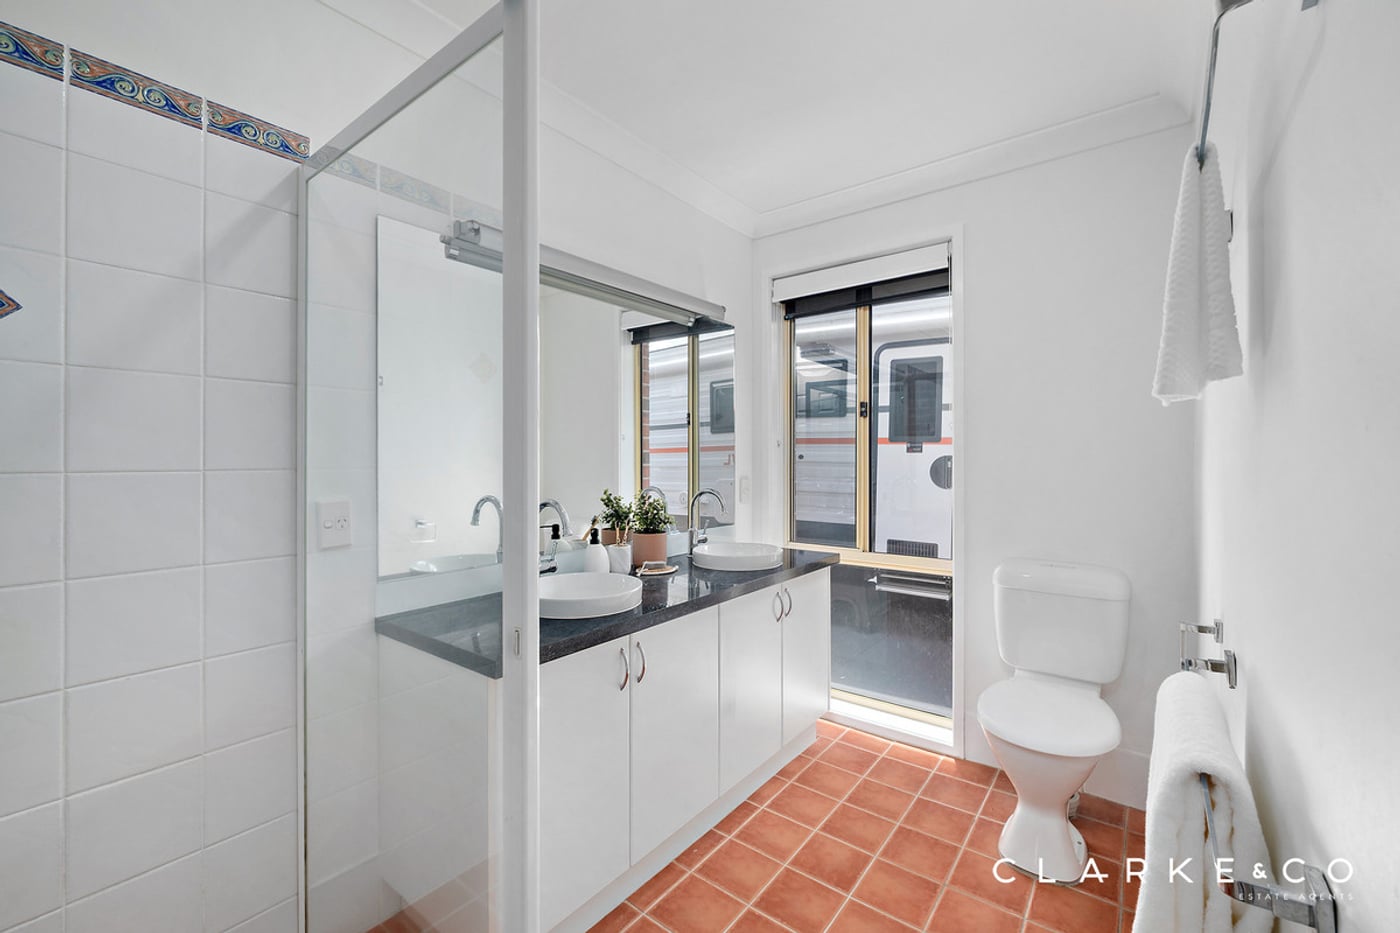
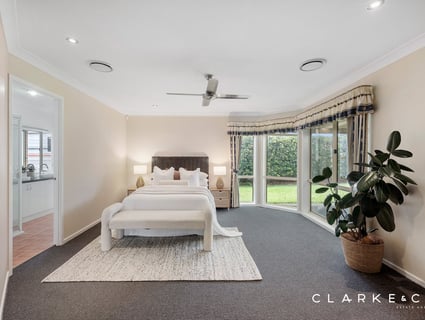
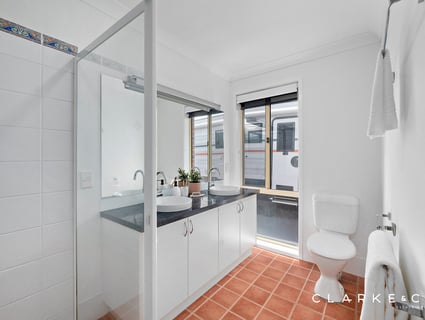
Generously sized, the main bedroom allows plenty of room for a sitting area and includes a ceiling fan and a walk-in wardrobe, while its ensuite features a shower, a toilet and a twin vanity.
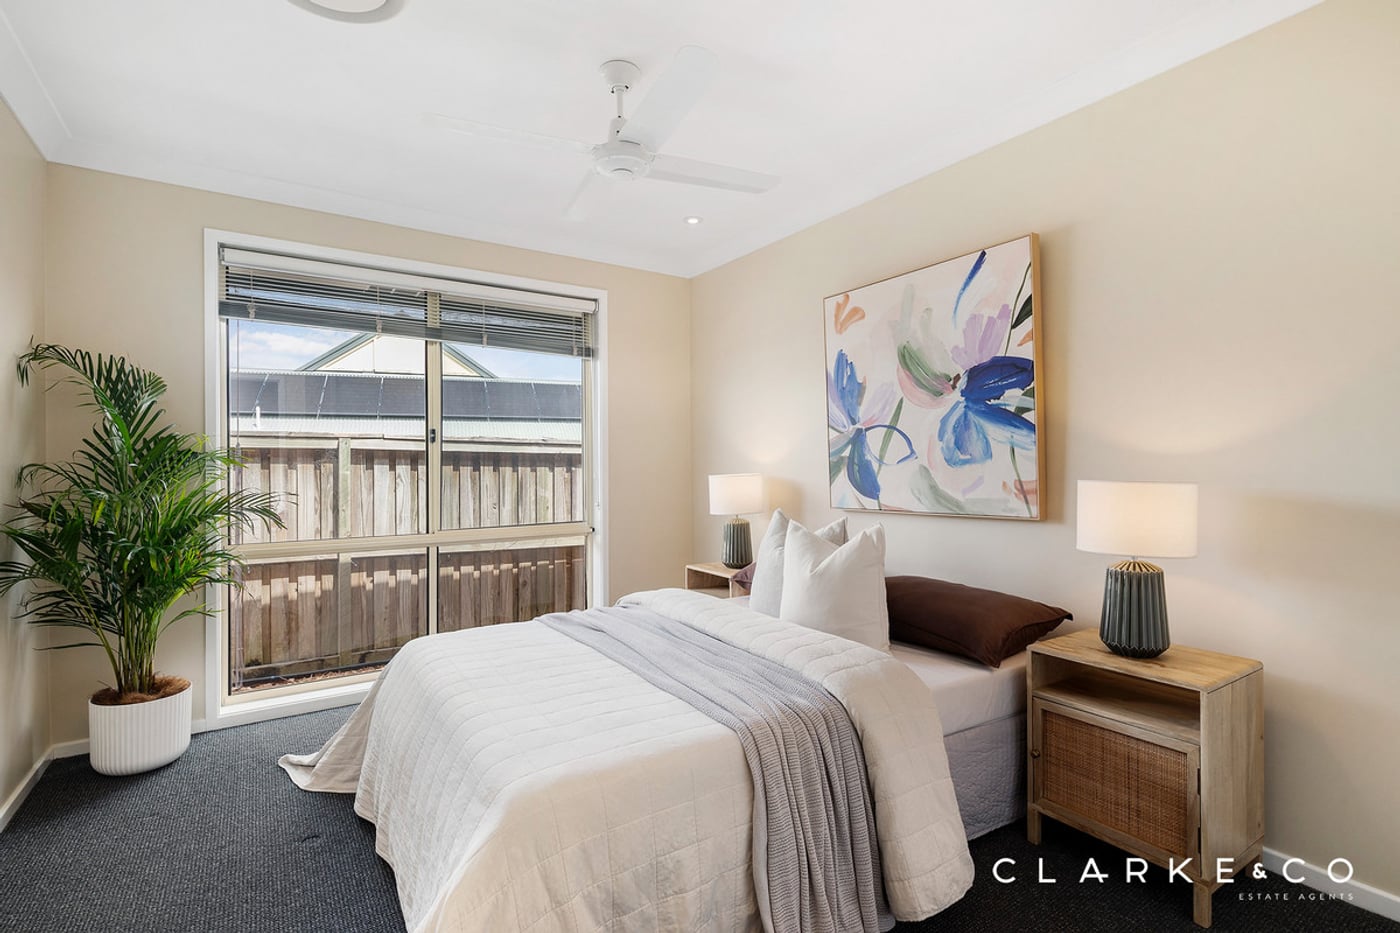
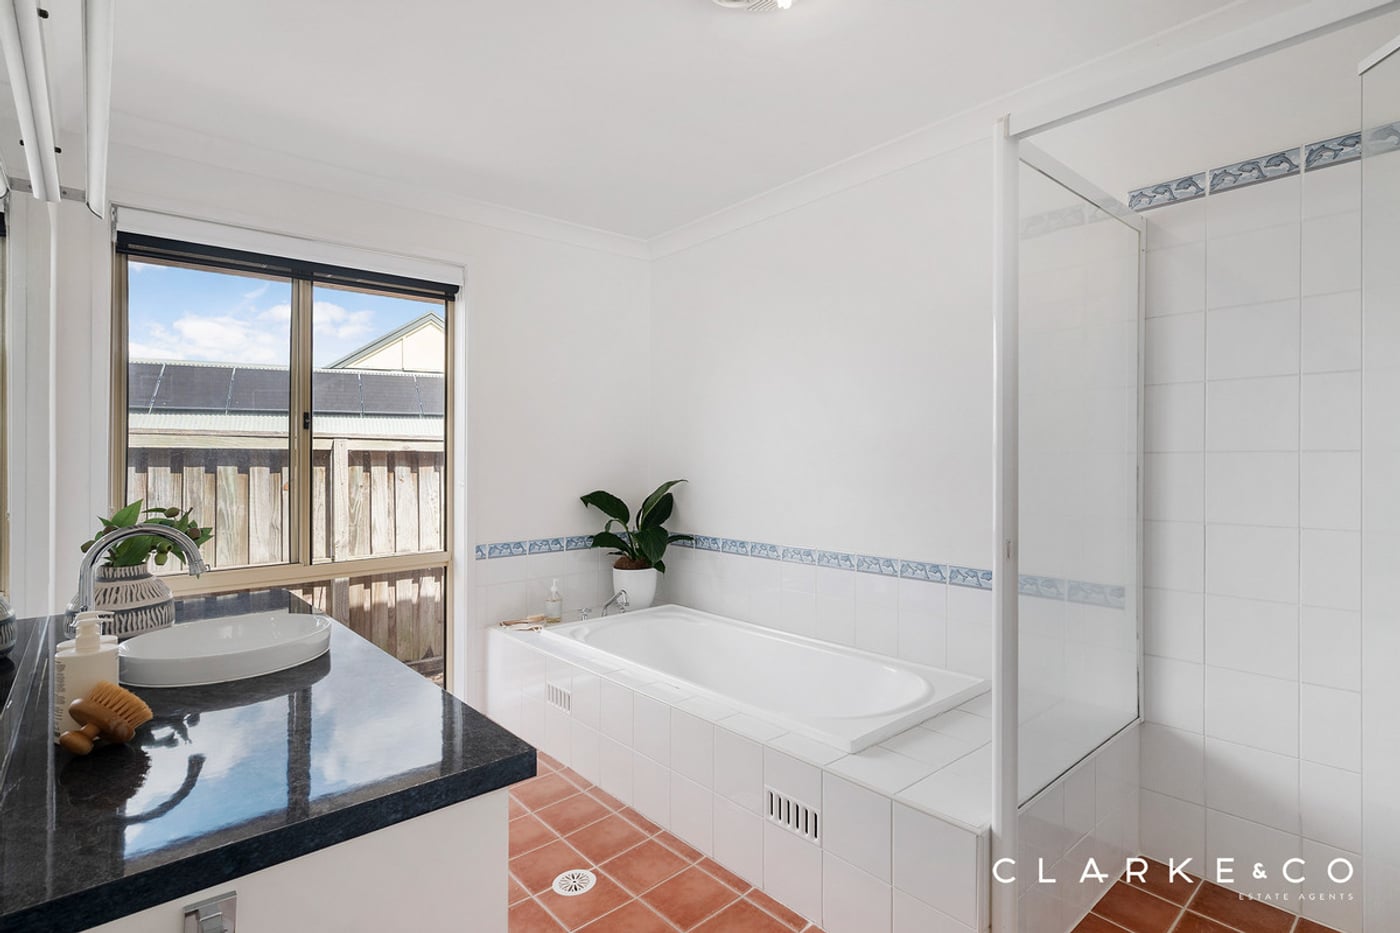
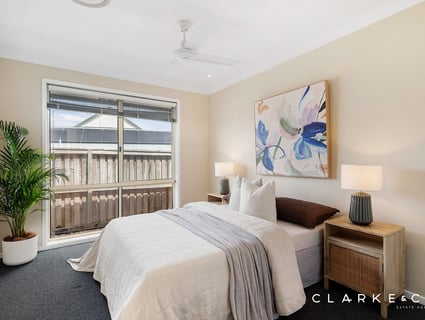
Three additional bedrooms each include ceiling fans, two with built-in robes and one with a built-in benchtop and cabinetry. Servicing these rooms, the main bathroom is appointed with a built-in bath, a shower and a vanity, with a separate toilet adding extra convenience.
The kitchen pairs 40mm benchtops with a breakfast bar, creating generous preparation space and a handy spot for casual meals. A dual sink with mixer tap and built-in pantry add everyday practicality, while a Chef oven and rangehood, Devanti four-burner gas cooktop and Bosch dishwasher complete the well-equipped space. An adjoining laundry/butler's pantry provides additional storage and functionality.
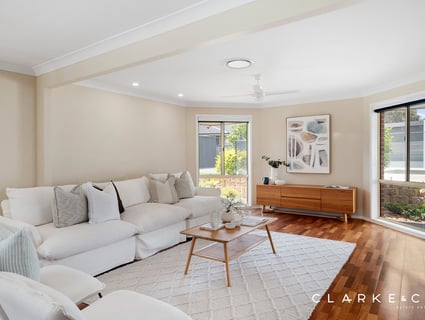
The massive living and dining area features a Topaz gas fireplace and a ceiling fan, with three sets of glass sliding doors connecting to the outdoors, two opening to the alfresco and the third to a patio. A large formal living and dining area provides another place to gather, with a ceiling fan and a pendant light above the dining area.
The alfresco area has been designed for outdoor enjoyment, featuring power access, LED downlights, a pitched ceiling and a ceiling fan. A further concrete patio sits off the open plan living/dining area.
The fully fenced inground concrete pool is framed by pavers, offering the perfect place to cool off and enjoy the warmer months. A grassed lawn and established gardens add greenery to the yard, while a garden shed provides extra storage.
With generous proportions, caravan access and a sparkling pool ready to enjoy, this East Maitland property is sure to tick all the boxes for your new dream home. We encourage our clients to contact the team at Clarke & Co Estate Agents without delay to arrange their inspections.
Why you'll love where you live;
- Zoned for Maitland East Public School (2.454km) and Maitland Grossmann High School (3.343km), with St Joseph's Primary School (2.376km) and Hunter Valley Grammar School (2.623km) nearby
- Mere minutes from Green Hills Shopping Centre, offering an impressive range of retail, dining and entertainment options close to home
- 10 minutes to Maitland CBD and the riverside Levee precinct
- 35 minutes to the city lights and sights of Newcastle
- 30 minutes to the gourmet delights of the Hunter Valley Vineyards
Disclaimer:
All information contained herein is gathered from sources we deem to be reliable. However, we cannot guarantee its accuracy and interested persons should rely on their own enquiries.
Inspection Times
Similar Houses For Sale In East Maitland, NSW 2323

Nick Clarke
38 Park Street, East Maitland, NSW 2323
38 Park Street, East Maitland, NSW 2323
PROPERTY PREVIEW
3
1
2
486.9 m²
Nick Clarke
208 George Street, East Maitland, NSW 2323
208 George Street, East Maitland, NSW 2323
PROPERTY PREVIEW
4
2
2
1,100 m²
Nick Clarke
7 Richardson Street, East Maitland, NSW 2323
7 Richardson Street, East Maitland, NSW 2323
PROPERTY PREVIEW
4
1
1
581.7 m²
Nick Clarke
45 Raymond Terrace Road, East Maitland, NSW 2323
45 Raymond Terrace Road, East Maitland, NSW 2323
PROPERTY PREVIEW
3
1
1
427.1 m²
Nick Clarke
2/45 Carnarvon Circuit, East Maitland, NSW 2323
2/45 Carnarvon Circuit, East Maitland, NSW 2323
PROPERTY PREVIEW
3
2
1
266 m²
Nick Clarke
2 Beaufort Circuit, East Maitland, NSW 2323
2 Beaufort Circuit, East Maitland, NSW 2323
PROPERTY PREVIEW
4
2
2
463.8 m²
Browse properties for sale in Australia
