10 Arcadia Crescent, Sellicks Beach, SA 5174
$1,700,000
4
3
2
690 m²

10 Arcadia Crescent ,
Sellicks Beach, SA 5174
Auction On Site Sat, 29 Aug at 10:00 AM
4
3
2
690 m²
$1,700,000
Property Type
House
Land
690 m²
Park-front perfection; a coastal showpiece that thinks well beyond today...
While some homes are designed for the way we live today, 10 Arcadia Crescent is already thinking about tomorrow.
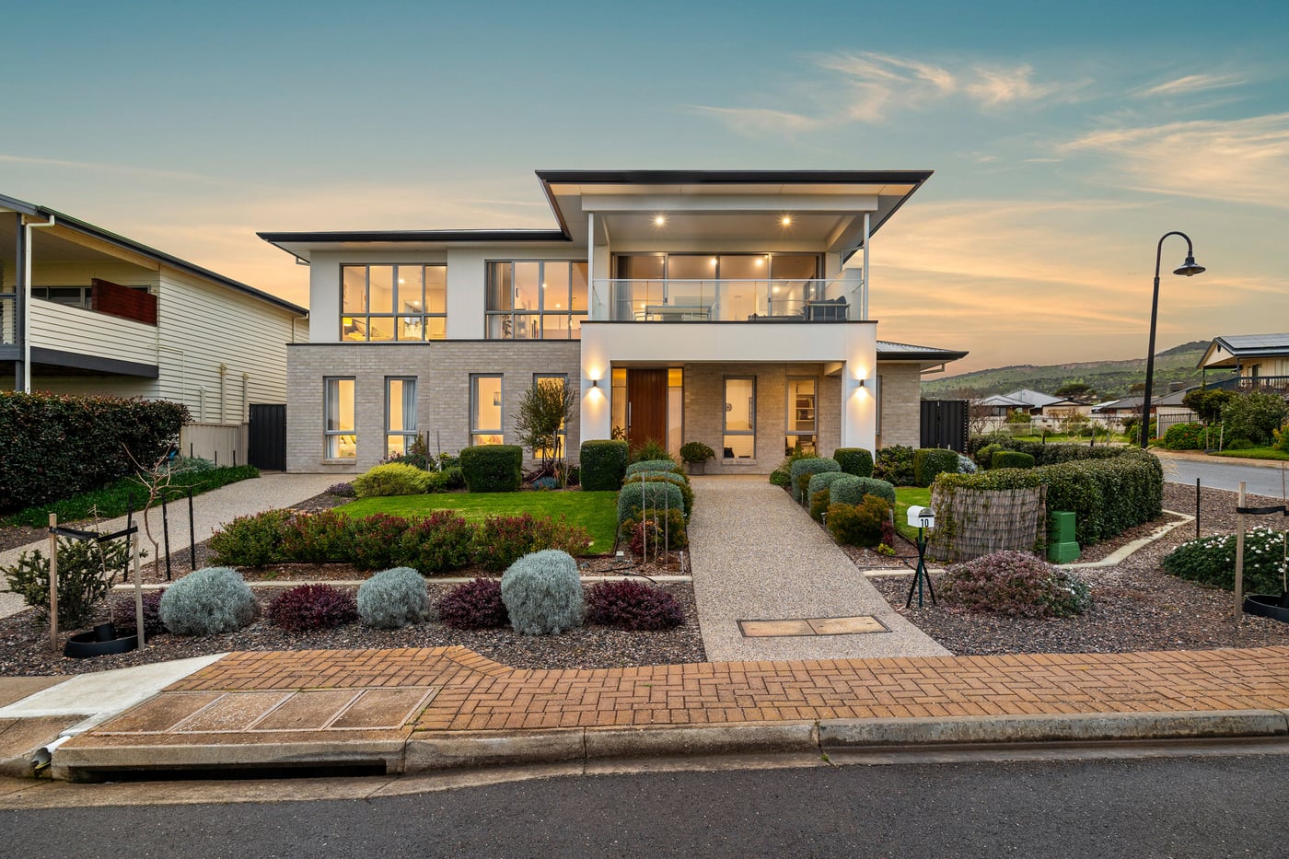
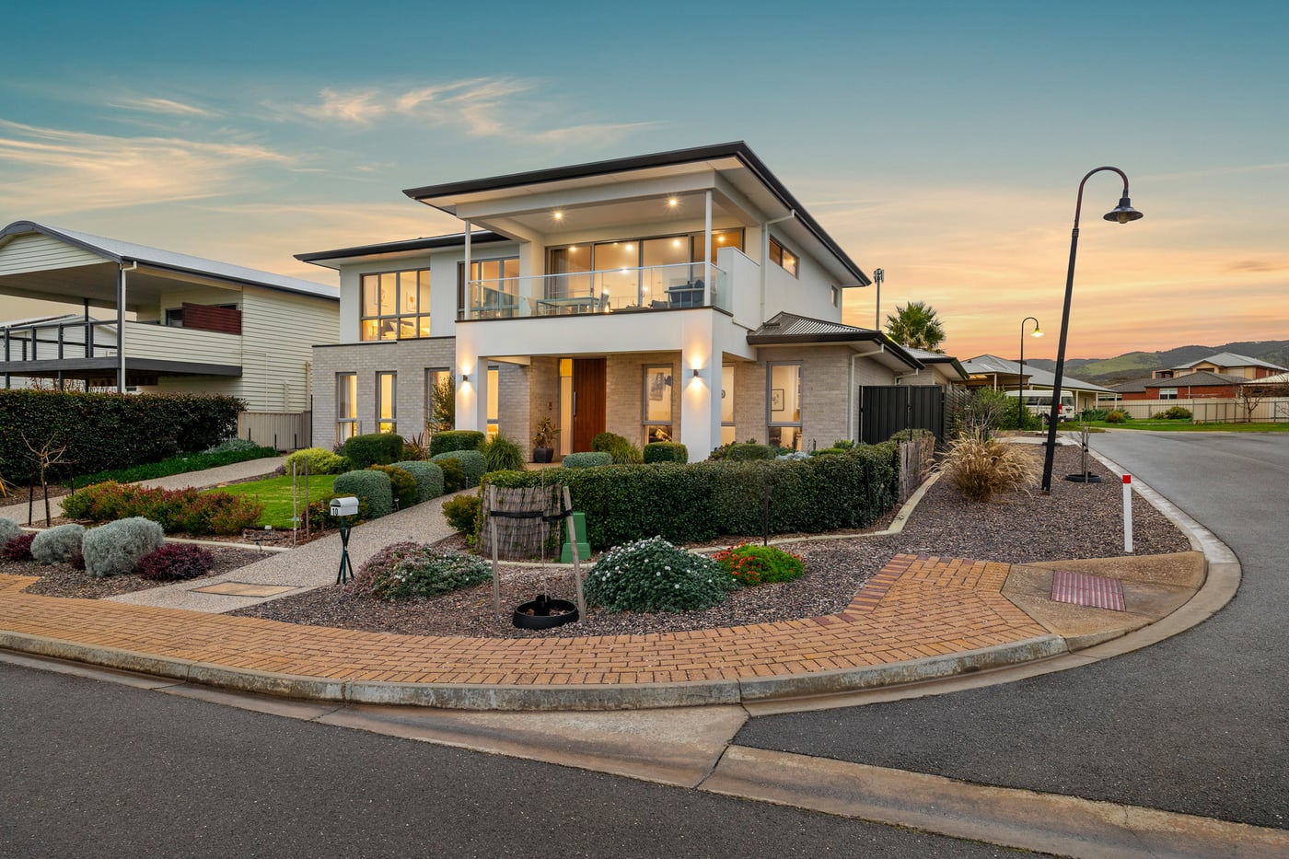
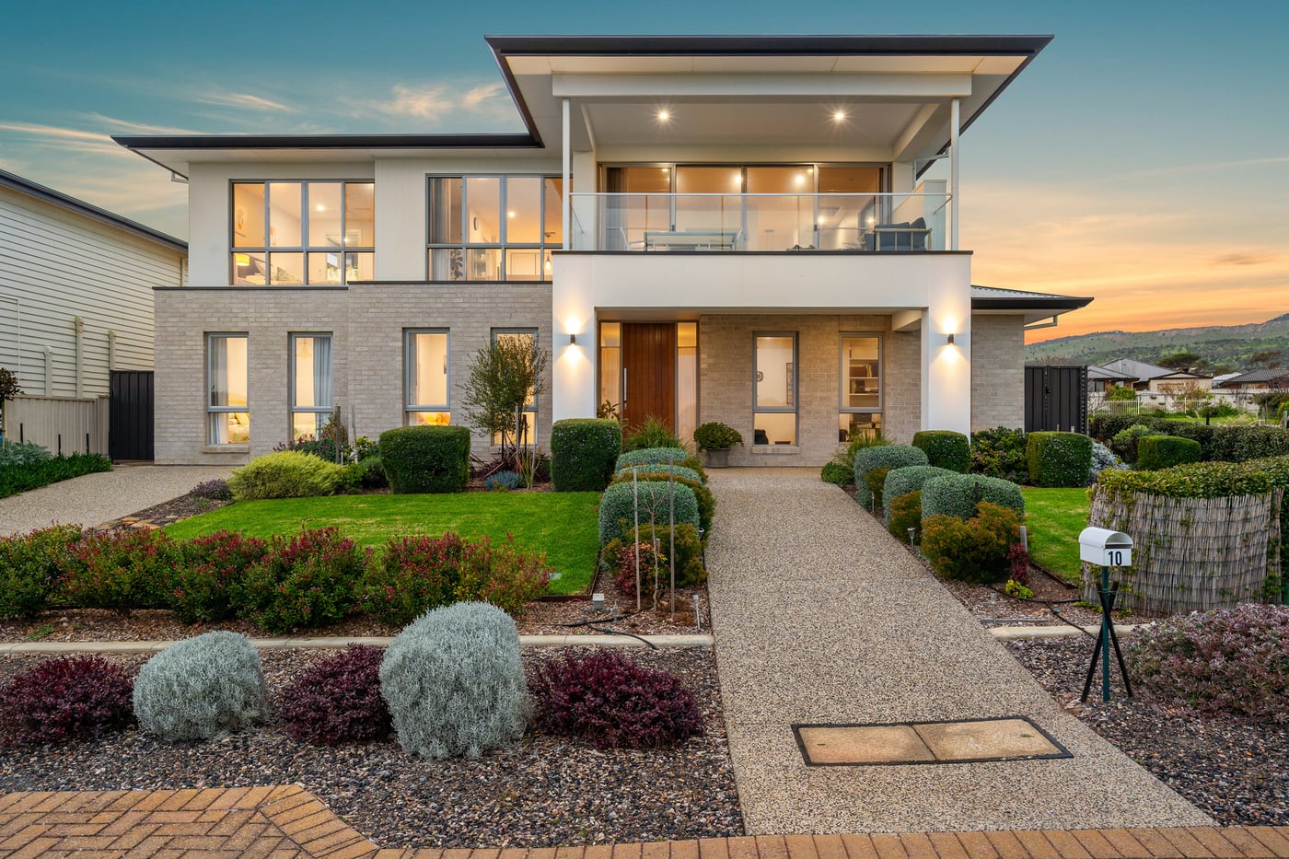
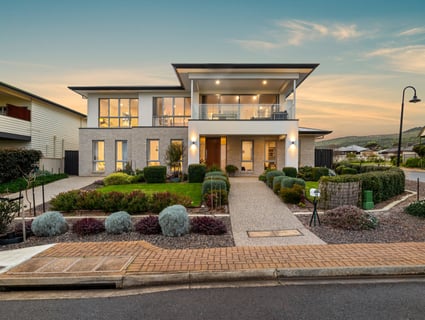
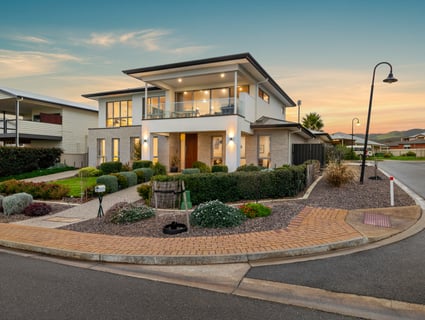
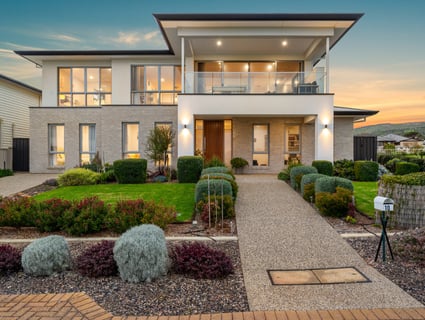
Standing proudly opposite Arcadia Crescent Reserve and moments from the sands of Sellicks Beach, this architectural showpiece doesn't simply deliver scale - it reimagines what a modern family home can be.
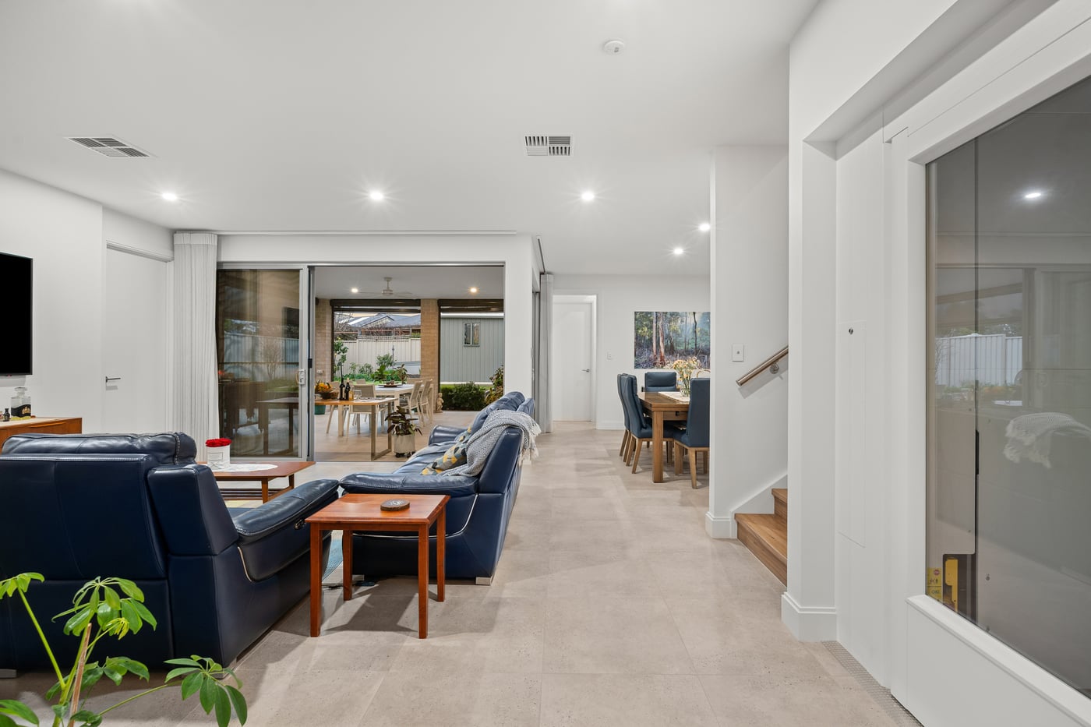
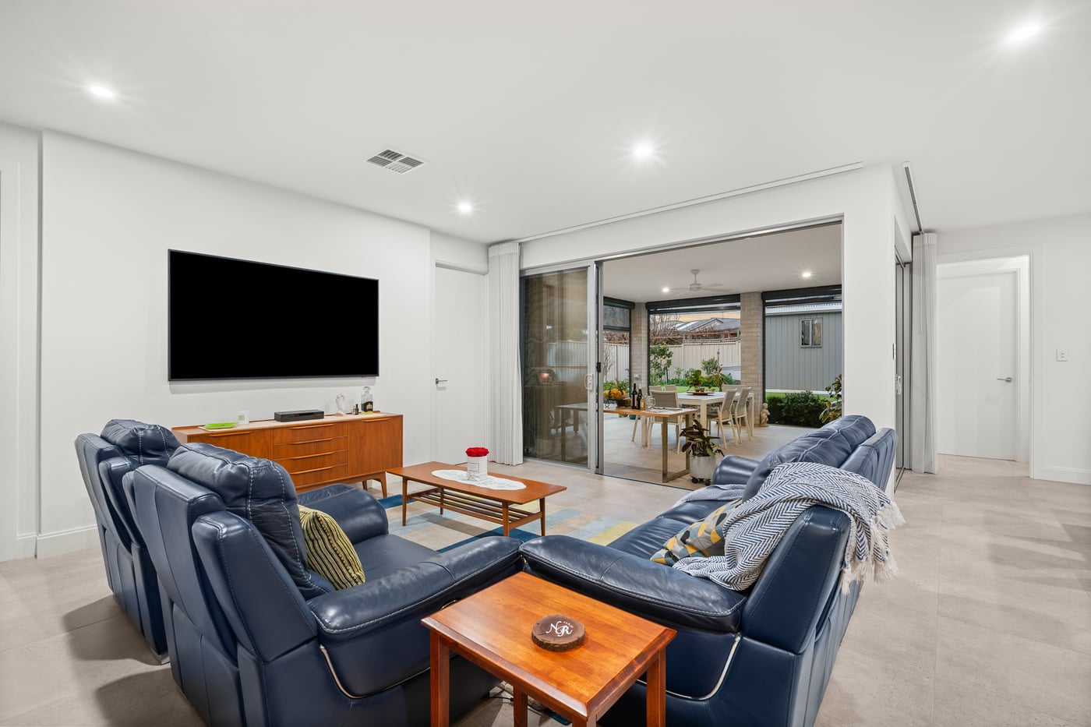
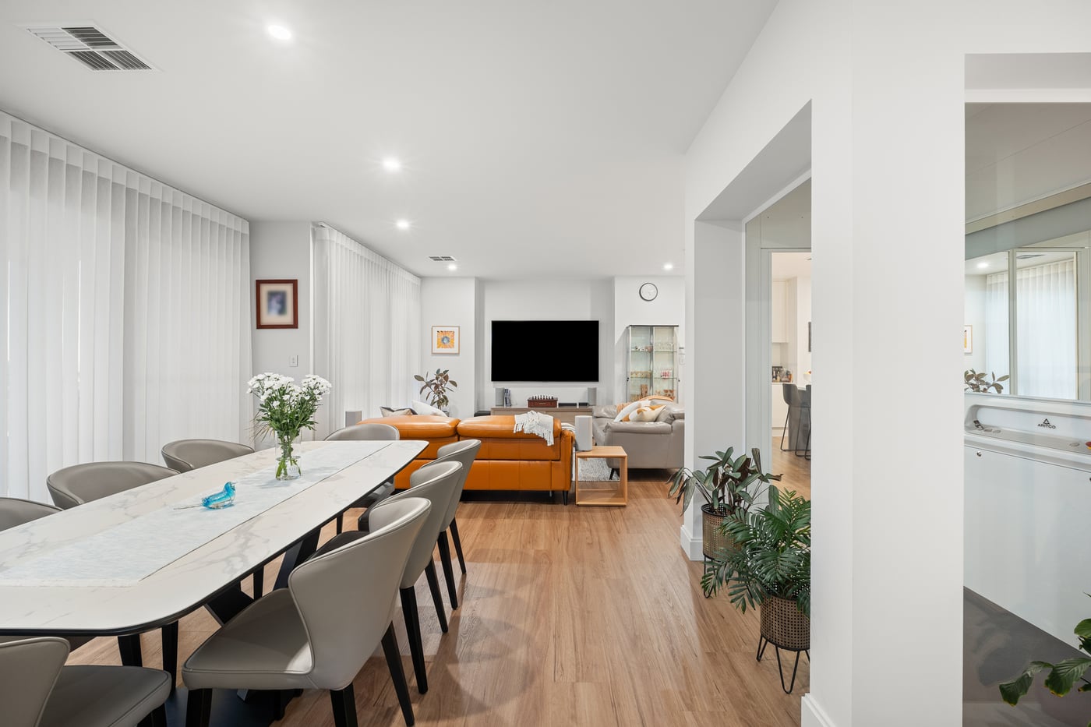
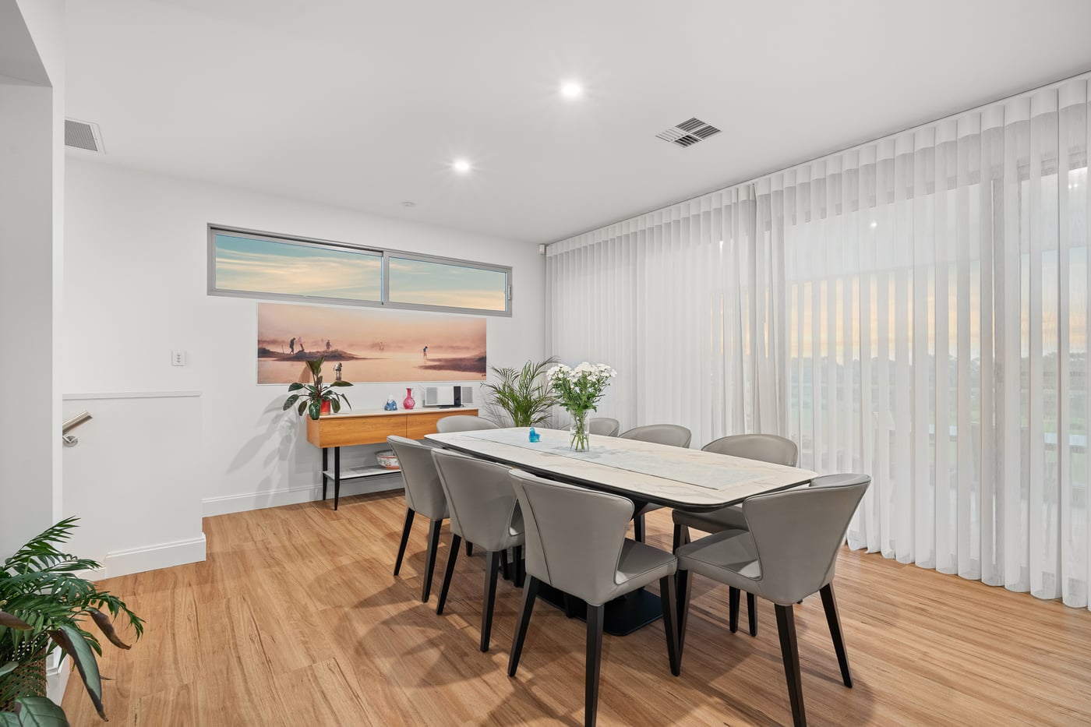
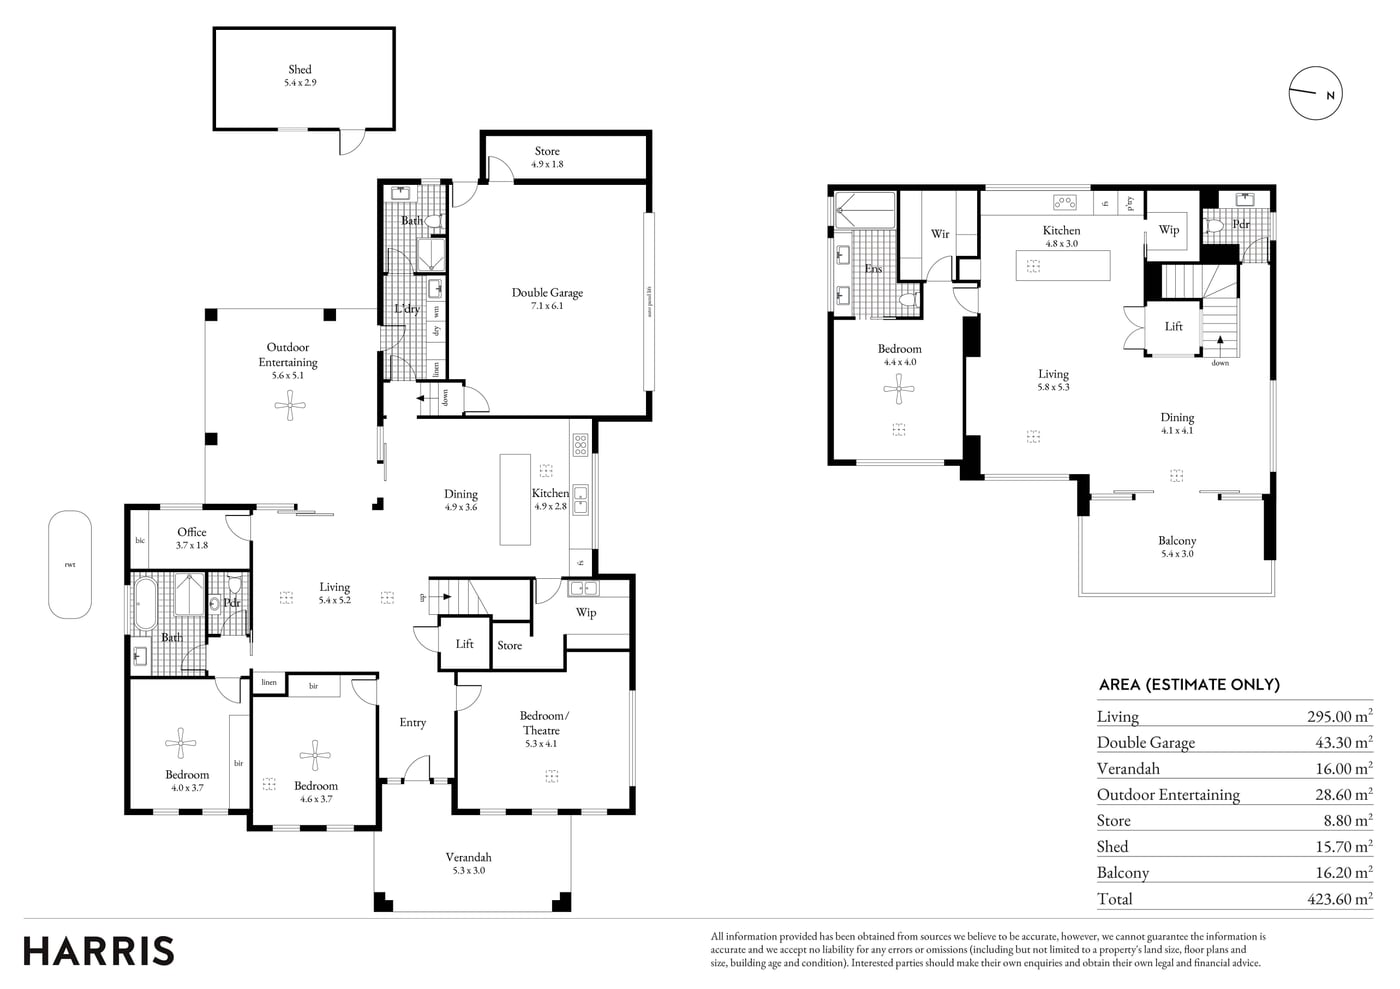
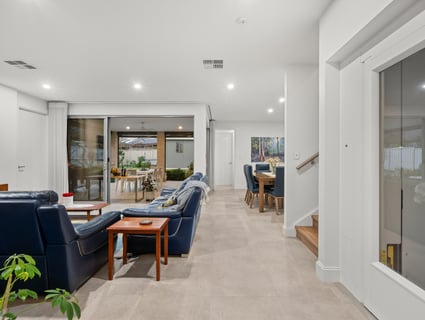
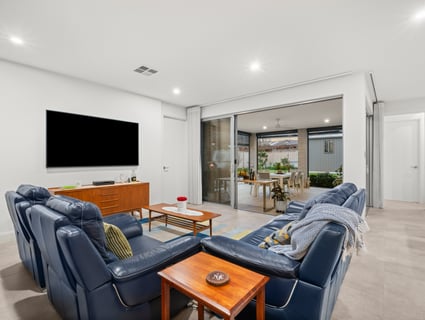
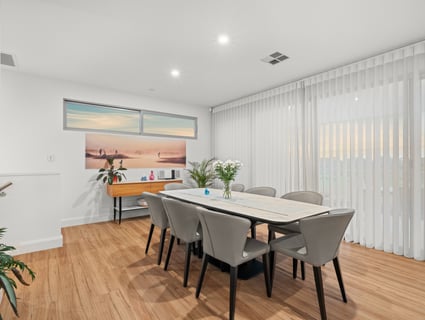
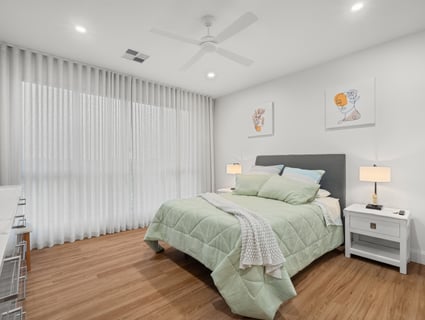
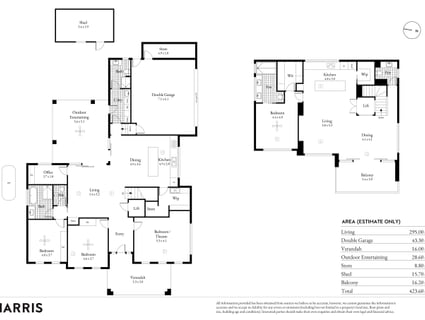
Behind its bold contemporary façade, soaring square-set ceilings, oversized proportions, tiled floors, and crisp architectural lines establish a ground floor dedicated to bringing everyone together.
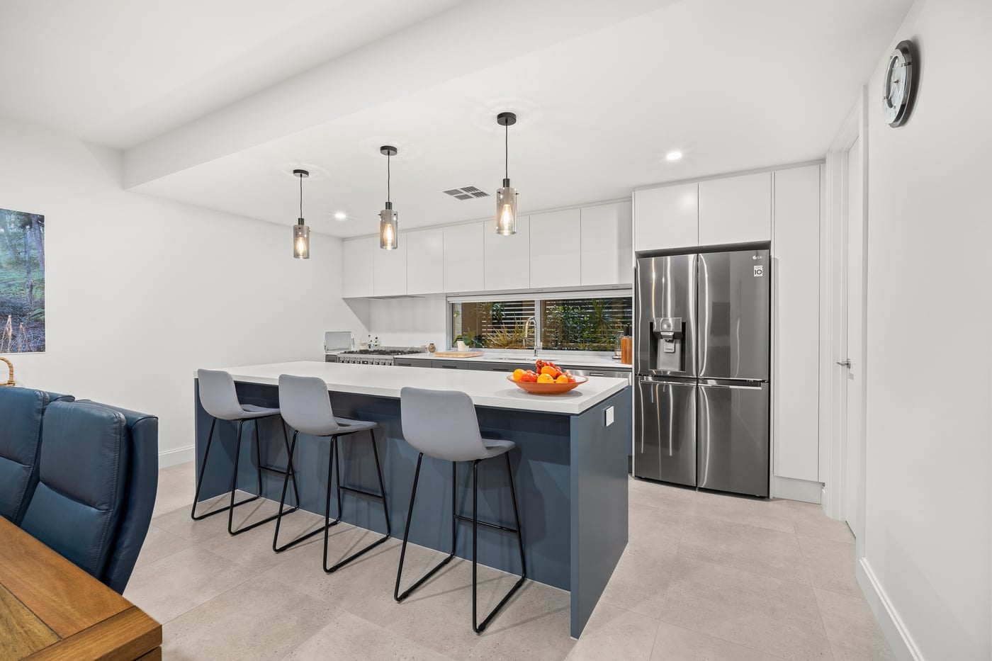
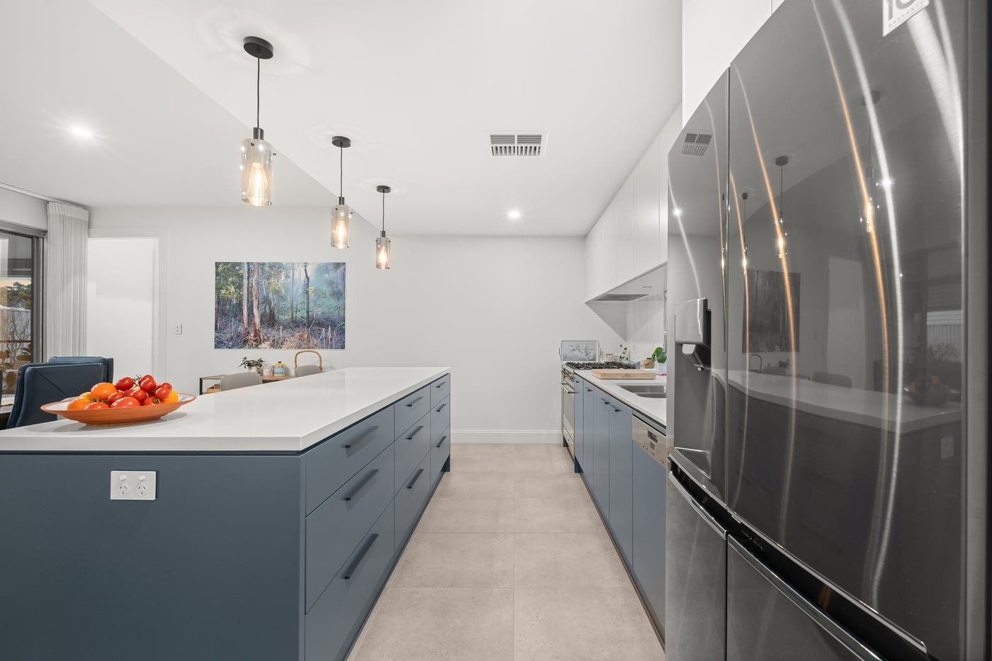
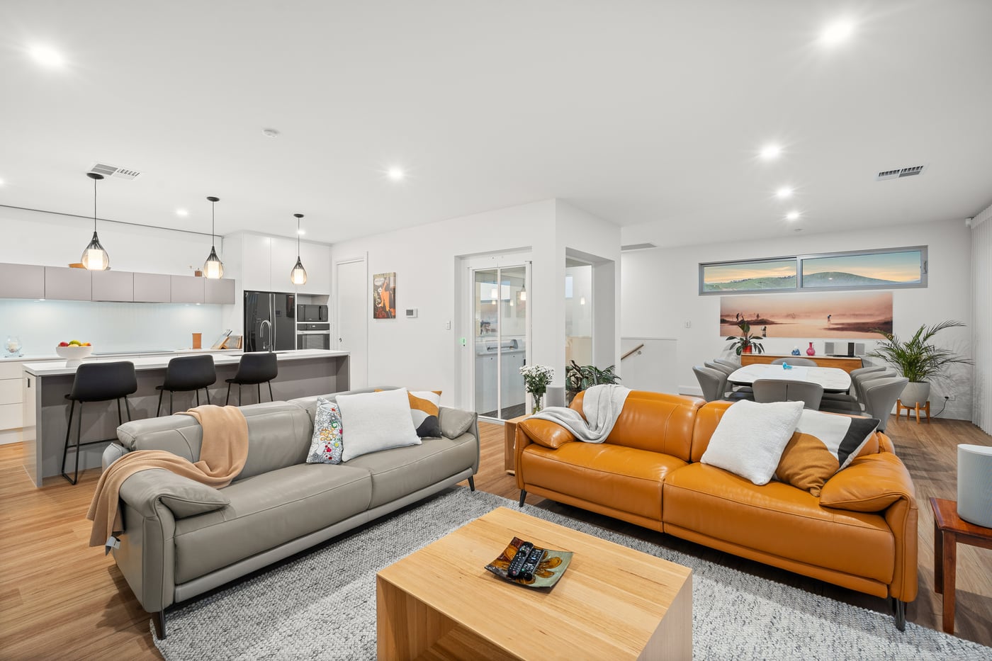

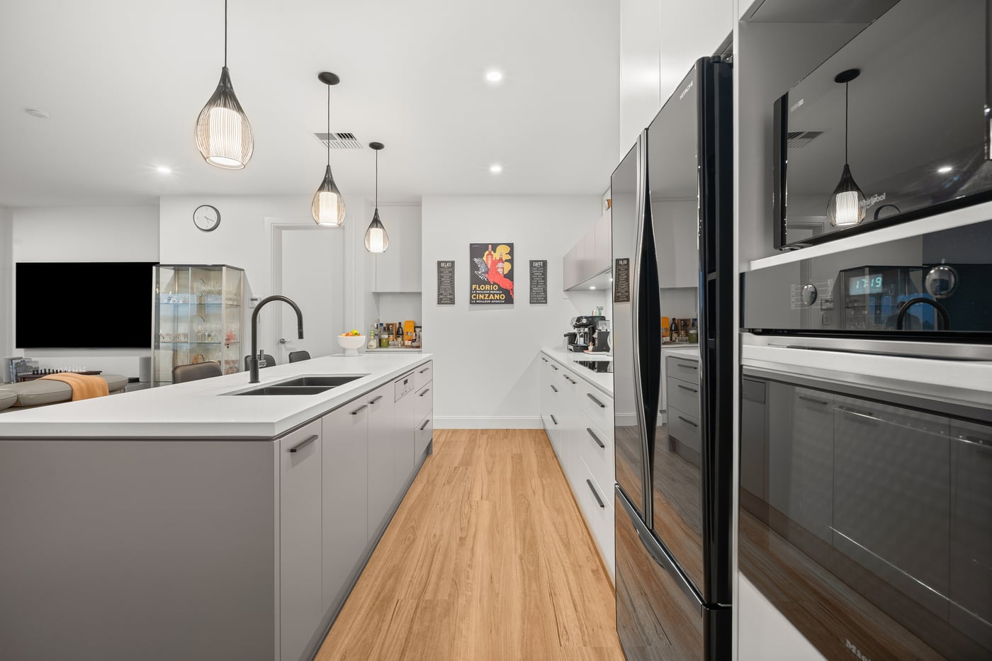
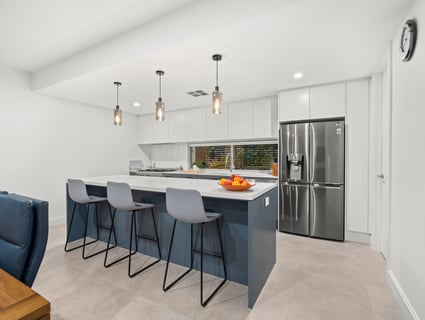
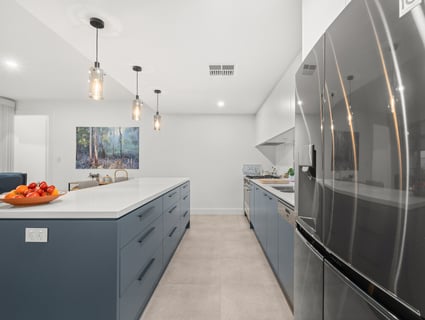
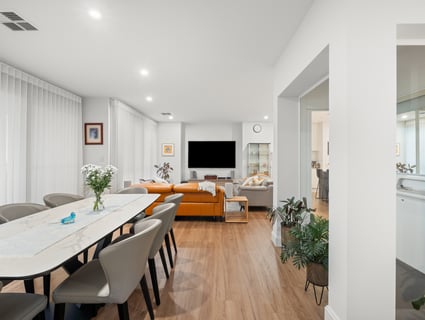
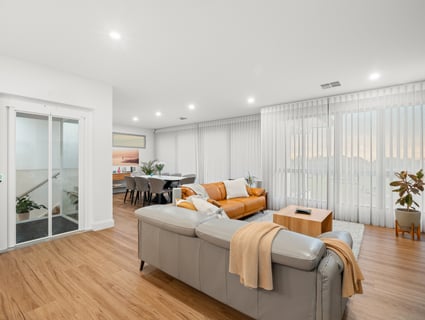
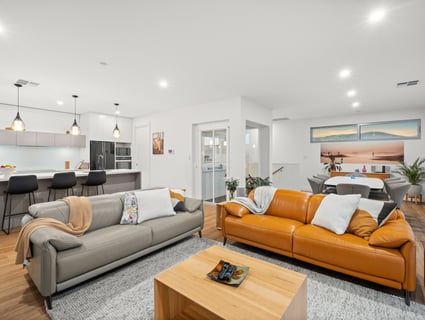
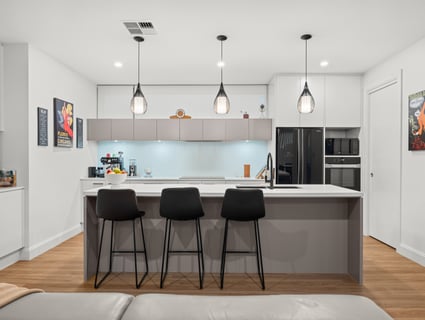
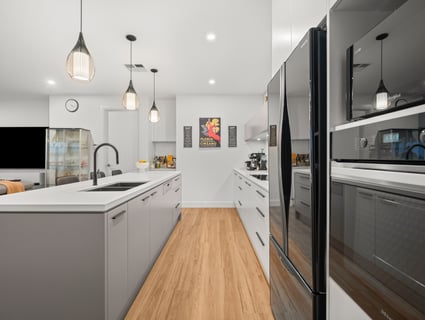
At its heart, open-plan living unfolds in one effortless sweep. A statement kitchen naturally commands attention, where stone surfaces and contrast cabinetry wrap around a broad island made for conversation as much as preparation. Premium stainless-steel appliances and a fully appointed butler's pantry ensure entertaining never skips a beat, whether it's Sunday lunch with the family or a house full of friends.
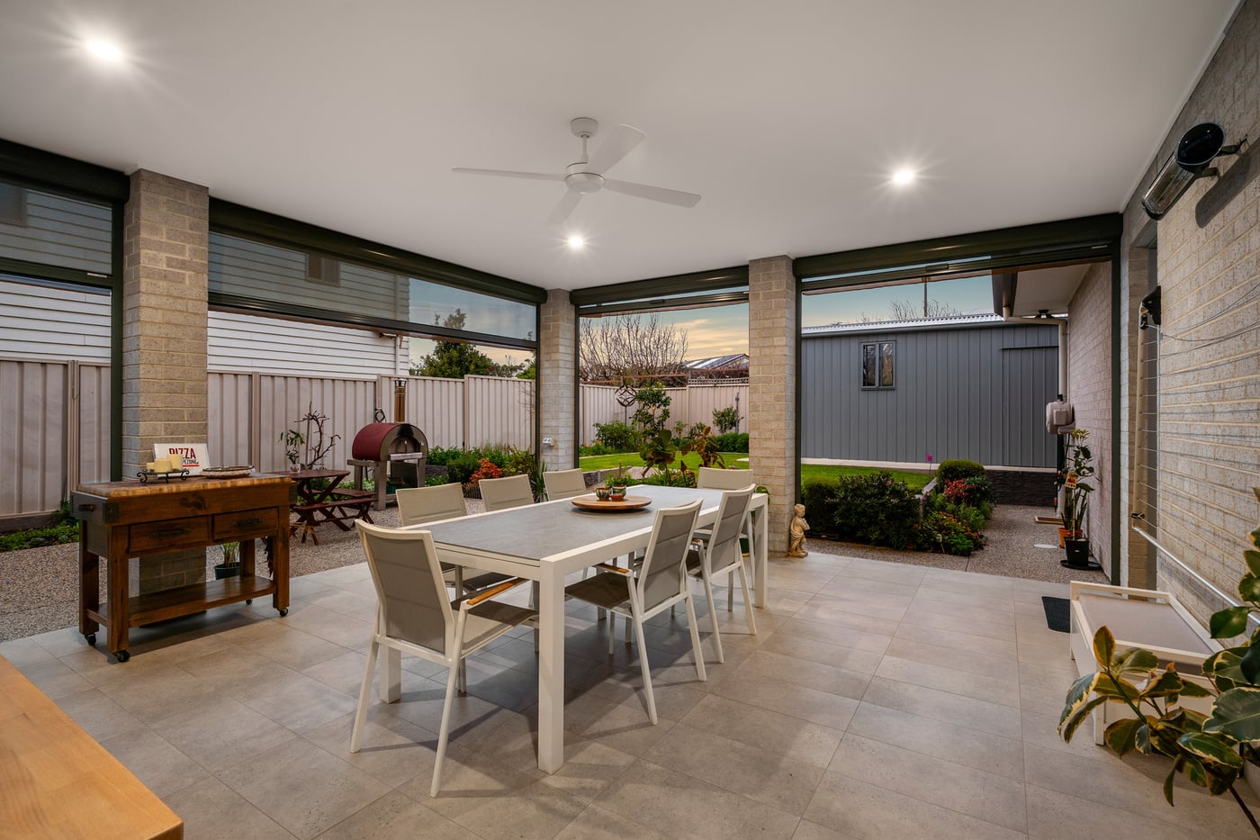
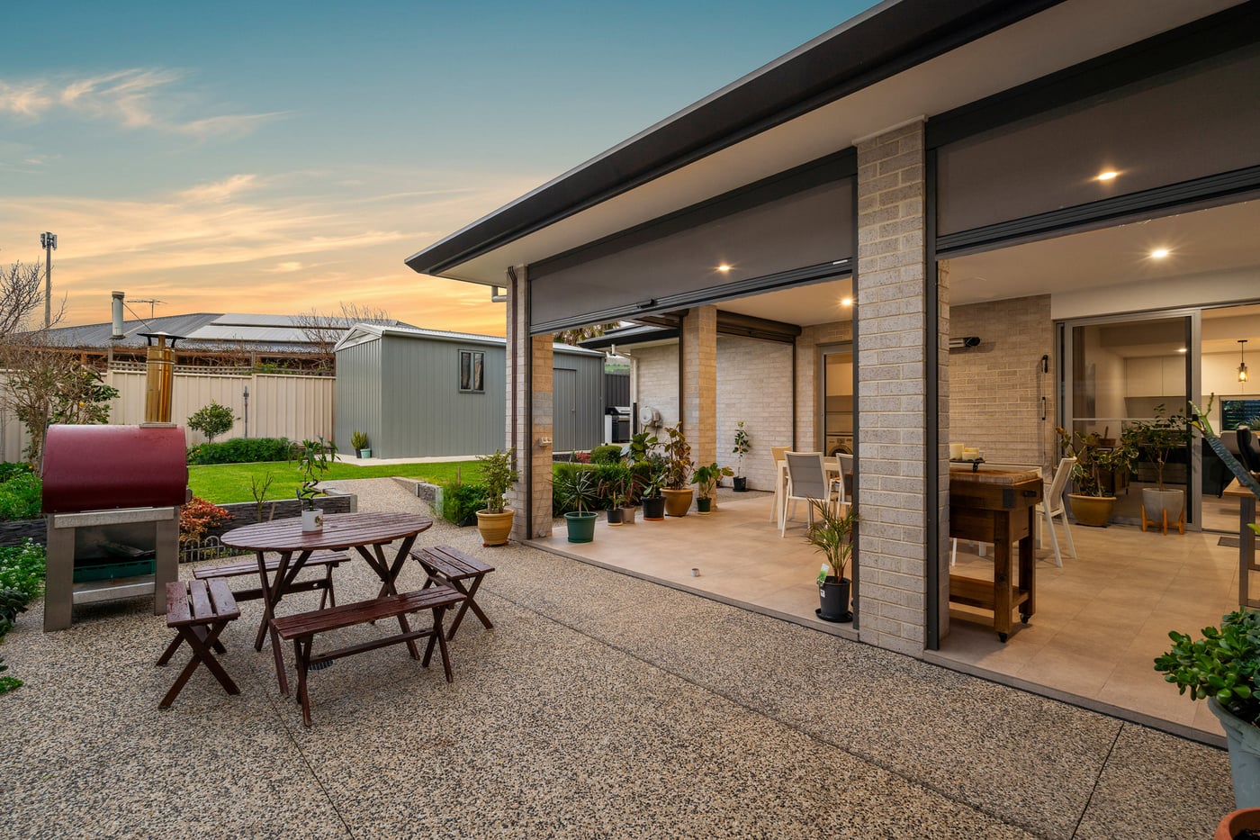
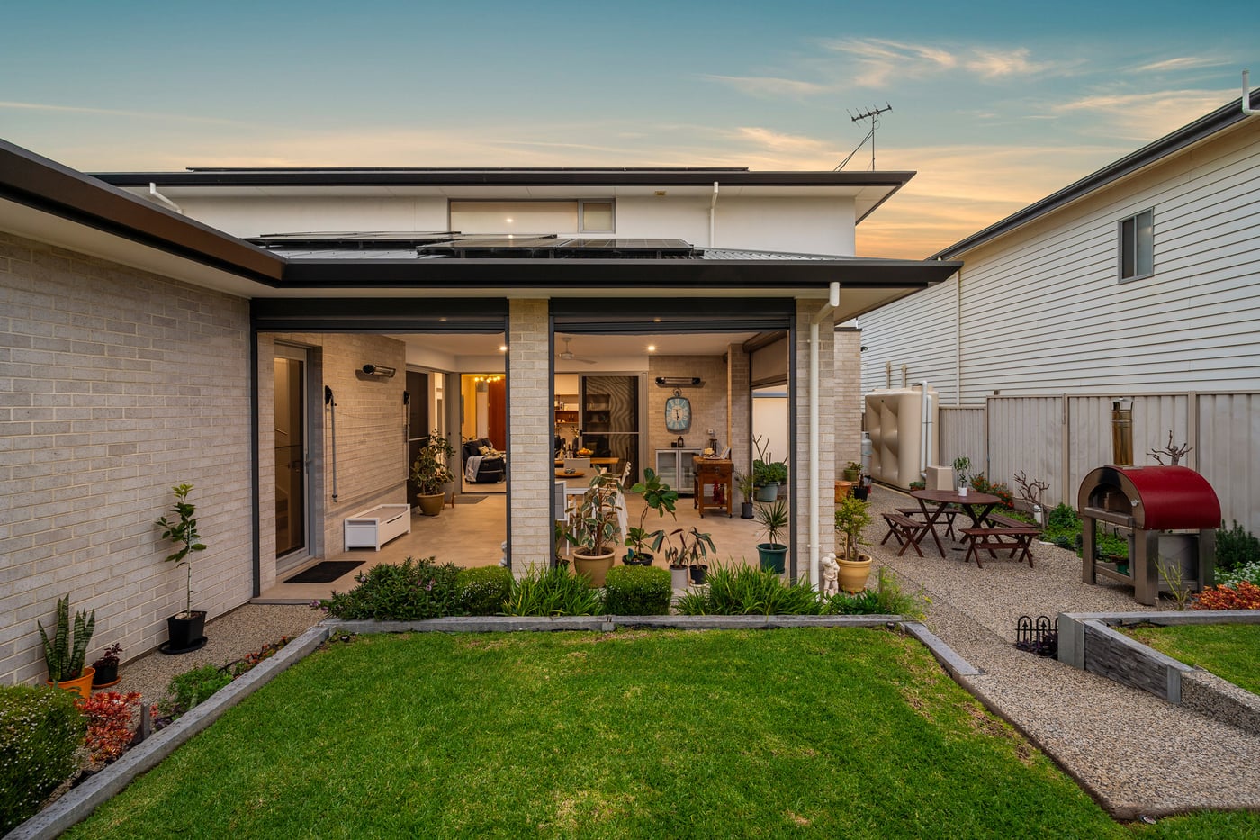
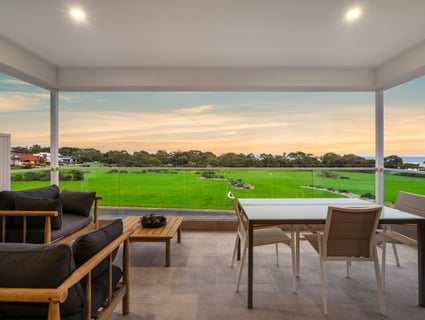
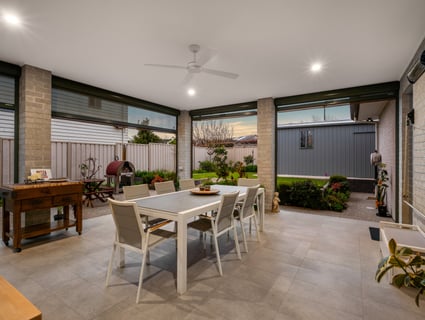
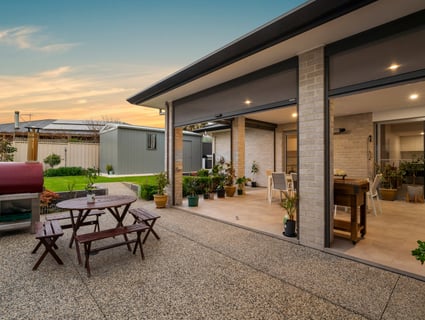
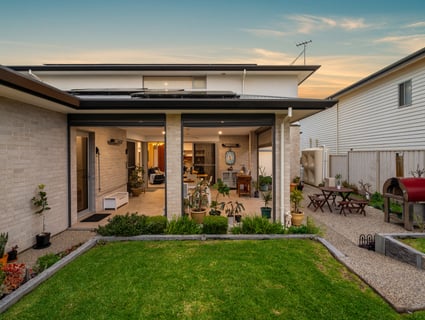
Stacker doors slide away to dissolve the line between indoors and out, where a covered alfresco enclosed by Ziptrak blinds becomes another living space altogether, overlooking tiered gardens layered with established fruit trees, landscaped beds and a generous stretch of lawn.
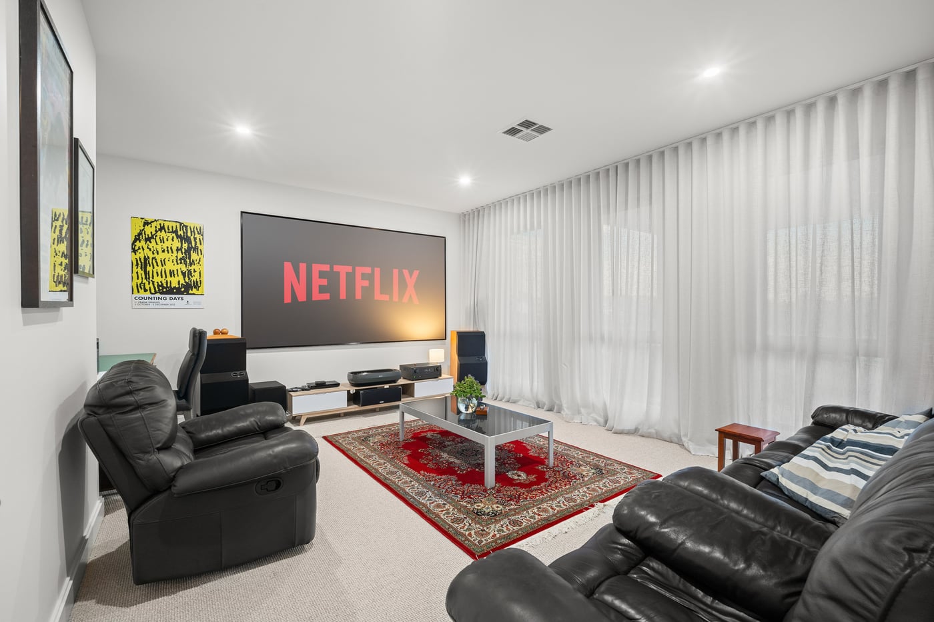
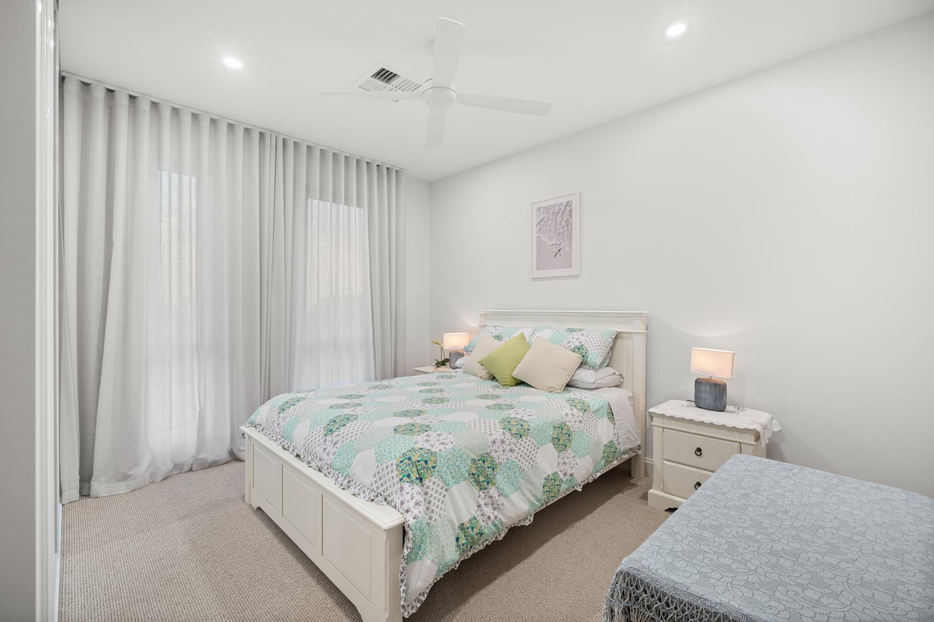
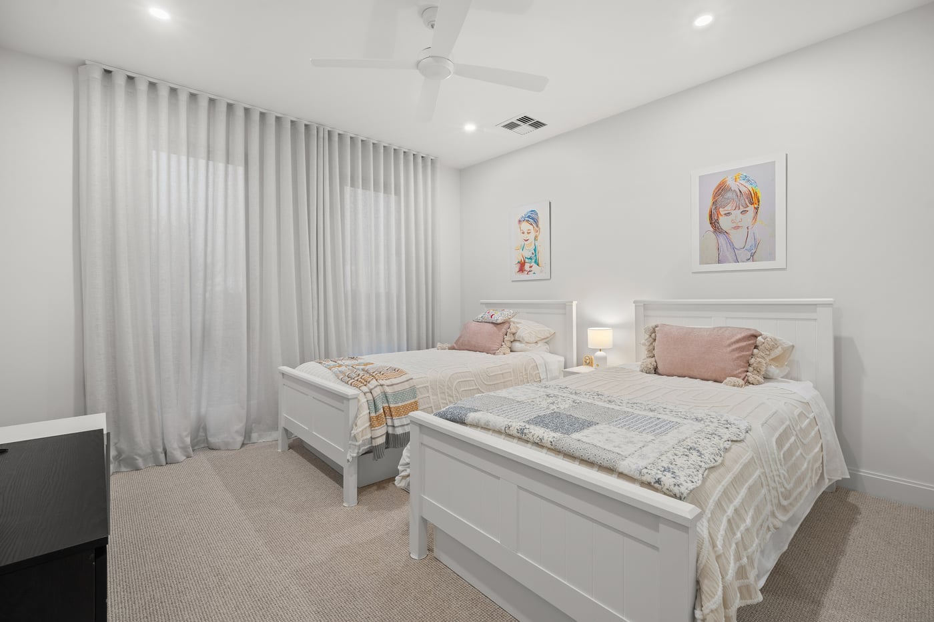
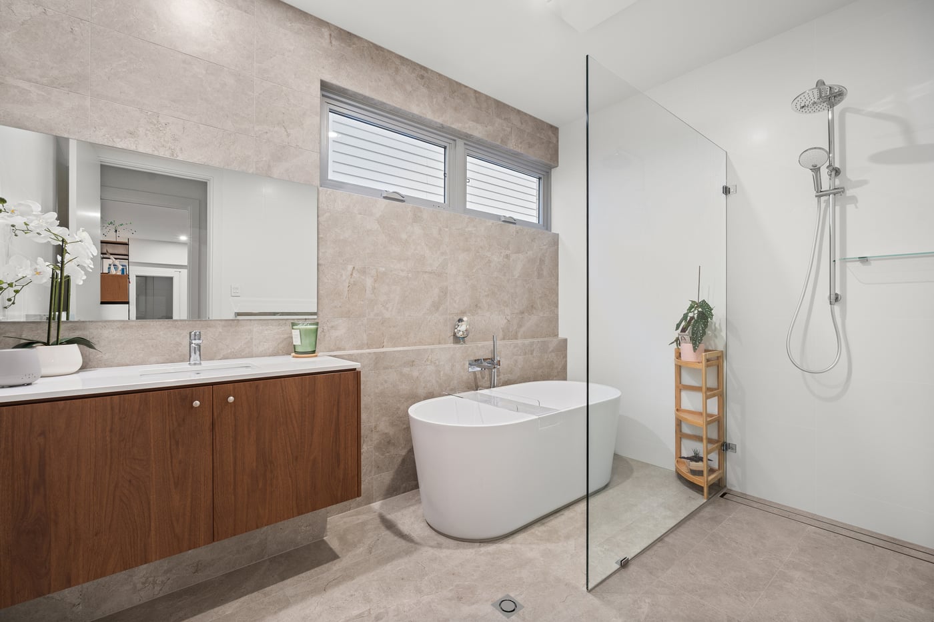
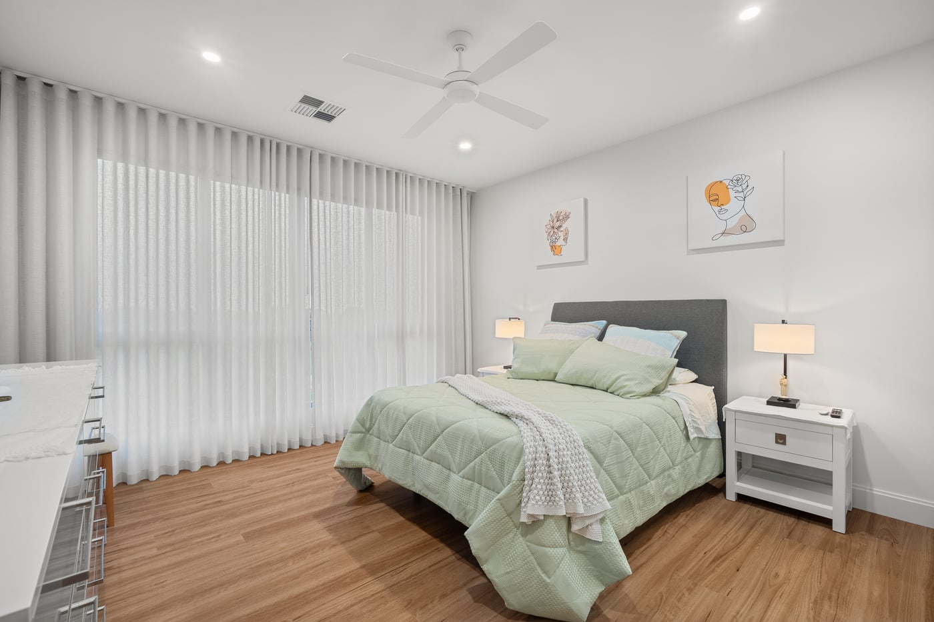
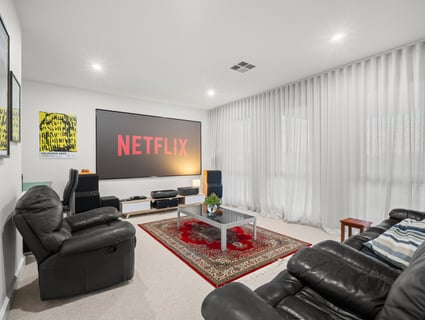
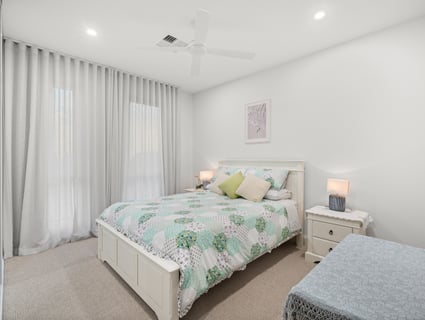
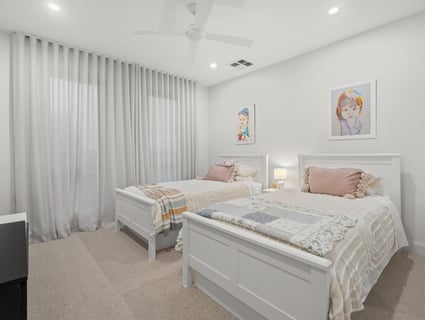
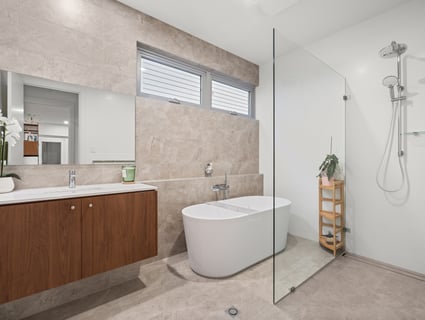
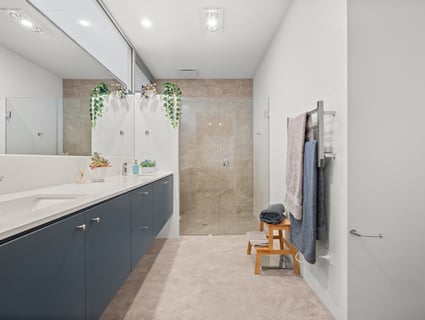
The supporting spaces never feel secondary. A dedicated theatre waits for movie marathons, a quiet home office keeps work where it belongs, and two generous ground-floor bedrooms sit alongside two beautifully appointed bathrooms, main centred around a freestanding bath that encourages self-care sessions.
And then comes the twist. Close enough to feel connected, separate enough to live independently, the upper level doesn't simply add accommodation - it creates an entirely different way of living.
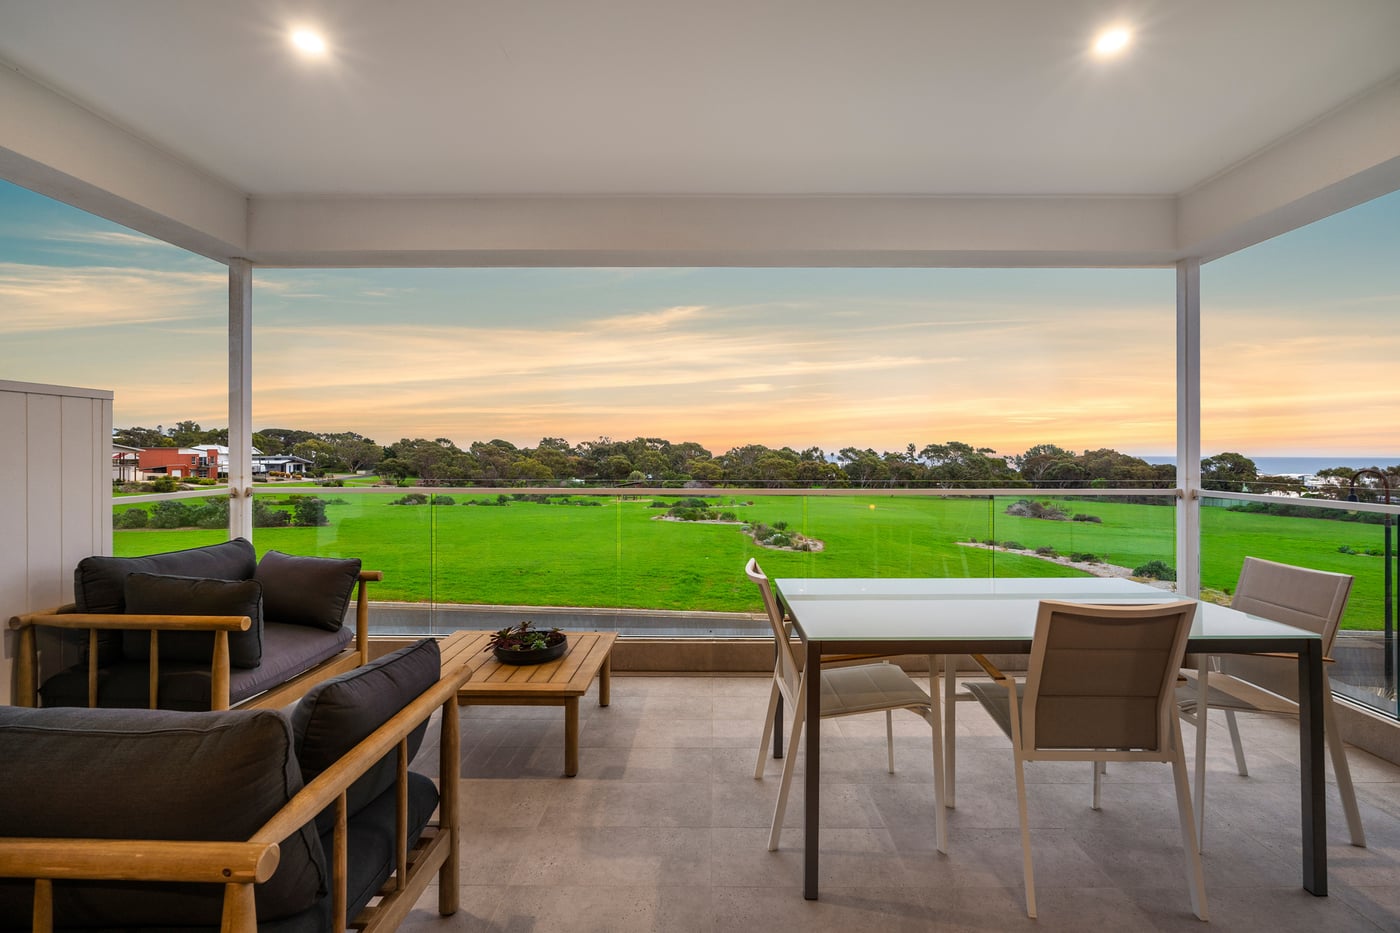
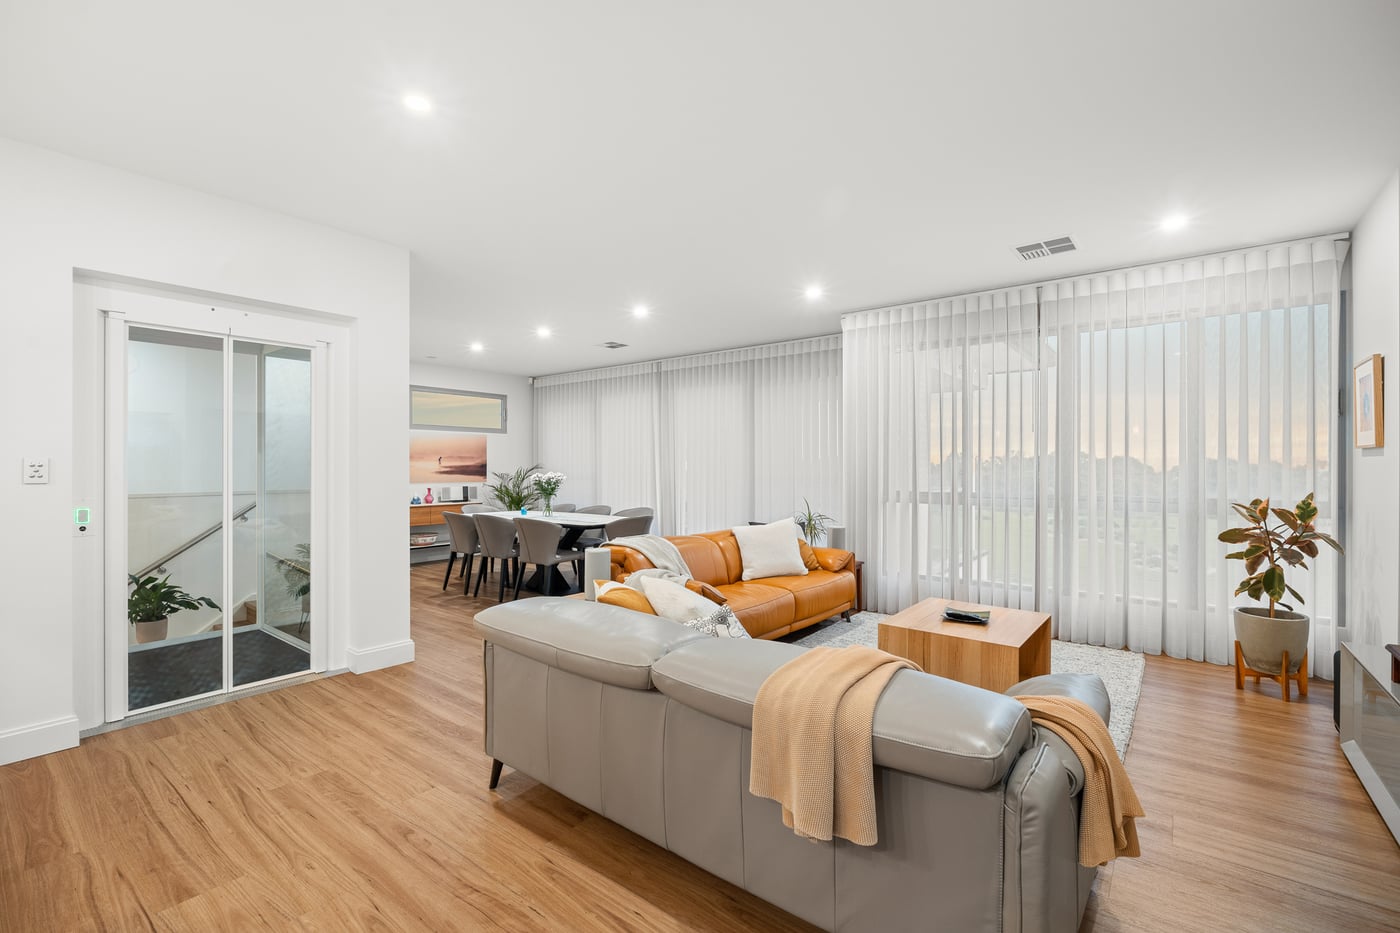
Complete with its own full kitchen, butler's pantry, spacious open-plan living zone, sea-view balcony and luxurious main suite, it's a fully self-contained retreat that gives grandparents genuine independence, returning adult children room to breathe, or long-staying guests every reason to make themselves at home.
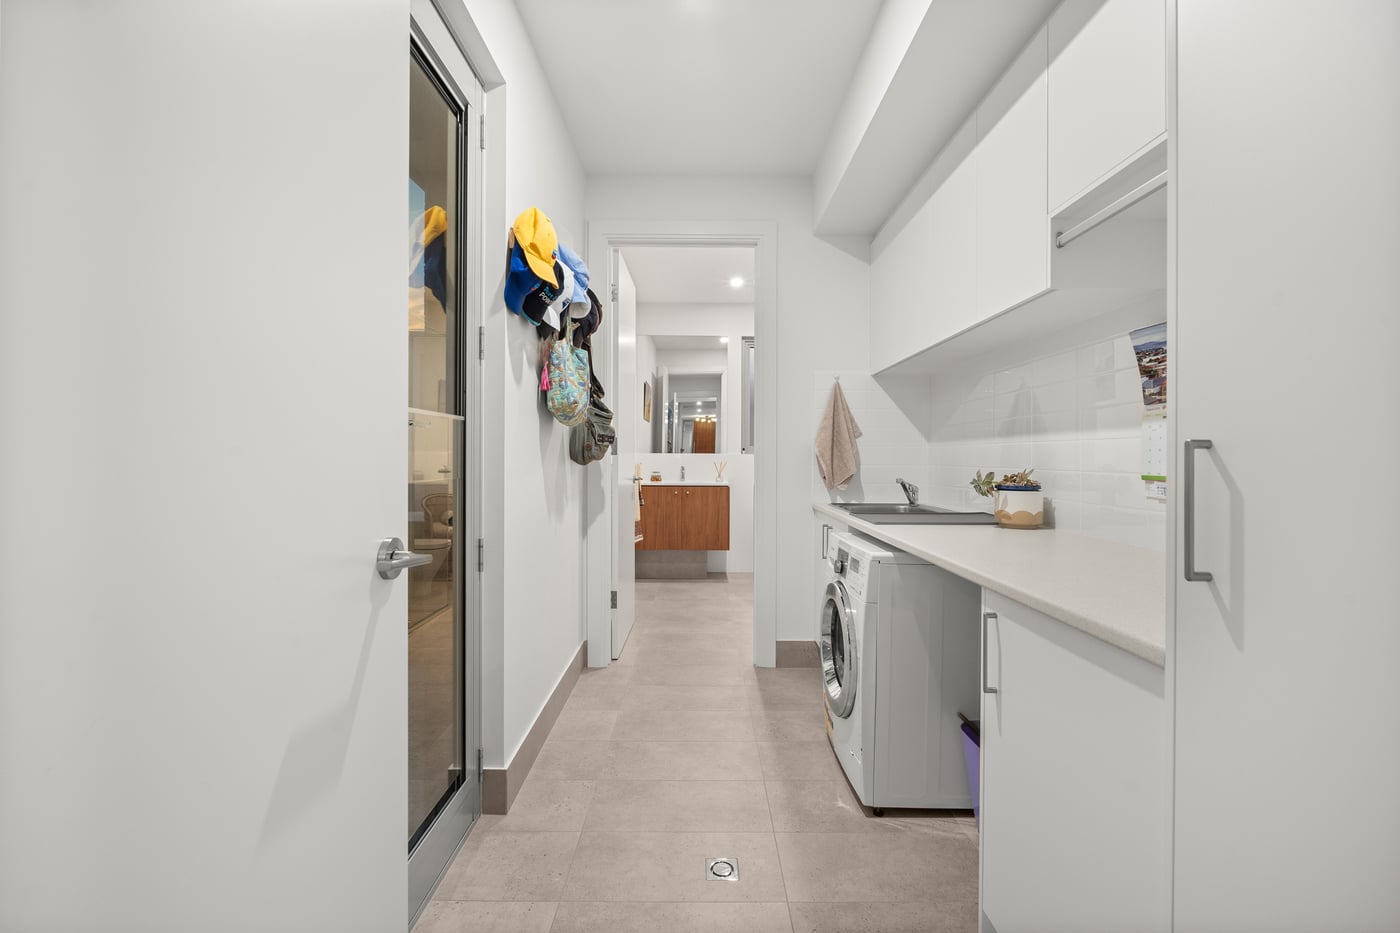
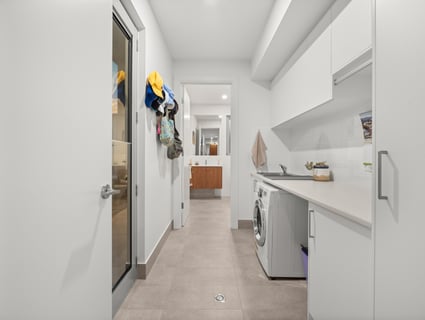
Future thinking continues at every turn. An internal glass lift quietly prepares the home for every stage of life, while solar panels, ducted reverse-cycle air conditioning, a temperature-controlled wine cellar, oversized double garage, dual additional driveways, guest powder rooms, a generous laundry, extensive storage, rainwater tank, and garden shed prove the best homes are the ones that think of everything.
And then there's the setting. Arcadia Crescent Reserve becomes your front yard. Morning walks start at Sellicks Beach. Long lunches drift towards the Victory Hotel. Weekends disappear between cellar doors, rugged coastline, and everything that makes the Fleurieu one of South Australia's most coveted places to call home.
Brief met, statement made - you're home.
More to Love:
• 2022 home by Medallion Builders on 690sqm corner allotment
• 29kW Solar panel system with Battery (fitted 2023, 32 panels)
• Oversized double garage and secondary driveway accessed off Astor Close
• Further off-street parking to additional front driveway
• Fully temperature-controlled wine storeroom off garage
• Internal glass lift with wheelchair access
• Wide balcony with sea views
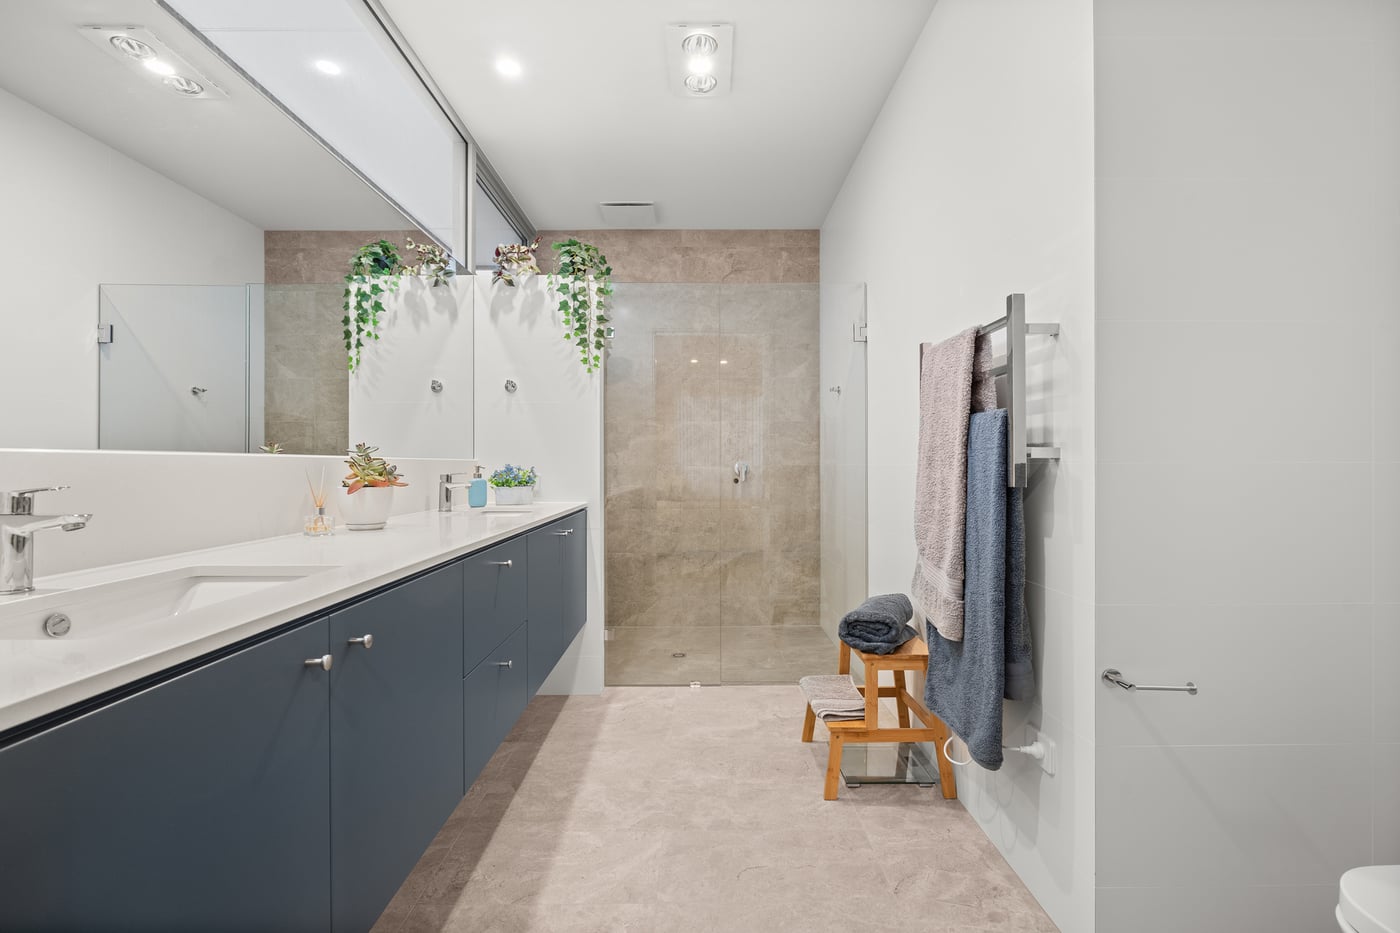
• High-end fully tiled bathrooms with stone-topped floating vanities and frameless rainfall showers, with freestanding bath to main
• Dual gourmet kitchens with stone benchtops, stainless steel Smeg and Bosch appliances, and butler's pantries
• Alfresco with ceiling fans and zip-track outdoor blinds
• Tiled and timber laminate floors and loop pile carpets
• Ceiling hung curtains
• Ducted reverse cycle air conditioning throughout
• Ceiling fans
• Down and feature pendant lighting
• Security system
• High square set ceilings
• Landscaped low maintenance gardens and evergreen lawns
• Exposed aggregate outdoor paving
• Rainwater tank
• Landscaped gardens with irrigation system
• Cement floored shed
• Thermo heat pump hot water service with 320L storage tank
Specifications:
CT / 5939/471
Council / Onkaparinga
Zoning / SN
Built / 2022
Land / 690m2 (approx.)
Council Rates / $pa
Emergency Services Levy / $pa
SA Water / $pq
Estimated rental assessment / $790 to $840 per week / Written rental assessment can be provided upon request
Nearby Schools / Aldinga Payinthi College
Disclaimer: All information provided has been obtained from sources we believe to be accurate, however, we cannot guarantee the information is accurate and we accept no liability for any errors or omissions (including but not limited to a property's land size, floor plans and size, building age and condition). Interested parties should make their own enquiries and obtain their own legal and financial advice. Should this property be scheduled for auction, the Vendor's Statement may be inspected at any Harris Real Estate office for 3 consecutive business days immediately preceding the auction and at the auction for 30 minutes before it starts. RLA | 343664
Standing proudly opposite Arcadia Crescent Reserve and moments from the sands of Sellicks Beach, this architectural showpiece doesn't simply deliver scale - it reimagines what a modern family home can be.
Behind its bold contemporary façade, soaring square-set ceilings, oversized proportions, tiled floors, and crisp architectural lines establish a ground floor dedicated to bringing everyone together.
At its heart, open-plan living unfolds in one effortless sweep. A statement kitchen naturally commands attention, where stone surfaces and contrast cabinetry wrap around a broad island made for conversation as much as preparation. Premium stainless-steel appliances and a fully appointed butler's pantry ensure entertaining never skips a beat, whether it's Sunday lunch with the family or a house full of friends.
Stacker doors slide away to dissolve the line between indoors and out, where a covered alfresco enclosed by Ziptrak blinds becomes another living space altogether, overlooking tiered gardens layered with established fruit trees, landscaped beds and a generous stretch of lawn.
The supporting spaces never feel secondary. A dedicated theatre waits for movie marathons, a quiet home office keeps work where it belongs, and two generous ground-floor bedrooms sit alongside two beautifully appointed bathrooms, main centred around a freestanding bath that encourages self-care sessions.
And then comes the twist. Close enough to feel connected, separate enough to live independently, the upper level doesn't simply add accommodation - it creates an entirely different way of living.
Complete with its own full kitchen, butler's pantry, spacious open-plan living zone, sea-view balcony and luxurious main suite, it's a fully self-contained retreat that gives grandparents genuine independence, returning adult children room to breathe, or long-staying guests every reason to make themselves at home.
Future thinking continues at every turn. An internal glass lift quietly prepares the home for every stage of life, while solar panels, ducted reverse-cycle air conditioning, a temperature-controlled wine cellar, oversized double garage, dual additional driveways, guest powder rooms, a generous laundry, extensive storage, rainwater tank, and garden shed prove the best homes are the ones that think of everything.
And then there's the setting. Arcadia Crescent Reserve becomes your front yard. Morning walks start at Sellicks Beach. Long lunches drift towards the Victory Hotel. Weekends disappear between cellar doors, rugged coastline, and everything that makes the Fleurieu one of South Australia's most coveted places to call home.
Brief met, statement made - you're home.
More to Love:
• 2022 home by Medallion Builders on 690sqm corner allotment
• 29kW Solar panel system with Battery (fitted 2023, 32 panels)
• Oversized double garage and secondary driveway accessed off Astor Close
• Further off-street parking to additional front driveway
• Fully temperature-controlled wine storeroom off garage
• Internal glass lift with wheelchair access
• Wide balcony with sea views
• High-end fully tiled bathrooms with stone-topped floating vanities and frameless rainfall showers, with freestanding bath to main
• Dual gourmet kitchens with stone benchtops, stainless steel Smeg and Bosch appliances, and butler's pantries
• Alfresco with ceiling fans and zip-track outdoor blinds
• Tiled and timber laminate floors and loop pile carpets
• Ceiling hung curtains
• Ducted reverse cycle air conditioning throughout
• Ceiling fans
• Down and feature pendant lighting
• Security system
• High square set ceilings
• Landscaped low maintenance gardens and evergreen lawns
• Exposed aggregate outdoor paving
• Rainwater tank
• Landscaped gardens with irrigation system
• Cement floored shed
• Thermo heat pump hot water service with 320L storage tank
Specifications:
CT / 5939/471
Council / Onkaparinga
Zoning / SN
Built / 2022
Land / 690m2 (approx.)
Council Rates / $pa
Emergency Services Levy / $pa
SA Water / $pq
Estimated rental assessment / $790 to $840 per week / Written rental assessment can be provided upon request
Nearby Schools / Aldinga Payinthi College
Disclaimer: All information provided has been obtained from sources we believe to be accurate, however, we cannot guarantee the information is accurate and we accept no liability for any errors or omissions (including but not limited to a property's land size, floor plans and size, building age and condition). Interested parties should make their own enquiries and obtain their own legal and financial advice. Should this property be scheduled for auction, the Vendor's Statement may be inspected at any Harris Real Estate office for 3 consecutive business days immediately preceding the auction and at the auction for 30 minutes before it starts. RLA | 343664
Auction Day
Inspection Times
Similar Houses For Sale In Sellicks Beach, SA 5174

Shona Smart
6 Silver Cloud Grove, Sellicks Beach, SA 5174
6 Silver Cloud Grove, Sellicks Beach, SA 5174
$1,149,000-$1,249,000
4
2
6
875 m²
Shona Smart
41 Napier Avenue, Sellicks Beach, SA 5174
41 Napier Avenue, Sellicks Beach, SA 5174
$930,000
4
2
6
680 m²
Shona Smart
9 Lucerno Crescent, Sellicks Beach, SA 5174
9 Lucerno Crescent, Sellicks Beach, SA 5174
$875,000-$935,000
3
2
6
760 m²
Shona Smart
6 Monaco Boulevard, Sellicks Beach, SA 5174
6 Monaco Boulevard, Sellicks Beach, SA 5174
$695,000
2
1
1
696 m²
Shona Smart
26 Cannes Drive, Sellicks Beach, SA 5174
26 Cannes Drive, Sellicks Beach, SA 5174
Contact Agent
4
2
6
725 m²
Shona Smart
Browse properties for sale in Australia