6 Silver Cloud Grove, Sellicks Beach, SA 5174
$1,149,000-$1,249,000
4
2
6
875 m²

Property Type
House
Land
875 m²
Spacious Coastal Family Living with Stunning Outdoor Appeal
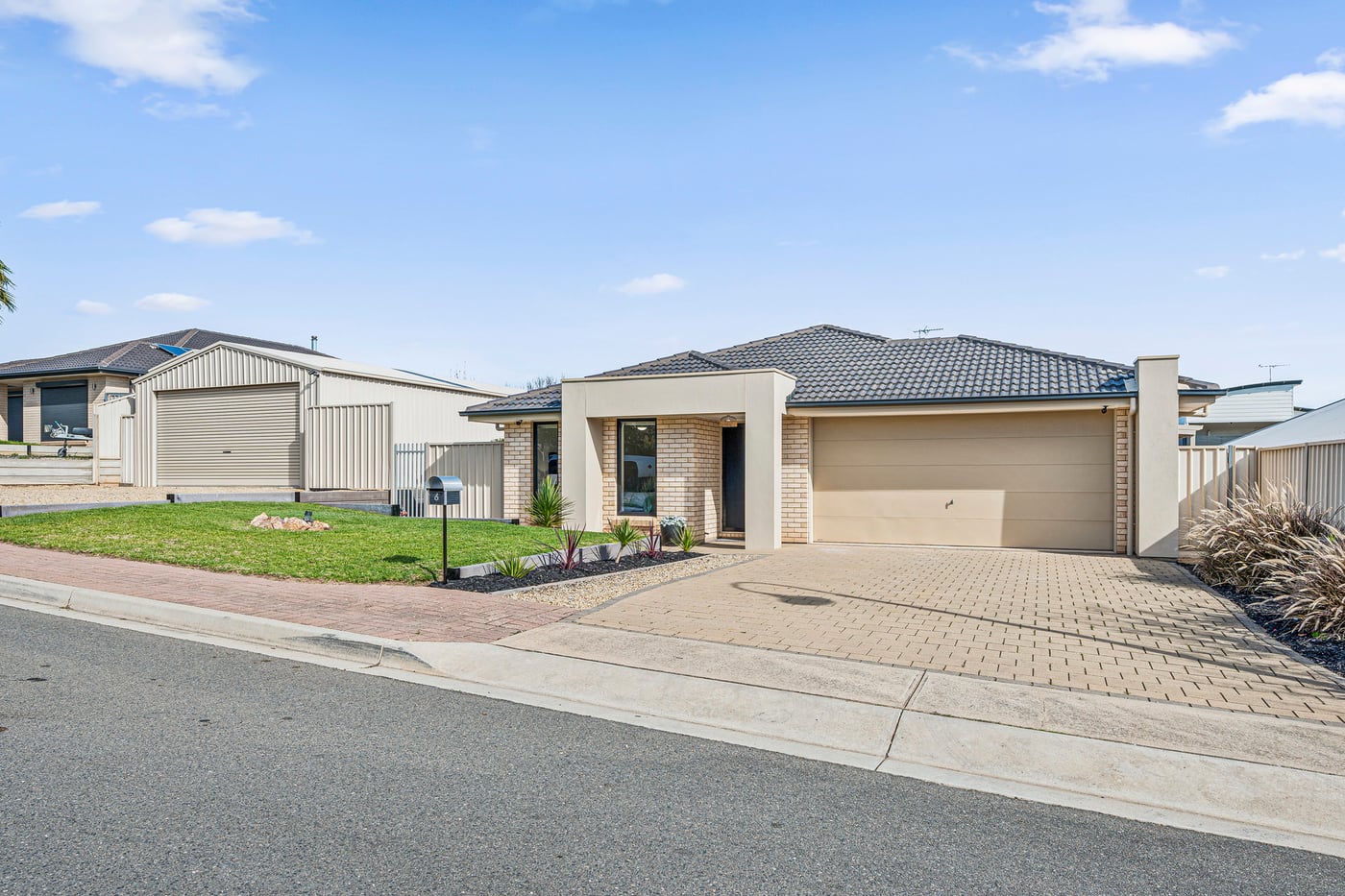
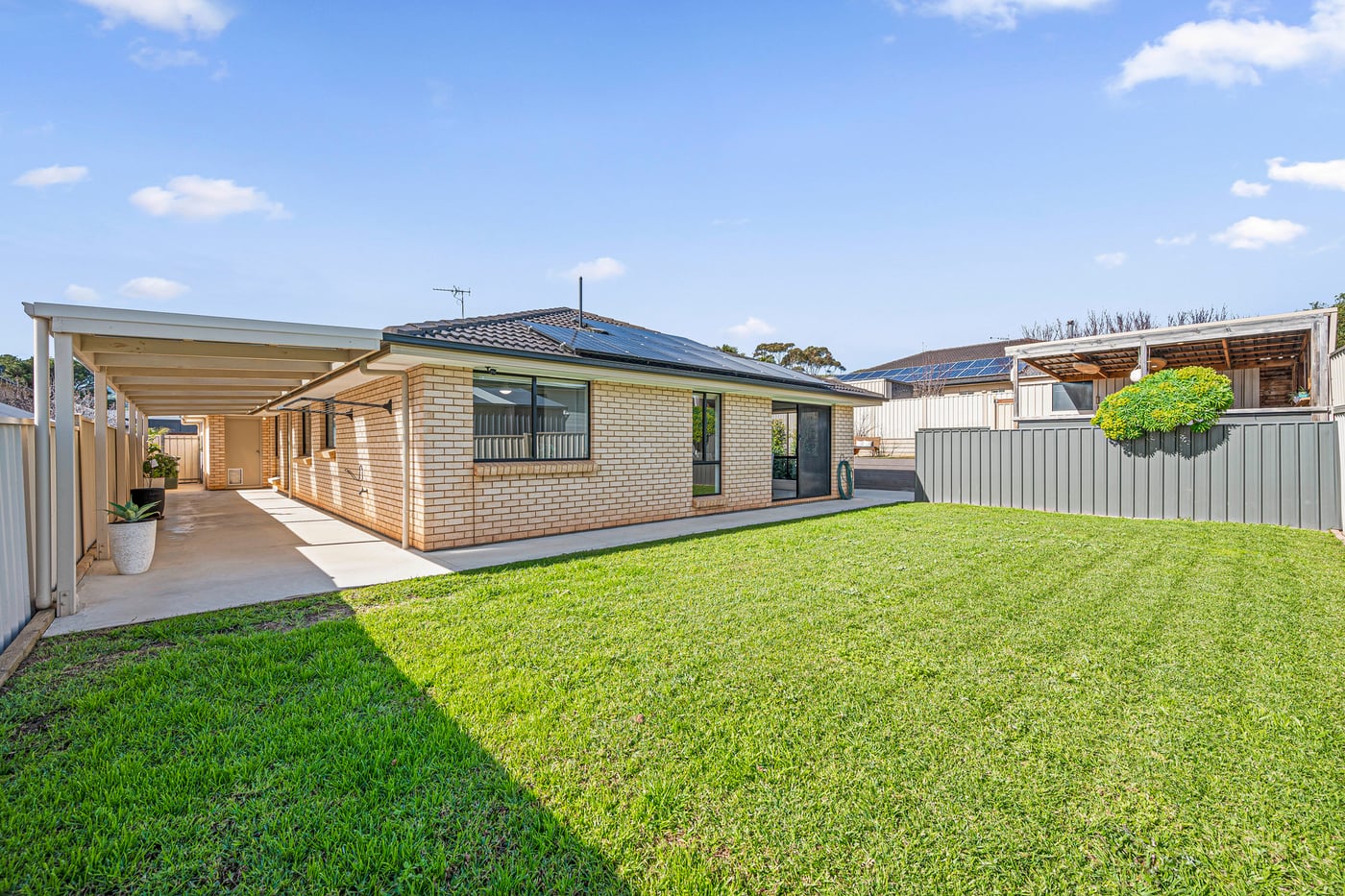
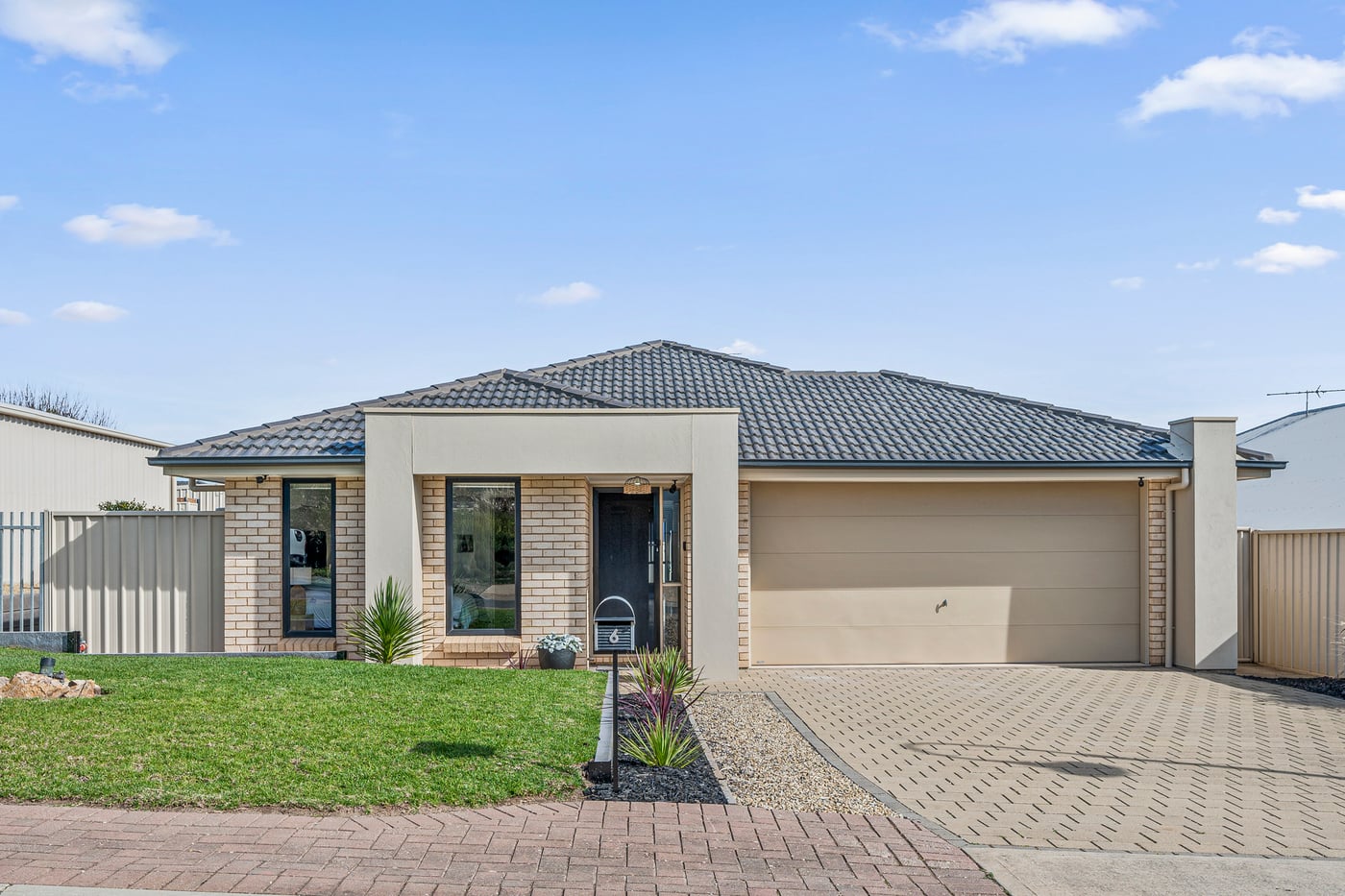
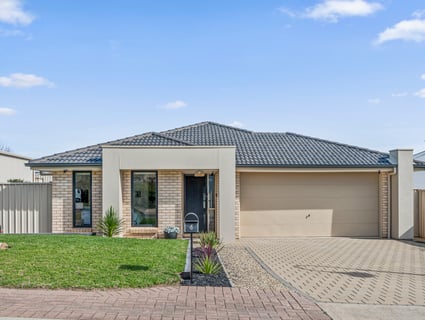
Beautifully presented and thoughtfully updated, this impressive family home offers the perfect balance of space, comfort and versatility on a generous 875sqm (approx.) allotment in one of the coast's most sought-after suburbs. Built in 2010 and designed for relaxed family living, every detail has been carefully considered to create a home that is ready for you to simply move in and enjoy.
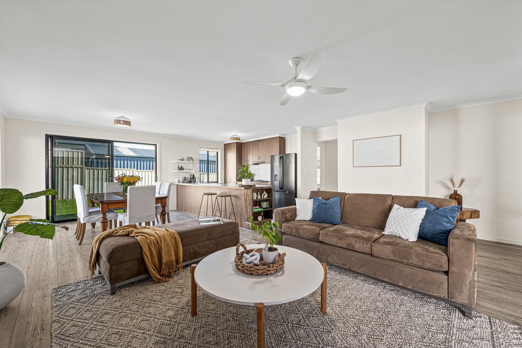
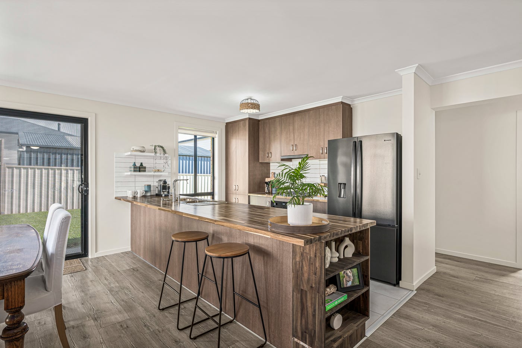
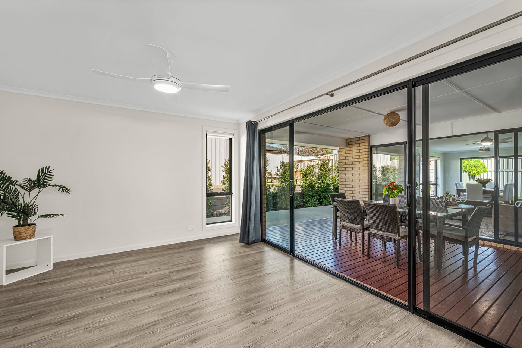
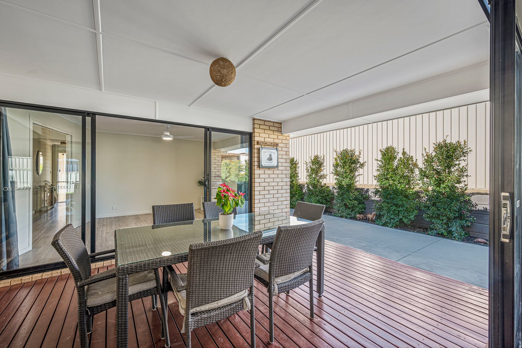
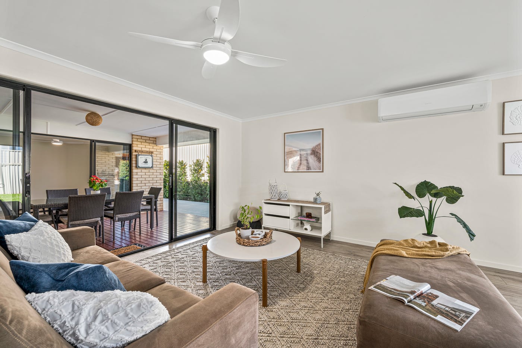
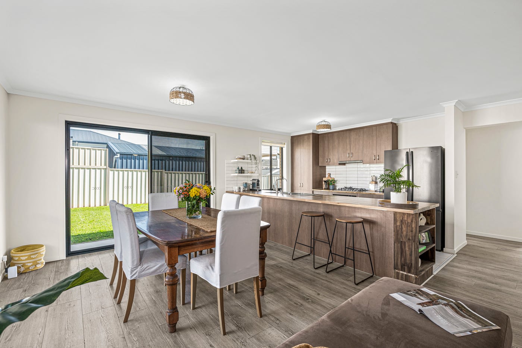
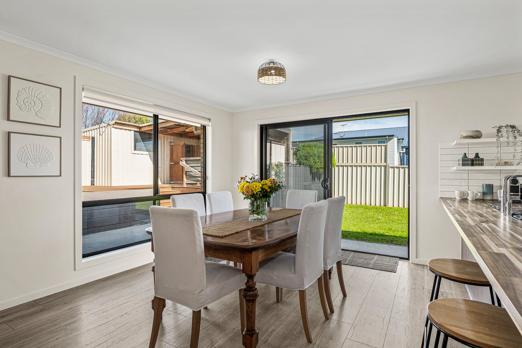
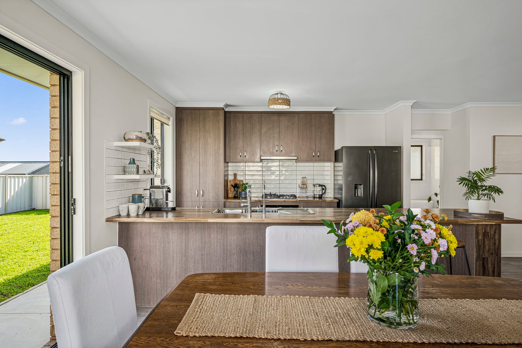
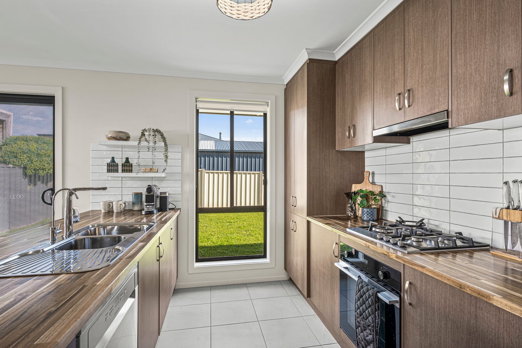
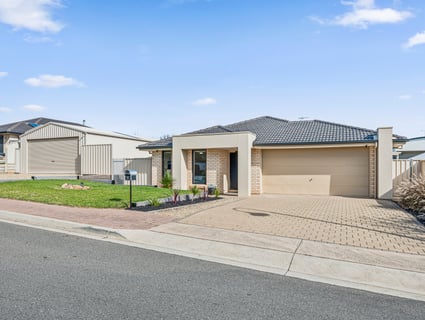
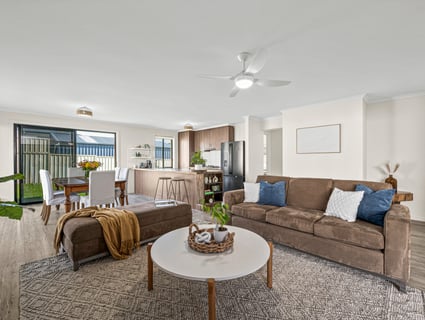
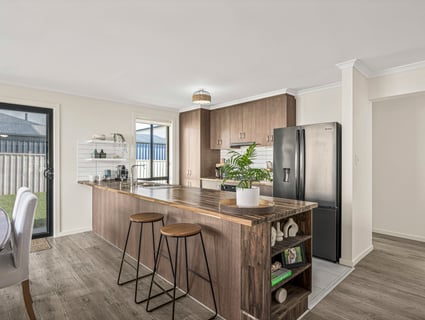
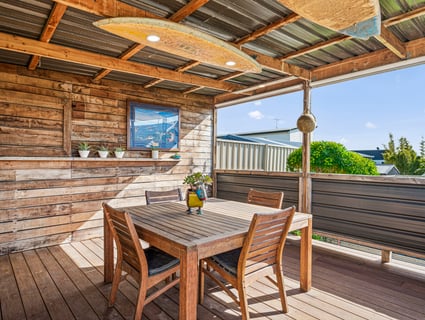
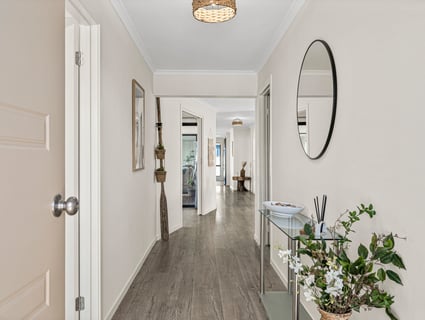
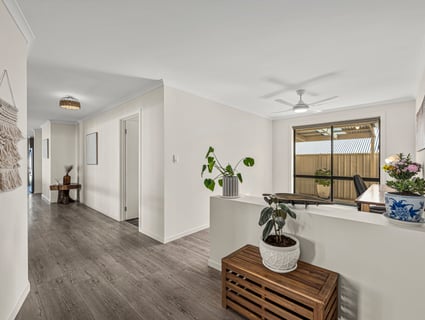
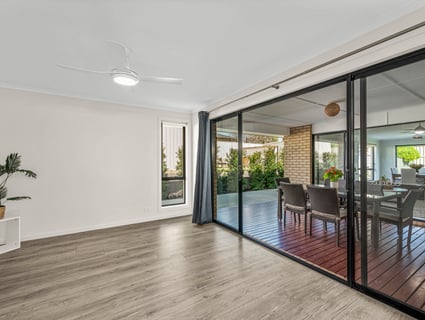
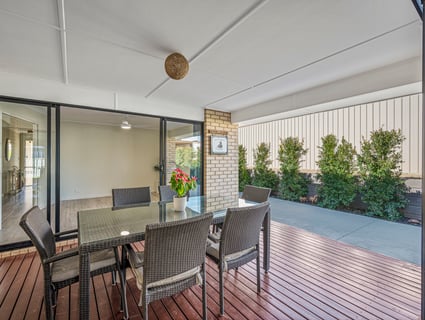
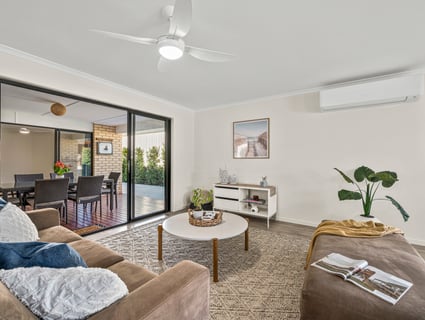
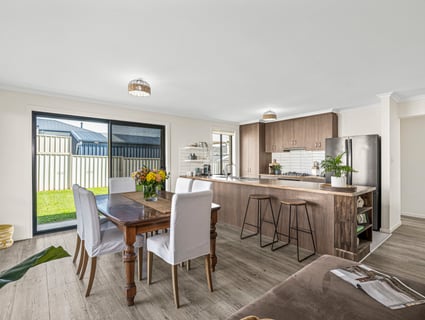
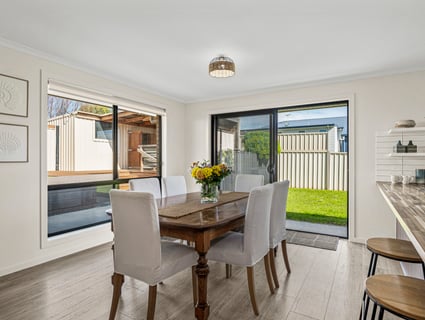
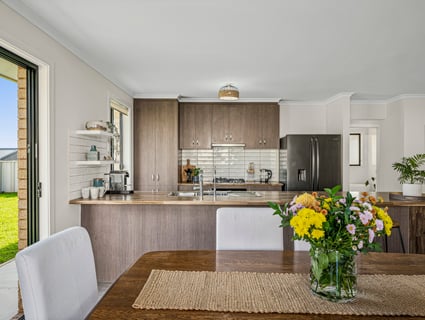
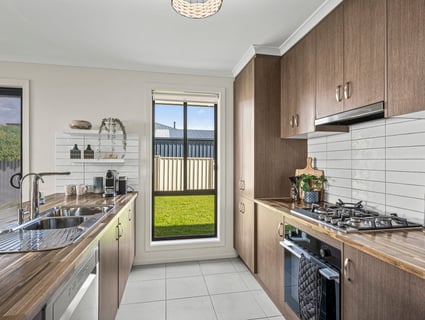
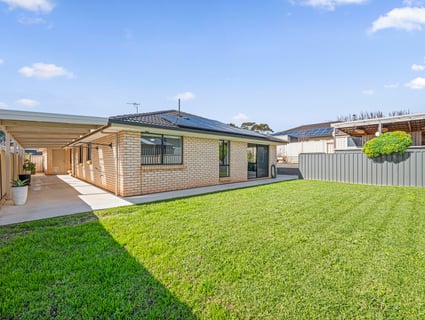
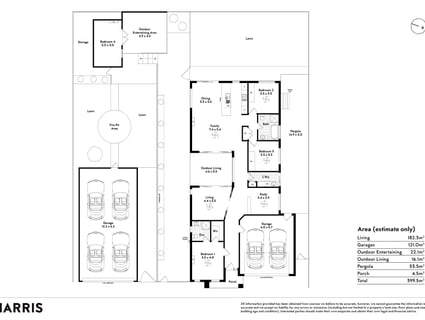
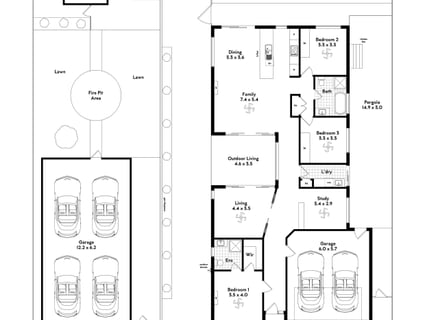
The light-filled open plan living, dining and kitchen forms the heart of the home, where large windows invite an abundance of natural light while seamlessly connecting to the alfresco entertaining area and beautifully landscaped gardens. The stylish kitchen has been refreshed with new benchtops, splashback, sink and cooktop, making it both functional and inviting.
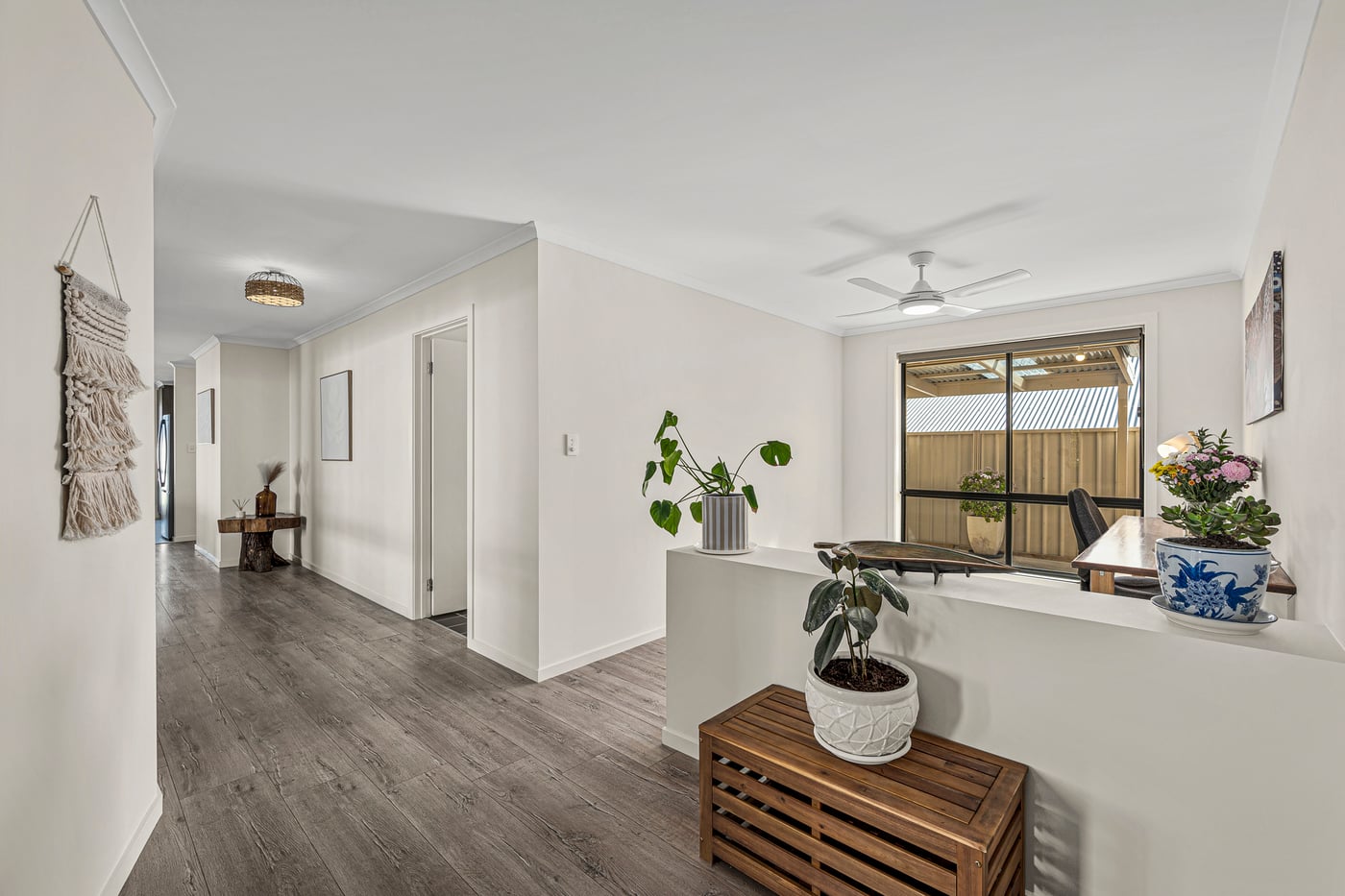
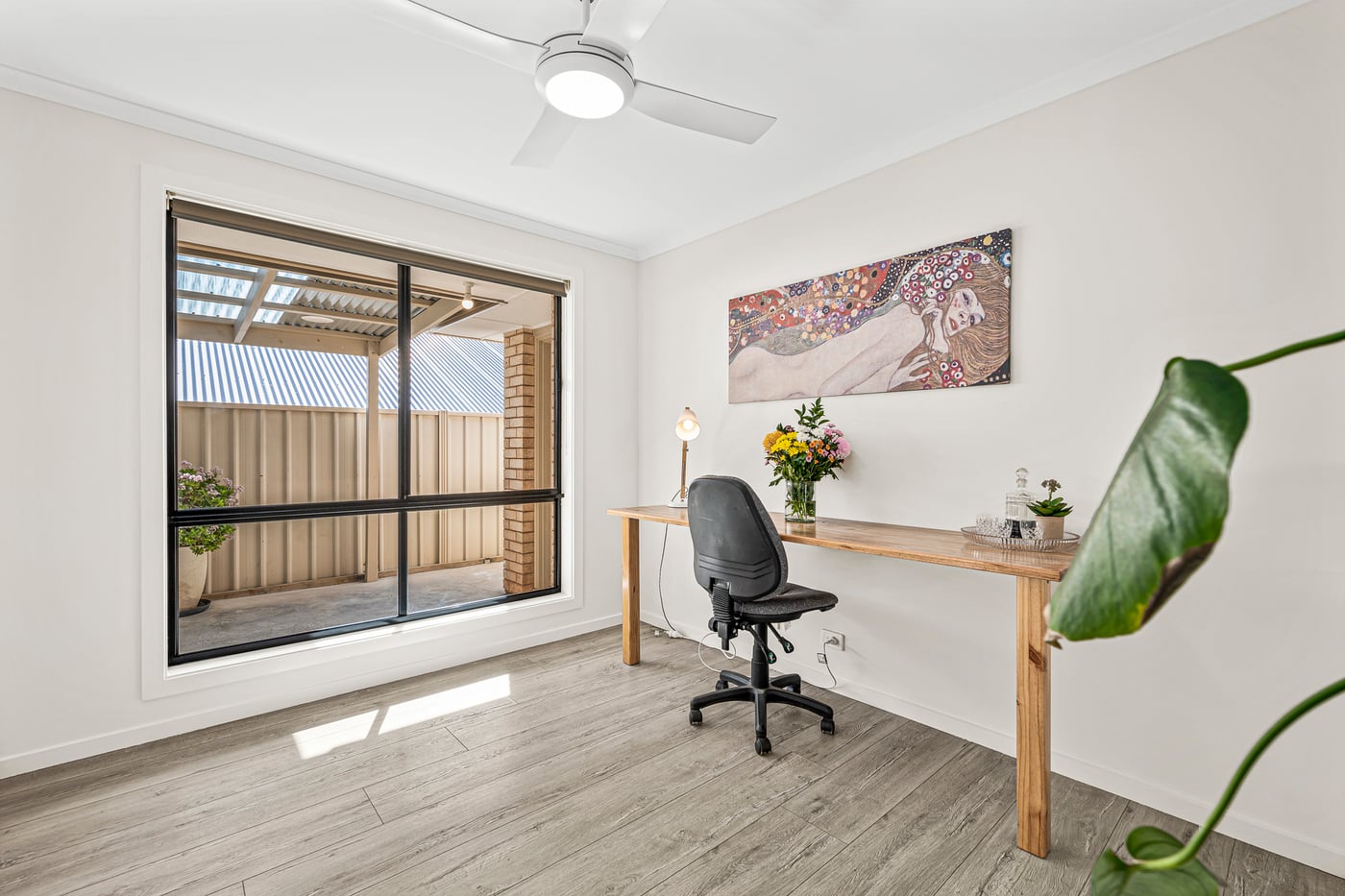
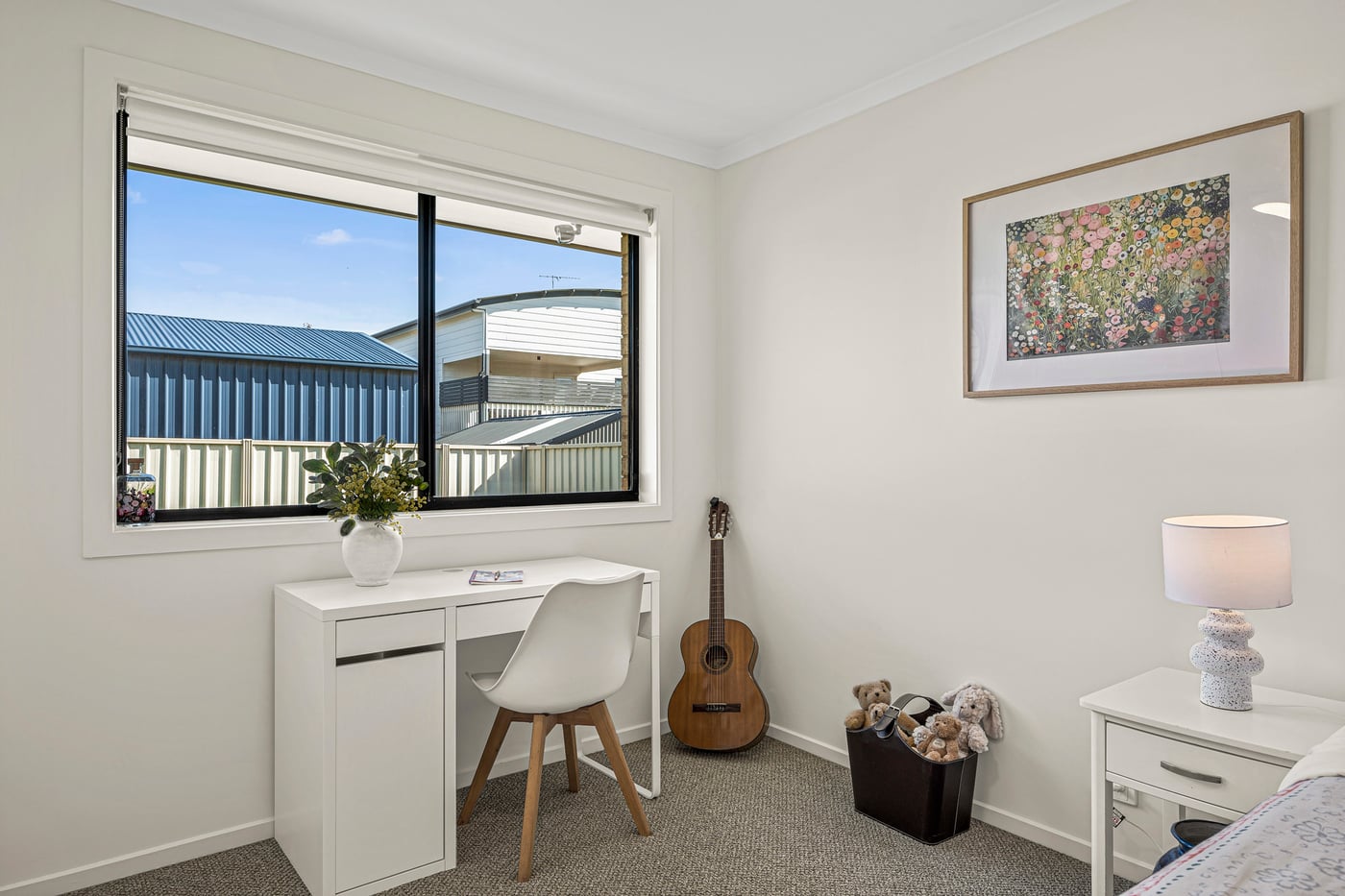
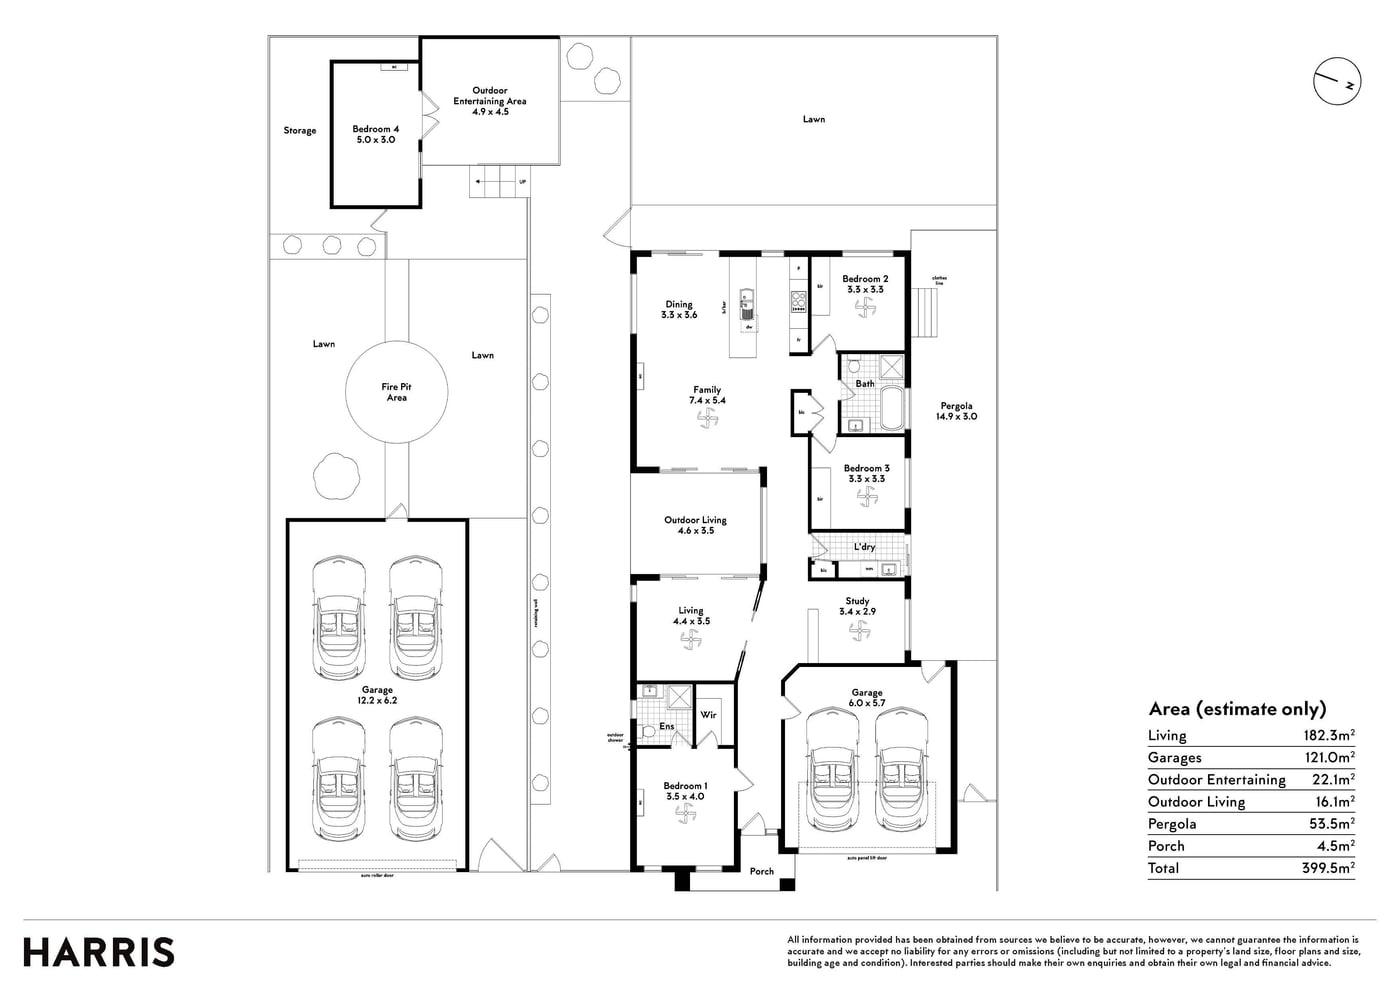
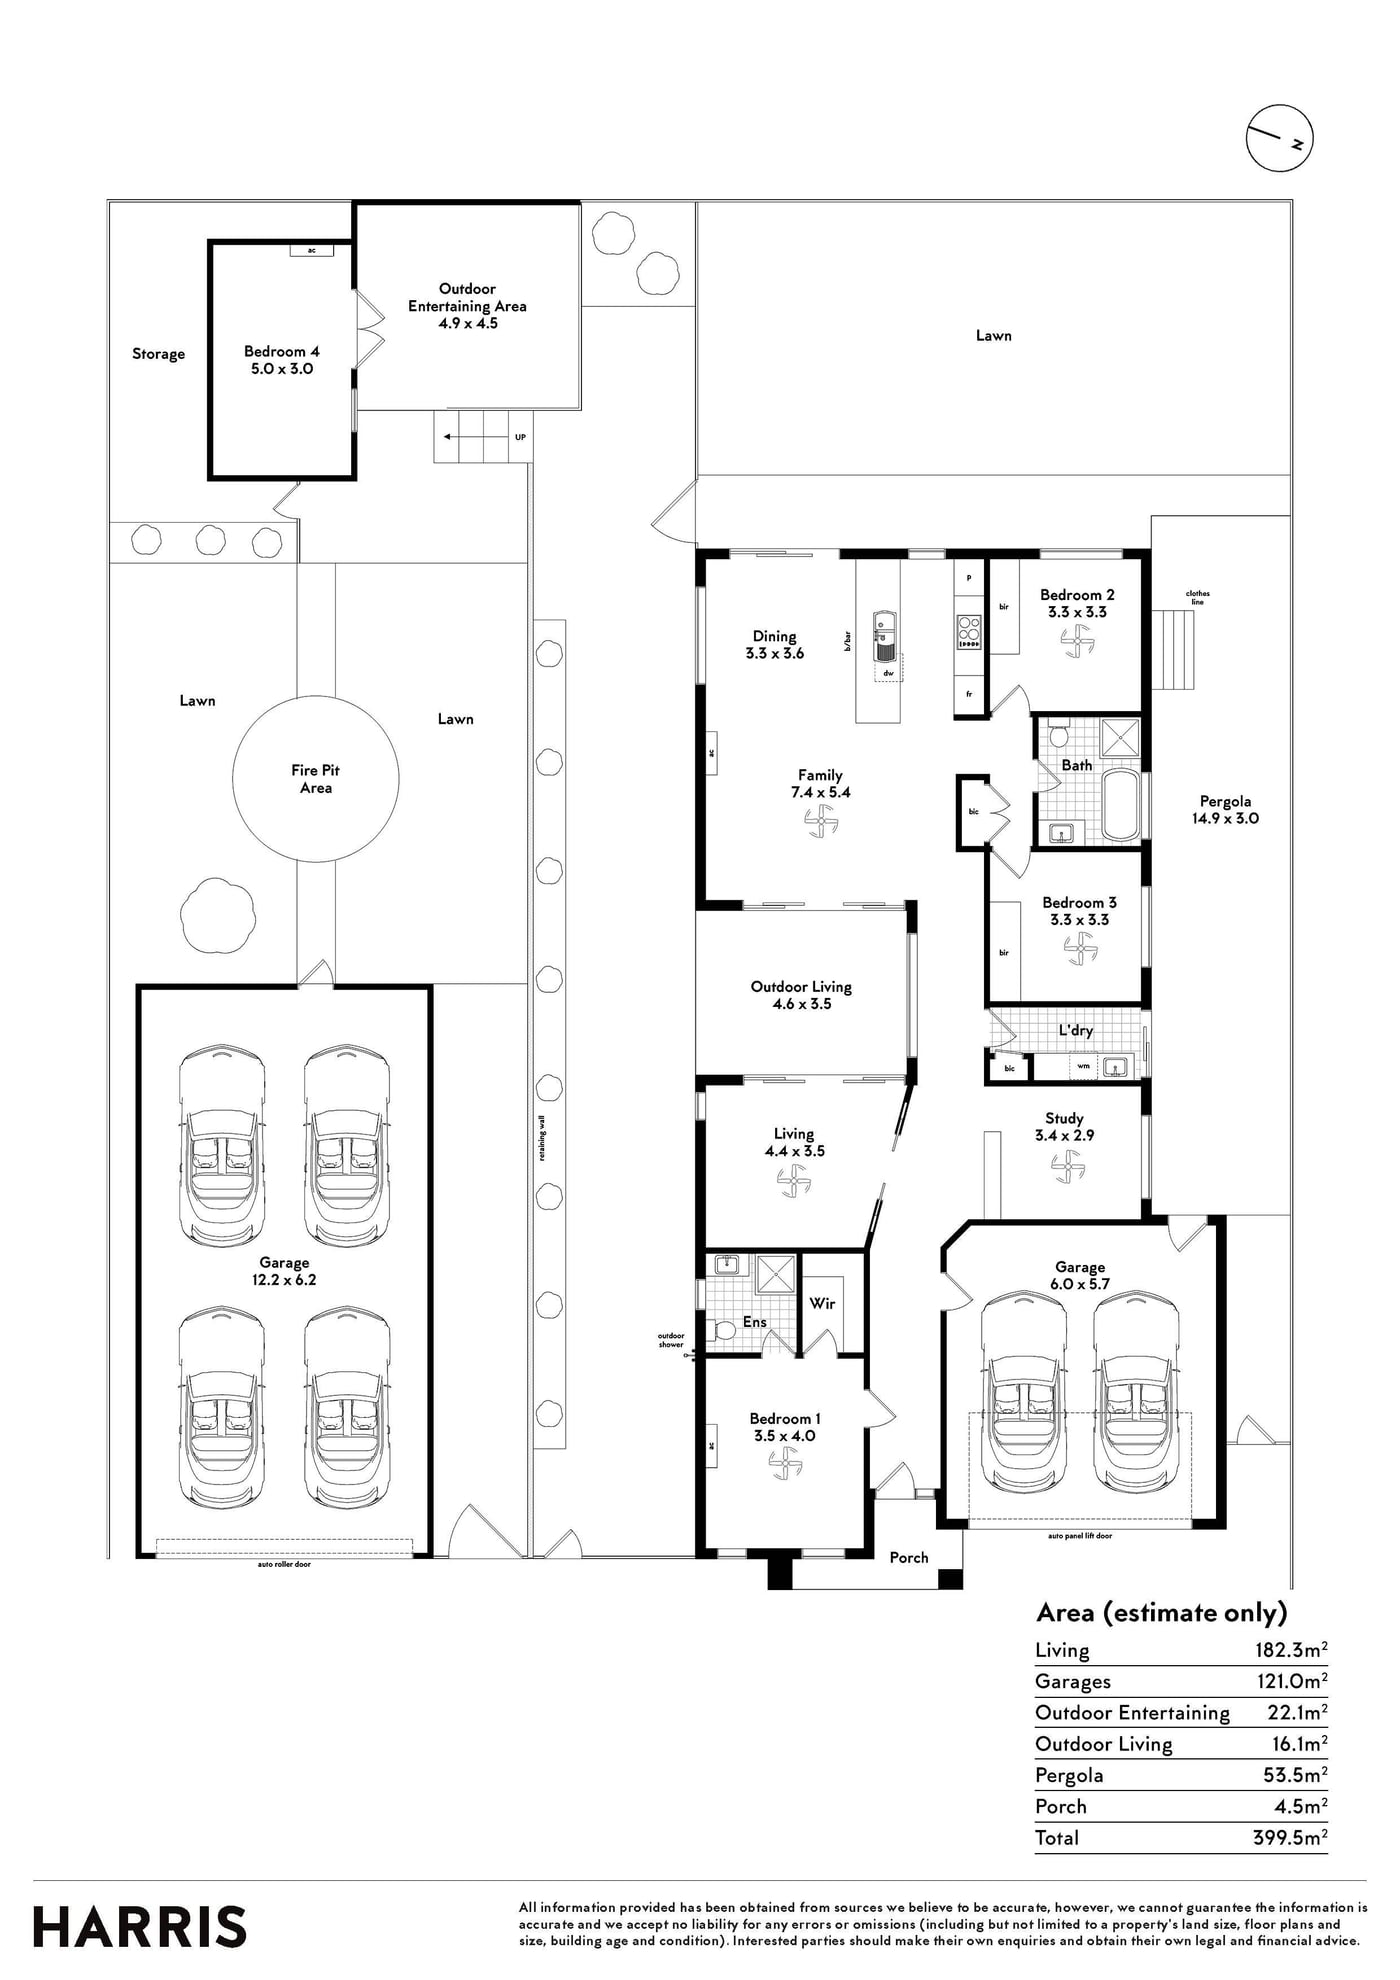
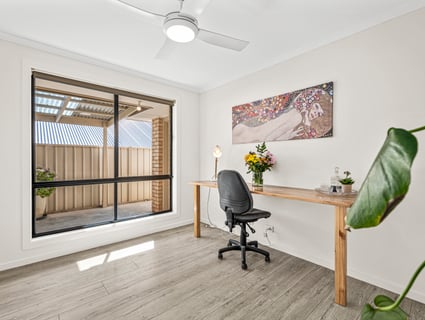
Offering exceptional flexibility, the home features four bedrooms, a dedicated study and multiple living zones, including a separate lounge that could easily serve as an additional bedroom, media room or children's retreat.
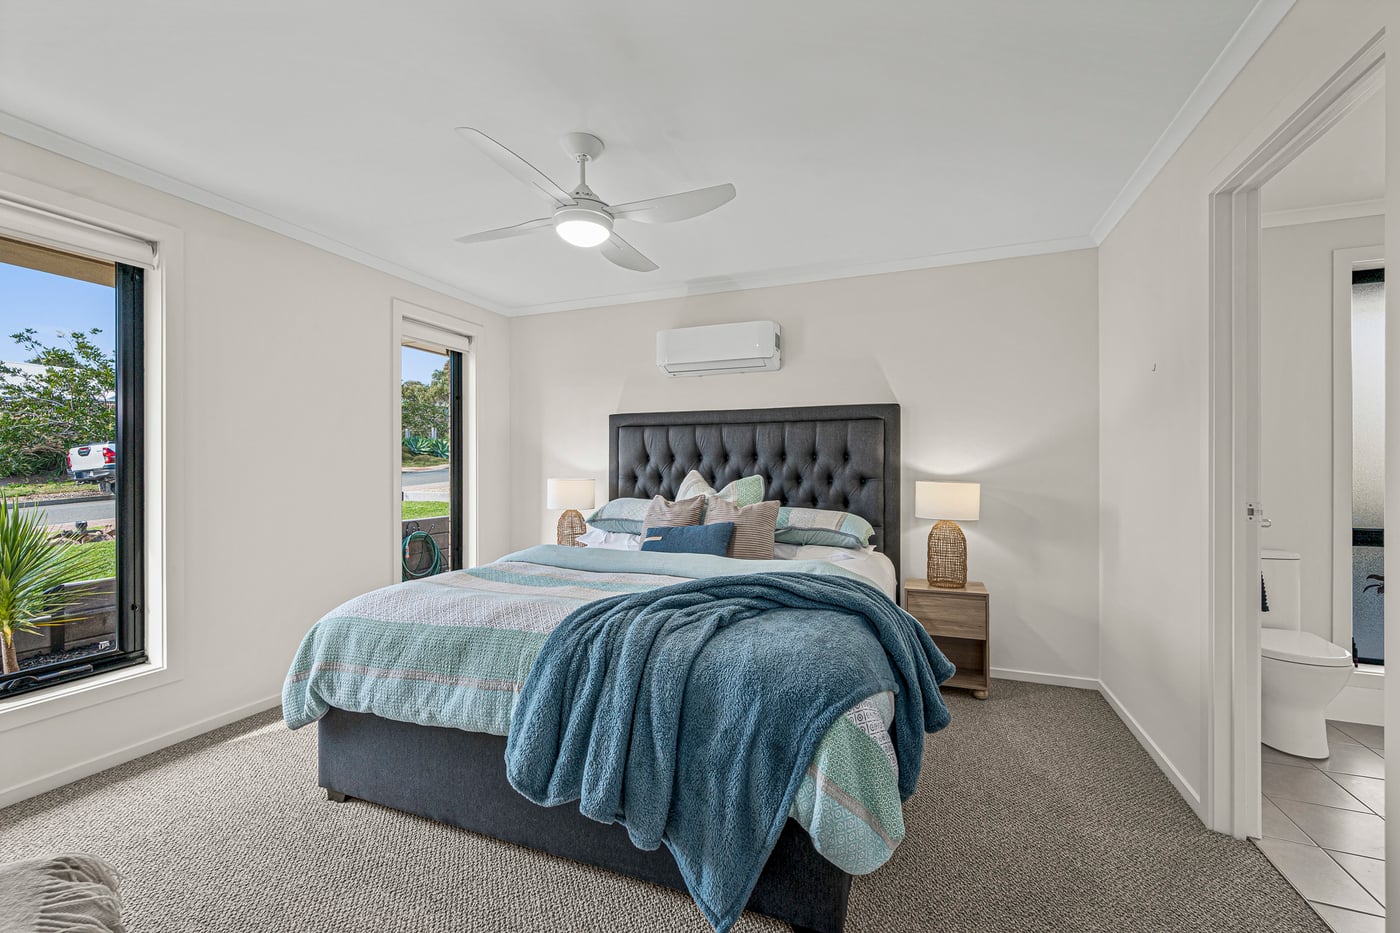
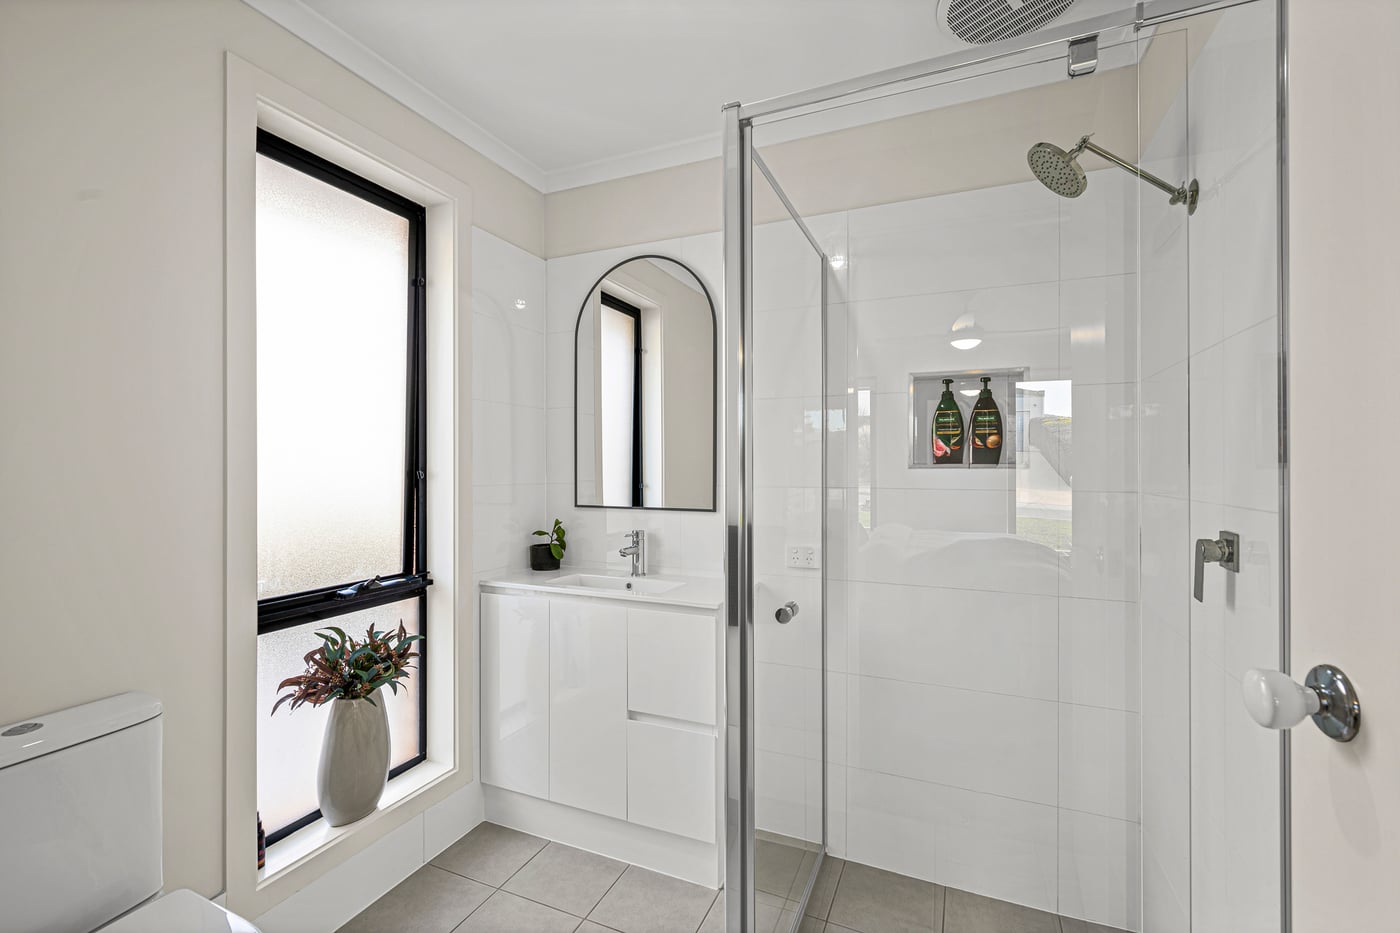
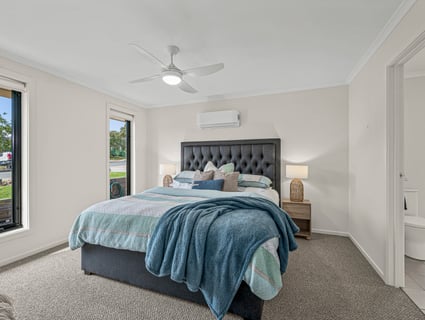
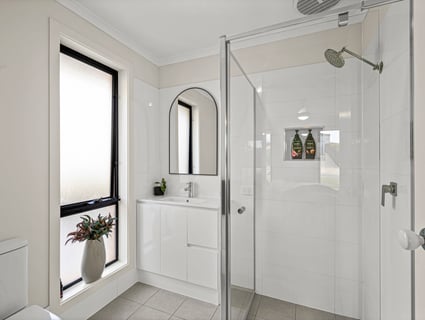
The privately positioned main suite has been tastefully renovated with new carpet, a walk-in robe, updated ensuite and its own reverse cycle split system for year-round comfort.
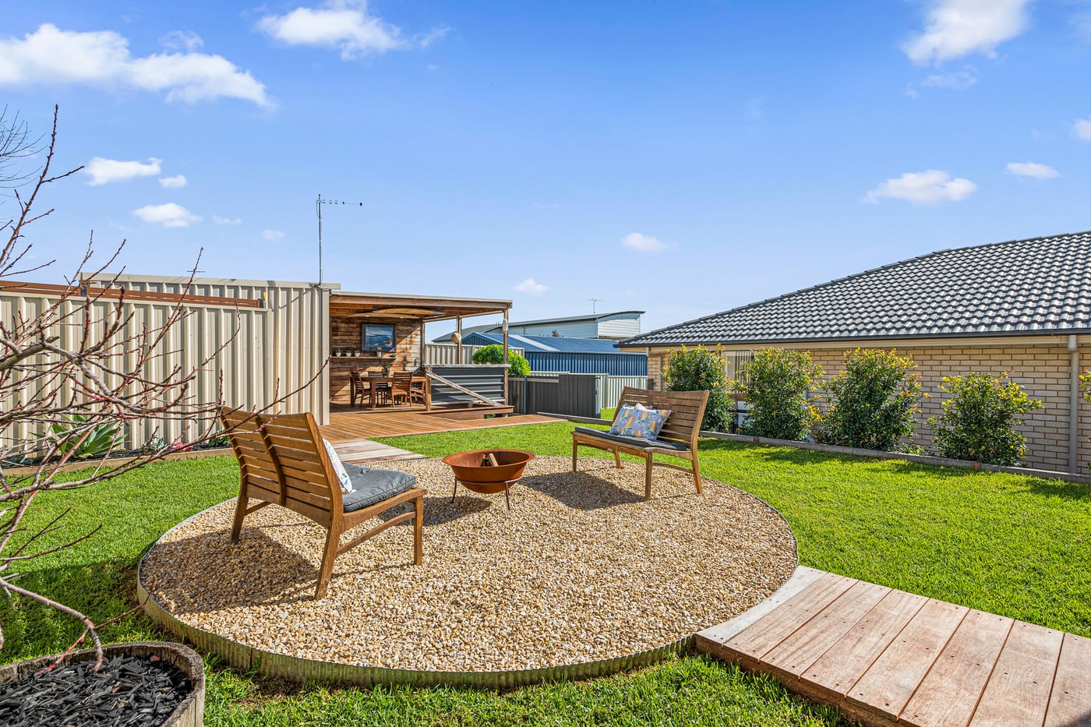
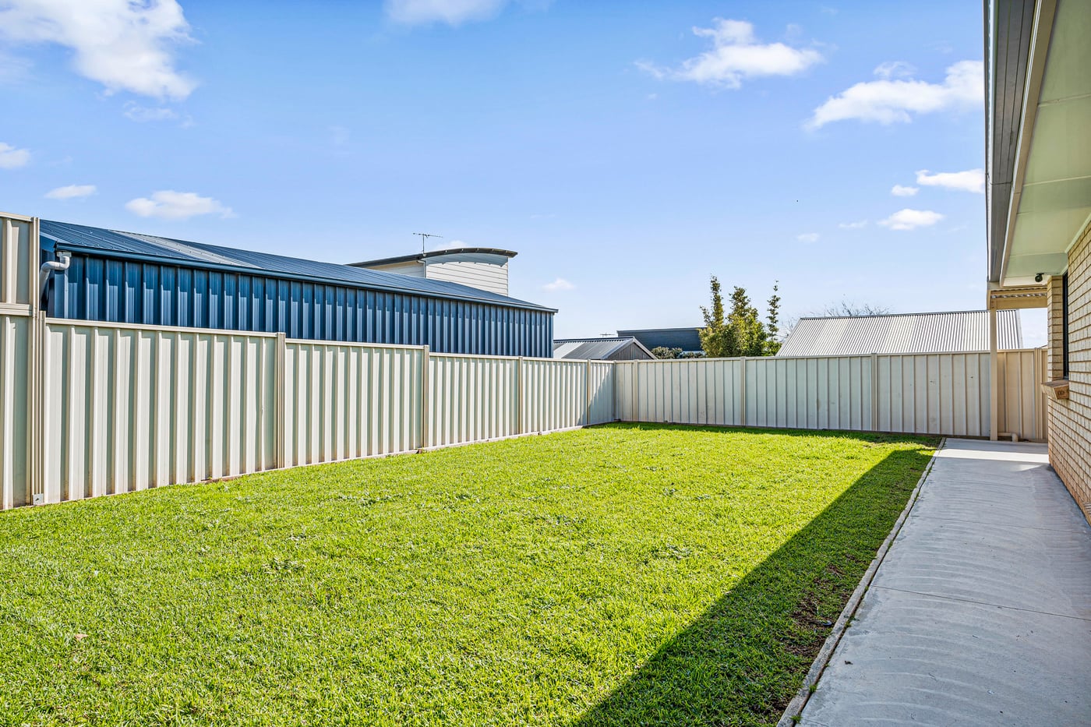
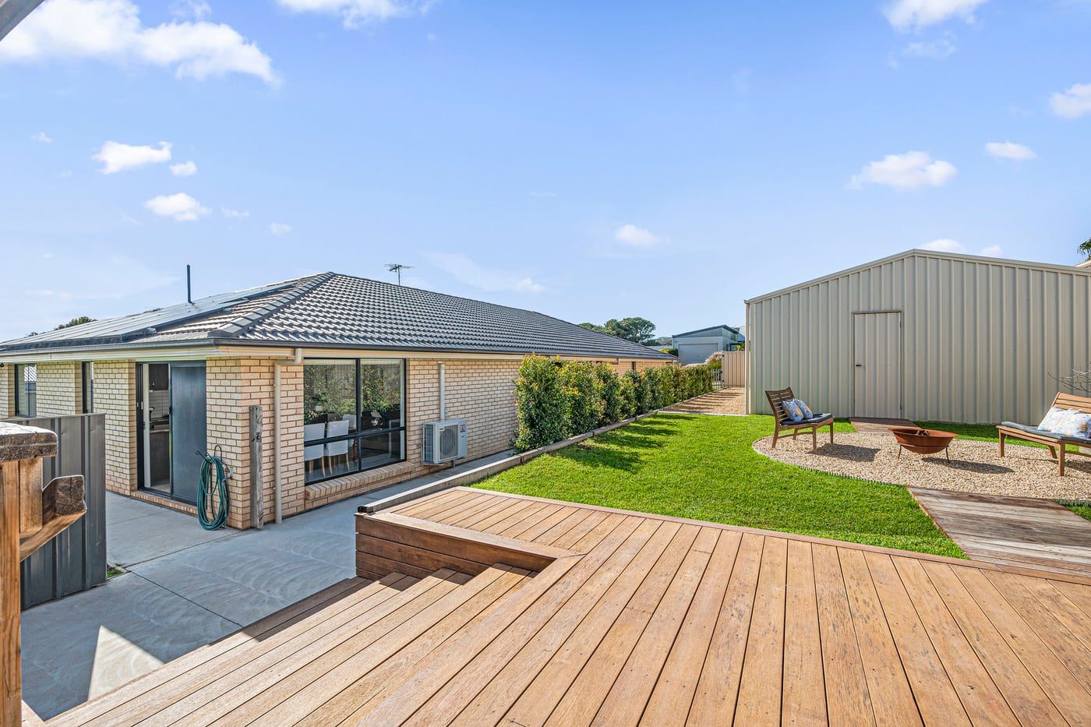
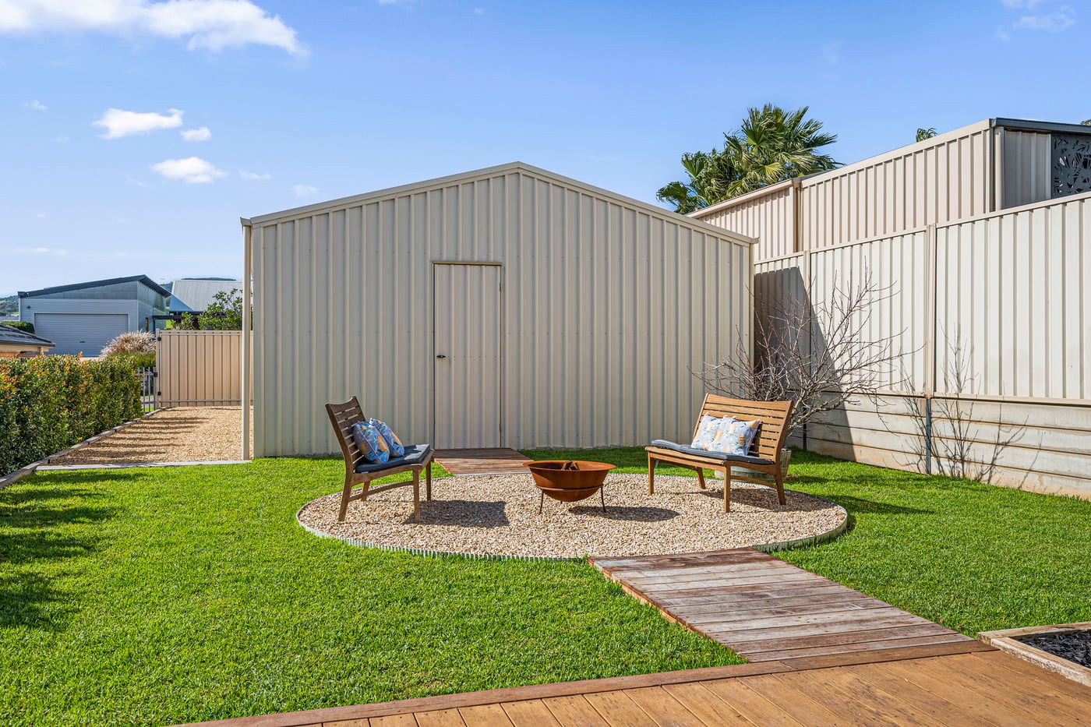
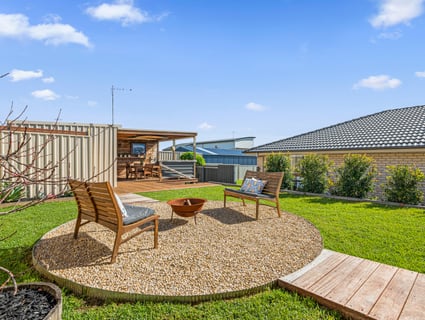
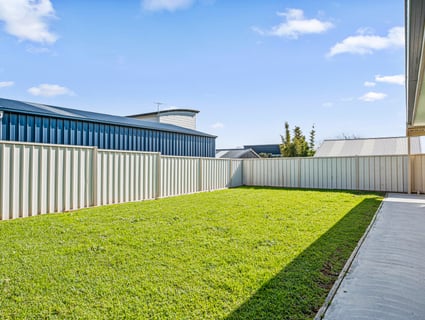
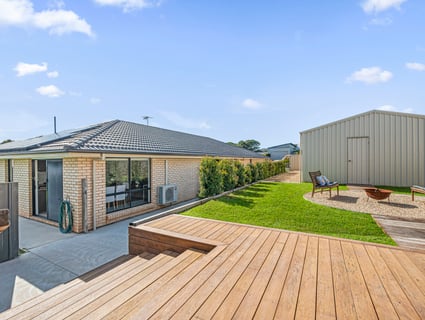
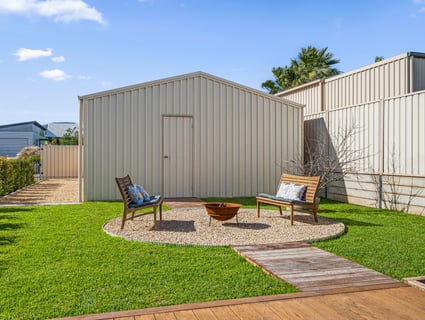
Step outside and you'll discover an entertainer's paradise. Enjoy evenings around the impressive fire pit, relax beside the tranquil fishpond, or take in glimpses of the sea from the beautifully landscaped backyard.
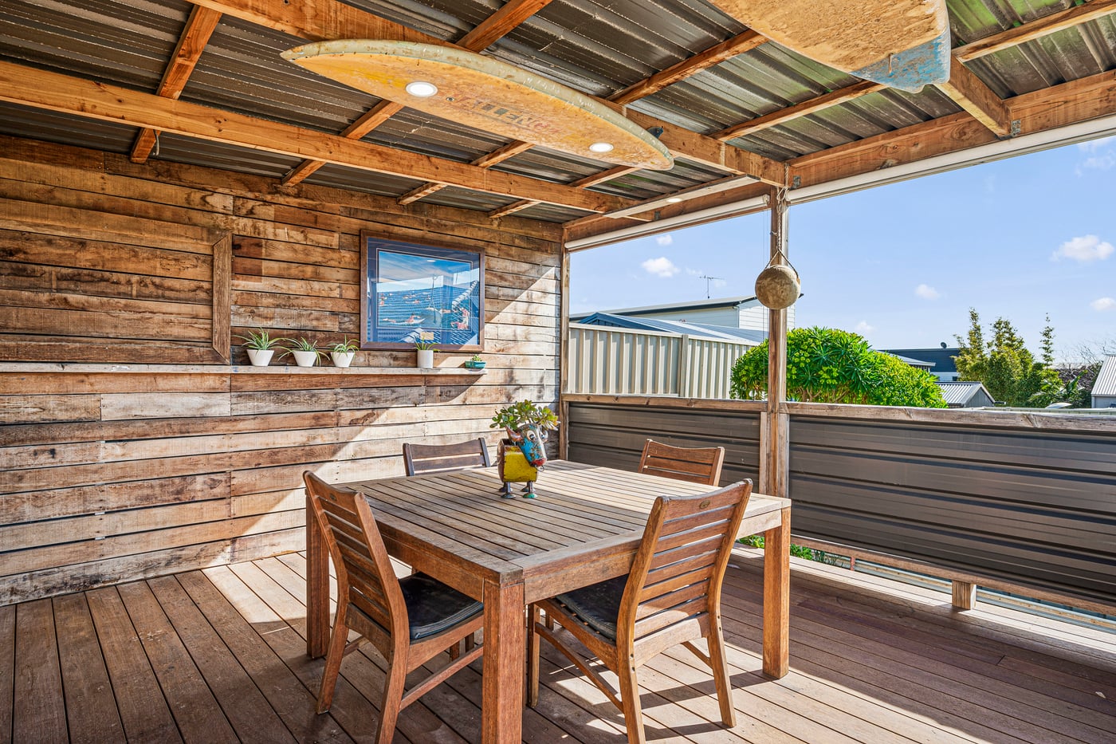
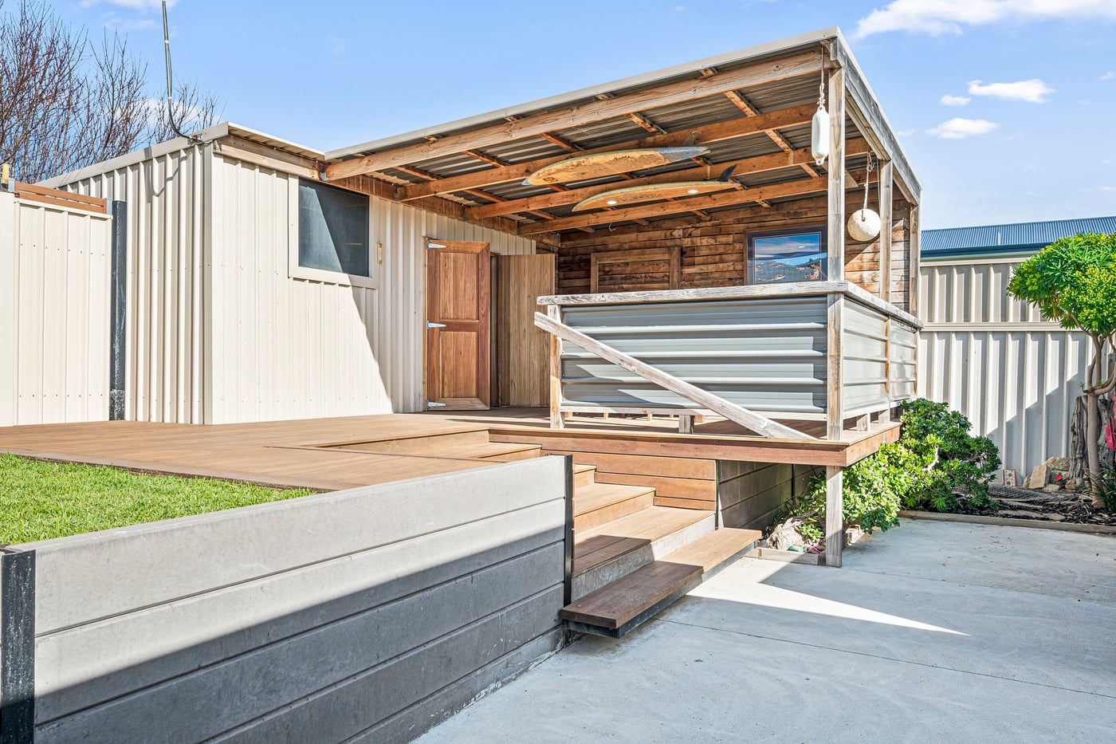
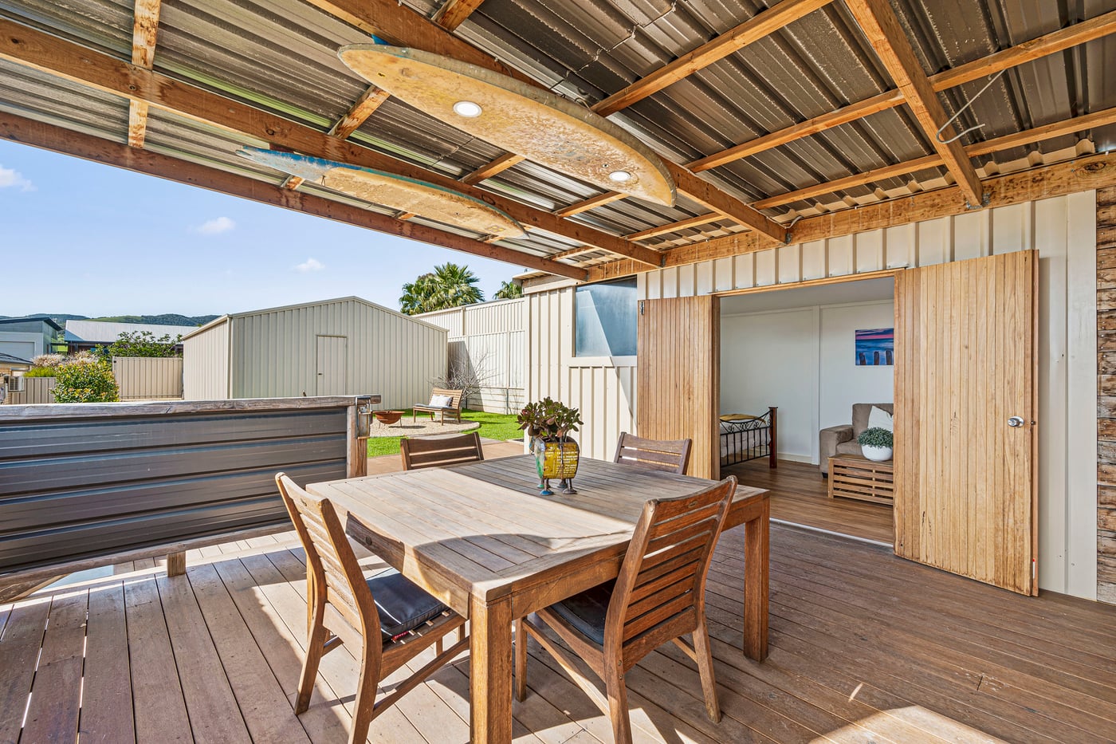
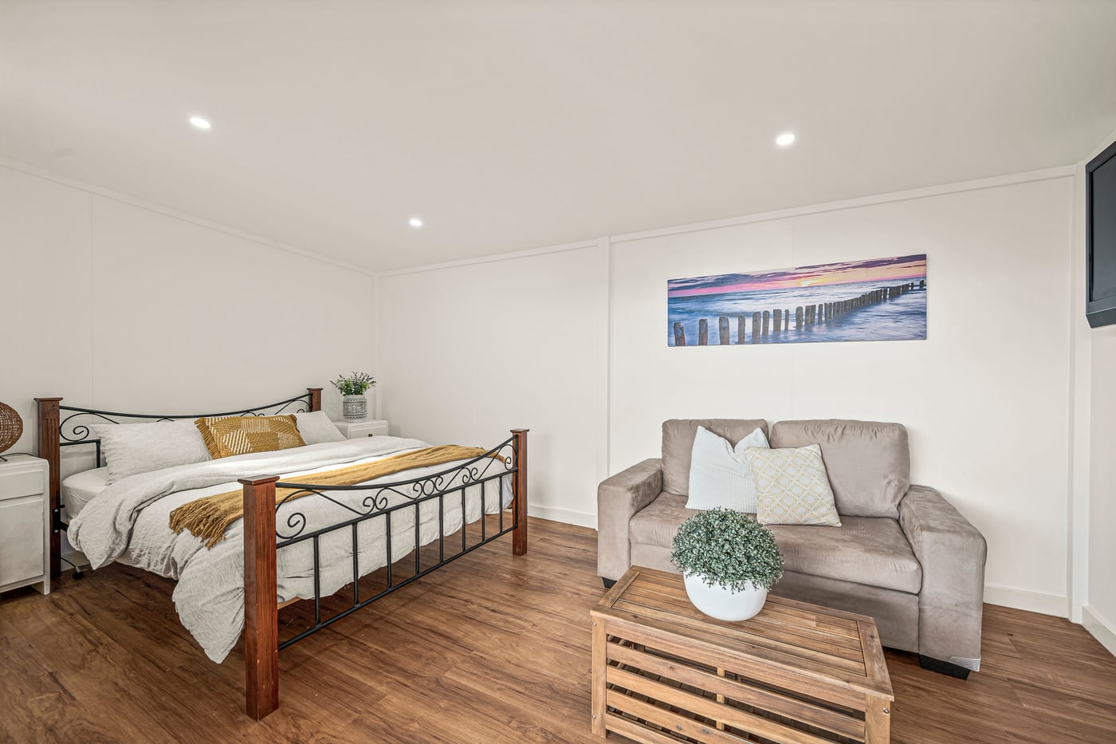
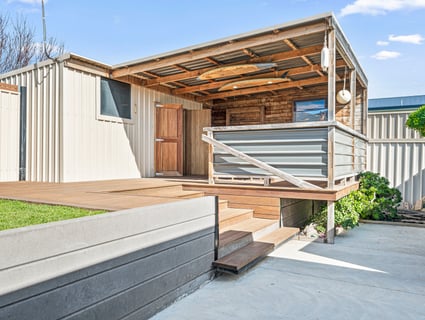
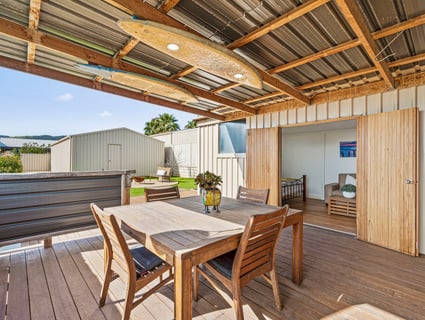
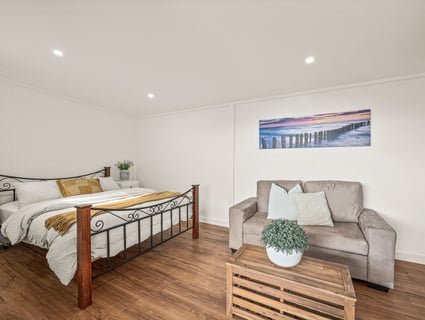
A spacious detached rumpus room or 4th bedroom, complete with timber floors, LED lighting, reverse cycle air conditioning and a large deck beneath the veranda, provides endless possibilities for teenagers, guests, a home business or hobby space.
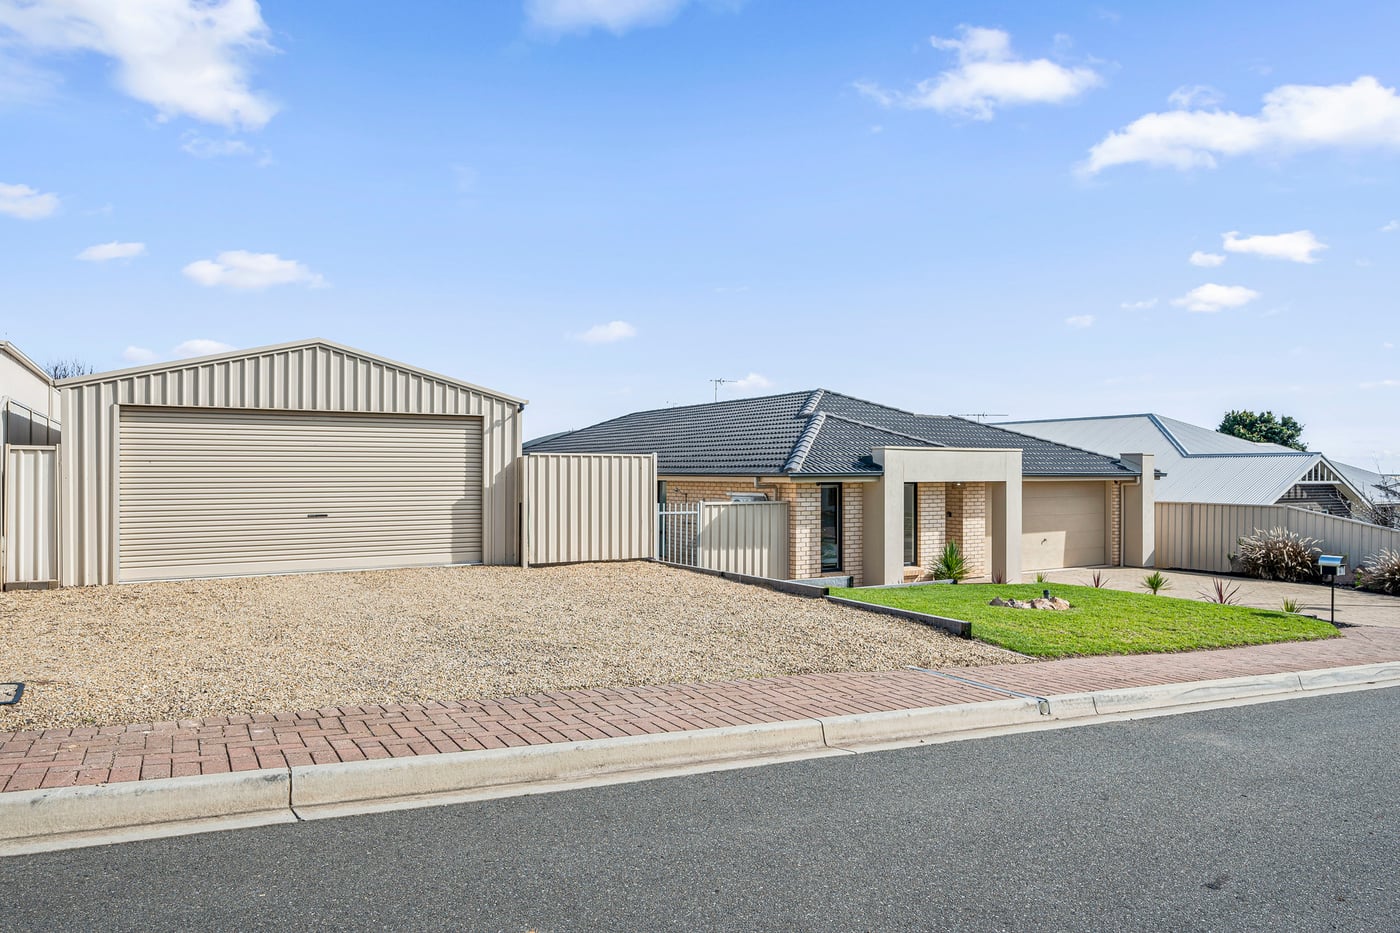
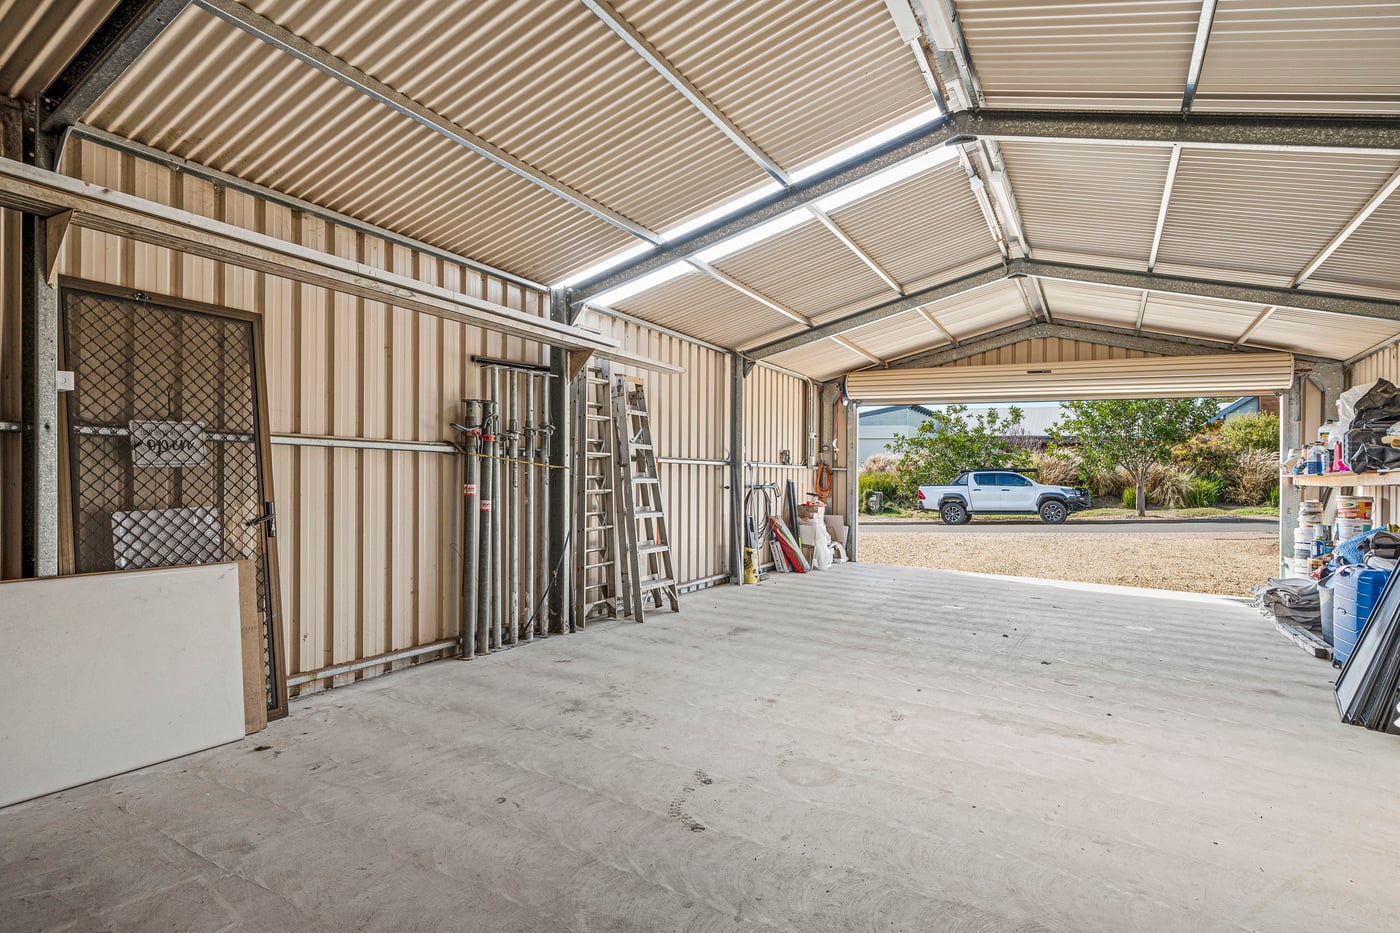
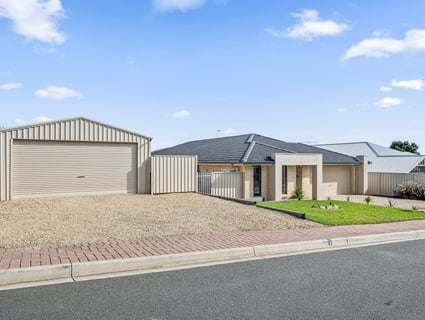
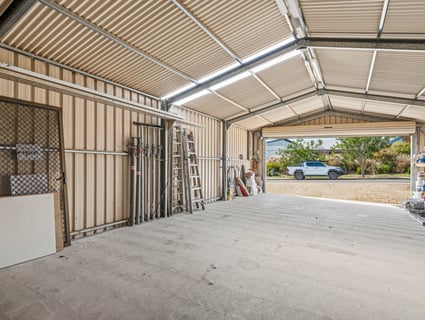
For those needing extra storage or workspace, the substantial 12m x 6m powered shed with concrete floor and roller door is sure to impress. Having street access, extra off street parking and side access to the back yard is also a huge bonus.
Property Features
• Generous 875sqm (approx.) allotment
• Quality brick family home built in 2010
• Four bedrooms plus a study
• Two bathrooms, including a renovated ensuite
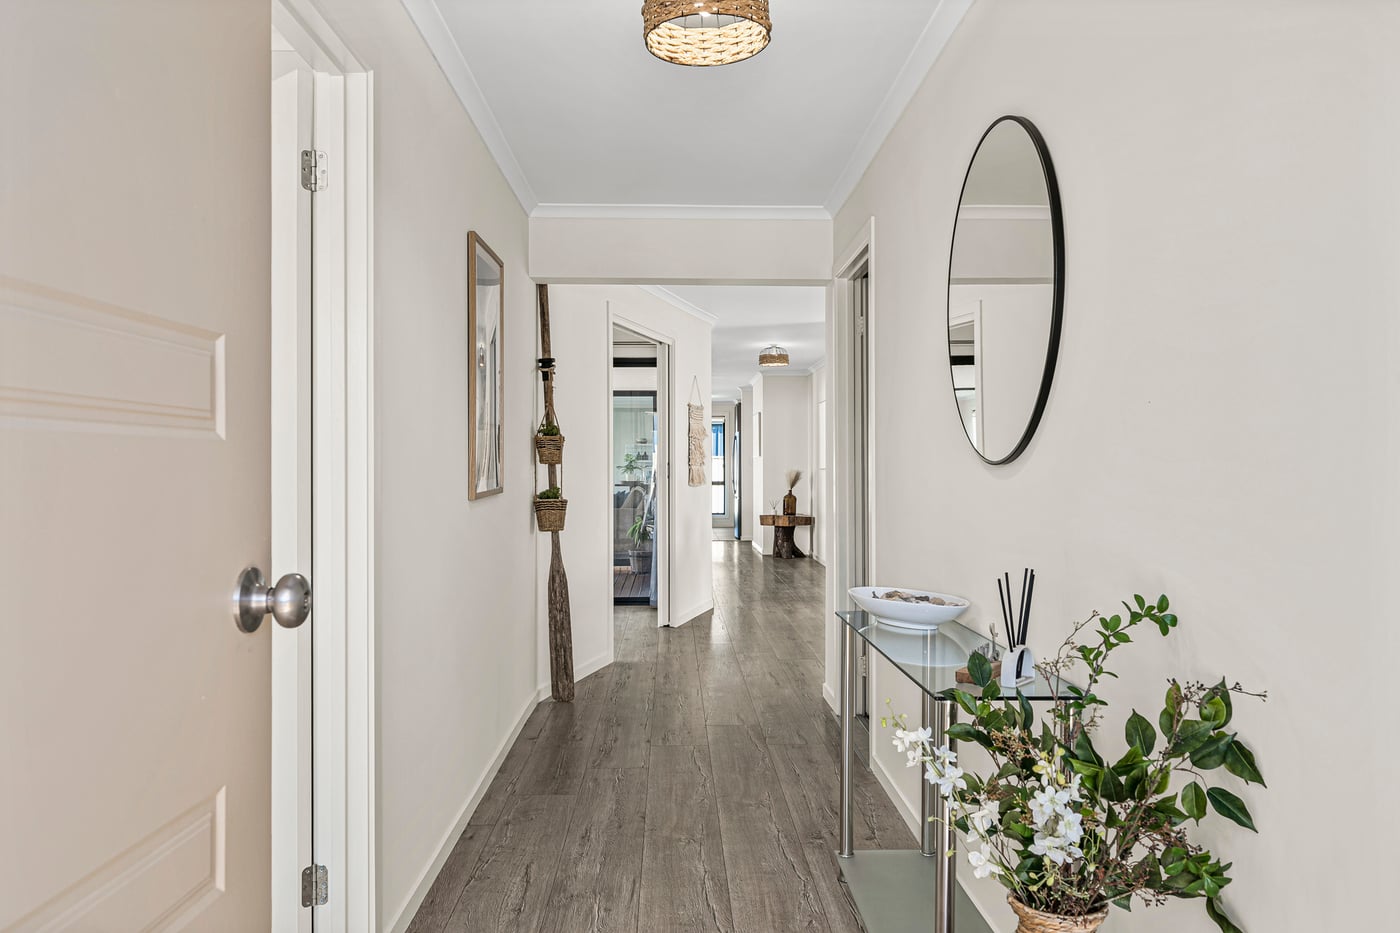
• Multiple living areas offering flexible family living
• Open plan kitchen, dining and family room filled with natural light
• Updated kitchen with new benchtops, splashback, sink and cooktop
• Main bedroom with walk-in robe, new carpet and reverse cycle split system
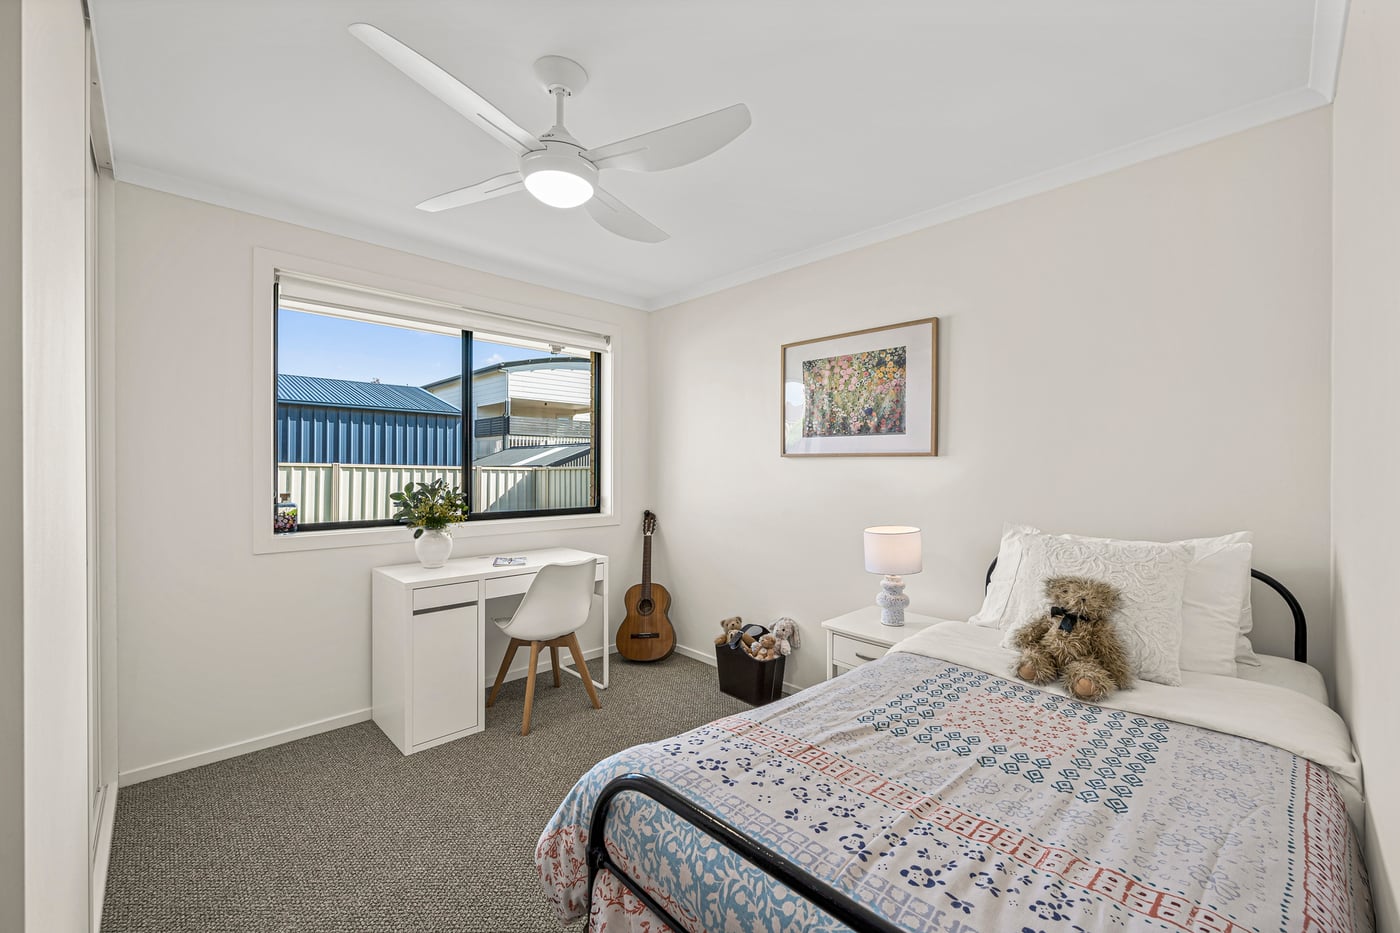
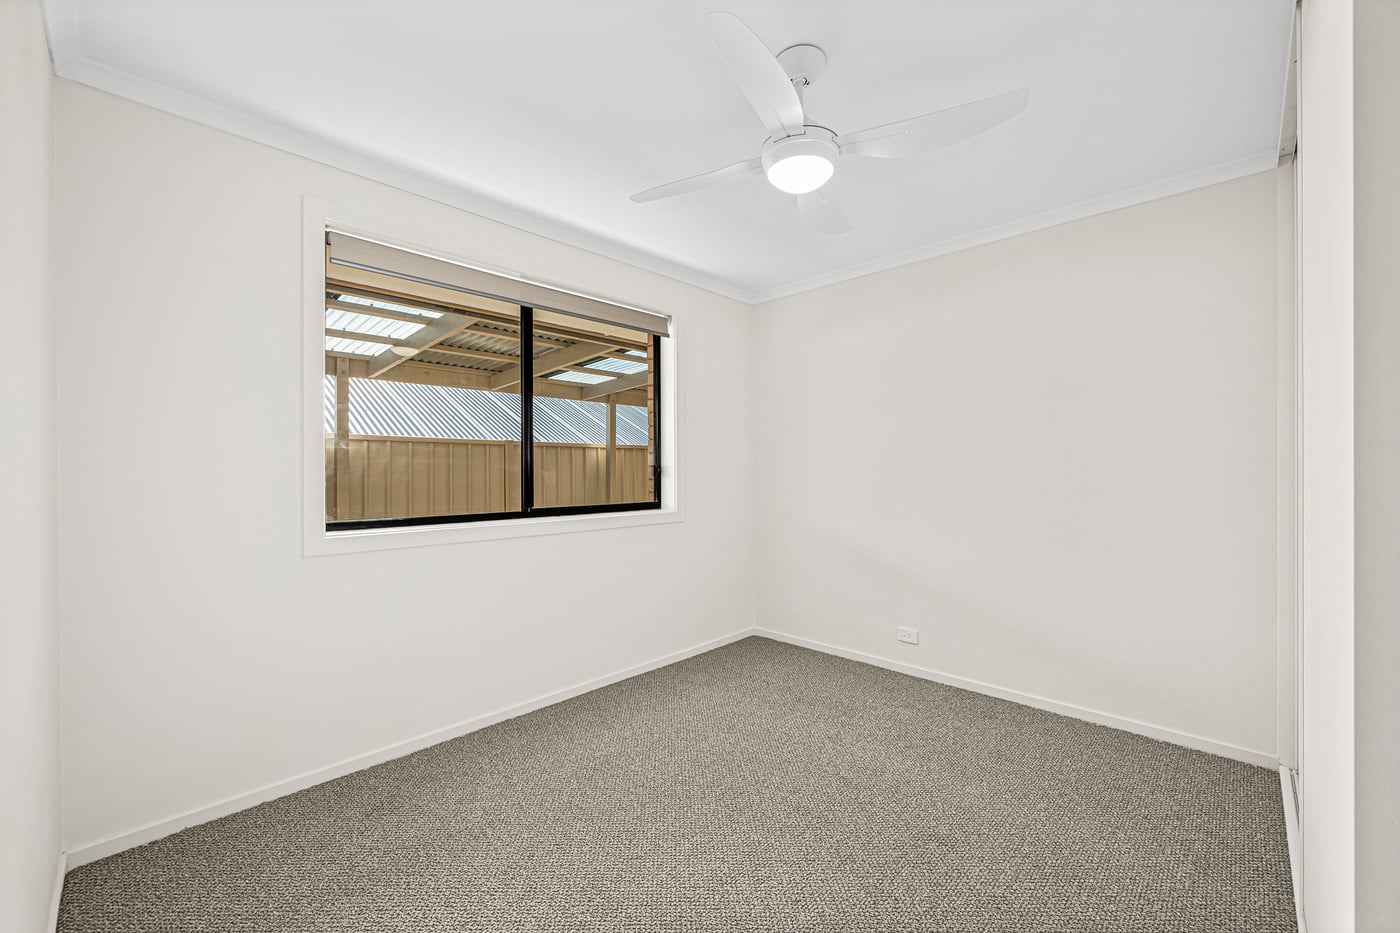
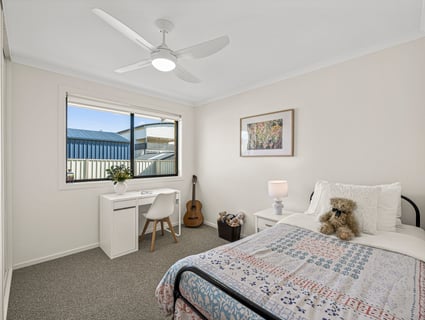
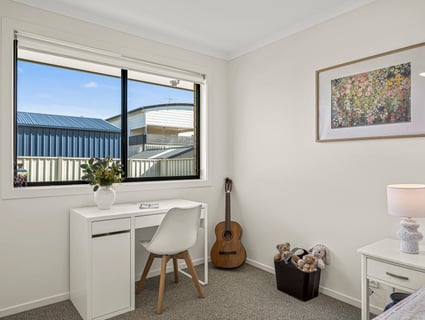
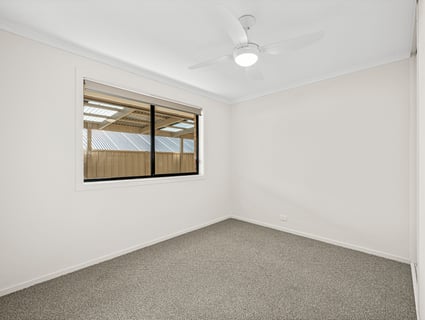
• Bedrooms two and three with new carpet, ceiling fans and built-in robes
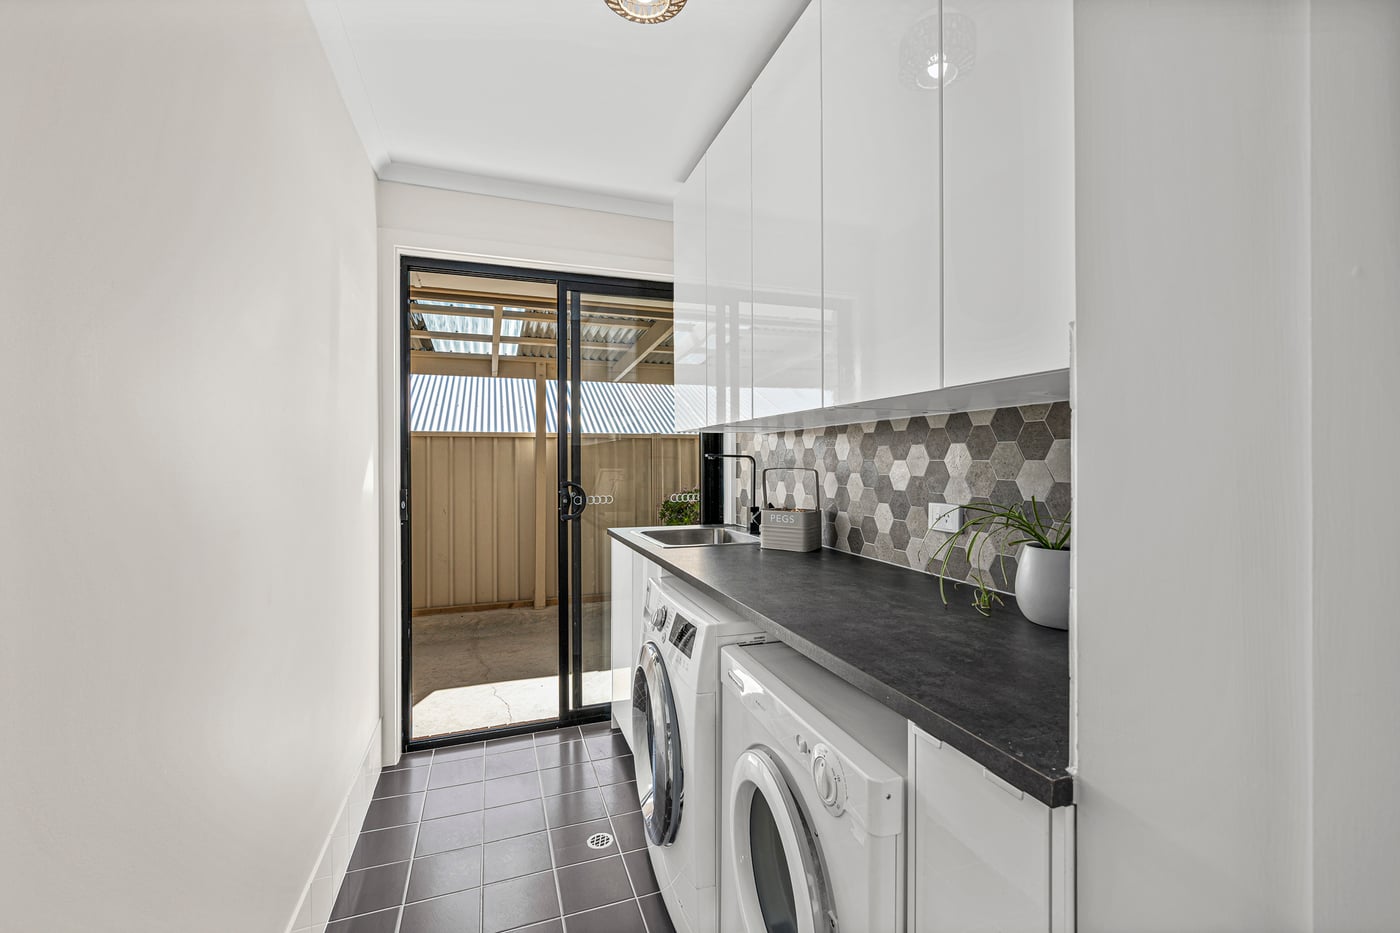
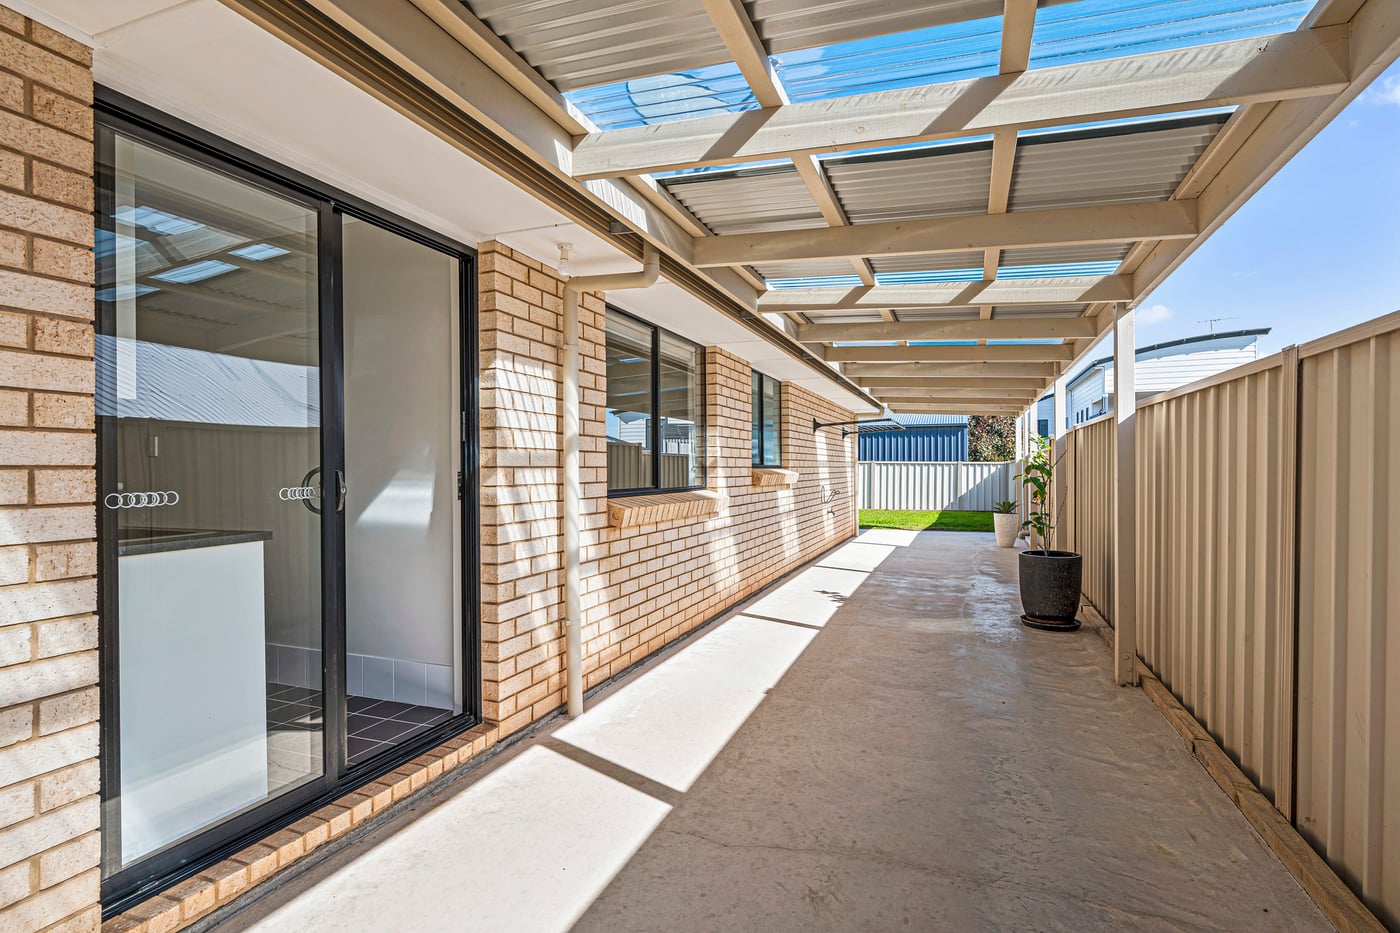
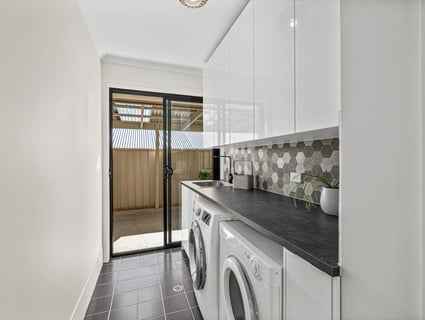
• Renovated laundry with built-in storage
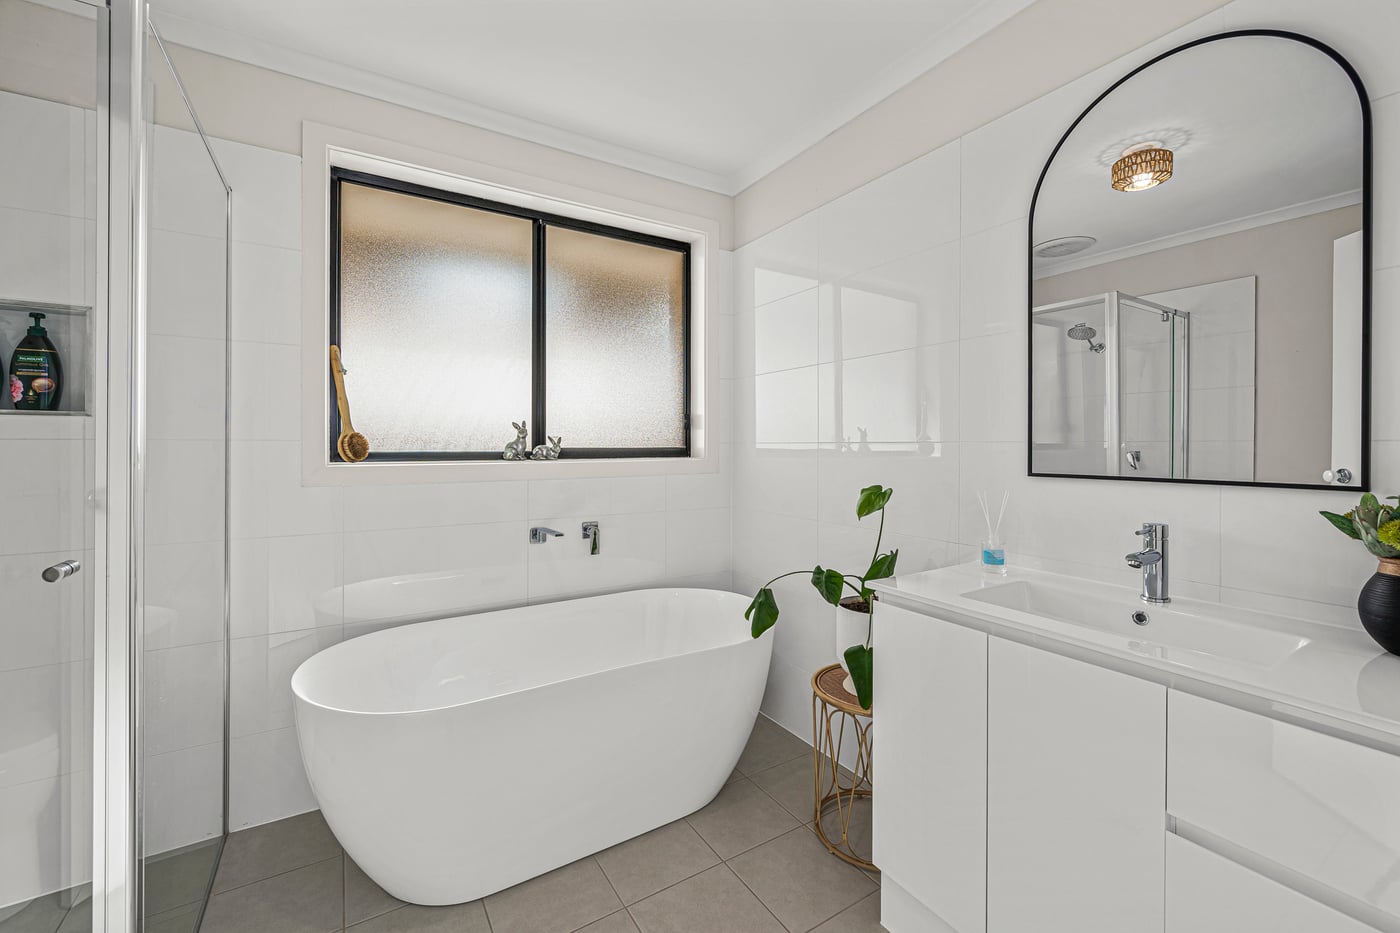
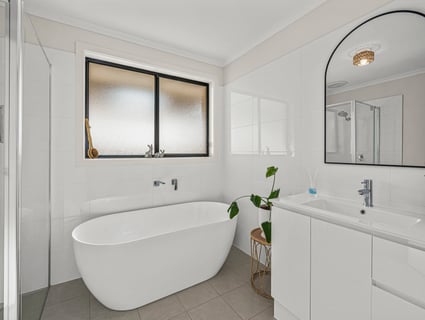
• Contemporary main bathroom featuring a new, freestanding bath
• Detached rumpus room, guest accommodation or 4th bedroom with reverse cycle air conditioning
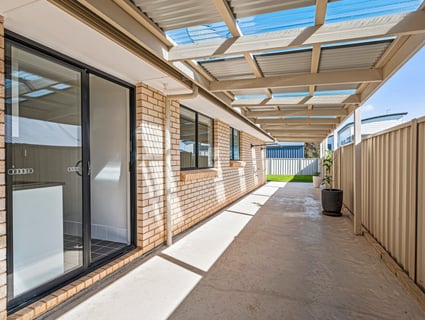
• Covered alfresco entertaining area
• Beautifully landscaped gardens with pond, feature rockwork and sea glimpses
• Large fire pit area for year-round entertaining
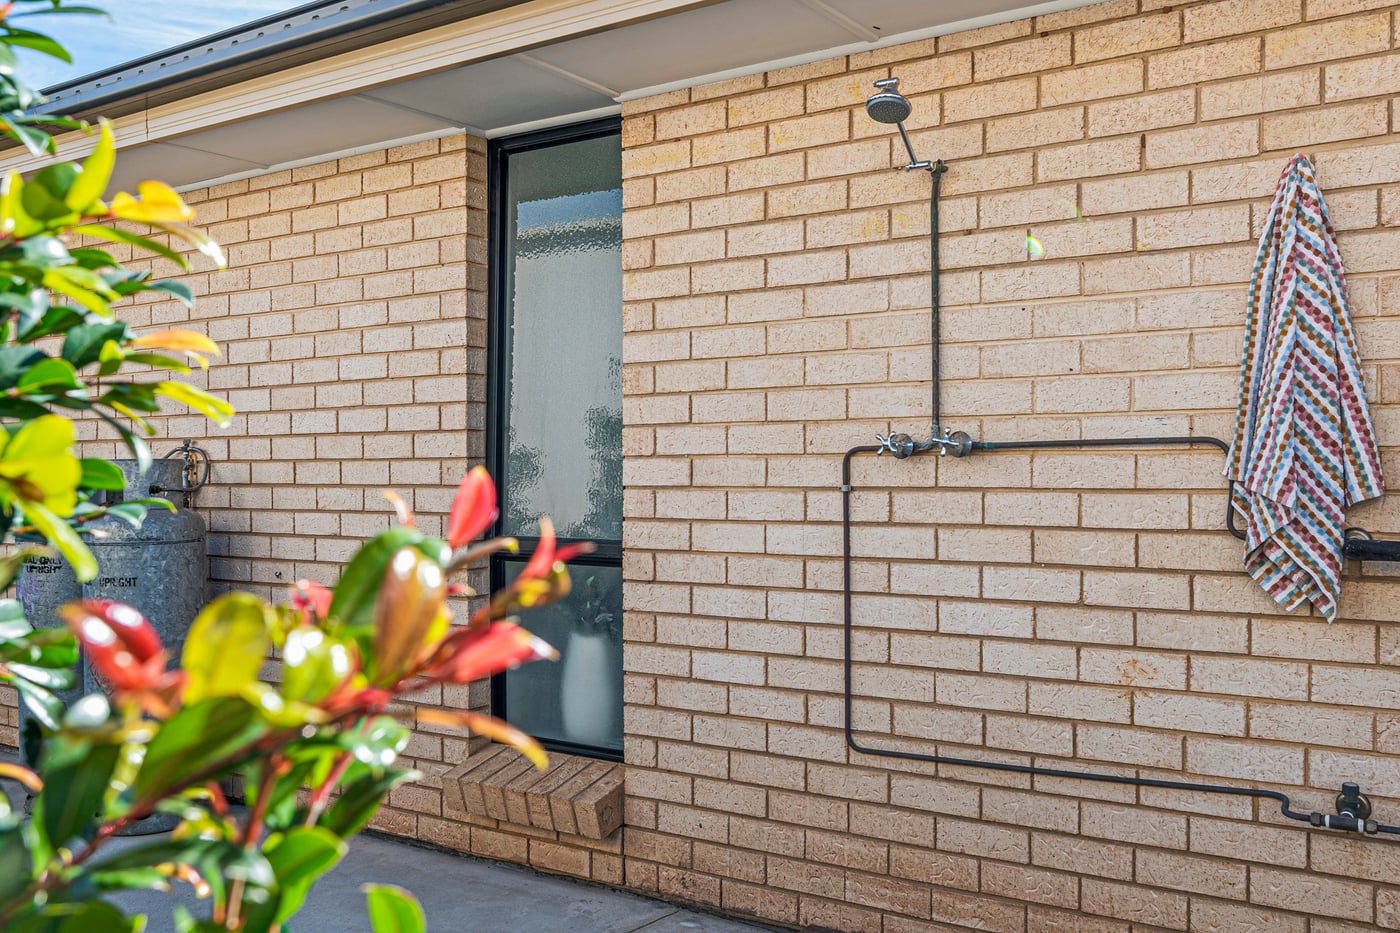
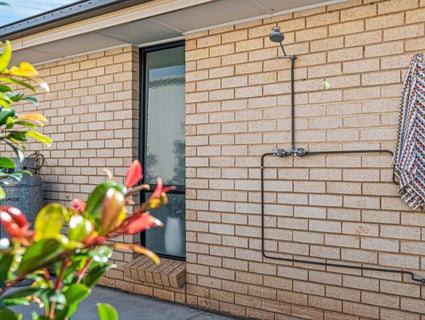
• Outdoor shower for rinsing off the sand
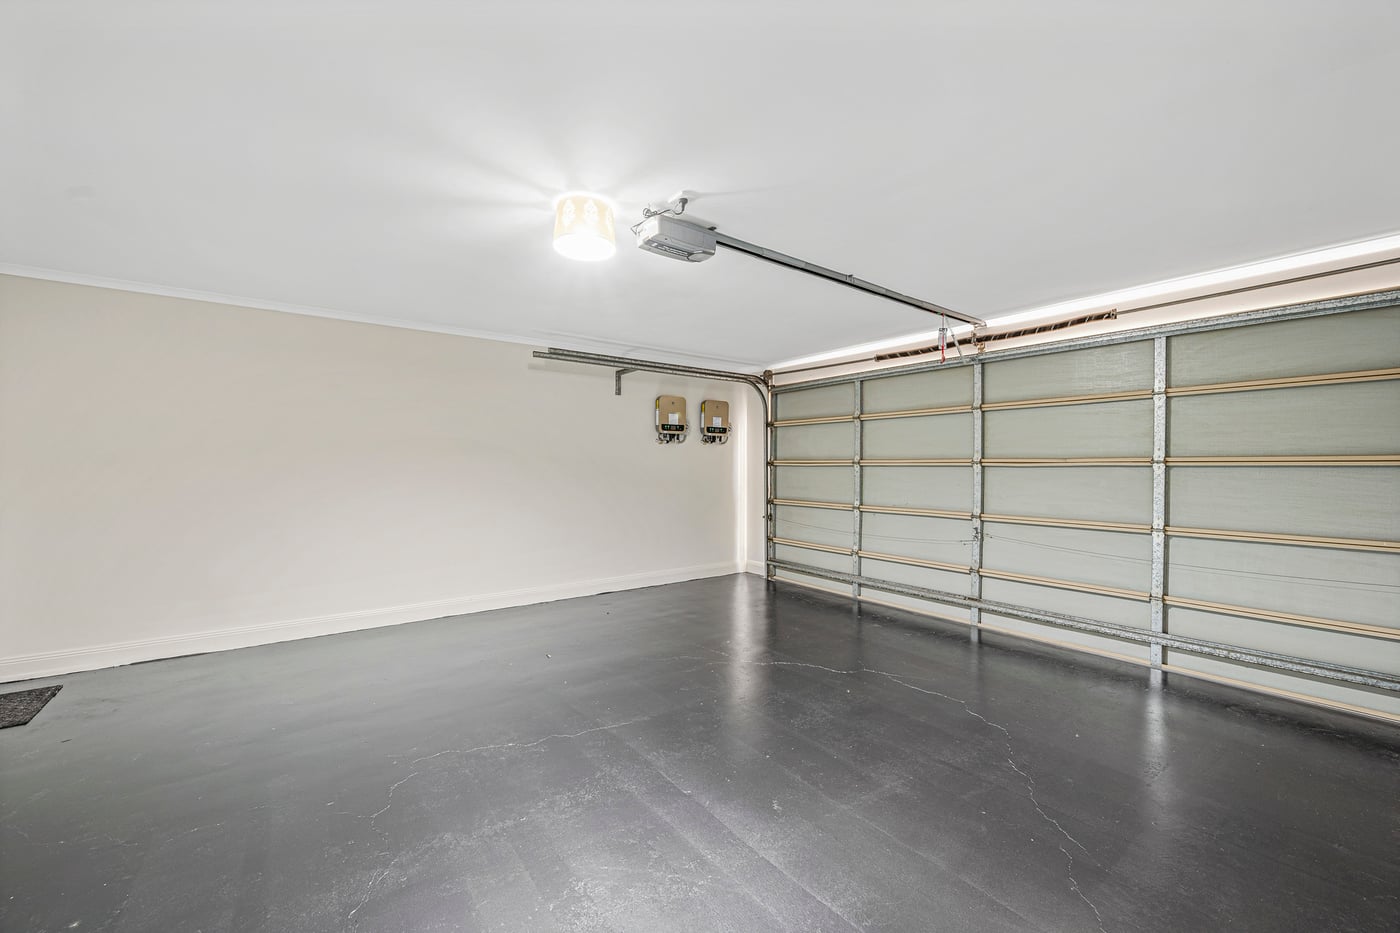
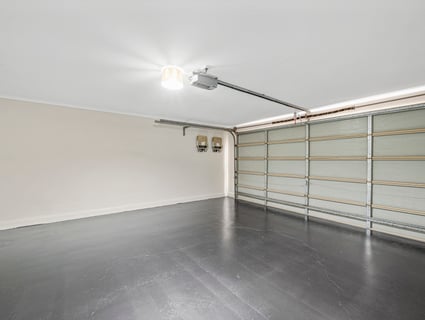
• Double garage with panel lift door, freshly painted floor and internal access
• Massive 12m x 6m powered shed with concrete floor and roller door and loads of "off street" parking
• 26 solar panels for energy efficiency
• Reverse cycle air conditioning and ceiling fans
• Tiled roof
This is a home that truly caters to every stage of family life, combining generous accommodation, exceptional outdoor living and impressive shedding, all just moments from the beach and everything this desirable coastal community has to offer.
Whether you're entertaining friends, accommodating a growing family or simply enjoying the relaxed seaside lifestyle, this outstanding property delivers it all.
Specifications:
CT / 6030/611
Council / Onkaparinga
Zoning / SN
Built / 2010
Land / 875m2 (approx)
Council Rates / $2605.69pa
Community Rates / $87.16pq
Community Manager / Ace Body Corporate Management
Emergency Services Levy / $157.80pa
Estimated rental assessment / Written rental assessment can be provided upon request
Nearby Schools / Aldinga Payinthi College, Aldinga Beach P. S
Disclaimer: All information provided has been obtained from sources we believe to be accurate, however, we cannot guarantee the information is accurate and we accept no liability for any errors or omissions (including but not limited to a property's land size, floor plans and size, building age and condition). Interested parties should make their own enquiries and obtain their own legal and financial advice. Should this property be scheduled for auction, the Vendor's Statement may be inspected at any Harris Real Estate office for 3 consecutive business days immediately preceding the auction and at the auction for 30 minutes before it starts. RLA | 335392
The light-filled open plan living, dining and kitchen forms the heart of the home, where large windows invite an abundance of natural light while seamlessly connecting to the alfresco entertaining area and beautifully landscaped gardens. The stylish kitchen has been refreshed with new benchtops, splashback, sink and cooktop, making it both functional and inviting.
Offering exceptional flexibility, the home features four bedrooms, a dedicated study and multiple living zones, including a separate lounge that could easily serve as an additional bedroom, media room or children's retreat.
The privately positioned main suite has been tastefully renovated with new carpet, a walk-in robe, updated ensuite and its own reverse cycle split system for year-round comfort.
Step outside and you'll discover an entertainer's paradise. Enjoy evenings around the impressive fire pit, relax beside the tranquil fishpond, or take in glimpses of the sea from the beautifully landscaped backyard.
A spacious detached rumpus room or 4th bedroom, complete with timber floors, LED lighting, reverse cycle air conditioning and a large deck beneath the veranda, provides endless possibilities for teenagers, guests, a home business or hobby space.
For those needing extra storage or workspace, the substantial 12m x 6m powered shed with concrete floor and roller door is sure to impress. Having street access, extra off street parking and side access to the back yard is also a huge bonus.
Property Features
• Generous 875sqm (approx.) allotment
• Quality brick family home built in 2010
• Four bedrooms plus a study
• Two bathrooms, including a renovated ensuite
• Multiple living areas offering flexible family living
• Open plan kitchen, dining and family room filled with natural light
• Updated kitchen with new benchtops, splashback, sink and cooktop
• Main bedroom with walk-in robe, new carpet and reverse cycle split system
• Bedrooms two and three with new carpet, ceiling fans and built-in robes
• Renovated laundry with built-in storage
• Contemporary main bathroom featuring a new, freestanding bath
• Detached rumpus room, guest accommodation or 4th bedroom with reverse cycle air conditioning
• Covered alfresco entertaining area
• Beautifully landscaped gardens with pond, feature rockwork and sea glimpses
• Large fire pit area for year-round entertaining
• Outdoor shower for rinsing off the sand
• Double garage with panel lift door, freshly painted floor and internal access
• Massive 12m x 6m powered shed with concrete floor and roller door and loads of "off street" parking
• 26 solar panels for energy efficiency
• Reverse cycle air conditioning and ceiling fans
• Tiled roof
This is a home that truly caters to every stage of family life, combining generous accommodation, exceptional outdoor living and impressive shedding, all just moments from the beach and everything this desirable coastal community has to offer.
Whether you're entertaining friends, accommodating a growing family or simply enjoying the relaxed seaside lifestyle, this outstanding property delivers it all.
Specifications:
CT / 6030/611
Council / Onkaparinga
Zoning / SN
Built / 2010
Land / 875m2 (approx)
Council Rates / $2605.69pa
Community Rates / $87.16pq
Community Manager / Ace Body Corporate Management
Emergency Services Levy / $157.80pa
Estimated rental assessment / Written rental assessment can be provided upon request
Nearby Schools / Aldinga Payinthi College, Aldinga Beach P. S
Disclaimer: All information provided has been obtained from sources we believe to be accurate, however, we cannot guarantee the information is accurate and we accept no liability for any errors or omissions (including but not limited to a property's land size, floor plans and size, building age and condition). Interested parties should make their own enquiries and obtain their own legal and financial advice. Should this property be scheduled for auction, the Vendor's Statement may be inspected at any Harris Real Estate office for 3 consecutive business days immediately preceding the auction and at the auction for 30 minutes before it starts. RLA | 335392
Similar Houses For Sale In Sellicks Beach, SA 5174

Jeremy Ebigbo
10 Arcadia Crescent, Sellicks Beach, SA 5174
10 Arcadia Crescent, Sellicks Beach, SA 5174
$1,700,000
4
3
2
690 m²

Shona Smart
41 Napier Avenue, Sellicks Beach, SA 5174
41 Napier Avenue, Sellicks Beach, SA 5174
$930,000
4
2
6
680 m²
Shona Smart
9 Lucerno Crescent, Sellicks Beach, SA 5174
9 Lucerno Crescent, Sellicks Beach, SA 5174
$875,000-$935,000
3
2
6
760 m²
Shona Smart
6 Monaco Boulevard, Sellicks Beach, SA 5174
6 Monaco Boulevard, Sellicks Beach, SA 5174
$695,000
2
1
1
696 m²
Shona Smart
26 Cannes Drive, Sellicks Beach, SA 5174
26 Cannes Drive, Sellicks Beach, SA 5174
Contact Agent
4
2
6
725 m²
Shona Smart
Browse properties for sale in Australia