50 Northview Street, Gillieston Heights, NSW 2321
$850,000 - $895,000
4
2
2
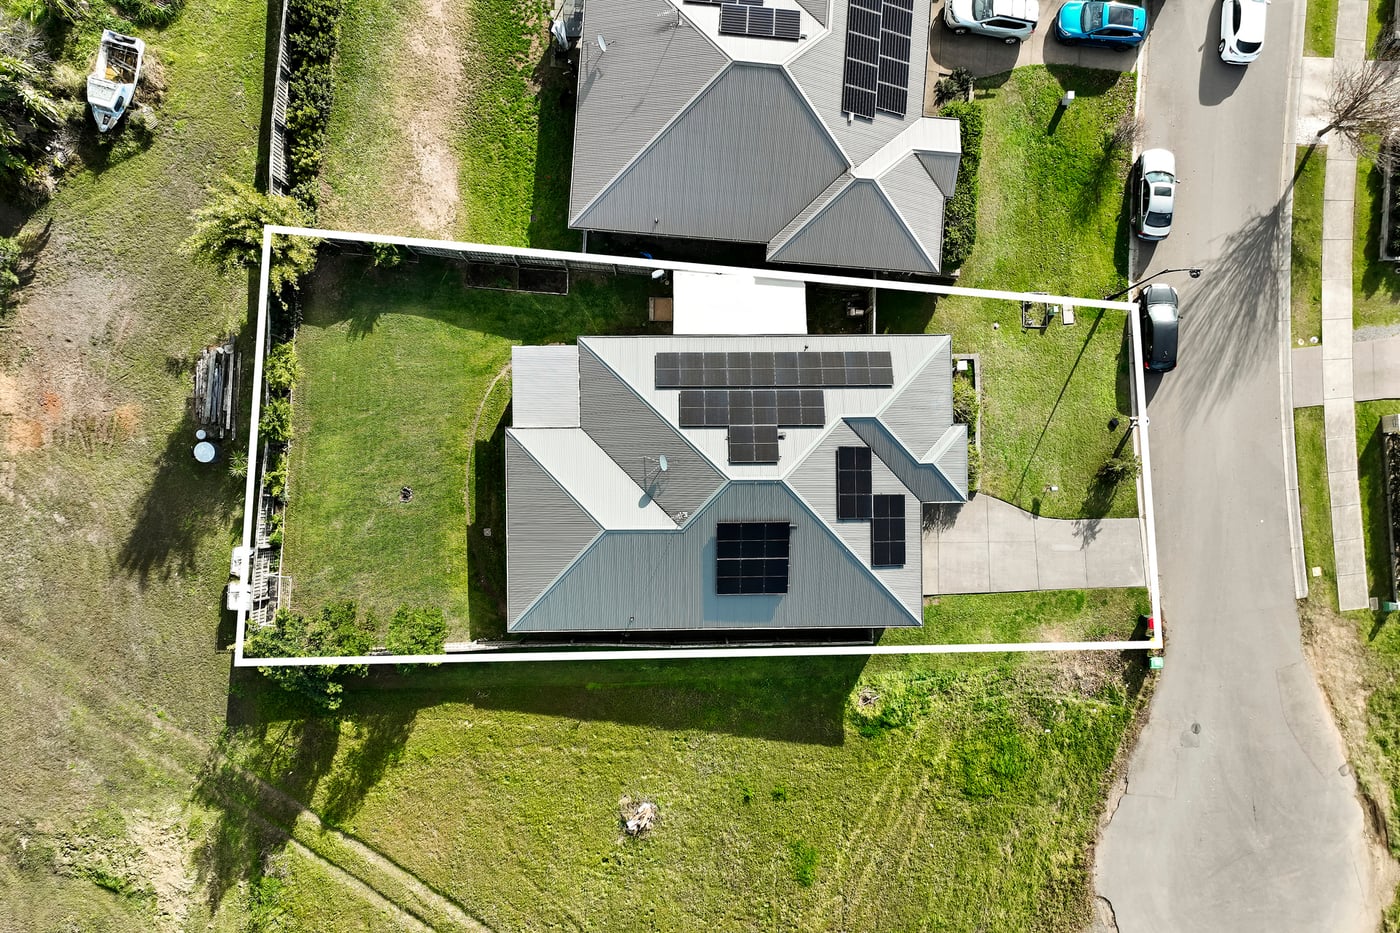
646.2 m²

Property Type
House
Land
646.2 m²
Big on Family Space, Easy on Everyday Living
For exclusive access to River Realty VIP properties please join http://bit.ly/RiverVIPs today, or SMS 'RiverVIPS' to 0428 166 755.
The Agent Loves:
"I love how much thought has gone into making family life easier here. You've got multiple living areas, four bedrooms, excellent storage and a big backyard, so there's space for everyone."
The Location:
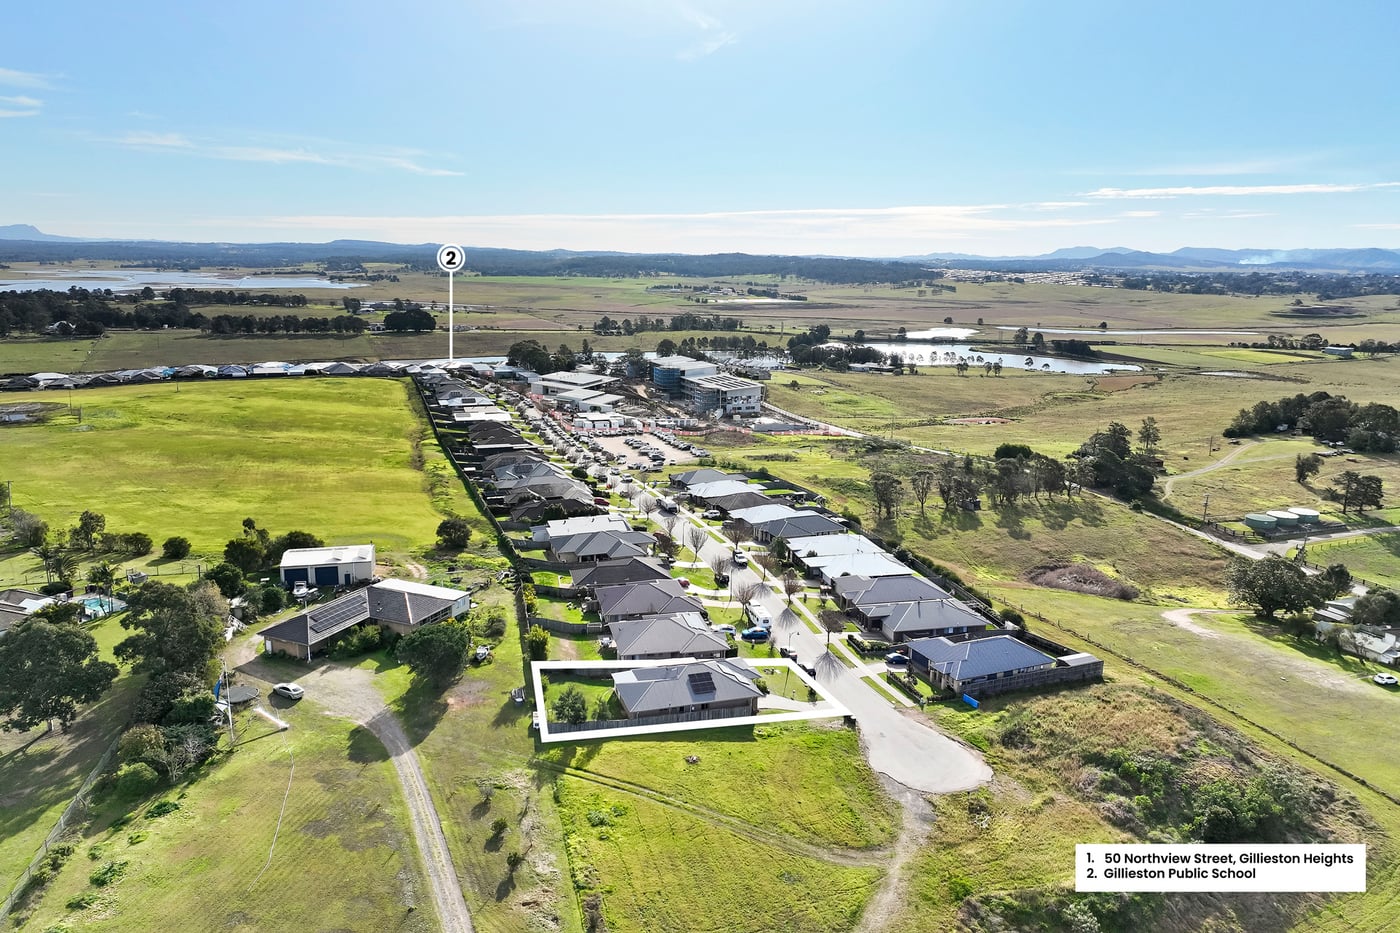
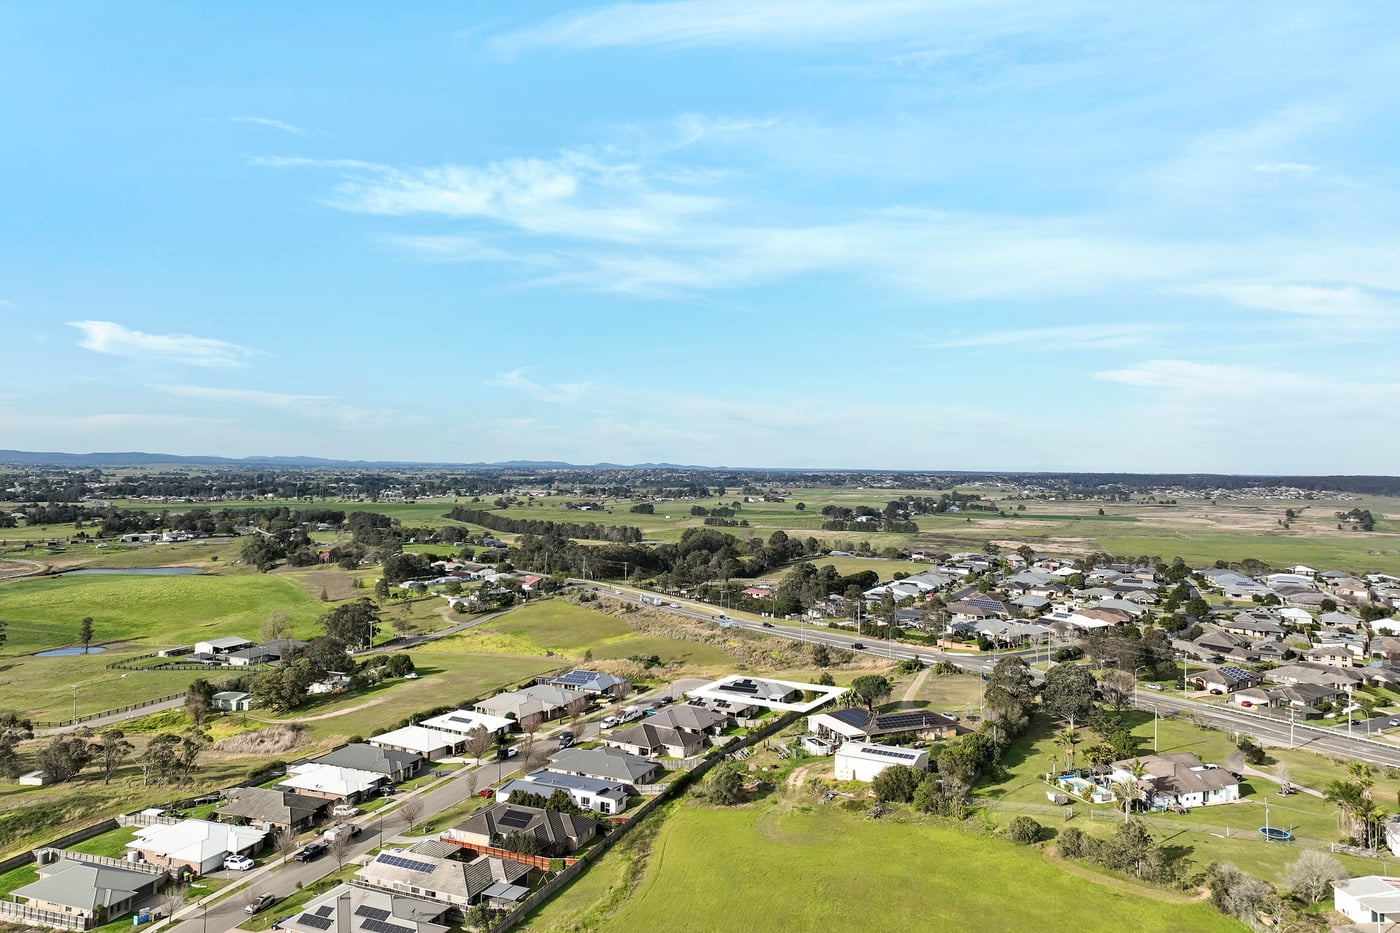
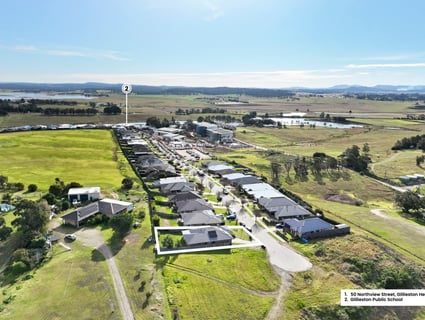
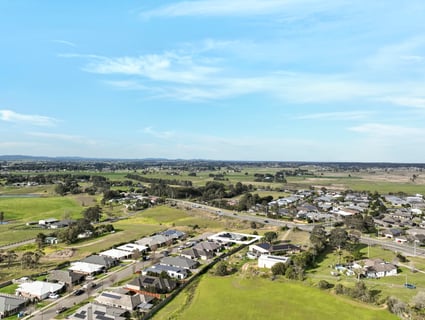
Just minutes from Maitland's vibrant centre and within easy reach of Newcastle and the Hunter Valley, Gillieston Heights offers wide open spaces, leafy reserves, and community parks. Whether you're enjoying a weekend at nearby wineries, exploring scenic trails, or simply soaking up the quiet of home, Gillieston Heights strikes a beautiful balance between lifestyle, location, and connection.
Maitland - 5 min (4.2km)
Stockland Green Hills - 10 min (8.5km)
Newcastle - 39 min (37.4km)
Newcastle Airport - 40 min (38.1km)
The Snapshot:
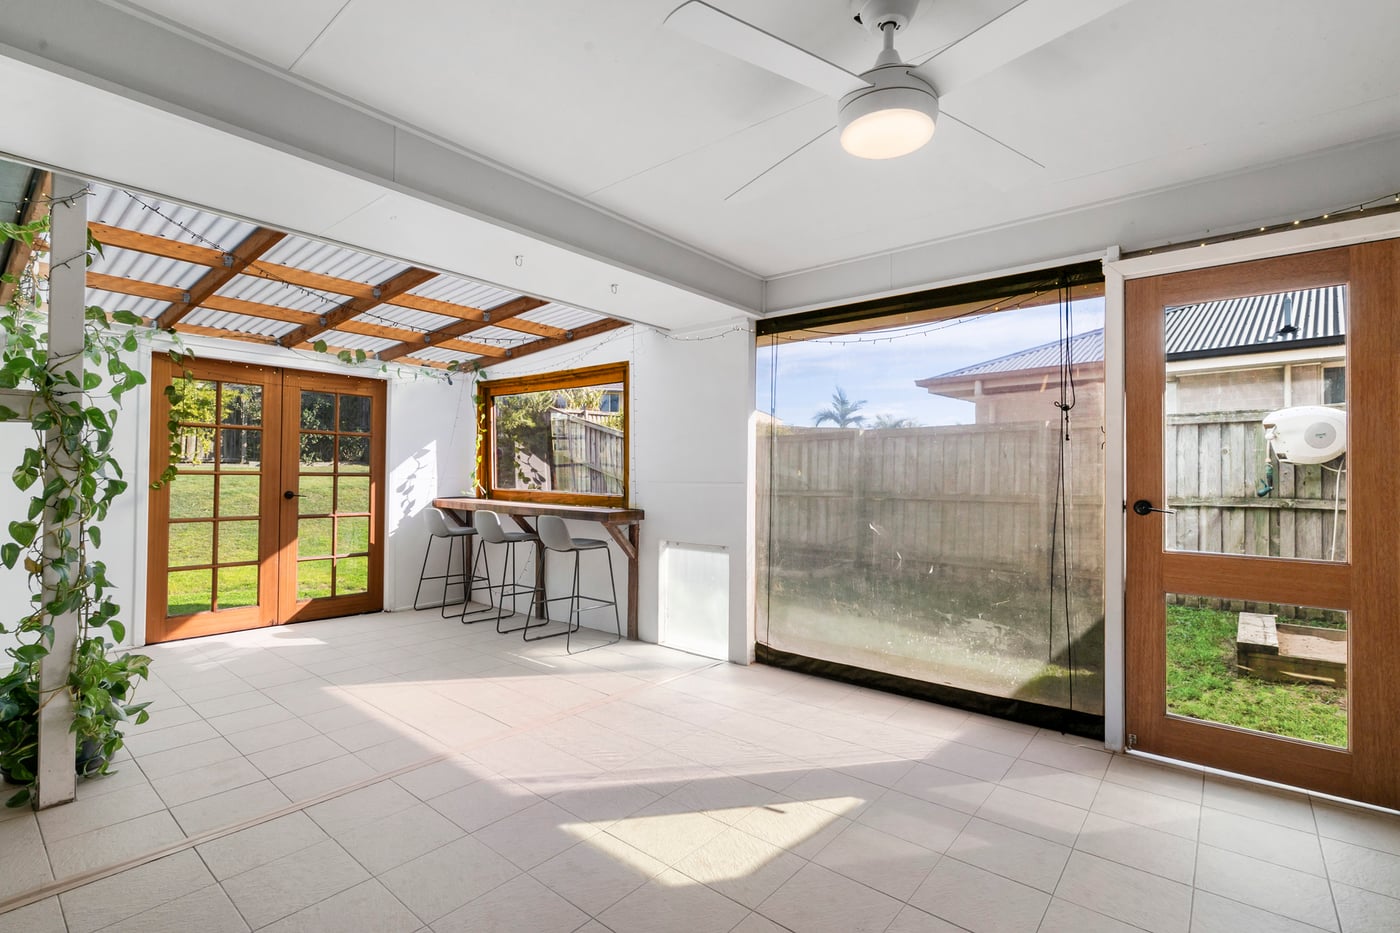
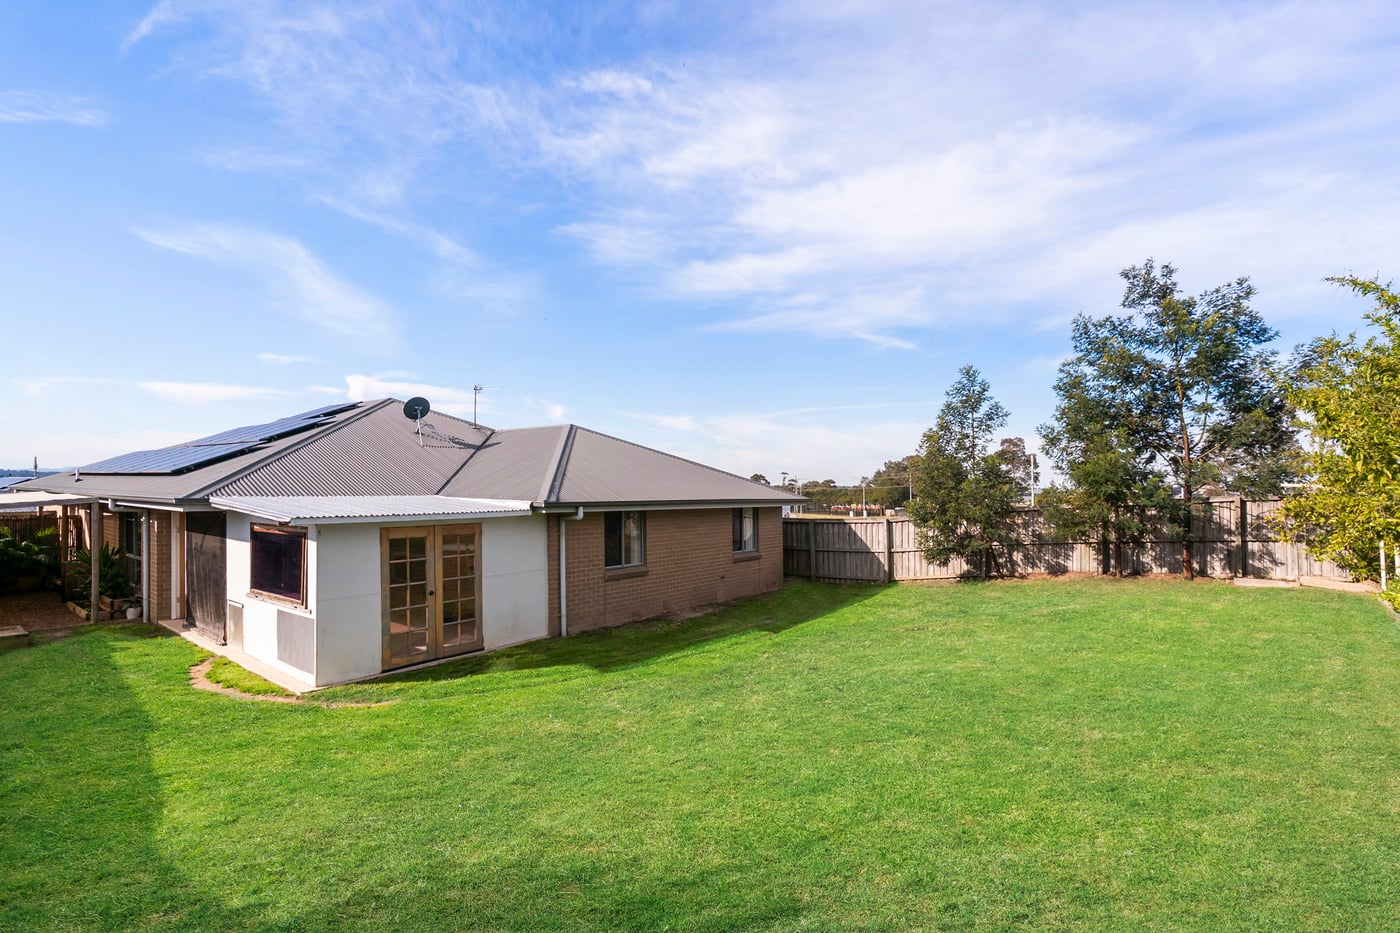
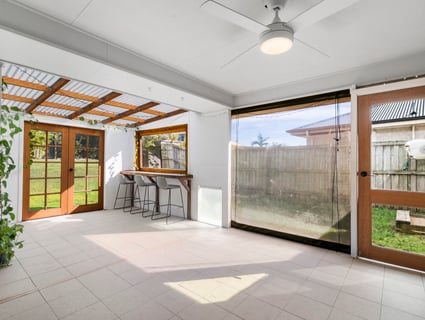
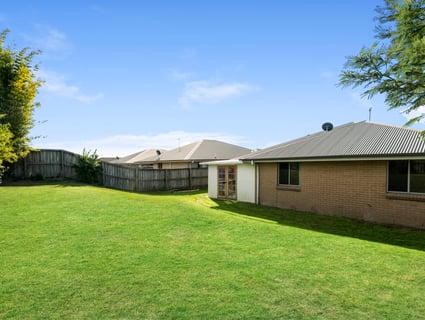
The extra living space at 50 Northview Street is where this home really earns its family-friendly credentials. Flowing from the open-plan kitchen and living zone, the fully enclosed sunroom creates a generous extension of the floorplan. French doors open directly to the broad, fully fenced lawn beyond, making it a space that can shift easily between weekend entertaining, relaxed family meals, or a games room. With the backyard always in view, it connects indoors and out, giving the household one more valuable place.
The Home:
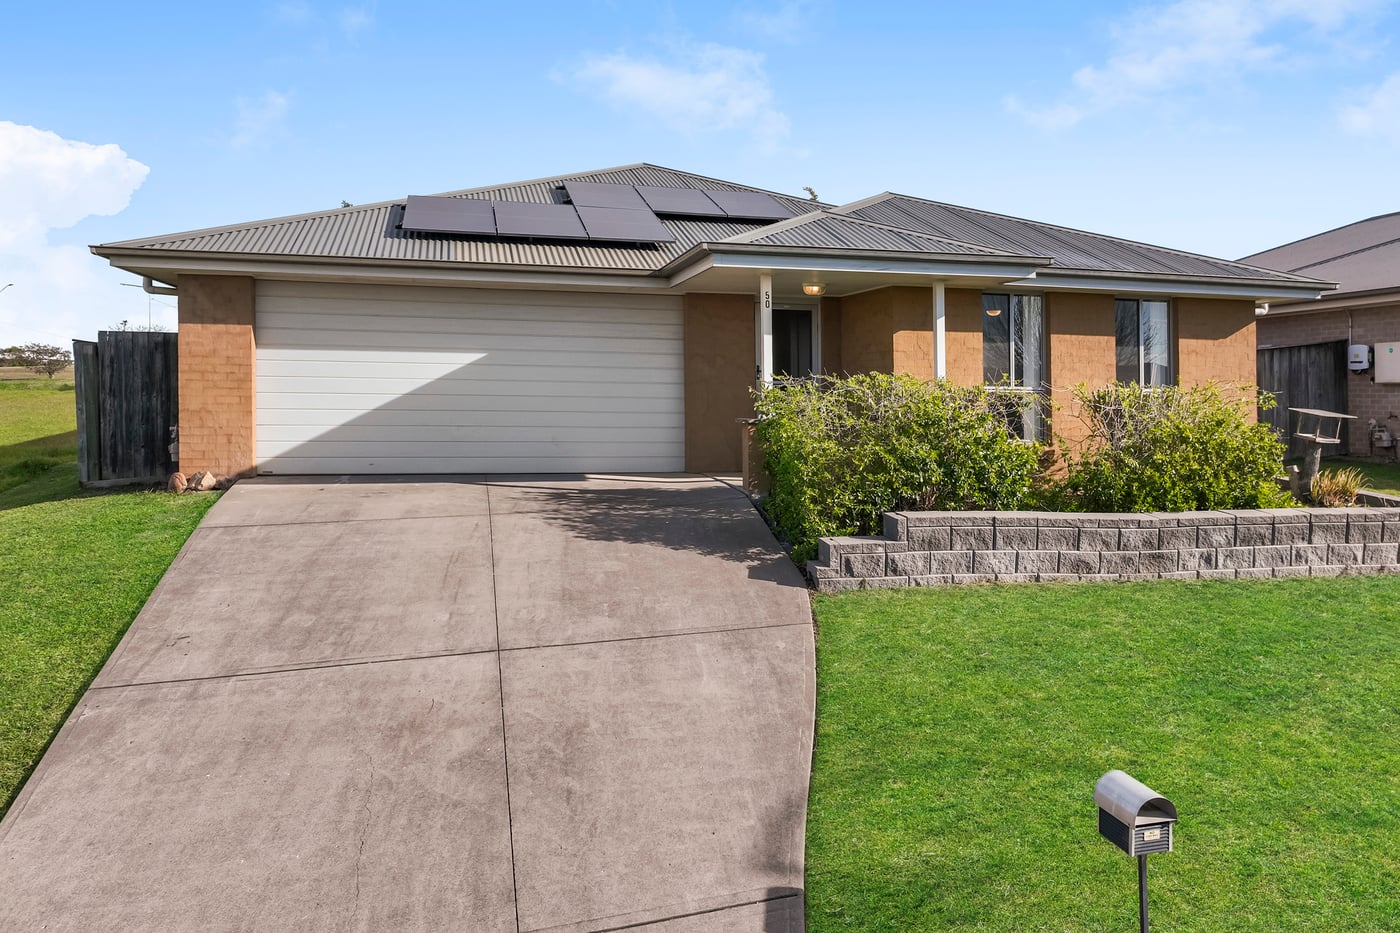
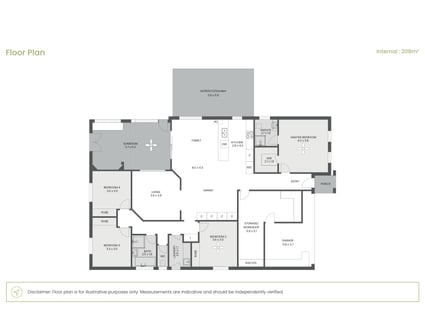
A home that understands family life should feel generous where it matters, flexible enough to change with the years and easy to enjoy from day one. At 50 Northview Street, that balance comes together across a spacious single-level floorplan.
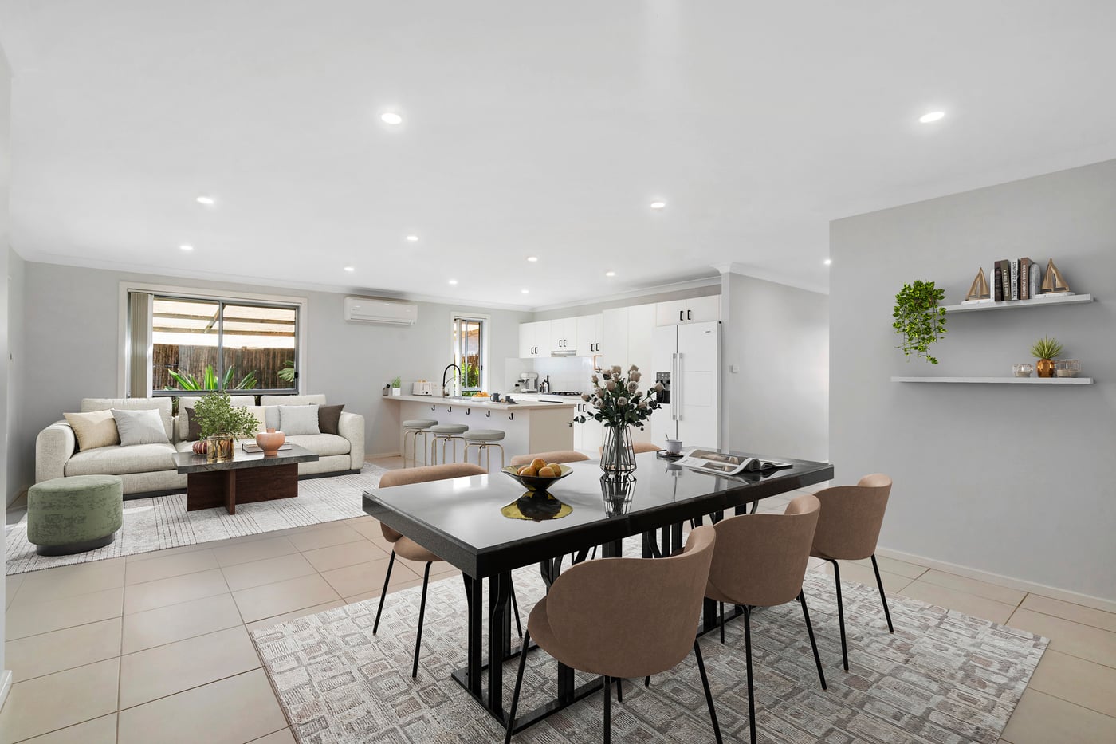
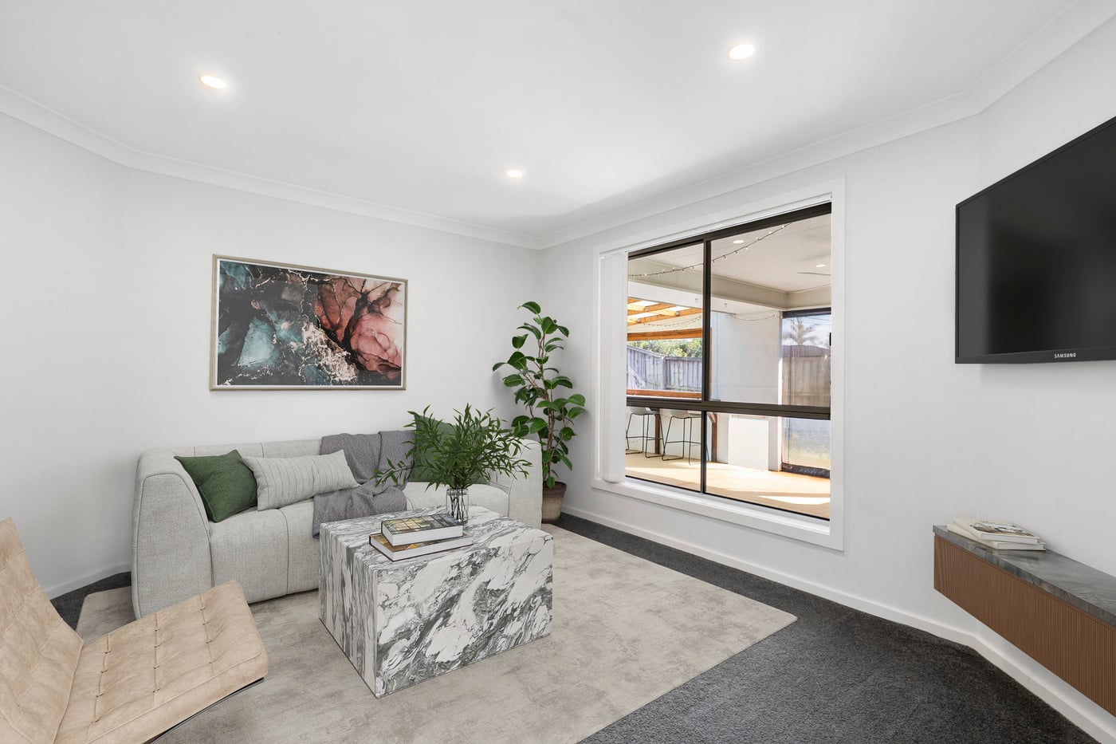
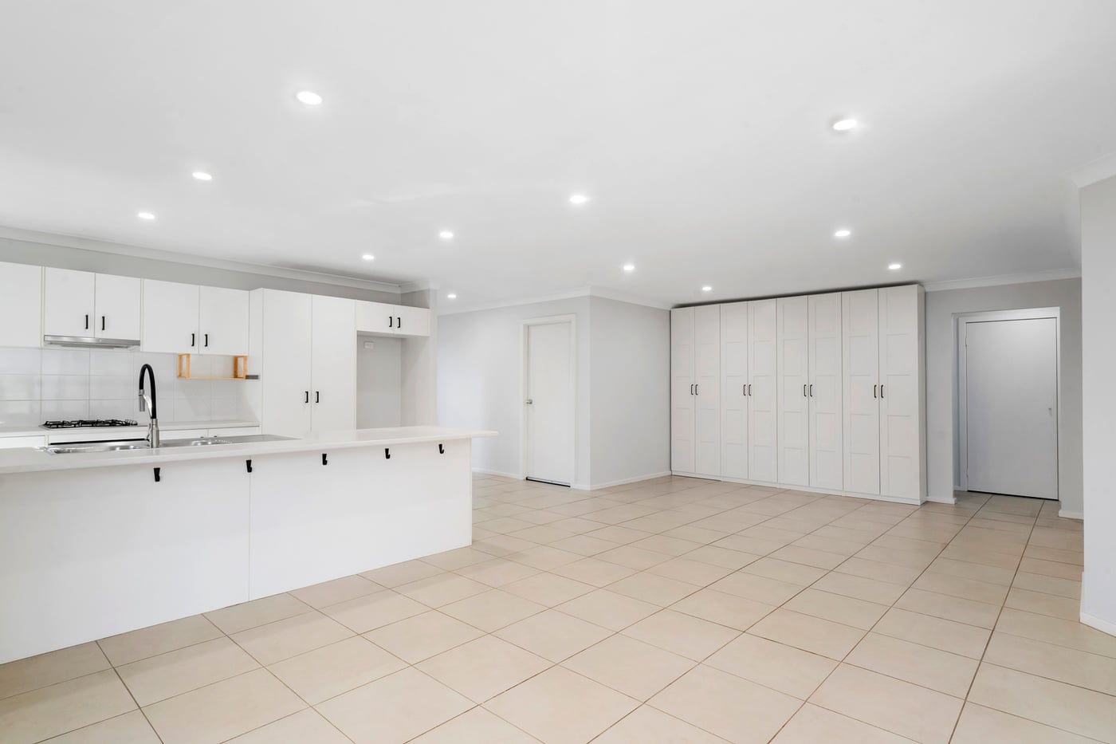
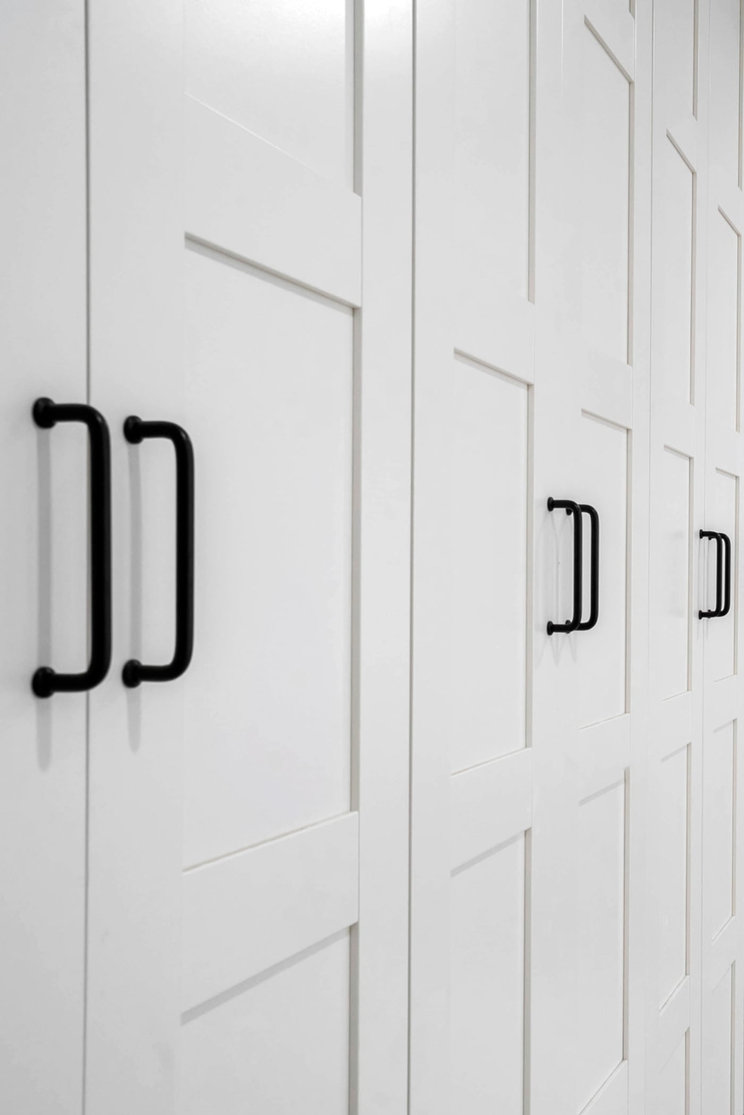
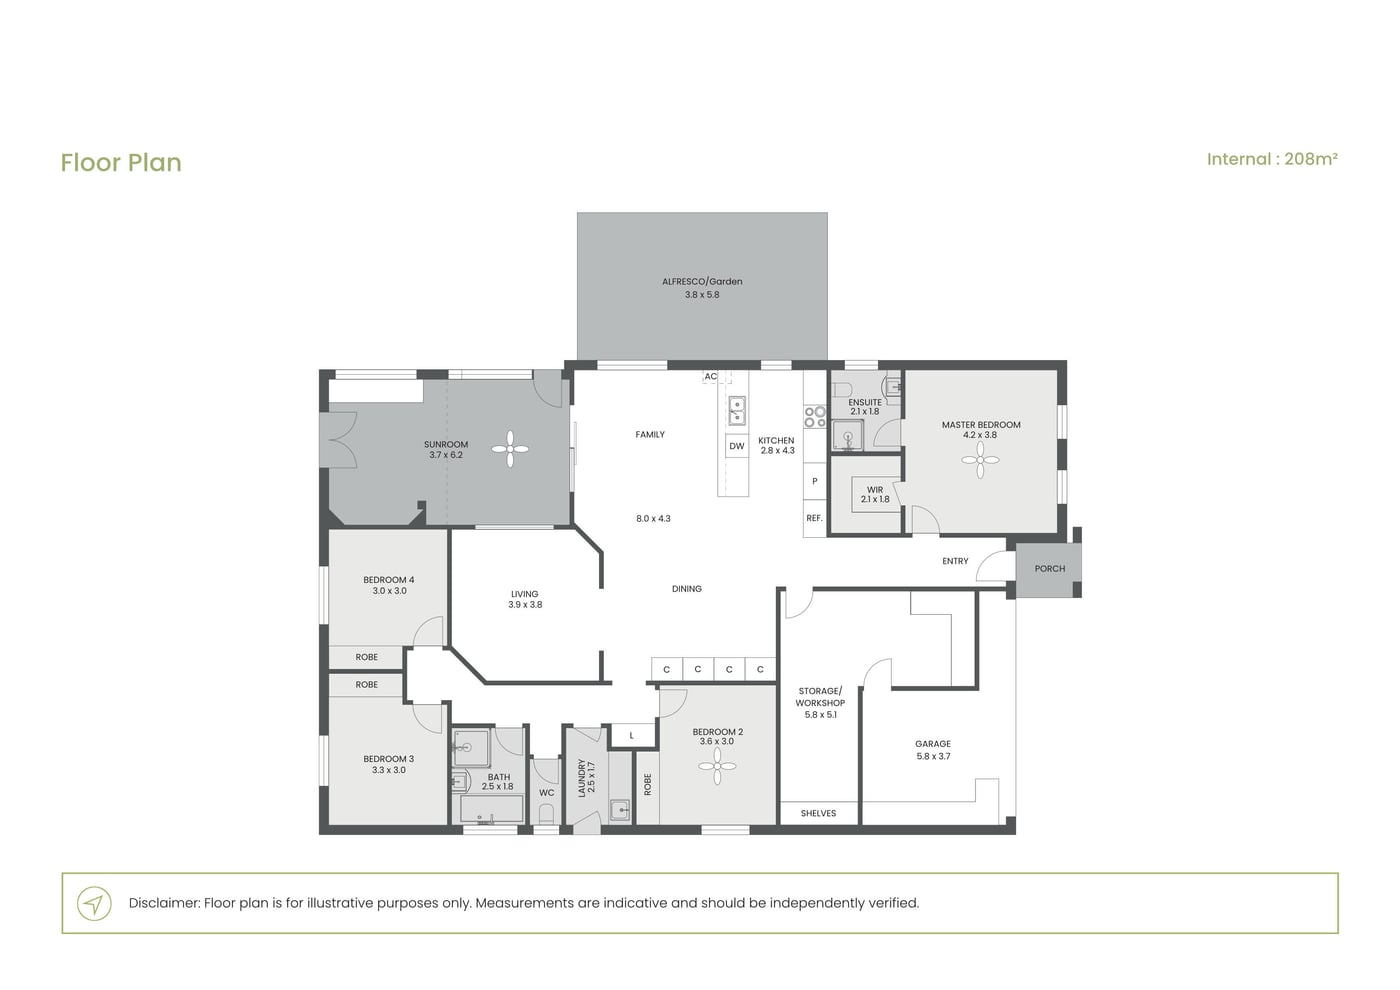
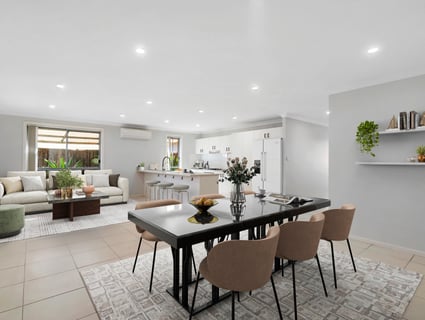
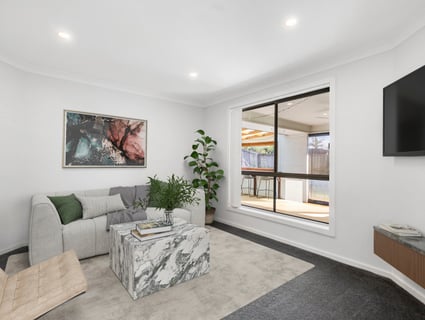
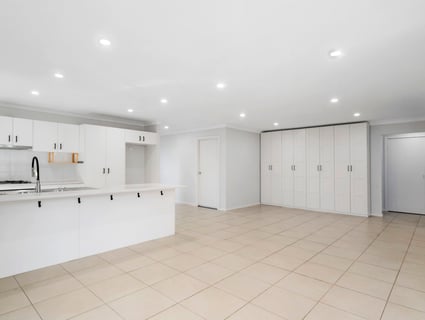
Inside, it opens to a bright, neutral interior with a practical sense of separation. A carpeted lounge provides a quieter retreat, while the central open-plan living and dining zone is designed to carry the rhythm of family life. Tiled floors, extensive built-in cabinetry, and split-system air conditioning add comfort and convenience, with an open alcove offering an ideal position for a home office or children's play area.
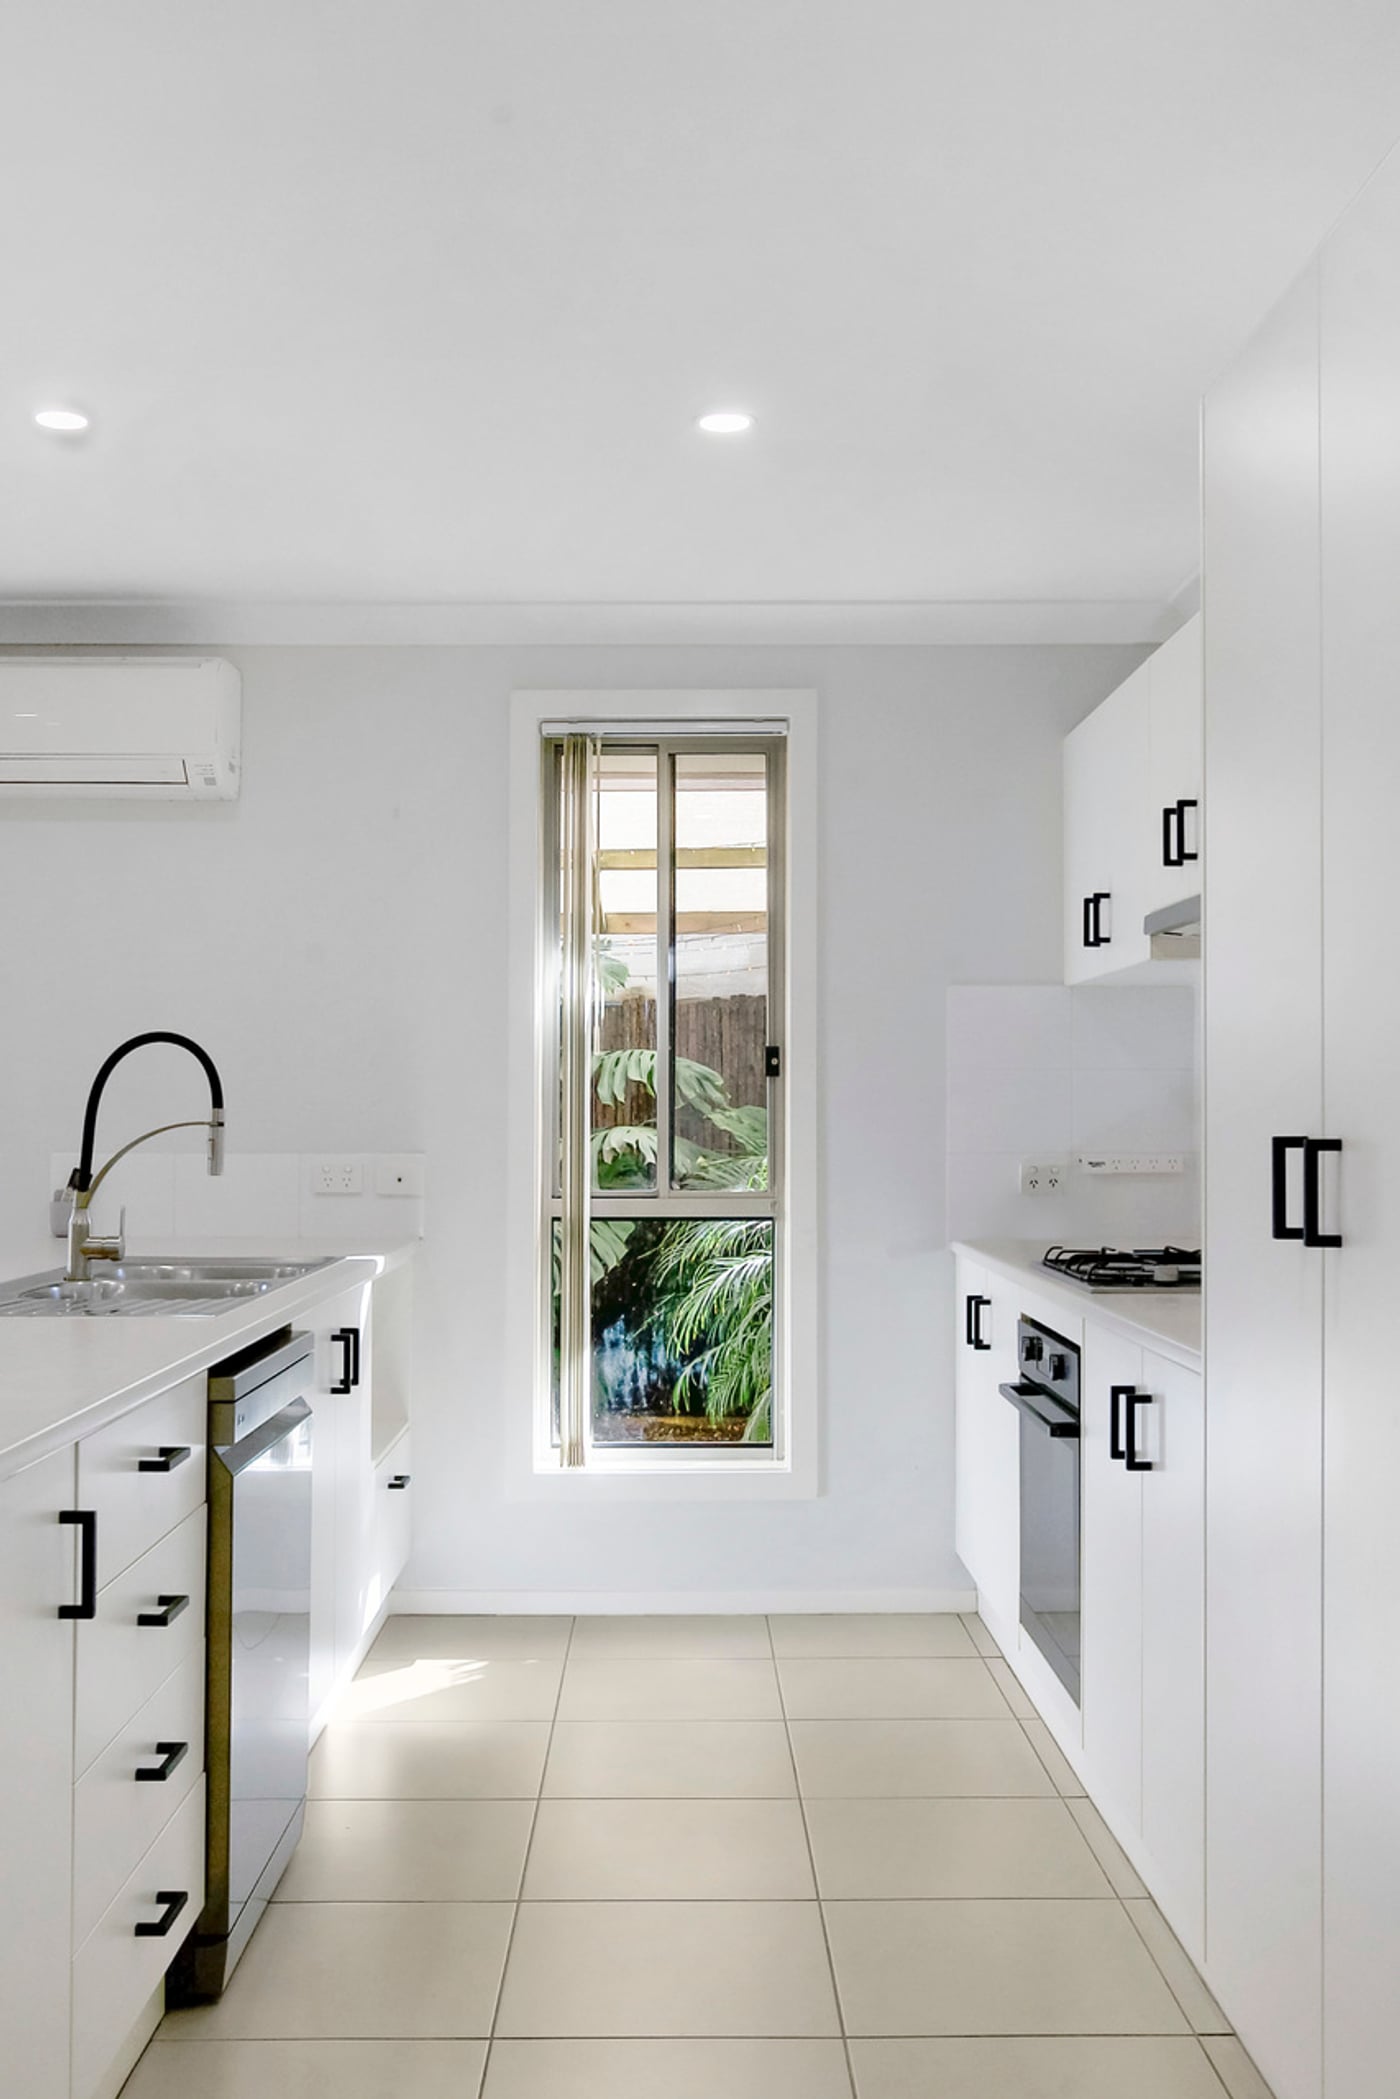
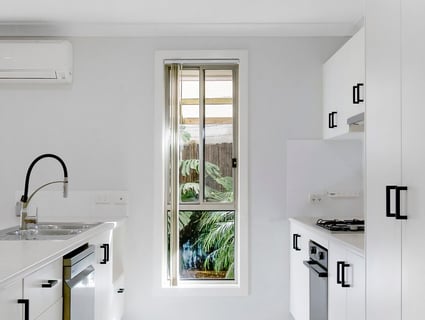
The kitchen takes its place at the centre of the action, overlooking the main living spaces and offering plenty of bench and storage capacity. Stone benchtops, a long breakfast bar, and quality appliances provide a hardworking setup for busy mornings, weeknight meals and weekend entertaining.
From here, the living areas extend into a fully enclosed sunroom that gives the home another layer of versatility. Light-filled and tiled, it features built-in timber bar seating and French doors opening to the lawn. It is easy to imagine this space hosting long lunches, becoming a games room for the kids or serving as an additional family zone overlooking the backyard.
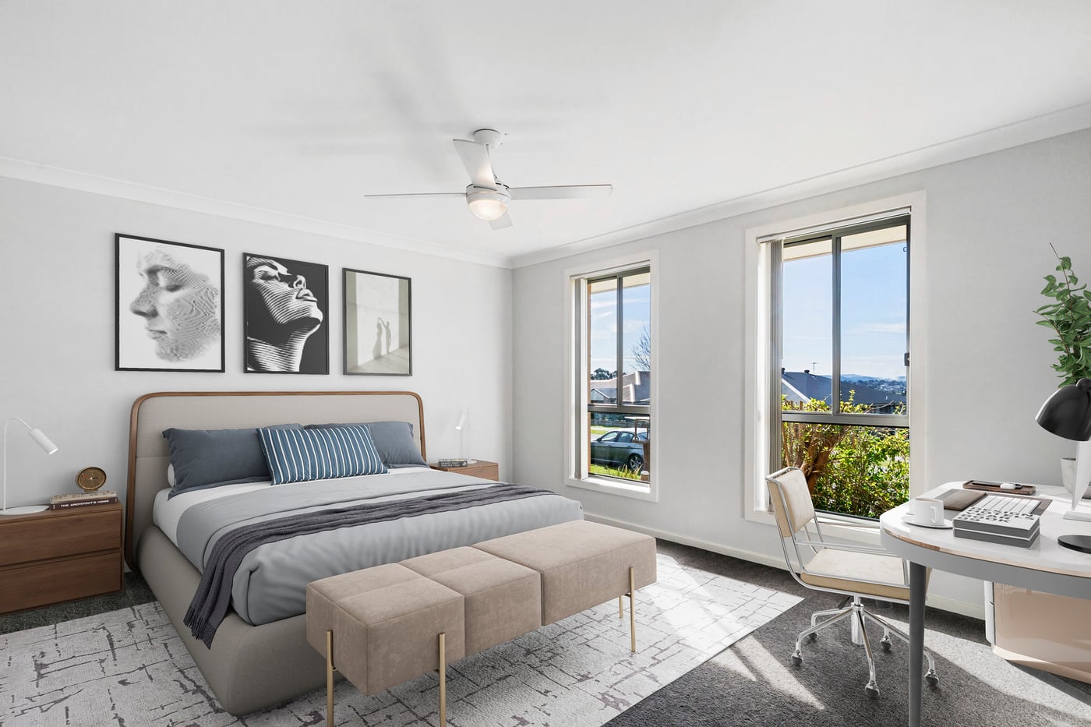
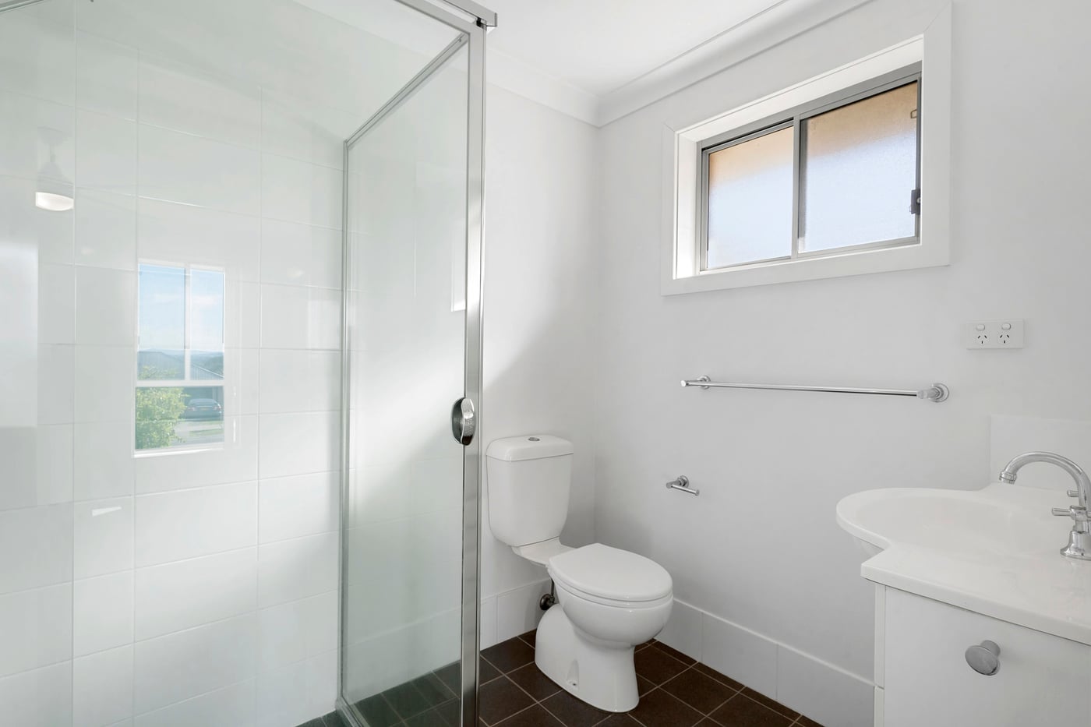
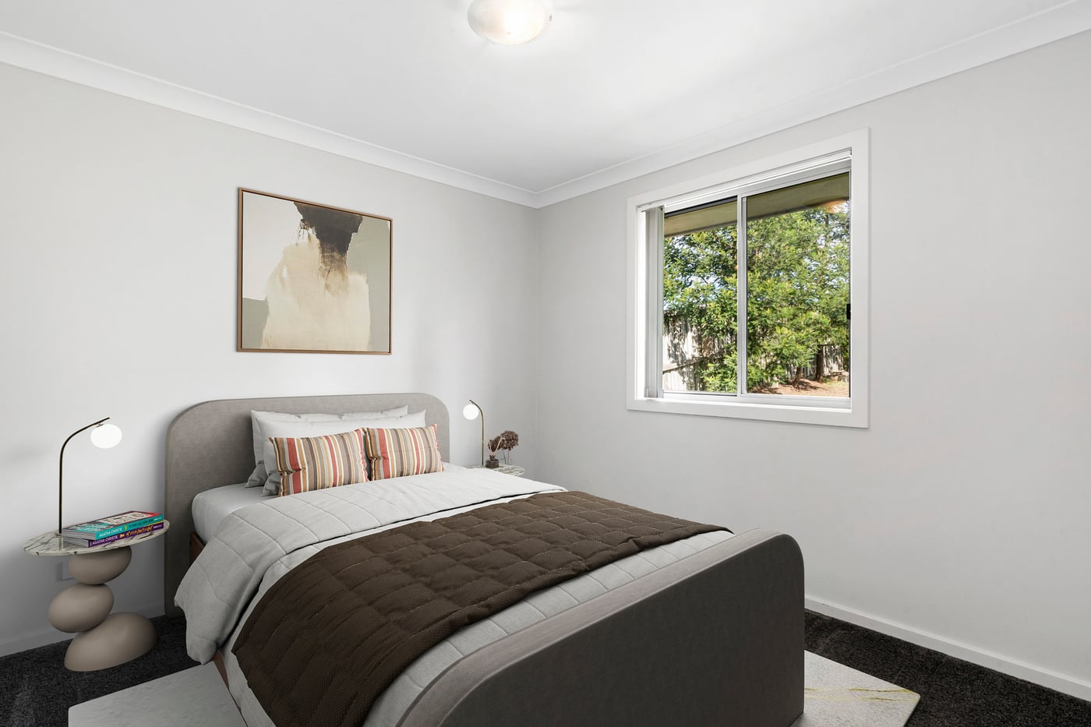
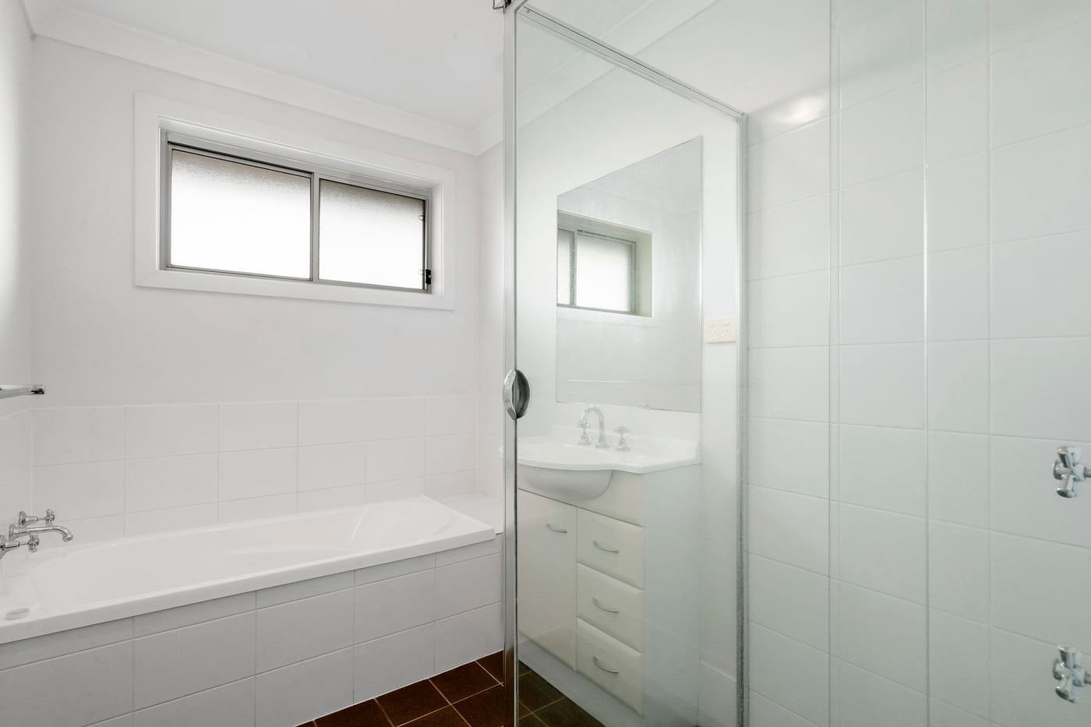
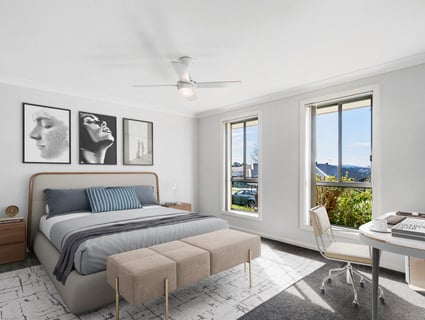
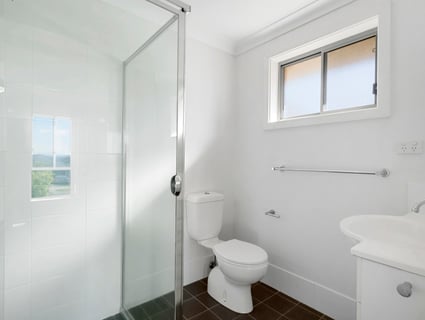
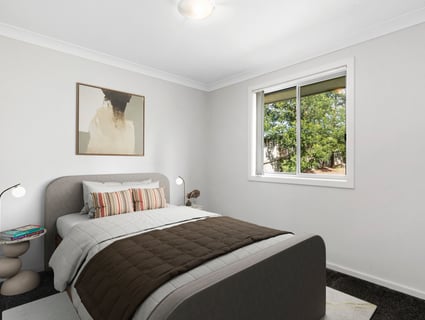
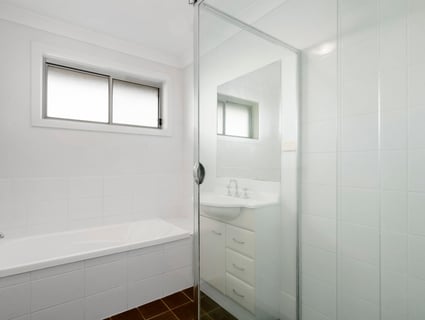
Four generous bedrooms provide comfortable private accommodation. The front-positioned master enjoys a walk-in wardrobe and ensuite, while the remaining bedrooms include built-in robes and sit within easy reach of the main bathroom, complete with a bathtub and frameless glass shower. A separate powder room and internal laundry with external access further support the practical layout.
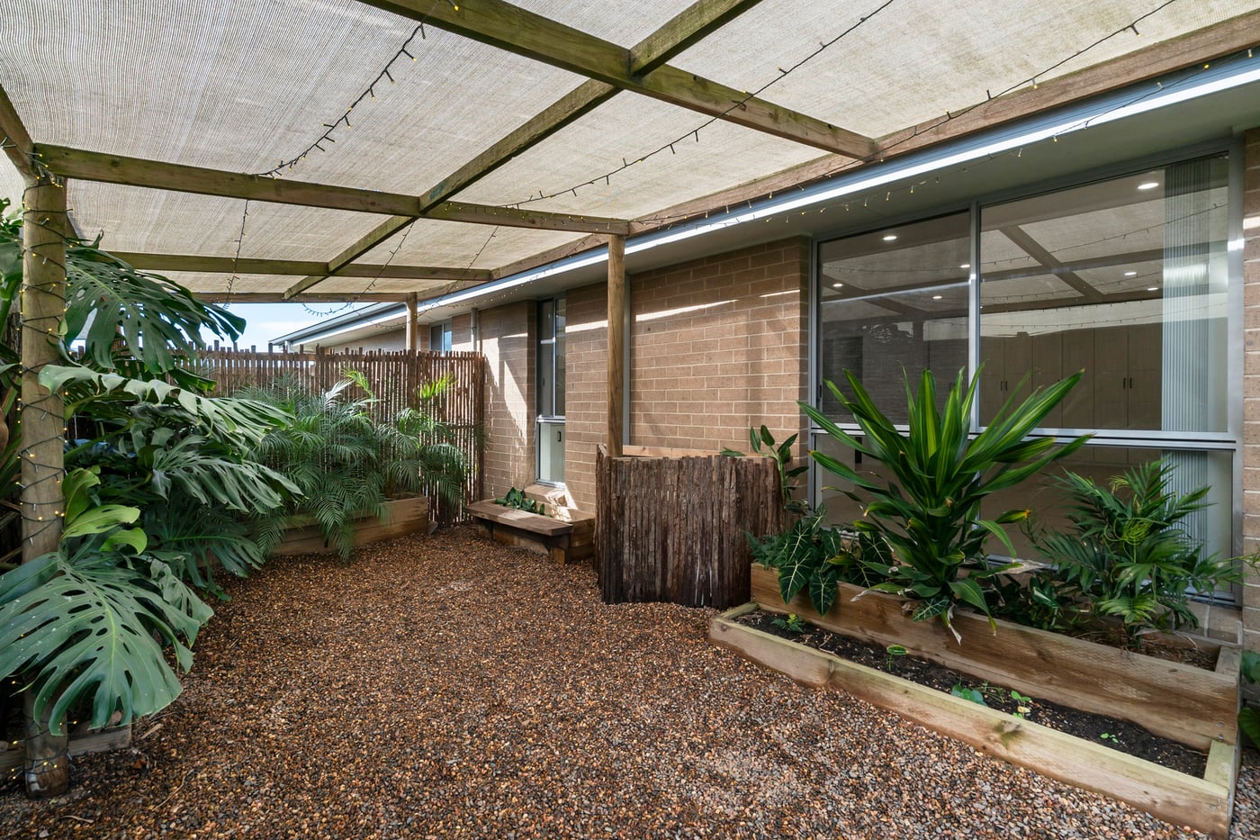
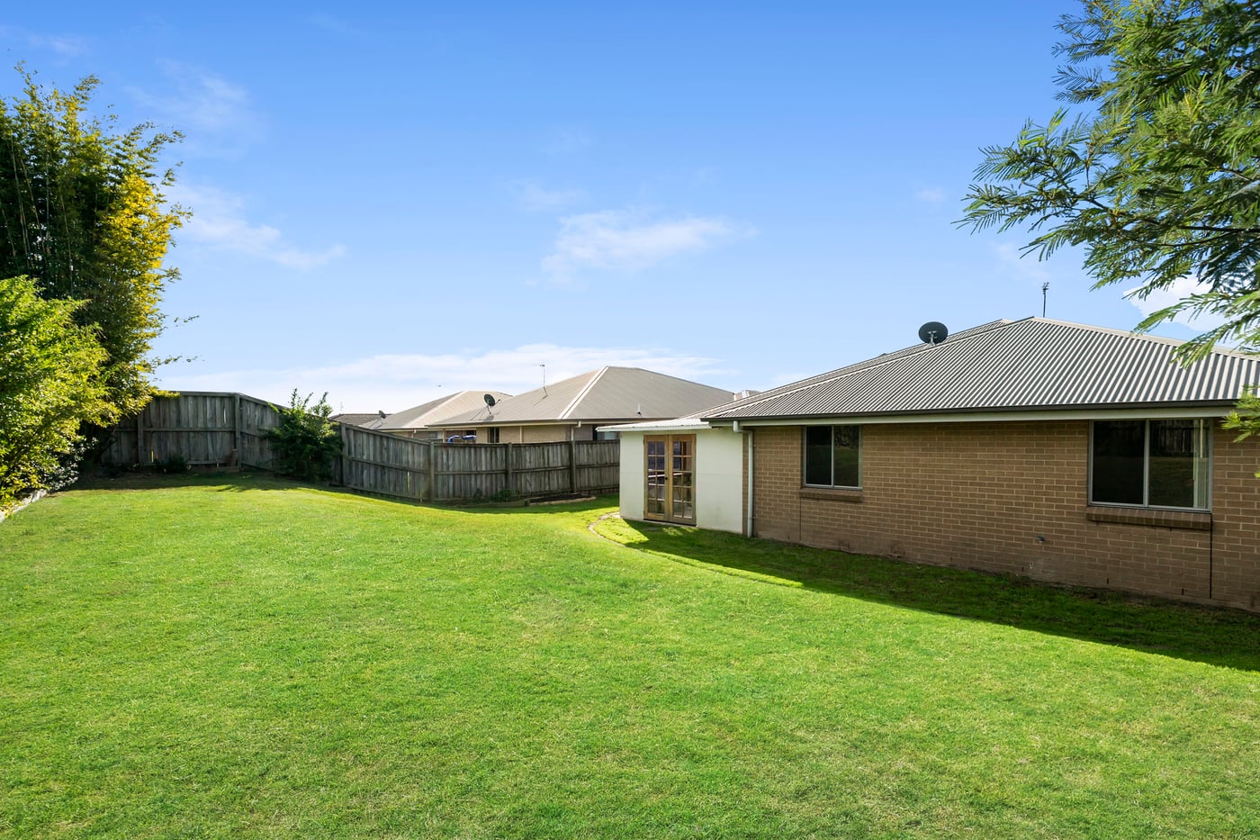
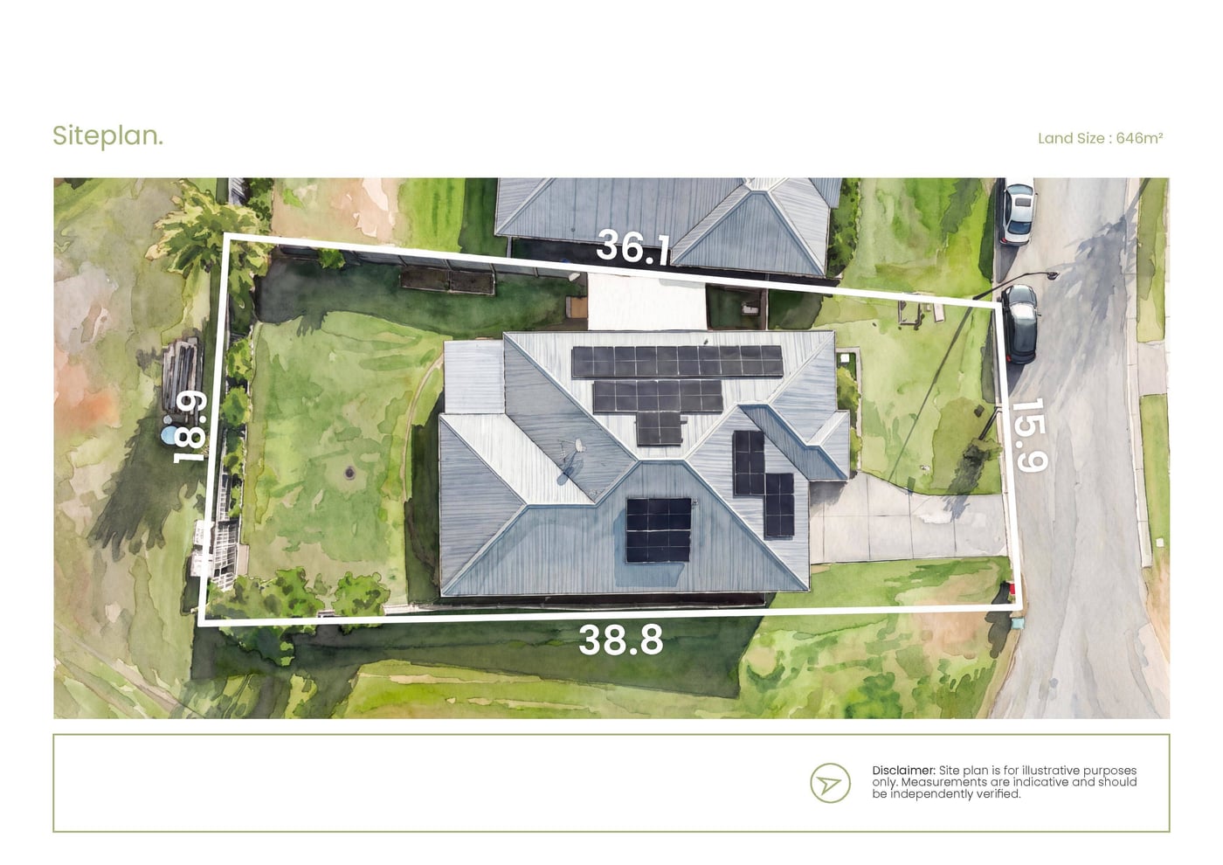
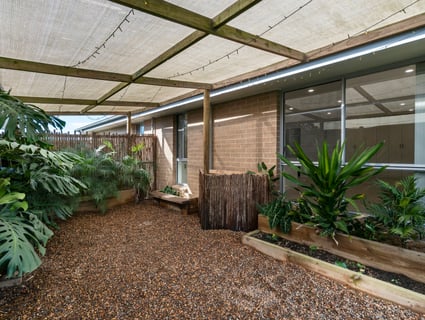
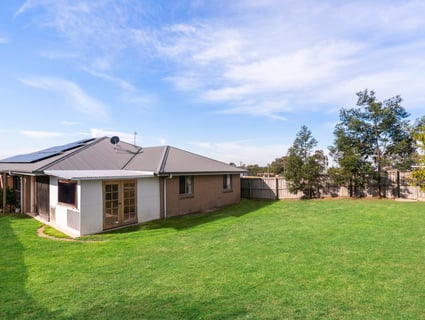
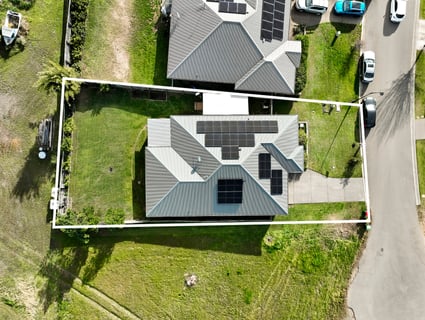
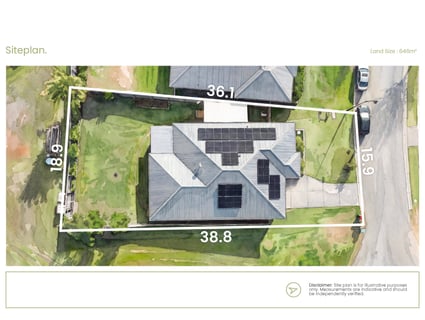
Outside, the fully fenced backyard offers a broad stretch of lawn with space for play equipment, pets, or future landscaping ideas. Established garden beds, an outdoor entertaining area, garden shed and solar system add further value, while the double garage provides internal entry and additional built-in storage.
The address keeps schools, shopping, dining and daily essentials within easy reach, creating a well-connected base for families seeking space, functionality and a home ready to settle into.
SMS 50Nor to 0428 166 755 for a link to the online property brochure.
The Agent Loves:
"I love how much thought has gone into making family life easier here. You've got multiple living areas, four bedrooms, excellent storage and a big backyard, so there's space for everyone."
The Location:
Just minutes from Maitland's vibrant centre and within easy reach of Newcastle and the Hunter Valley, Gillieston Heights offers wide open spaces, leafy reserves, and community parks. Whether you're enjoying a weekend at nearby wineries, exploring scenic trails, or simply soaking up the quiet of home, Gillieston Heights strikes a beautiful balance between lifestyle, location, and connection.
Maitland - 5 min (4.2km)
Stockland Green Hills - 10 min (8.5km)
Newcastle - 39 min (37.4km)
Newcastle Airport - 40 min (38.1km)
The Snapshot:
The extra living space at 50 Northview Street is where this home really earns its family-friendly credentials. Flowing from the open-plan kitchen and living zone, the fully enclosed sunroom creates a generous extension of the floorplan. French doors open directly to the broad, fully fenced lawn beyond, making it a space that can shift easily between weekend entertaining, relaxed family meals, or a games room. With the backyard always in view, it connects indoors and out, giving the household one more valuable place.
The Home:
A home that understands family life should feel generous where it matters, flexible enough to change with the years and easy to enjoy from day one. At 50 Northview Street, that balance comes together across a spacious single-level floorplan.
Inside, it opens to a bright, neutral interior with a practical sense of separation. A carpeted lounge provides a quieter retreat, while the central open-plan living and dining zone is designed to carry the rhythm of family life. Tiled floors, extensive built-in cabinetry, and split-system air conditioning add comfort and convenience, with an open alcove offering an ideal position for a home office or children's play area.
The kitchen takes its place at the centre of the action, overlooking the main living spaces and offering plenty of bench and storage capacity. Stone benchtops, a long breakfast bar, and quality appliances provide a hardworking setup for busy mornings, weeknight meals and weekend entertaining.
From here, the living areas extend into a fully enclosed sunroom that gives the home another layer of versatility. Light-filled and tiled, it features built-in timber bar seating and French doors opening to the lawn. It is easy to imagine this space hosting long lunches, becoming a games room for the kids or serving as an additional family zone overlooking the backyard.
Four generous bedrooms provide comfortable private accommodation. The front-positioned master enjoys a walk-in wardrobe and ensuite, while the remaining bedrooms include built-in robes and sit within easy reach of the main bathroom, complete with a bathtub and frameless glass shower. A separate powder room and internal laundry with external access further support the practical layout.
Outside, the fully fenced backyard offers a broad stretch of lawn with space for play equipment, pets, or future landscaping ideas. Established garden beds, an outdoor entertaining area, garden shed and solar system add further value, while the double garage provides internal entry and additional built-in storage.
The address keeps schools, shopping, dining and daily essentials within easy reach, creating a well-connected base for families seeking space, functionality and a home ready to settle into.
SMS 50Nor to 0428 166 755 for a link to the online property brochure.
Inspection Times
Similar Houses For Sale In Gillieston Heights, NSW 2321

Nick Clarke

100 Redwood Drive, Gillieston Heights, NSW 2321
100 Redwood Drive, Gillieston Heights, NSW 2321
PROPERTY PREVIEW
4
2
2
628.1 m²
Nick Clarke
5 Pear Street, Gillieston Heights, NSW 2321
5 Pear Street, Gillieston Heights, NSW 2321
$890,000 - $950,000
4
2
2
577.7 m²

Cathy Cattell

2/19 Aspen Drive, Gillieston Heights, NSW 2321
2/19 Aspen Drive, Gillieston Heights, NSW 2321
Neg Range $700,000 - $750,000
3
2
1
249 m²
Browse properties for sale in Australia