100 Redwood Drive, Gillieston Heights, NSW 2321
PROPERTY PREVIEW
4
2
2
628.1 m²

Property Type
House
Land
628.1 m²
GRAND FAMILY LIVING WITH A BREATHTAKING OUTLOOK!
Property Highlights:
- A grand two storey family residence with a spacious floor plan, premium inclusions and stunning views to enjoy
- ActronAir four zone ducted air conditioning and a Ness security system
- Quality tile and plush carpet flooring with vertical and roller blinds throughout
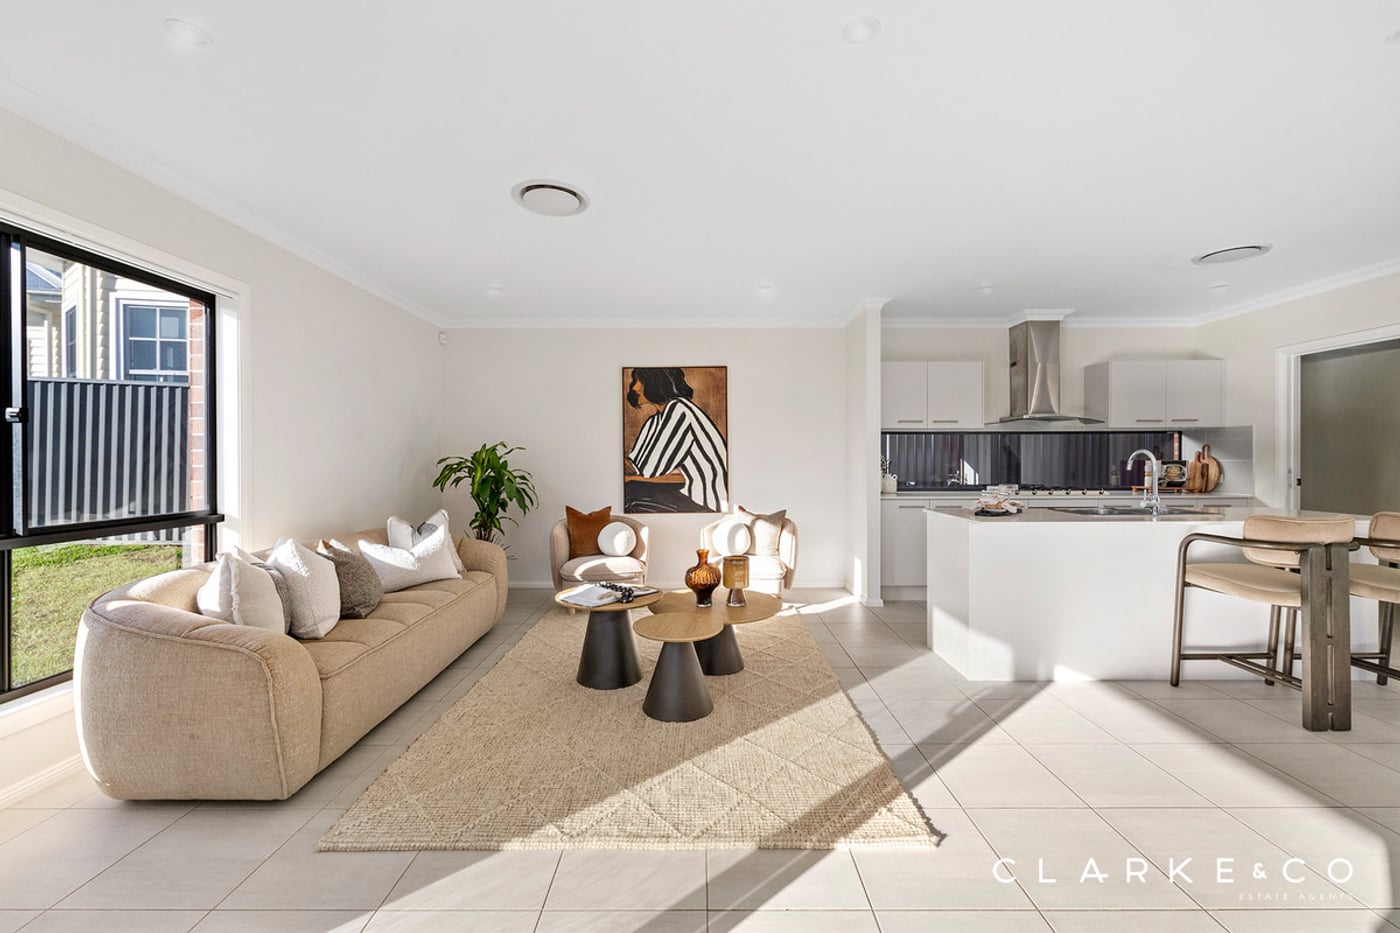
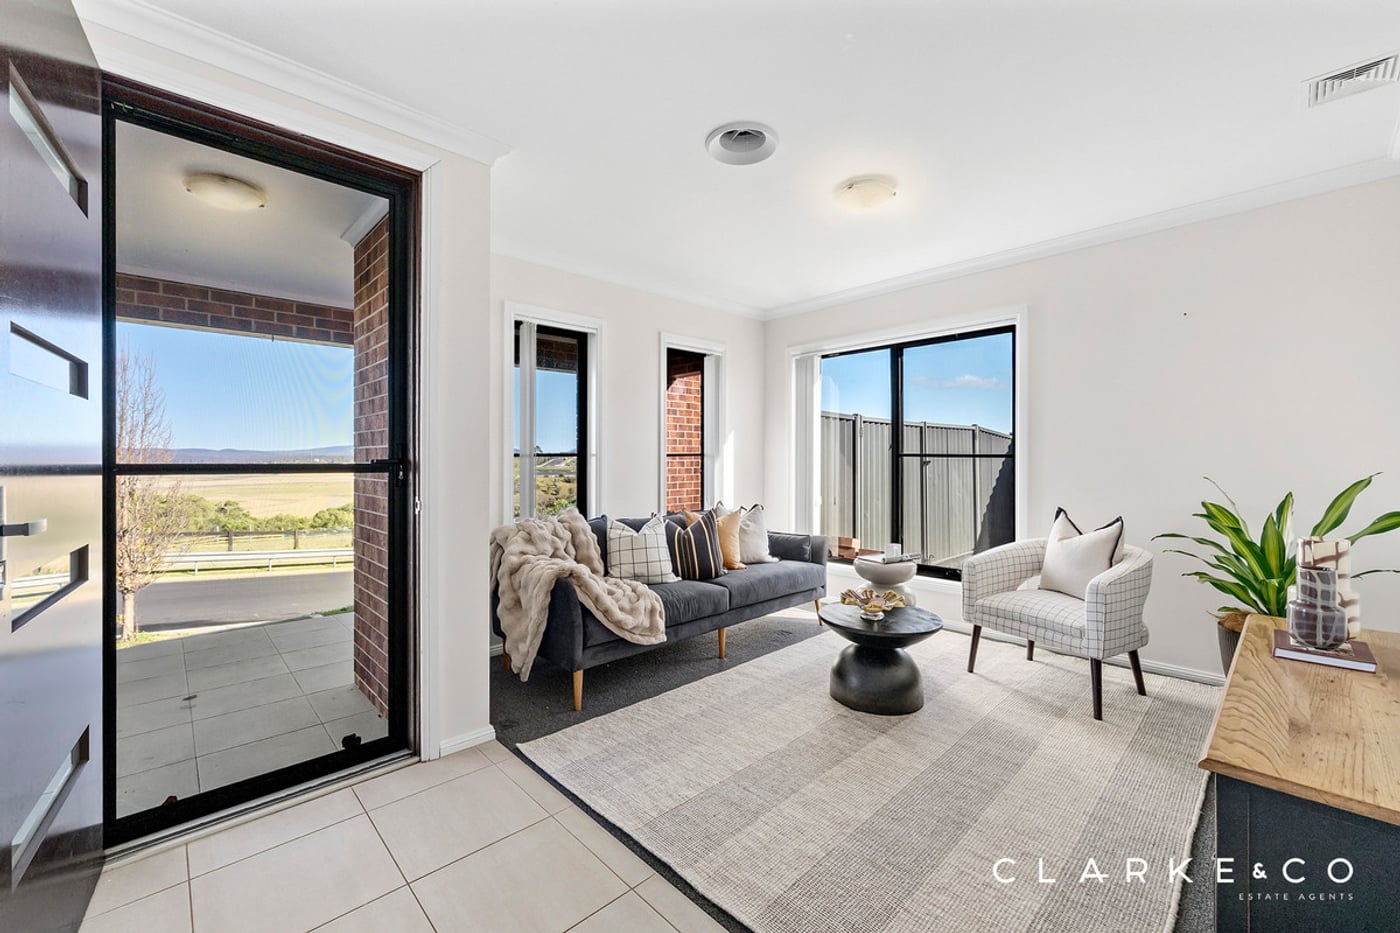
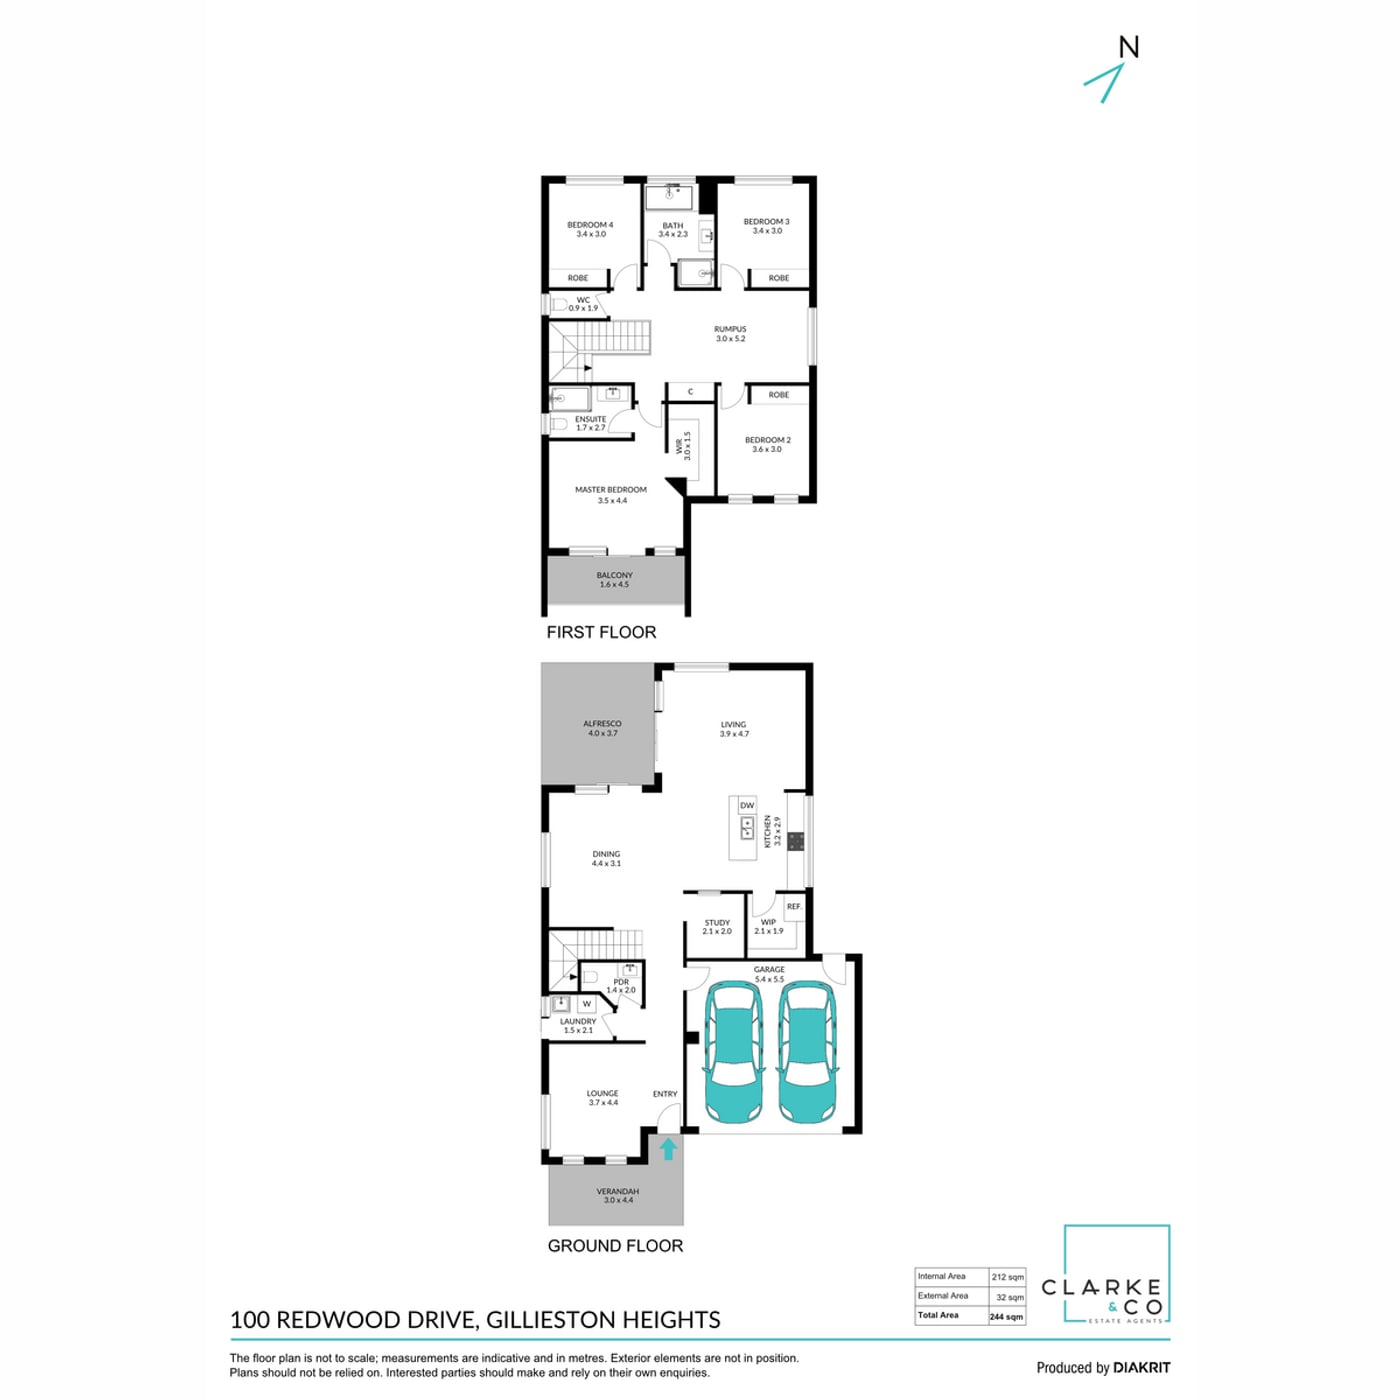
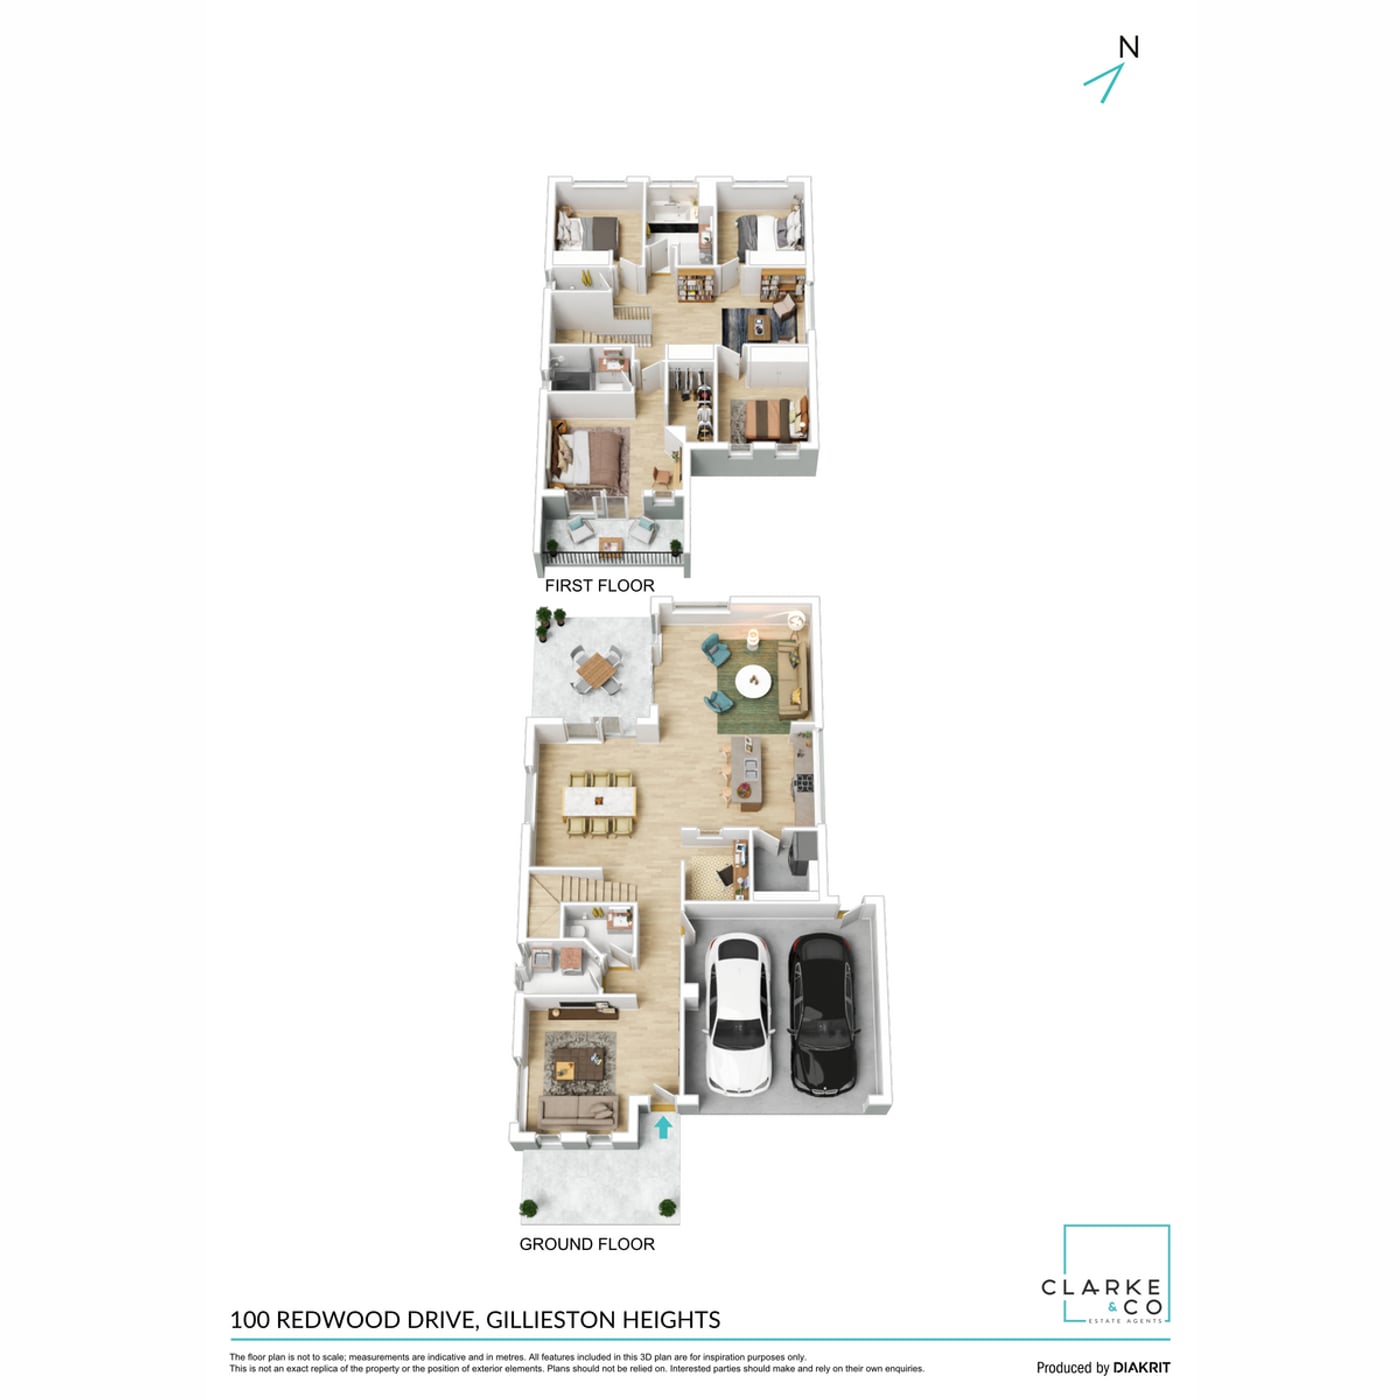
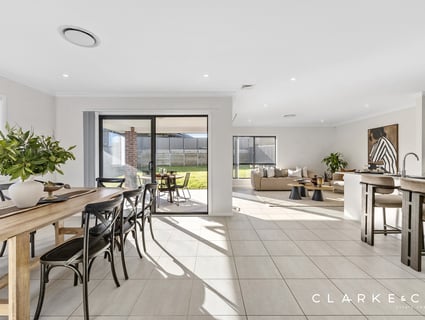
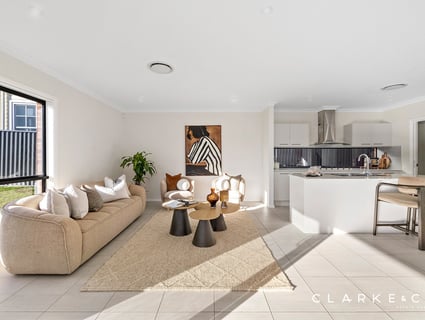
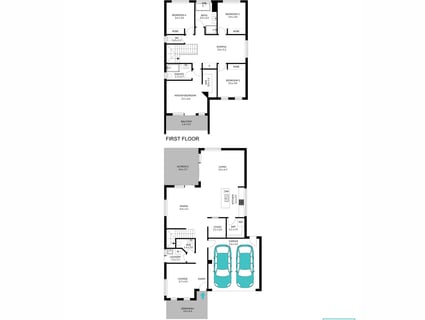
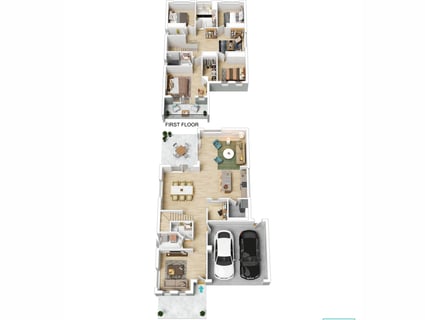
- Open plan living/dining with direct alfresco access, a dedicated study area, a media room, plus an upstairs rumpus
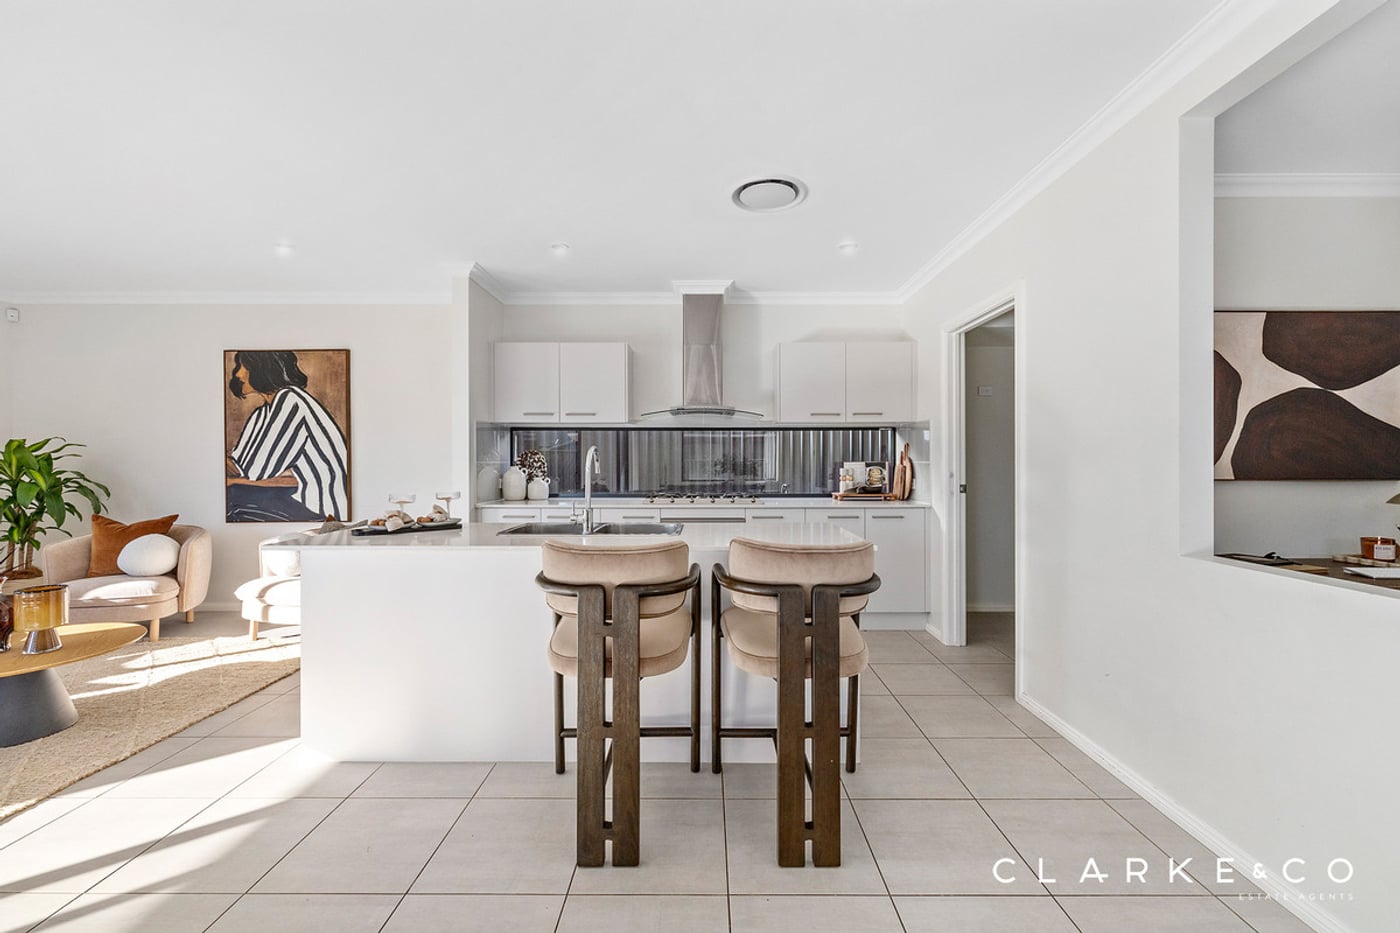
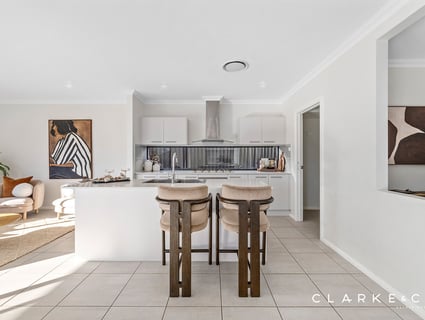
- Impressive kitchen with 20mm Caesarstone benchtops, an island bench with a breakfast bar, a walk-in pantry, a striking window splashback, soft close cabinetry, gas cooking, and premium appliances
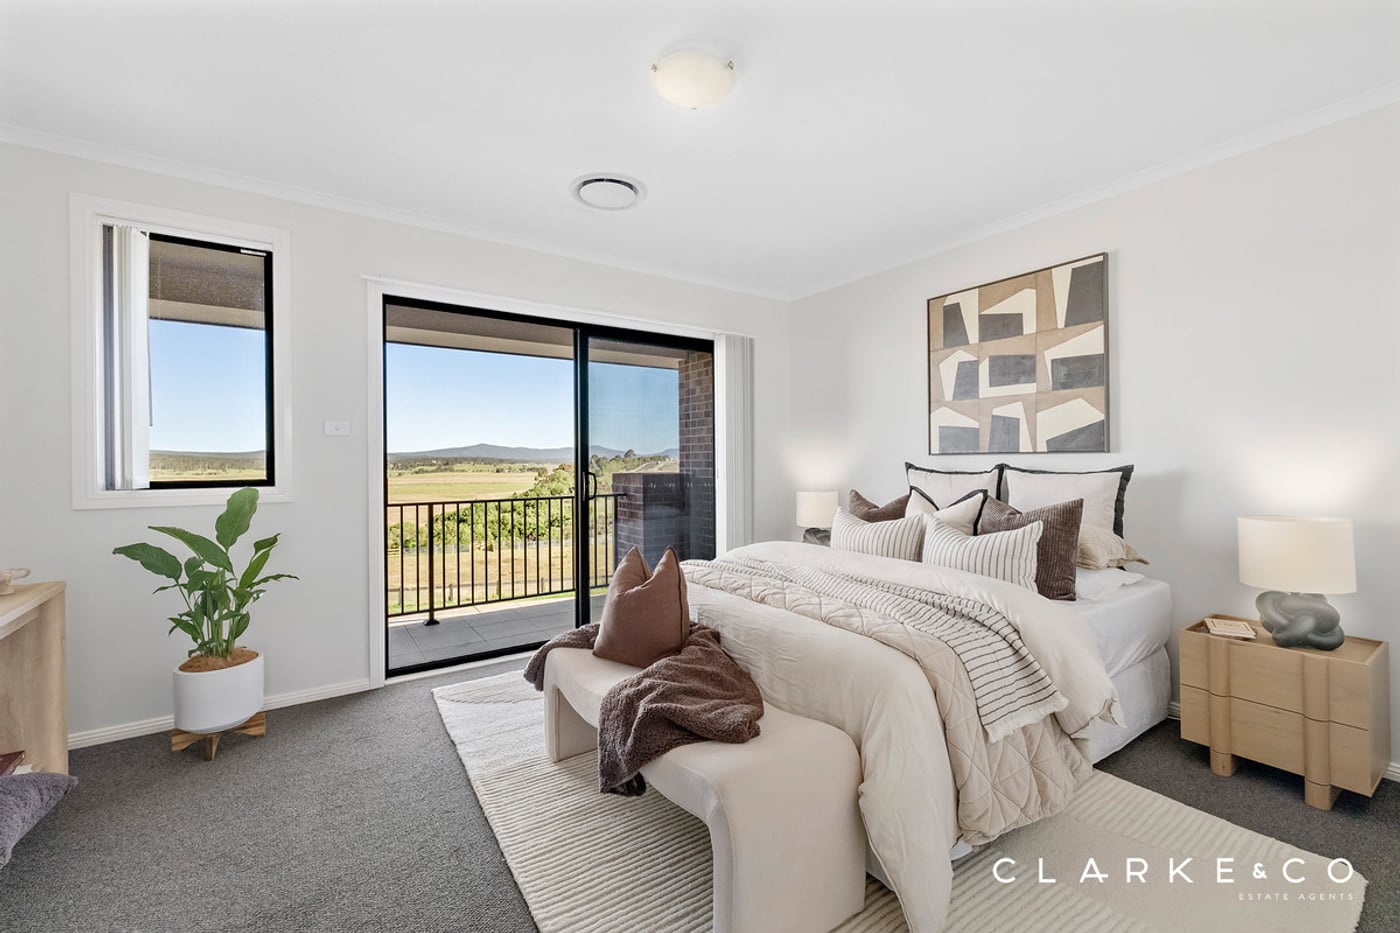
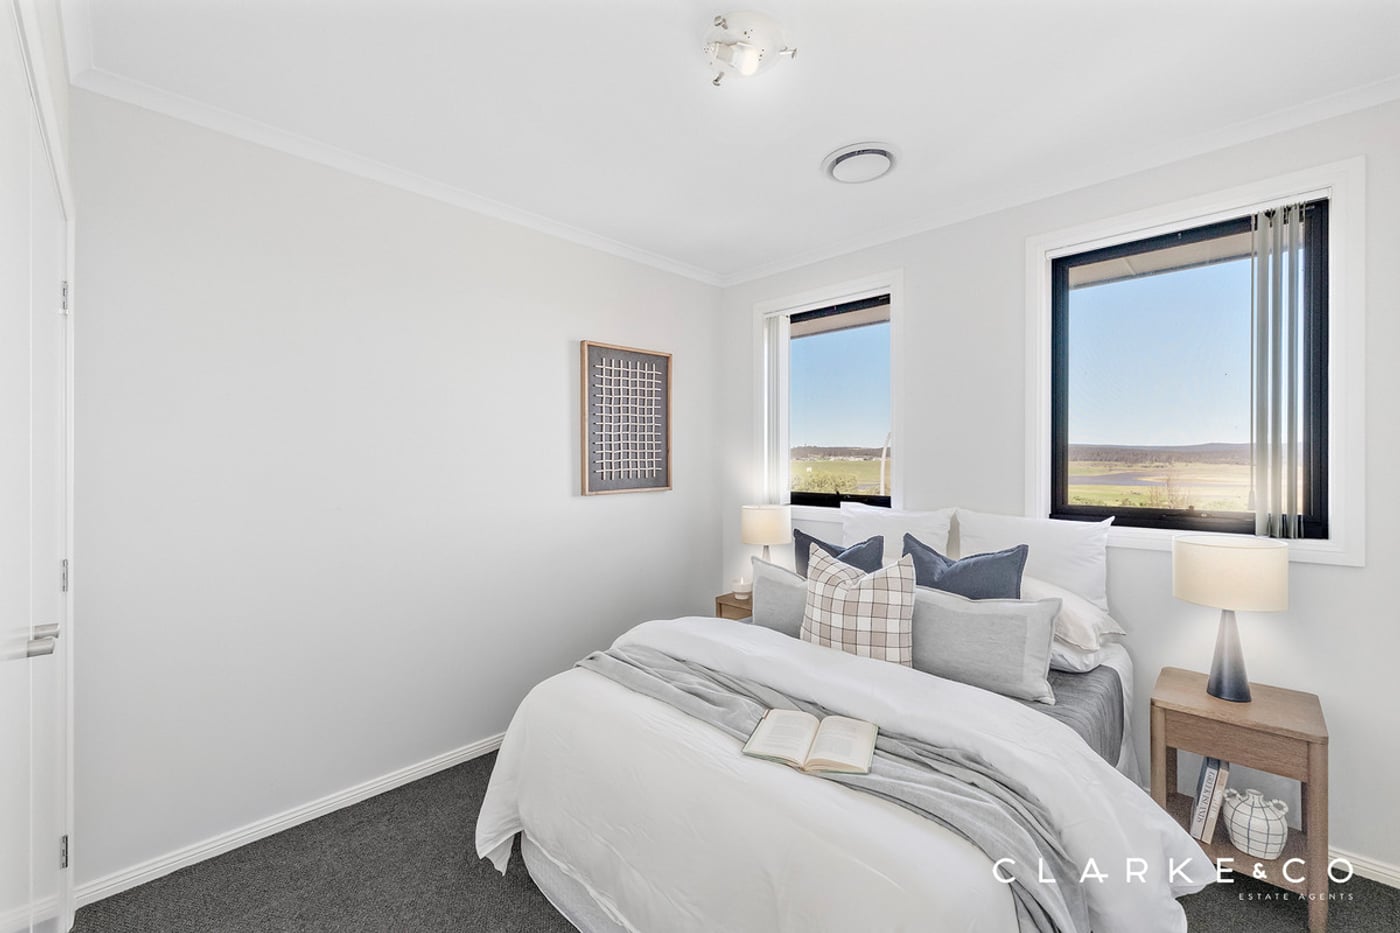
- Four bedrooms, the main with a private balcony taking in stunning views of the landscape beyond plus a walk-in robe, three bedrooms with built-ins
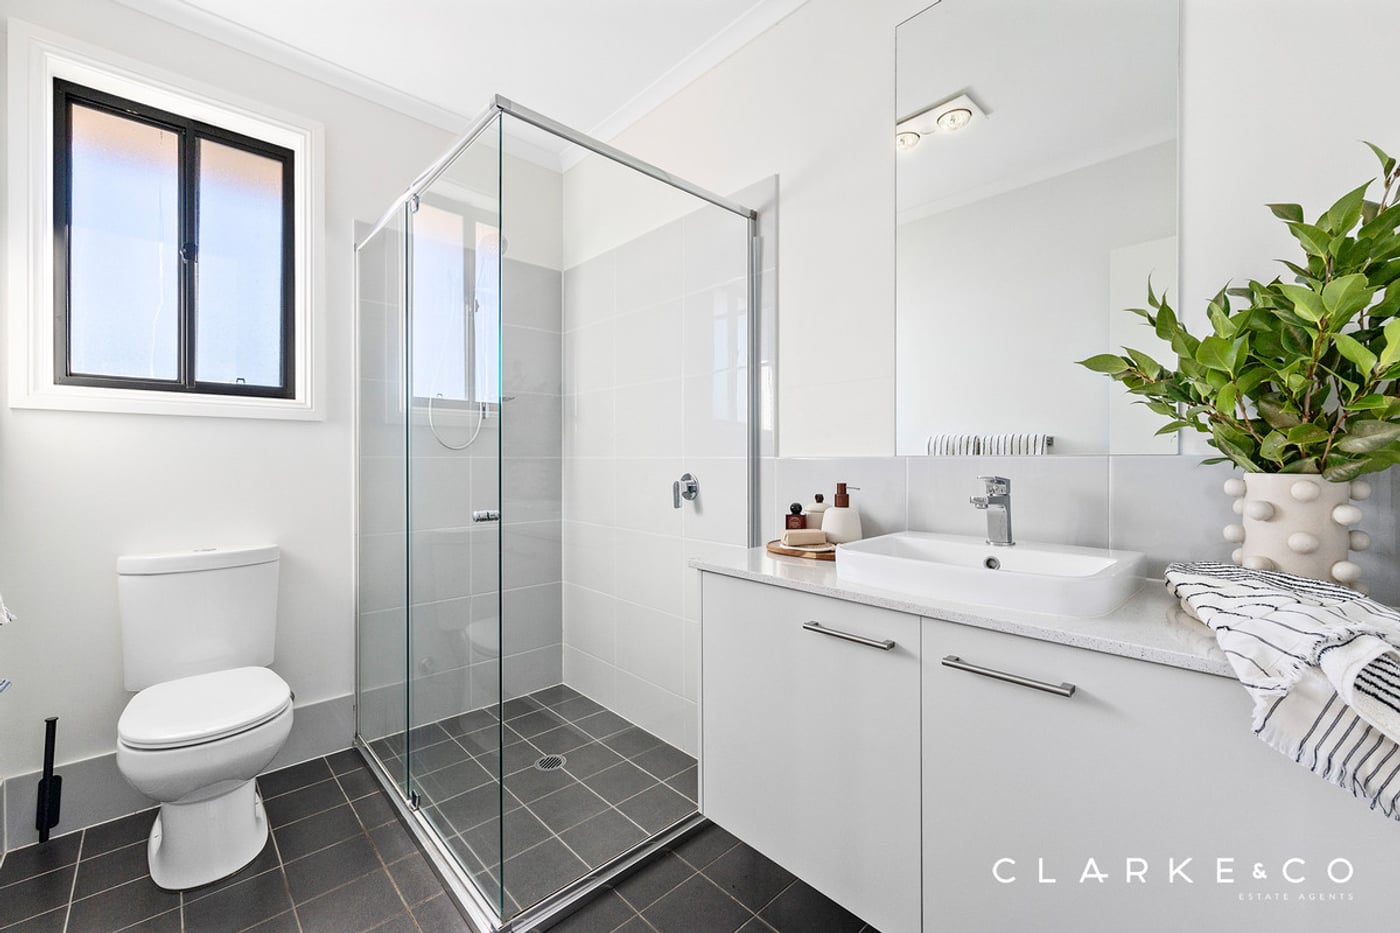
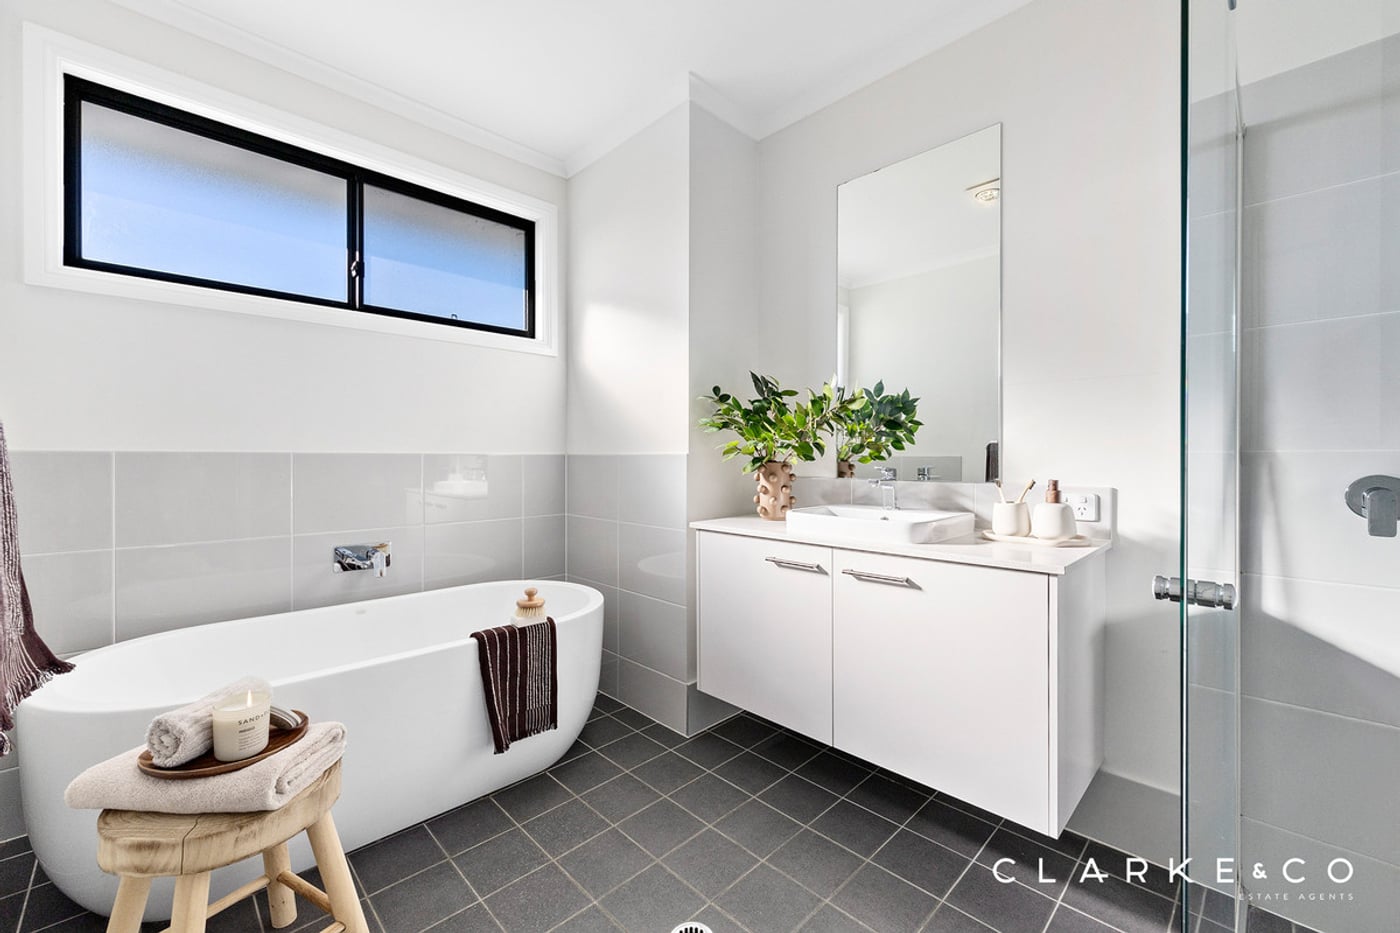
- A stylish ensuite and main bathroom, both with stone topped floating vanities and showers, a freestanding bath and a separate WC to the main, plus a downstairs powder room
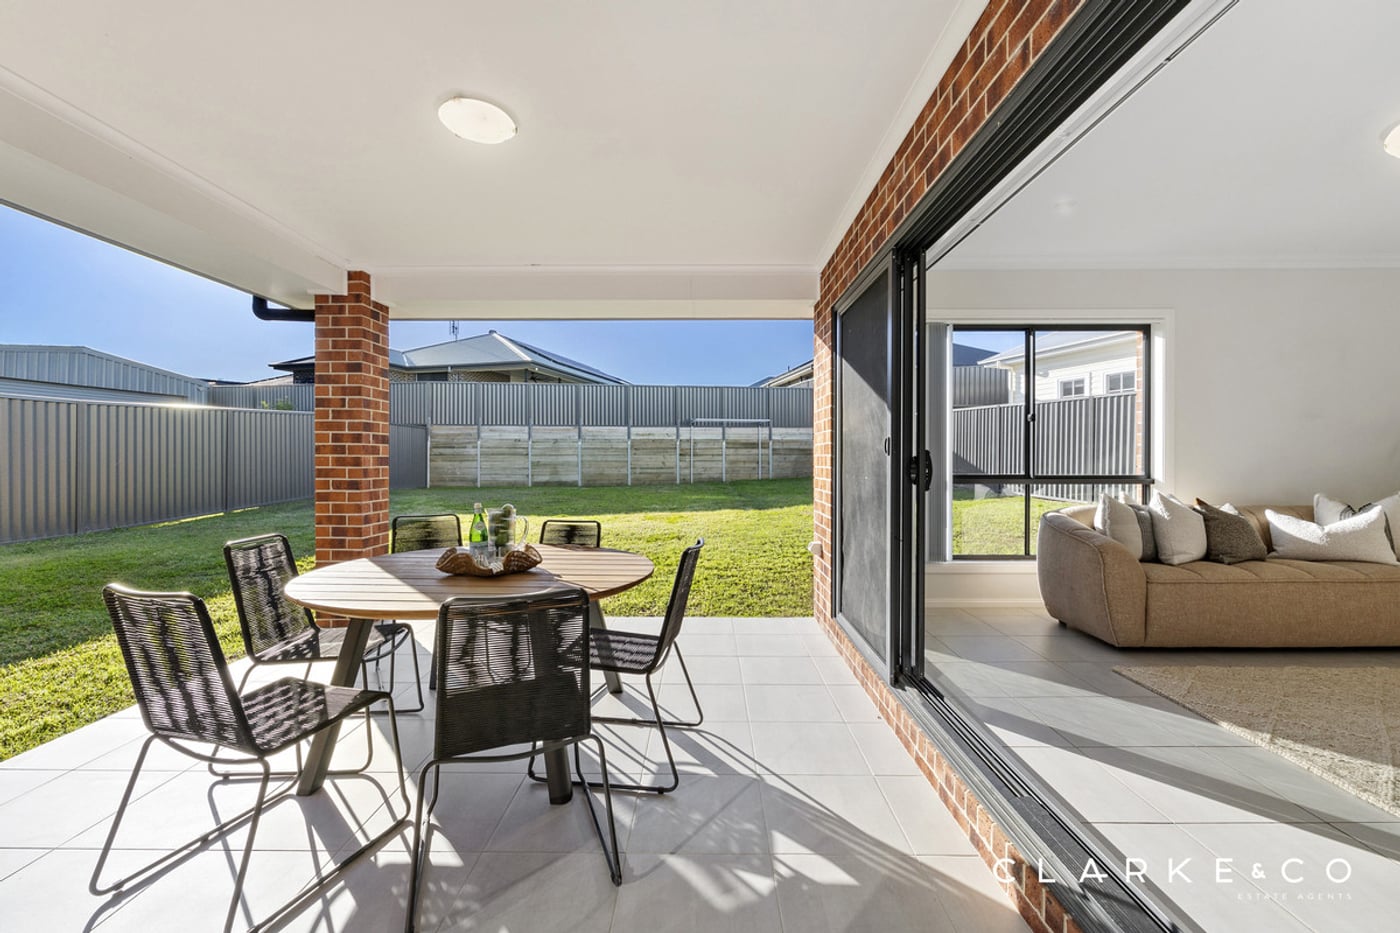
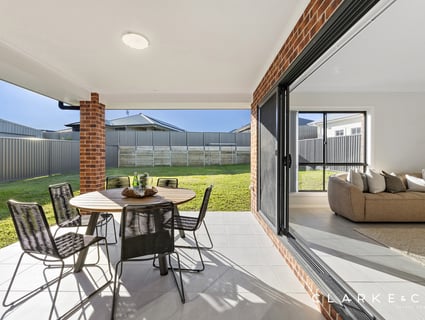
- Undercover alfresco with a gas bayonet and outdoor power access overlooking the large fully fenced grassed backyard
- Attached double garage with internal access to the home
Outgoings:
Council Rates: $2,908 approx. per annum
Water Rates: $851.37 approx. per annum
Rental Return: Market Rent $800 approx. per week
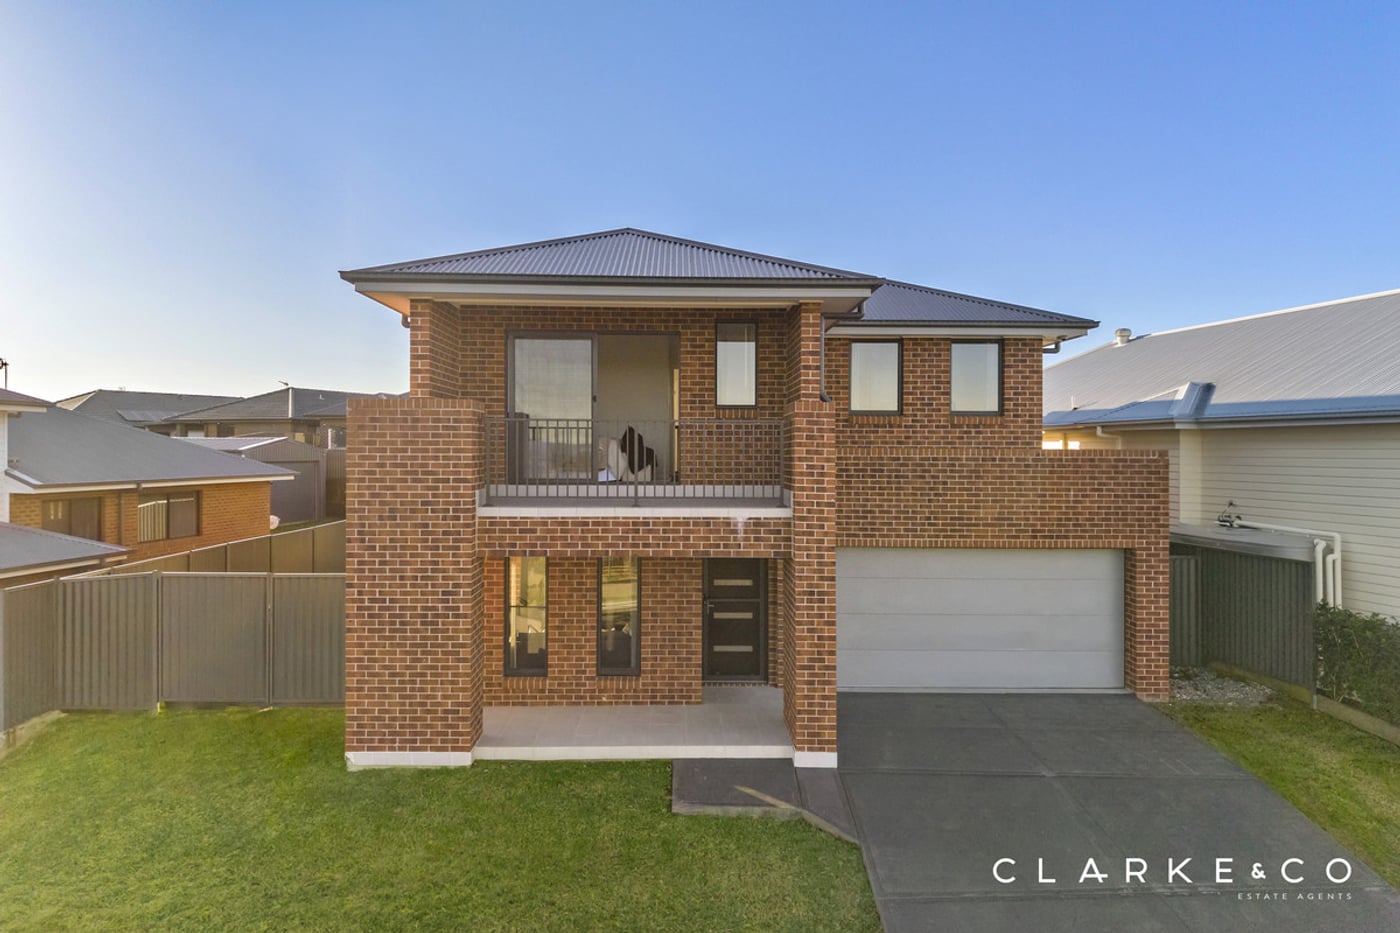
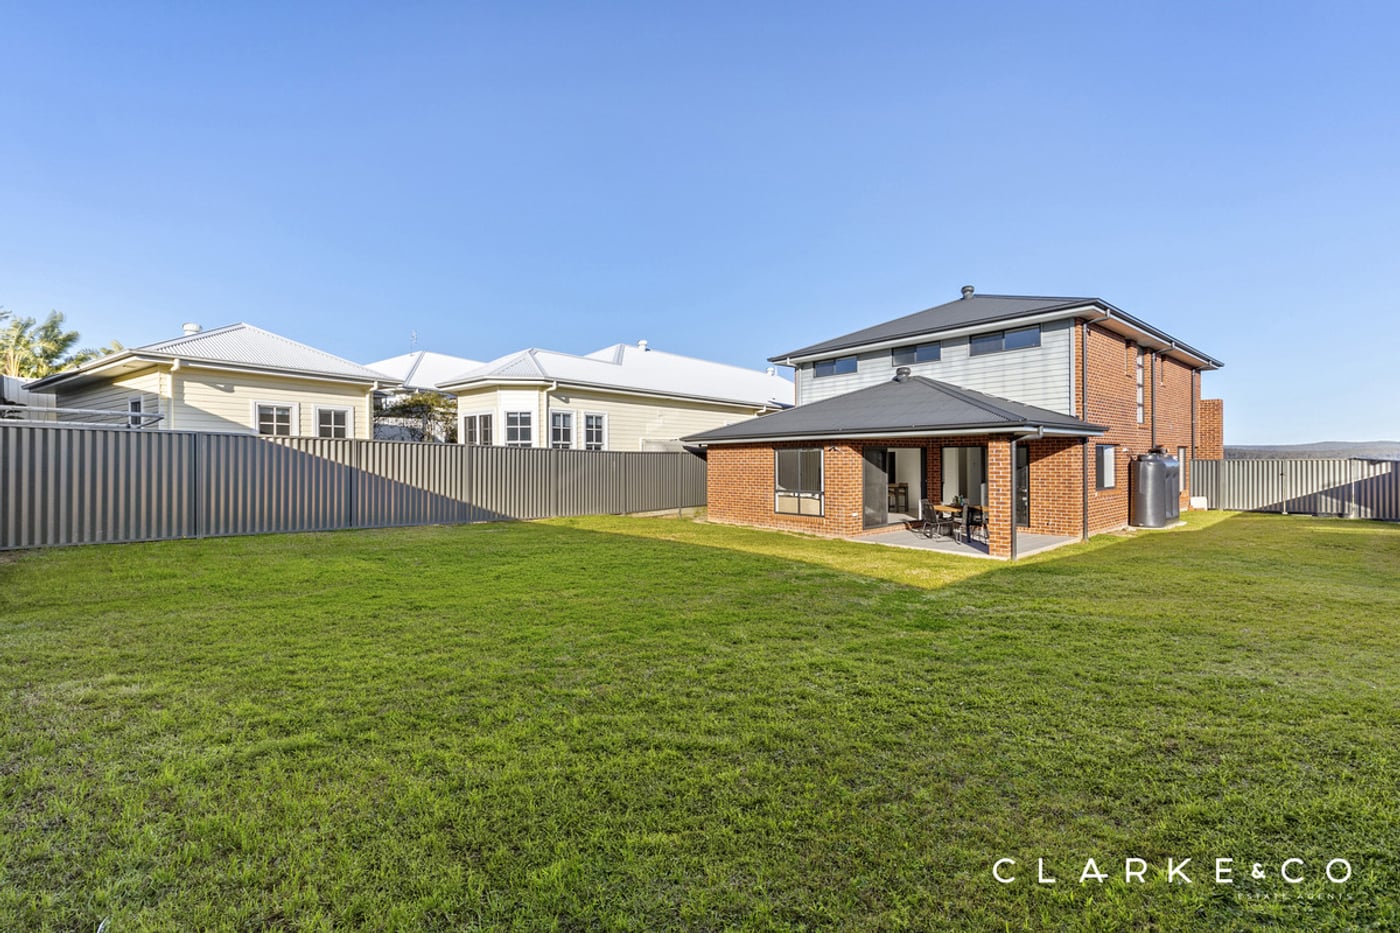
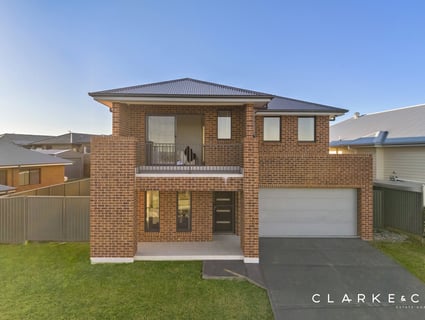
Commanding attention with its grand façade and impressive street appeal, this two storey family home delivers premium inclusions and generous proportions across both levels, complemented by stunning views across the landscape beyond.
Conveniently positioned in Gillieston Heights, the local shopping complex is close at hand, while Maitland's CBD and Green Hills Shopping Centre are both a short drive away for an extensive choice of shopping, dining and everyday services. The nearby Hunter Expressway provides easy connectivity to Newcastle, Lake Macquarie and the Hunter Valley, making weekday travel and weekend adventures equally accessible.
Arriving at the home, a grassed front lawn and a covered porch complement the grand façade, while the attached double garage provides internal access. Inside, tile and carpet flooring is paired with vertical blinds and ActronAir four zone ducted air conditioning for year round climate control.
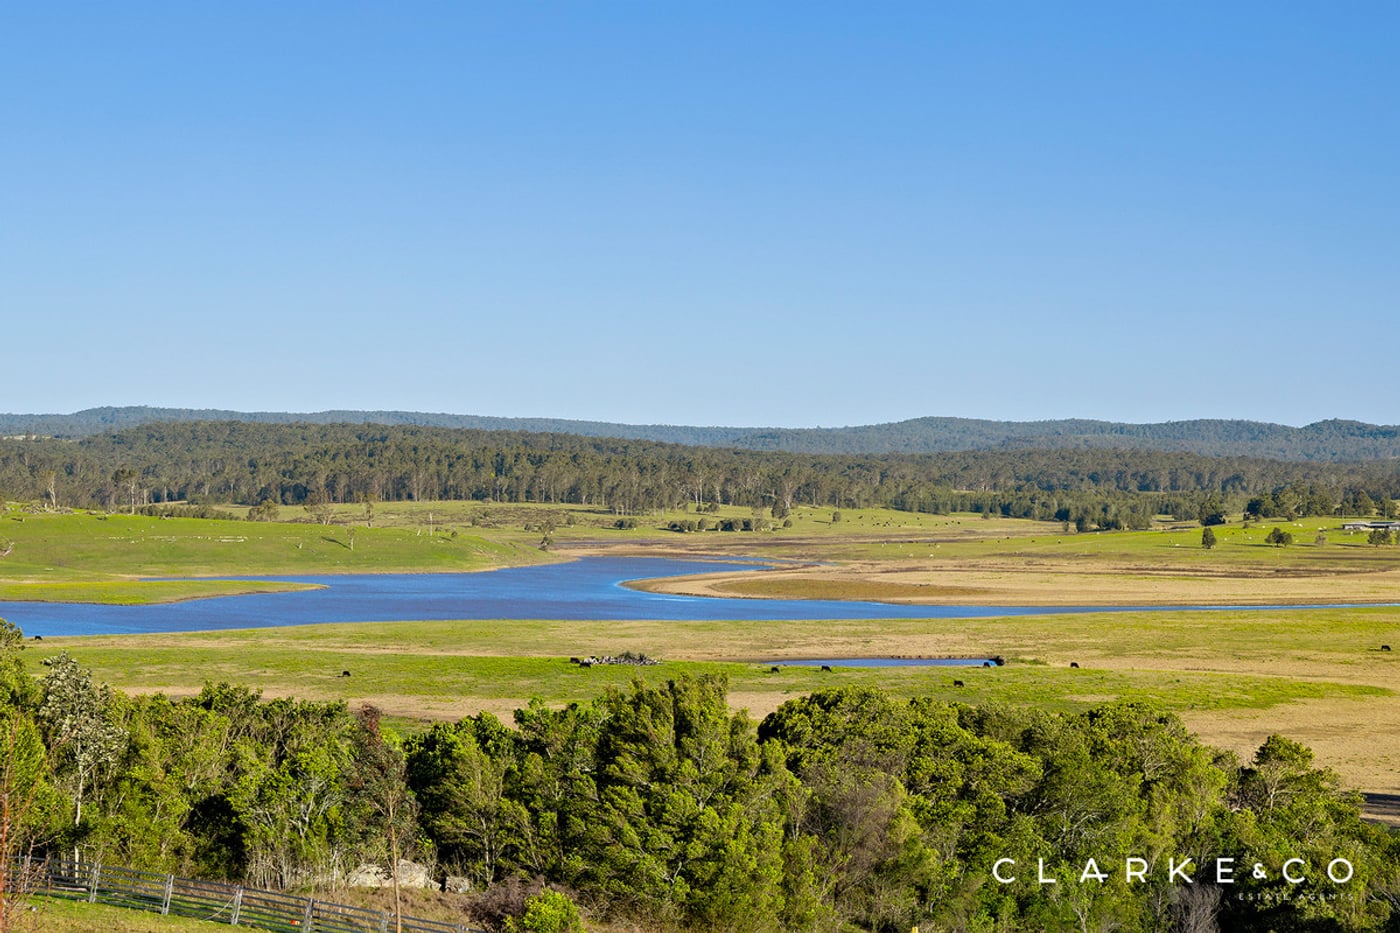
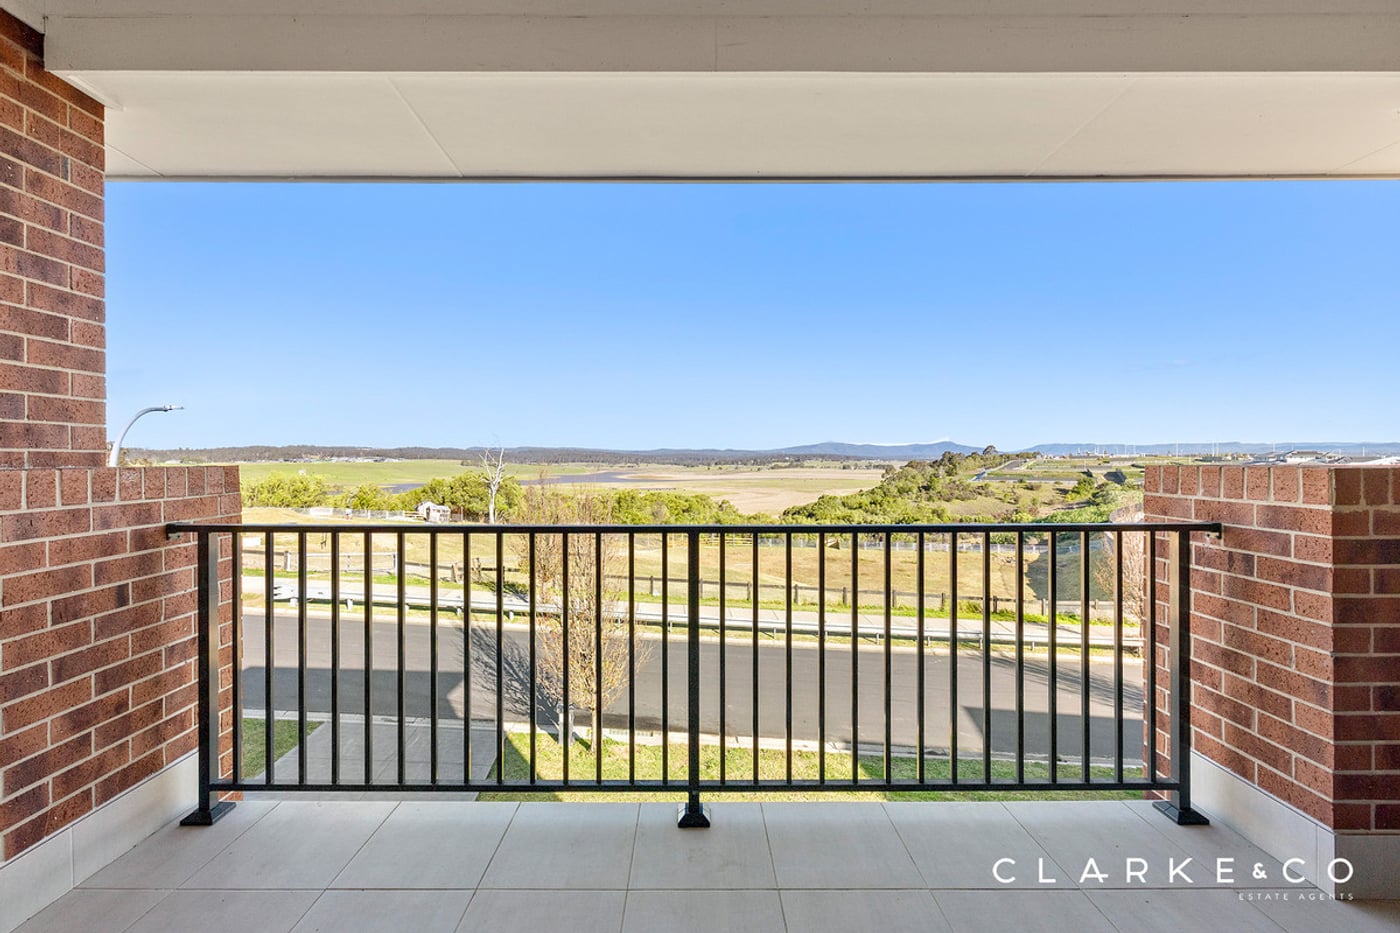
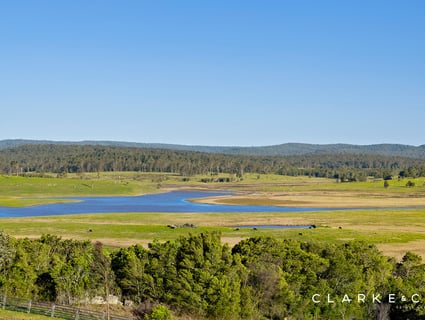
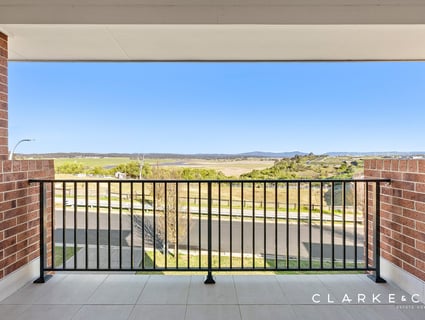
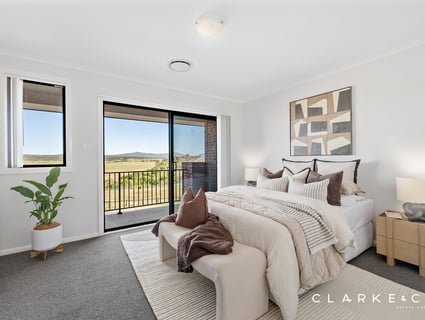
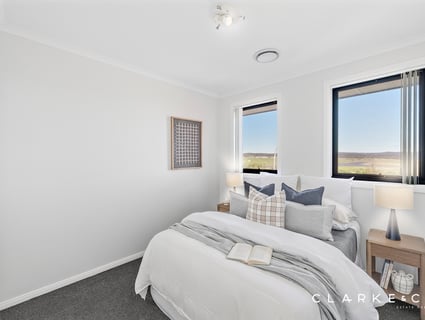
Upstairs, the main bedroom takes full advantage of the outlook, with a glass sliding door opening to a balcony where breathtaking views across the surrounding landscape provide a spectacular backdrop. A walk-in robe is complemented by an ensuite featuring a shower, a toilet and a floating soft close vanity topped with 20mm stone.
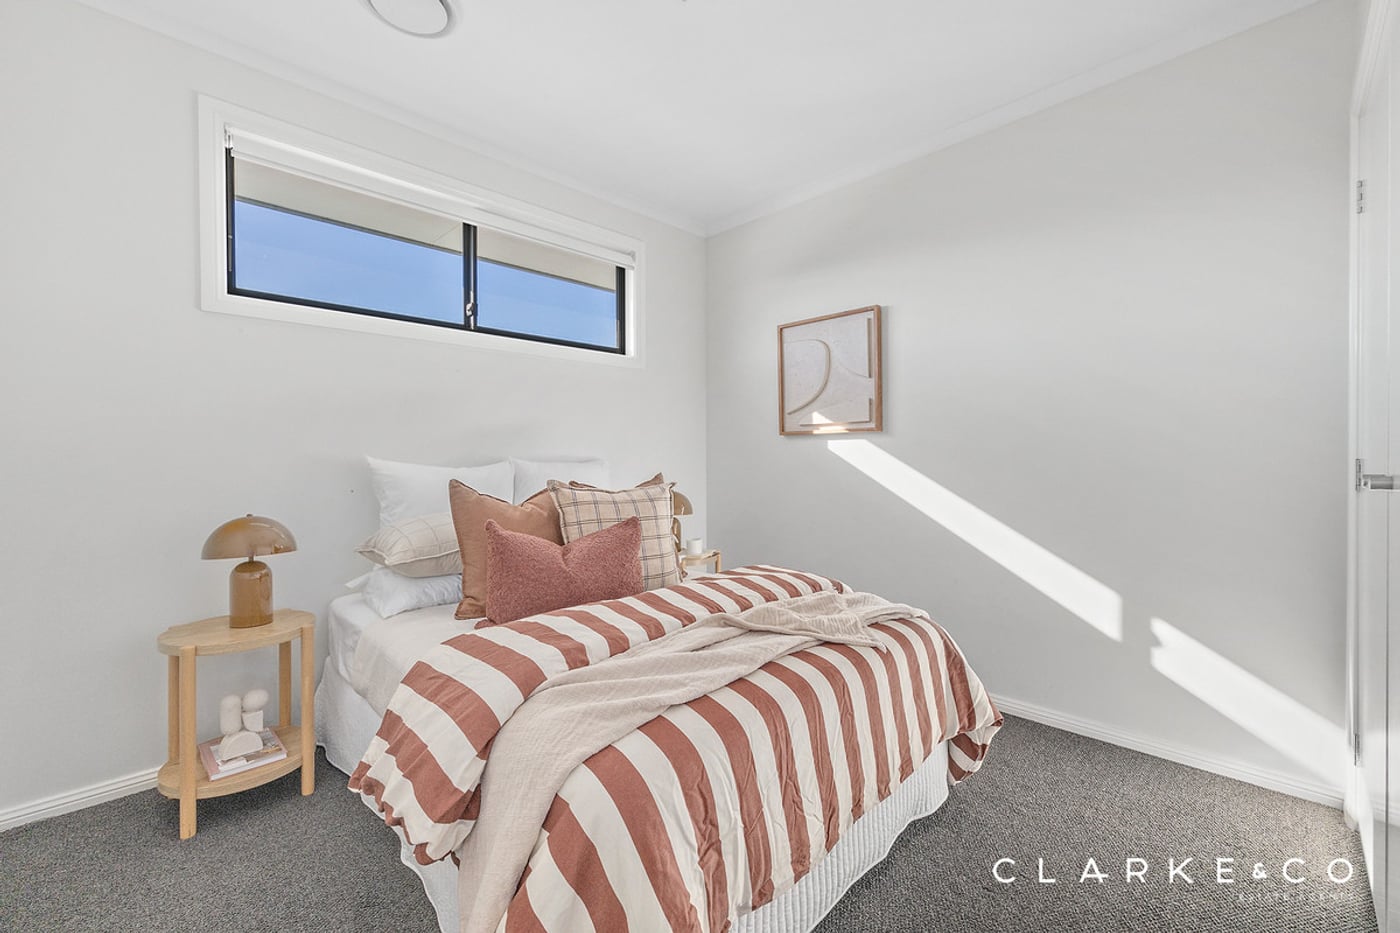
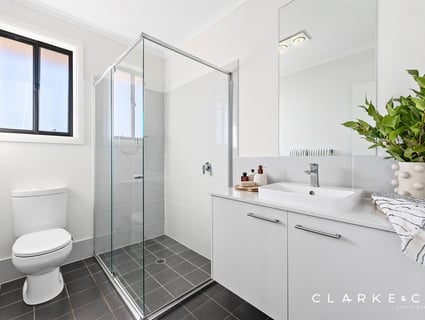
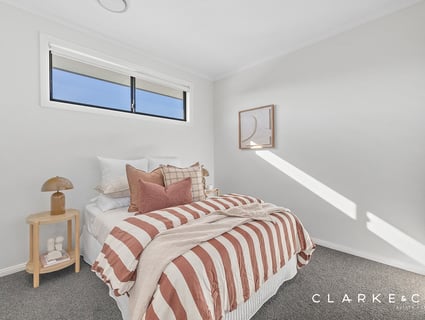
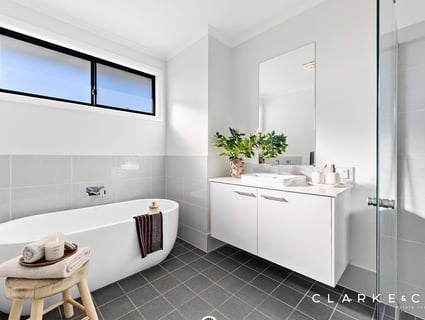
Three additional bedrooms each include a built-in robe and are serviced by the main bathroom, which features a freestanding bath, a shower and a floating soft close vanity with a 20mm stone benchtop, complemented by a separate WC. A downstairs powder room provides additional convenience.
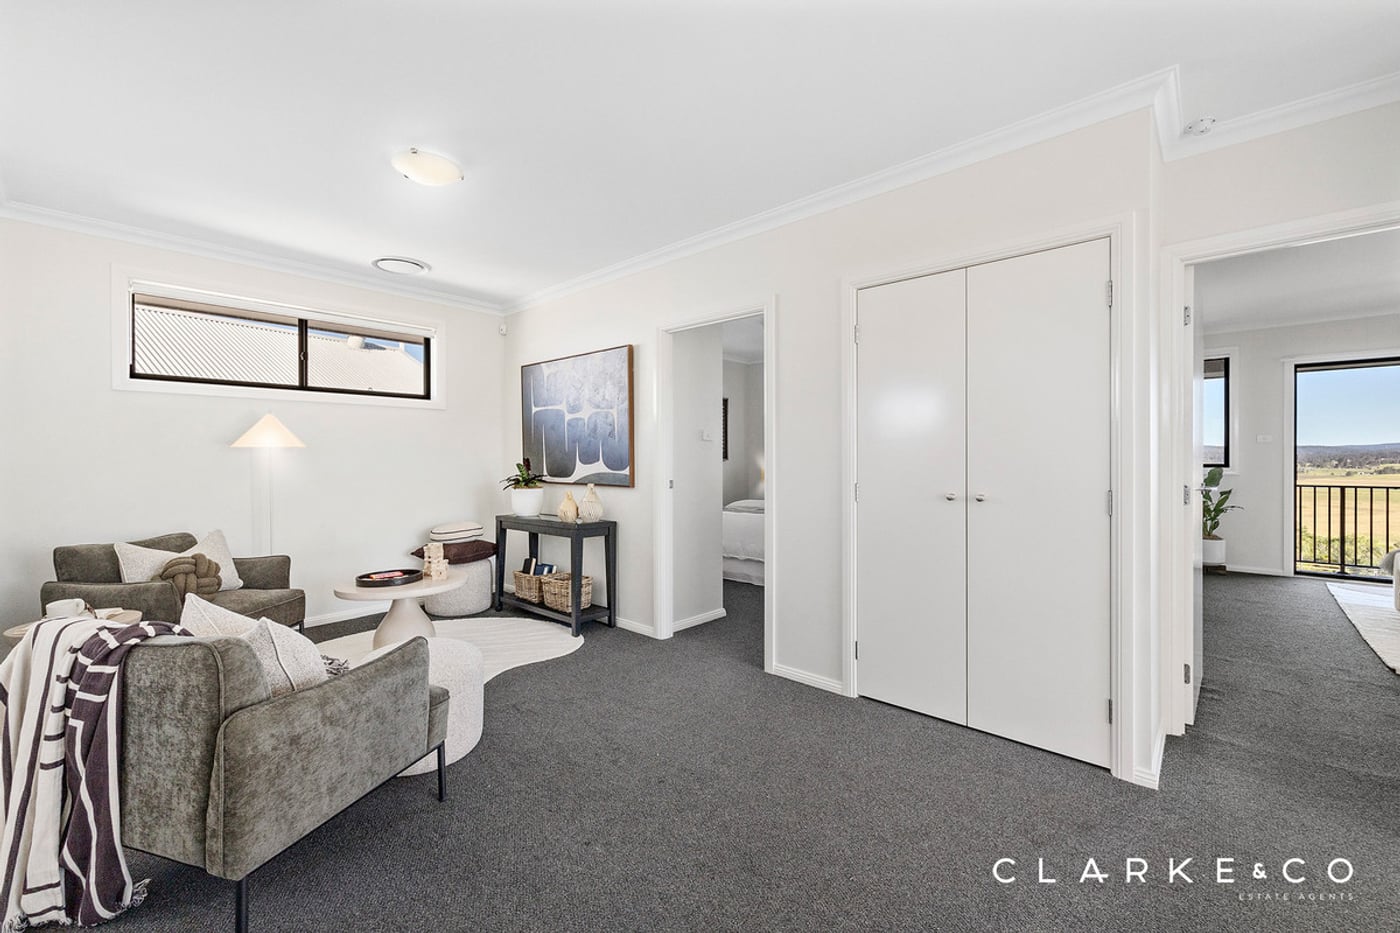
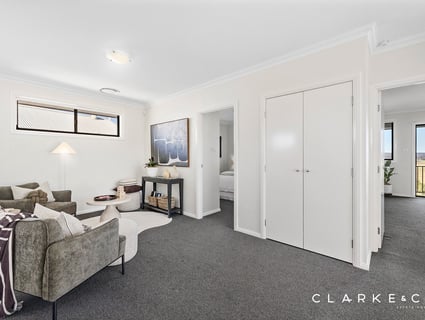
Also upstairs, the rumpus room offers a versatile retreat for children to play or an additional living space for the whole family to enjoy. Downstairs, a media room positioned at the entrance provides another dedicated space to relax and unwind.
Generously appointed, the kitchen showcases 20mm Caesarstone benchtops, an island bench with a breakfast bar, a window splashback, soft close cabinetry, a dual sink and a walk-in pantry. Quality Smeg appliances include an oven, a 900mm five burner gas cooktop and a rangehood, accompanied by a Beko dishwasher, creating a stylish and functional space ready for everything from everyday meals to entertaining family and friends.
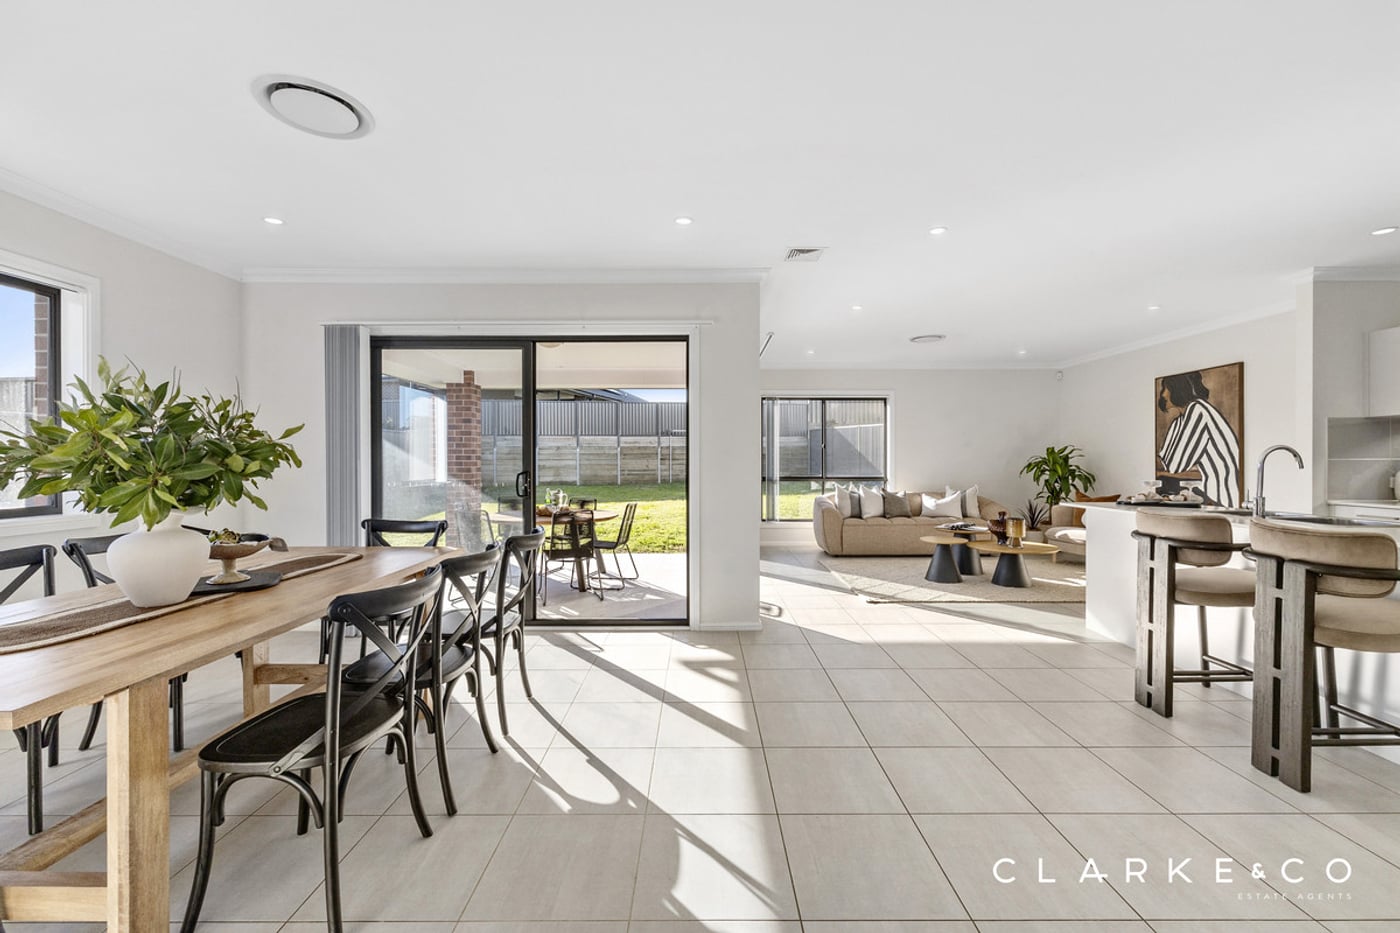
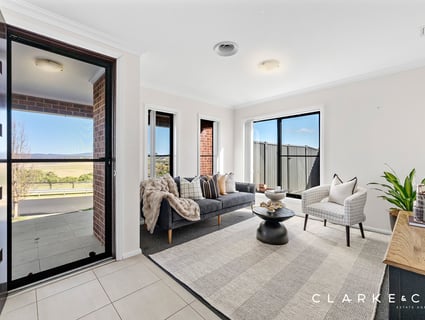
The adjoining living and dining zone features two sets of glass sliding doors opening to the alfresco, while a dedicated study area caters to those working from home.
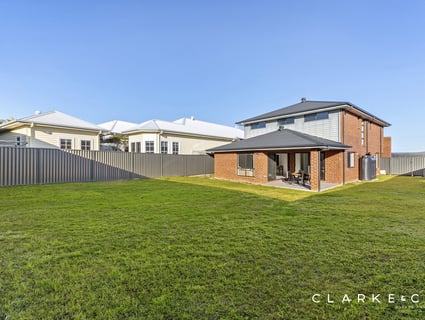
Outside, the undercover alfresco is equipped with a gas bayonet and outdoor power access, creating the perfect setting to cook, dine and relax. Beyond, the large fully fenced grassed backyard offers plenty of open space along with scope to add your own landscaping touch should you choose.
With its grand street presence, generous family layout and breathtaking outlook, this impressive Gillieston Heights home has plenty to offer. With a large amount of interest expected, we encourage our clients to contact the team at Clarke & Co Estate Agents without delay to arrange their inspections.
Why you'll love where you live;
- Within a short drive or walking distance to the local shopping complex featuring an IGA, and an assortment of services
- Located just 15 minutes from Green Hills Shopping Centre, offering an impressive range of retail, dining and entertainment options close to home
- 10 minutes to Maitland's CBD and riverside Levee precinct
- 10 minutes to the Hunter Expressway, connecting you to all the sights and delights of the Hunter Valley, Newcastle's centre or the shores of Lake Macquarie with ease
Disclaimer:
All information contained herein is gathered from sources we deem to be reliable. However, we cannot guarantee its accuracy and interested persons should rely on their own enquiries.
- A grand two storey family residence with a spacious floor plan, premium inclusions and stunning views to enjoy
- ActronAir four zone ducted air conditioning and a Ness security system
- Quality tile and plush carpet flooring with vertical and roller blinds throughout
- Open plan living/dining with direct alfresco access, a dedicated study area, a media room, plus an upstairs rumpus
- Impressive kitchen with 20mm Caesarstone benchtops, an island bench with a breakfast bar, a walk-in pantry, a striking window splashback, soft close cabinetry, gas cooking, and premium appliances
- Four bedrooms, the main with a private balcony taking in stunning views of the landscape beyond plus a walk-in robe, three bedrooms with built-ins
- A stylish ensuite and main bathroom, both with stone topped floating vanities and showers, a freestanding bath and a separate WC to the main, plus a downstairs powder room
- Undercover alfresco with a gas bayonet and outdoor power access overlooking the large fully fenced grassed backyard
- Attached double garage with internal access to the home
Outgoings:
Council Rates: $2,908 approx. per annum
Water Rates: $851.37 approx. per annum
Rental Return: Market Rent $800 approx. per week
Commanding attention with its grand façade and impressive street appeal, this two storey family home delivers premium inclusions and generous proportions across both levels, complemented by stunning views across the landscape beyond.
Conveniently positioned in Gillieston Heights, the local shopping complex is close at hand, while Maitland's CBD and Green Hills Shopping Centre are both a short drive away for an extensive choice of shopping, dining and everyday services. The nearby Hunter Expressway provides easy connectivity to Newcastle, Lake Macquarie and the Hunter Valley, making weekday travel and weekend adventures equally accessible.
Arriving at the home, a grassed front lawn and a covered porch complement the grand façade, while the attached double garage provides internal access. Inside, tile and carpet flooring is paired with vertical blinds and ActronAir four zone ducted air conditioning for year round climate control.
Upstairs, the main bedroom takes full advantage of the outlook, with a glass sliding door opening to a balcony where breathtaking views across the surrounding landscape provide a spectacular backdrop. A walk-in robe is complemented by an ensuite featuring a shower, a toilet and a floating soft close vanity topped with 20mm stone.
Three additional bedrooms each include a built-in robe and are serviced by the main bathroom, which features a freestanding bath, a shower and a floating soft close vanity with a 20mm stone benchtop, complemented by a separate WC. A downstairs powder room provides additional convenience.
Also upstairs, the rumpus room offers a versatile retreat for children to play or an additional living space for the whole family to enjoy. Downstairs, a media room positioned at the entrance provides another dedicated space to relax and unwind.
Generously appointed, the kitchen showcases 20mm Caesarstone benchtops, an island bench with a breakfast bar, a window splashback, soft close cabinetry, a dual sink and a walk-in pantry. Quality Smeg appliances include an oven, a 900mm five burner gas cooktop and a rangehood, accompanied by a Beko dishwasher, creating a stylish and functional space ready for everything from everyday meals to entertaining family and friends.
The adjoining living and dining zone features two sets of glass sliding doors opening to the alfresco, while a dedicated study area caters to those working from home.
Outside, the undercover alfresco is equipped with a gas bayonet and outdoor power access, creating the perfect setting to cook, dine and relax. Beyond, the large fully fenced grassed backyard offers plenty of open space along with scope to add your own landscaping touch should you choose.
With its grand street presence, generous family layout and breathtaking outlook, this impressive Gillieston Heights home has plenty to offer. With a large amount of interest expected, we encourage our clients to contact the team at Clarke & Co Estate Agents without delay to arrange their inspections.
Why you'll love where you live;
- Within a short drive or walking distance to the local shopping complex featuring an IGA, and an assortment of services
- Located just 15 minutes from Green Hills Shopping Centre, offering an impressive range of retail, dining and entertainment options close to home
- 10 minutes to Maitland's CBD and riverside Levee precinct
- 10 minutes to the Hunter Expressway, connecting you to all the sights and delights of the Hunter Valley, Newcastle's centre or the shores of Lake Macquarie with ease
Disclaimer:
All information contained herein is gathered from sources we deem to be reliable. However, we cannot guarantee its accuracy and interested persons should rely on their own enquiries.
Inspection Times
Similar Houses For Sale In Gillieston Heights, NSW 2321

Chad Buckley

50 Northview Street, Gillieston Heights, NSW 2321
50 Northview Street, Gillieston Heights, NSW 2321
$850,000 - $895,000
4
2
2
646.2 m²

Nick Clarke
5 Pear Street, Gillieston Heights, NSW 2321
5 Pear Street, Gillieston Heights, NSW 2321
$890,000 - $950,000
4
2
2
577.7 m²

Cathy Cattell

2/19 Aspen Drive, Gillieston Heights, NSW 2321
2/19 Aspen Drive, Gillieston Heights, NSW 2321
Neg Range $700,000 - $750,000
3
2
1
249 m²
Browse properties for sale in Australia