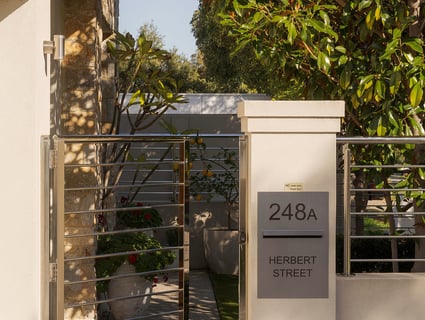
248a Herbert Street, Doubleview, WA 6018
Early $2millions
4
2
2
314 m²

Property Type
House
Land
314 m²
Council Rates
2383.15
Water Rates
2144.70
Green Title Street-Front Living
All offers by Wednesday 5th August 2026, 12pm
(the seller reserves the right to accept an offer prior)
The Opportunity:
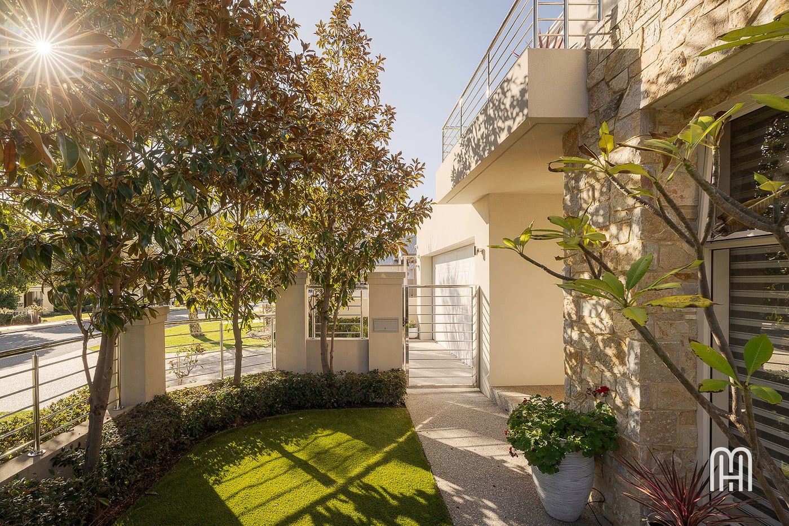
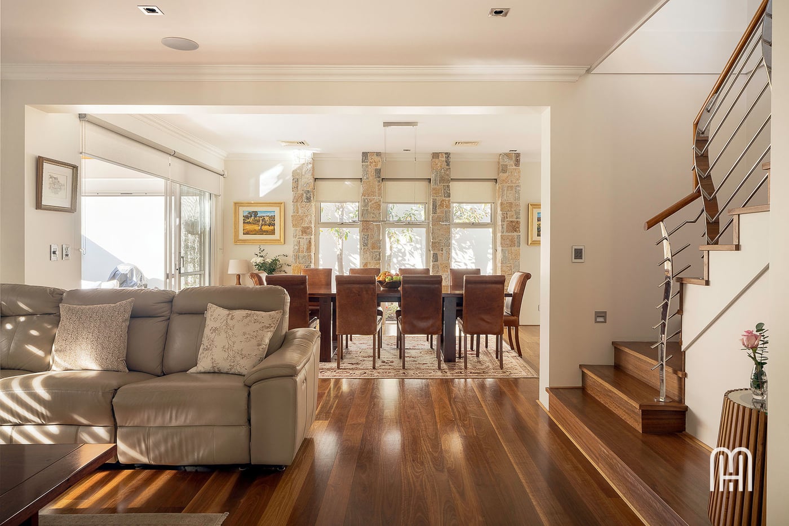
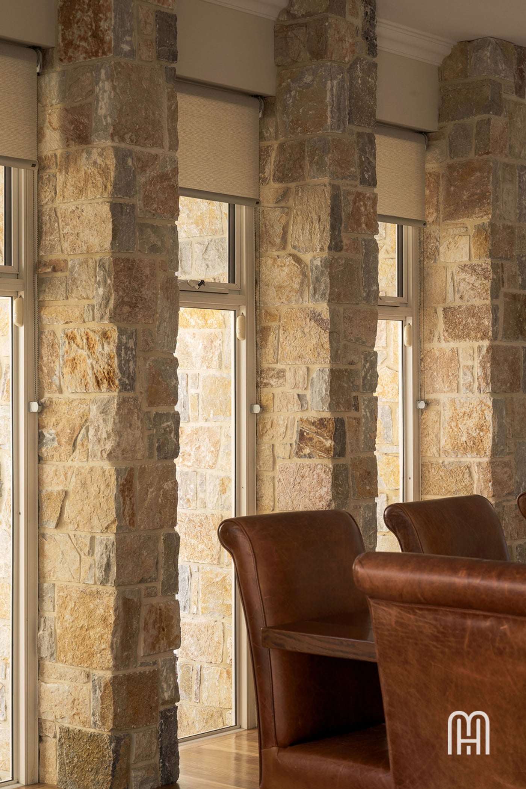
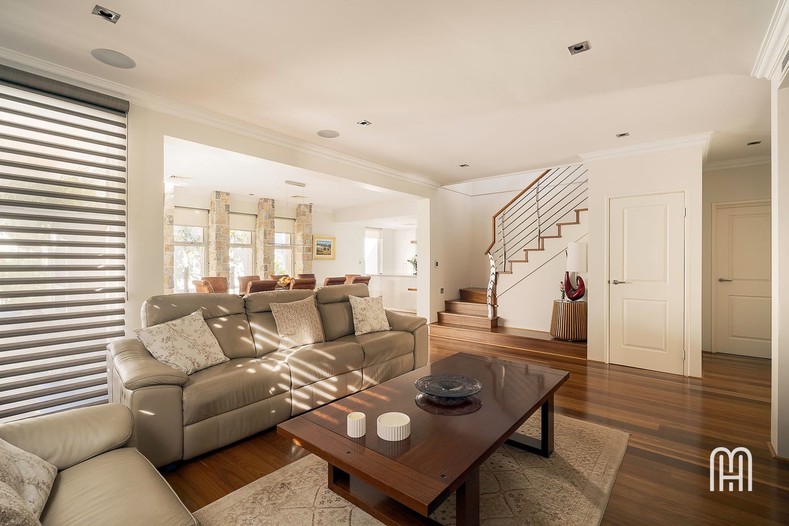
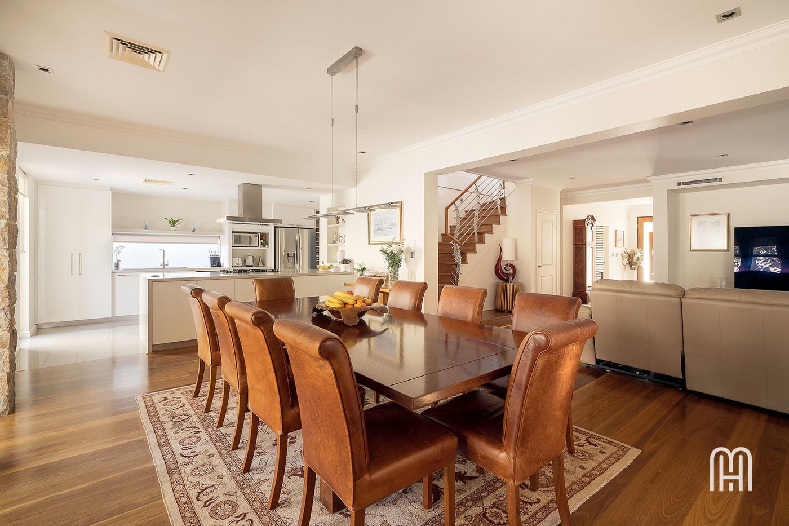
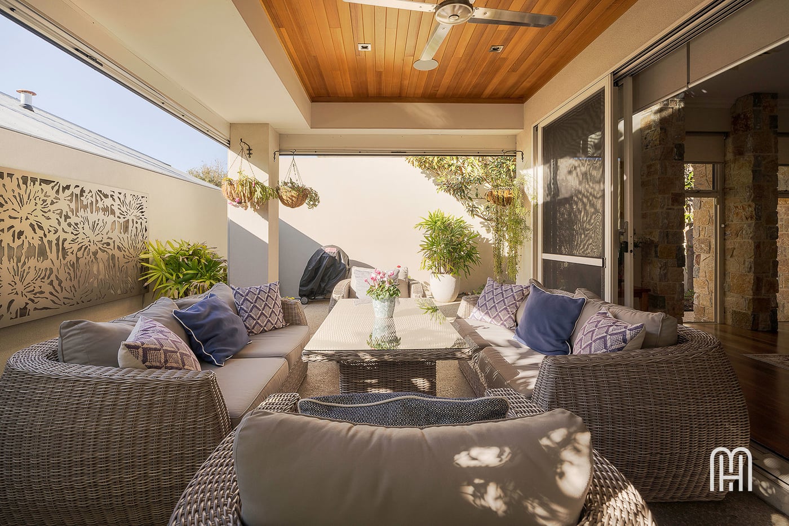
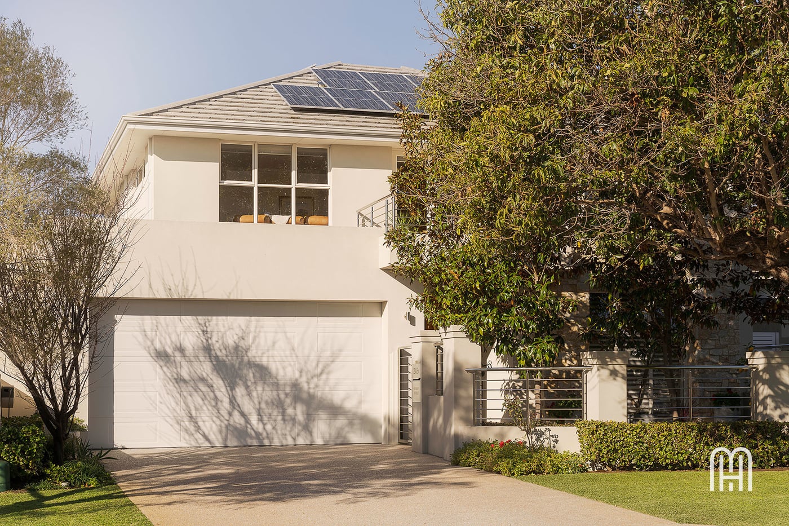
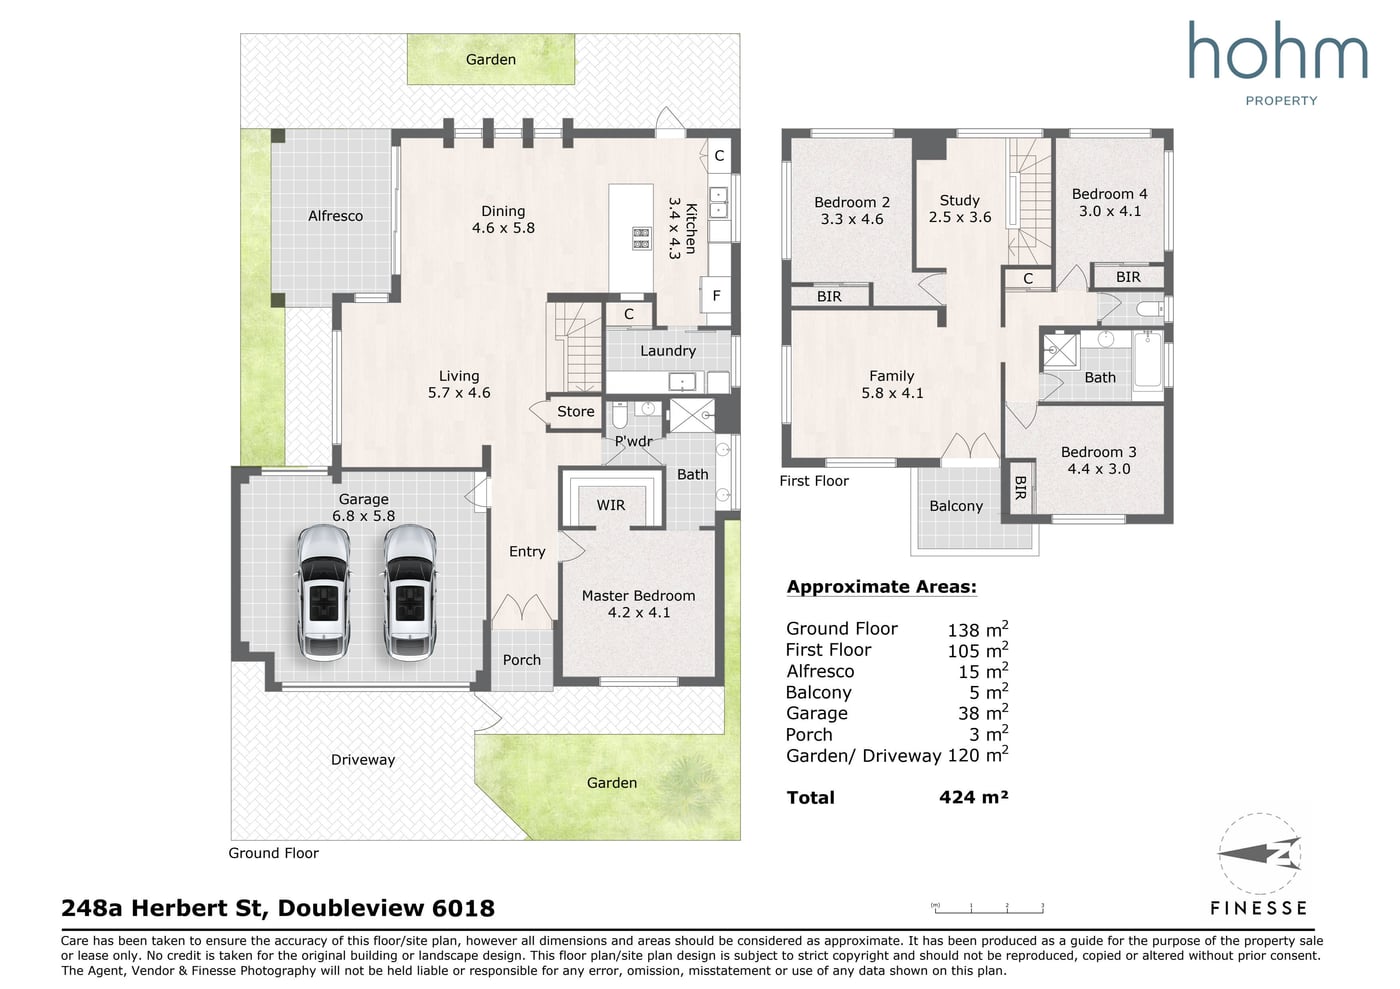
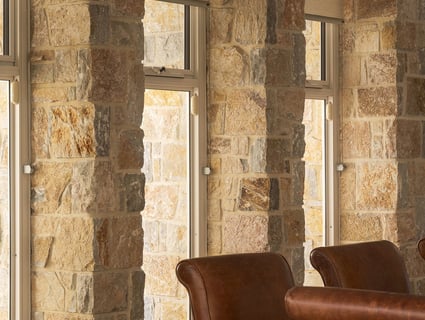
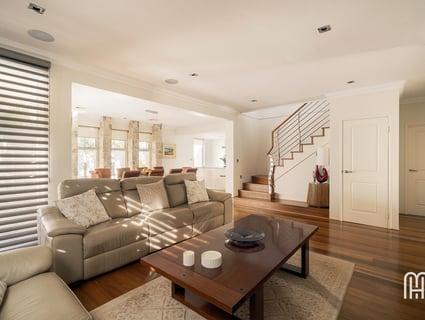
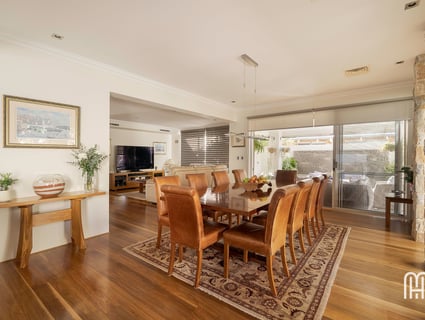
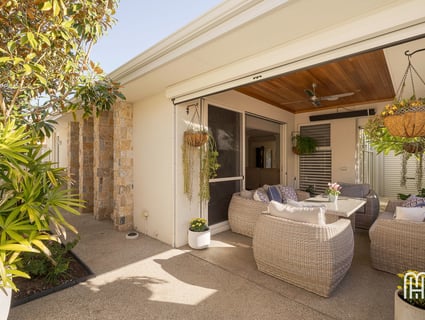
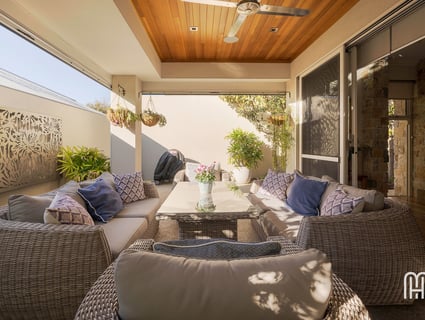
Contemporary in design, grand in scale and impeccably finished throughout, this striking Webb & Brown-Neaves residence delivers a level of quality and sophistication that is truly in a class of its own. Positioned on a green title, street-front block, the home has been thoughtfully designed for effortless family living, with a luxurious and private ground-floor master suite, expansive open-plan living framed by feature stone cladding, and a spectacular north-facing alfresco complete with a cedar-lined ceiling, café blinds and built-in speakers.
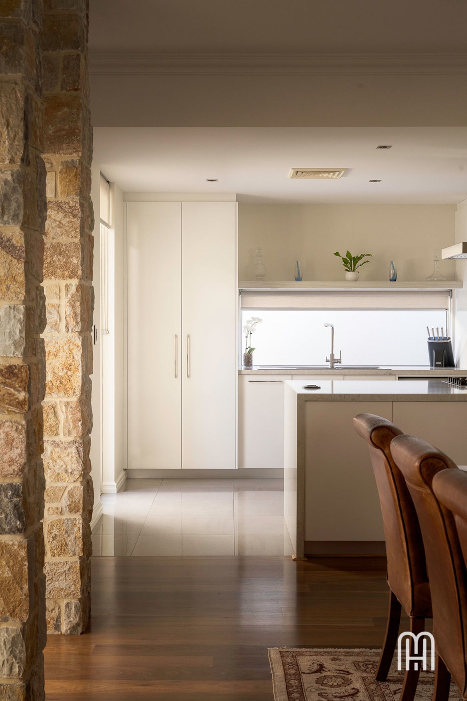
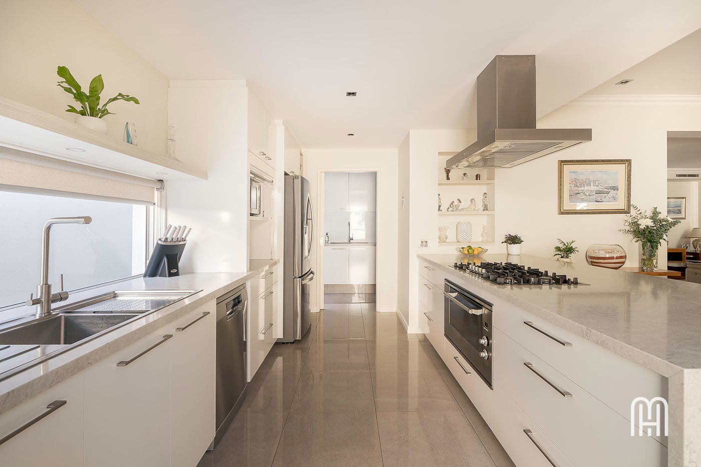
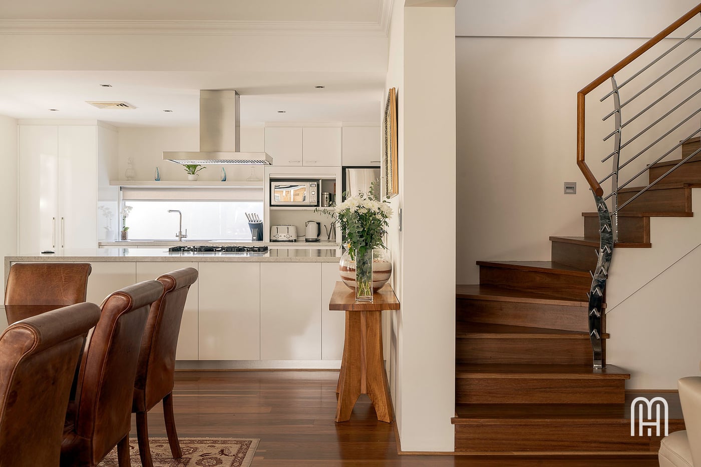
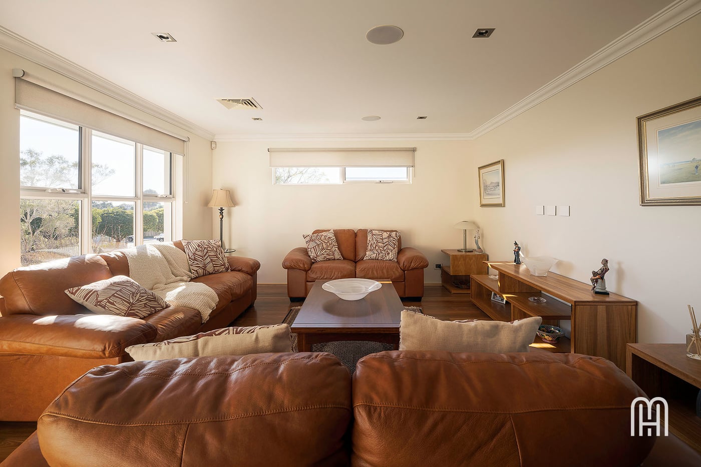
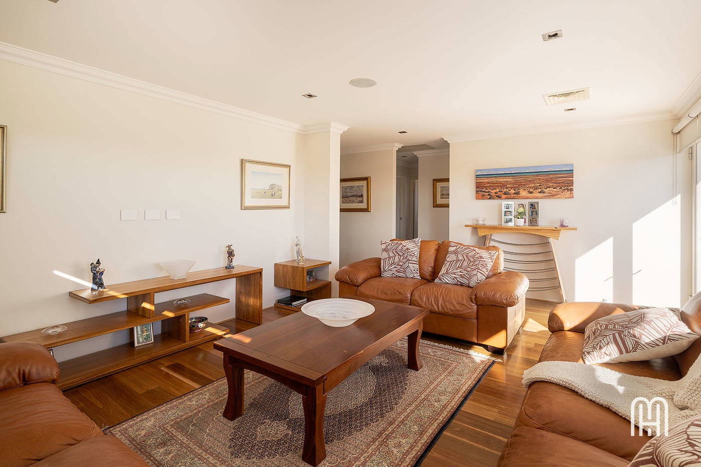
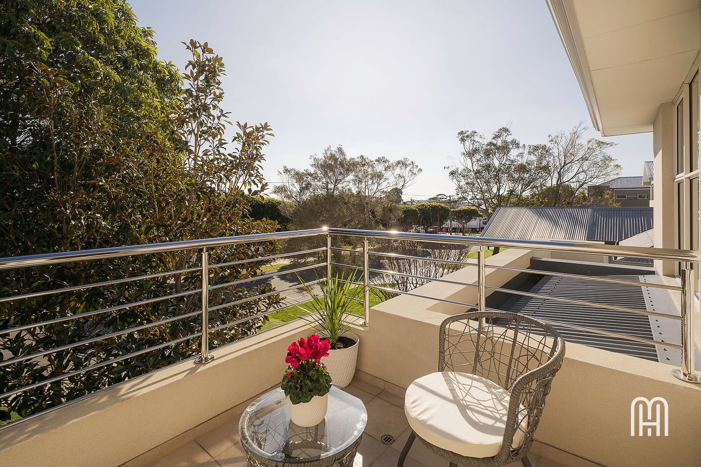
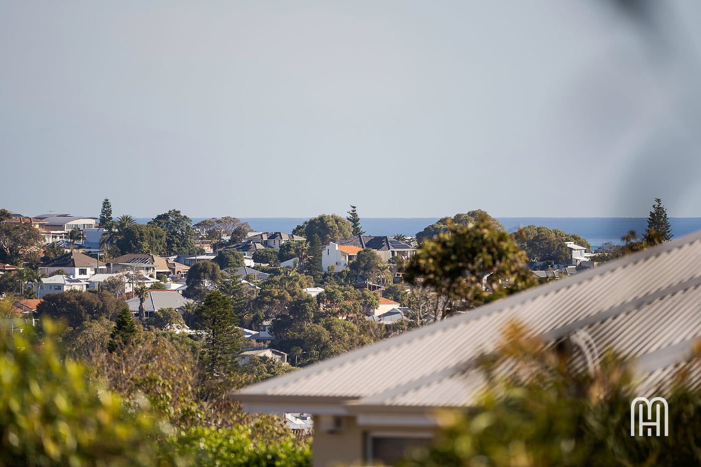
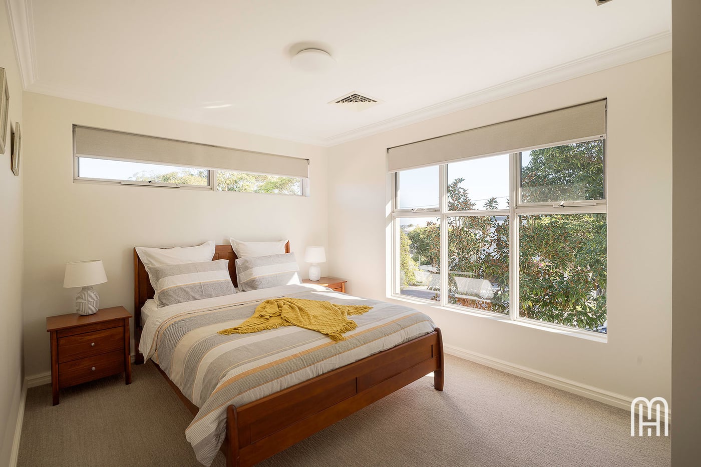
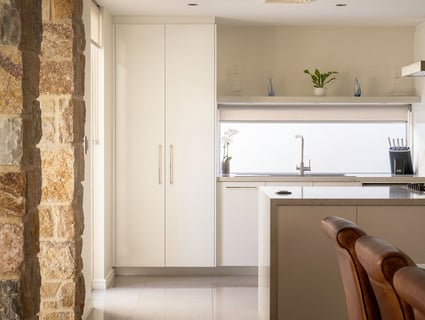
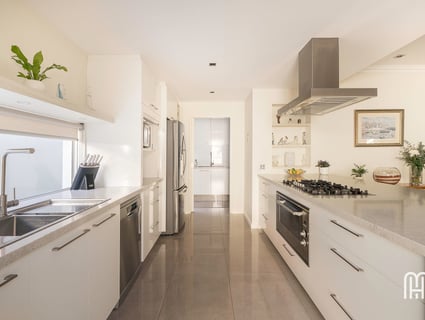
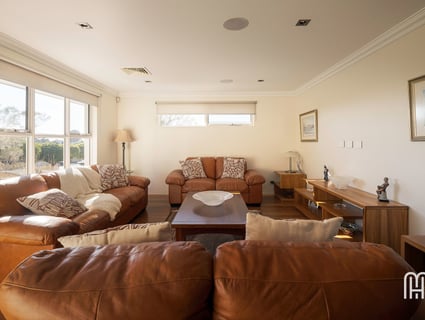
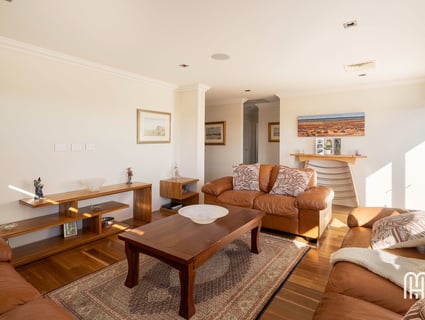
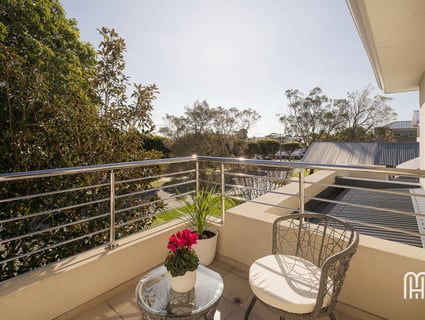
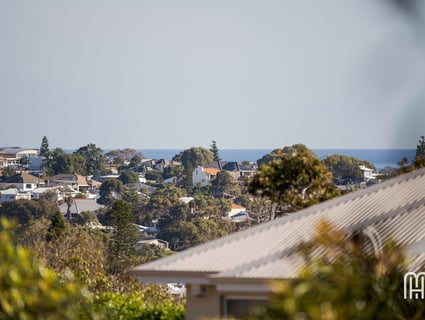
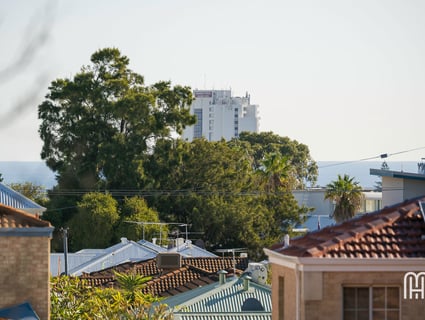
At its heart, the designer kitchen is both beautiful and functional, boasting premium appliances, a stone waterfall benchtop, exceptional storage and adjoining scullery/laundry. Upstairs provides the perfect children's retreat, where three generously sized bedrooms are serviced by the main bathroom and complemented by a spacious second living area. This inviting space extends seamlessly to a west-facing tiled balcony, where ocean views and spectacular sunsets can be enjoyed year-round.
Enjoy the convenience of having The Good Grocer IGA and Hola Café just a two-minute stroll away, perfect for your morning coffee or last-minute essentials, and within easy reach of highly regarded schools, Brighton Beach and Karrinyup Shopping Centre.
The Features:
• Built in 2016 by Webb & Brown-Neaves
• Double brick and tile construction
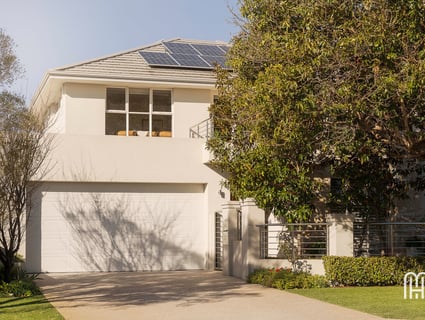
• 314sqm Green title, street front block
• West facing orientation
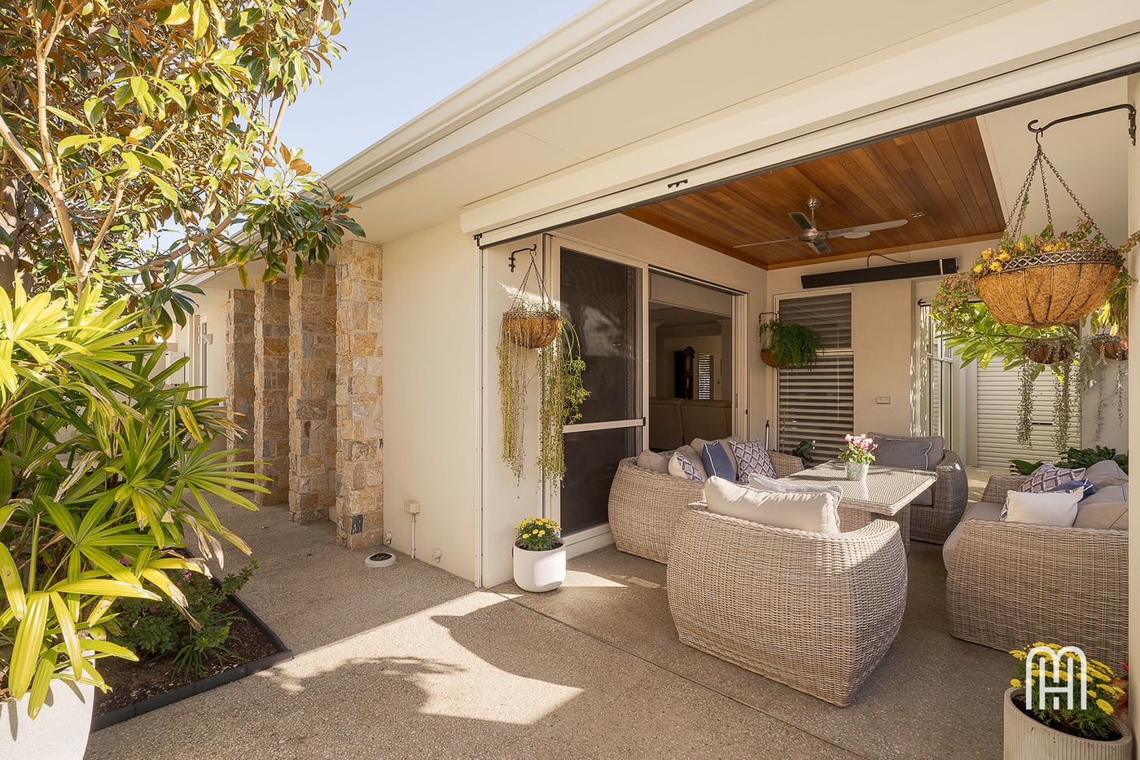
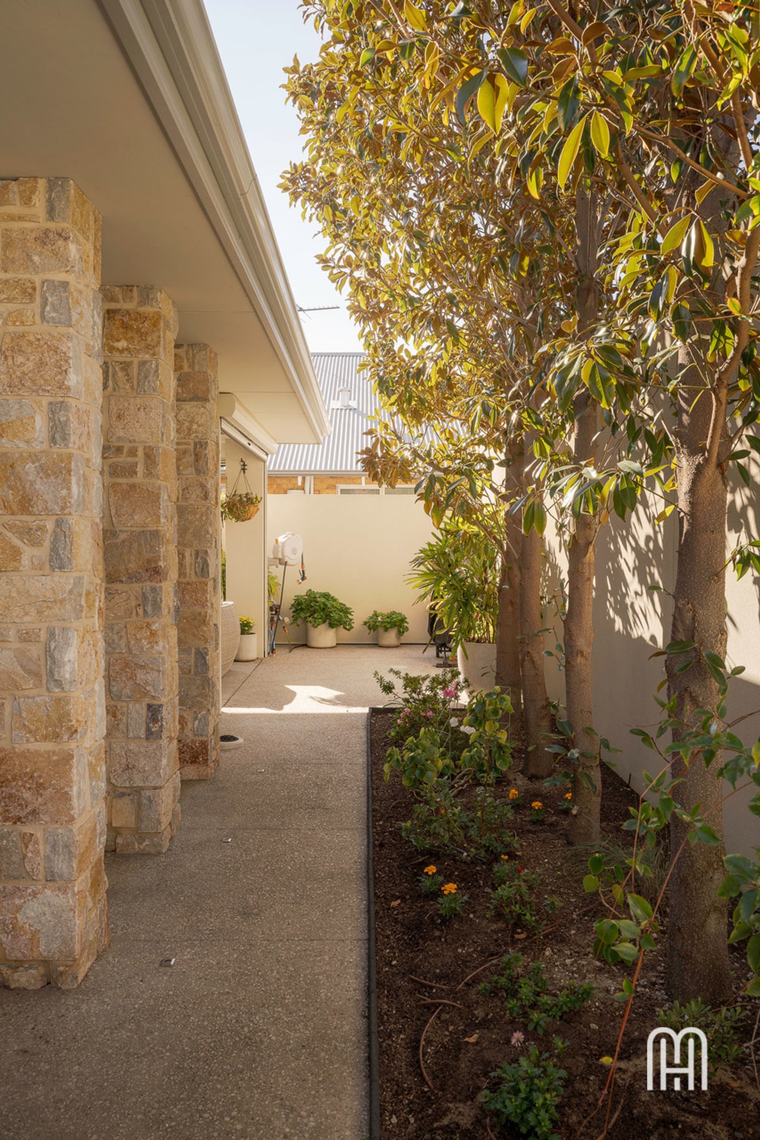
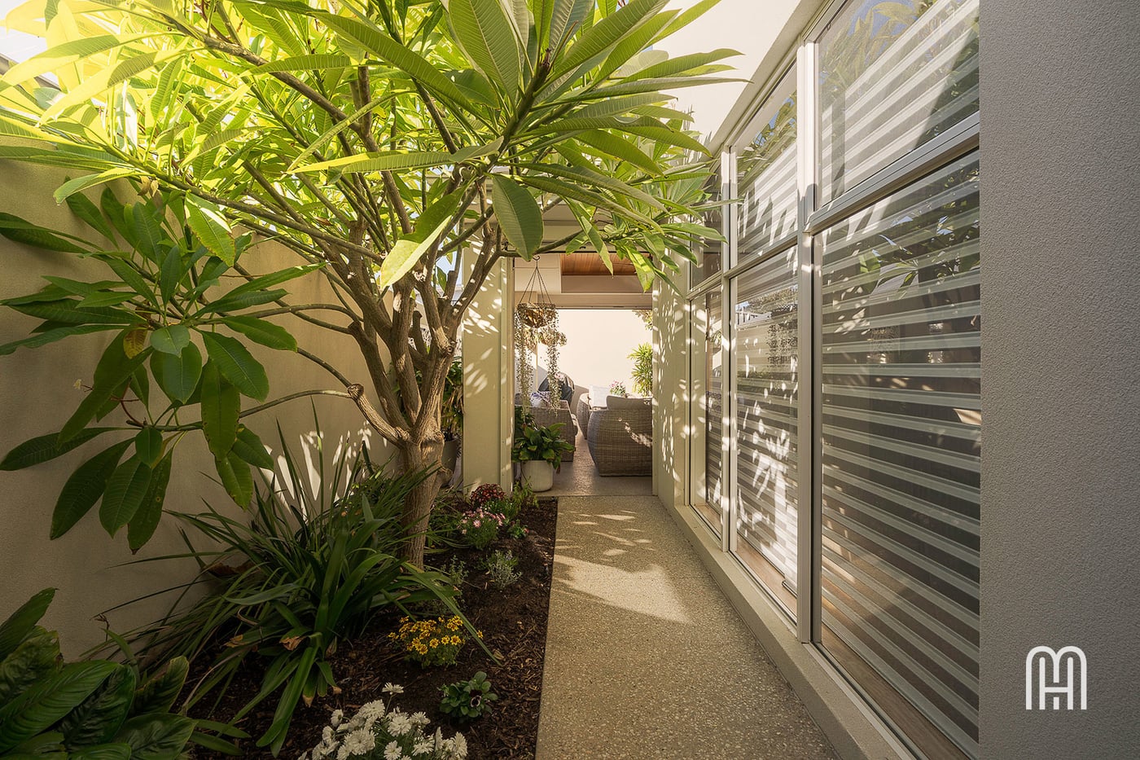
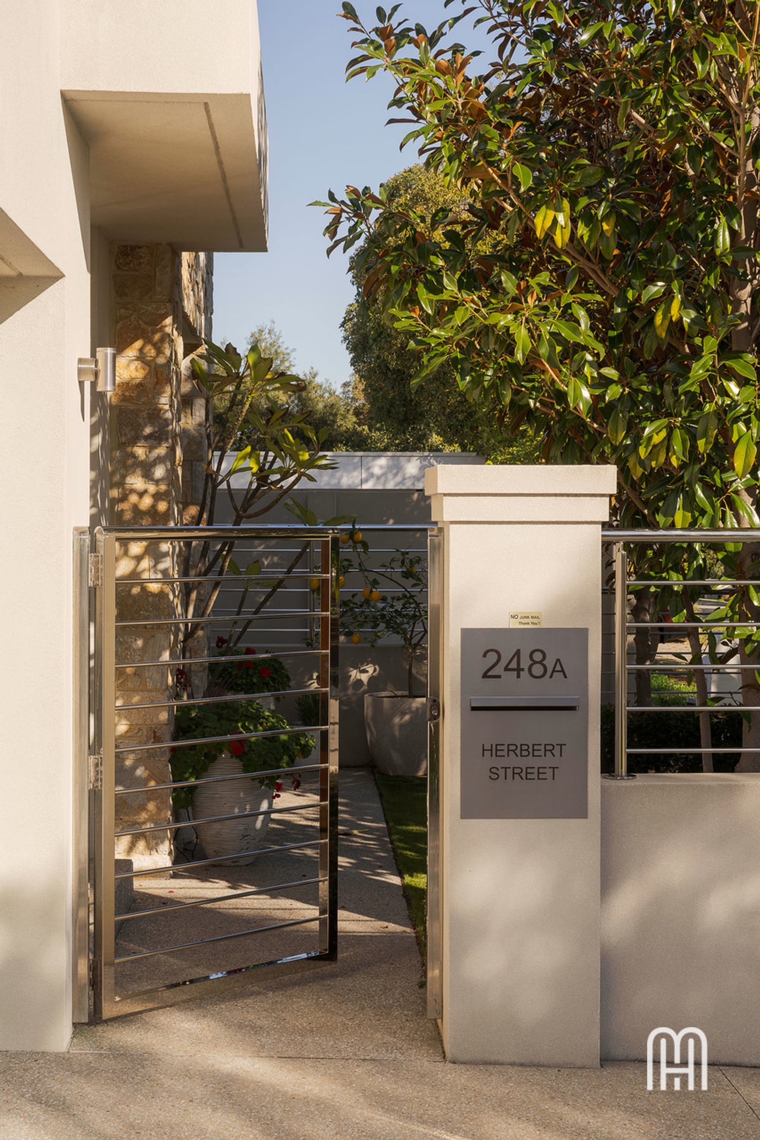
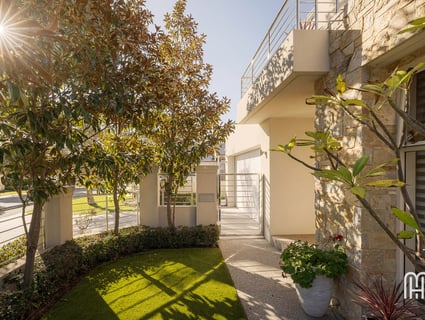
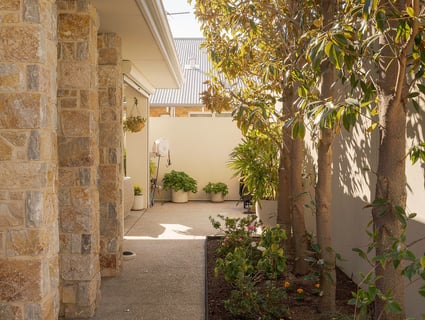
• Front façade with feature stone cladding, enclosed garden/lawn area and adjoining undercover porch
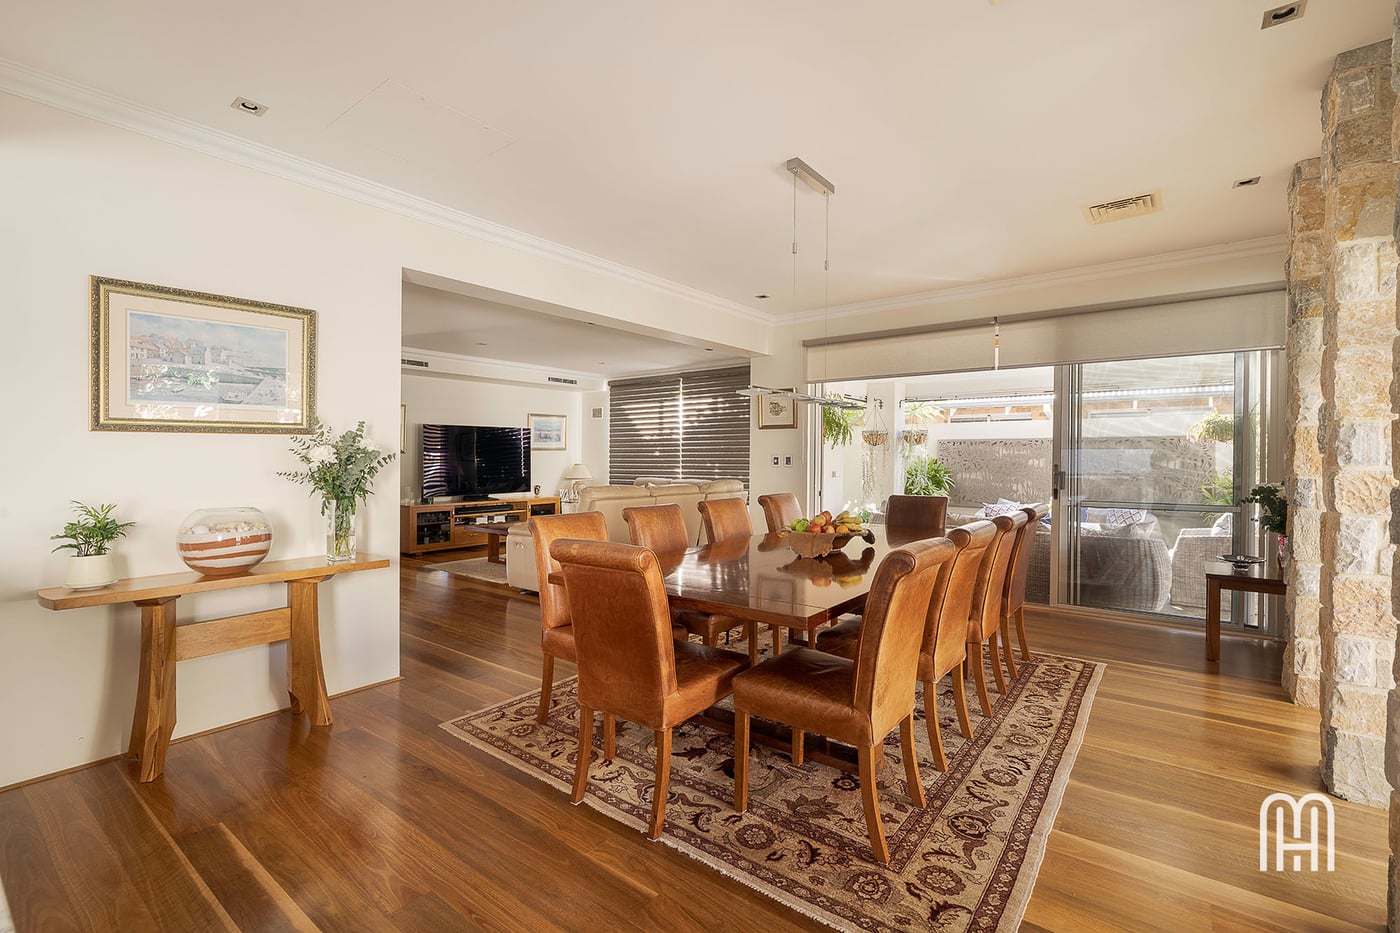
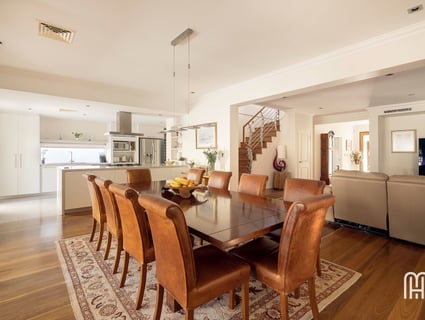
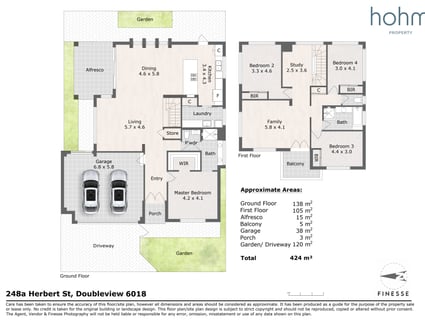
• Open plan kitchen, living and dining
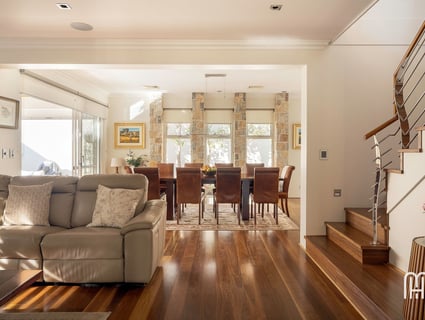
• Dining with pendant lighting, feature stone cladding pillars and stacker doors to alfresco
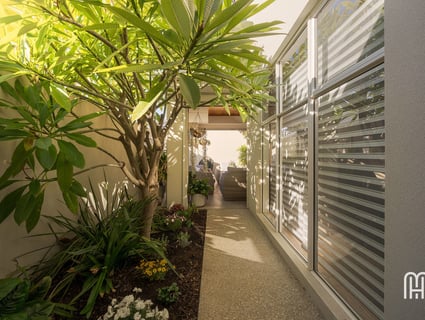
• North facing undercover alfresco with washed aggregate flooring, cedar lined ceiling with ceiling fan and inbuilt speakers, café blinds and heat bar
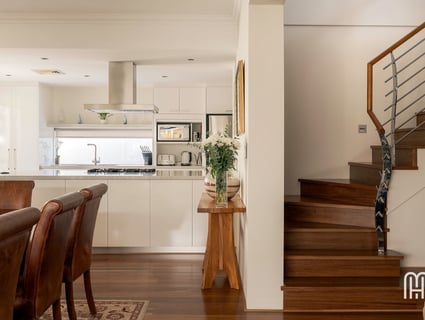
• Spacious kitchen with 40mm stone benchtops/waterfall end, window splashback, ample under bench and overhead cabinetry, double sink, appliance cupboard, wine rack, full height pantry and fridge recess with plumbing
• Ilve 900mm oven, 5 burner gas cooktop and Bosch dishwasher
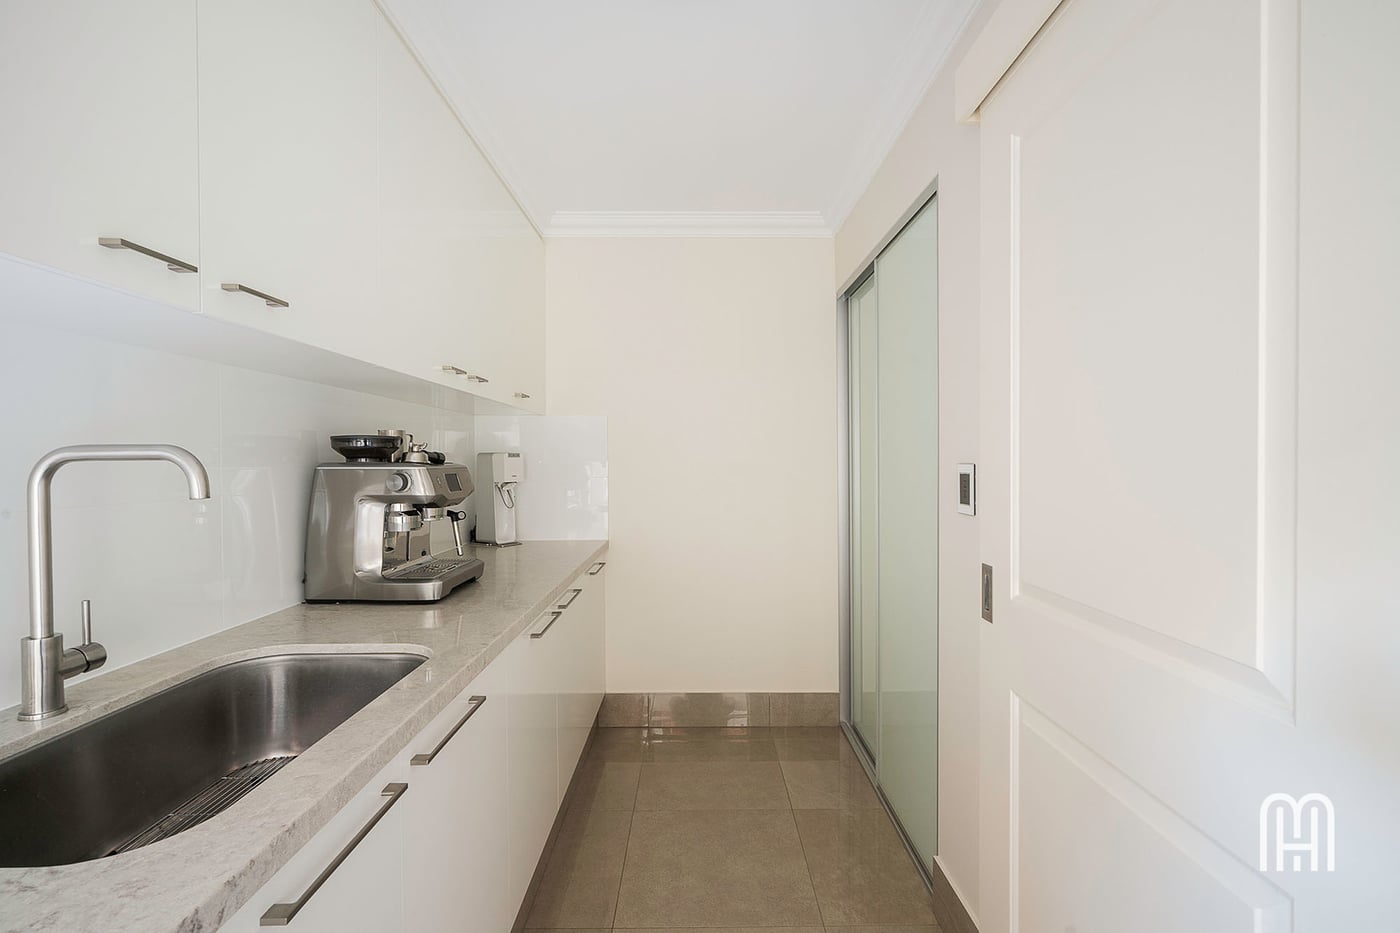
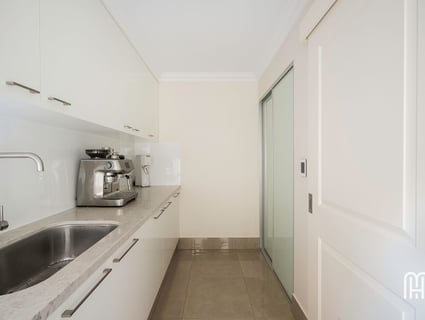
• Sculleryx laundry from kitchen with 40mm stone benchtop, tiled splashback, under bench and overhead cabinetry, built-in sliding door linen cupboard and external access
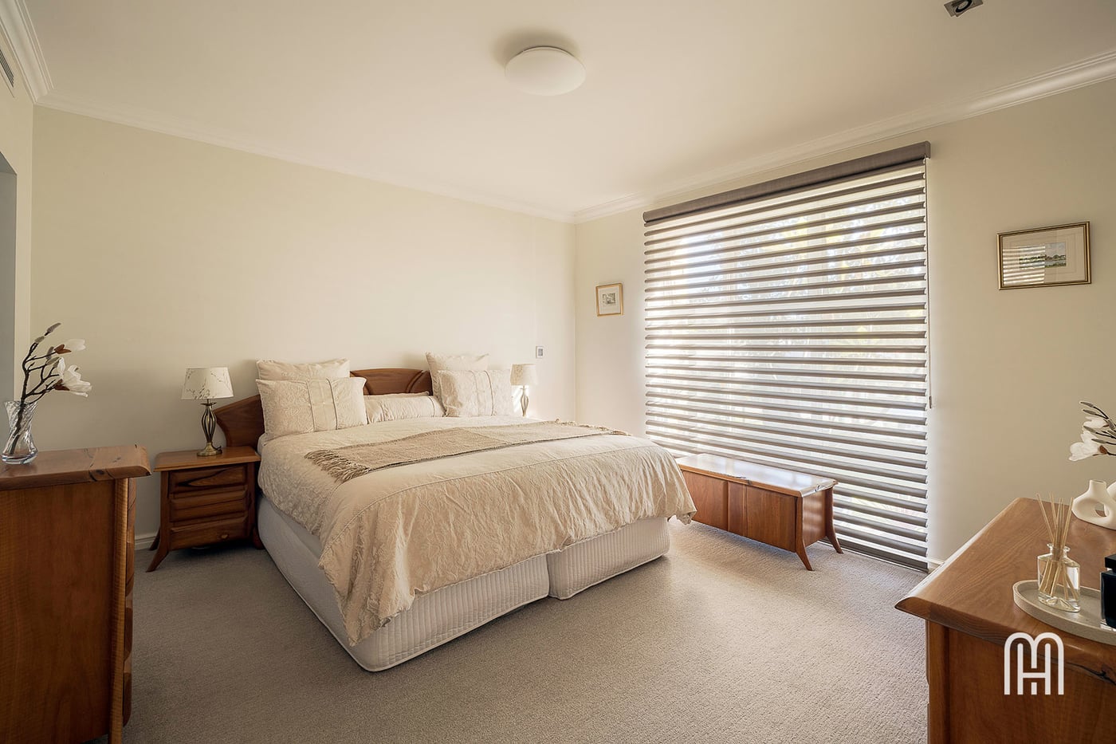
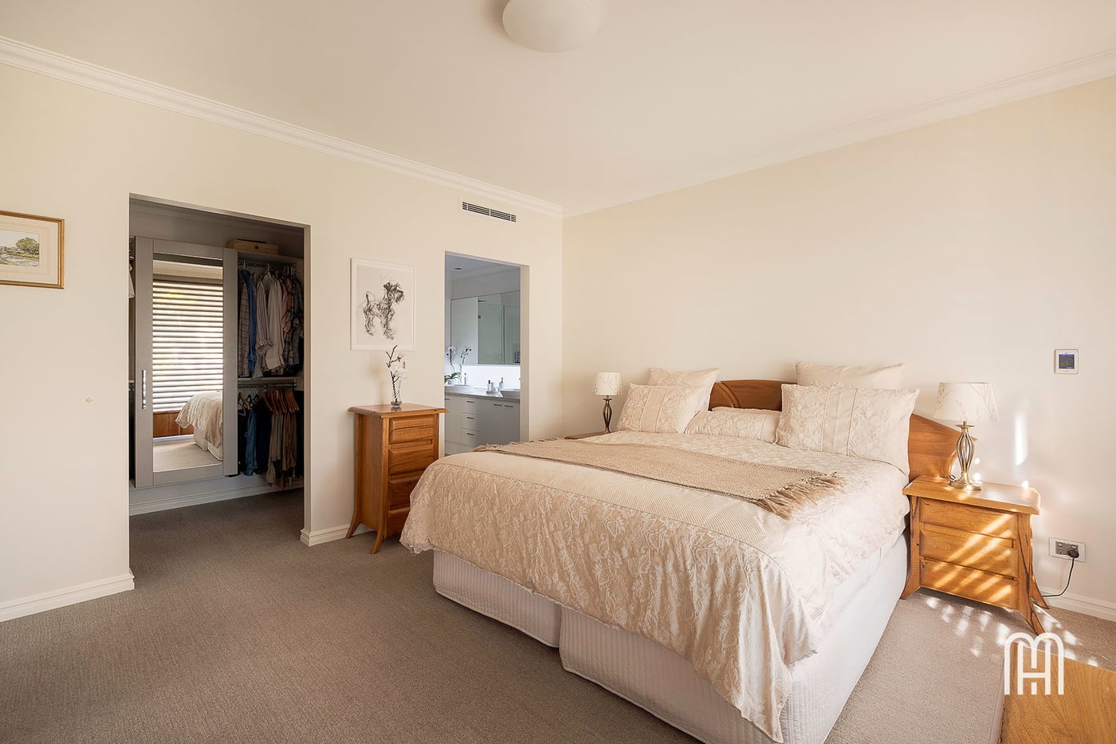
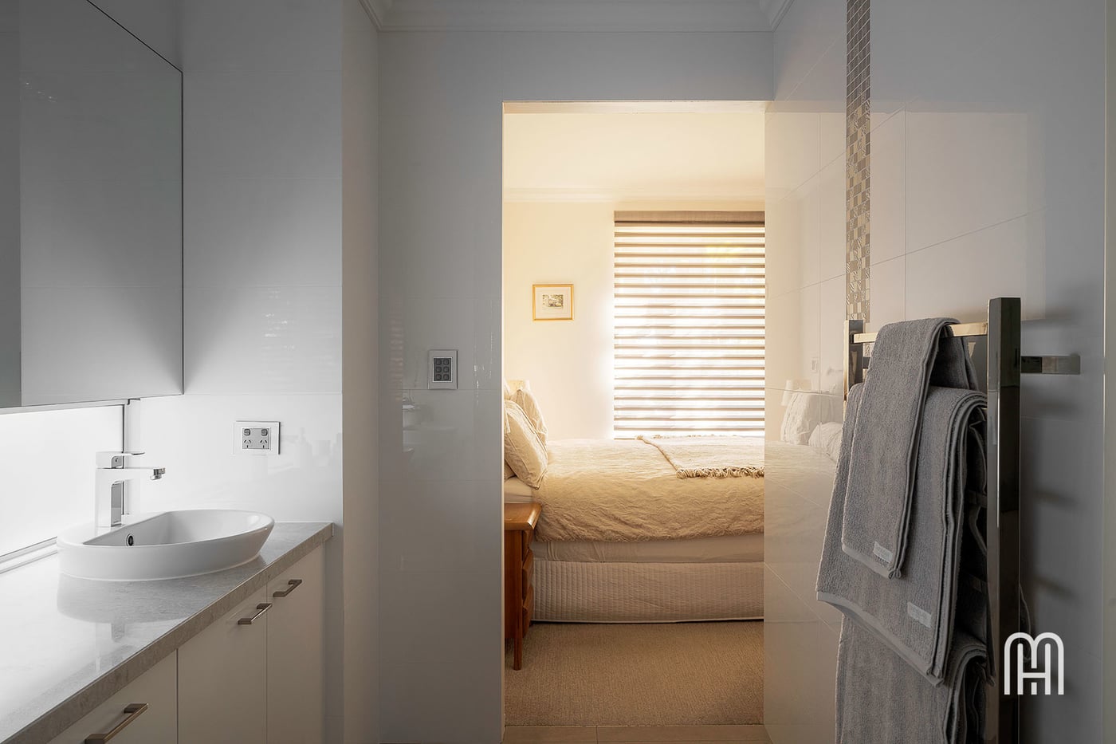
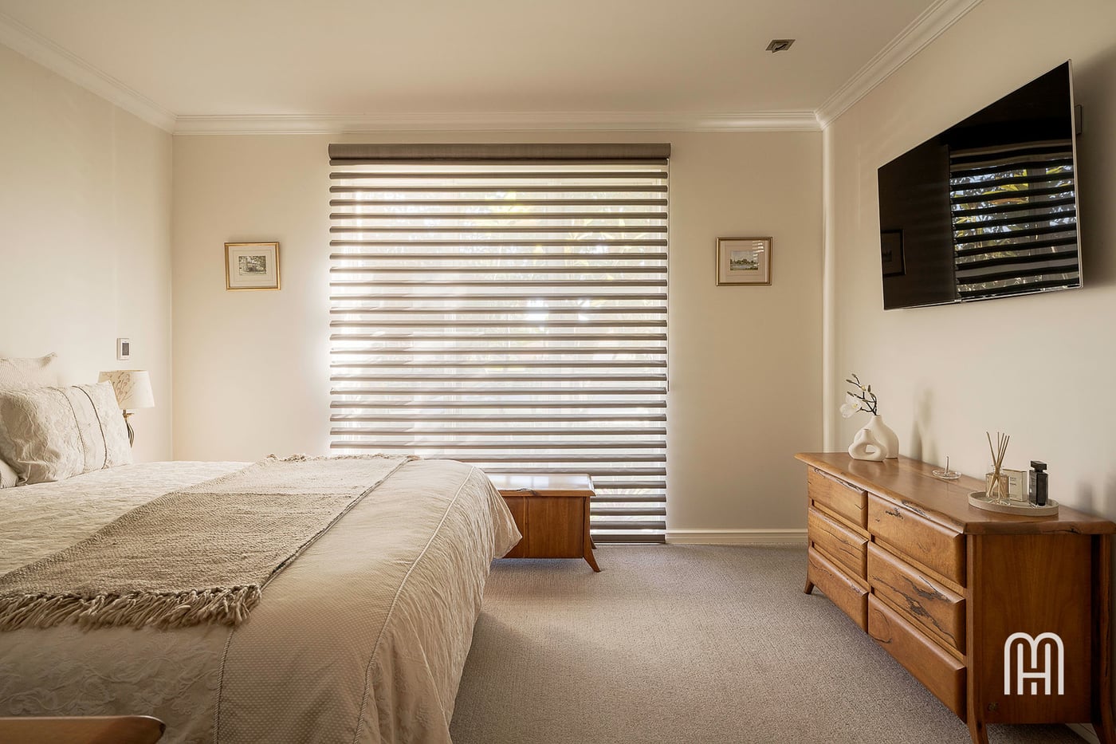
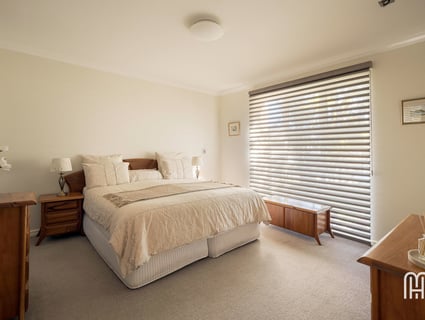
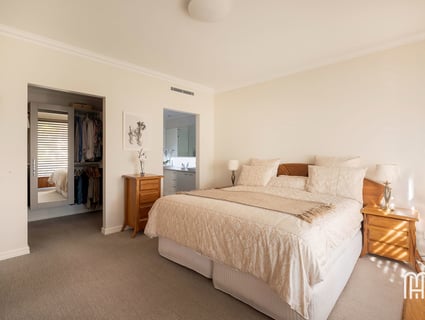
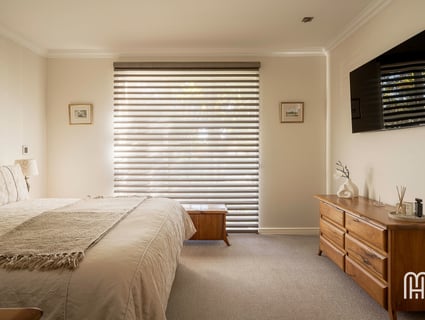
• Main bedroom downstairs with front courtyard outlook, large fully fitted walk-in robe and ensuite
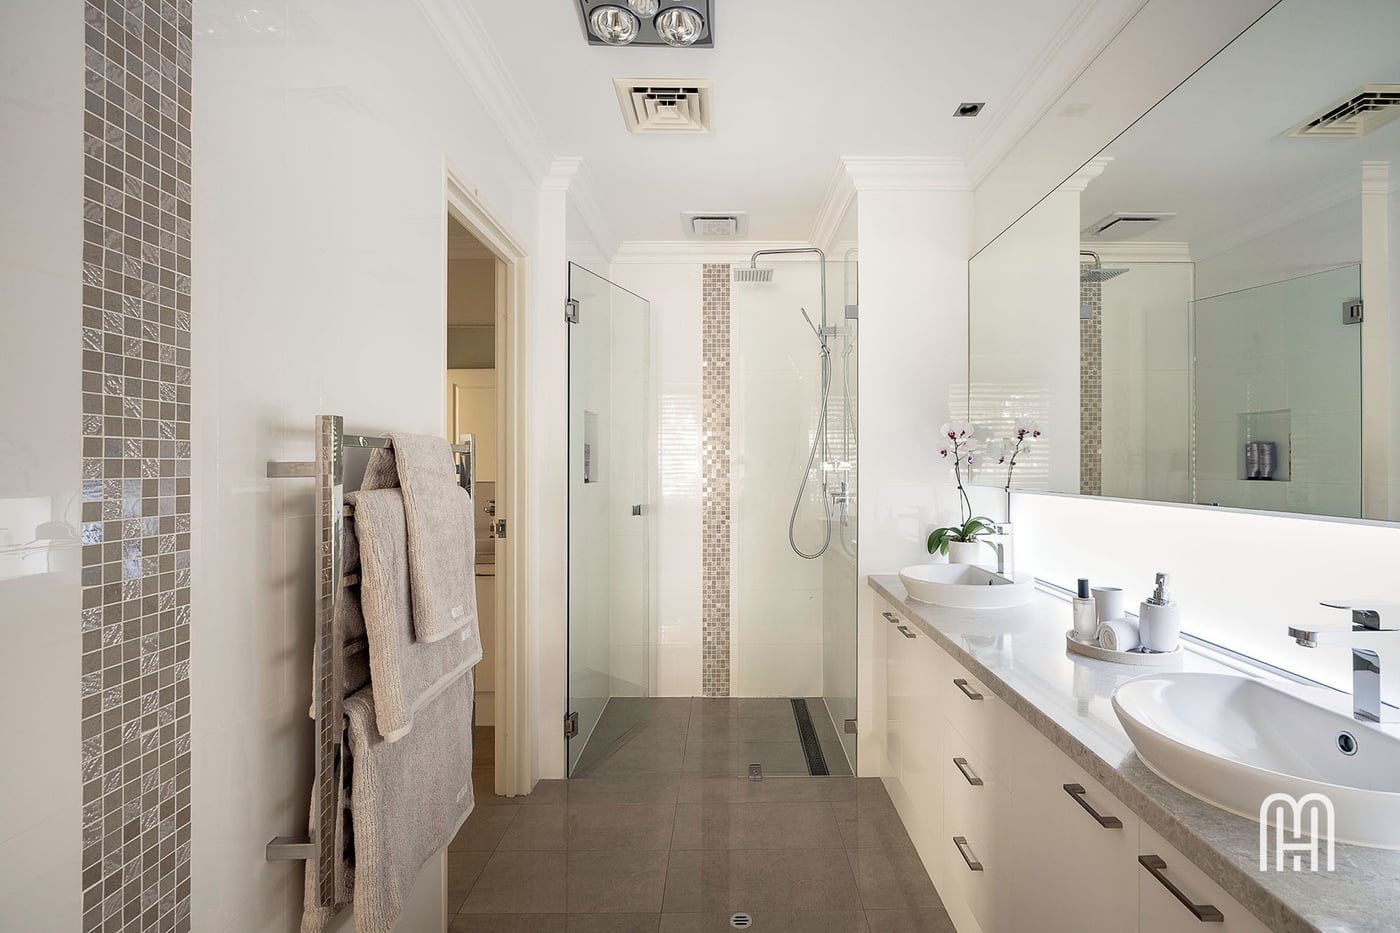
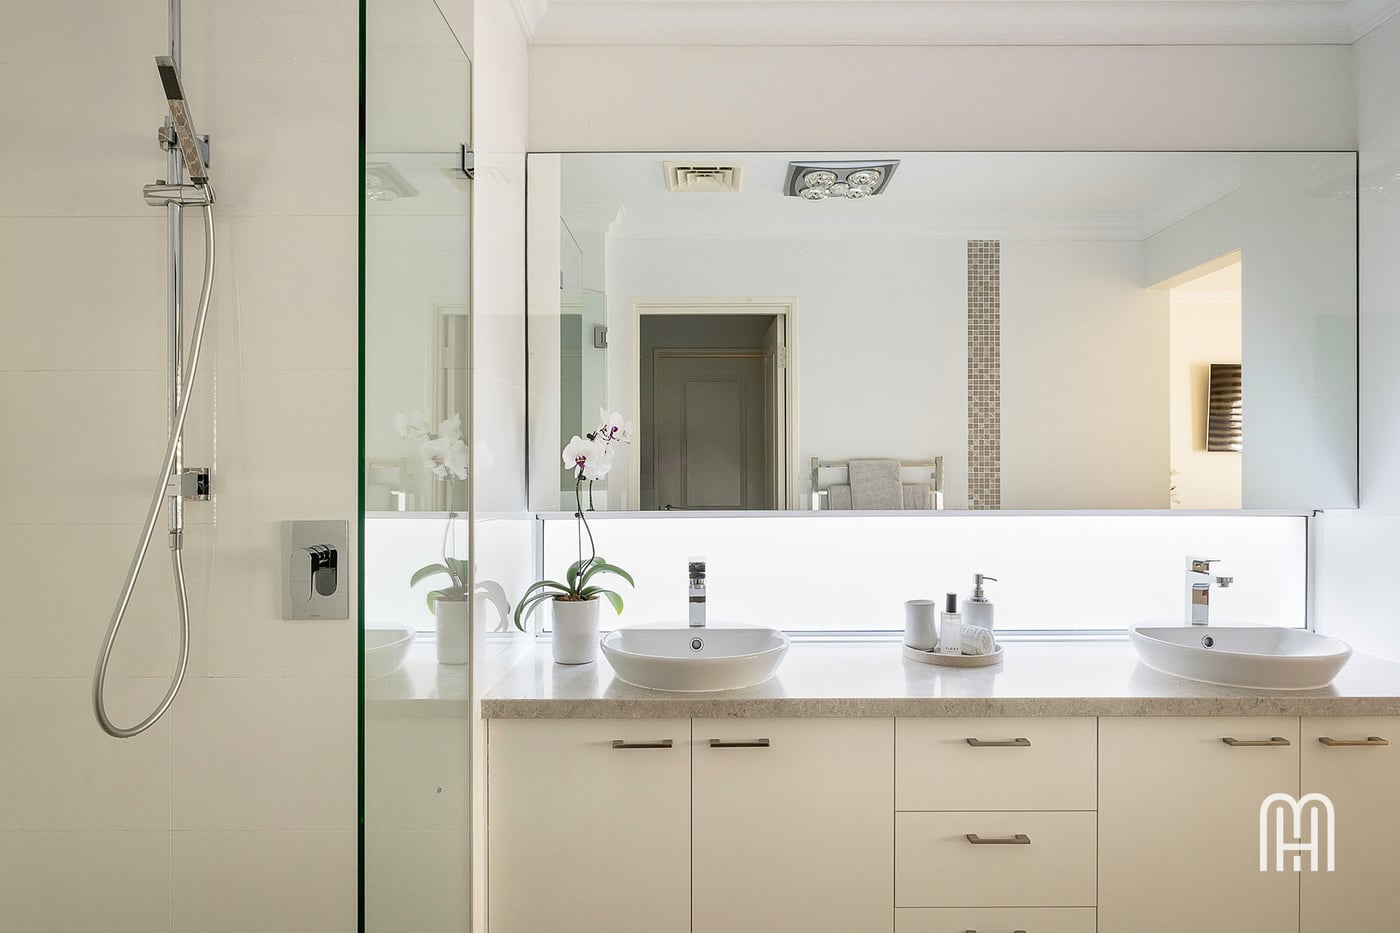
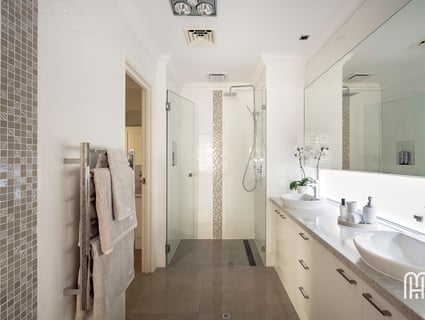
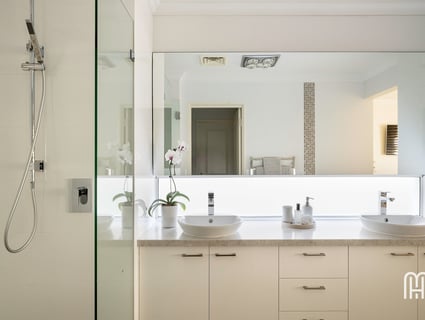
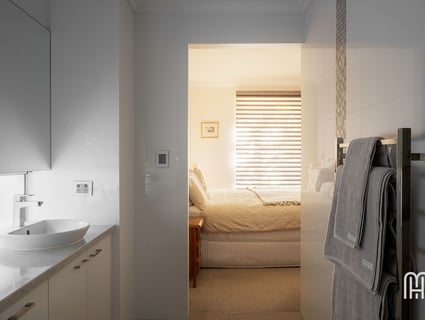
• Ensuite with full height tiling, 40mm stone benchtop with dual basin, heated towel rail and shower with rainwater showerhead
• Separate powder room
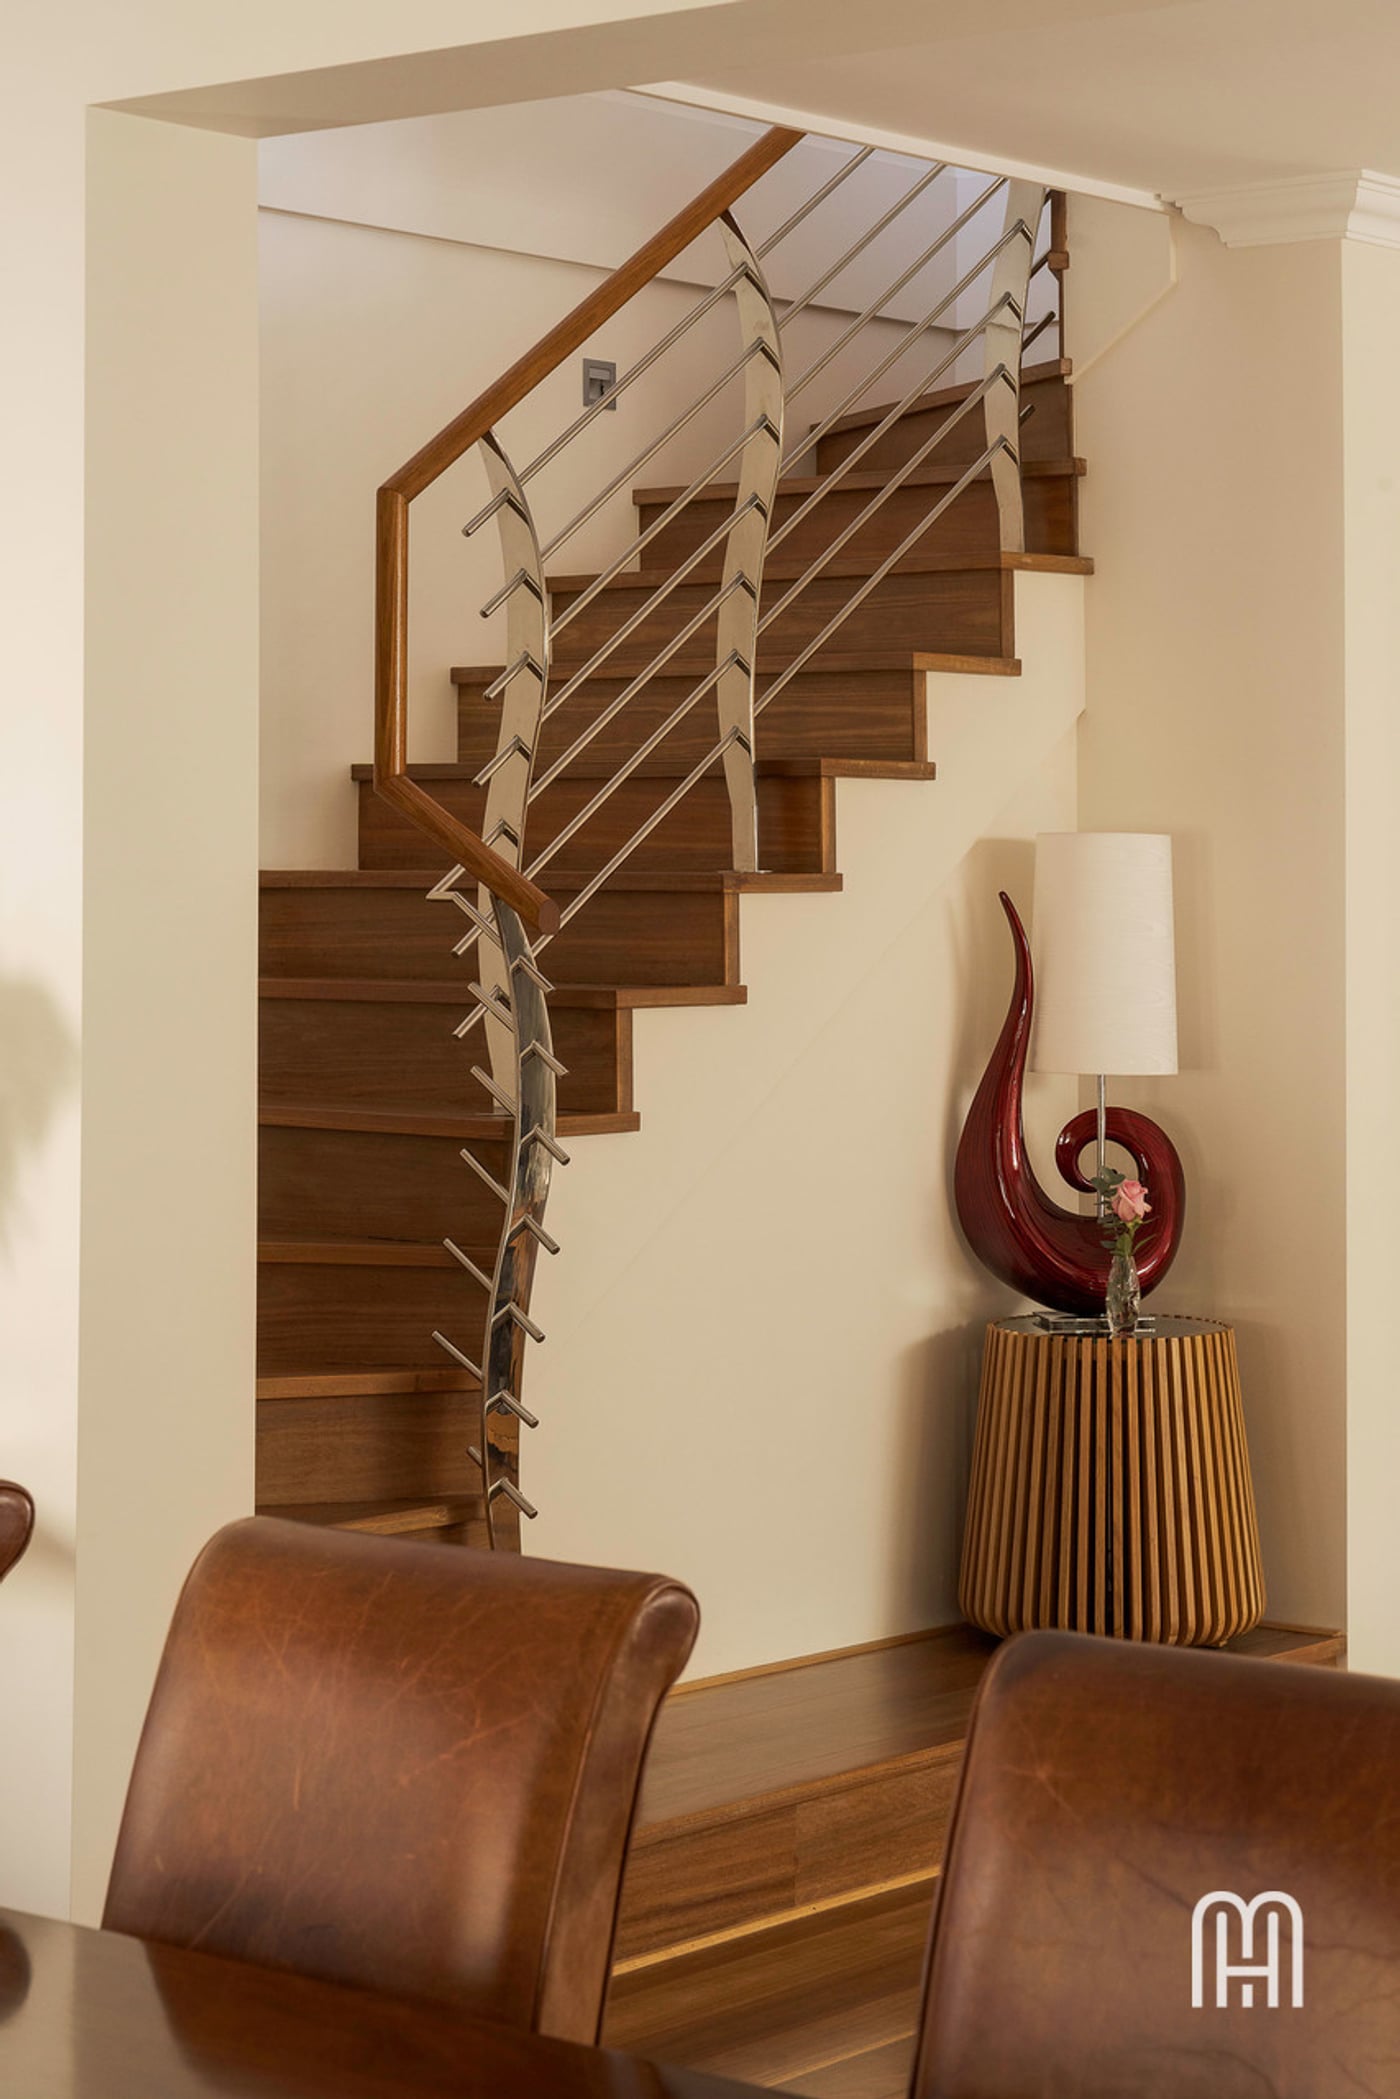
• Under staircase storeroom
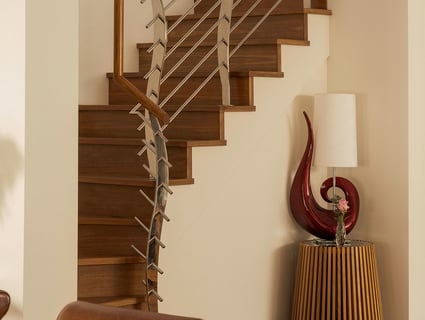
• Staircase with feature lighting
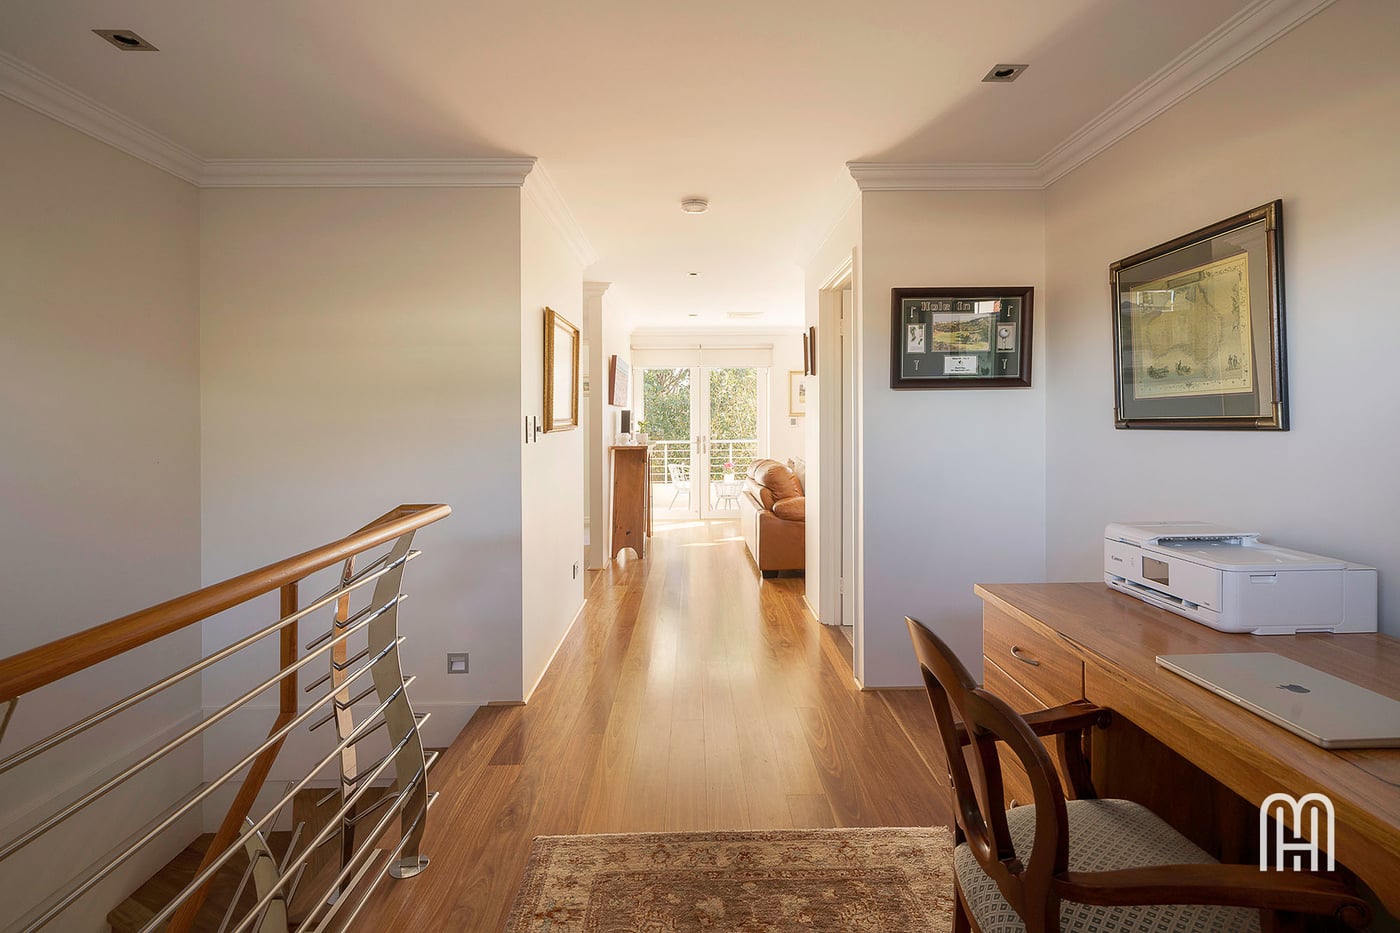
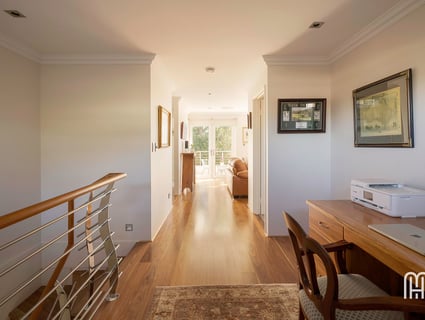
• Study to landing
• Second living with access to balcony
• West facing tiled balcony with ocean views
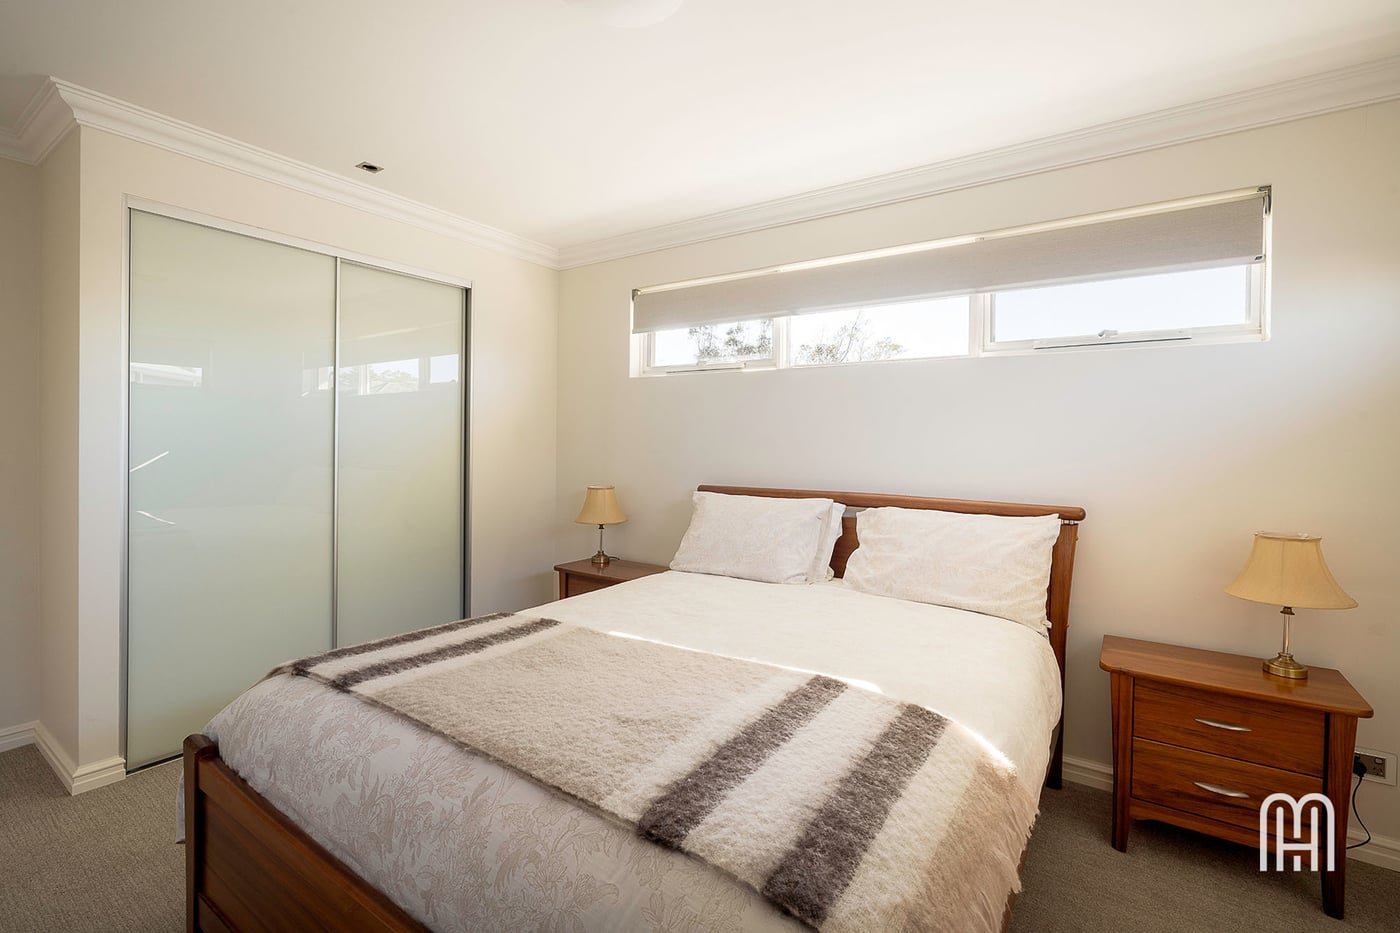
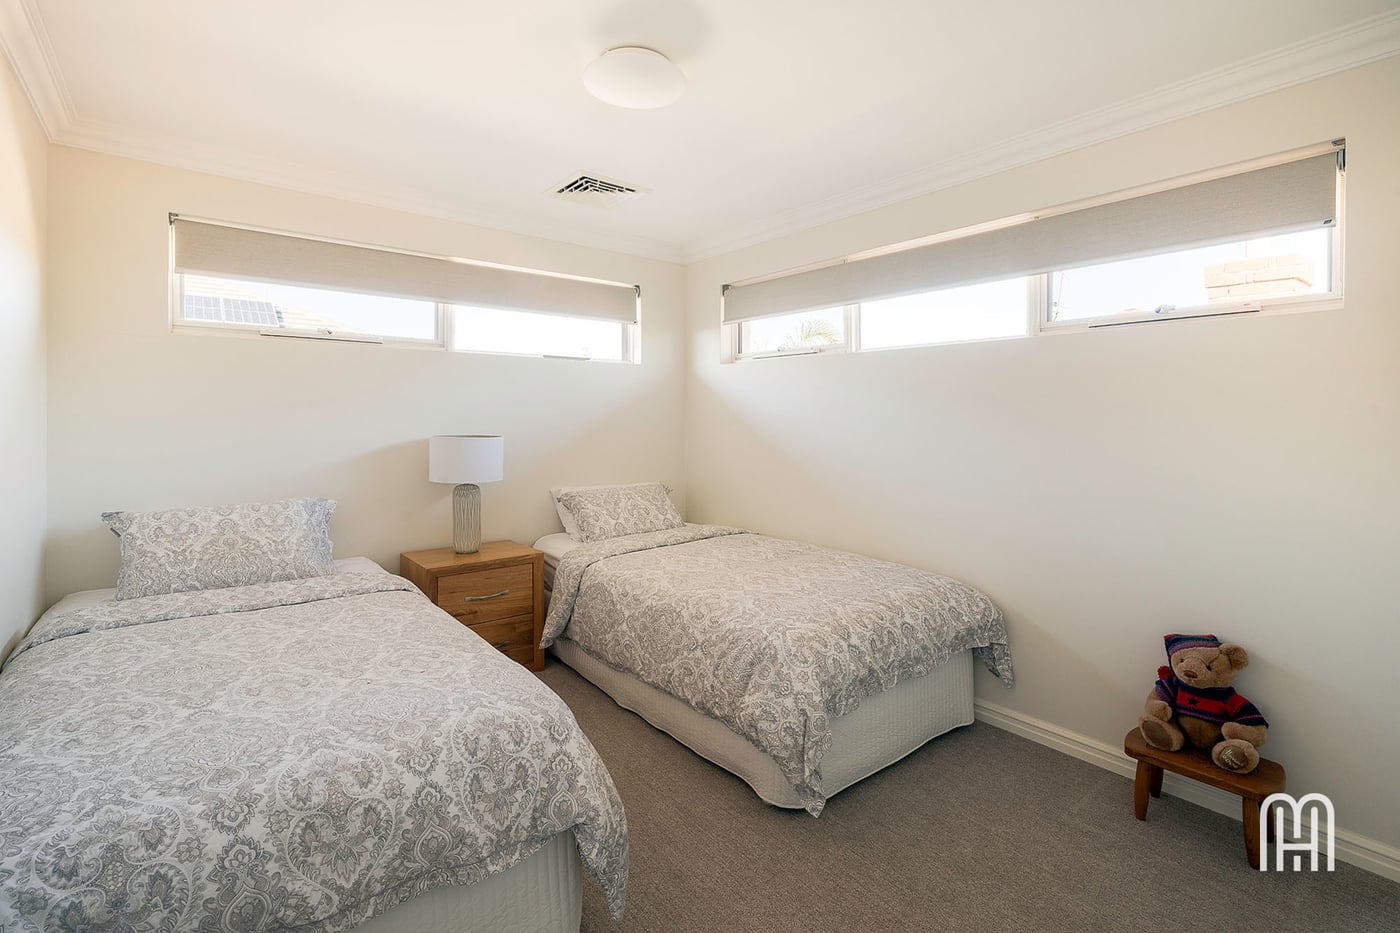
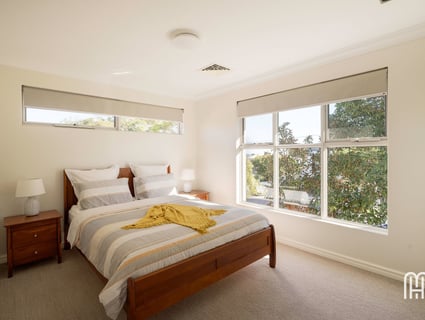
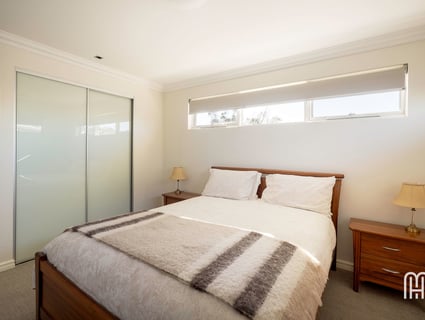
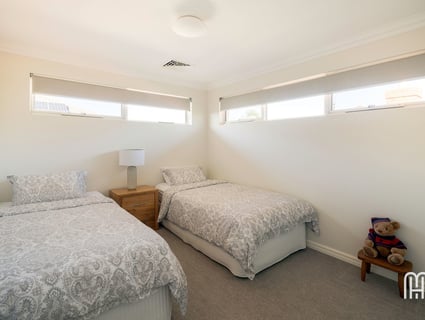
• Bedrooms 2, 3 & 4 with built-in robes
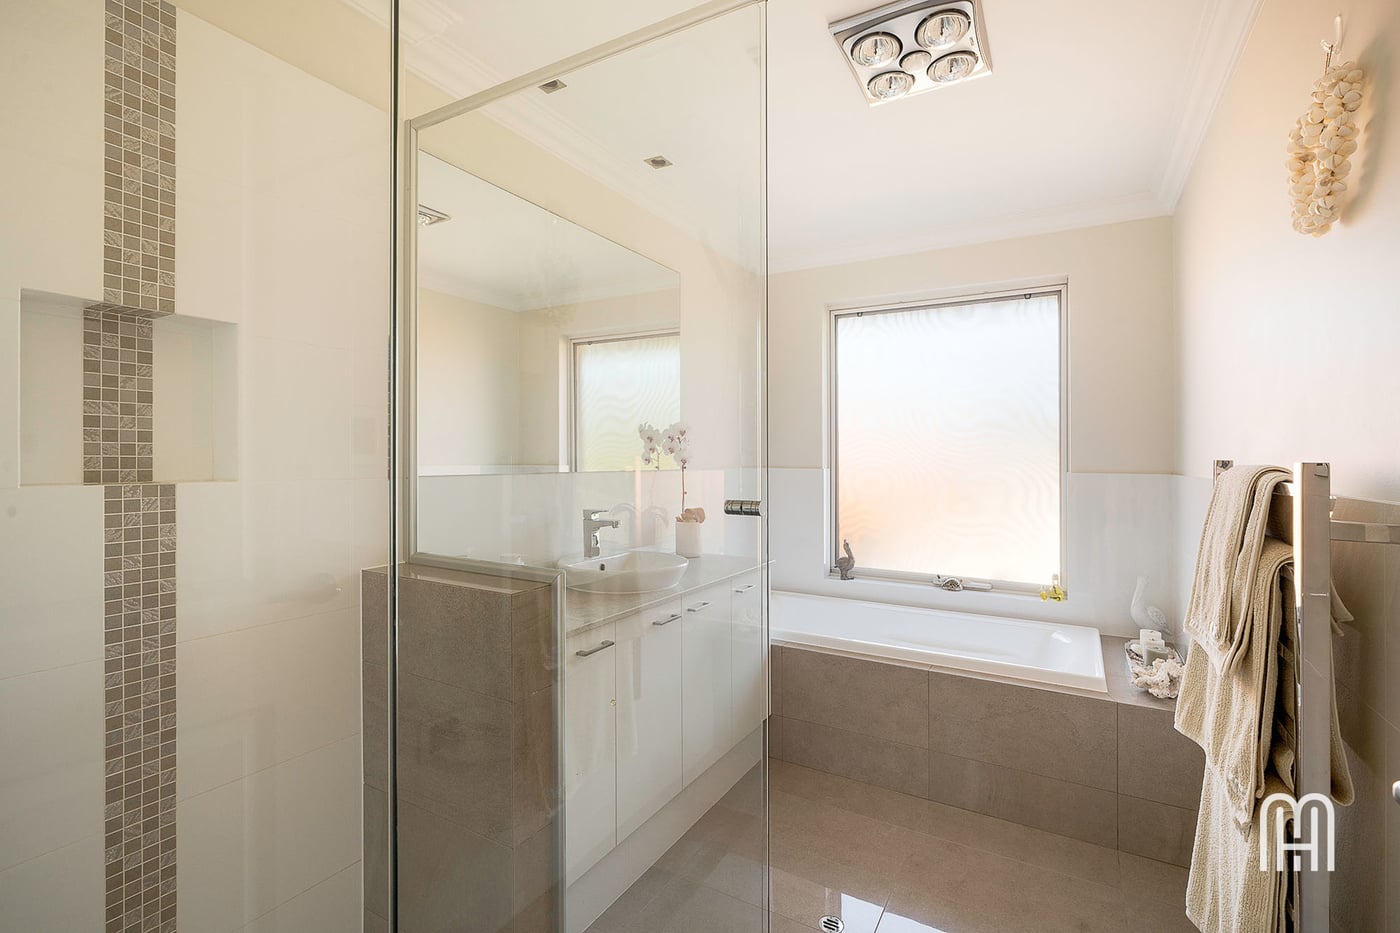
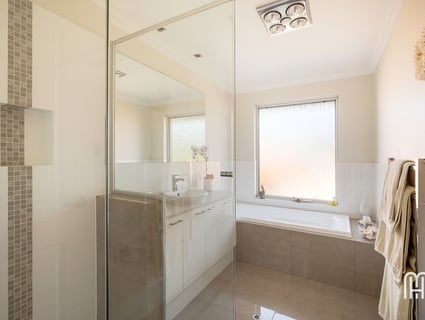
• Main bathroom with stone benchtop, heated towel rail, shower and separate bathtub
• Separate toilet
• Linen cupboard to first floor
• European lighting/sockets throughout
• Smart wired throughout
• NBN fibre to the premises
• Hills alarm system with perimeter alarm function
• 4 x hardwired CCTV cameras with playback function
• Integrated ceiling speakers to living areas and alfresco
• Zoned reverse cycle ducted air-conditioning
• 32-course ceilings
• Spotted Gum hardwood flooring to living areas and stairs
• Carpet to bedrooms
• Gas bayonet
• 5kW solar PV system
• Double remote garage with storage space and roller door access to rear
The Lifestyle:
• 60m The Good Grocer IGA/Doubleview Shops
• 175m Nearest Bus Stop
• 400m Munro Reserve
• 400m Doubleview Primary School/International School of WA
• 700m The Corner Dairy/Hilltop Shopping Precinct
• 2.3km Brighton Beach
• 2.3km Karrinyup Shopping Centre
• 2.6km Hale Boys School
• 2.7km Churchlands Senior High School
• 2.9km Stirling Train Station/Freeway
• 3.2km St Marys Anglican Girls School
The Outgoings:
• Water Rates: $1,909.57 per annum
• Council Rates: $2,383.15 per annum
Contact Richard Clucas TODAY for more information:
P: 0400 412 824
E: rclucas@hohmproperty.com.au
Disclaimer - Whilst every care has been taken in the preparation of this advertisement, prospective purchasers are encouraged to make their own enquiries to satisfy themselves on all pertinent matters. The sellers or the agent hold no responsibility for inaccuracies within this advertisement.
(the seller reserves the right to accept an offer prior)
The Opportunity:
Contemporary in design, grand in scale and impeccably finished throughout, this striking Webb & Brown-Neaves residence delivers a level of quality and sophistication that is truly in a class of its own. Positioned on a green title, street-front block, the home has been thoughtfully designed for effortless family living, with a luxurious and private ground-floor master suite, expansive open-plan living framed by feature stone cladding, and a spectacular north-facing alfresco complete with a cedar-lined ceiling, café blinds and built-in speakers.
At its heart, the designer kitchen is both beautiful and functional, boasting premium appliances, a stone waterfall benchtop, exceptional storage and adjoining scullery/laundry. Upstairs provides the perfect children's retreat, where three generously sized bedrooms are serviced by the main bathroom and complemented by a spacious second living area. This inviting space extends seamlessly to a west-facing tiled balcony, where ocean views and spectacular sunsets can be enjoyed year-round.
Enjoy the convenience of having The Good Grocer IGA and Hola Café just a two-minute stroll away, perfect for your morning coffee or last-minute essentials, and within easy reach of highly regarded schools, Brighton Beach and Karrinyup Shopping Centre.
The Features:
• Built in 2016 by Webb & Brown-Neaves
• Double brick and tile construction
• 314sqm Green title, street front block
• West facing orientation
• Front façade with feature stone cladding, enclosed garden/lawn area and adjoining undercover porch
• Open plan kitchen, living and dining
• Dining with pendant lighting, feature stone cladding pillars and stacker doors to alfresco
• North facing undercover alfresco with washed aggregate flooring, cedar lined ceiling with ceiling fan and inbuilt speakers, café blinds and heat bar
• Spacious kitchen with 40mm stone benchtops/waterfall end, window splashback, ample under bench and overhead cabinetry, double sink, appliance cupboard, wine rack, full height pantry and fridge recess with plumbing
• Ilve 900mm oven, 5 burner gas cooktop and Bosch dishwasher
• Sculleryx laundry from kitchen with 40mm stone benchtop, tiled splashback, under bench and overhead cabinetry, built-in sliding door linen cupboard and external access
• Main bedroom downstairs with front courtyard outlook, large fully fitted walk-in robe and ensuite
• Ensuite with full height tiling, 40mm stone benchtop with dual basin, heated towel rail and shower with rainwater showerhead
• Separate powder room
• Under staircase storeroom
• Staircase with feature lighting
• Study to landing
• Second living with access to balcony
• West facing tiled balcony with ocean views
• Bedrooms 2, 3 & 4 with built-in robes
• Main bathroom with stone benchtop, heated towel rail, shower and separate bathtub
• Separate toilet
• Linen cupboard to first floor
• European lighting/sockets throughout
• Smart wired throughout
• NBN fibre to the premises
• Hills alarm system with perimeter alarm function
• 4 x hardwired CCTV cameras with playback function
• Integrated ceiling speakers to living areas and alfresco
• Zoned reverse cycle ducted air-conditioning
• 32-course ceilings
• Spotted Gum hardwood flooring to living areas and stairs
• Carpet to bedrooms
• Gas bayonet
• 5kW solar PV system
• Double remote garage with storage space and roller door access to rear
The Lifestyle:
• 60m The Good Grocer IGA/Doubleview Shops
• 175m Nearest Bus Stop
• 400m Munro Reserve
• 400m Doubleview Primary School/International School of WA
• 700m The Corner Dairy/Hilltop Shopping Precinct
• 2.3km Brighton Beach
• 2.3km Karrinyup Shopping Centre
• 2.6km Hale Boys School
• 2.7km Churchlands Senior High School
• 2.9km Stirling Train Station/Freeway
• 3.2km St Marys Anglican Girls School
The Outgoings:
• Water Rates: $1,909.57 per annum
• Council Rates: $2,383.15 per annum
Contact Richard Clucas TODAY for more information:
P: 0400 412 824
E: rclucas@hohmproperty.com.au
Disclaimer - Whilst every care has been taken in the preparation of this advertisement, prospective purchasers are encouraged to make their own enquiries to satisfy themselves on all pertinent matters. The sellers or the agent hold no responsibility for inaccuracies within this advertisement.
Inspection Times
Similar Houses For Sale In Doubleview, WA 6018

Richard Clucas
153a Herbert Street, Doubleview, WA 6018
153a Herbert Street, Doubleview, WA 6018
$1,450,000 - $1,550,000
3
2
2
319 m²
Richard Clucas

James Thompson

259 Holbeck Street, Doubleview, WA 6018
259 Holbeck Street, Doubleview, WA 6018
FROM $1.399M
3
2
4
344 m²
Richard Clucas
165 Flamborough Street, Doubleview, WA 6018
165 Flamborough Street, Doubleview, WA 6018
Mid $1millions
4
2
2
Richard Clucas
146 Woodside Street, Doubleview, WA 6018
146 Woodside Street, Doubleview, WA 6018
From $1,290,000
3
1
2
359 m²
Richard Clucas
247a St Brigids Terrace, Doubleview, WA 6018
247a St Brigids Terrace, Doubleview, WA 6018
UNDER OFFER!!
4
2
2
374 m²
Browse properties for sale in Australia