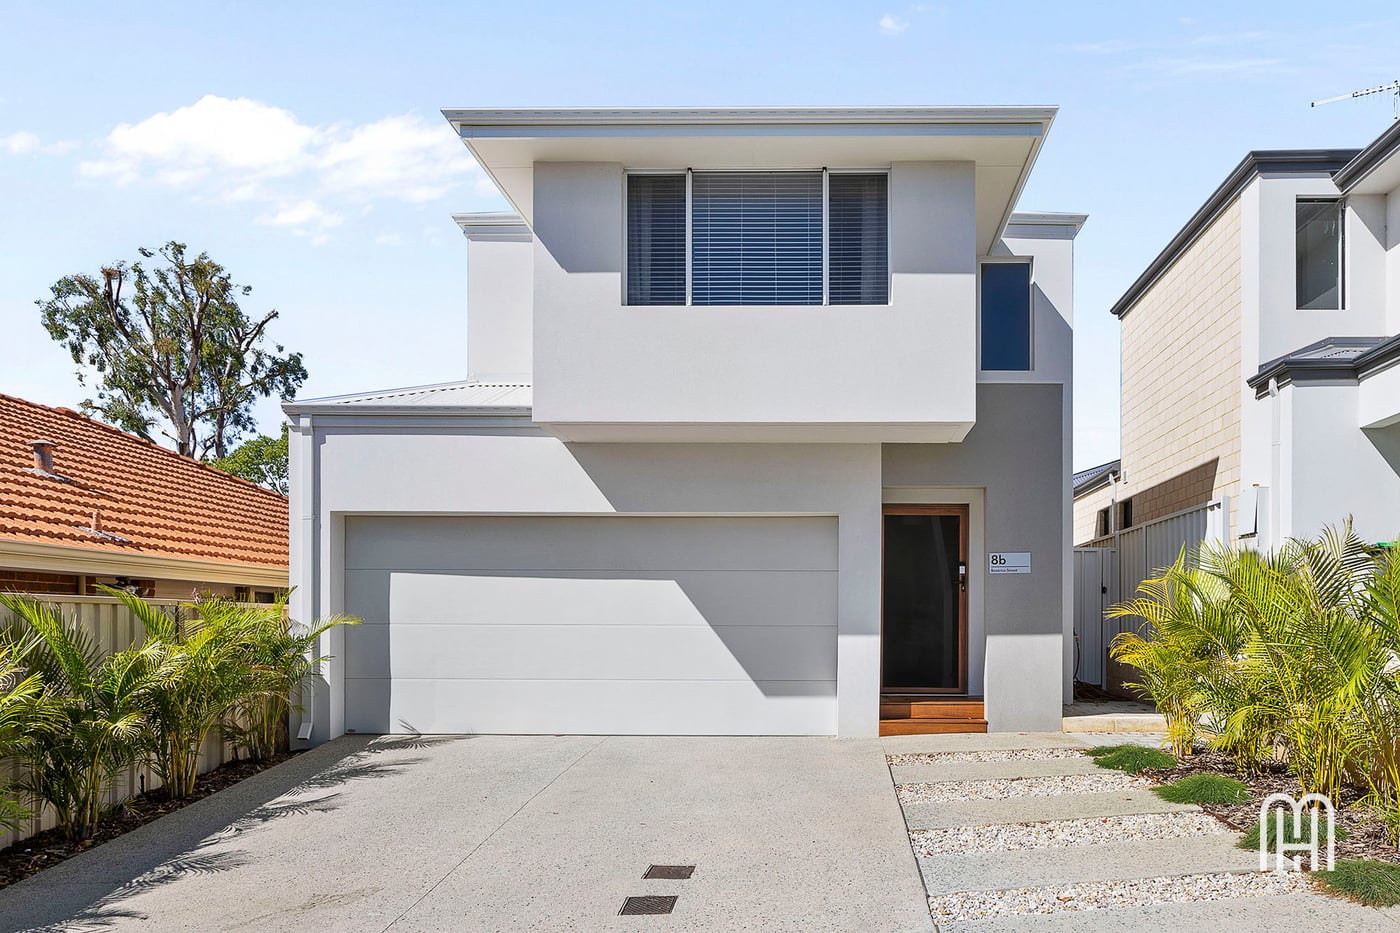
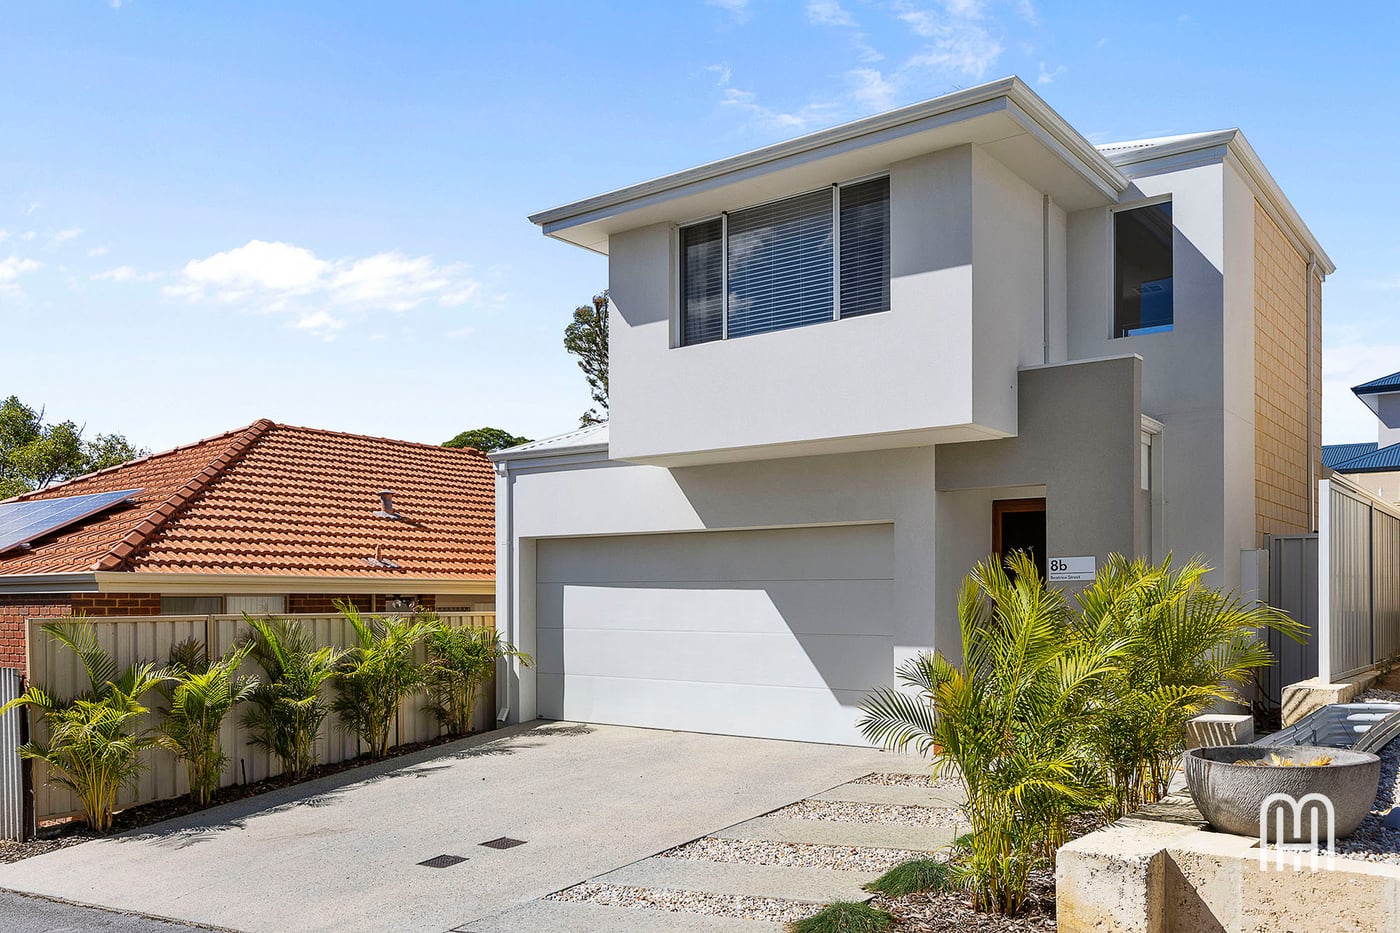
8b Beatrice Street, Doubleview, WA 6018
From $1,399,000
3
2
2

Property Type
House
Council Rates
2401.40
Water Rates
1671.58
Coastal Vibes. Convenient Lifestyle.
All offers by Wednesday 29th July 2026, 12pm
(the seller reserves the right to accept an offer prior)
*First Home Open: Saturday 18th July 2026, 11:00 – 11:30am*
** Please access via Benson Lane**
The Opportunity:
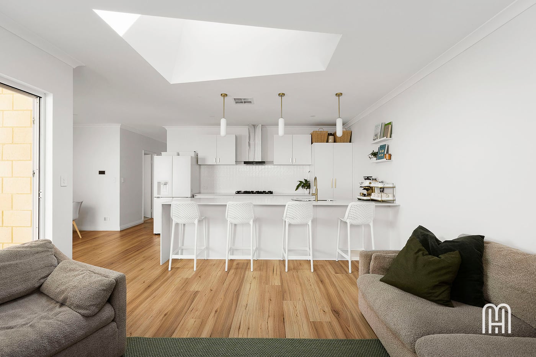
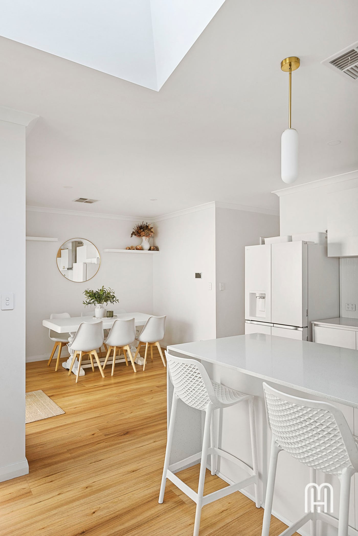
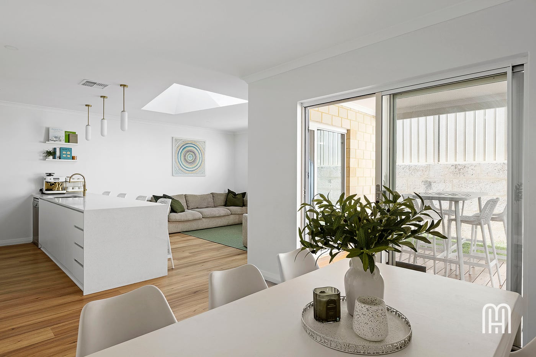
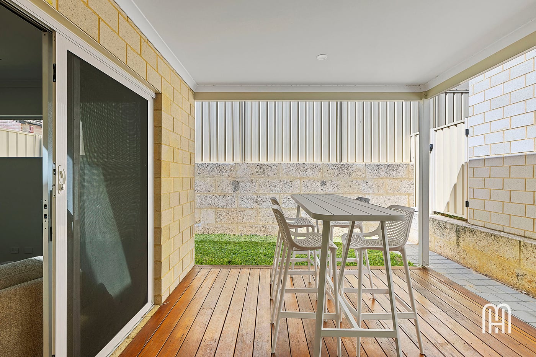
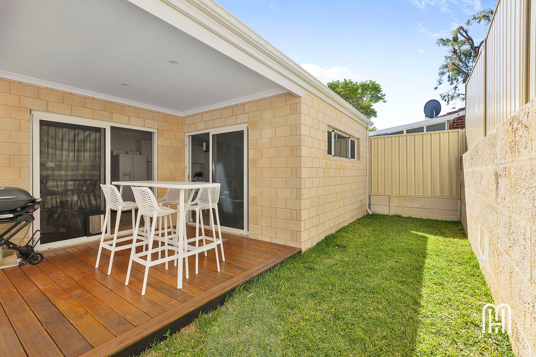
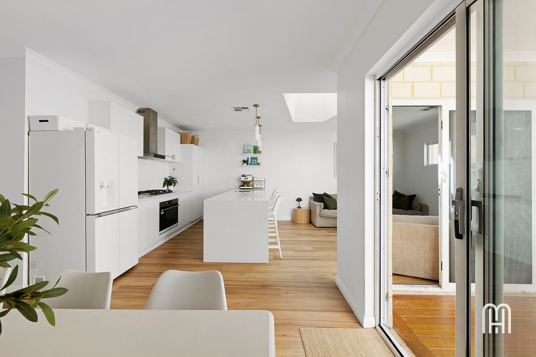
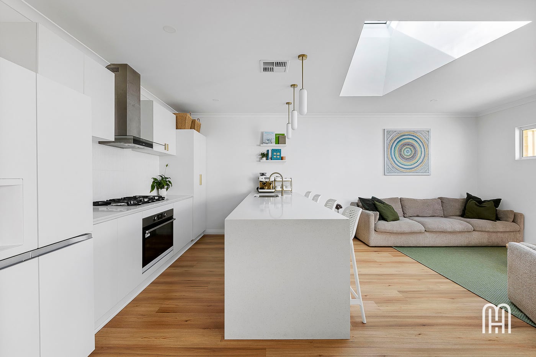
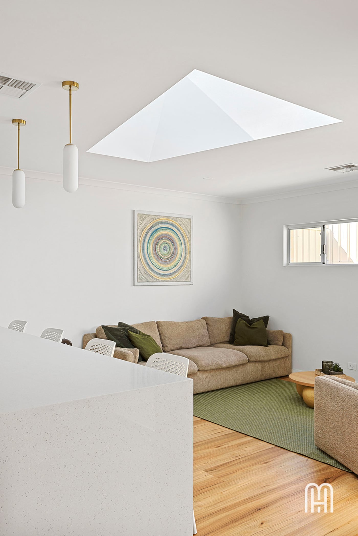
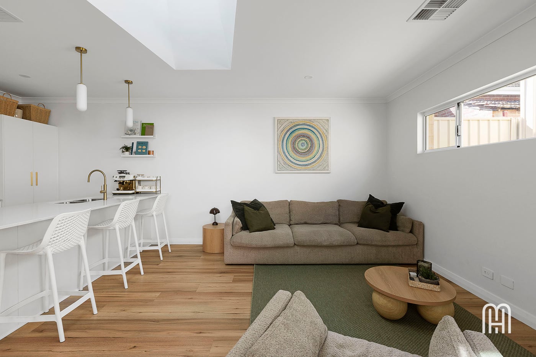
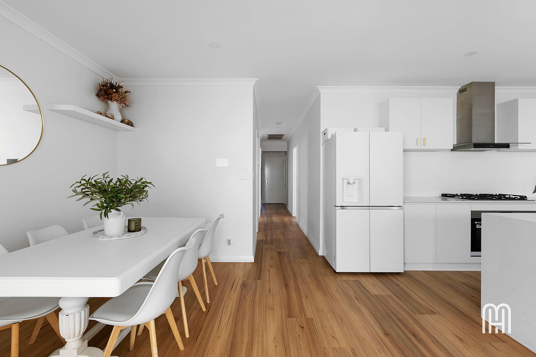
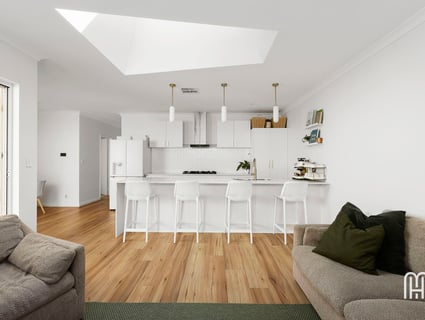
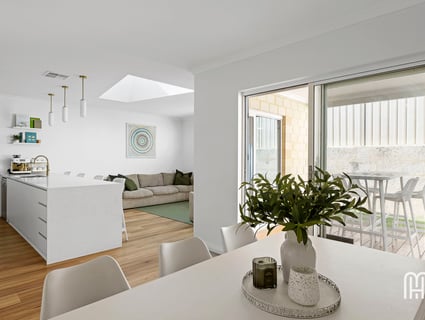
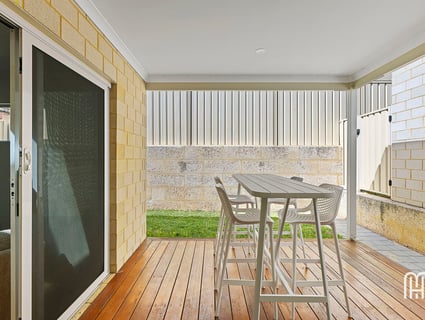
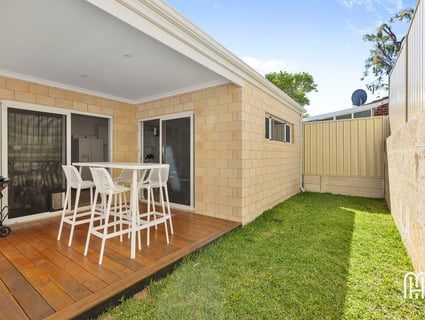
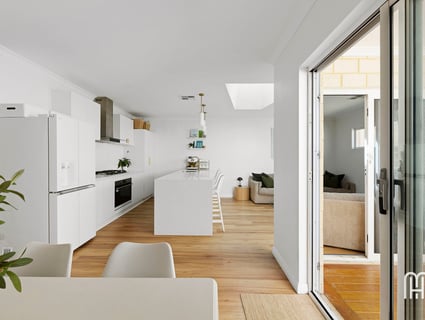
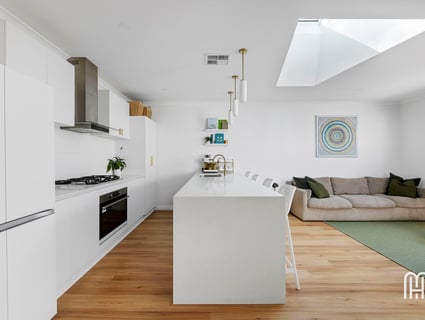
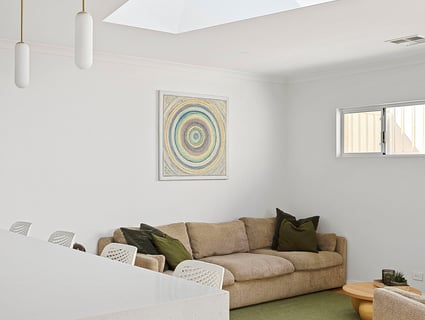
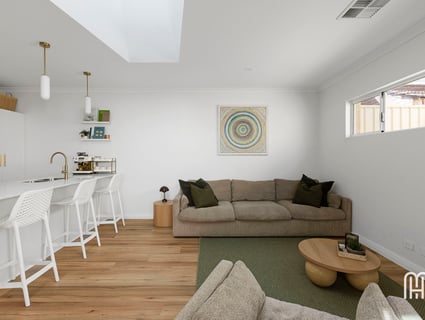
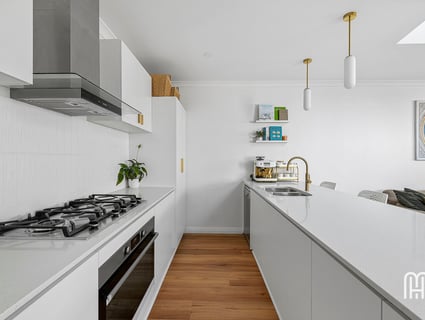
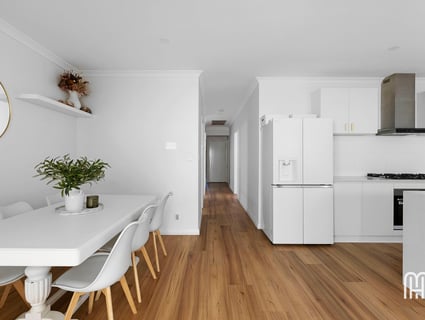
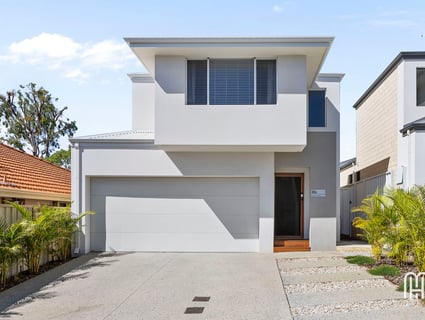
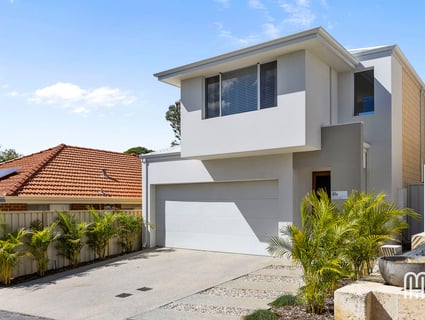
Fresh, refined and flooded with natural light, this beautifully crafted 2023-built residence delivers contemporary living without compromise. A statement skylight anchors the open-plan kitchen, living and dining area, drawing natural light into the heart of the home before the space extends seamlessly to a custom hardwood deck and lush lawn area, creating an inviting setting for everyday living and effortless entertaining.
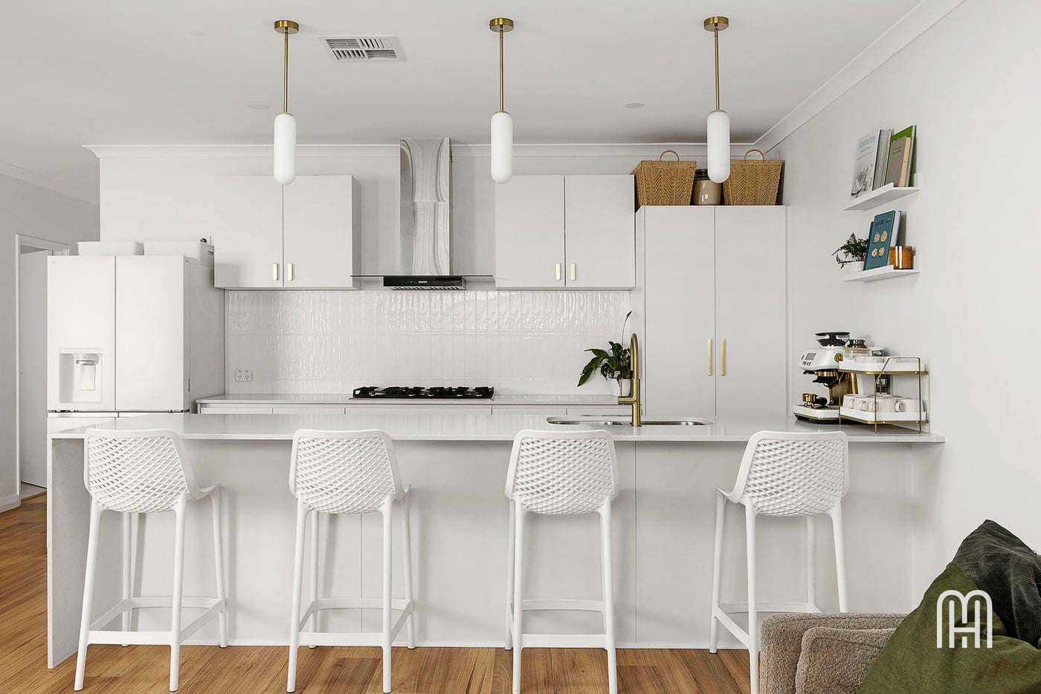
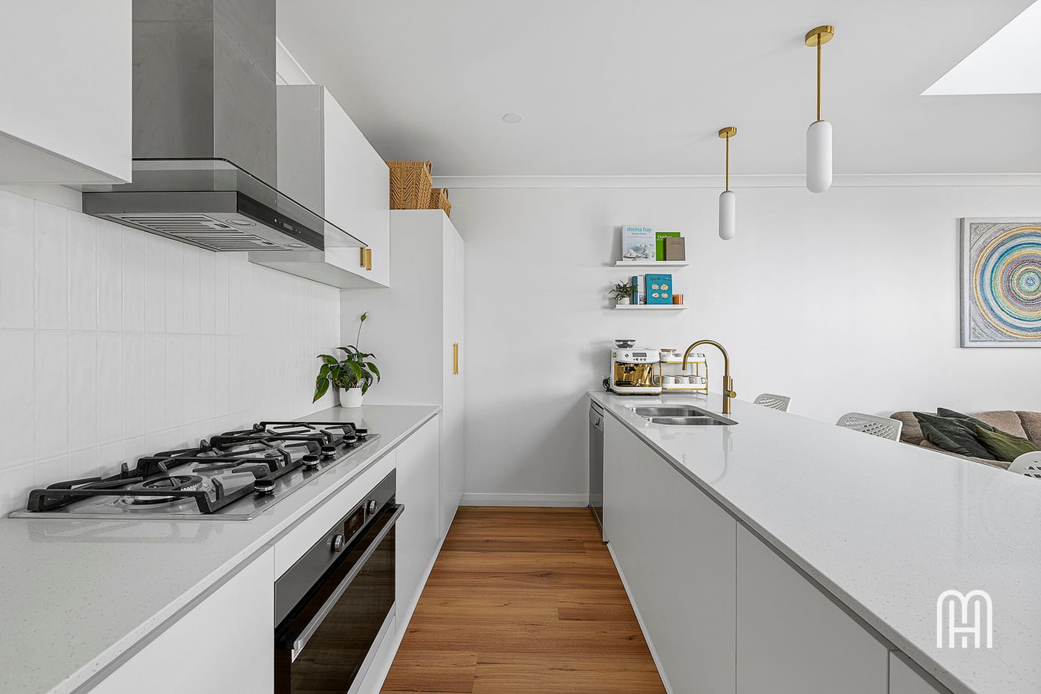
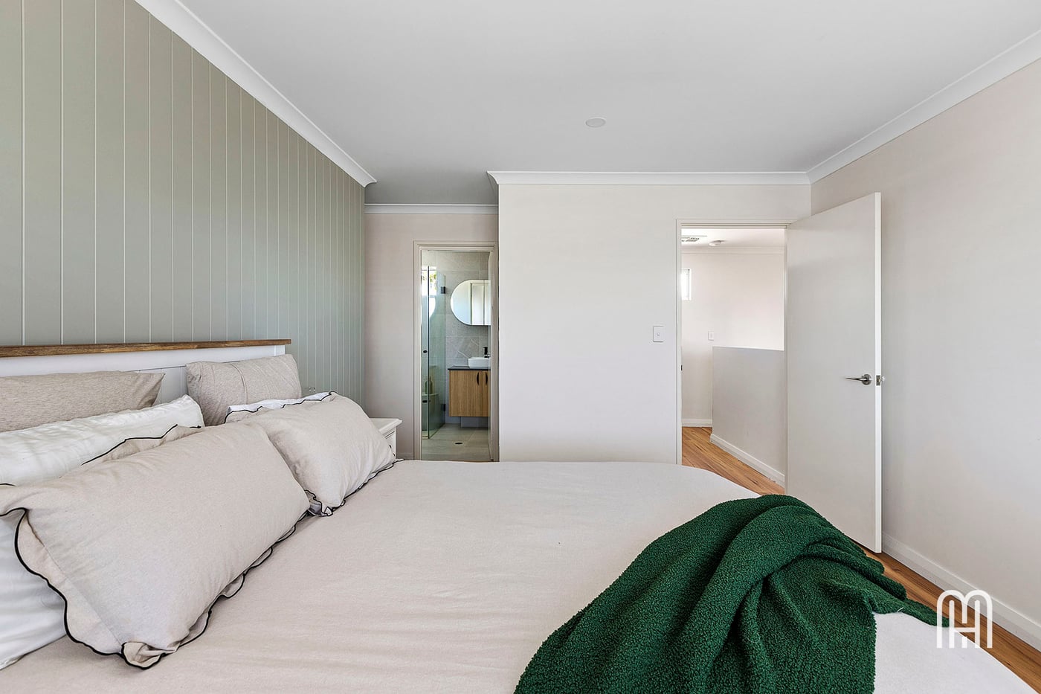
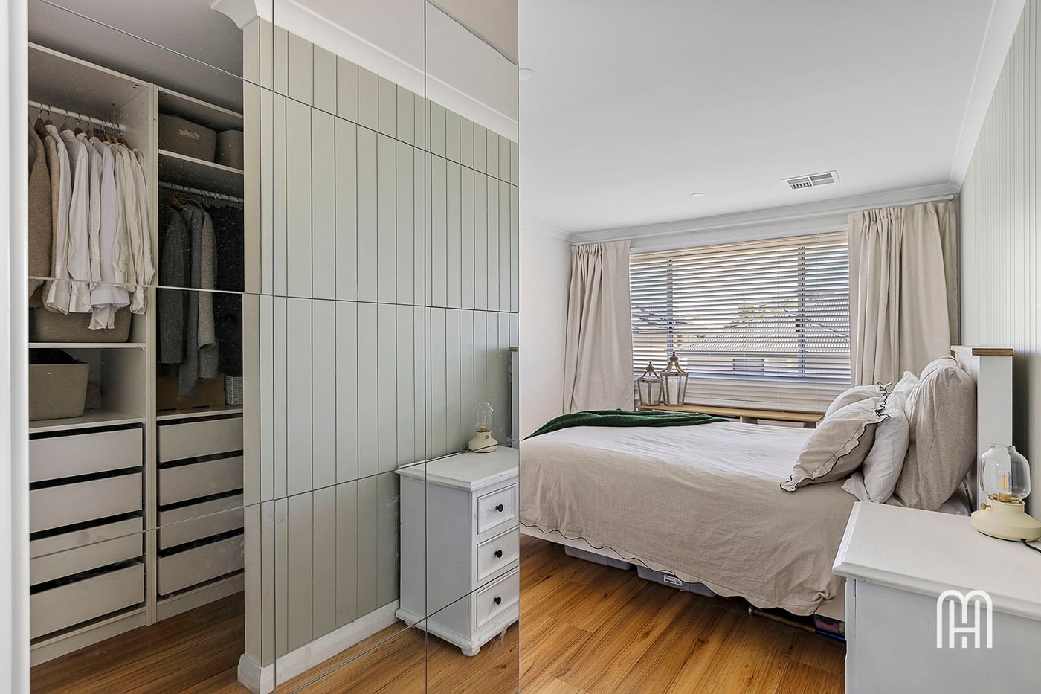
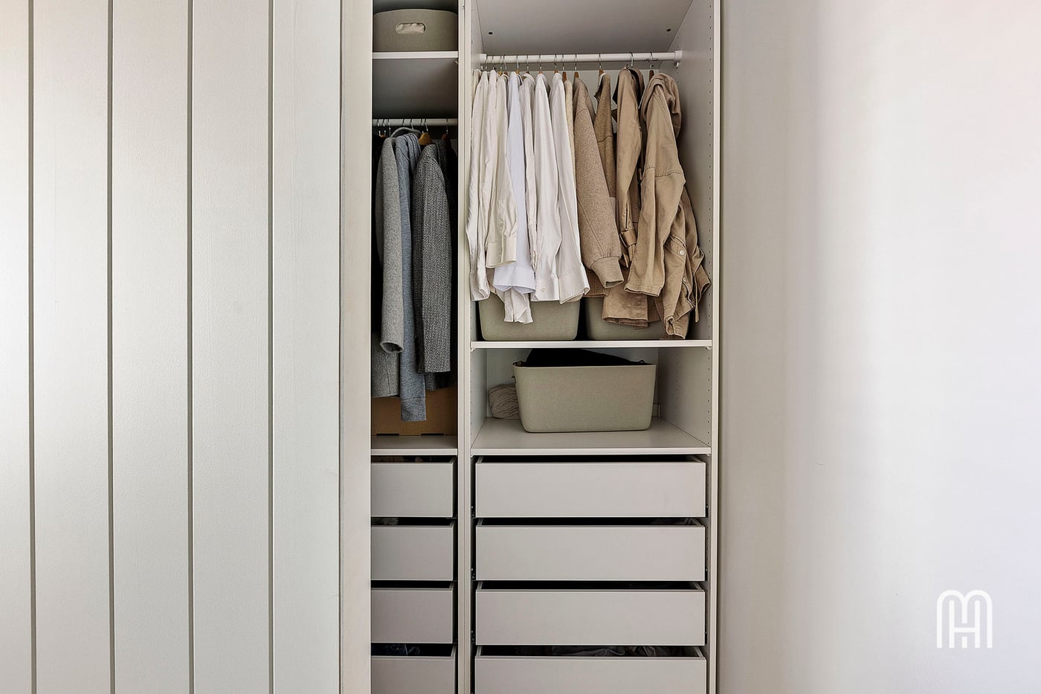
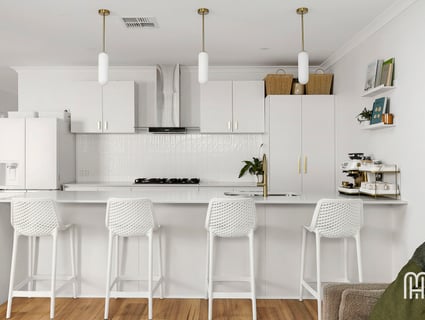
The beautifully appointed kitchen showcases stone benchtops, premium appliances and elegant brass tapware, while upstairs the private master retreat features a fully fitted walk-in robe and luxurious ensuite. Premium finishes continue throughout, with hybrid flooring, zoned reverse-cycle air conditioning and thoughtfully curated fixtures enhancing the home's timeless, contemporary aesthetic.
The lifestyle is just as impressive. Enjoy morning coffees at The Dairy Window, convenient lunchbox top-ups at The Good Grocer IGA, afternoons at Munro Reserve and weekends spent between Karrinyup Shopping Centre and Scarborough Beach. With quality schools, public transport and every essential just moments away, this is a location that simply makes life easier.
The Features:
• Built in 2023
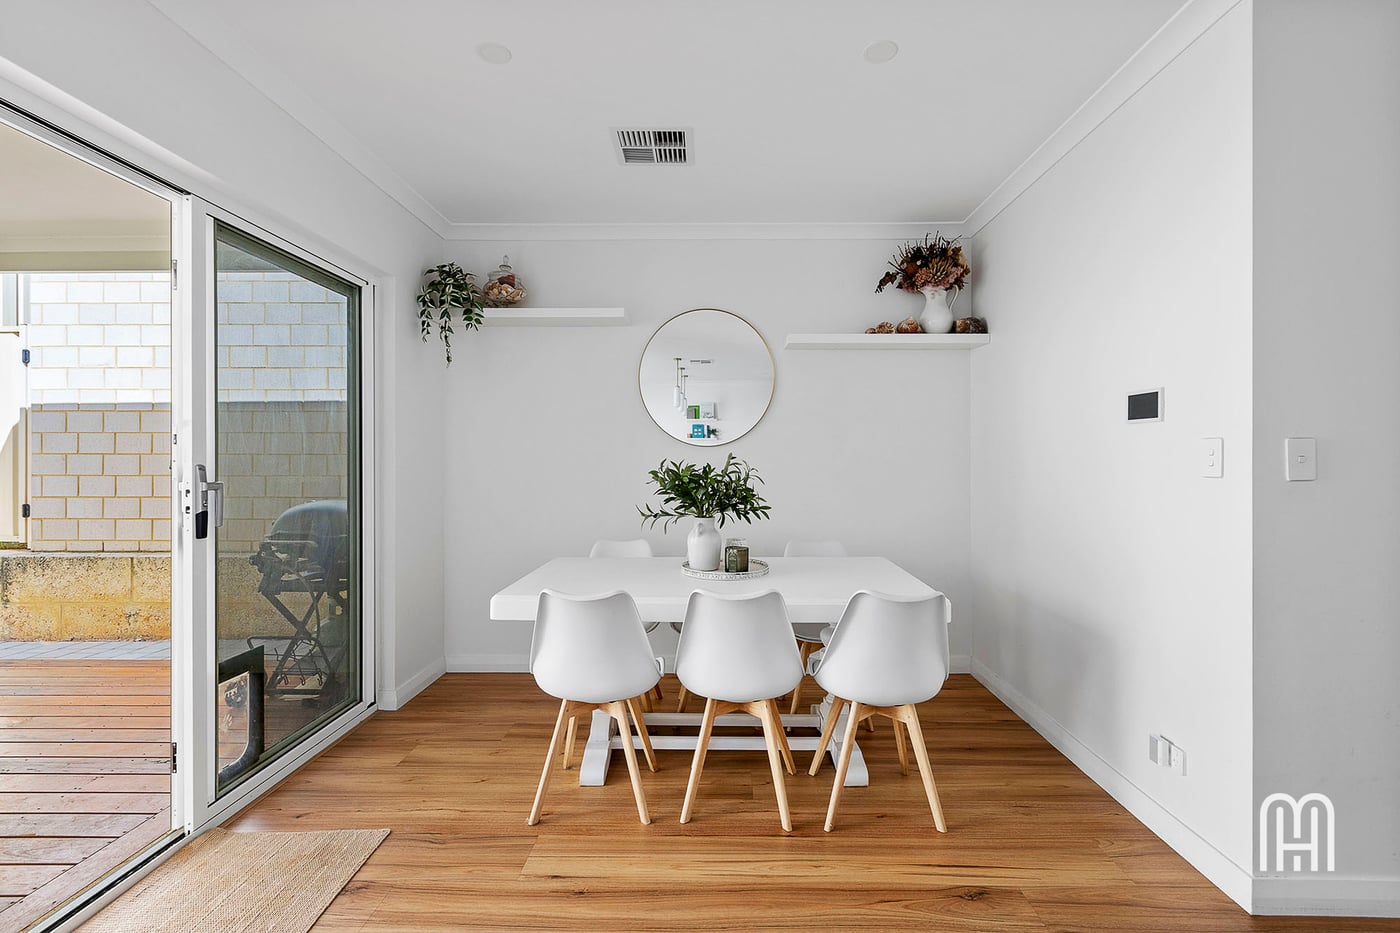
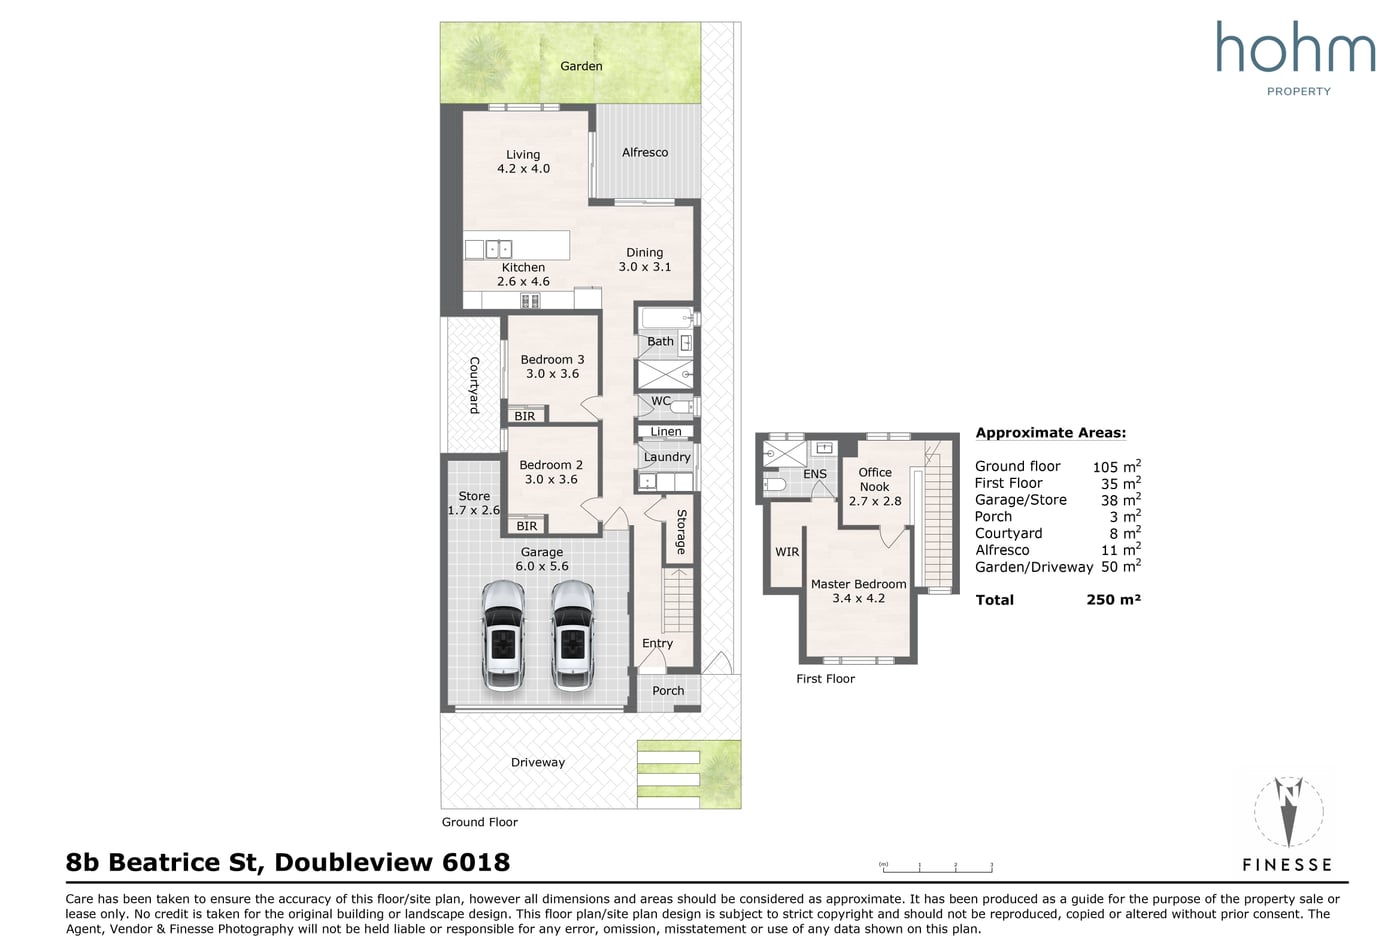
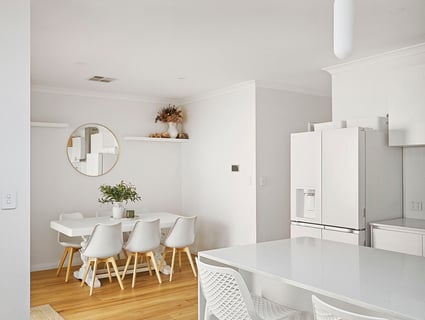
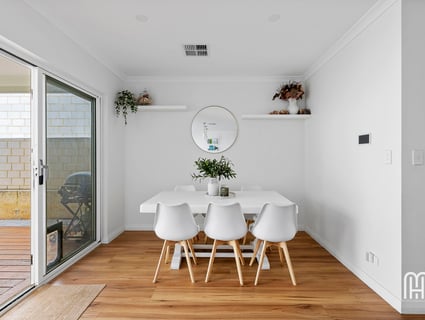
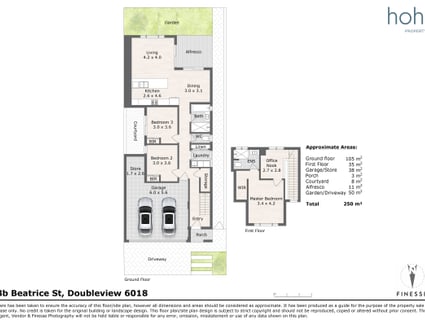
• Open plan kitchen, living and dining with large skylight, and dual sliding doors to alfresco
• Kitchen with stone benchtops, breakfast bench, pendant lighting, soft close under bench and overhead cabinetry, brass feature tapware, full height pantry cupboards, double sink, tiled splashback, fridge recess
• Westinghouse 900mm oven and 5 burner gas cooktop, Bosch dishwasher
• Alfresco with custom hardwood 'Silvertop Stringybark Ash' decking with adjoining lawn area
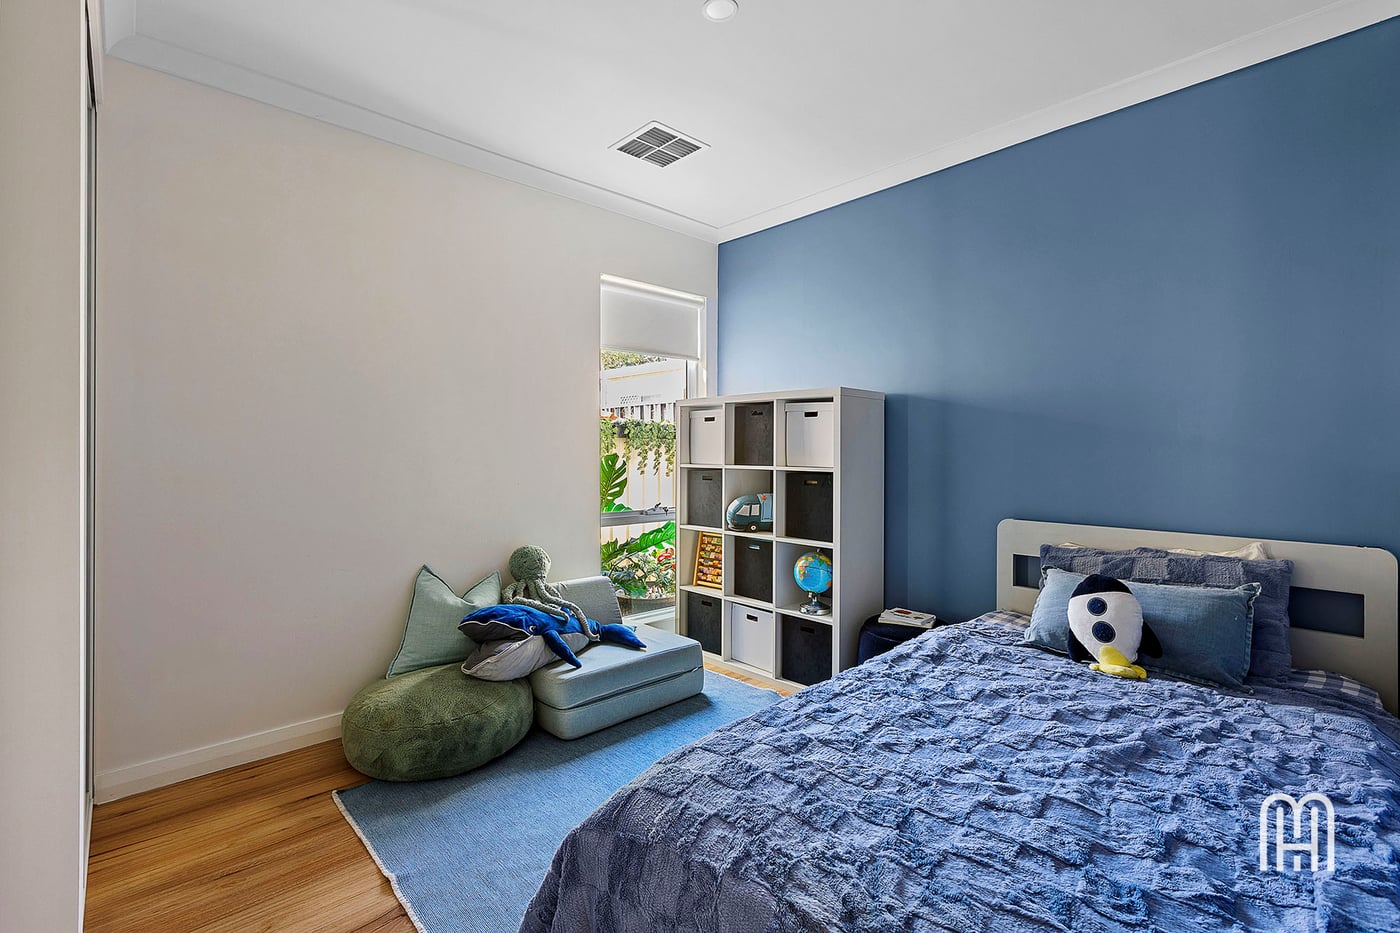
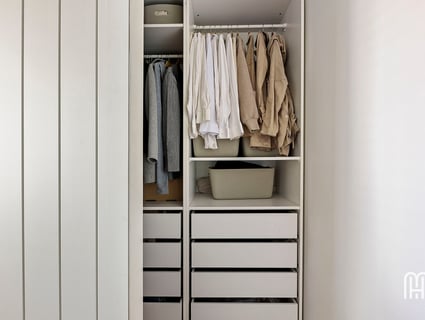
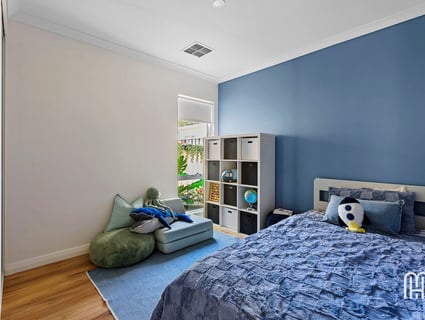
• Bedroom 2 with built-in robe
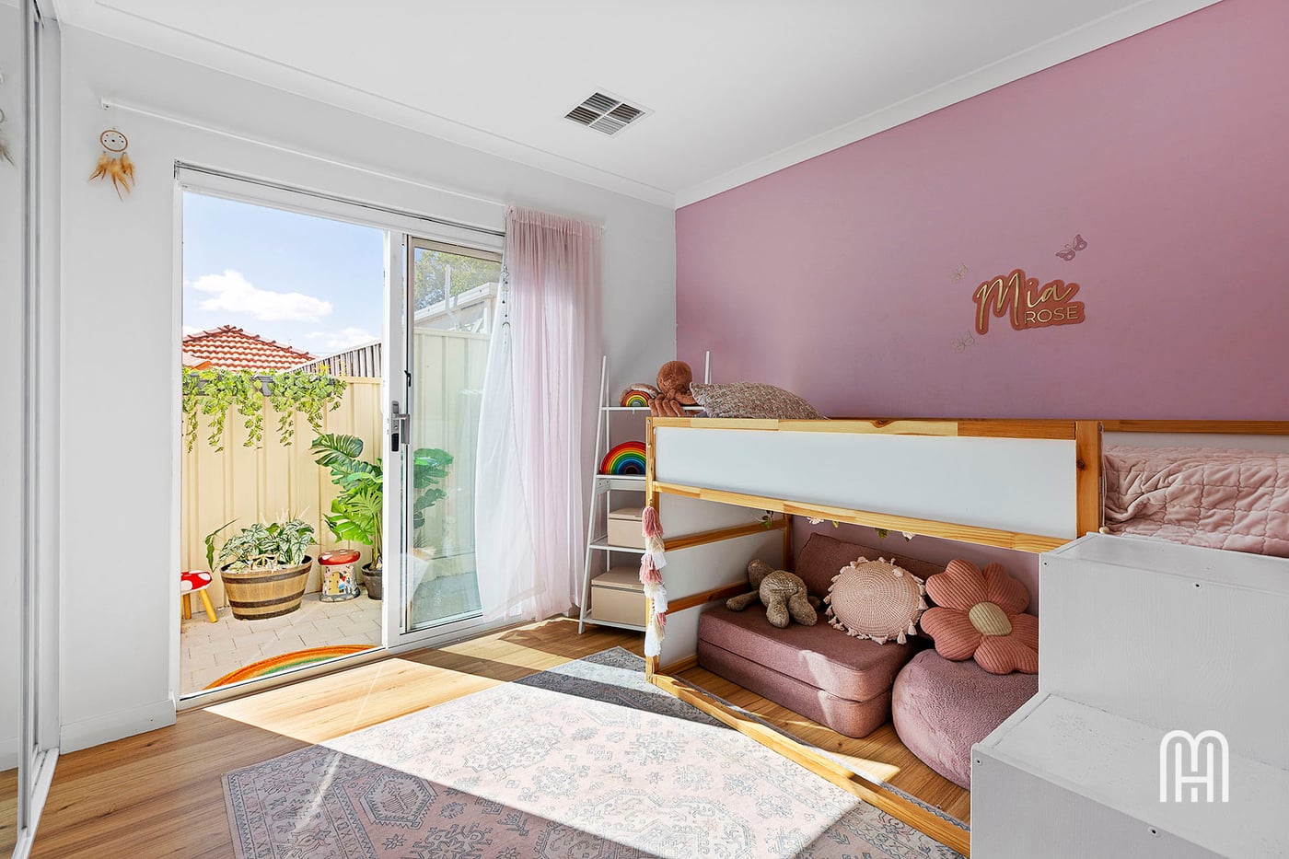
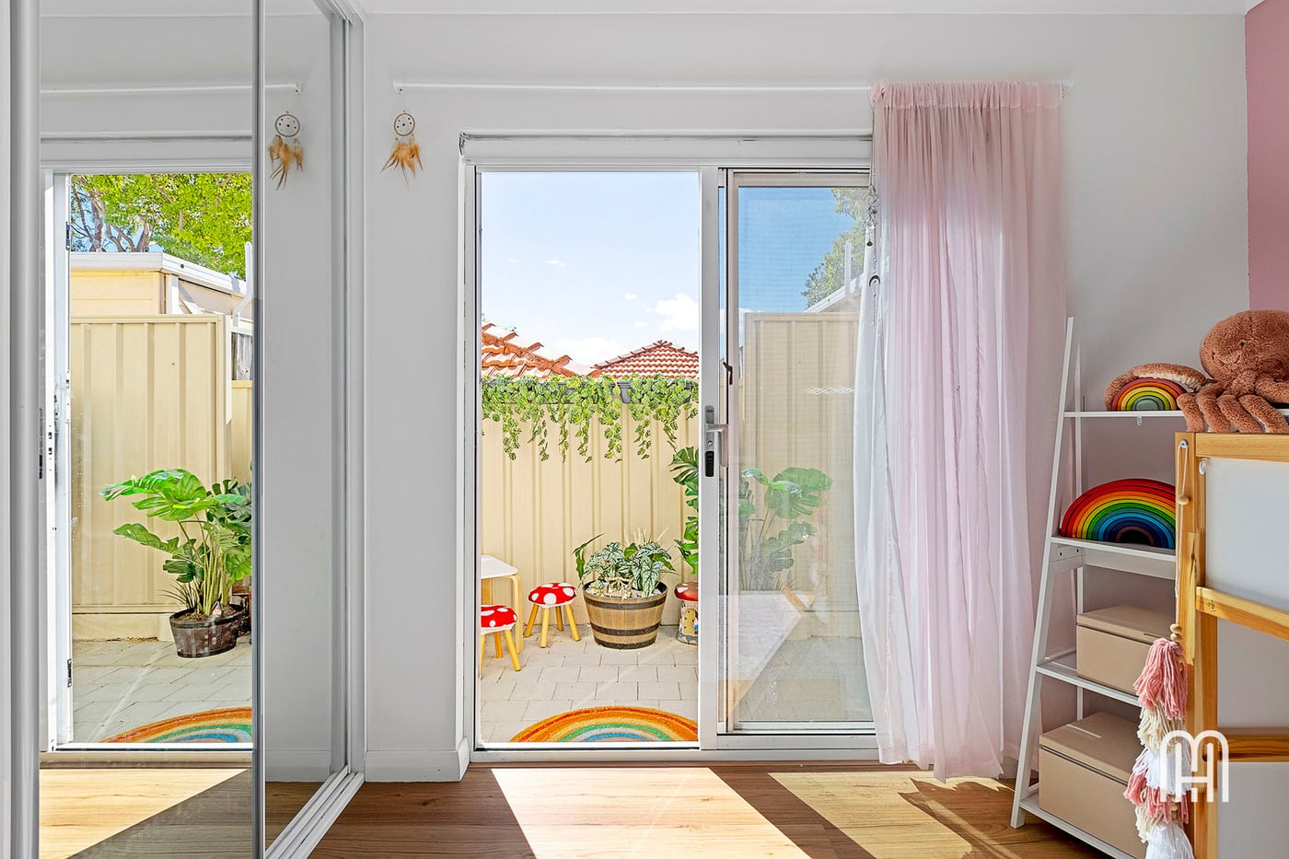
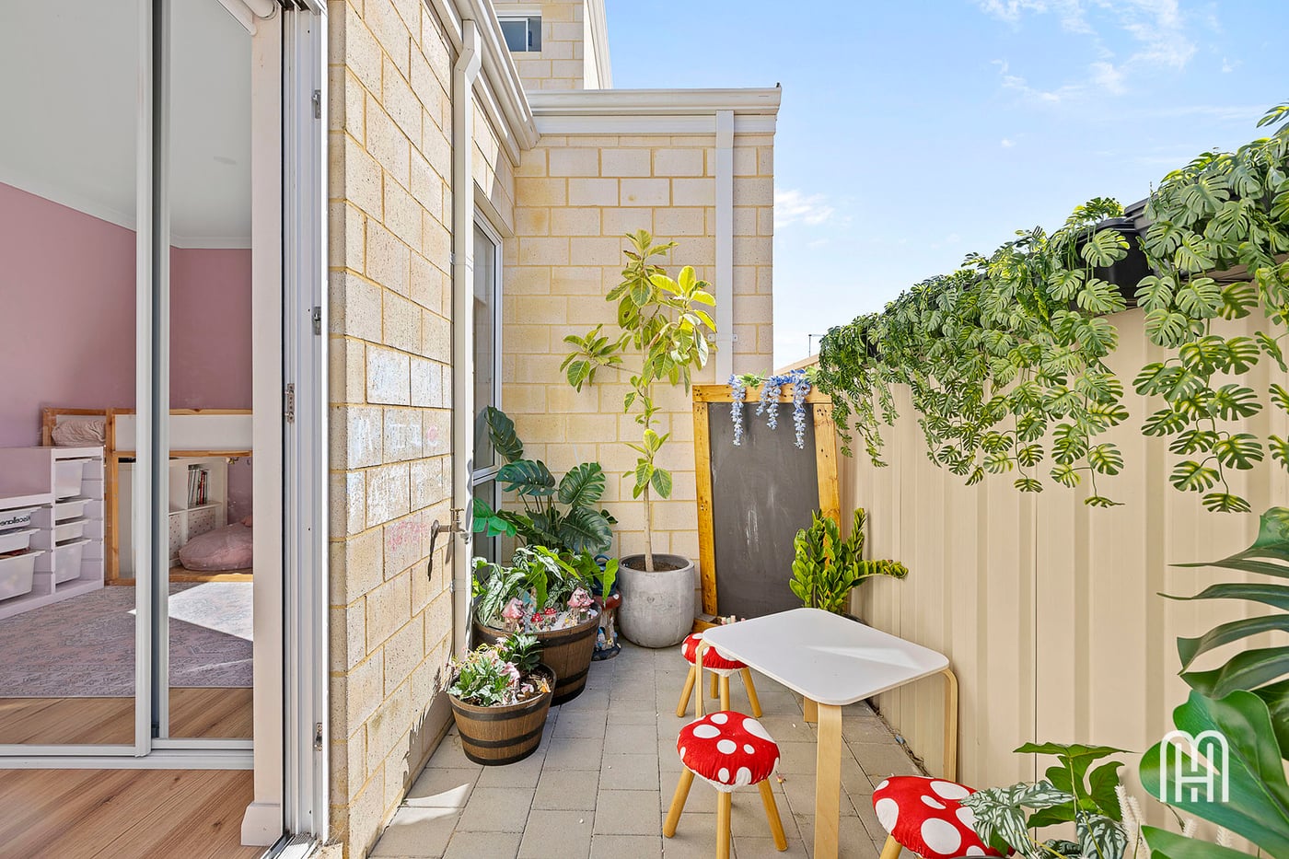
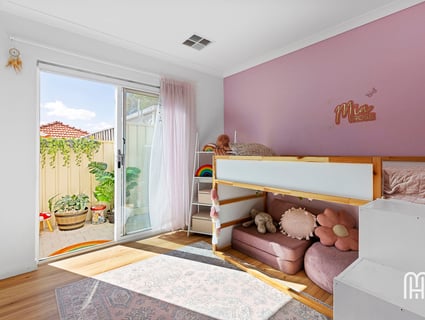
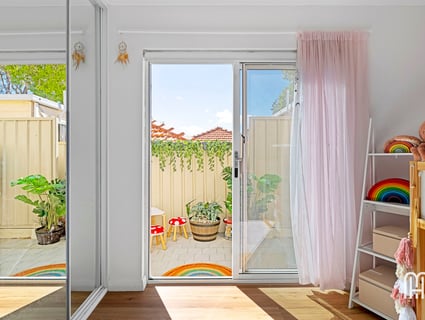
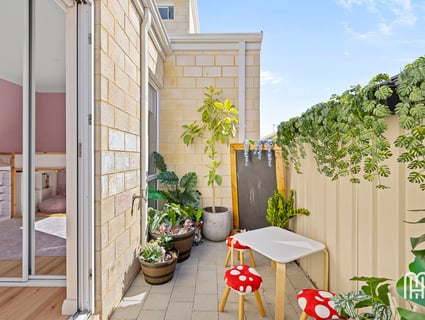
• Bedroom 3 with built-in robe and sliding door access to private courtyard
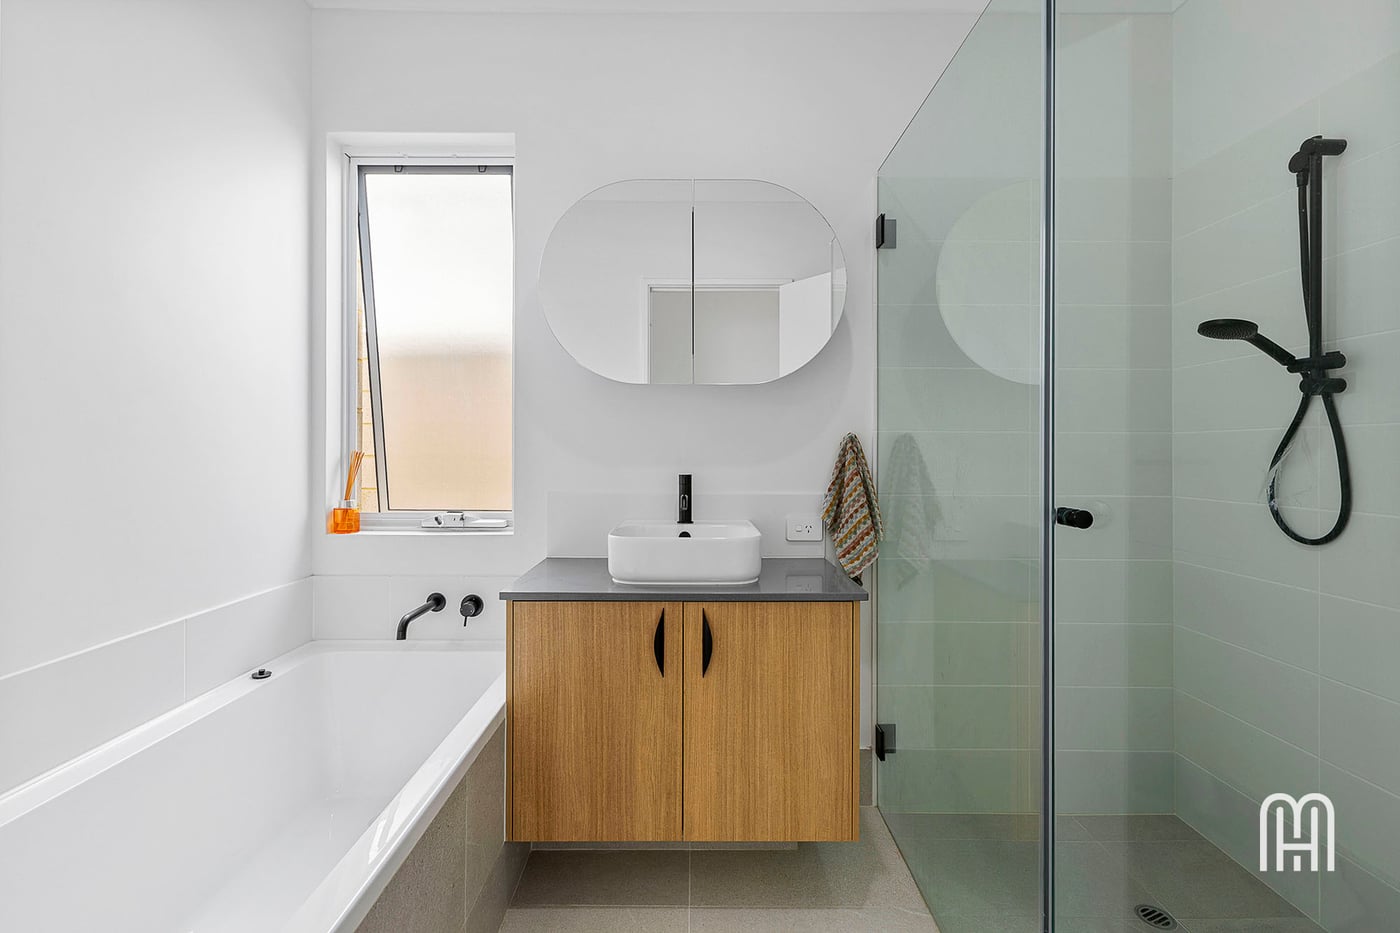
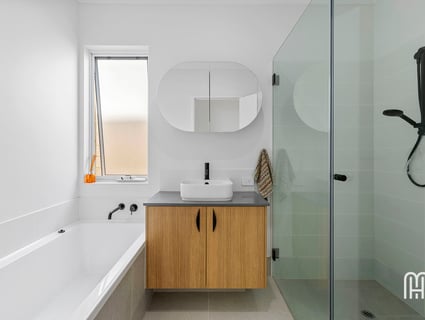
• Main bathroom downstairs with shower, separate bathtub and floating stone benchtop vanity
• Separate toilet
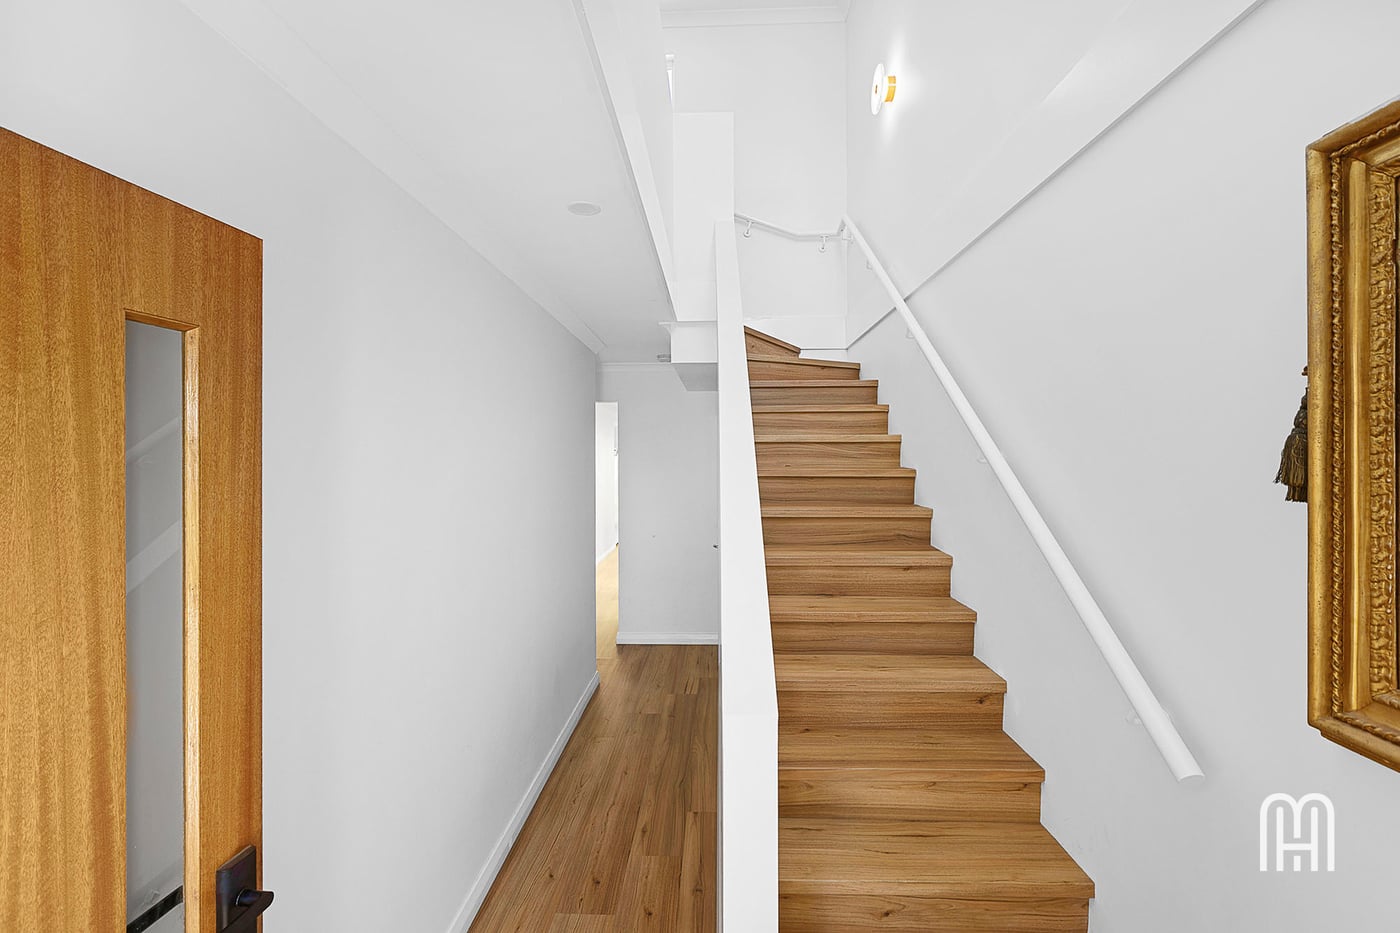
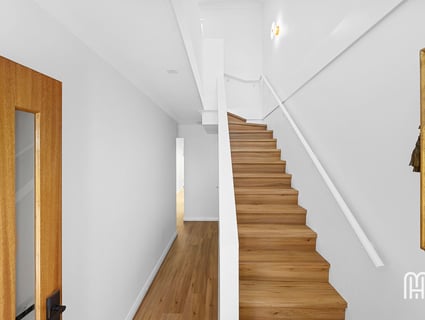
• Understair storeroom
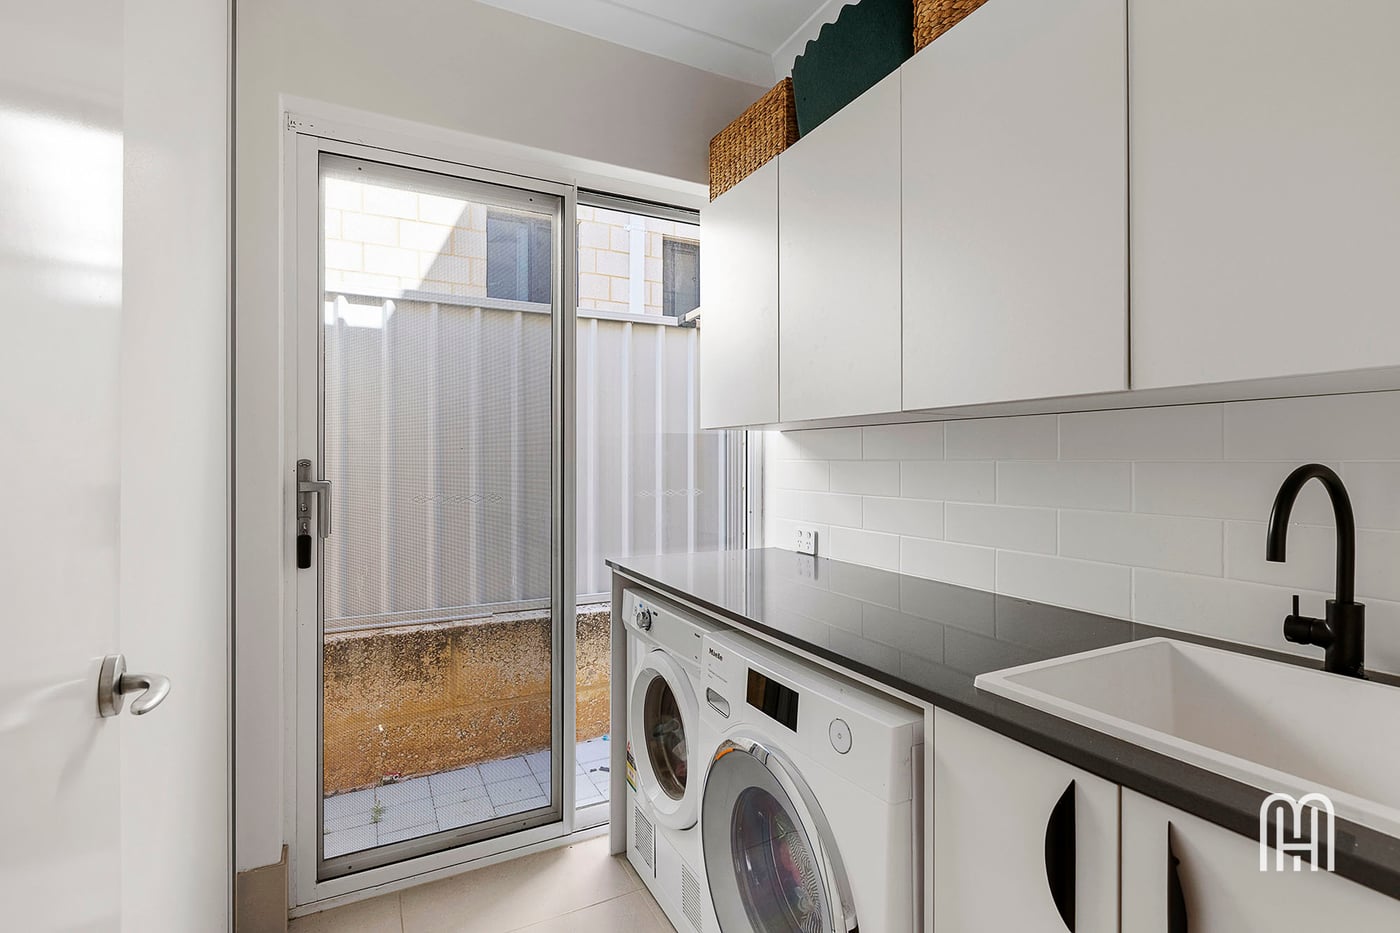
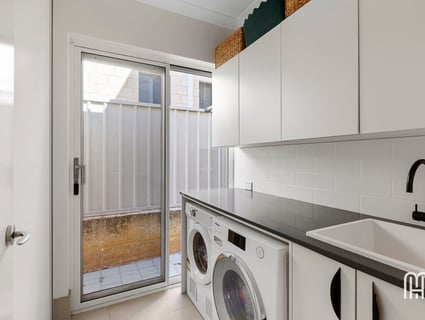
• Laundry with full height linen cupboard and external access
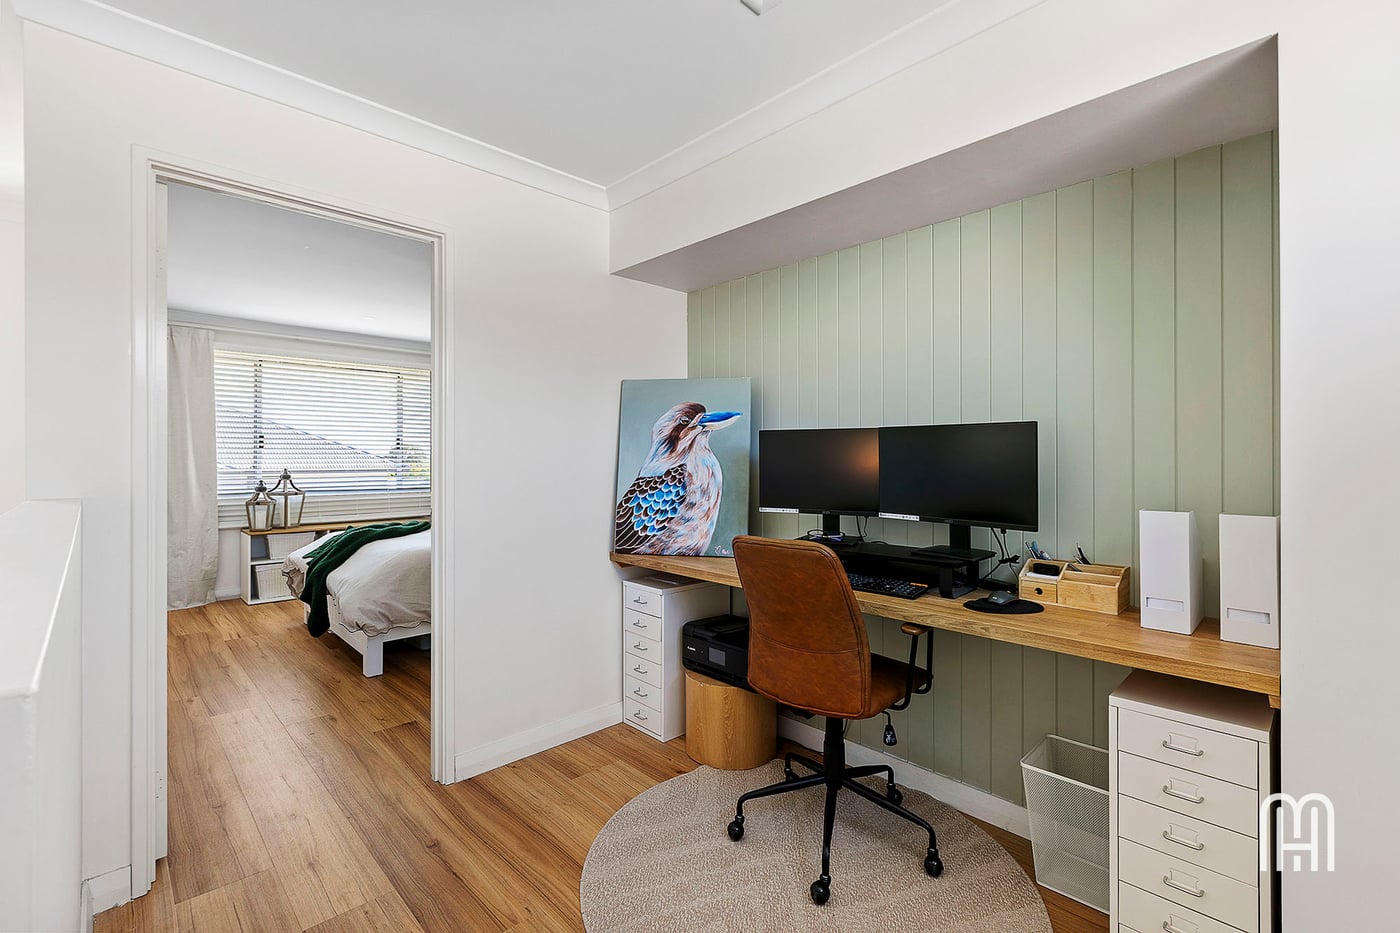
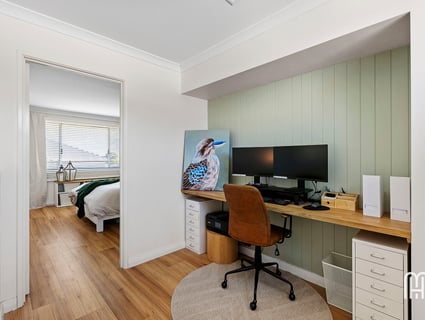
• Study nook on first floor
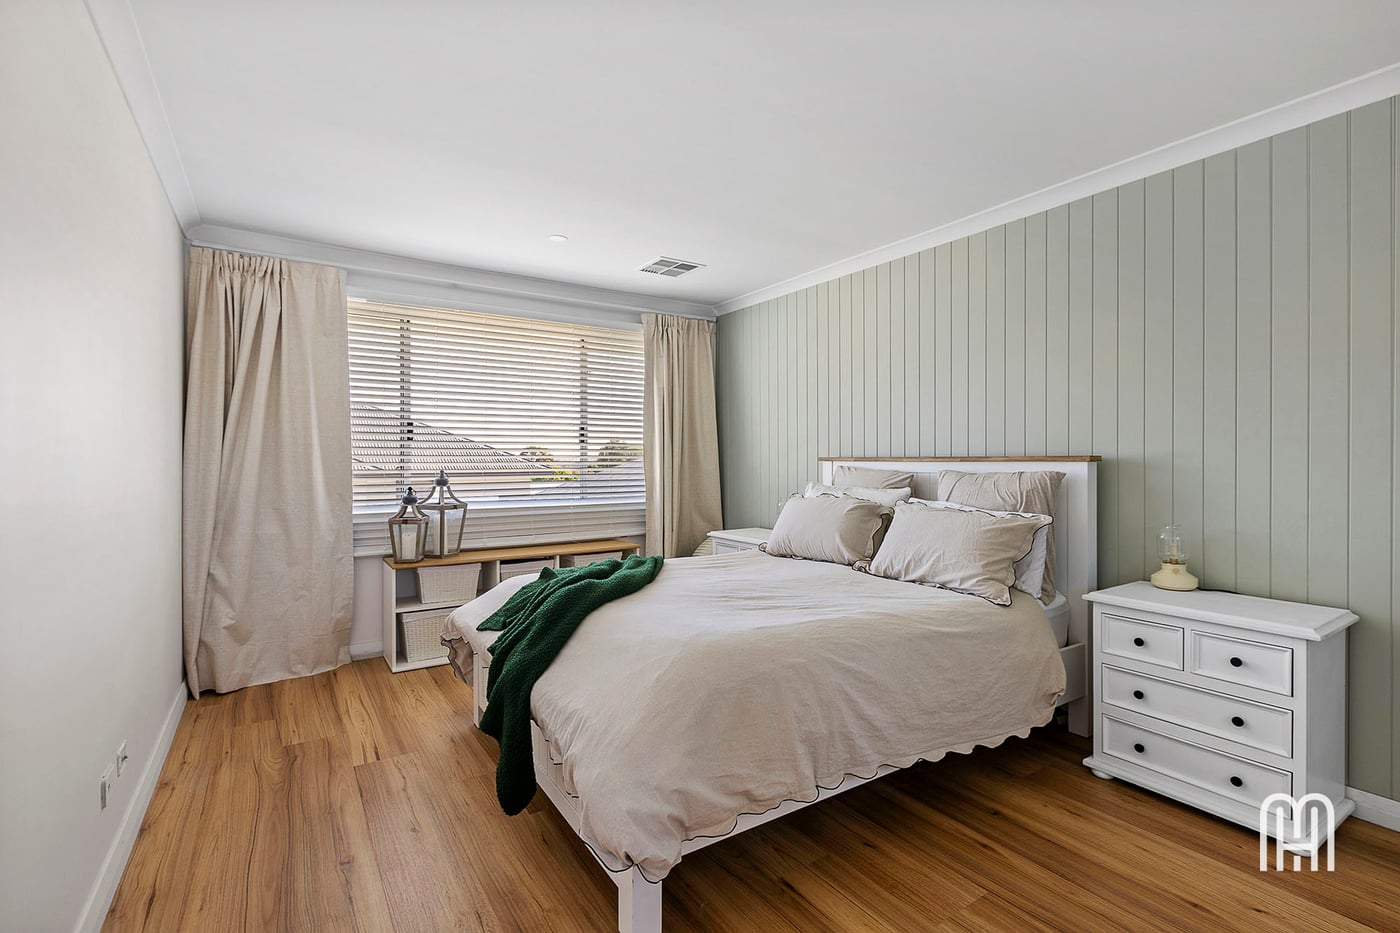
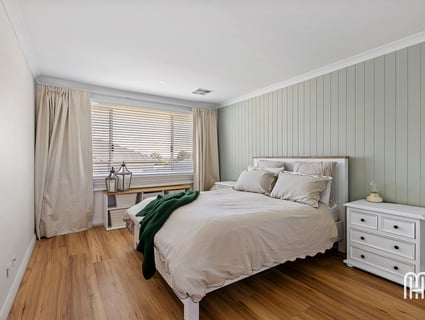
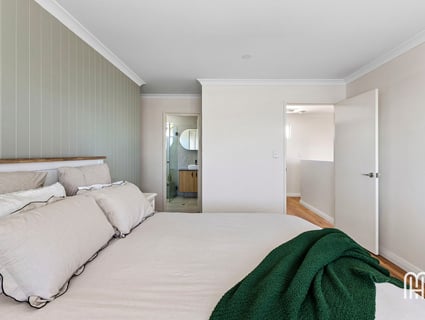
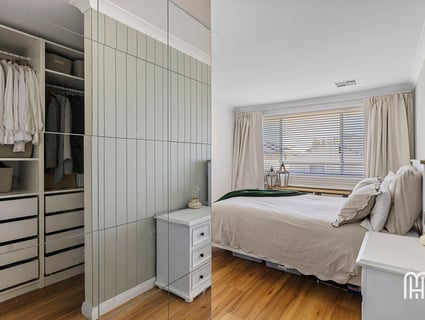
• Main bedroom with feature wall, fully fitted walk-in robe and ensuite
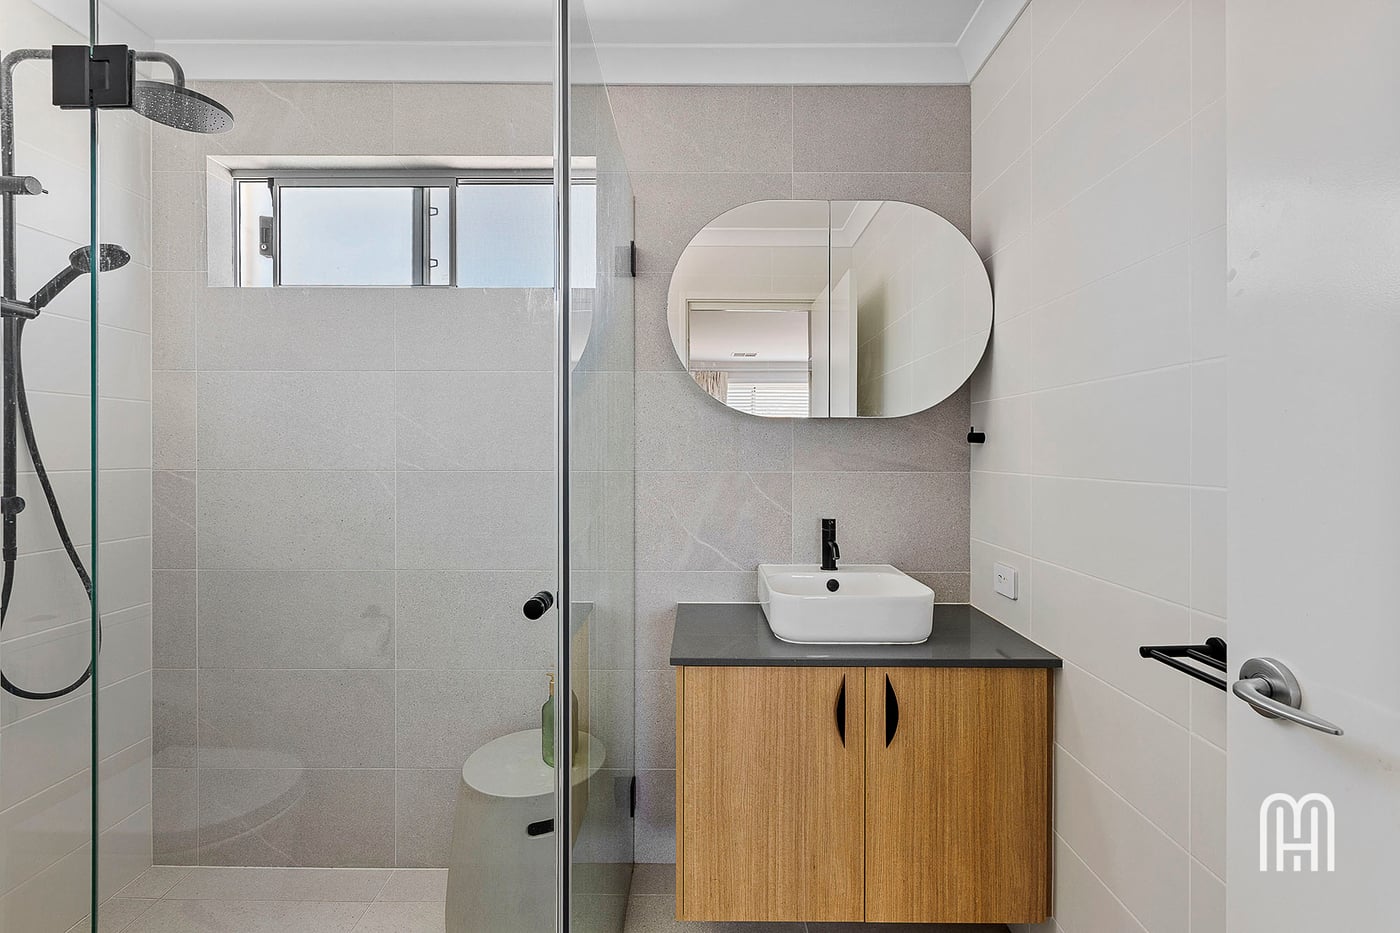
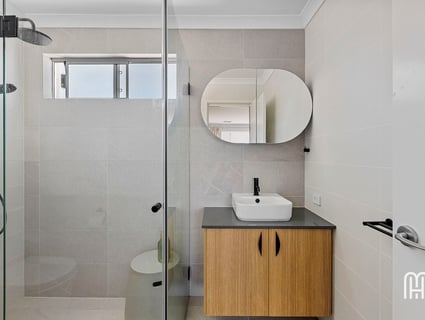
• Ensuite with full height tiling, shower with rainwater showerhead, toilet and floating stone benchtop vanity
• Zoned reverse cycle ducted air-conditioning
• Hybrid flooring throughout
• Premium tap wear and plumbing fixtures throughout
• Reticulated gardens
• Double remote garage with storage area and shoppers entry
The Lifestyle:
• 100m Munro Reserve
• 165m Nearest Bus Stop
• 300m The Corner Dairy/Hilltop Shopping Precinct
• 500m The Good Grocer IGA
• 700m Doubleview Primary School/International School of WA
• 2.3km Karrinyup Shopping Centre
• 2.4km Freeway/Stirling Train Station
• 2.5km Scarborough Beach
• 2.7km Churchlands Senior High School
The Outgoings:
• Water Rates: $1,671.58 per annum
• Council Rates: $2,401.40 per annum
Contact Richard Clucas TODAY for more information:
P: 0400 412 824
E: rclucas@hohmproperty.com.au
Disclaimer - Whilst every care has been taken in the preparation of this advertisement, prospective purchasers are encouraged to make their own enquiries to satisfy themselves on all pertinent matters. The sellers or the agent hold no responsibility for inaccuracies within this advertisement.
(the seller reserves the right to accept an offer prior)
*First Home Open: Saturday 18th July 2026, 11:00 – 11:30am*
** Please access via Benson Lane**
The Opportunity:
Fresh, refined and flooded with natural light, this beautifully crafted 2023-built residence delivers contemporary living without compromise. A statement skylight anchors the open-plan kitchen, living and dining area, drawing natural light into the heart of the home before the space extends seamlessly to a custom hardwood deck and lush lawn area, creating an inviting setting for everyday living and effortless entertaining.
The beautifully appointed kitchen showcases stone benchtops, premium appliances and elegant brass tapware, while upstairs the private master retreat features a fully fitted walk-in robe and luxurious ensuite. Premium finishes continue throughout, with hybrid flooring, zoned reverse-cycle air conditioning and thoughtfully curated fixtures enhancing the home's timeless, contemporary aesthetic.
The lifestyle is just as impressive. Enjoy morning coffees at The Dairy Window, convenient lunchbox top-ups at The Good Grocer IGA, afternoons at Munro Reserve and weekends spent between Karrinyup Shopping Centre and Scarborough Beach. With quality schools, public transport and every essential just moments away, this is a location that simply makes life easier.
The Features:
• Built in 2023
• Open plan kitchen, living and dining with large skylight, and dual sliding doors to alfresco
• Kitchen with stone benchtops, breakfast bench, pendant lighting, soft close under bench and overhead cabinetry, brass feature tapware, full height pantry cupboards, double sink, tiled splashback, fridge recess
• Westinghouse 900mm oven and 5 burner gas cooktop, Bosch dishwasher
• Alfresco with custom hardwood 'Silvertop Stringybark Ash' decking with adjoining lawn area
• Bedroom 2 with built-in robe
• Bedroom 3 with built-in robe and sliding door access to private courtyard
• Main bathroom downstairs with shower, separate bathtub and floating stone benchtop vanity
• Separate toilet
• Understair storeroom
• Laundry with full height linen cupboard and external access
• Study nook on first floor
• Main bedroom with feature wall, fully fitted walk-in robe and ensuite
• Ensuite with full height tiling, shower with rainwater showerhead, toilet and floating stone benchtop vanity
• Zoned reverse cycle ducted air-conditioning
• Hybrid flooring throughout
• Premium tap wear and plumbing fixtures throughout
• Reticulated gardens
• Double remote garage with storage area and shoppers entry
The Lifestyle:
• 100m Munro Reserve
• 165m Nearest Bus Stop
• 300m The Corner Dairy/Hilltop Shopping Precinct
• 500m The Good Grocer IGA
• 700m Doubleview Primary School/International School of WA
• 2.3km Karrinyup Shopping Centre
• 2.4km Freeway/Stirling Train Station
• 2.5km Scarborough Beach
• 2.7km Churchlands Senior High School
The Outgoings:
• Water Rates: $1,671.58 per annum
• Council Rates: $2,401.40 per annum
Contact Richard Clucas TODAY for more information:
P: 0400 412 824
E: rclucas@hohmproperty.com.au
Disclaimer - Whilst every care has been taken in the preparation of this advertisement, prospective purchasers are encouraged to make their own enquiries to satisfy themselves on all pertinent matters. The sellers or the agent hold no responsibility for inaccuracies within this advertisement.
Inspection Times
Similar Houses For Sale In Doubleview, WA 6018

James Thompson

259 Holbeck Street, Doubleview, WA 6018
259 Holbeck Street, Doubleview, WA 6018
SUIT BUYERS - MID $1M's
3
2
4
344 m²

Richard Clucas
165 Flamborough Street, Doubleview, WA 6018
165 Flamborough Street, Doubleview, WA 6018
Mid $1millions
4
2
2
Richard Clucas
146 Woodside Street, Doubleview, WA 6018
146 Woodside Street, Doubleview, WA 6018
From $1,290,000
3
1
2
359 m²
Richard Clucas
247a St Brigids Terrace, Doubleview, WA 6018
247a St Brigids Terrace, Doubleview, WA 6018
UNDER OFFER!!
4
2
2
374 m²

Lewis McMahon

125 Herbert Street, Doubleview, WA 6018
125 Herbert Street, Doubleview, WA 6018
Sold by Lewis
3
1
2
317 m²
Richard Clucas
173 Alice Street, Doubleview, WA 6018
173 Alice Street, Doubleview, WA 6018
UNDER OFFER!!
3
1
2
322 m²
Browse properties for sale in Australia