10 Pinchtail Street, Chisholm, NSW 2322
PROPERTY PREVIEW
5
3
2
673.4 m²

Property Type
House
Land
673.4 m²
GRAND IN SCALE, PREMIUM IN EVERY DETAIL!
Property Highlights:
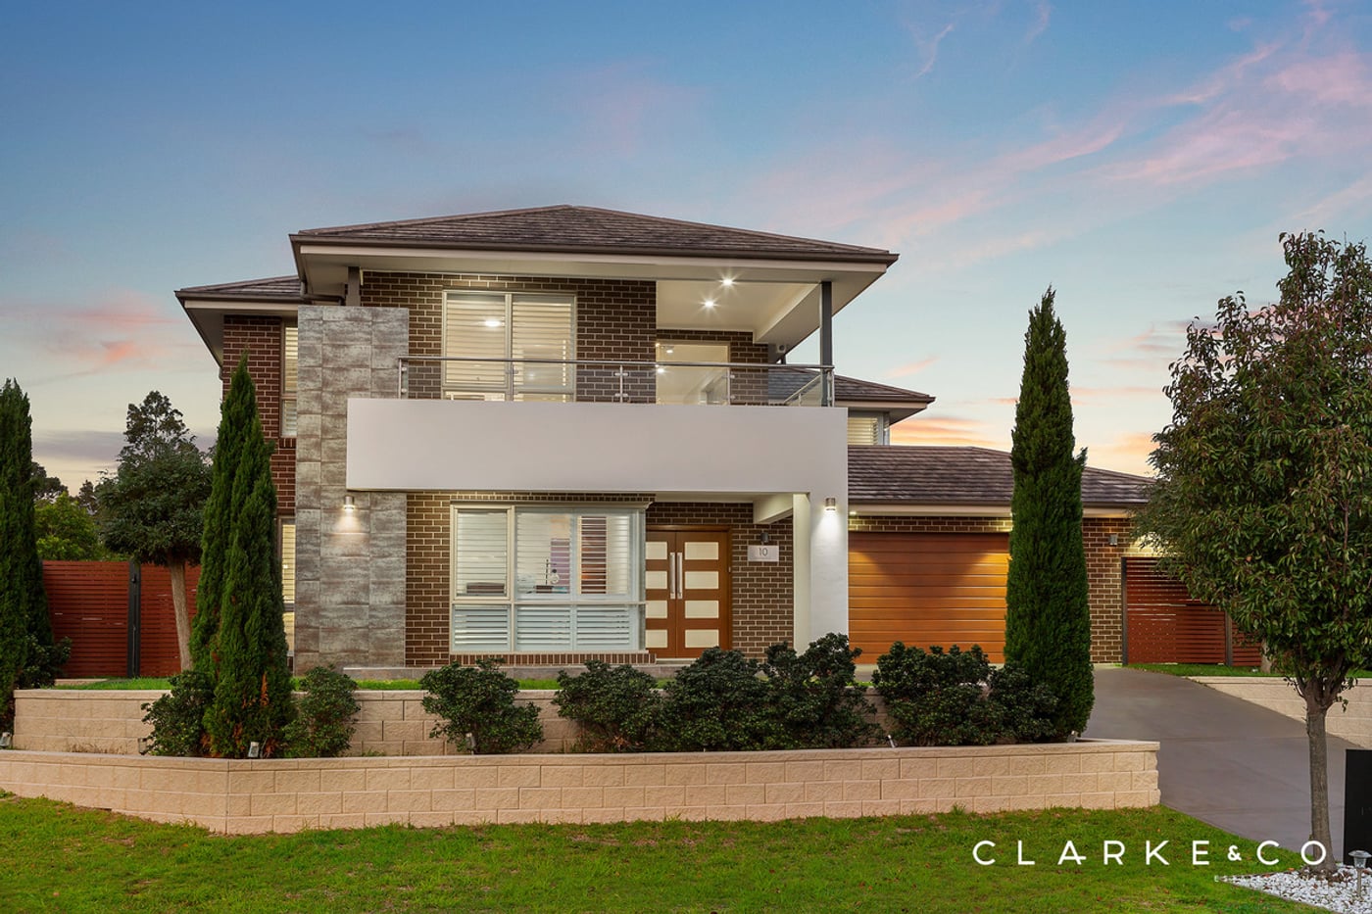
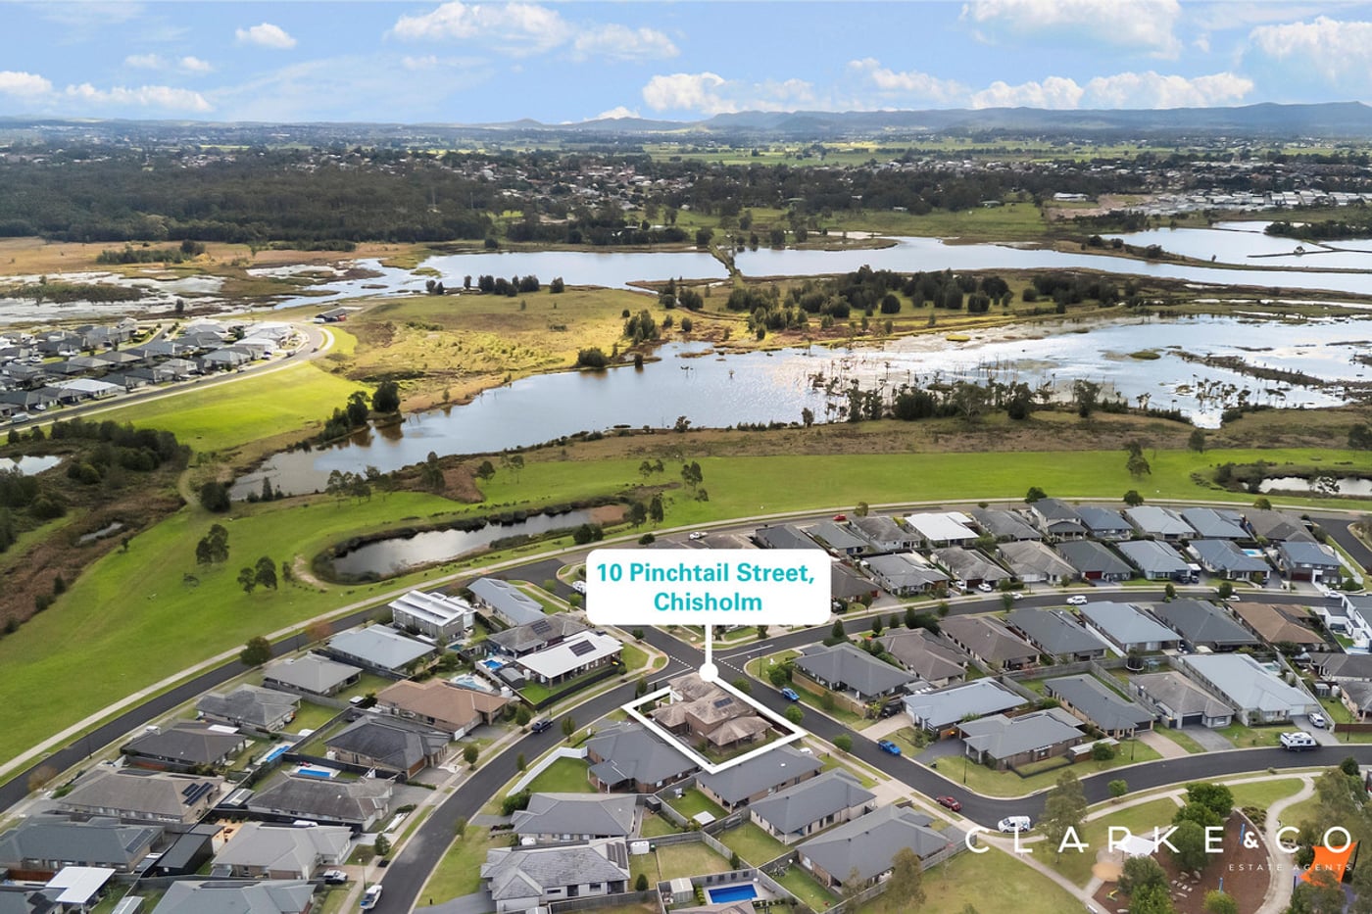
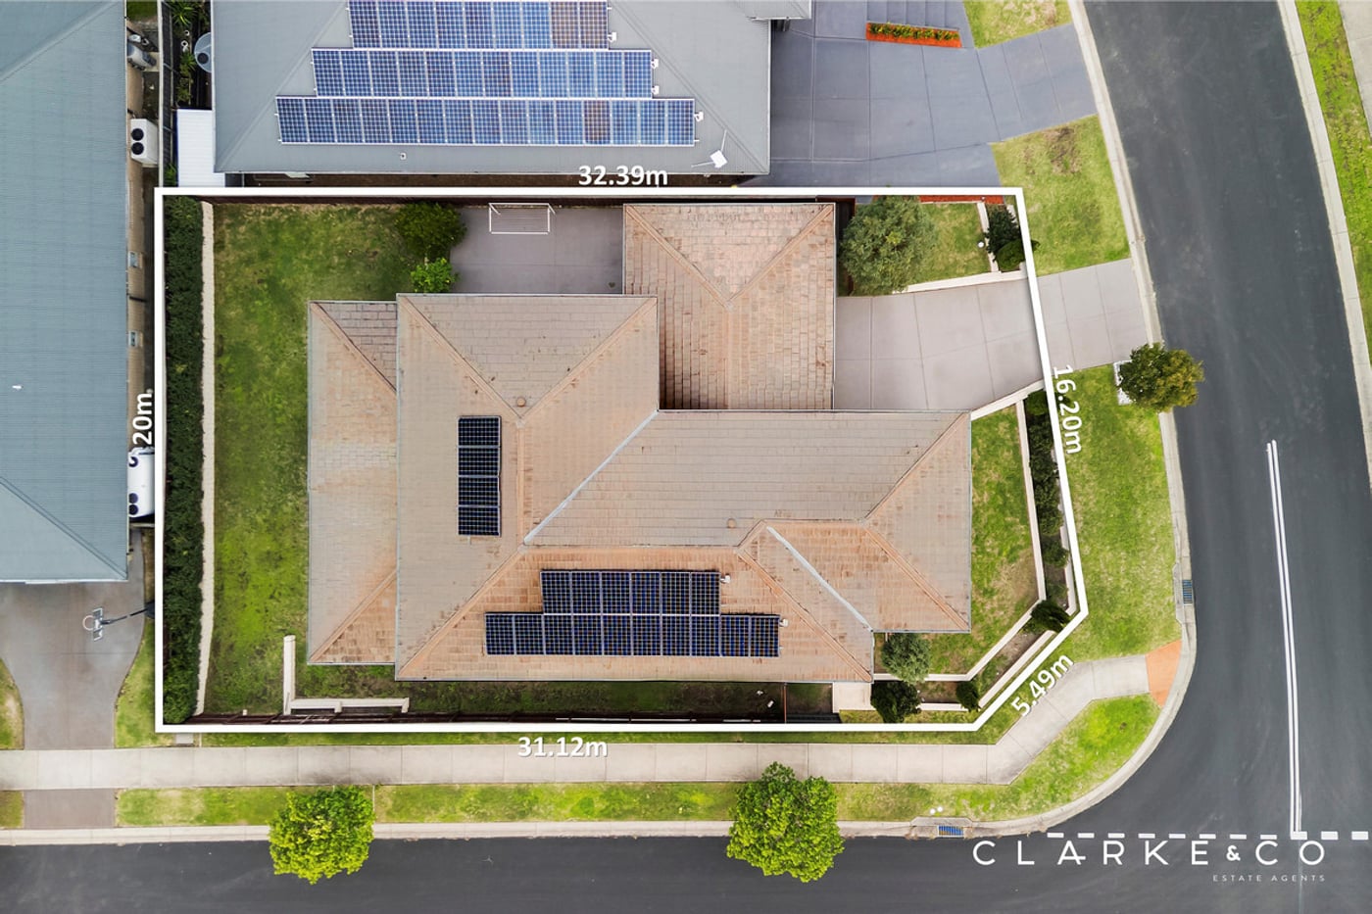
- A showstopping residence spanning two luxurious levels, set on a corner block in a prime Waterford Estate location
- Eden Brae Homes build designed to deliver a high level of luxury, flexibility and family living
- 6 kW Solar, NBN fibre to the premises, instantaneous gas hot water and a NESS security system
- ActronAir ducted air conditioning and ceiling fans throughout
- A grand entry with a soaring ceiling, hybrid and tile flooring, and plantation shutters
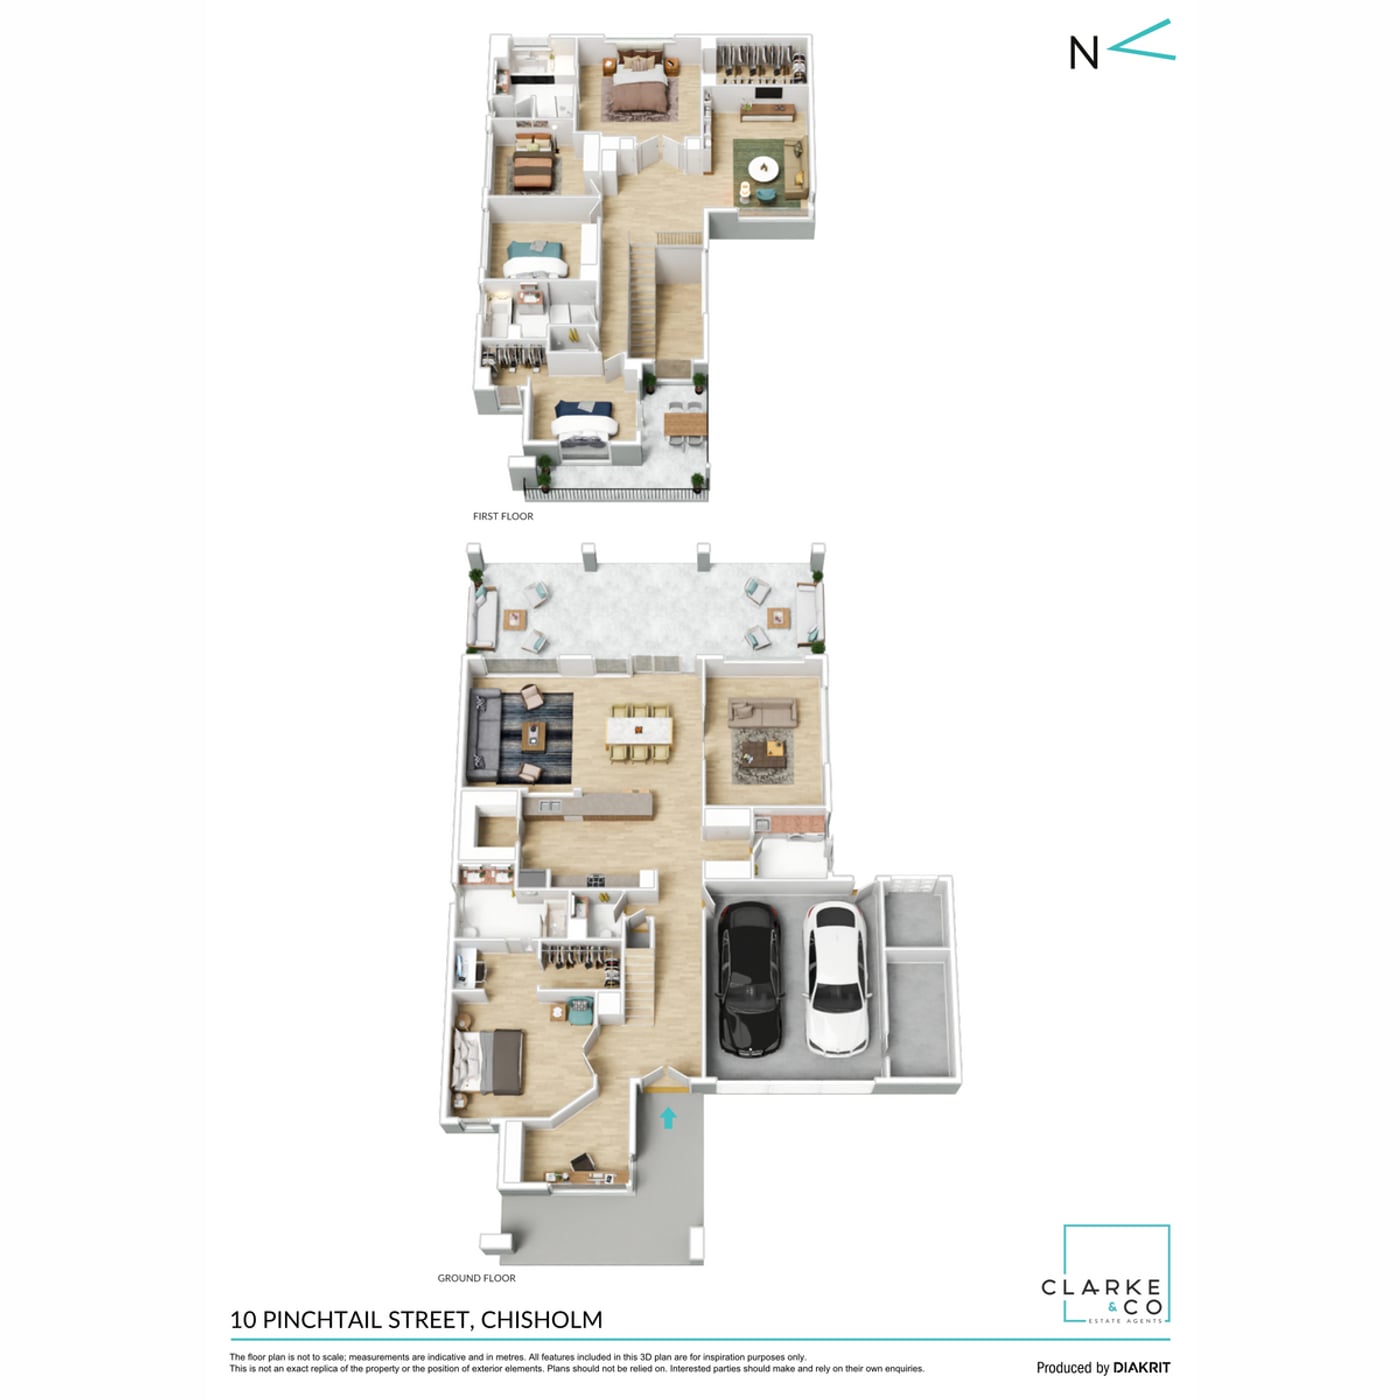
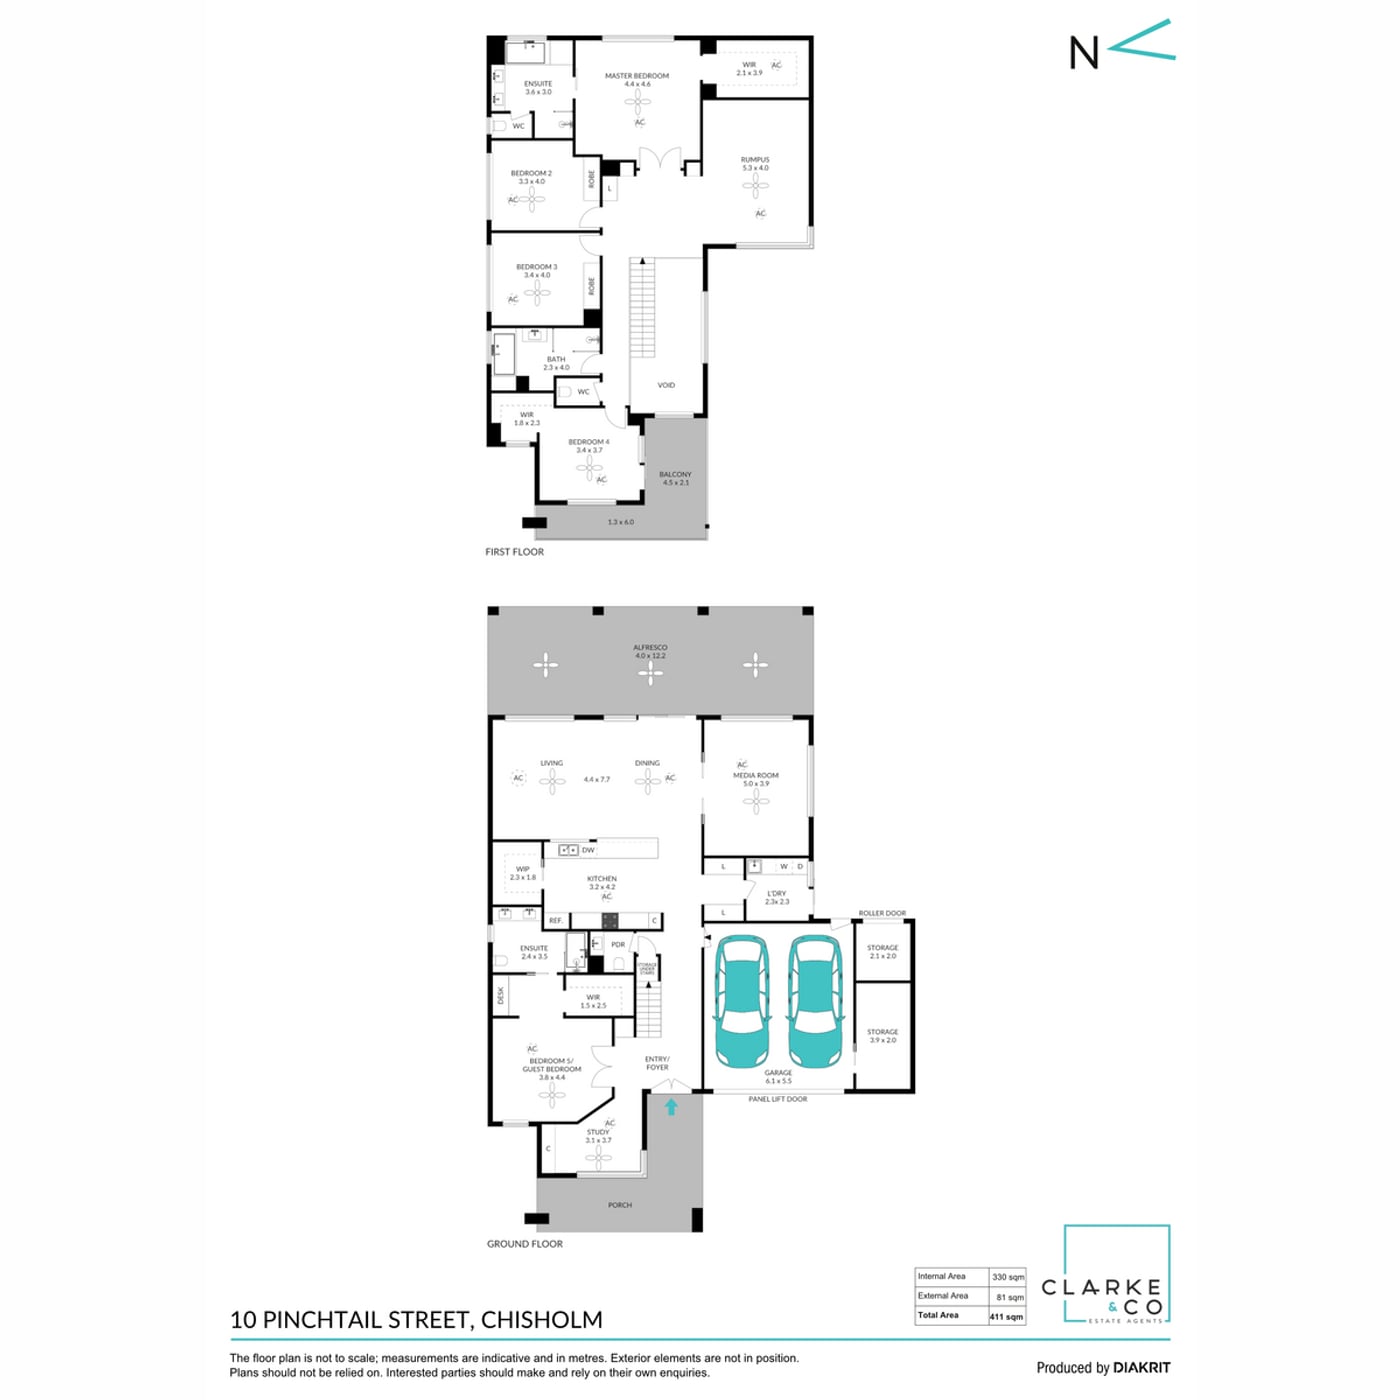
- Open plan living and dining area with direct alfresco access, a media room, a study and an upstairs rumpus
- Stunning kitchen featuring 40mm Caesarstone benchtops, a breakfast bar, a walk-in pantry, soft close cabinetry, gas cooking and high end appliances
- Two main suites with walk-in robes, plus three additional bedrooms, two with built-in robes, and one with a walk-in
- Two ensuites and a family bathroom, all including showers with built-in recesses and floating vanities with 20mm Caesarstone benchtops, a built-in bath and a separate WC to one ensuite and the main, plus a downstairs powder room
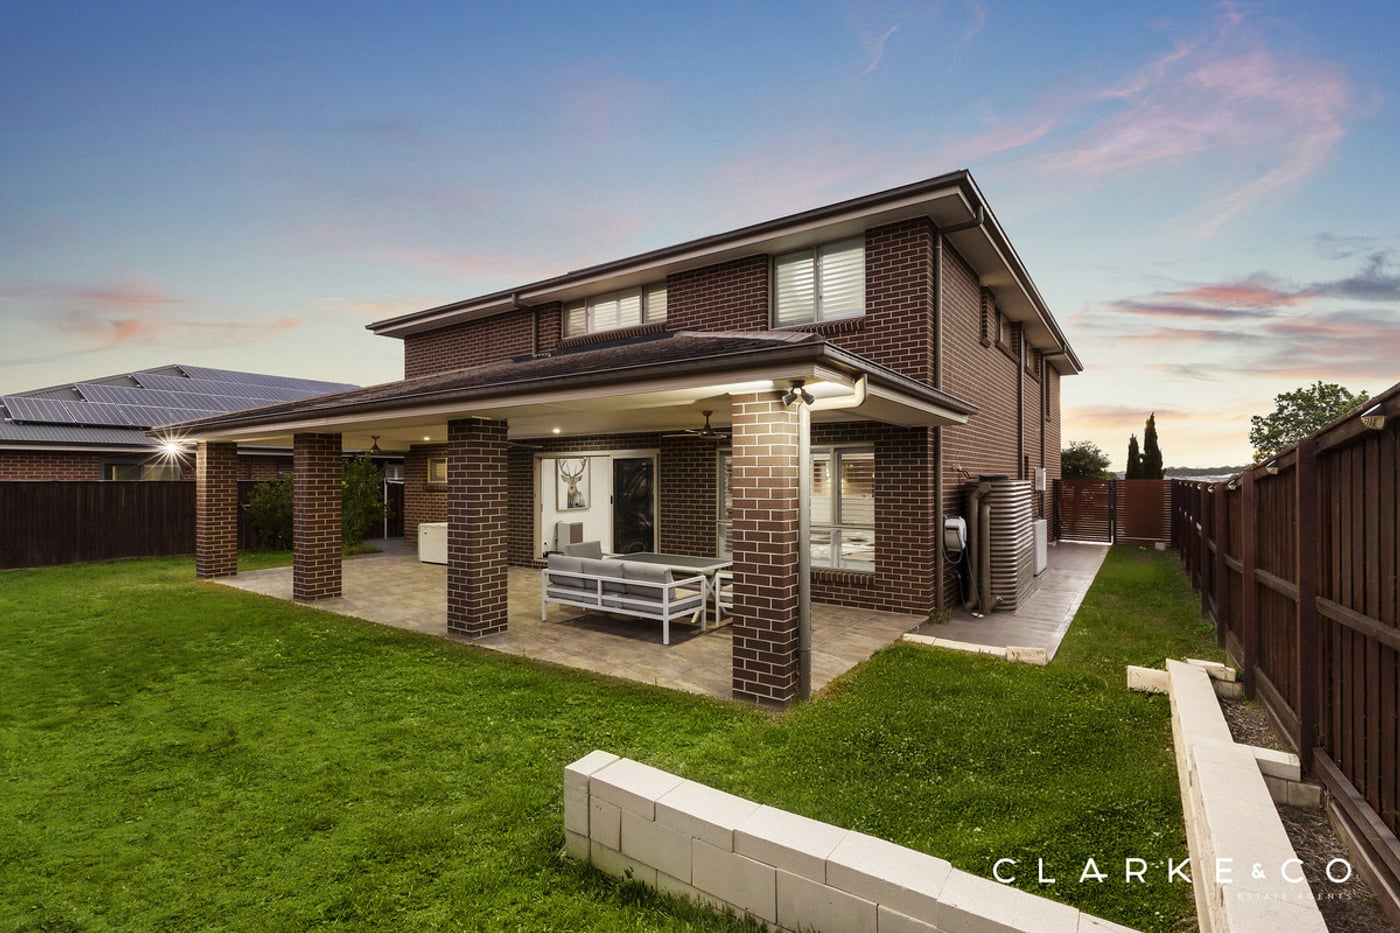
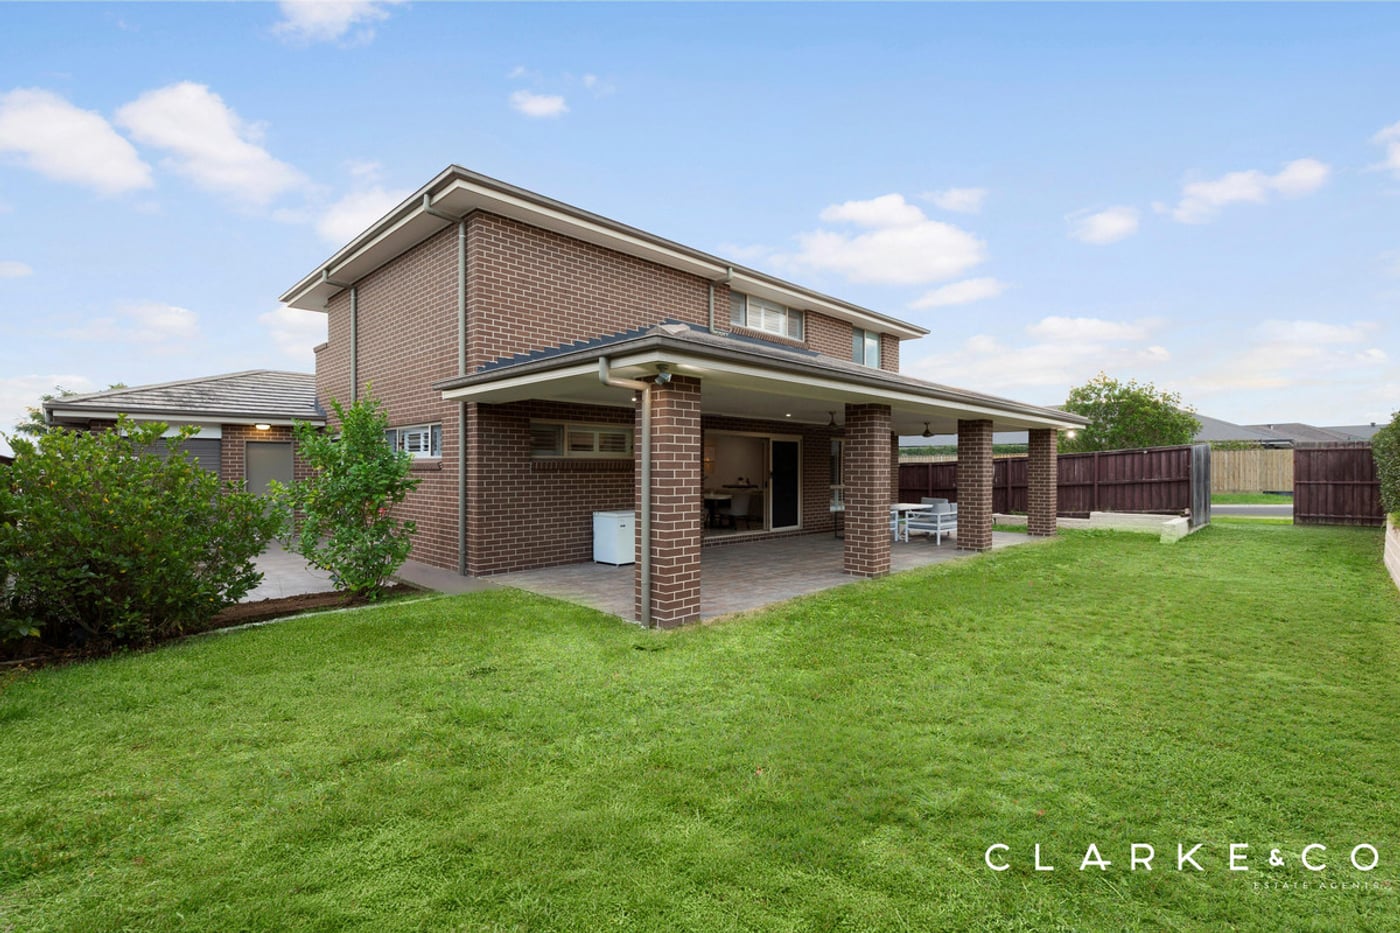
- Tiled undercover alfresco with three ceiling fans, a gas bayonet and power access
- Fully fenced yard with a grassed lawn, established gardens and hedging
- Attached double garage with internal access, plus side street access to the yard
Outgoings:
Council Rate: $3,000 approx. per annum
Rental Return: $1.000 approx. per week
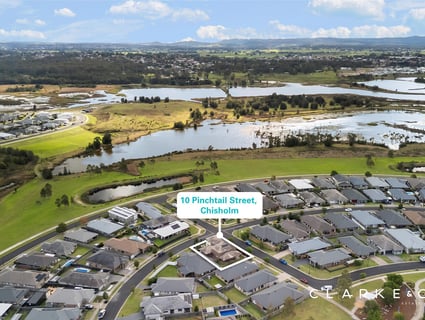
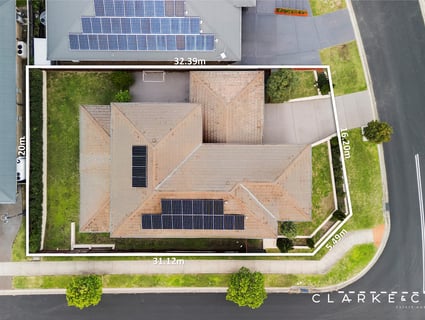
Spanning an impressive 460m² across two luxurious levels, this grand Eden Brae residence delivers a rare combination of scale, flexibility and premium family living. Positioned on a generous 673m² corner block within Chisholm's sought-after Waterford Estate, this substantial home has been thoughtfully designed to accommodate growing and multigenerational families with ease, offering multiple living zones, two main suites and luxury finishes throughout.
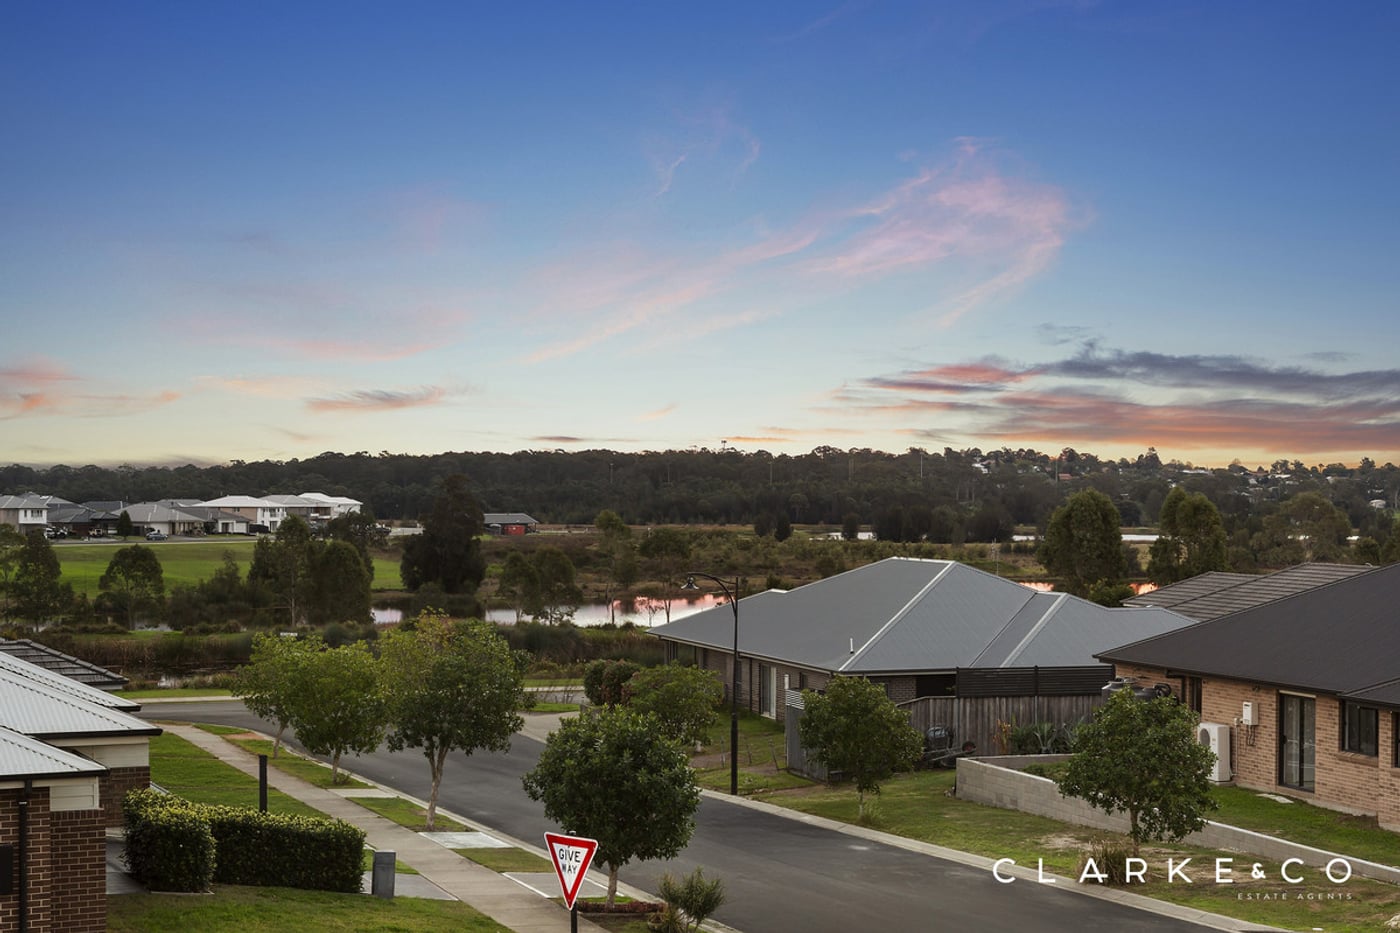
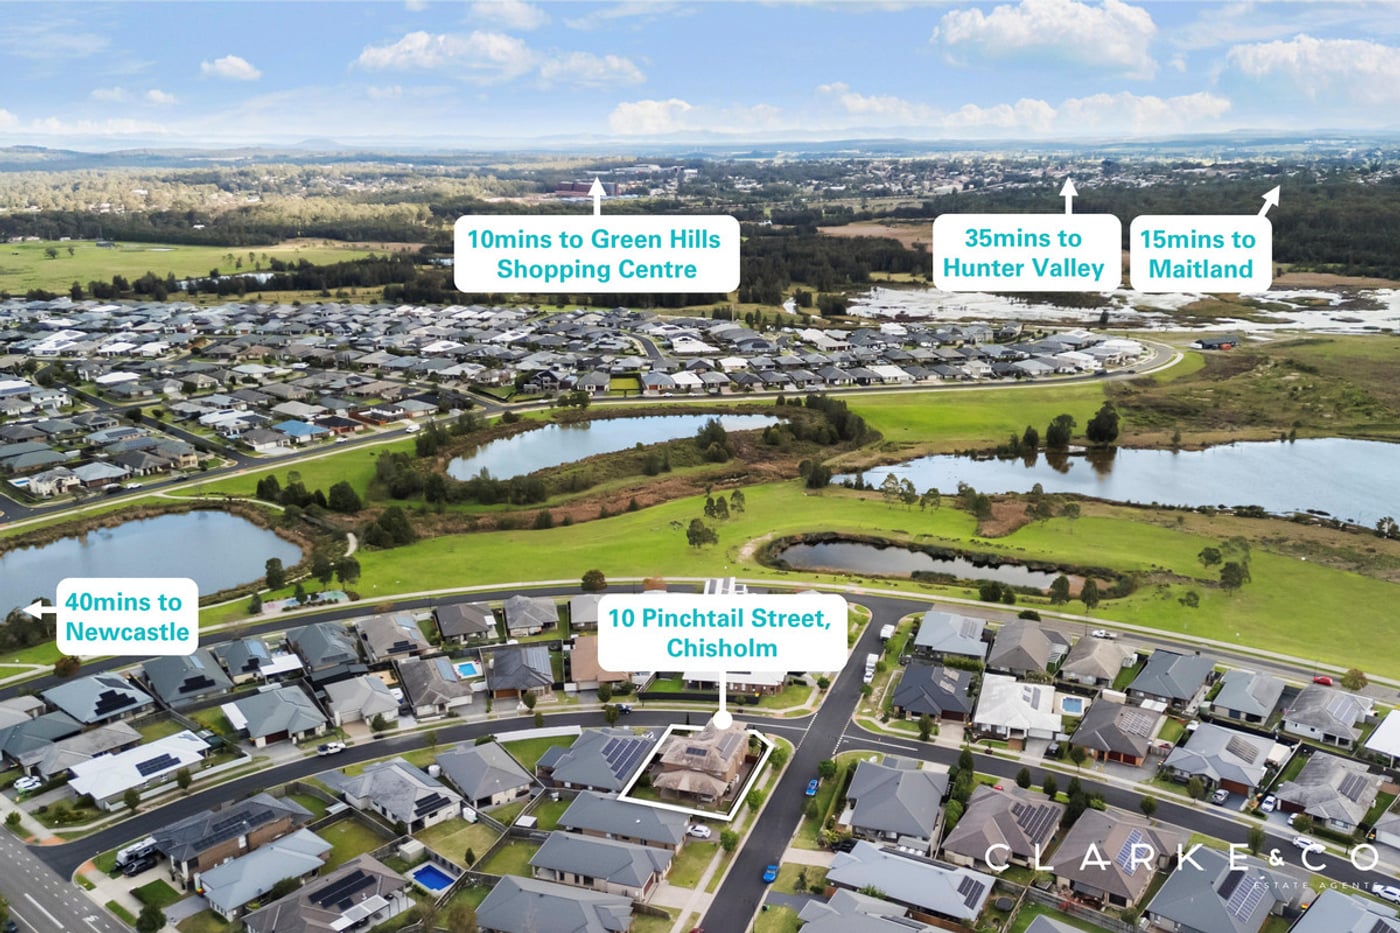
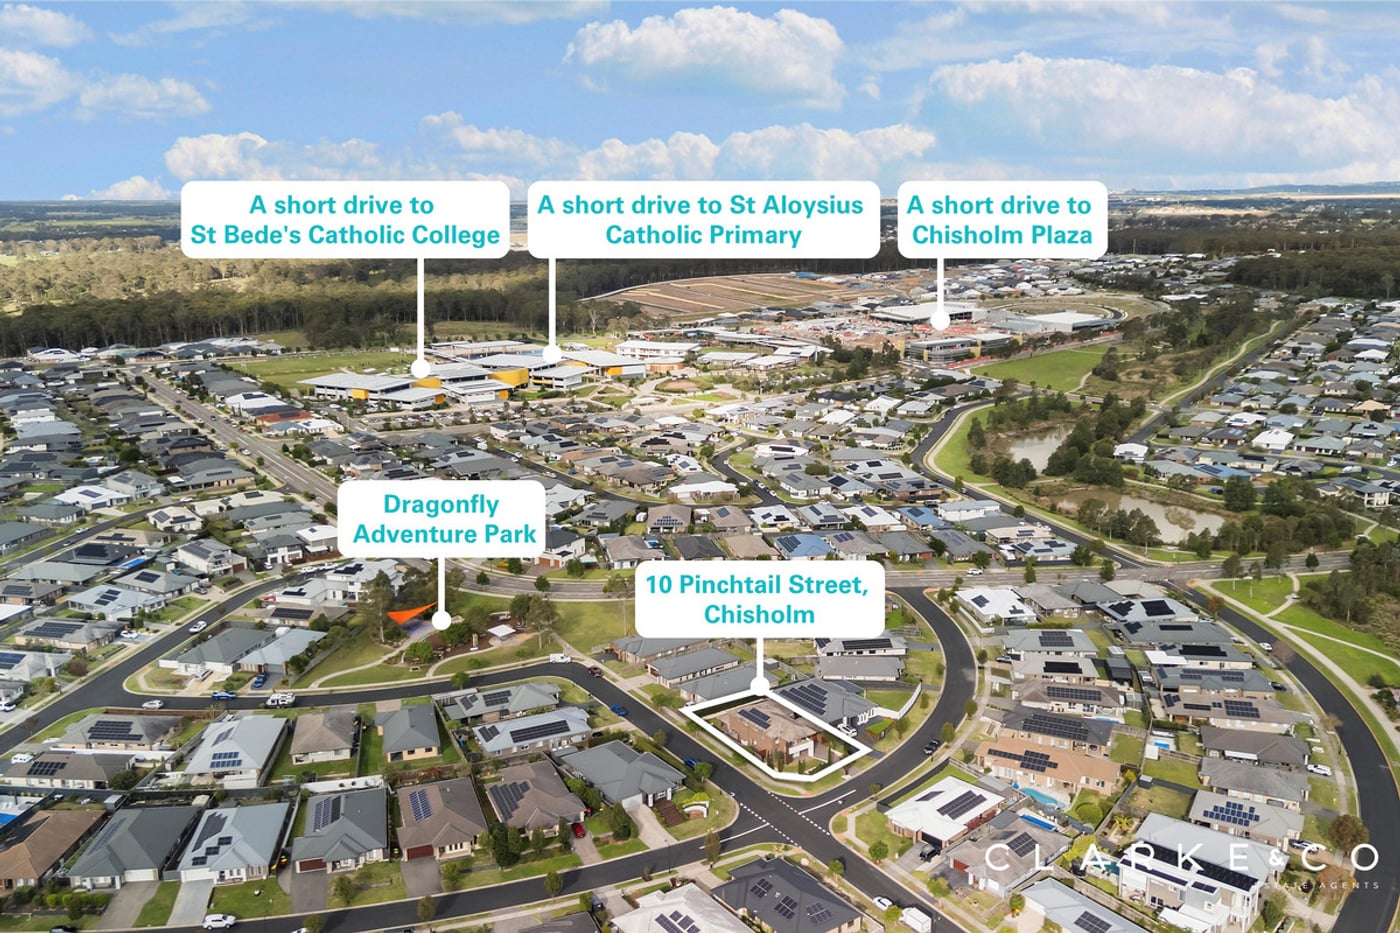
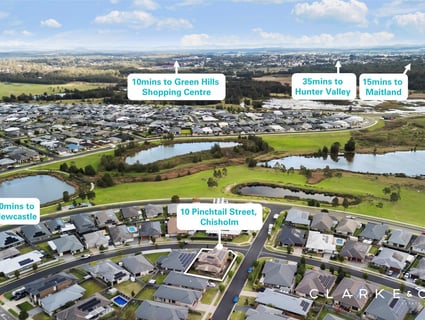
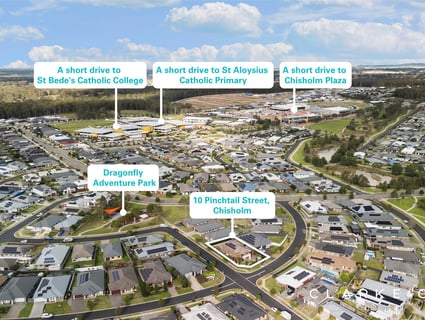
Enjoying one of Chisholm's most convenient locations, this home is moments from the new shopping plaza currently under construction, quality schooling and local parklands. Green Hills Shopping Centre and Maitland CBD are a short drive from home, plus you'll find the Hunter Valley vineyards and Newcastle's city and coastline easily accessible for your weekend plans.
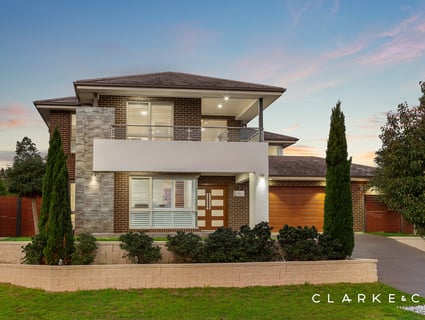
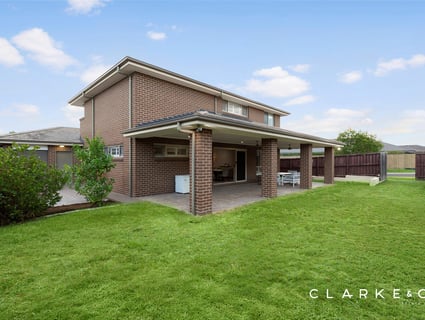
Arriving home, immaculately presented gardens and a manicured grassed lawn create a pleasing first impression. The attached double garage offers internal access and single roller door access through to the yard, while additional rear side access from Pondersetter Street adds further practicality.
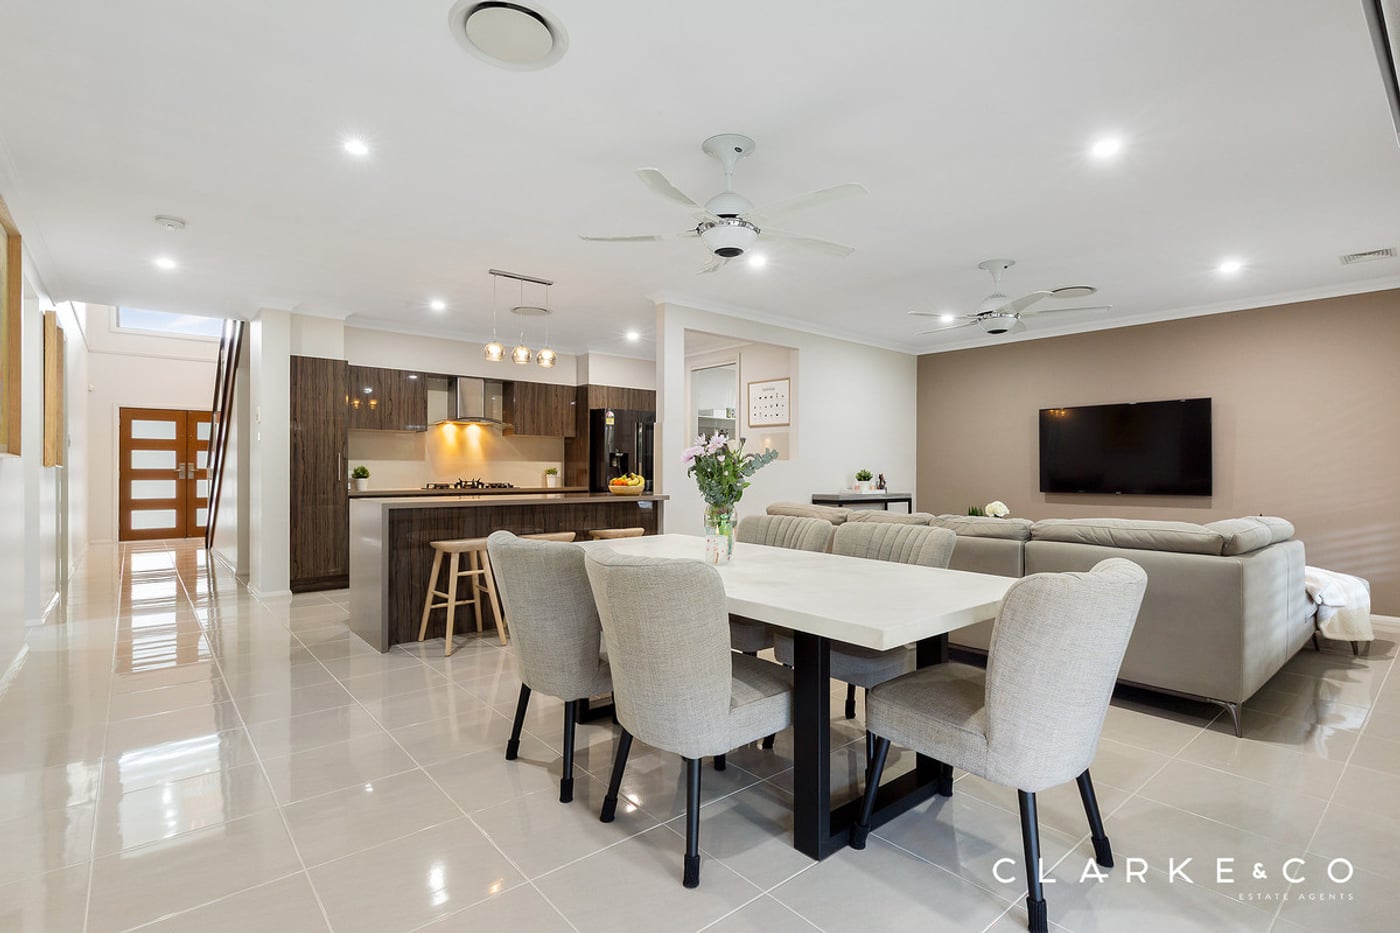
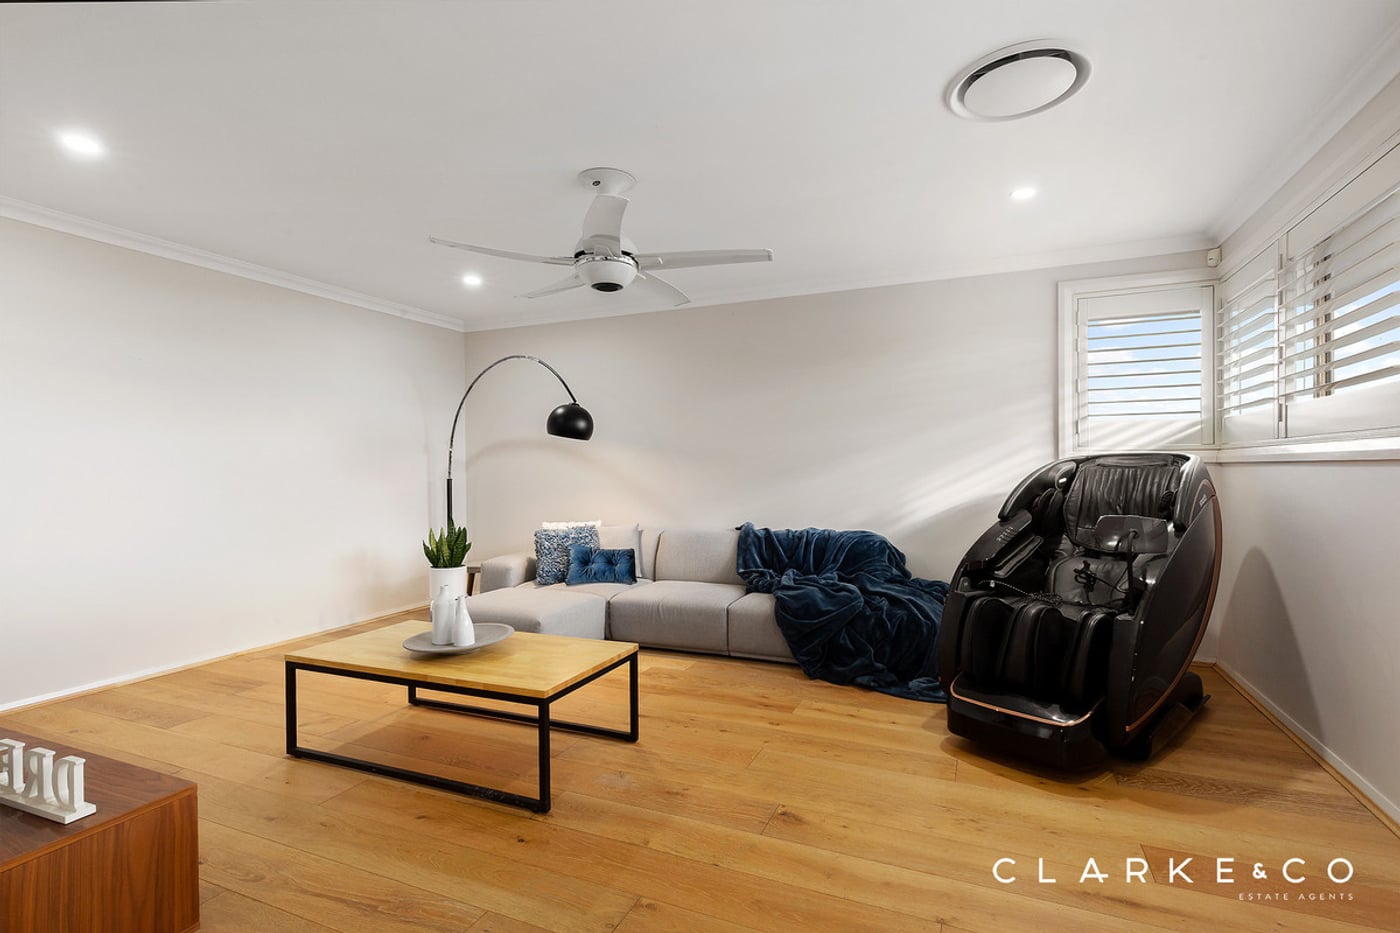
Stepping inside, a soaring ceiling highlighted by a striking chandelier immediately sets the tone, complemented by a combination of tile and stylish hybrid flooring. LED downlights, plantation shutters and ActronAir ducted air conditioning enhance the sense of comfort and quality throughout the home.
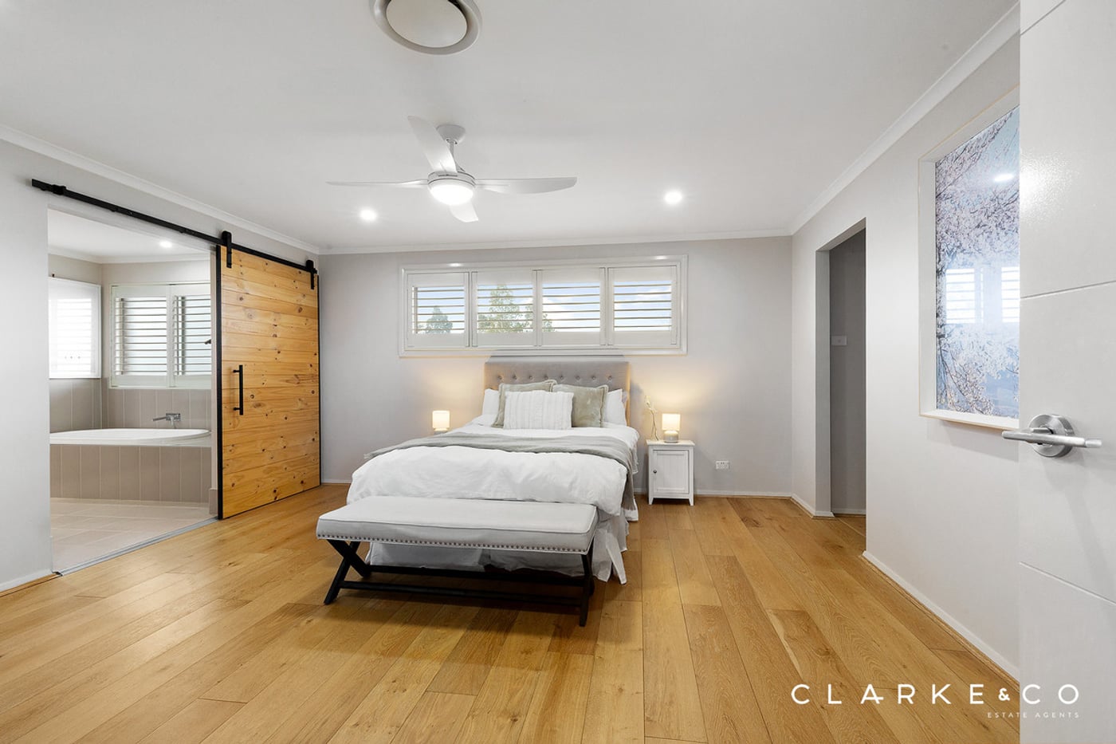
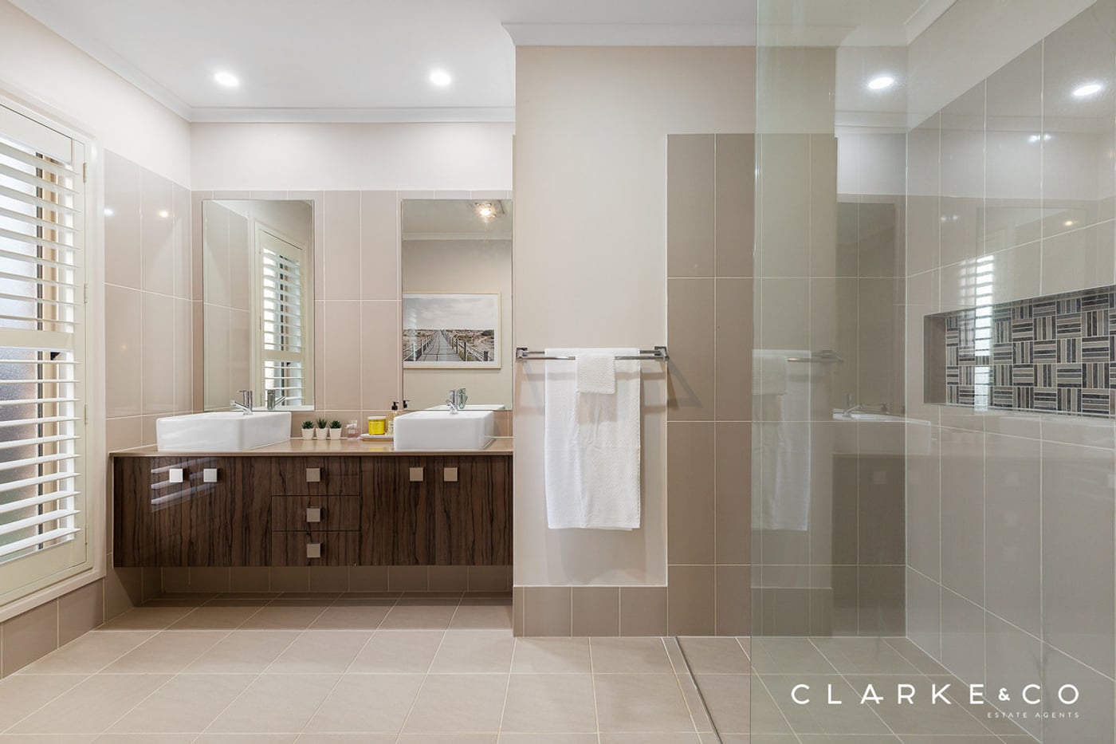
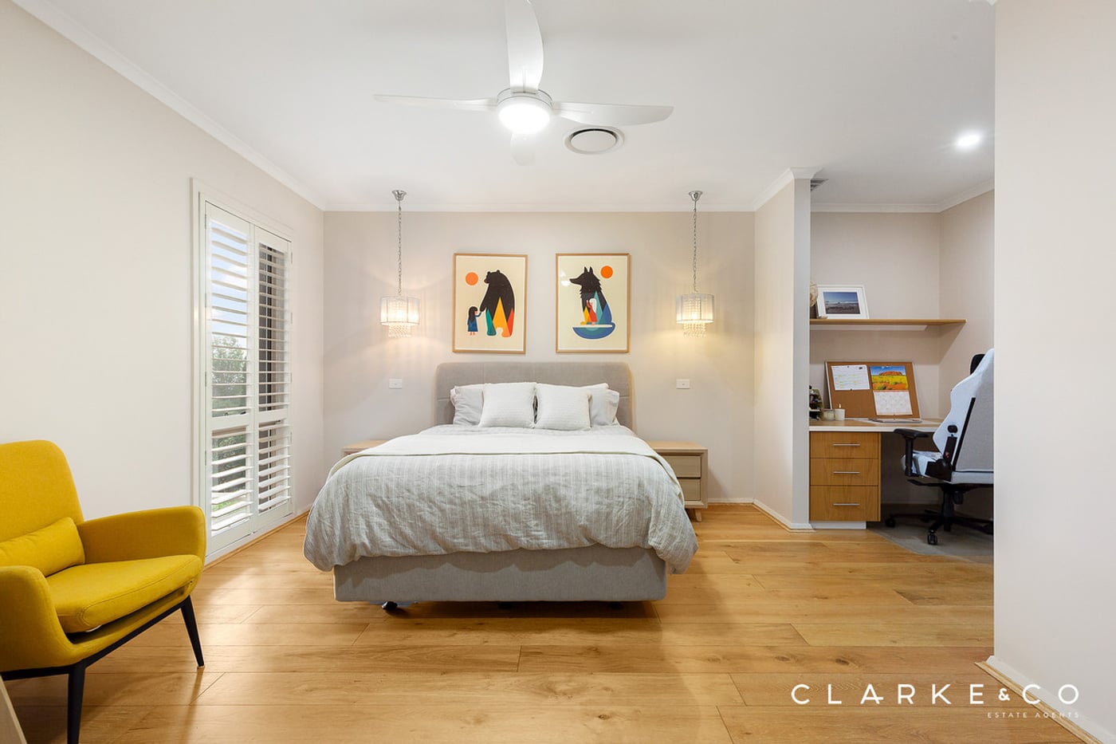
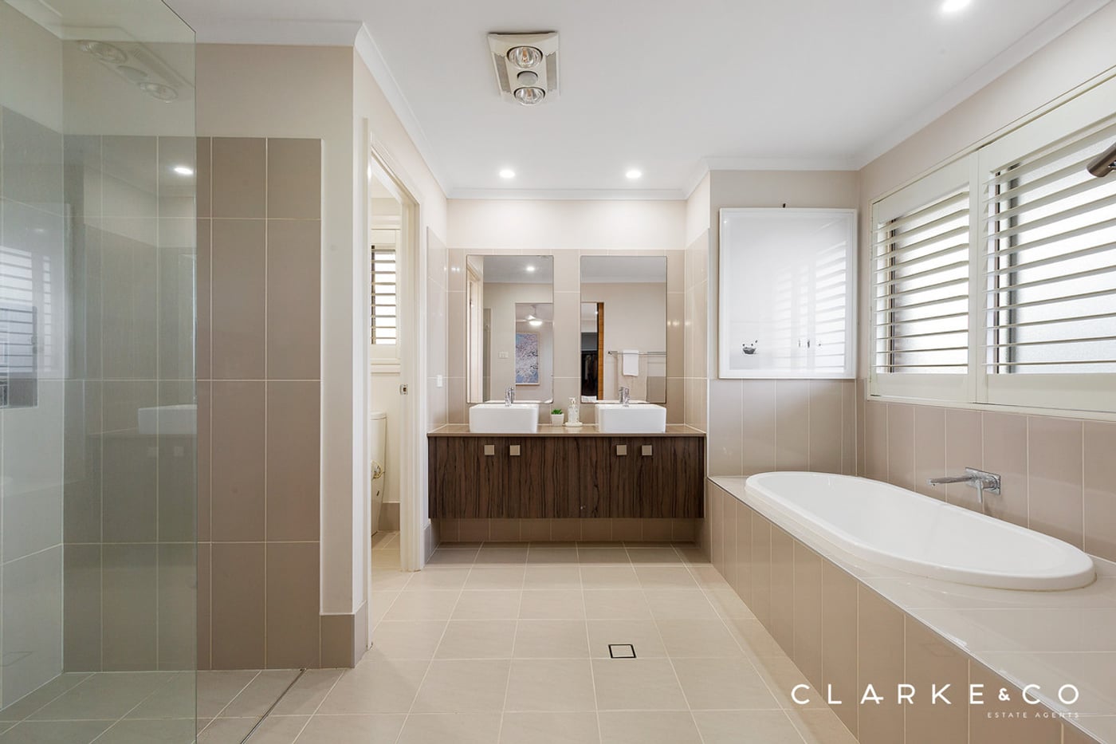
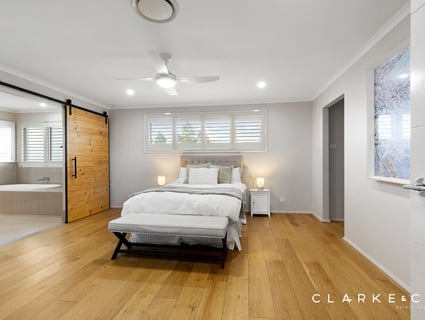
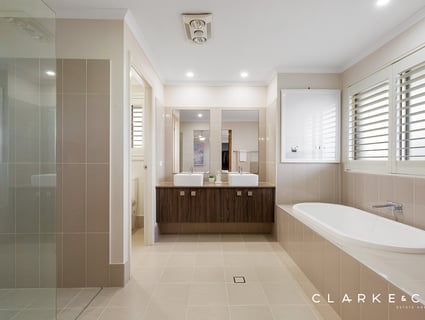
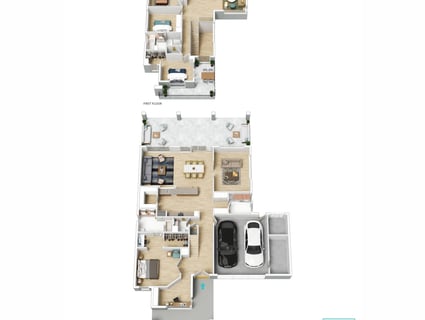
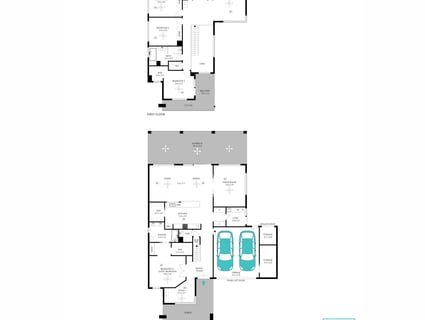
Upstairs, the main bedroom offers a luxurious parents' retreat complete with a walk-in robe and a chic barn door opening to the ensuite. Finished to an exceptional standard, the ensuite features a built-in bath, a shower with a recess, a twin floating vanity and a separate WC.
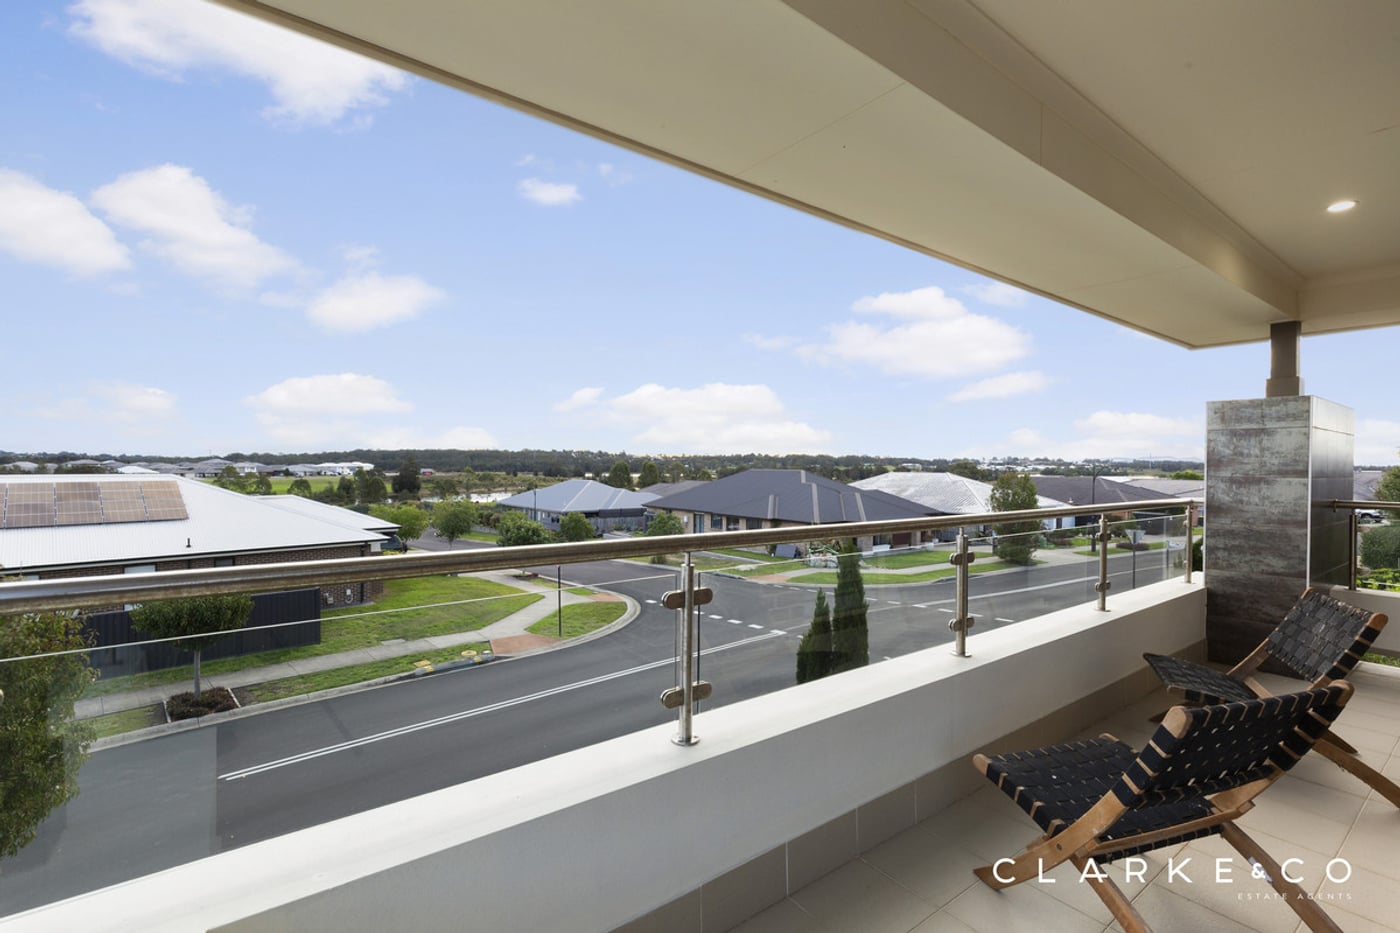
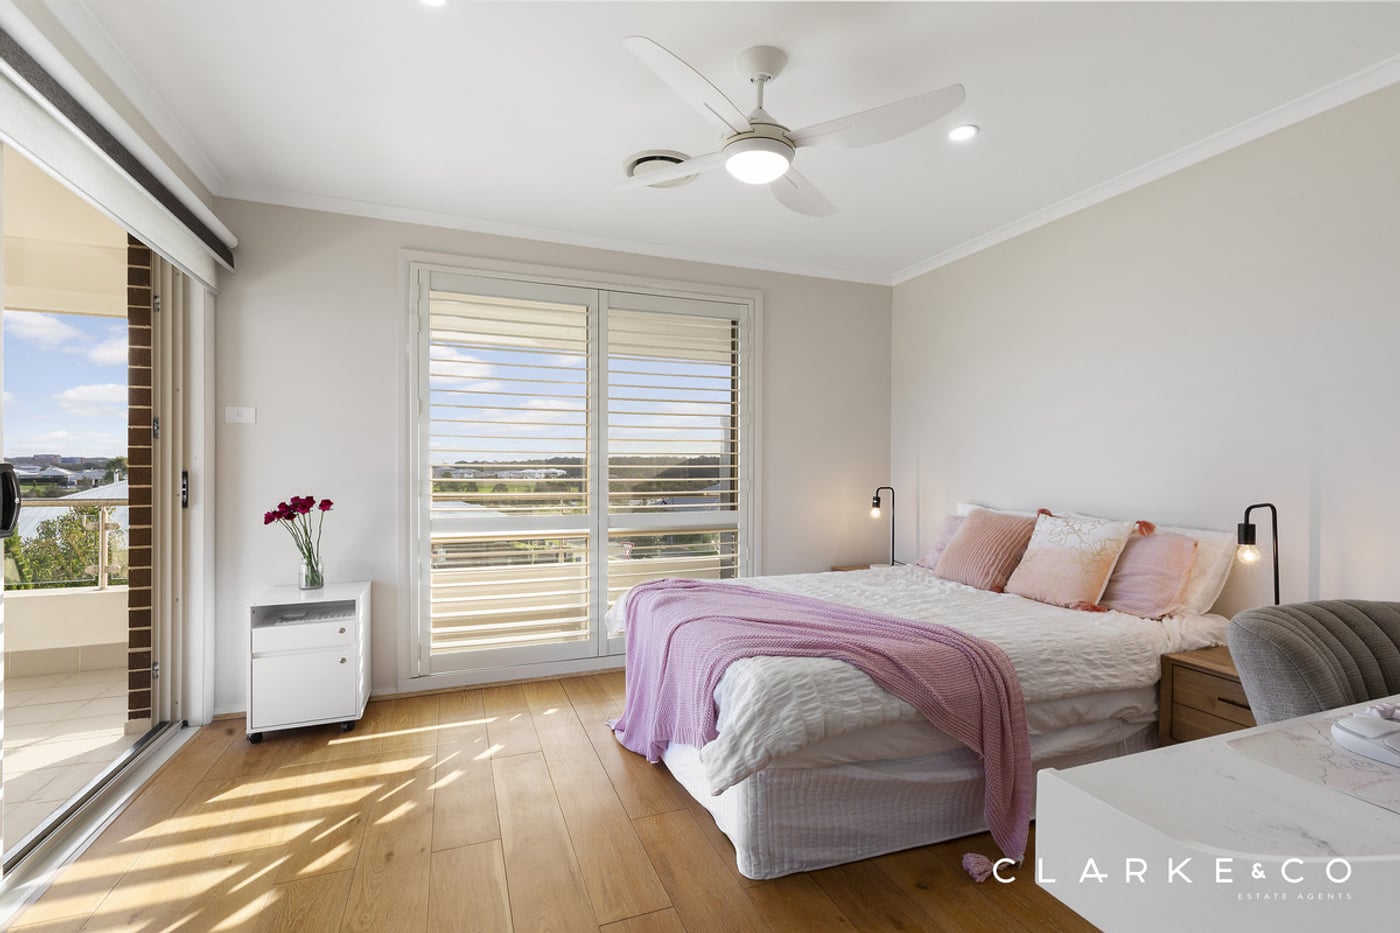
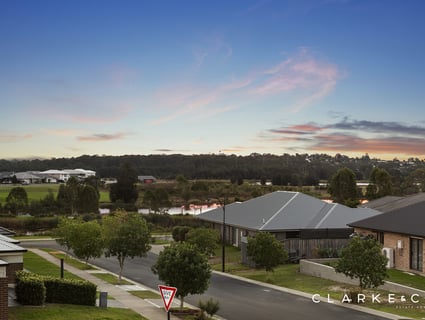
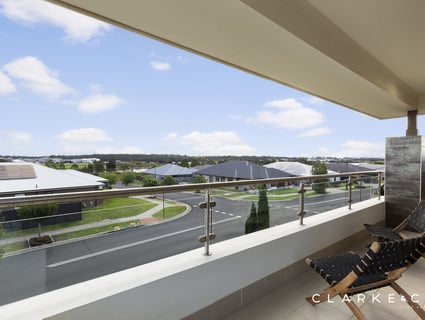
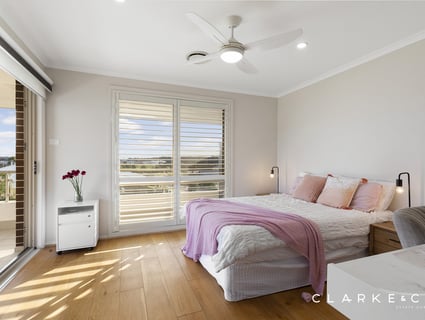
Three additional bedrooms on this floor are all fitted with ceiling fans, with one enjoying the added luxury of a walk-in robe and direct access to a spacious balcony capturing stunning views, while the remaining two include built-in robes.
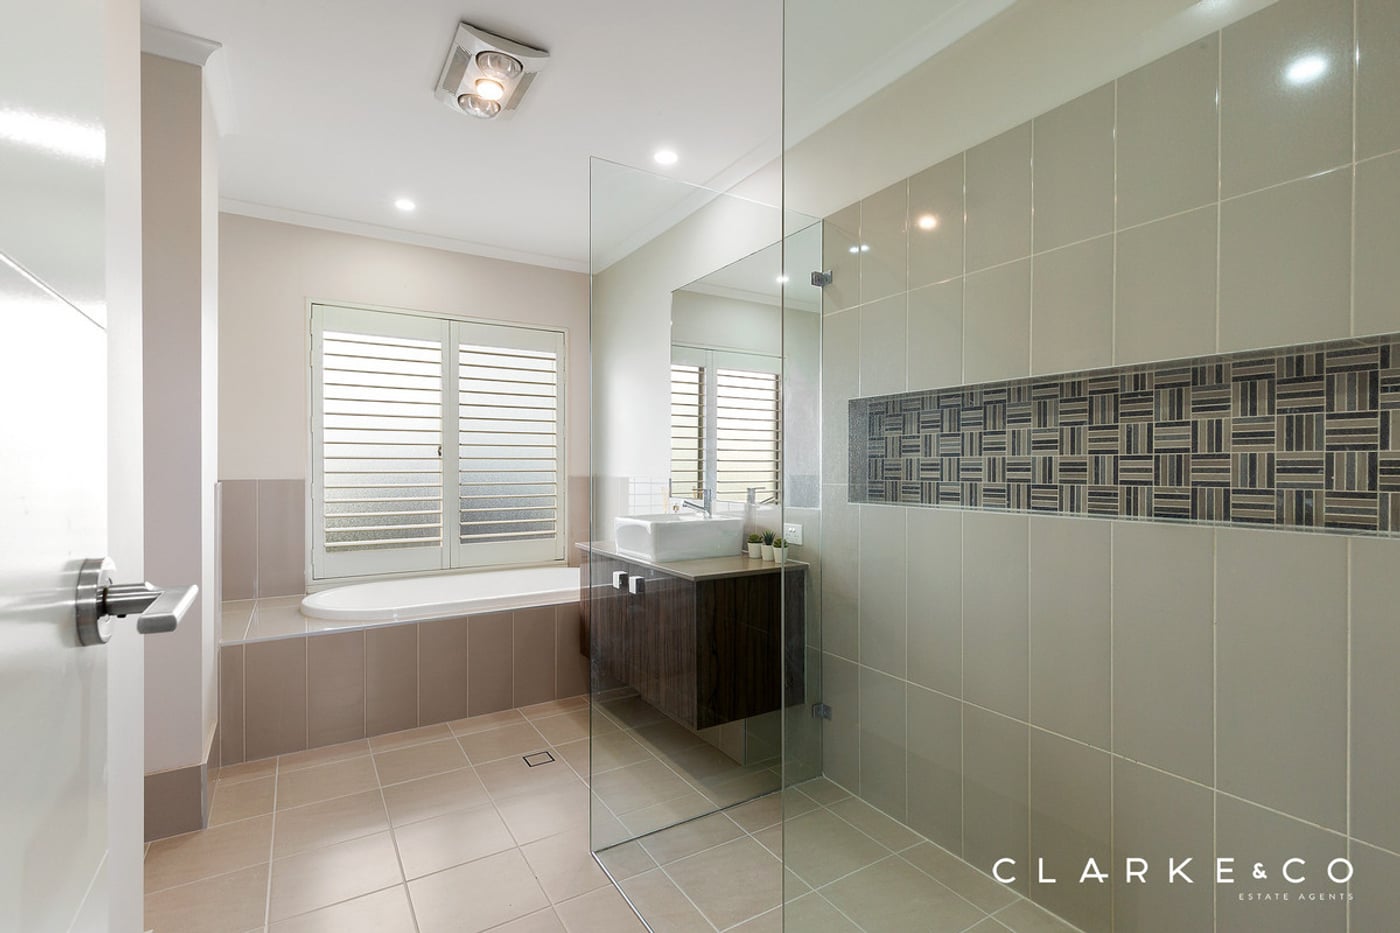
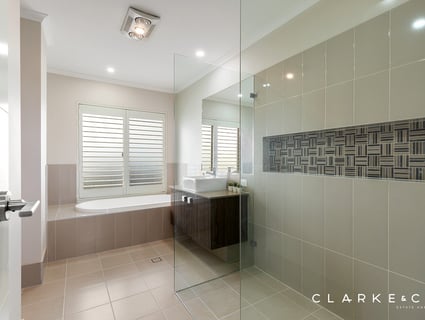
Servicing the upper level, the family bathroom includes a built-in bath, a shower with a recess, a floating vanity topped with 20mm Caesarstone and a separate WC. Completing the level, the rumpus room provides a valuable additional living space for growing families.
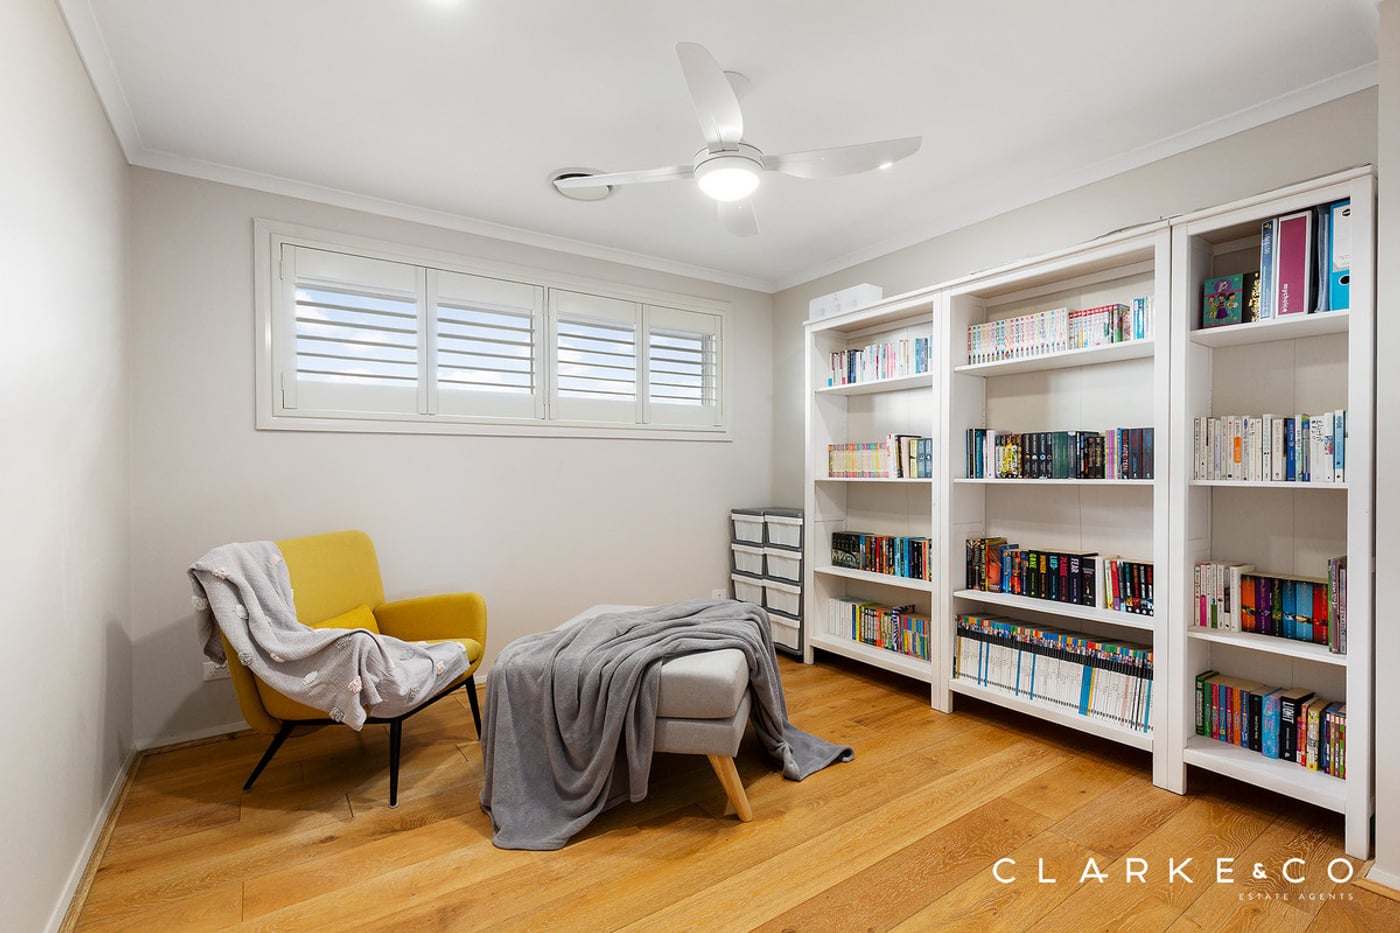
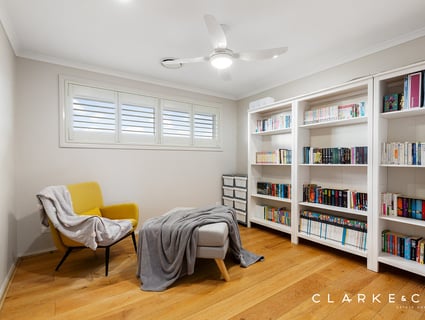
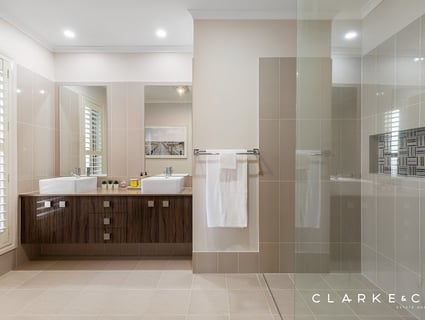
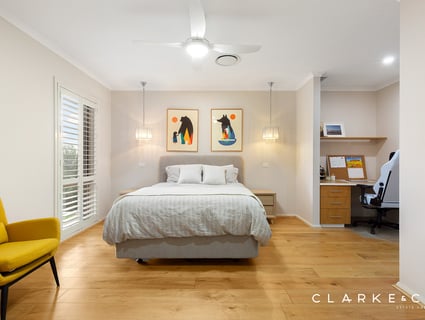
Downstairs, a versatile study with a built-in robe and a ceiling fan could easily serve as a sixth bedroom if required. Positioned near the entrance, the second main suite is ideal for guests, multigenerational living or a teenager's retreat, featuring a walk-in robe, bedside pendant lighting, a study nook with a built-in 40mm desk and a private ensuite complete with a walk-in shower, a twin floating vanity with a 20mm Caesarstone top and a toilet. A separate powder room on this floor adds extra convenience.
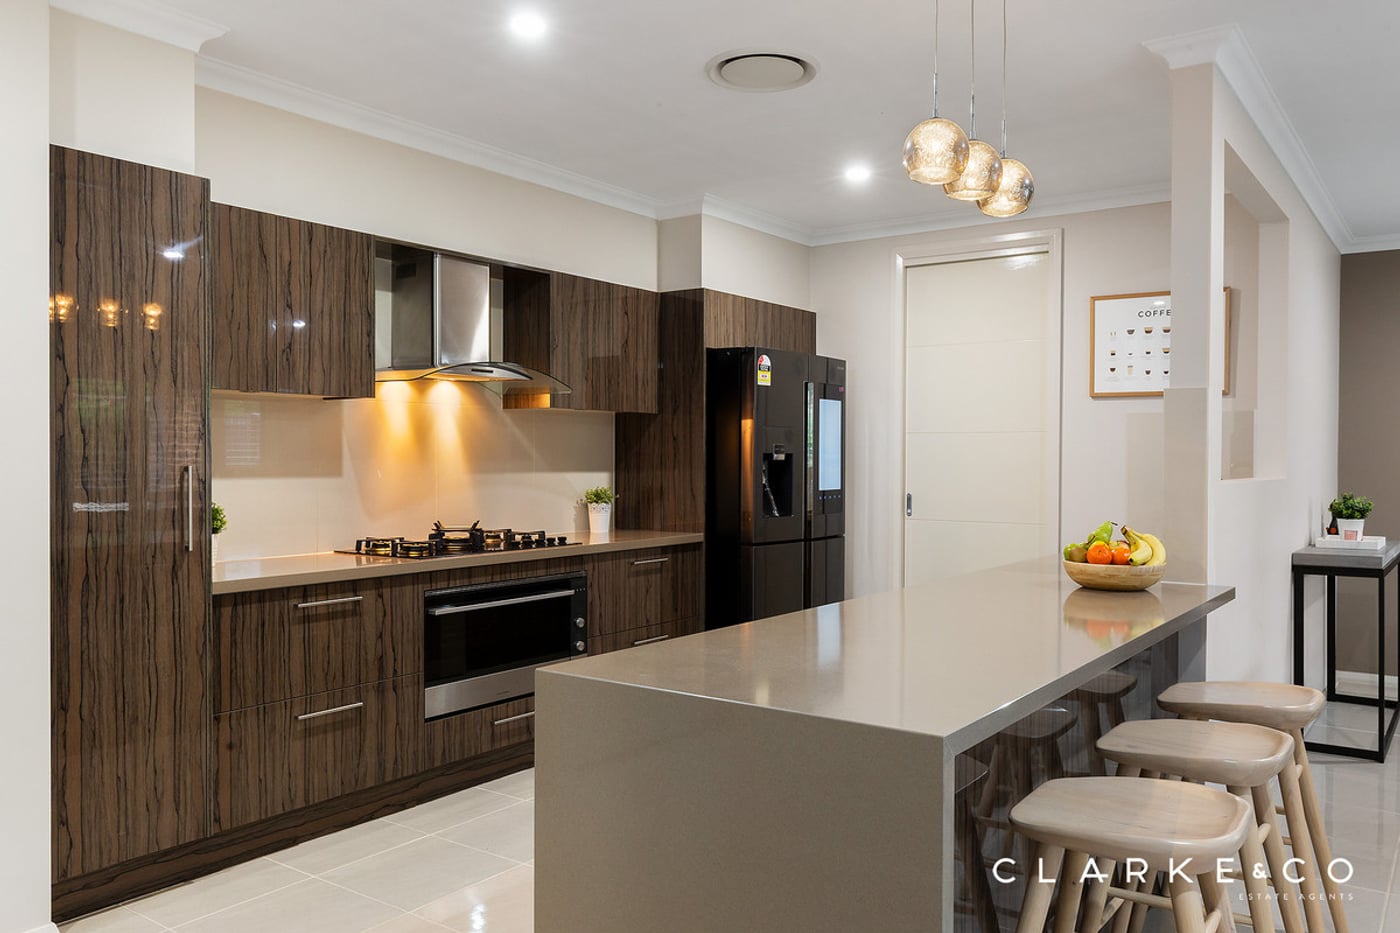
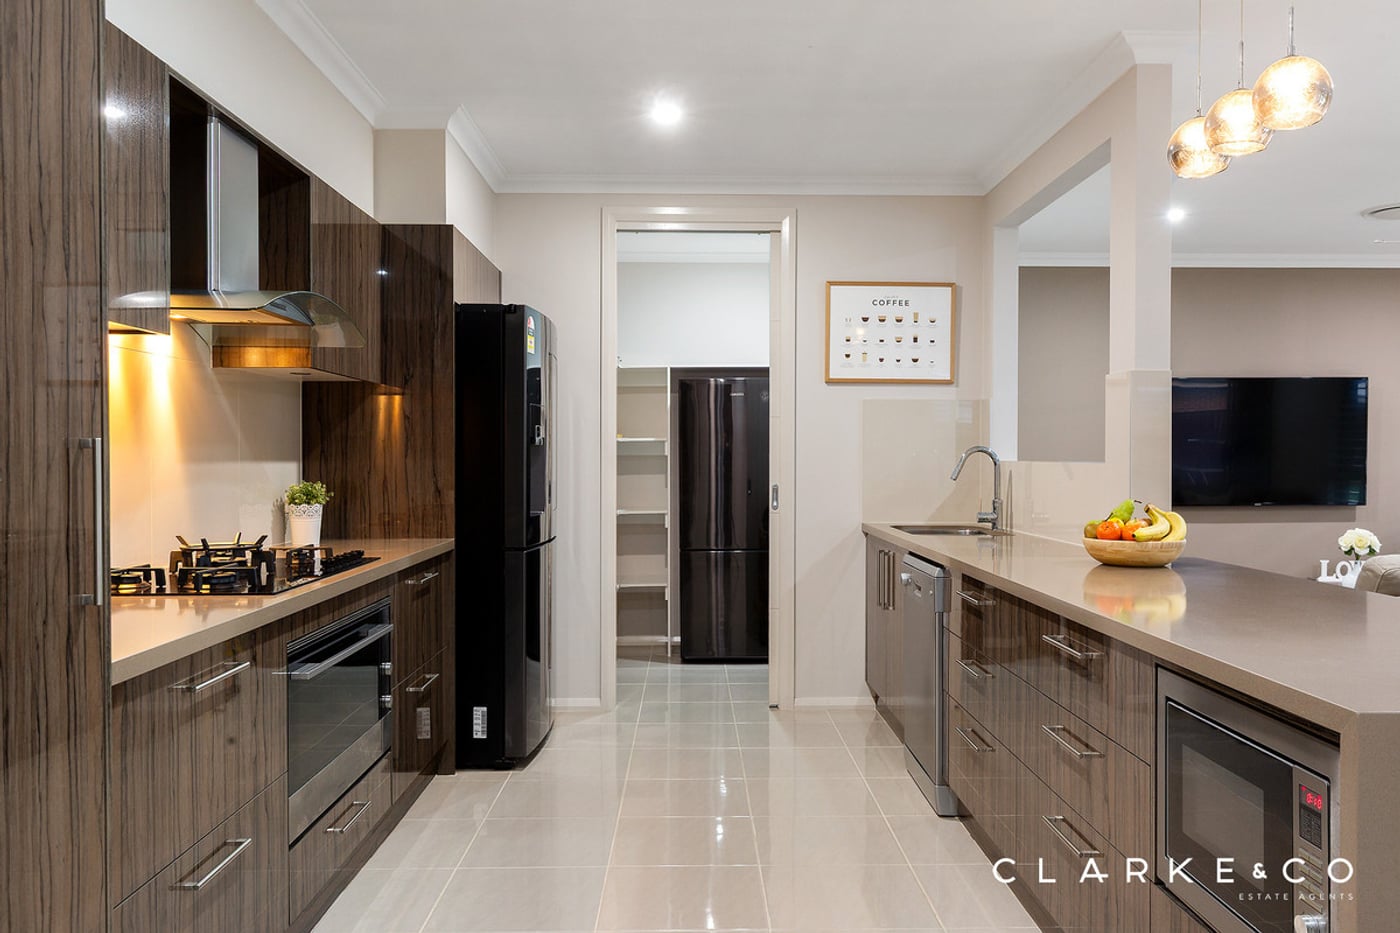
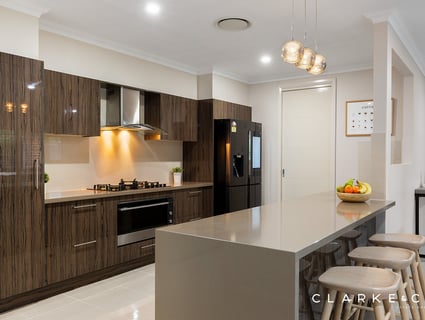
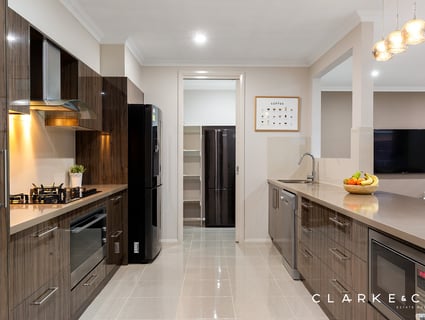
The beautifully appointed kitchen showcases 40mm Caesarstone benchtops, a breakfast bar, soft close cabinetry, a walk-in pantry, a tiled splashback and a dual sink with a mixer tap. Quality appliances include a 900mm Fisher & Paykel oven, a brand new gas cooktop, a rangehood and a Venini dishwasher, creating a space that is equally suited to everyday family living and effortless entertaining.
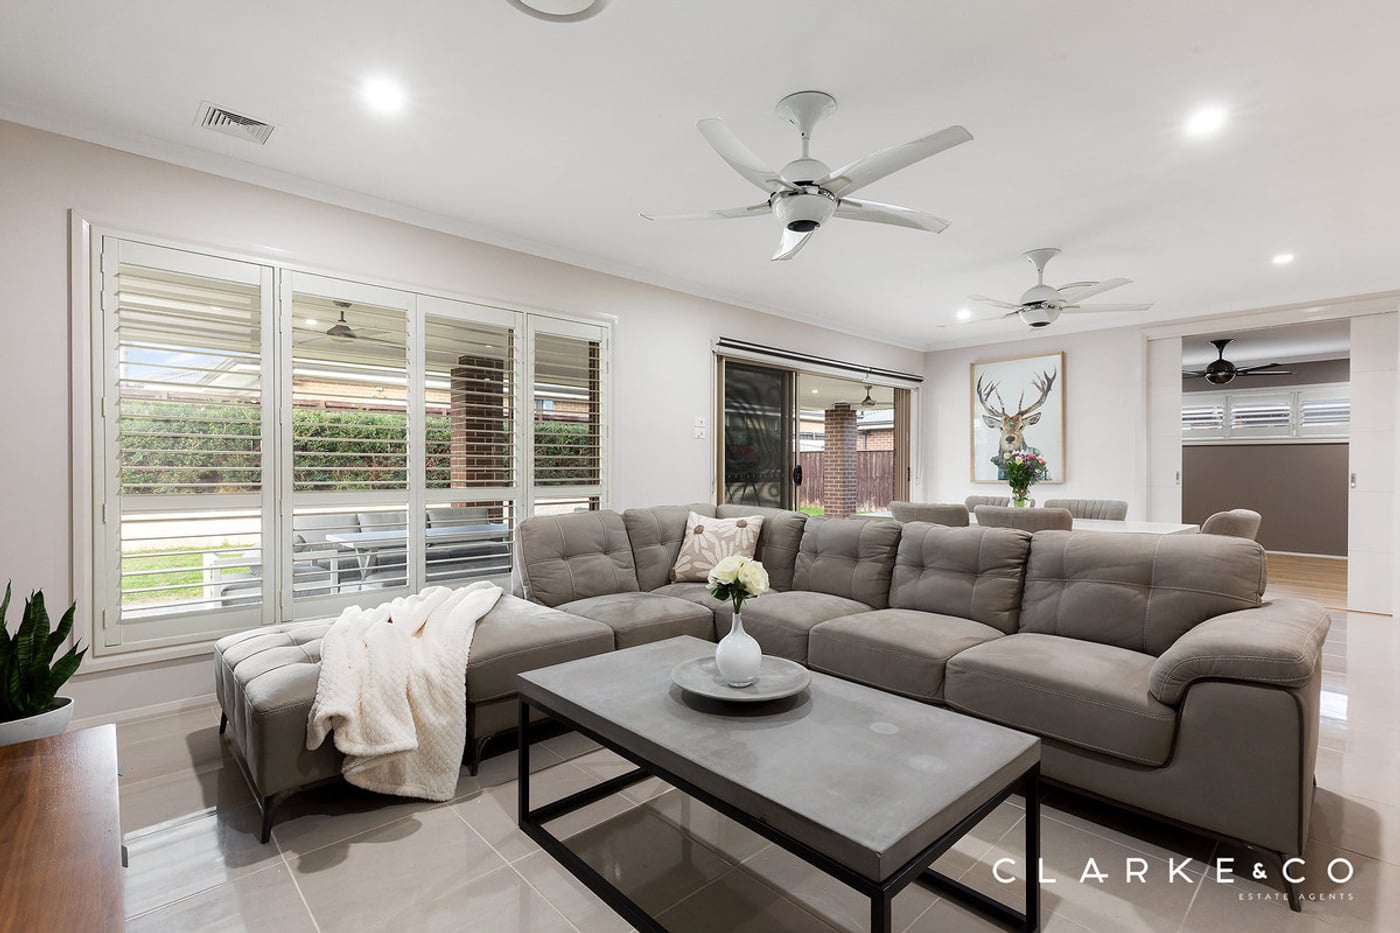
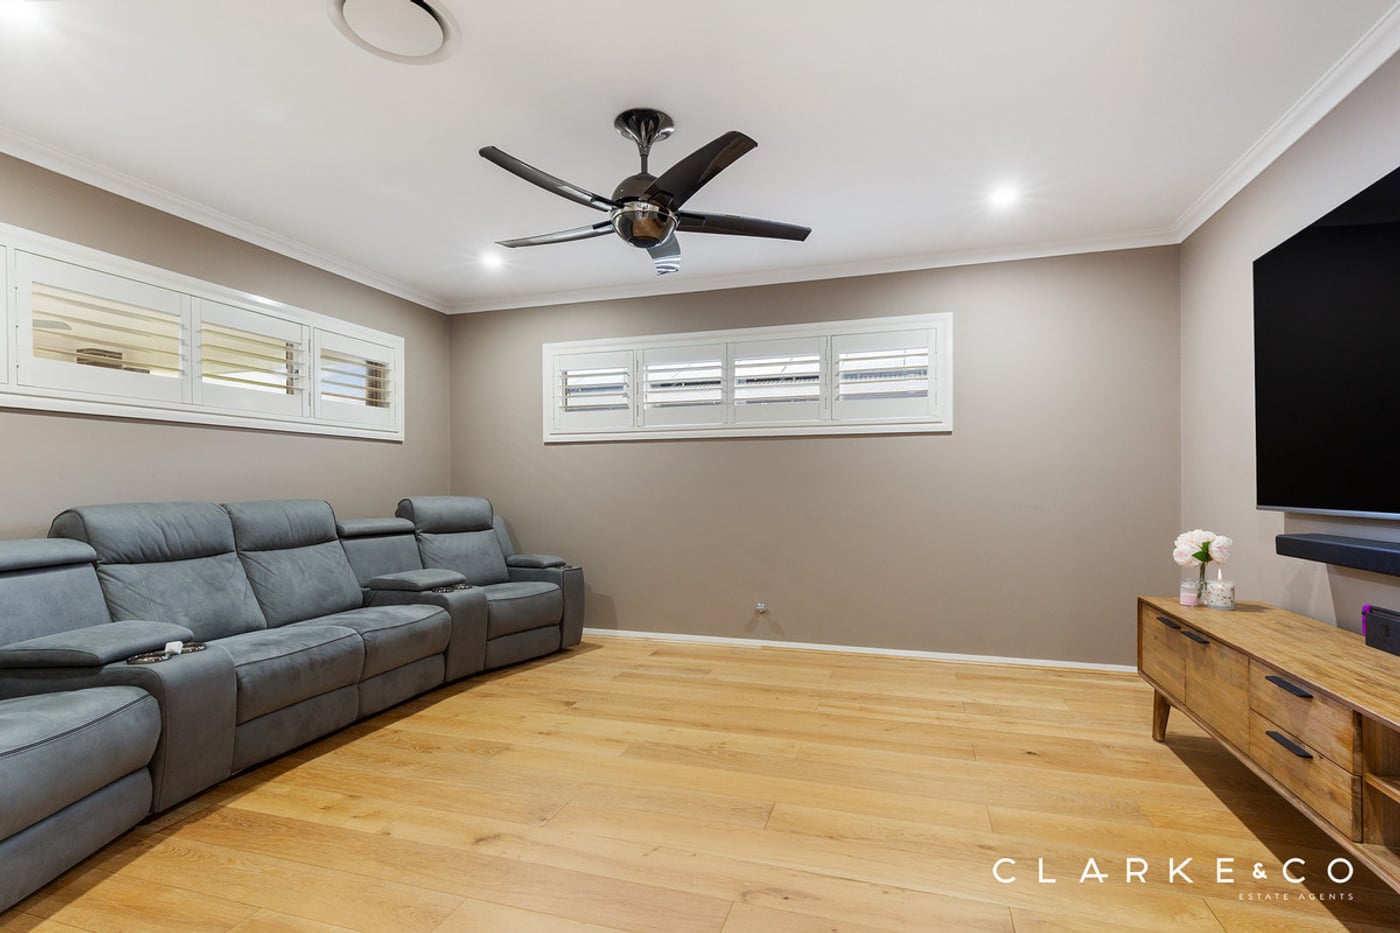
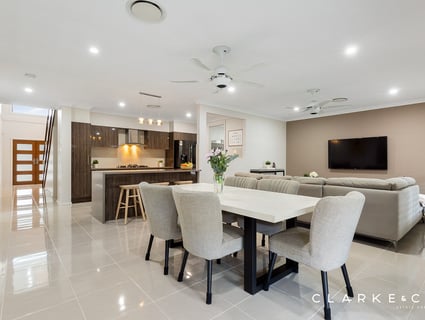
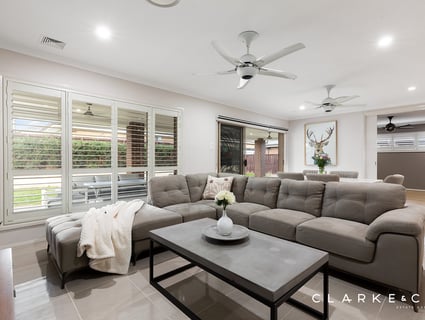
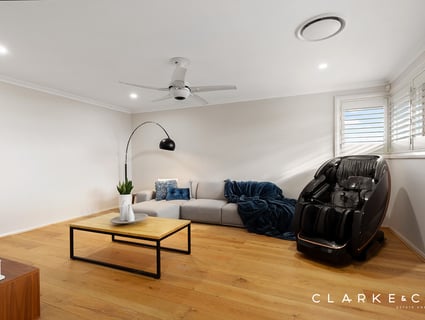
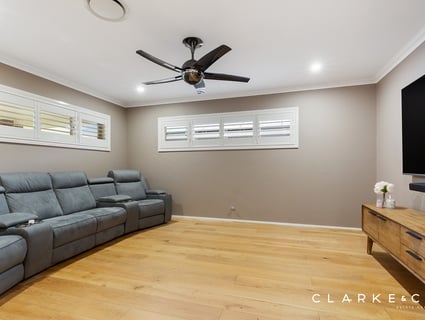
Flowing seamlessly from the kitchen, the open plan living and dining area creates a welcoming central gathering space, complete with two ceiling fans and a large Crimsafe screened sliding door opening to the alfresco. Positioned alongside, the media room offers a dedicated space for movie nights and relaxed family living.
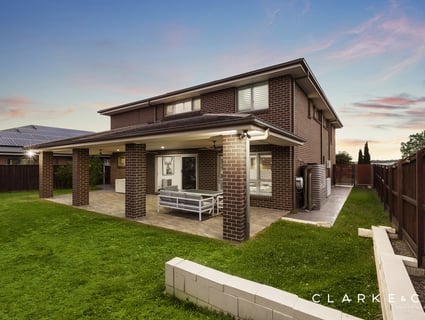
Outside, the expansive undercover alfresco has been designed for year round enjoyment, featuring tiled flooring, three ceiling fans, LED downlights, power access and a gas bayonet. Beyond, the fully fenced yard offers a grassed lawn for kids and pets to play, complemented by established gardens and hedging.
Offering luxury, flexibility and space on a scale rarely found, this exceptional Waterford Estate residence delivers a lifestyle that will continue to impress for years to come. We encourage our clients to contact the team at Clarke & Co Estate Agents without delay to secure their inspections.
Why you'll love where you live;
- A short drive or walk to quality local schooling, including St Bede's Catholic College and St Aloysius Catholic Primary, plus the upcoming shopping plaza
- Located just 10 minutes from Green Hills Shopping Centre, offering an impressive range of retail, dining and entertainment options close to home
- 15 minutes to Maitland CBD and the Levee riverside precinct
- 40 minutes to the city lights and sights of Newcastle
- 35 minutes to the gourmet delights of the Hunter Valley Vineyards
Disclaimer:
All information contained herein is gathered from sources we deem to be reliable. However, we cannot guarantee its accuracy and interested persons should rely on their own enquiries.
- A showstopping residence spanning two luxurious levels, set on a corner block in a prime Waterford Estate location
- Eden Brae Homes build designed to deliver a high level of luxury, flexibility and family living
- 6 kW Solar, NBN fibre to the premises, instantaneous gas hot water and a NESS security system
- ActronAir ducted air conditioning and ceiling fans throughout
- A grand entry with a soaring ceiling, hybrid and tile flooring, and plantation shutters
- Open plan living and dining area with direct alfresco access, a media room, a study and an upstairs rumpus
- Stunning kitchen featuring 40mm Caesarstone benchtops, a breakfast bar, a walk-in pantry, soft close cabinetry, gas cooking and high end appliances
- Two main suites with walk-in robes, plus three additional bedrooms, two with built-in robes, and one with a walk-in
- Two ensuites and a family bathroom, all including showers with built-in recesses and floating vanities with 20mm Caesarstone benchtops, a built-in bath and a separate WC to one ensuite and the main, plus a downstairs powder room
- Tiled undercover alfresco with three ceiling fans, a gas bayonet and power access
- Fully fenced yard with a grassed lawn, established gardens and hedging
- Attached double garage with internal access, plus side street access to the yard
Outgoings:
Council Rate: $3,000 approx. per annum
Rental Return: $1.000 approx. per week
Spanning an impressive 460m² across two luxurious levels, this grand Eden Brae residence delivers a rare combination of scale, flexibility and premium family living. Positioned on a generous 673m² corner block within Chisholm's sought-after Waterford Estate, this substantial home has been thoughtfully designed to accommodate growing and multigenerational families with ease, offering multiple living zones, two main suites and luxury finishes throughout.
Enjoying one of Chisholm's most convenient locations, this home is moments from the new shopping plaza currently under construction, quality schooling and local parklands. Green Hills Shopping Centre and Maitland CBD are a short drive from home, plus you'll find the Hunter Valley vineyards and Newcastle's city and coastline easily accessible for your weekend plans.
Arriving home, immaculately presented gardens and a manicured grassed lawn create a pleasing first impression. The attached double garage offers internal access and single roller door access through to the yard, while additional rear side access from Pondersetter Street adds further practicality.
Stepping inside, a soaring ceiling highlighted by a striking chandelier immediately sets the tone, complemented by a combination of tile and stylish hybrid flooring. LED downlights, plantation shutters and ActronAir ducted air conditioning enhance the sense of comfort and quality throughout the home.
Upstairs, the main bedroom offers a luxurious parents' retreat complete with a walk-in robe and a chic barn door opening to the ensuite. Finished to an exceptional standard, the ensuite features a built-in bath, a shower with a recess, a twin floating vanity and a separate WC.
Three additional bedrooms on this floor are all fitted with ceiling fans, with one enjoying the added luxury of a walk-in robe and direct access to a spacious balcony capturing stunning views, while the remaining two include built-in robes.
Servicing the upper level, the family bathroom includes a built-in bath, a shower with a recess, a floating vanity topped with 20mm Caesarstone and a separate WC. Completing the level, the rumpus room provides a valuable additional living space for growing families.
Downstairs, a versatile study with a built-in robe and a ceiling fan could easily serve as a sixth bedroom if required. Positioned near the entrance, the second main suite is ideal for guests, multigenerational living or a teenager's retreat, featuring a walk-in robe, bedside pendant lighting, a study nook with a built-in 40mm desk and a private ensuite complete with a walk-in shower, a twin floating vanity with a 20mm Caesarstone top and a toilet. A separate powder room on this floor adds extra convenience.
The beautifully appointed kitchen showcases 40mm Caesarstone benchtops, a breakfast bar, soft close cabinetry, a walk-in pantry, a tiled splashback and a dual sink with a mixer tap. Quality appliances include a 900mm Fisher & Paykel oven, a brand new gas cooktop, a rangehood and a Venini dishwasher, creating a space that is equally suited to everyday family living and effortless entertaining.
Flowing seamlessly from the kitchen, the open plan living and dining area creates a welcoming central gathering space, complete with two ceiling fans and a large Crimsafe screened sliding door opening to the alfresco. Positioned alongside, the media room offers a dedicated space for movie nights and relaxed family living.
Outside, the expansive undercover alfresco has been designed for year round enjoyment, featuring tiled flooring, three ceiling fans, LED downlights, power access and a gas bayonet. Beyond, the fully fenced yard offers a grassed lawn for kids and pets to play, complemented by established gardens and hedging.
Offering luxury, flexibility and space on a scale rarely found, this exceptional Waterford Estate residence delivers a lifestyle that will continue to impress for years to come. We encourage our clients to contact the team at Clarke & Co Estate Agents without delay to secure their inspections.
Why you'll love where you live;
- A short drive or walk to quality local schooling, including St Bede's Catholic College and St Aloysius Catholic Primary, plus the upcoming shopping plaza
- Located just 10 minutes from Green Hills Shopping Centre, offering an impressive range of retail, dining and entertainment options close to home
- 15 minutes to Maitland CBD and the Levee riverside precinct
- 40 minutes to the city lights and sights of Newcastle
- 35 minutes to the gourmet delights of the Hunter Valley Vineyards
Disclaimer:
All information contained herein is gathered from sources we deem to be reliable. However, we cannot guarantee its accuracy and interested persons should rely on their own enquiries.
Similar Houses For Sale In Chisholm, NSW 2322

Jade Perryman
6 Fontana Street, Chisholm, NSW 2322
6 Fontana Street, Chisholm, NSW 2322
PROPERTY PREVIEW
5
2
2
630.5 m²
Jade Perryman
10 Marjoram Street, Chisholm, NSW 2322
10 Marjoram Street, Chisholm, NSW 2322
PROPERTY PREVIEW
4
2
4
676.2 m²
Jade Perryman
8 Tramea Way, Chisholm, NSW 2322
8 Tramea Way, Chisholm, NSW 2322
$1,280,000 - $1,340,000
4
2
2
621 m²
Jade Perryman
2 Wicklow Road, Chisholm, NSW 2322
2 Wicklow Road, Chisholm, NSW 2322
$1,080,000 - $1,140,000
4
2
3
843.3 m²

Nick Clarke
13 Grasshawk Drive, Chisholm, NSW 2322
13 Grasshawk Drive, Chisholm, NSW 2322
$950,000 - $1,040,000
4
2
2
612 m²
Jade Perryman
Chisholm, NSW 2322
Chisholm, NSW 2322
ADDRESS ON REQUEST - Settlers Boulevard, Chisholm
4
2
2
653.4 m²
Browse properties for sale in Australia