2 Wicklow Road, Chisholm, NSW 2322
$1,080,000 - $1,140,000
4
2
3
843.3 m²

Property Type
House
Land
843.3 m²
DESIGNED FOR FAMILY LIVING AND OUTDOOR ENTERTAINING!
Property Highlights:
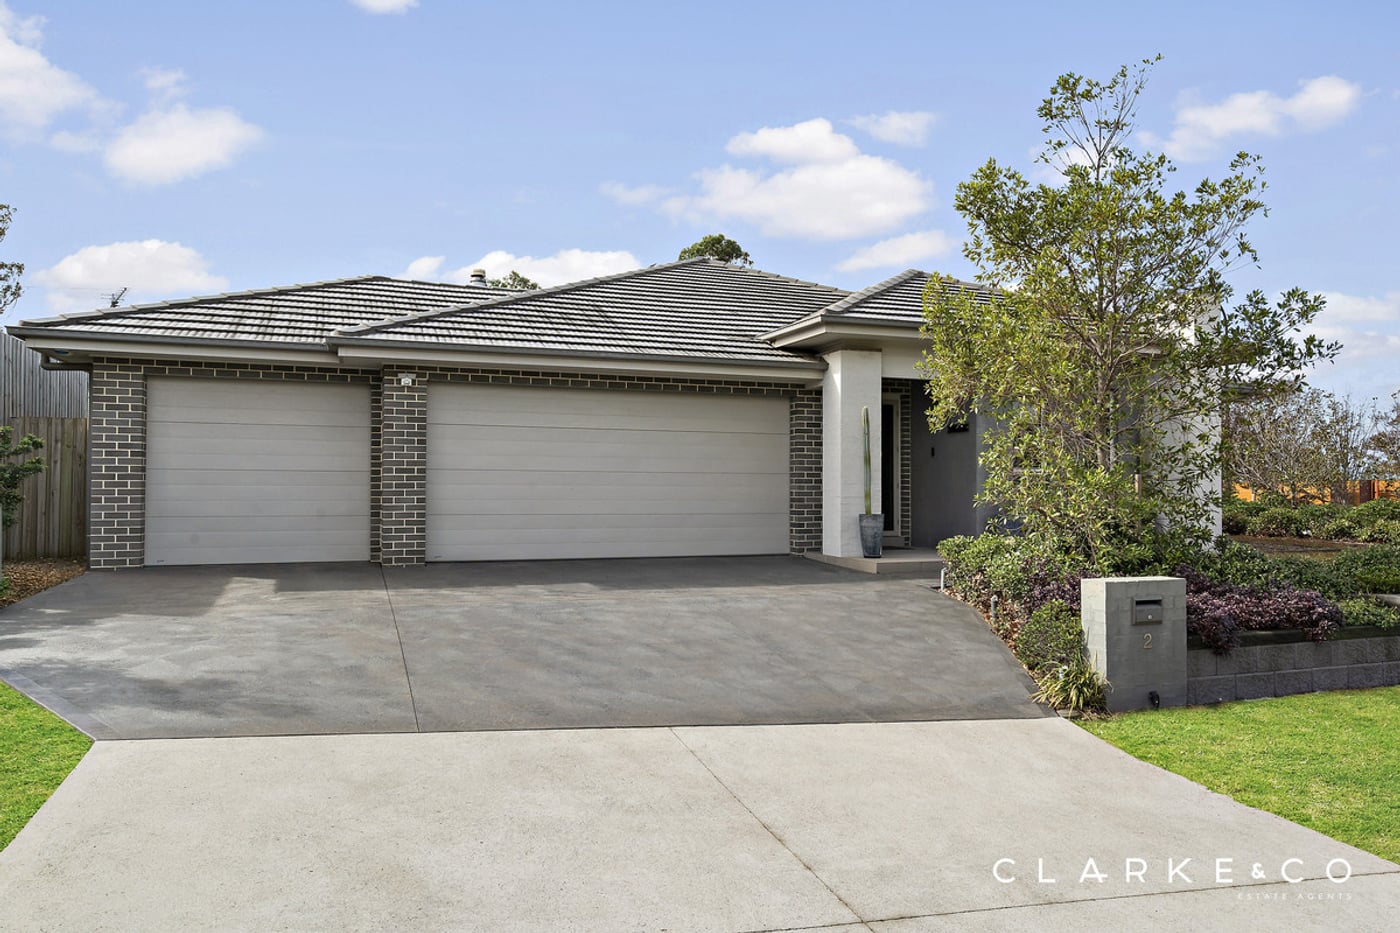
- A luxuriously appointed family home positioned on a prized corner block in sought after Chisholm
- 7.56kW solar, a security system and a security screen front door
- Actron Air two zoned ducted air conditioning, a gas bayonet and a wood fireplace
- Quality tile and carpet flooring, LED downlights and a mix of roller and Venetian blinds
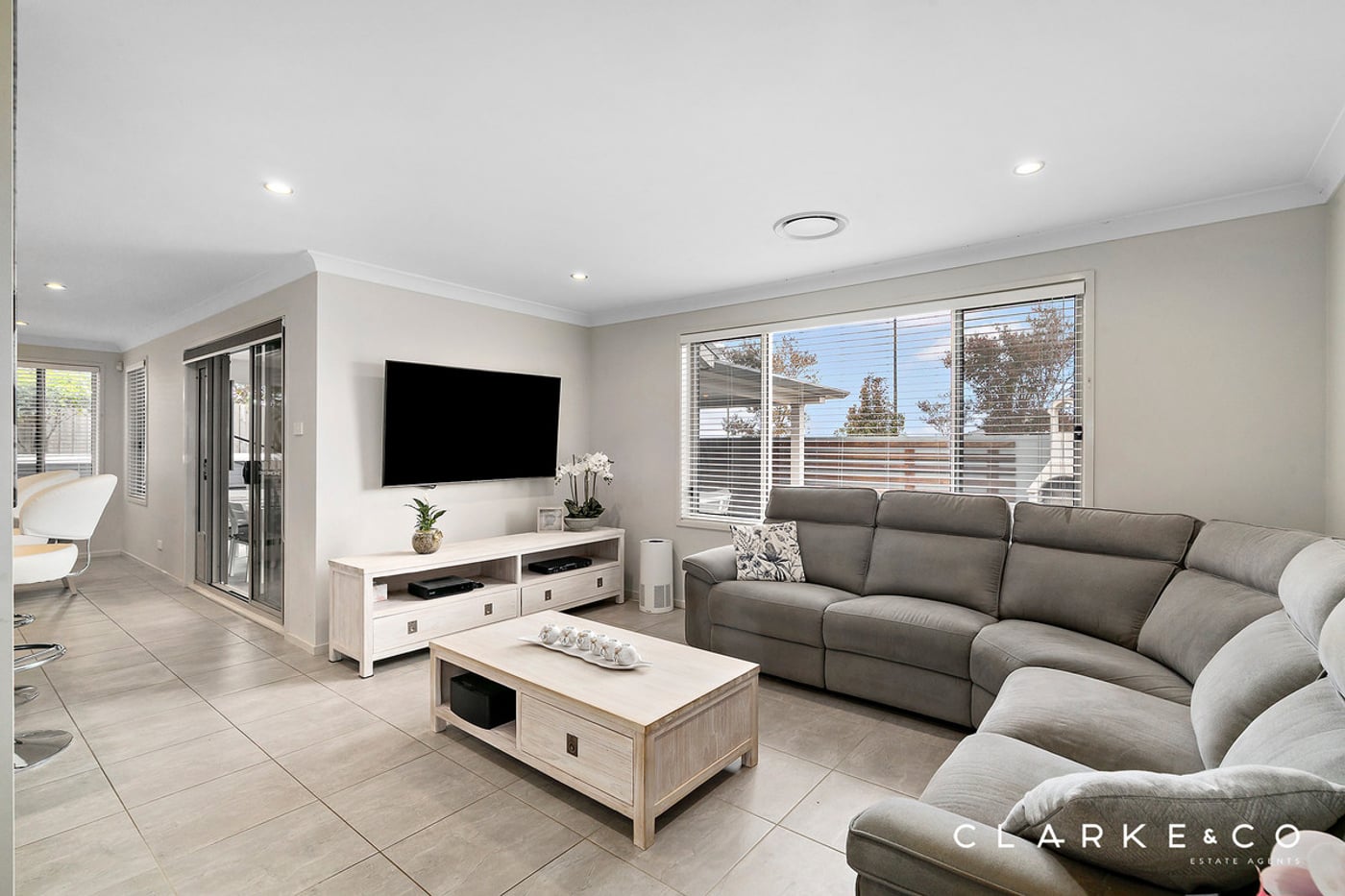
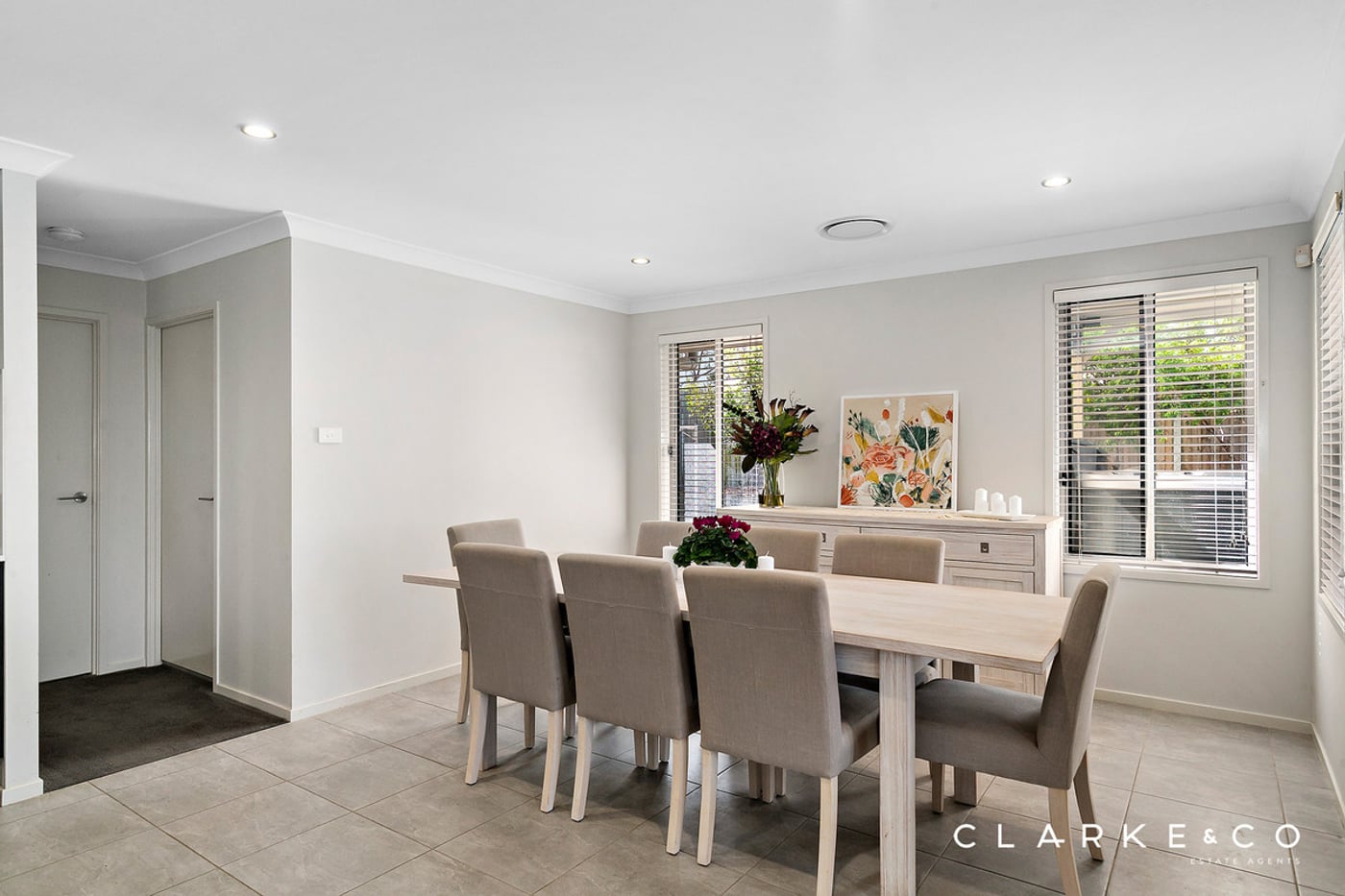
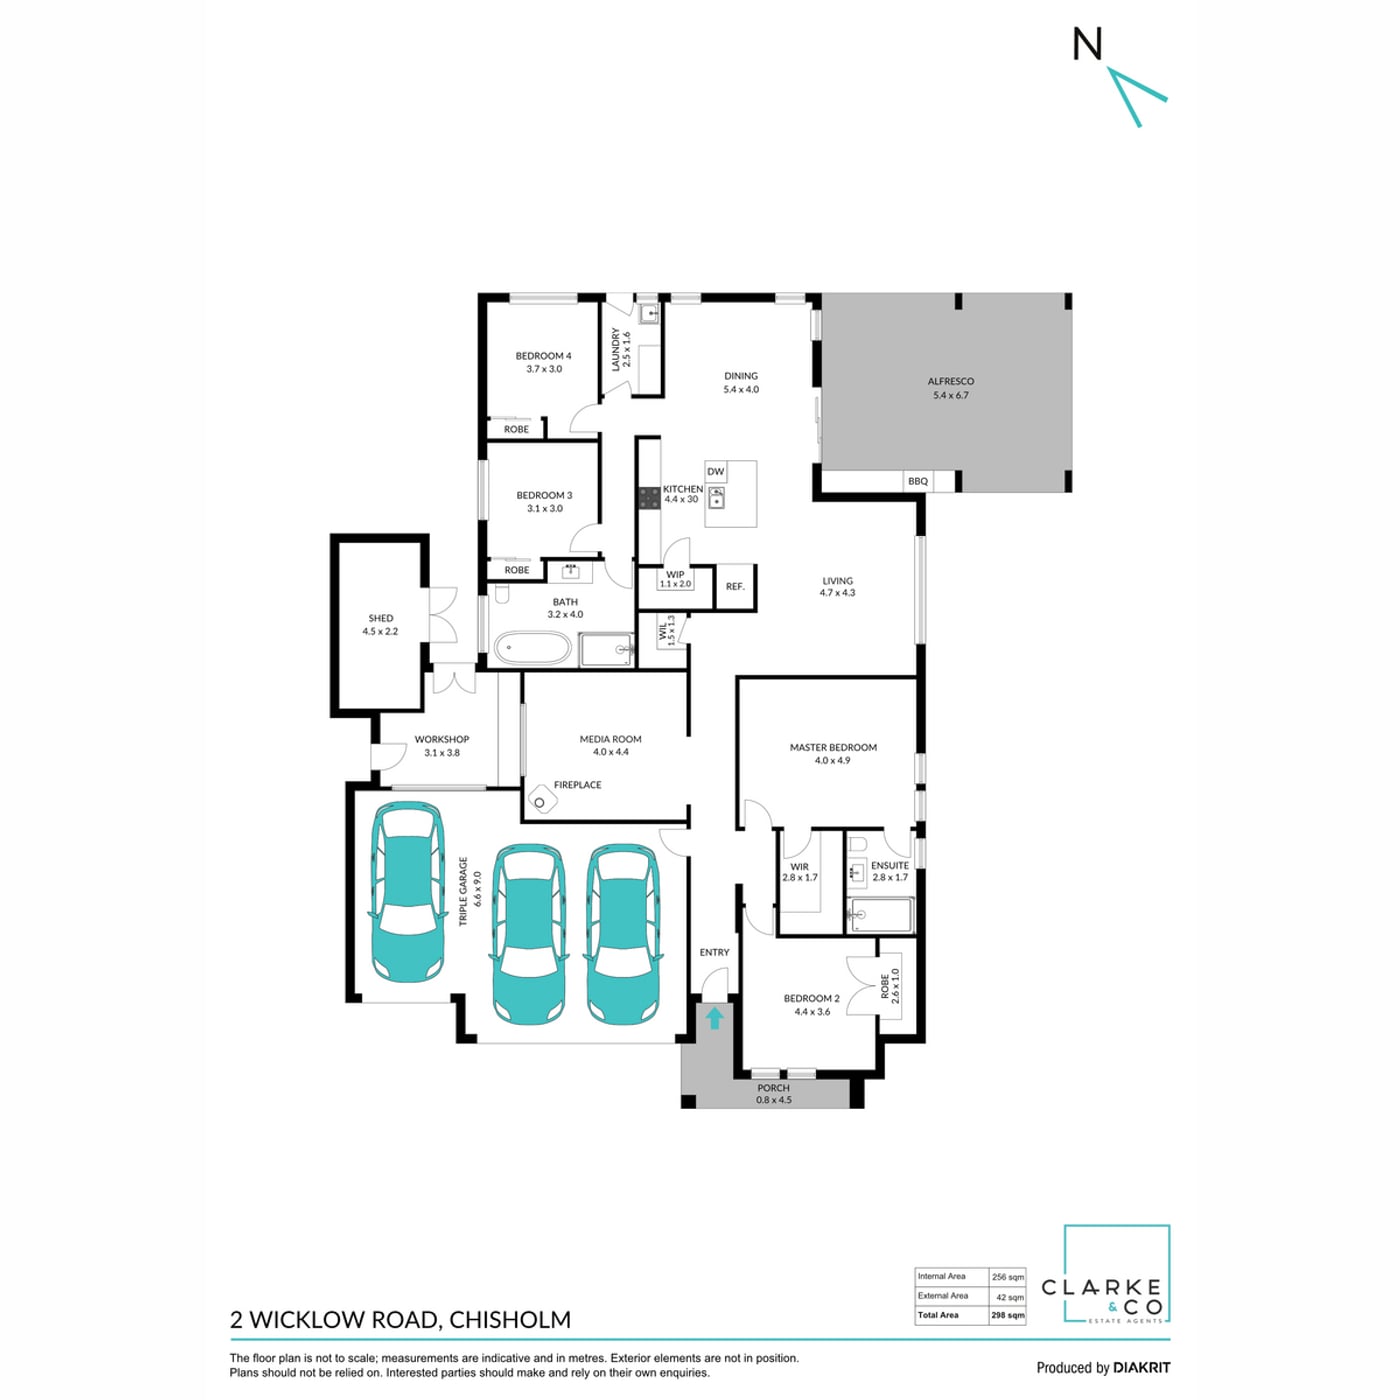
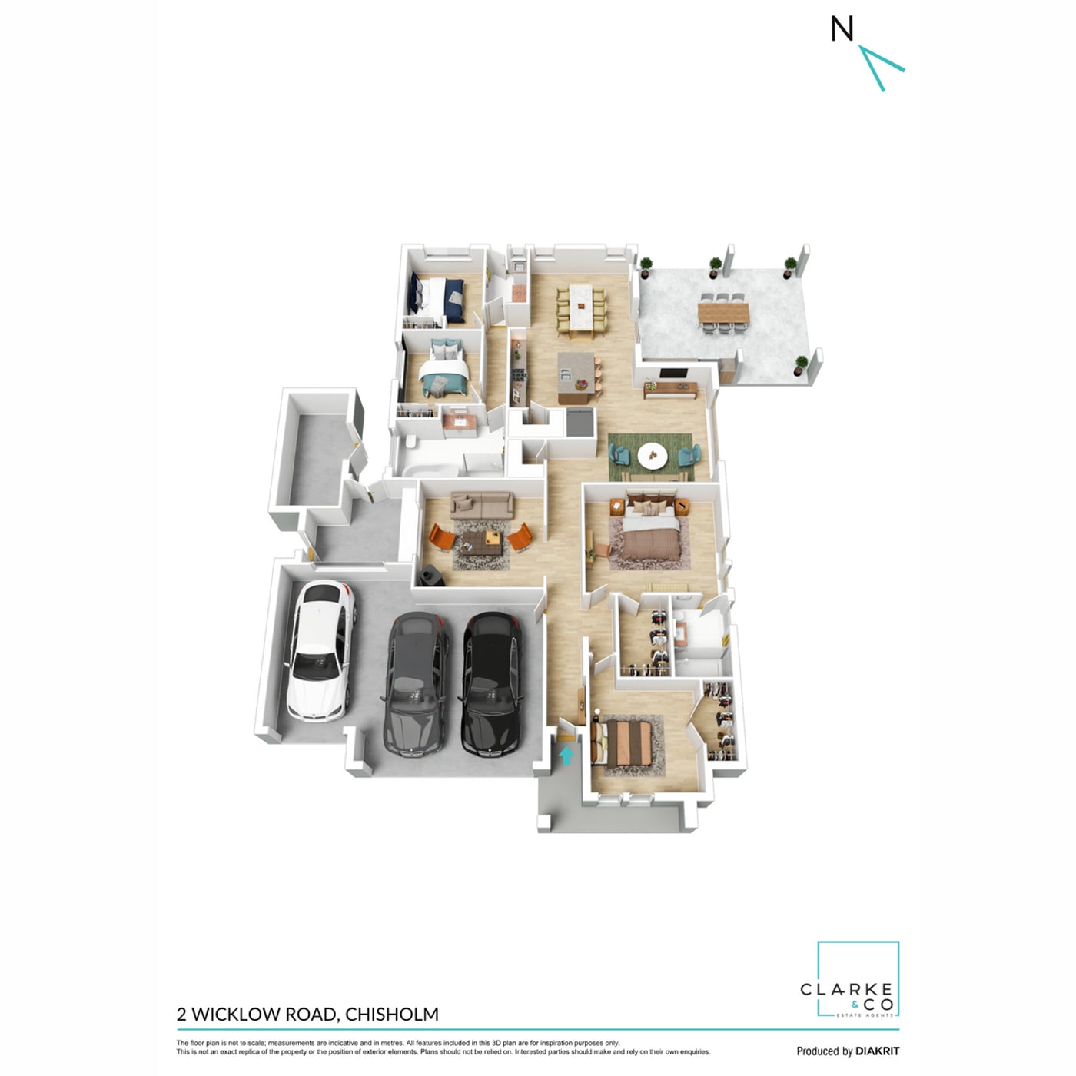
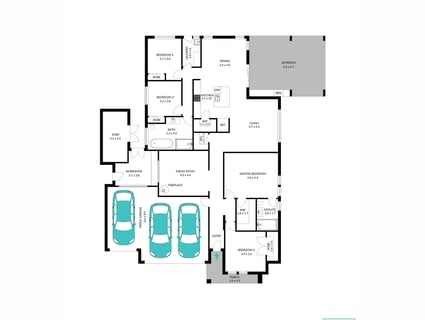
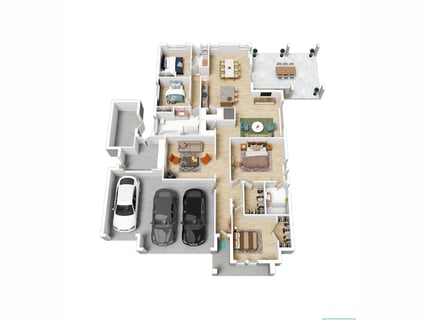
- Open plan living and dining area, plus a separate media room
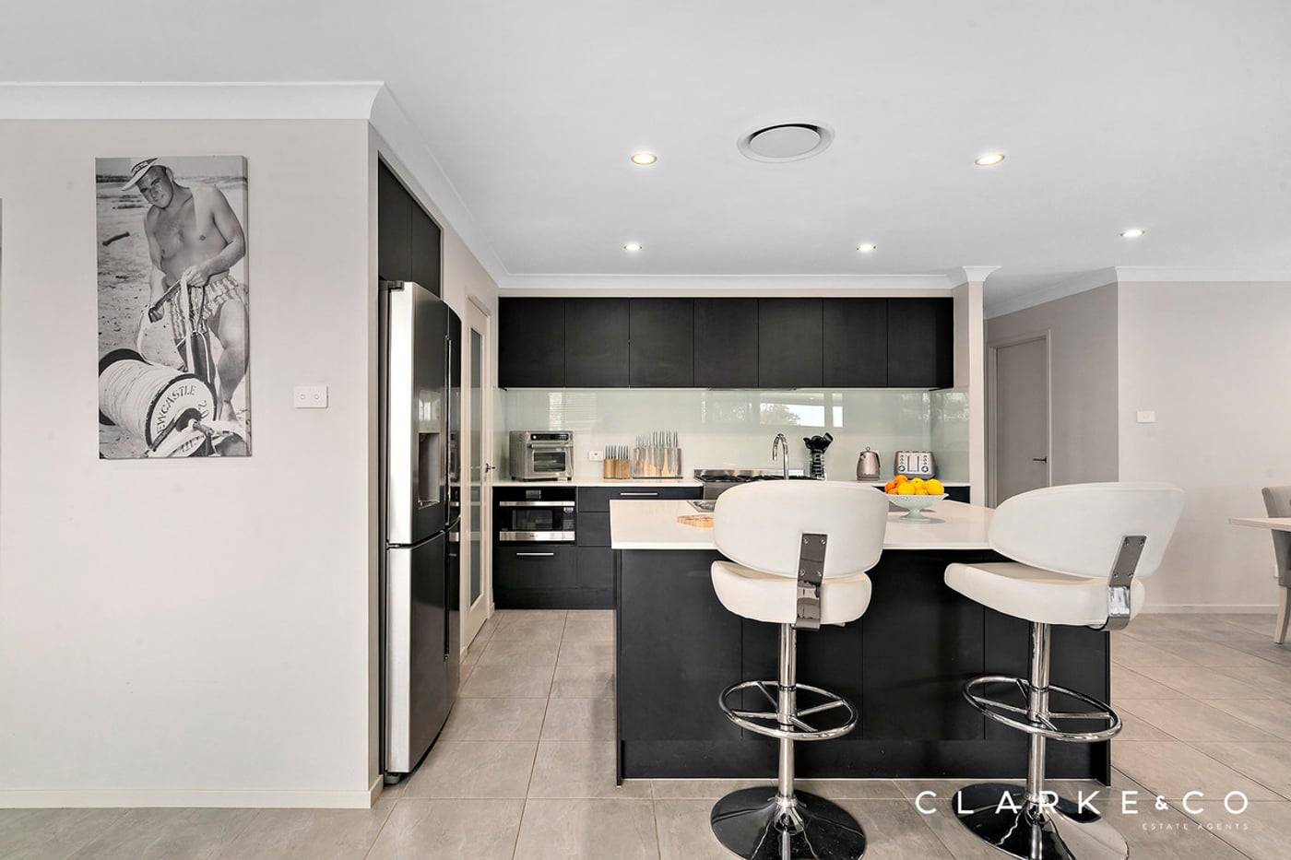
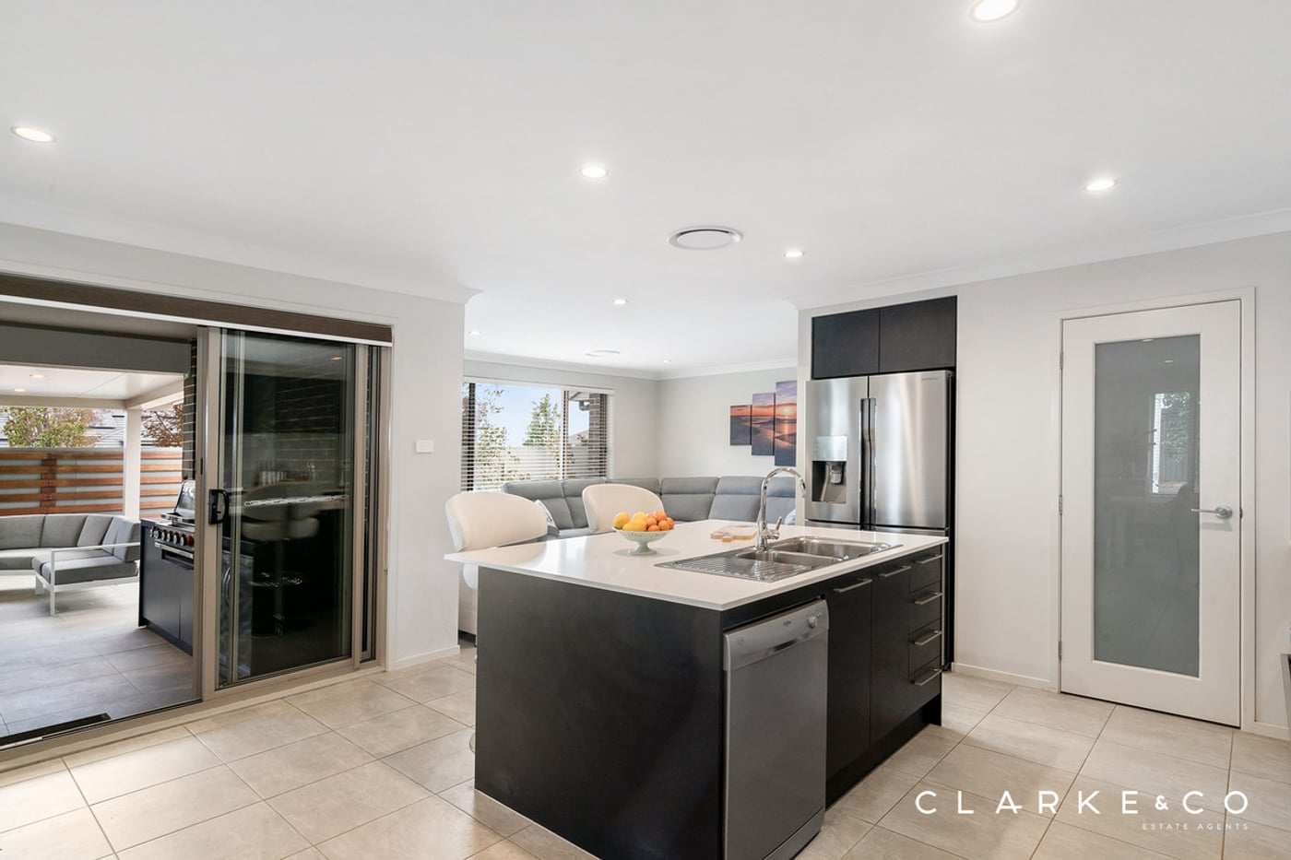
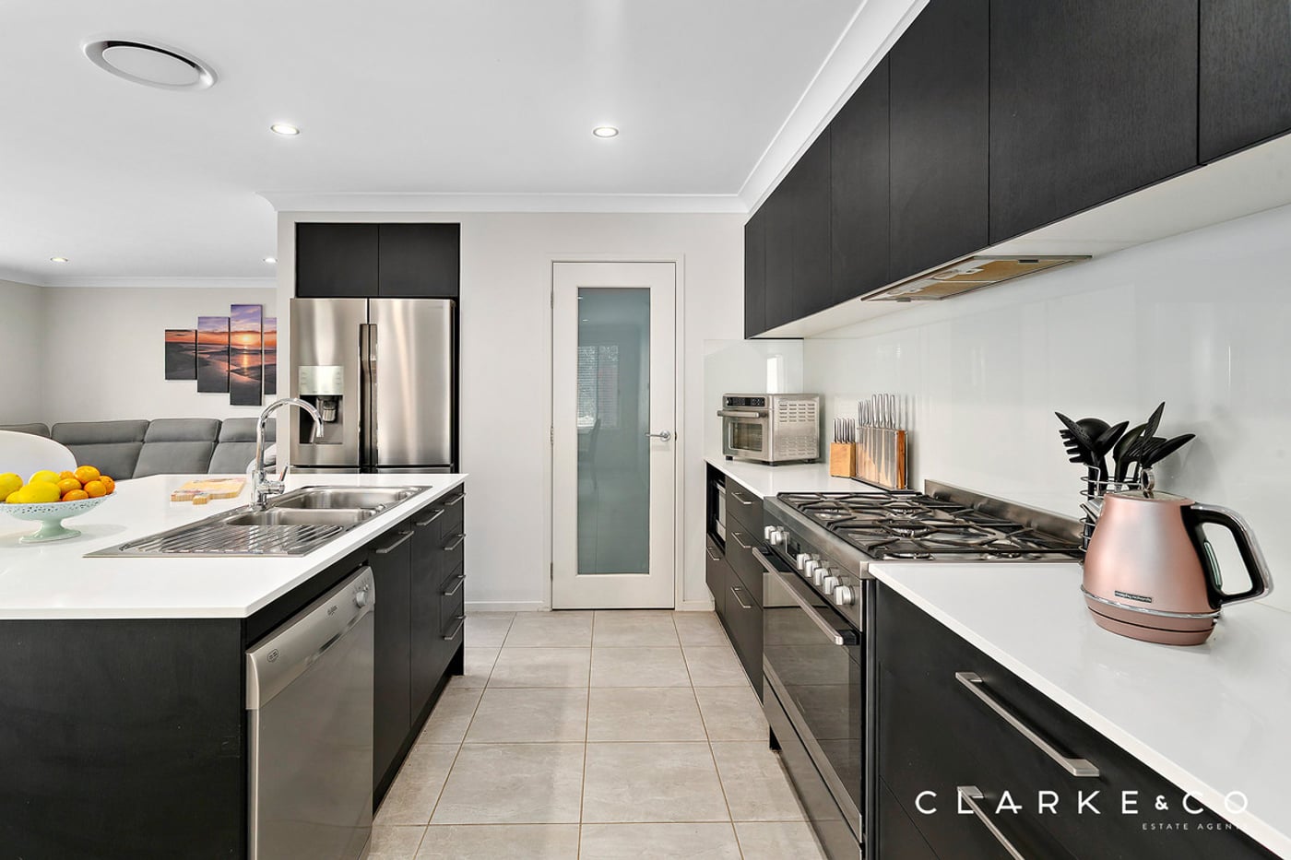
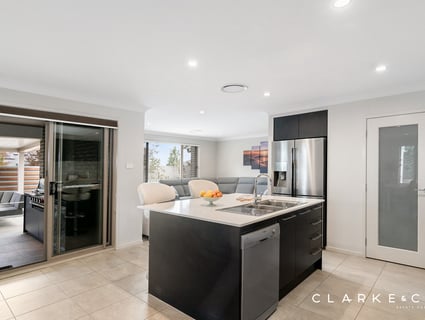
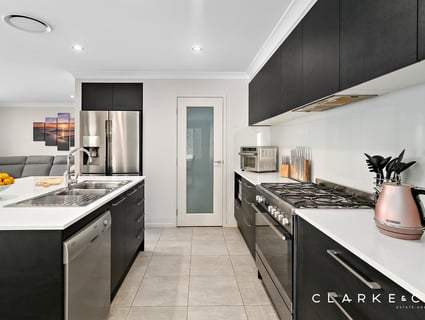
- Stunning kitchen showcasing 20mm Caesarstone benchtops, a large island bench with a breakfast bar, a stained glass splashback, a built-in pantry, gas cooking and high end appliances
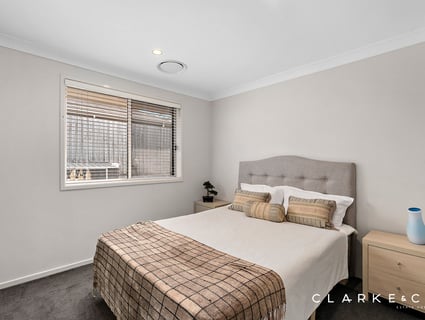
- Four bedrooms, the main with a walk-in robe, three with built-in robes
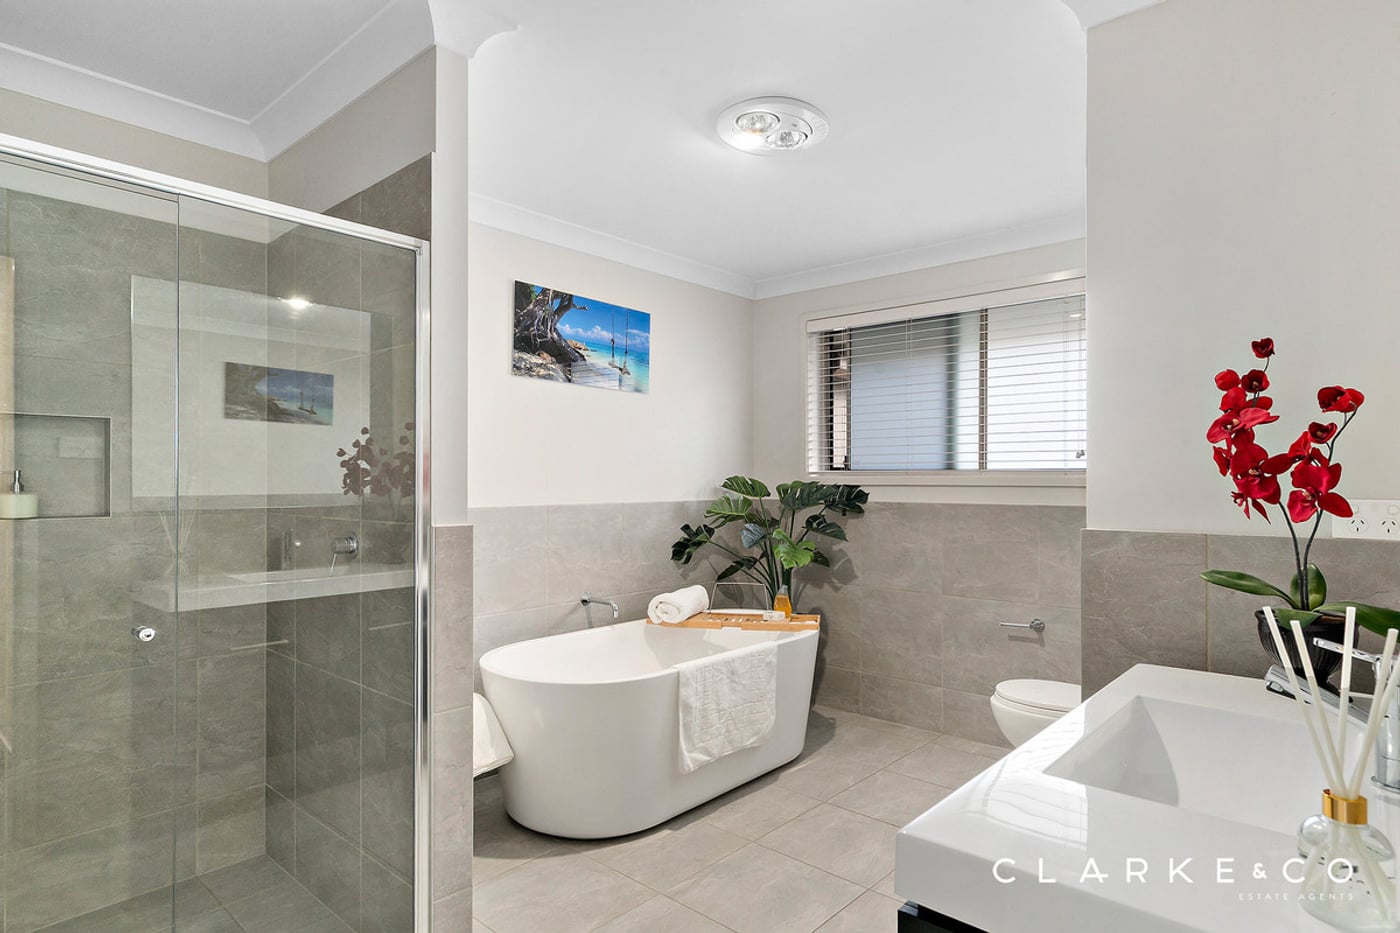
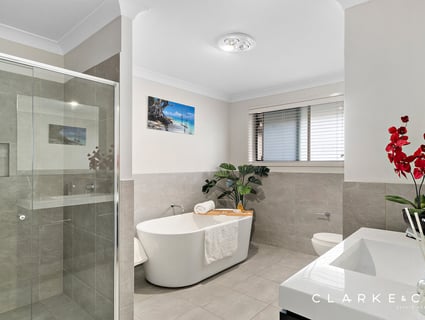
- A private ensuite and main bathroom, both featuring showers with built-in recesses, plus a freestanding bath in the main
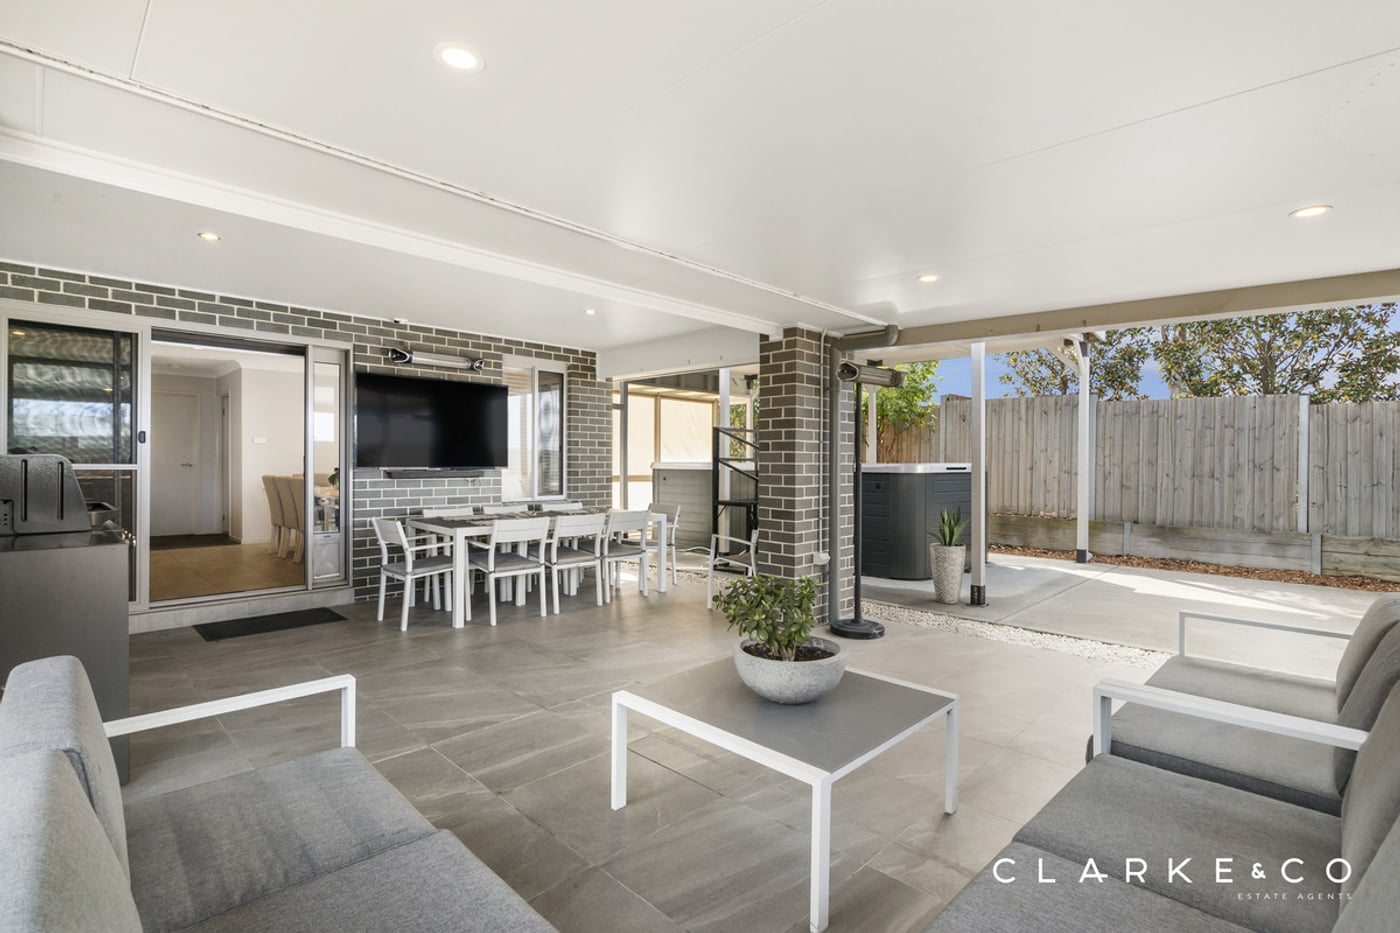
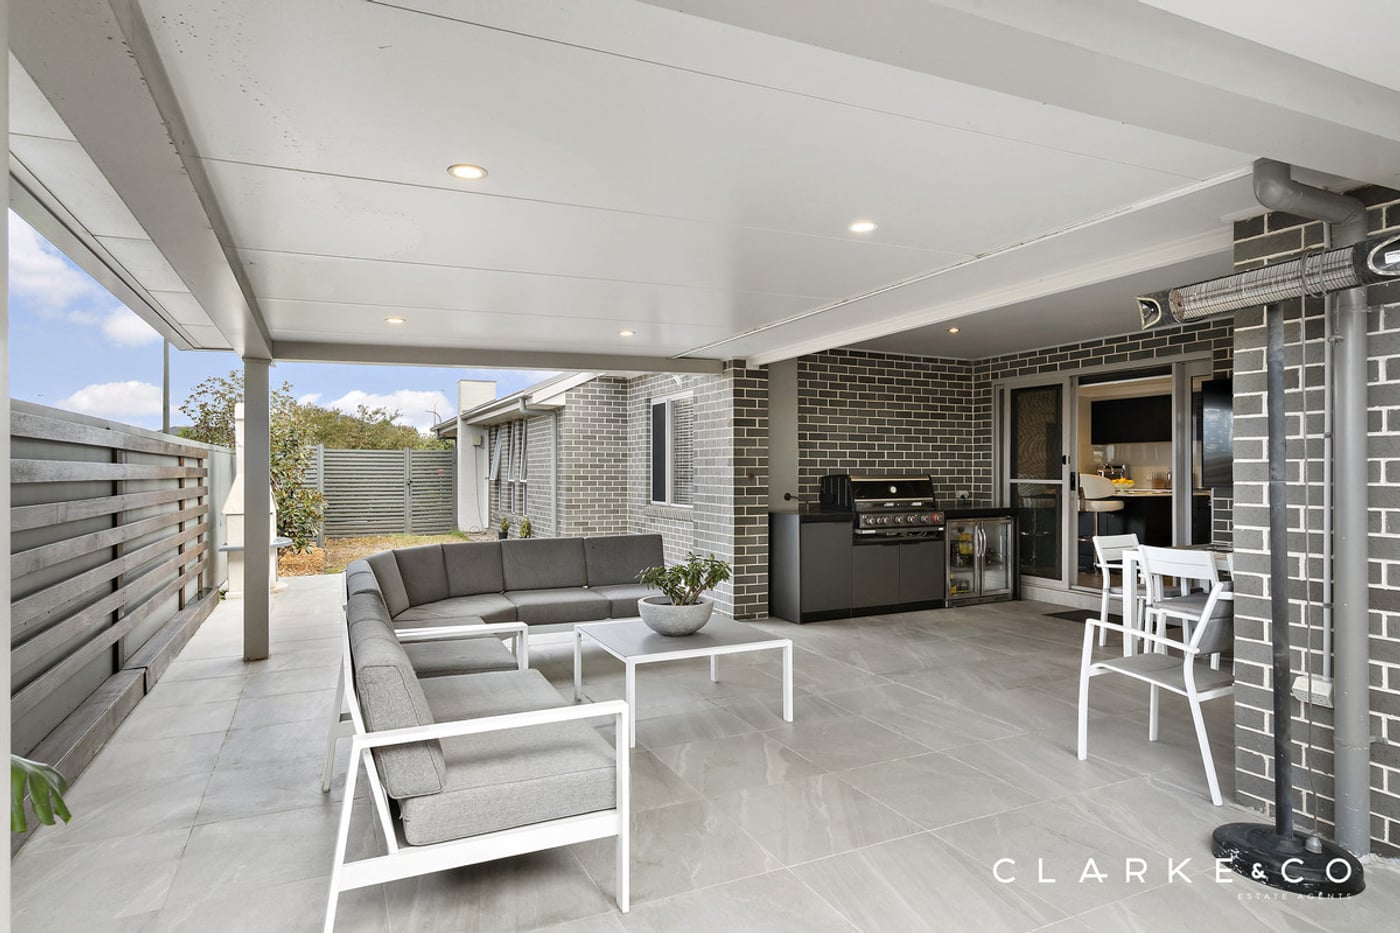
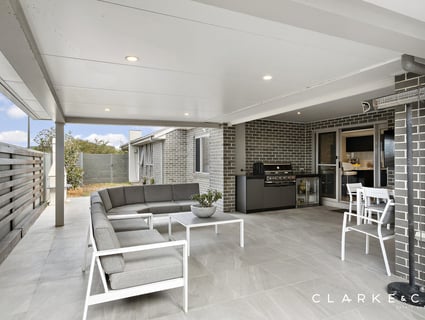
- Large undercover alfresco with non-slip tiles, an outdoor kitchen, LED downlights, a gas bayonet, outdoor power access and a outdoor spa ready to enjoy
- Fully fenced, low maintenance yard with an outdoor fire pit area
- Attached triple garage with internal access to the home, plus drive through access to a workshop area
Outgoings:
Council Rates: $2,960 approx. per annum
Water Rates: $837.42 approx. per annum
Rental Return: $810 approx. per week
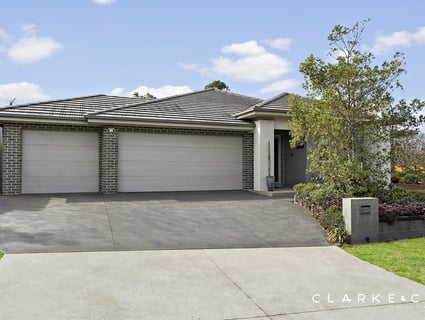
Set on a corner block in Chisholm, this appealing brick and tiled roof residence delivers luxurious family living with a strong focus on comfort, practicality and outdoor entertaining. Thoughtfully designed throughout, this impressive home combines spacious living zones with quality finishes and a standout alfresco setting ready to be enjoyed year round.
Positioned for lifestyle and convenience, you'll find quality schooling, including St Bede's Catholic College and St Aloysius Catholic Primary School, along with the newly approved Chisholm Plaza, just a short drive from home. Green Hills Shopping Centre and Maitland's CBD remain close by, with Newcastle's coastline and the Hunter Valley also easily accessible for weekends spent exploring the best of the region.
Arriving at the home, established gardens and a grassed front lawn frame the appealing façade, while the attached triple garage with internal access offers excellent practicality.
Stepping inside, a wide entry immediately creates a welcoming sense of space. A combination of tile and quality carpet flooring flows throughout, complemented by LED downlights, a mix of roller and Venetian blinds, and Actron Air two zoned ducted air conditioning for year round comfort.
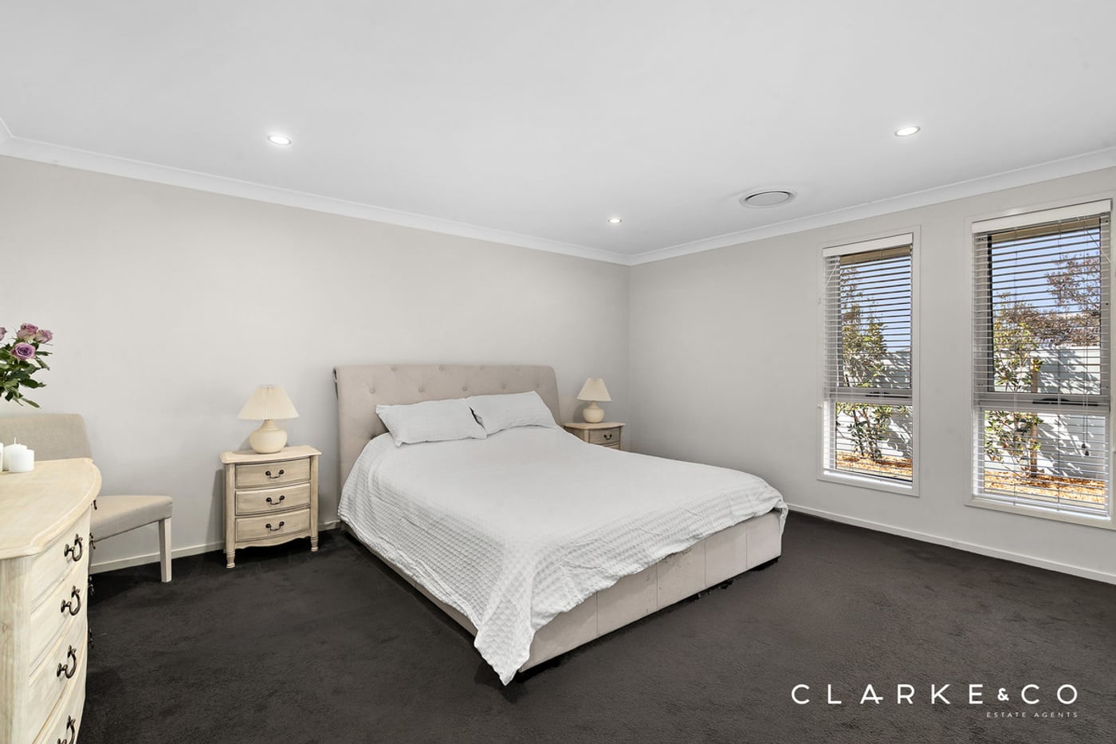
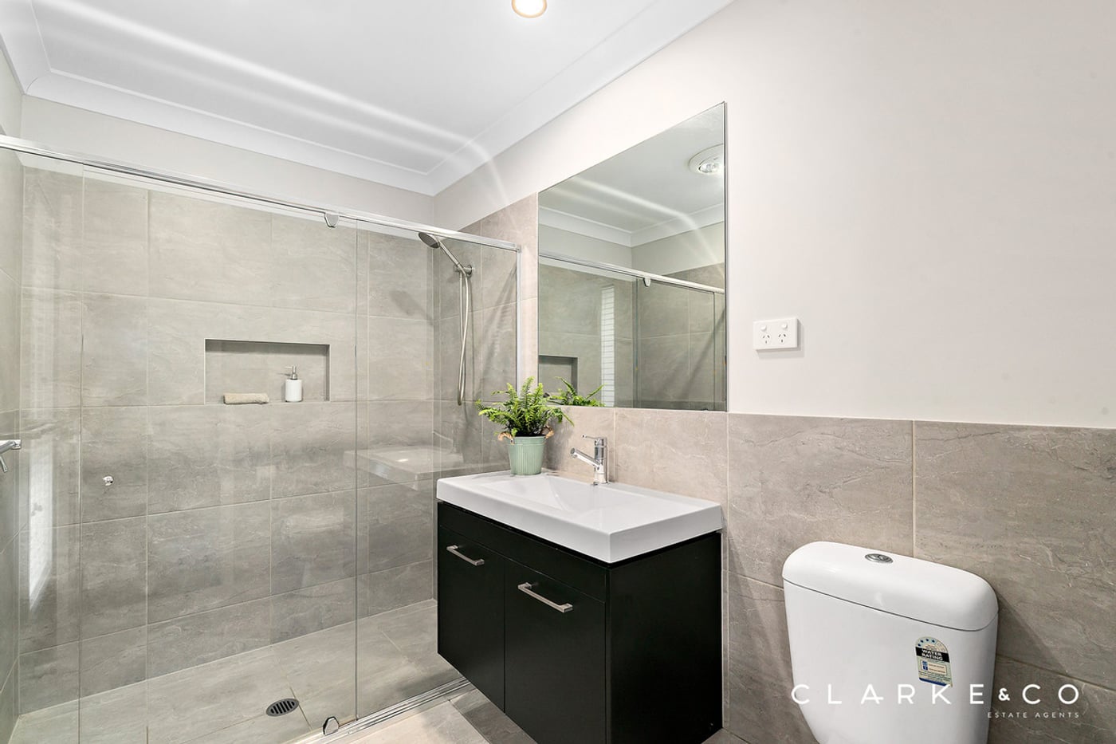
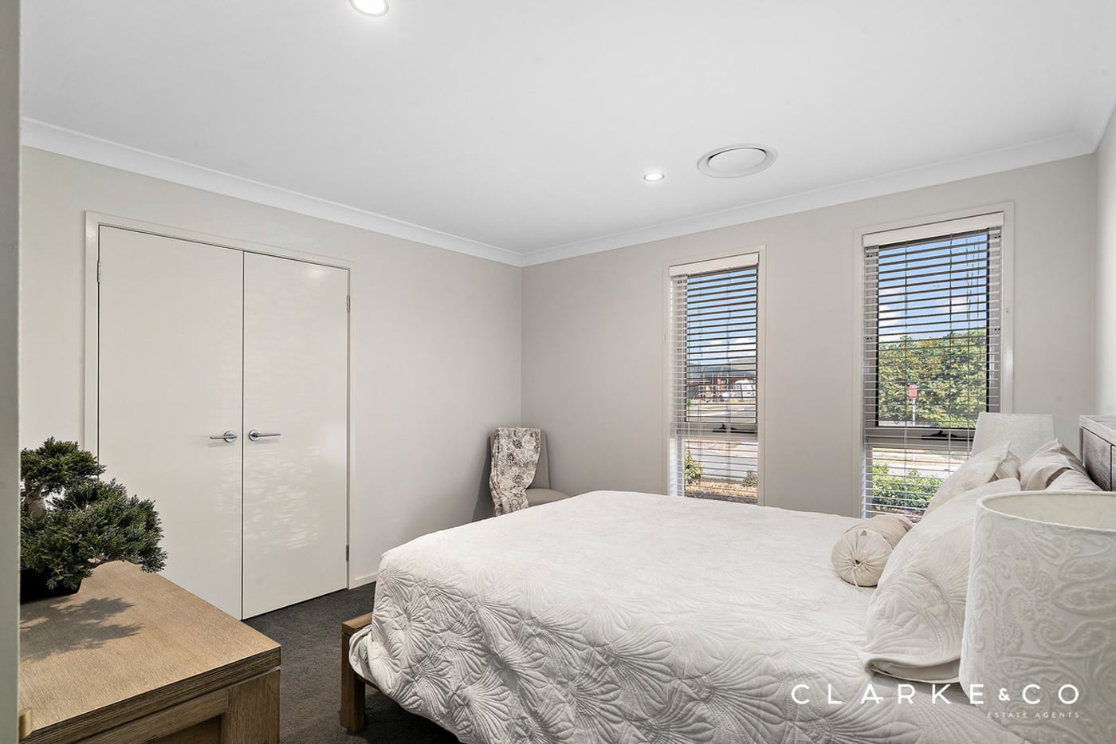
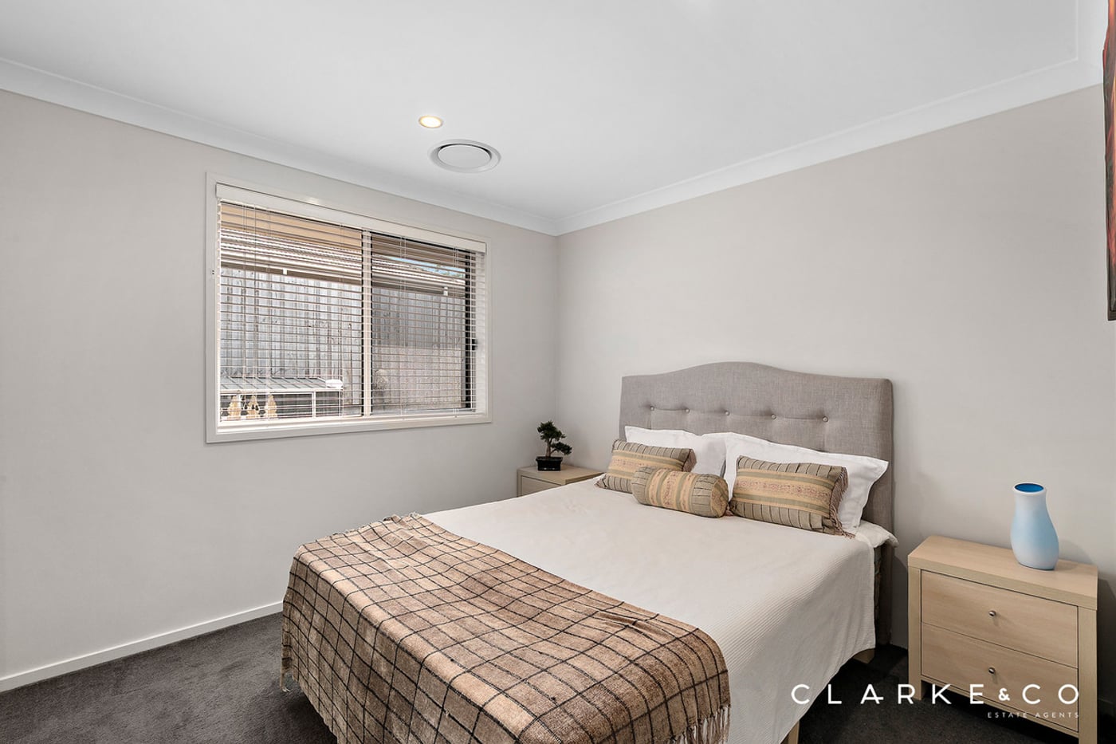
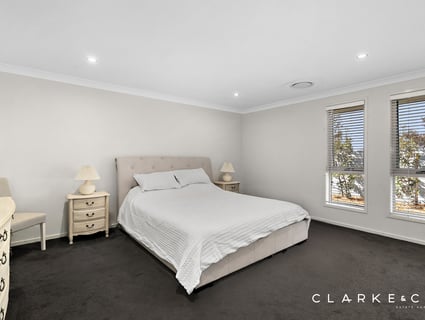
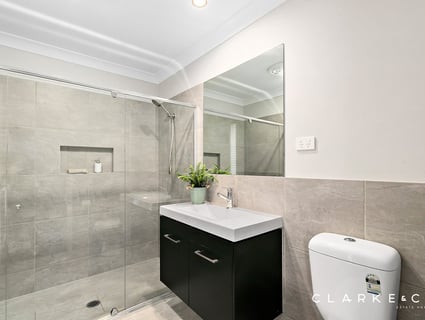
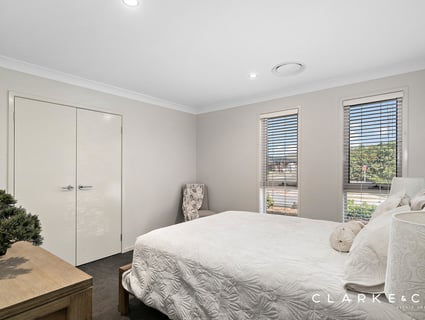
The main bedroom offers a comfortable retreat complete with a walk-in robe and a stylish ensuite finished with a vanity, a toilet and a shower featuring a built-in recess. Three additional bedrooms are all fitted with built-in robes, while the main bathroom serves the home with a vanity, a toilet, a shower with a recess and a freestanding bath for ultimate relaxation.
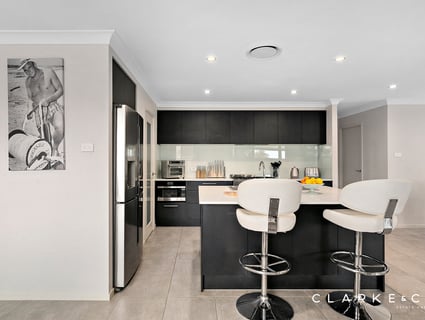
The kitchen has been designed for both everyday functionality and entertaining, showcasing 20mm Caesarstone benchtops, a large island bench with a breakfast bar, a dual sink, a stained glass splashback and a built-in pantry. Quality appliances include a 900mm Westinghouse oven with a five burner gas cooktop, an integrated rangehood and a dishwasher, while USB charging points add modern convenience.
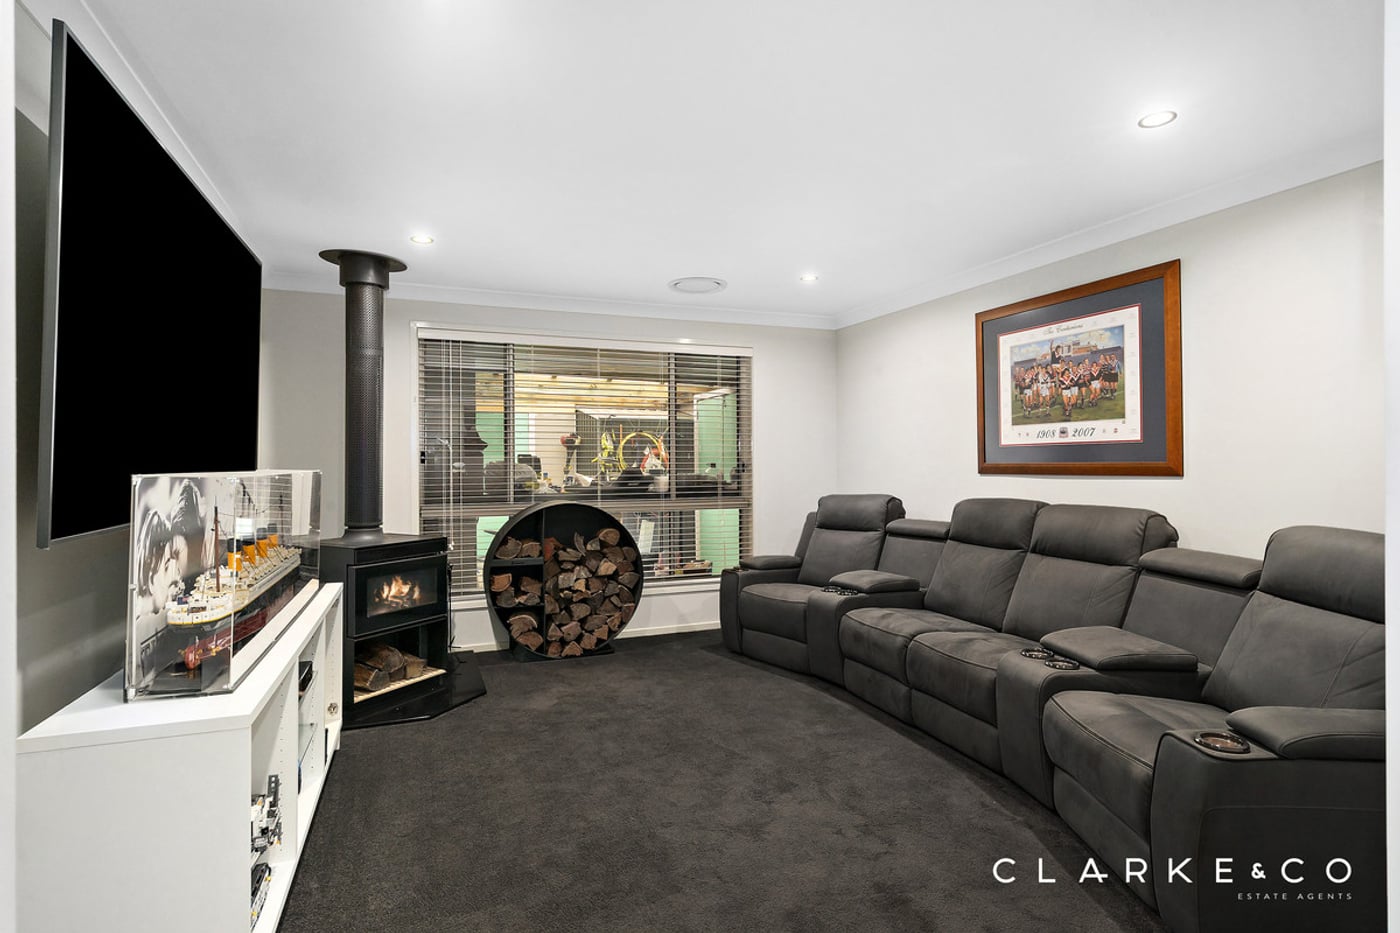
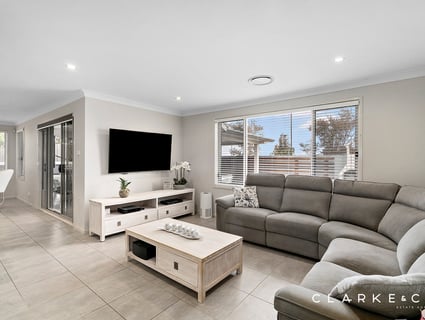
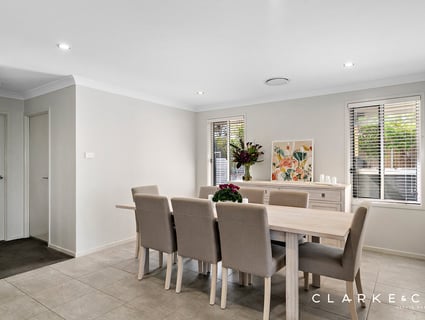
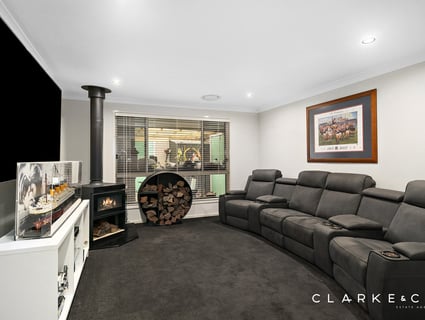
Connecting seamlessly alongside the kitchen, the open plan living and dining area includes a gas bayonet and a sliding glass door opening directly to the alfresco. A separate media room provides an additional living space, made even more inviting by the warmth of a wood fireplace.
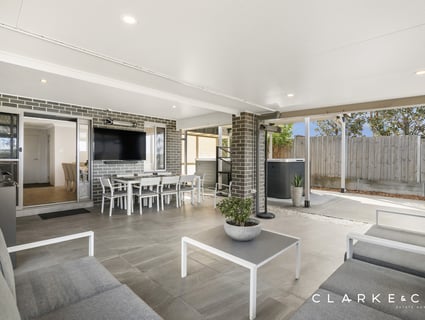
Outside is where this home truly shines. The expansive undercover alfresco has been exceptionally well appointed with non-slip tiles, LED downlights, outdoor power access, a gas bayonet and a fully equipped outdoor kitchen, creating a space designed for cooking, dining and entertaining with ease. Completing the outdoor setting, a spa and a dedicated fire pit area add further lifestyle appeal, while the fully fenced yard remains conveniently low maintenance and ready to enjoy.
Offering spacious family living, quality inclusions and an entertainer's lifestyle in such an ideal location, this is a home that is certain to attract strong interest. We encourage our buyers to contact the team at Clarke & Co Estate Agents without delay to secure their inspections.
Why you'll love where you live;
- A short drive to quality local schooling, including St Bede's Catholic College and St Aloysius Catholic Primary
- Located just 15 minutes from Green Hills Shopping Centre, offering an impressive range of retail, dining and entertainment options
- 20 minutes to Maitland CBD and the Levee riverside precinct
- 40 minutes to the city lights and sights of Newcastle
- 35 minutes to the gourmet delights of the Hunter Valley Vineyards
Disclaimer:
All information contained herein is gathered from sources we deem to be reliable. However, we cannot guarantee its accuracy and interested persons should rely on their own enquiries.
- A luxuriously appointed family home positioned on a prized corner block in sought after Chisholm
- 7.56kW solar, a security system and a security screen front door
- Actron Air two zoned ducted air conditioning, a gas bayonet and a wood fireplace
- Quality tile and carpet flooring, LED downlights and a mix of roller and Venetian blinds
- Open plan living and dining area, plus a separate media room
- Stunning kitchen showcasing 20mm Caesarstone benchtops, a large island bench with a breakfast bar, a stained glass splashback, a built-in pantry, gas cooking and high end appliances
- Four bedrooms, the main with a walk-in robe, three with built-in robes
- A private ensuite and main bathroom, both featuring showers with built-in recesses, plus a freestanding bath in the main
- Large undercover alfresco with non-slip tiles, an outdoor kitchen, LED downlights, a gas bayonet, outdoor power access and a outdoor spa ready to enjoy
- Fully fenced, low maintenance yard with an outdoor fire pit area
- Attached triple garage with internal access to the home, plus drive through access to a workshop area
Outgoings:
Council Rates: $2,960 approx. per annum
Water Rates: $837.42 approx. per annum
Rental Return: $810 approx. per week
Set on a corner block in Chisholm, this appealing brick and tiled roof residence delivers luxurious family living with a strong focus on comfort, practicality and outdoor entertaining. Thoughtfully designed throughout, this impressive home combines spacious living zones with quality finishes and a standout alfresco setting ready to be enjoyed year round.
Positioned for lifestyle and convenience, you'll find quality schooling, including St Bede's Catholic College and St Aloysius Catholic Primary School, along with the newly approved Chisholm Plaza, just a short drive from home. Green Hills Shopping Centre and Maitland's CBD remain close by, with Newcastle's coastline and the Hunter Valley also easily accessible for weekends spent exploring the best of the region.
Arriving at the home, established gardens and a grassed front lawn frame the appealing façade, while the attached triple garage with internal access offers excellent practicality.
Stepping inside, a wide entry immediately creates a welcoming sense of space. A combination of tile and quality carpet flooring flows throughout, complemented by LED downlights, a mix of roller and Venetian blinds, and Actron Air two zoned ducted air conditioning for year round comfort.
The main bedroom offers a comfortable retreat complete with a walk-in robe and a stylish ensuite finished with a vanity, a toilet and a shower featuring a built-in recess. Three additional bedrooms are all fitted with built-in robes, while the main bathroom serves the home with a vanity, a toilet, a shower with a recess and a freestanding bath for ultimate relaxation.
The kitchen has been designed for both everyday functionality and entertaining, showcasing 20mm Caesarstone benchtops, a large island bench with a breakfast bar, a dual sink, a stained glass splashback and a built-in pantry. Quality appliances include a 900mm Westinghouse oven with a five burner gas cooktop, an integrated rangehood and a dishwasher, while USB charging points add modern convenience.
Connecting seamlessly alongside the kitchen, the open plan living and dining area includes a gas bayonet and a sliding glass door opening directly to the alfresco. A separate media room provides an additional living space, made even more inviting by the warmth of a wood fireplace.
Outside is where this home truly shines. The expansive undercover alfresco has been exceptionally well appointed with non-slip tiles, LED downlights, outdoor power access, a gas bayonet and a fully equipped outdoor kitchen, creating a space designed for cooking, dining and entertaining with ease. Completing the outdoor setting, a spa and a dedicated fire pit area add further lifestyle appeal, while the fully fenced yard remains conveniently low maintenance and ready to enjoy.
Offering spacious family living, quality inclusions and an entertainer's lifestyle in such an ideal location, this is a home that is certain to attract strong interest. We encourage our buyers to contact the team at Clarke & Co Estate Agents without delay to secure their inspections.
Why you'll love where you live;
- A short drive to quality local schooling, including St Bede's Catholic College and St Aloysius Catholic Primary
- Located just 15 minutes from Green Hills Shopping Centre, offering an impressive range of retail, dining and entertainment options
- 20 minutes to Maitland CBD and the Levee riverside precinct
- 40 minutes to the city lights and sights of Newcastle
- 35 minutes to the gourmet delights of the Hunter Valley Vineyards
Disclaimer:
All information contained herein is gathered from sources we deem to be reliable. However, we cannot guarantee its accuracy and interested persons should rely on their own enquiries.
Inspection Times
Similar Houses For Sale In Chisholm, NSW 2322

Jade Perryman
6 Fontana Street, Chisholm, NSW 2322
6 Fontana Street, Chisholm, NSW 2322
PROPERTY PREVIEW
5
2
2
630.5 m²
Jade Perryman
10 Marjoram Street, Chisholm, NSW 2322
10 Marjoram Street, Chisholm, NSW 2322
PROPERTY PREVIEW
4
2
4
676.2 m²

Nick Clarke
10 Pinchtail Street, Chisholm, NSW 2322
10 Pinchtail Street, Chisholm, NSW 2322
PROPERTY PREVIEW
5
3
2
673.4 m²
Jade Perryman
8 Tramea Way, Chisholm, NSW 2322
8 Tramea Way, Chisholm, NSW 2322
$1,280,000 - $1,340,000
4
2
2
621 m²
Nick Clarke
13 Grasshawk Drive, Chisholm, NSW 2322
13 Grasshawk Drive, Chisholm, NSW 2322
$950,000 - $1,040,000
4
2
2
612 m²
Jade Perryman
Chisholm, NSW 2322
Chisholm, NSW 2322
ADDRESS ON REQUEST - Settlers Boulevard, Chisholm
4
2
2
653.4 m²
Browse properties for sale in Australia