6 Vaspar Link, Aveley, WA 6069
From $825,000
3
2
2
336 m²

Property Type
House
Land
336 m²
RARELY FOUND – 3 BEDROOMS + THEATRE + STUDY! HOME OPEN SAT 3RD OCT 12.00PM - 12.30PM
3 Bedrooms | 2 Bathrooms | Theatre | Study | Double Garage | Fabulous Outdoor Entertaining
Now this is a floorplan you don't find every day!
Offering the perfect combination of three generous bedrooms PLUS a separate theatre PLUS a dedicated study, this beautifully presented home delivers all the extra living space of a much larger property – without the maintenance.
Add two bathrooms, a spacious open-plan living zone, fabulous outdoor entertaining and a double garage and you've found a home that offers something genuinely different.
Immaculately presented with absolutely nothing to do but move in, unpack and start living!
Perfect for couples, downsizers, professionals, small families or anyone who wants fewer bedrooms without sacrificing the theatre, home office and generous living spaces they love.
A FLOORPLAN THAT REALLY STANDS OUT
Step inside and you'll immediately appreciate the space, natural light and wonderful flow of this home.
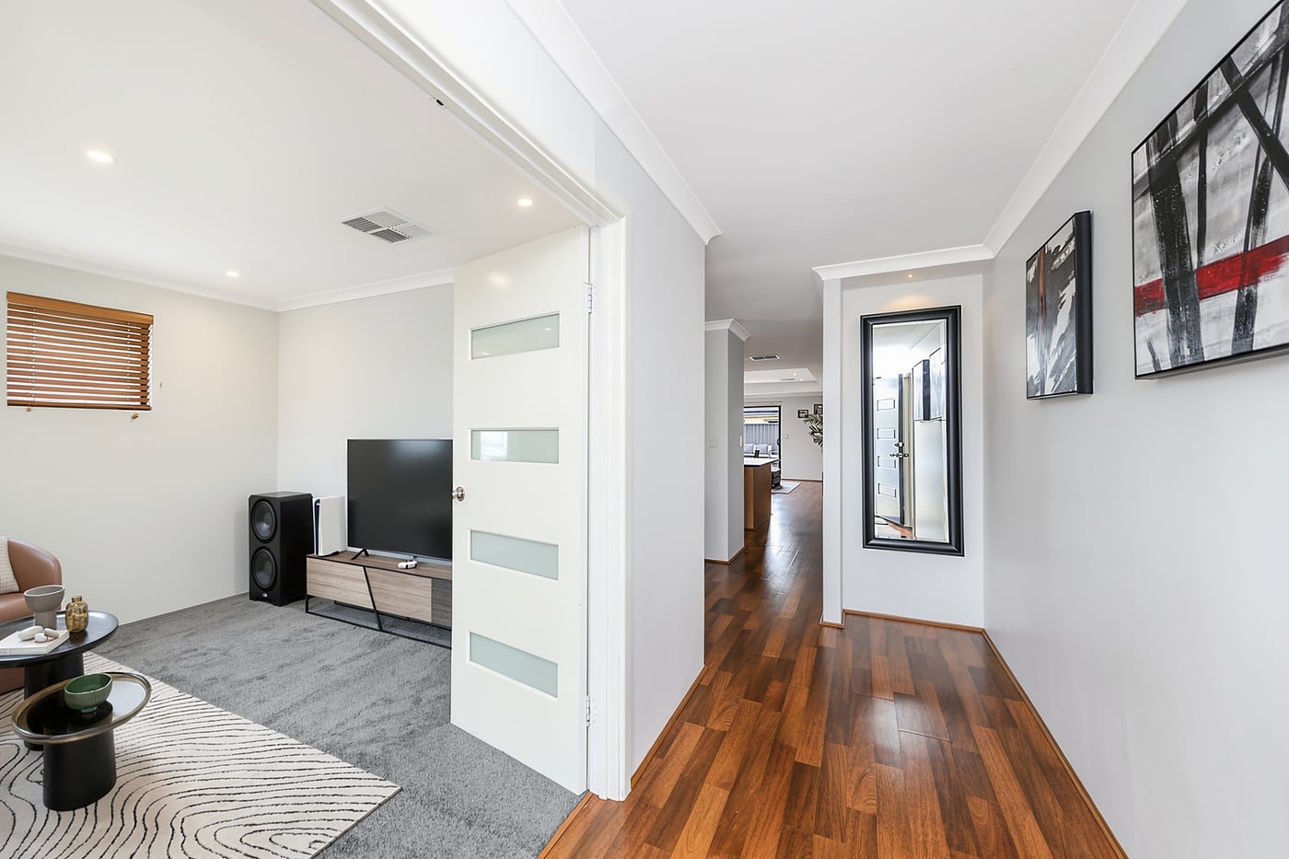
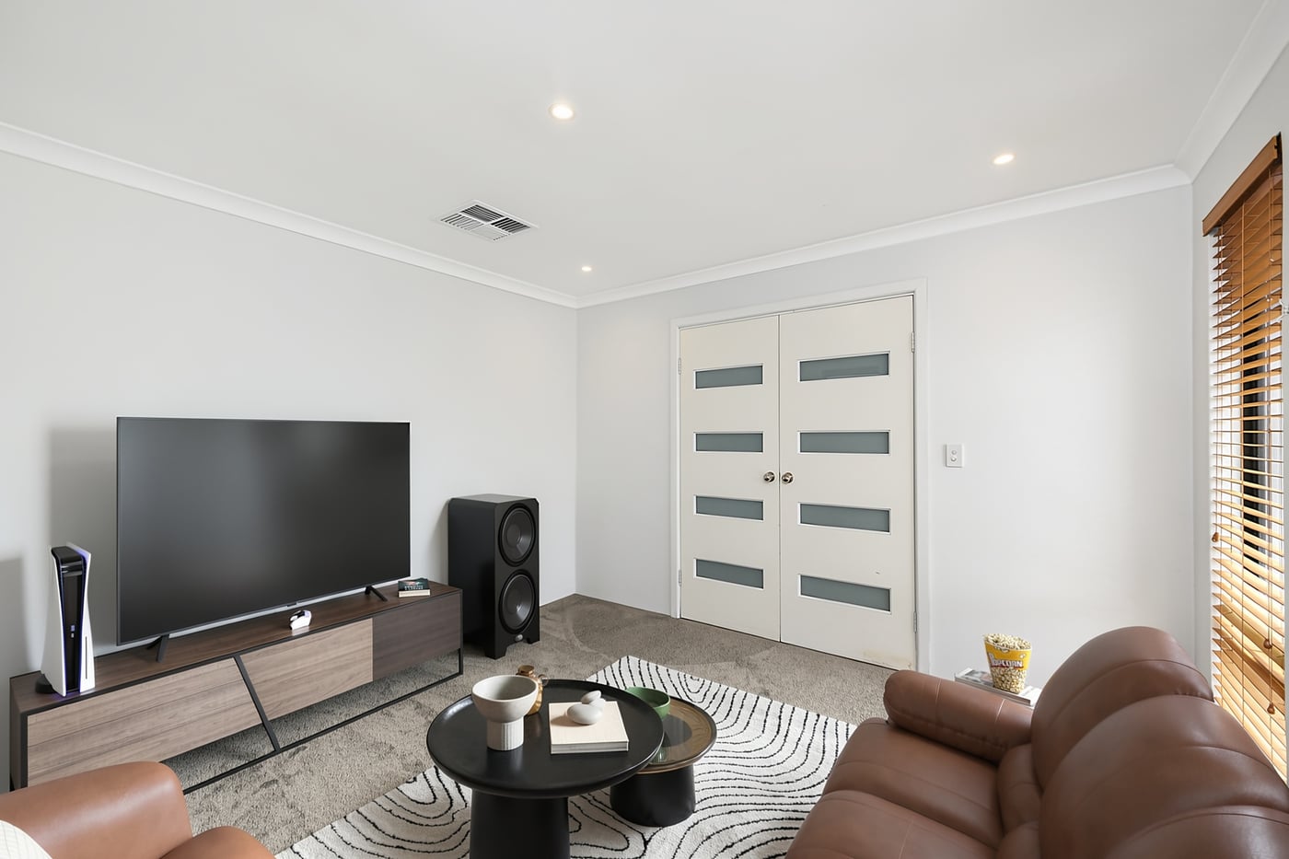
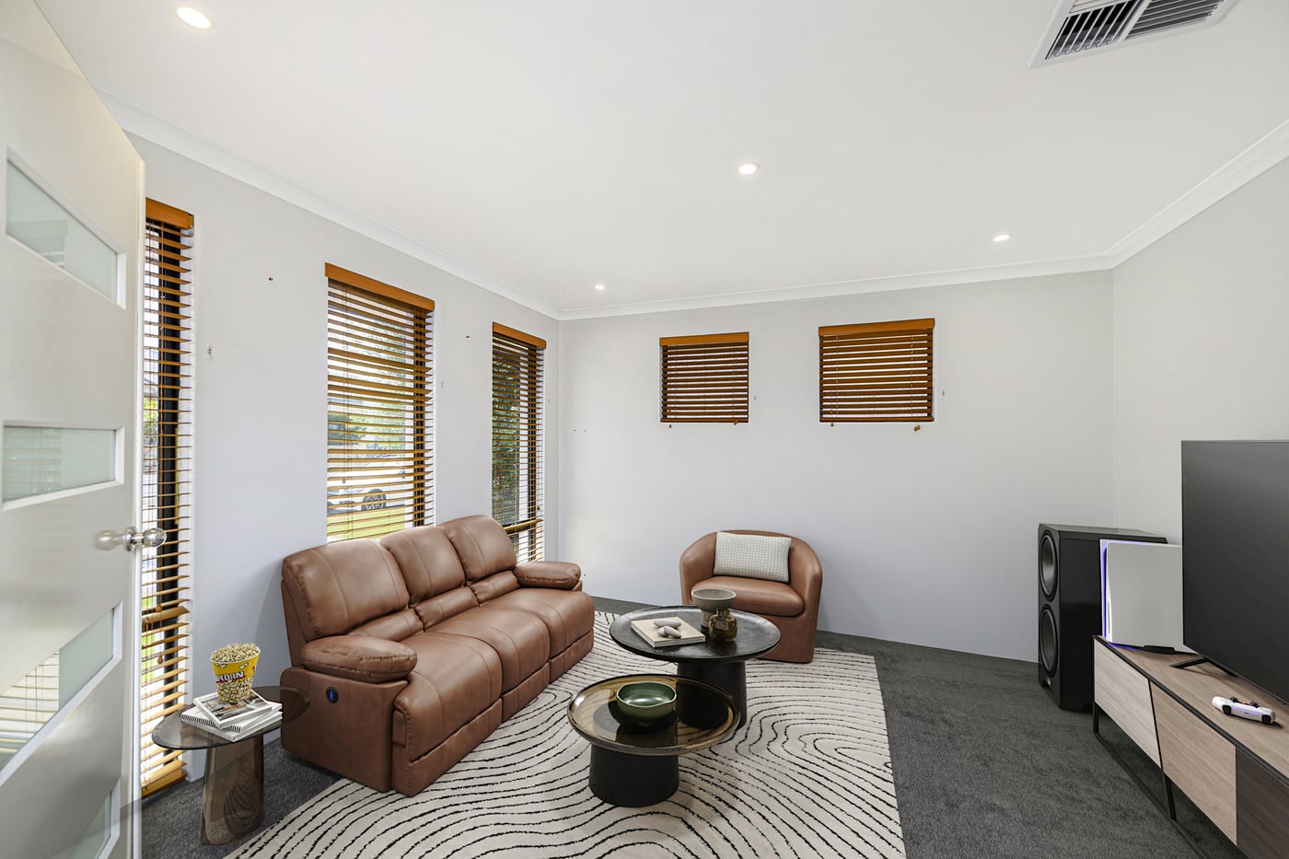
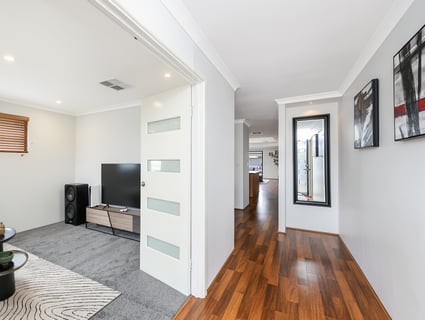
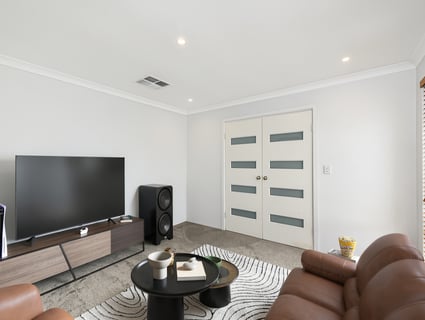
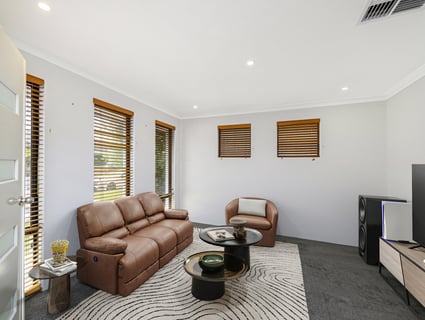
Double doors open to the separate theatre room, complete with brand-new carpet – the perfect retreat for movie nights, watching the big game or simply escaping with your favourite series.
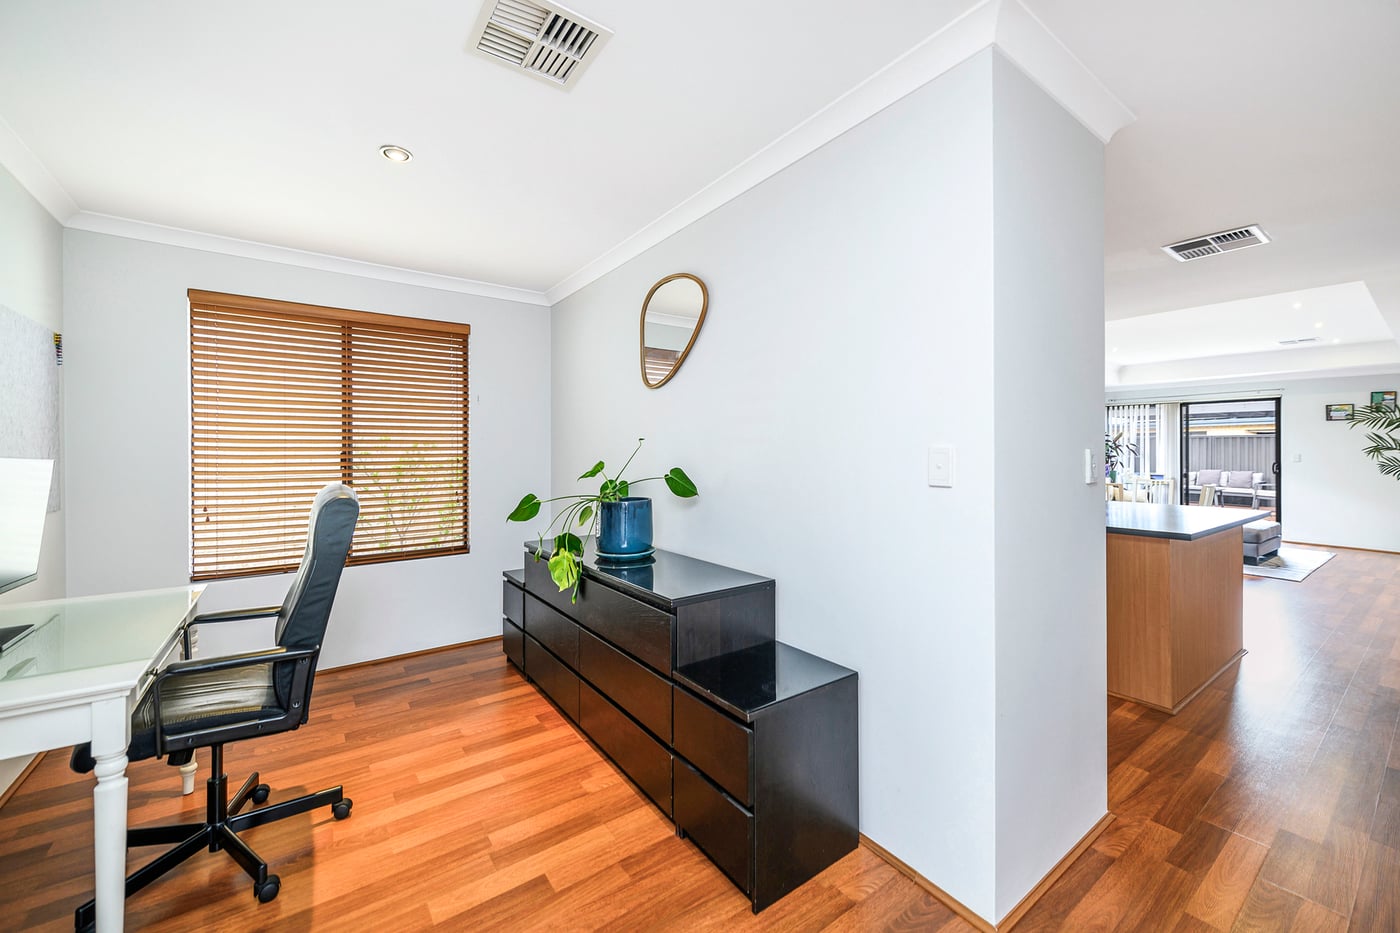
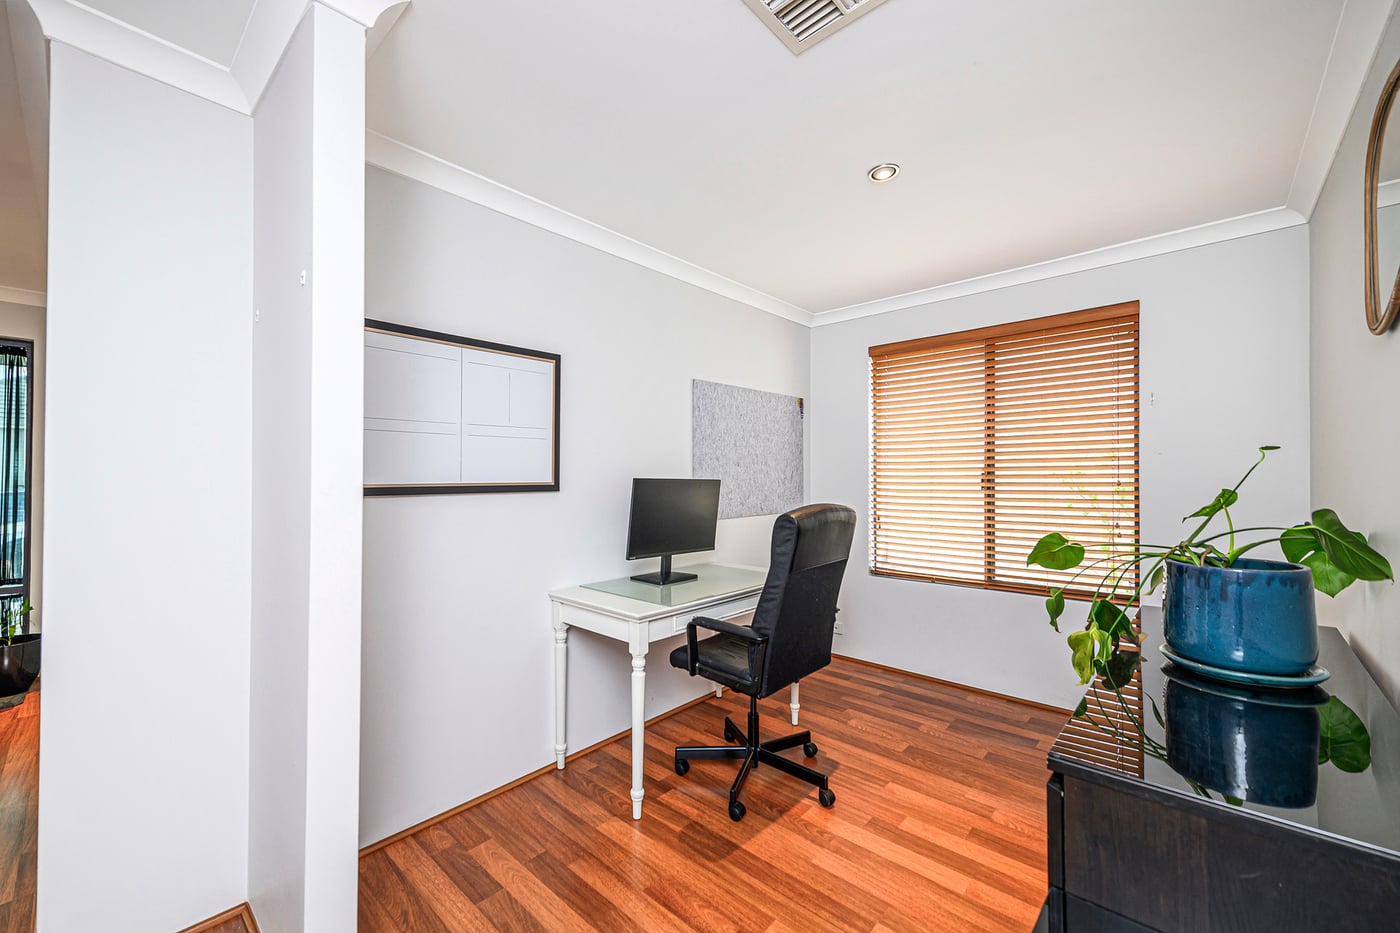
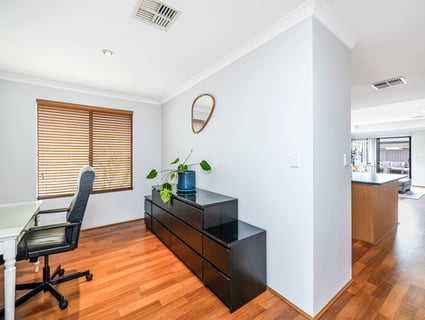
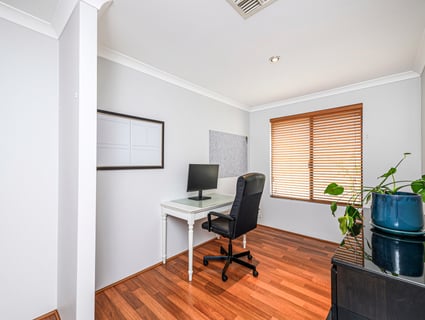
And importantly, you don't need to sacrifice a bedroom to work from home, with a separate dedicated study providing the ideal office or quiet workspace.
This rare 3 bedroom + theatre + study configuration is one of the home's biggest drawcards and provides exceptional versatility for today's lifestyle.
LIGHT-FILLED OPEN-PLAN LIVING
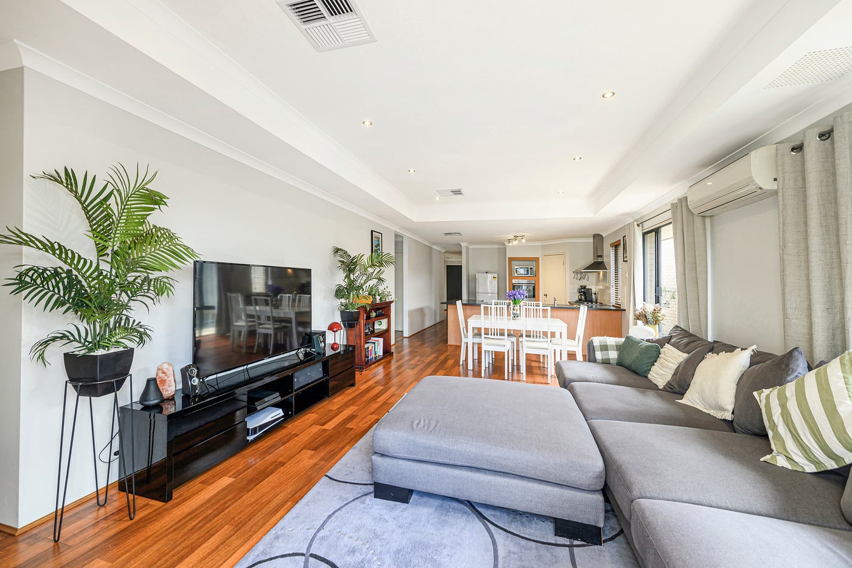
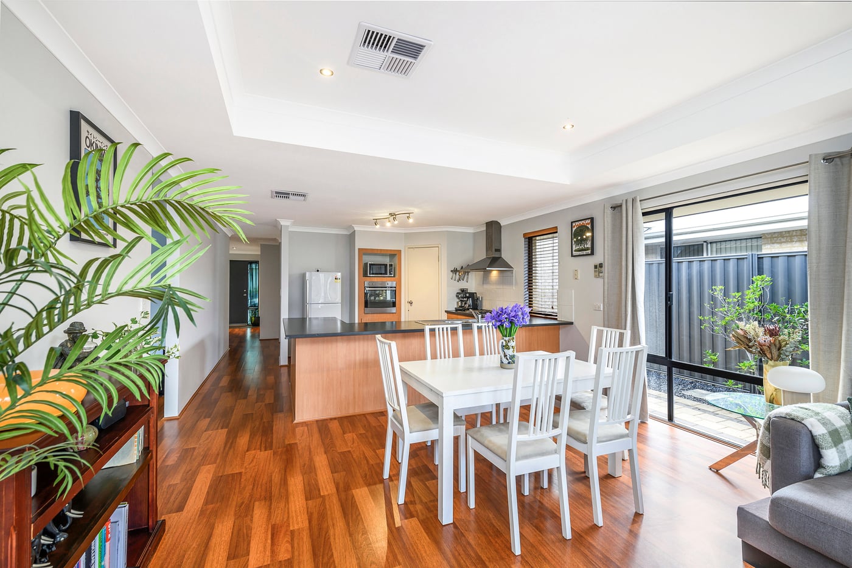
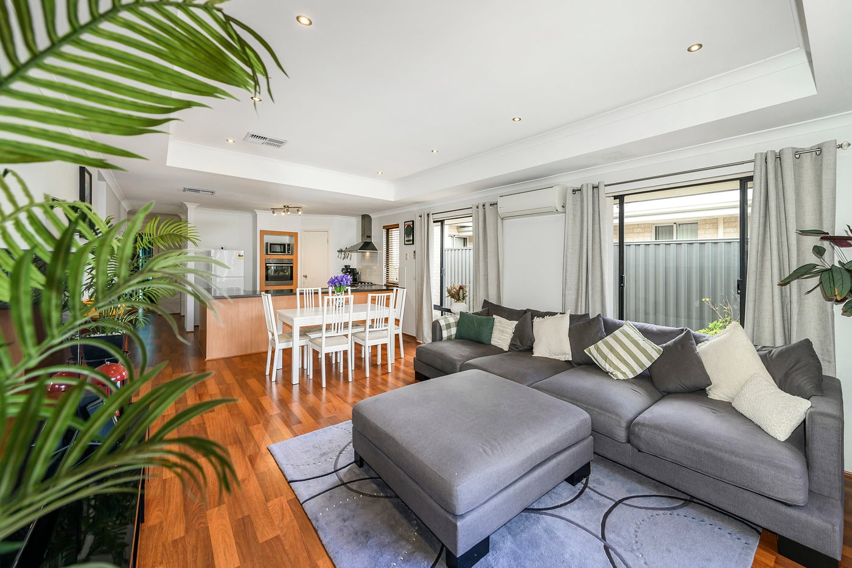
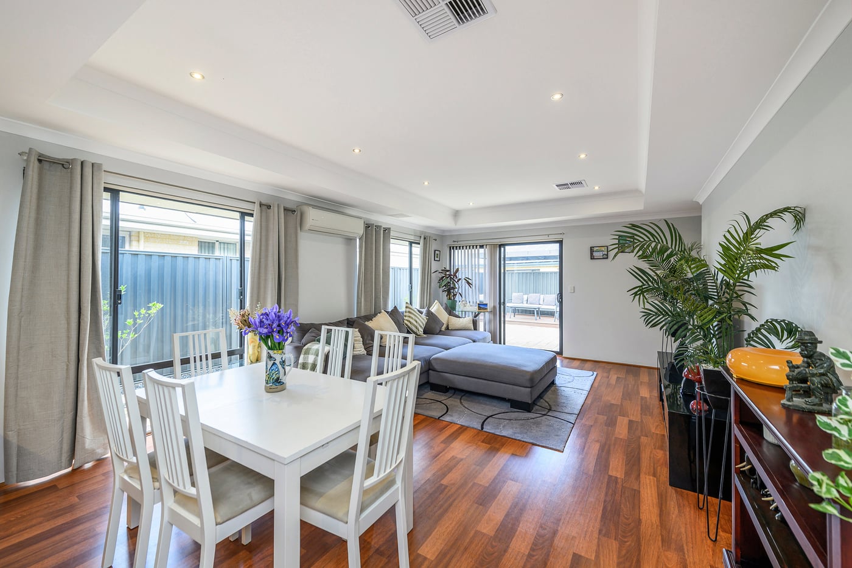
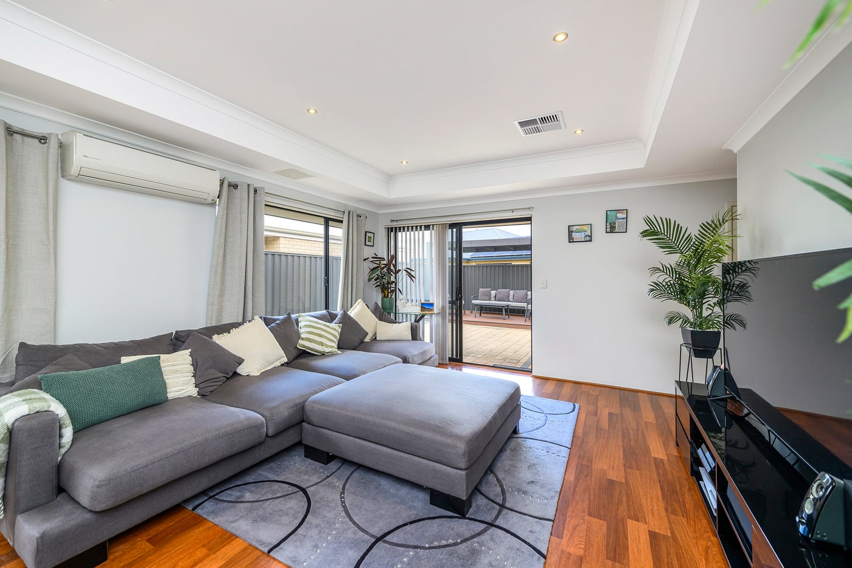
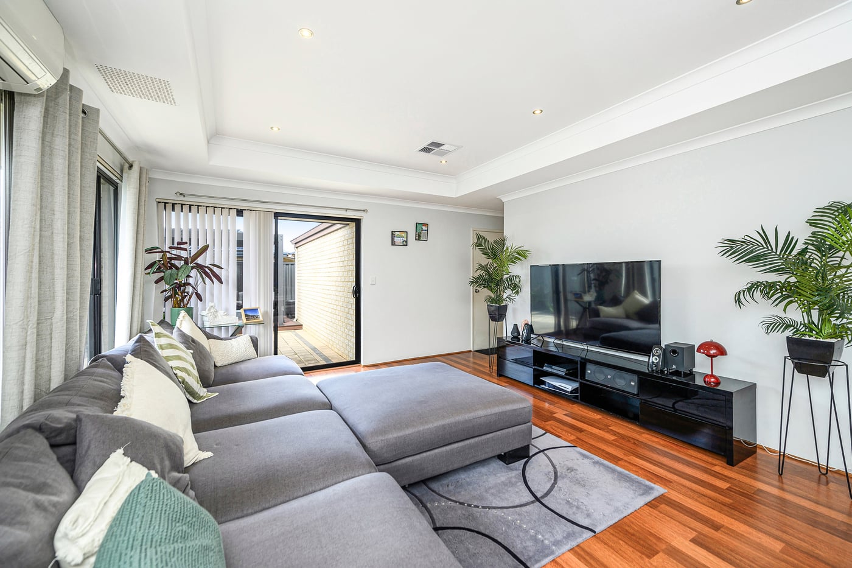
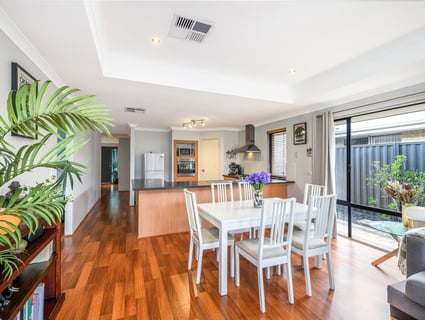
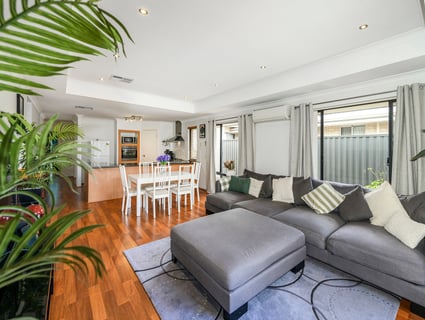
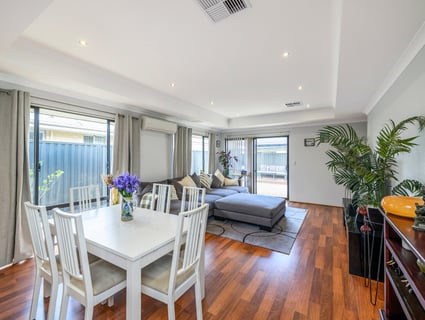
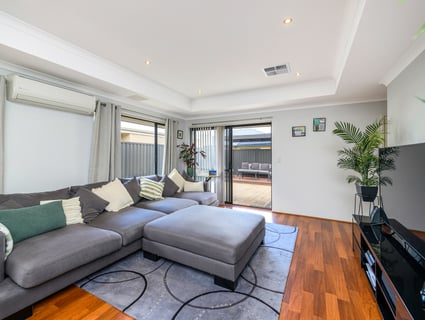
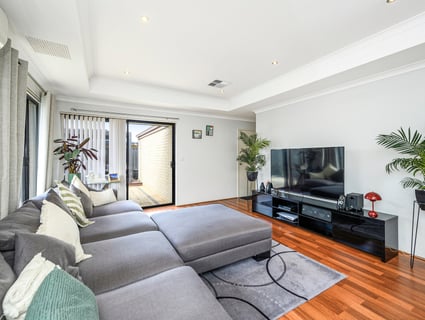
At the heart of the home is the impressive open-plan family, dining and kitchen area, where soaring full-height picture windows allow an abundance of natural light to flood the living spaces.
A stunning feature coffered ceiling adds another dimension to the main living area, complemented by downlighting and beautiful wood-look flooring.
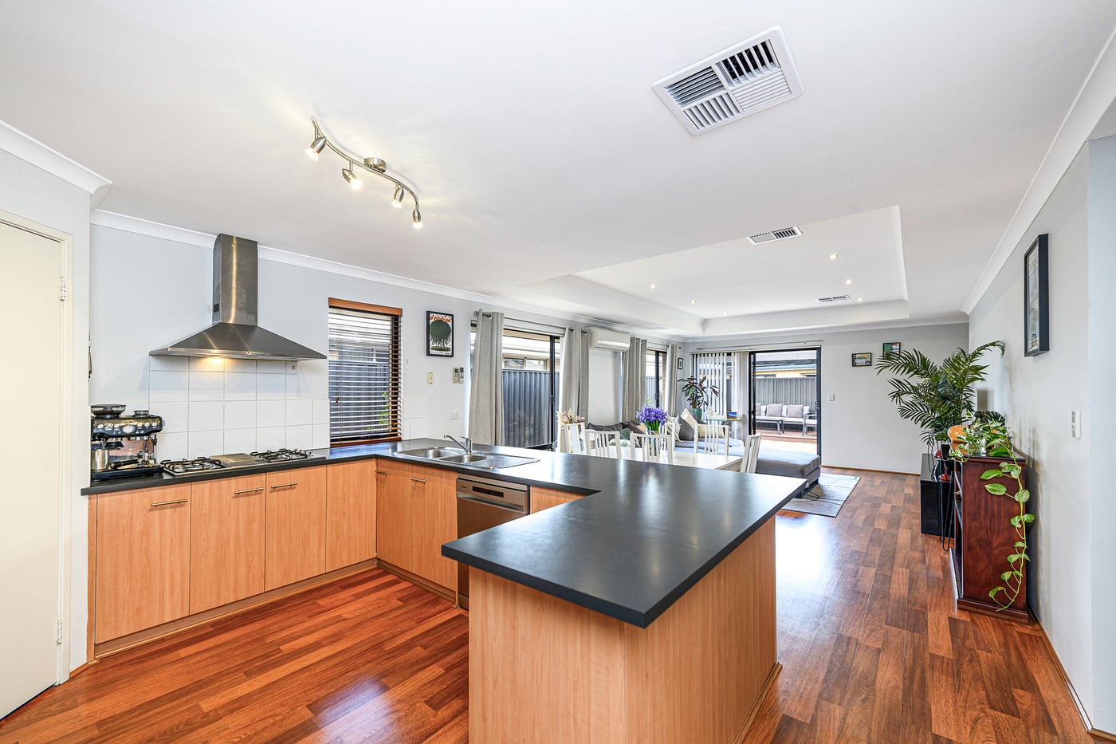
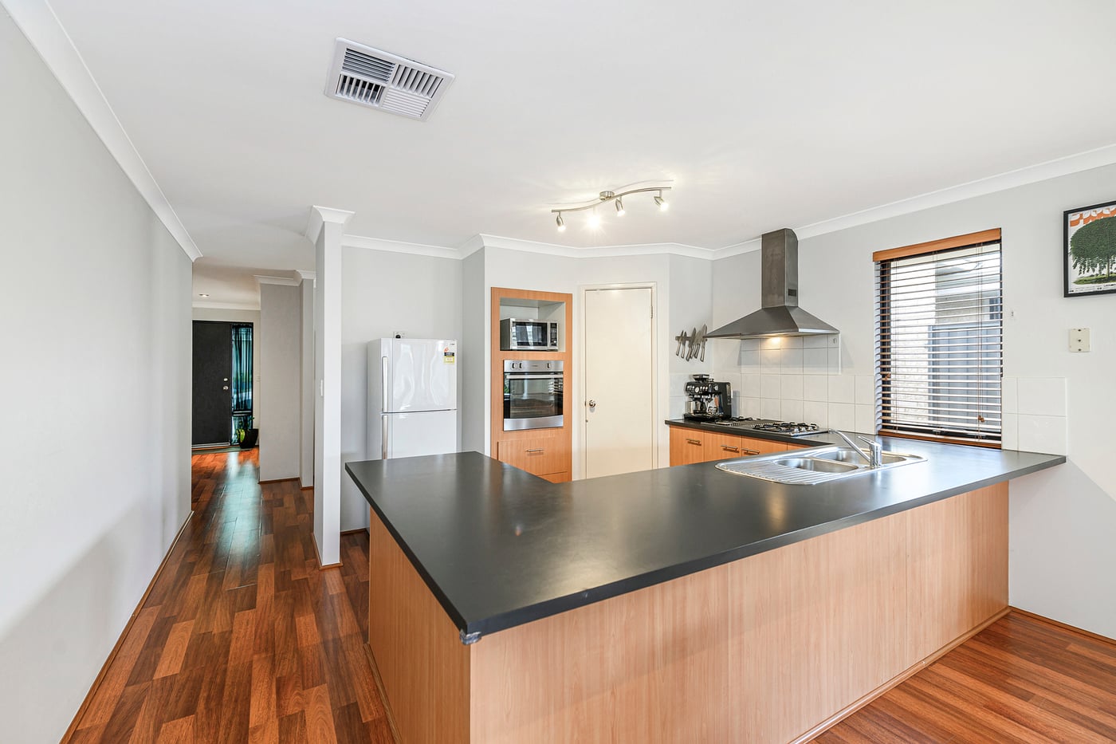
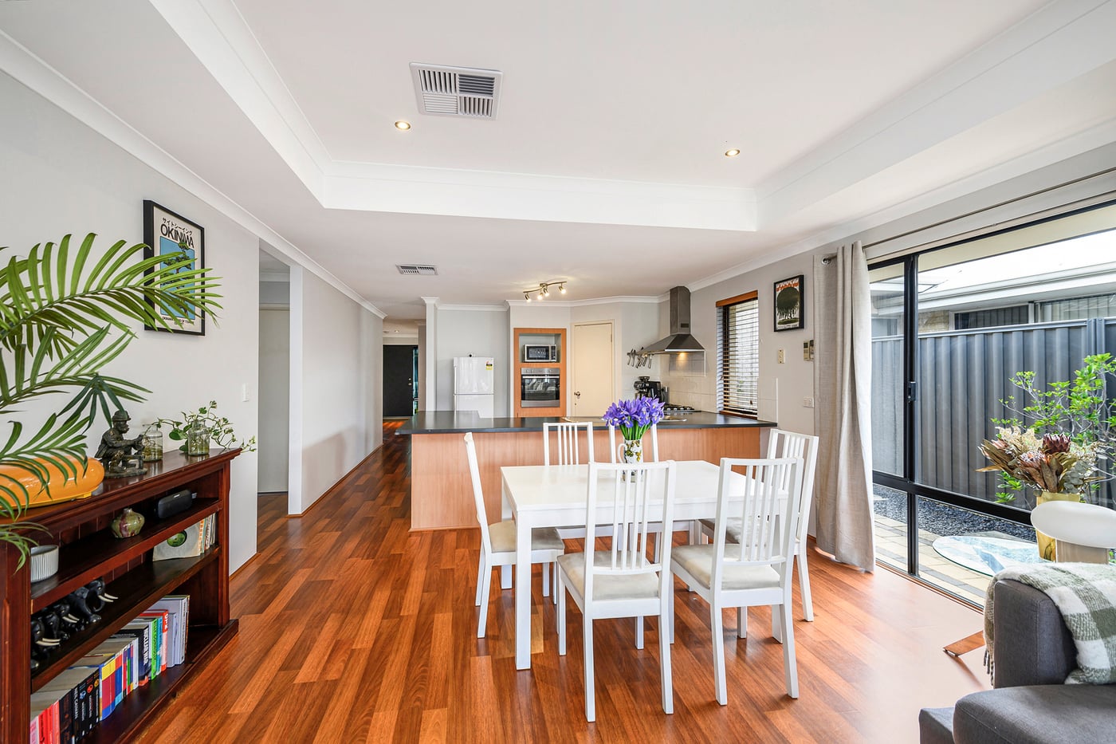
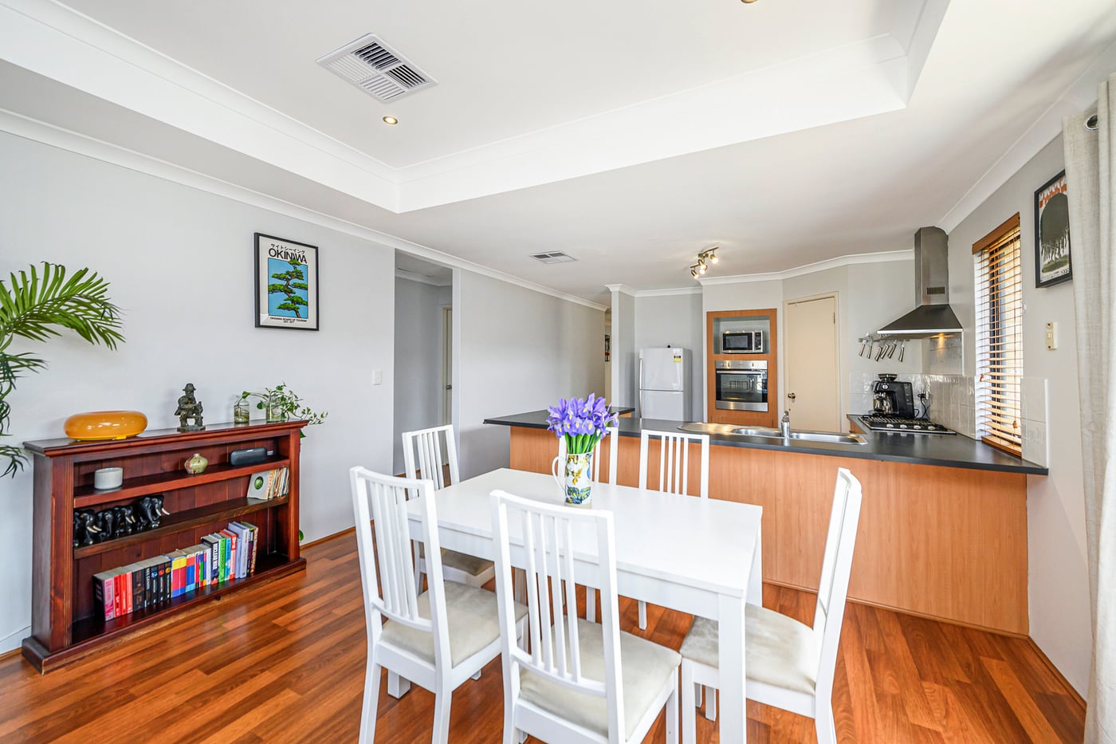
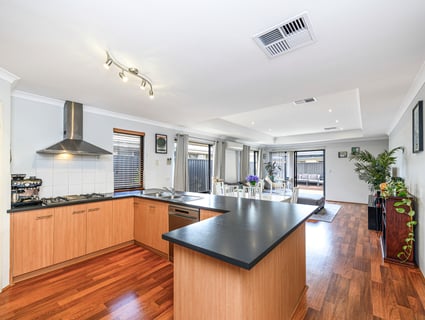
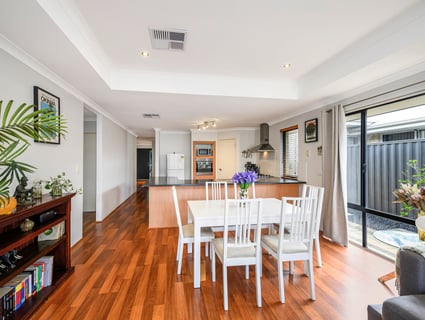
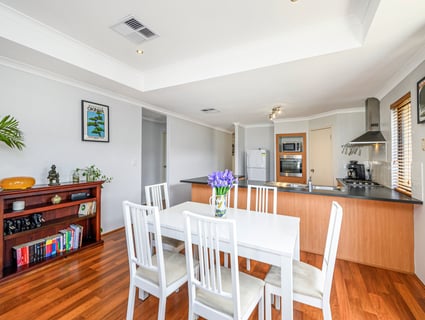
The spacious kitchen overlooks the living, dining and outdoor entertaining areas, making it perfect for everyday living and entertaining family and friends.
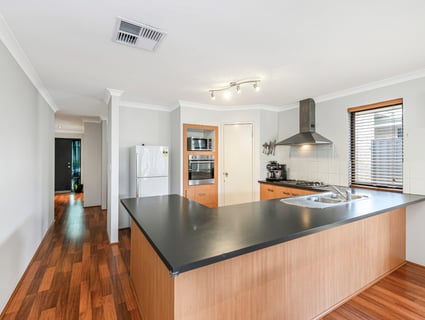
The kitchen features:
- 900mm gas cooktop
- Rangehood
- Wall oven
- Microwave recess
- Dishwasher
- Pantry
- Large fridge/freezer recess
- Abundant cupboards and drawers
- Practical pot drawers
- Plenty of preparation and storage space
YOUR OWN PRIVATE RETREAT
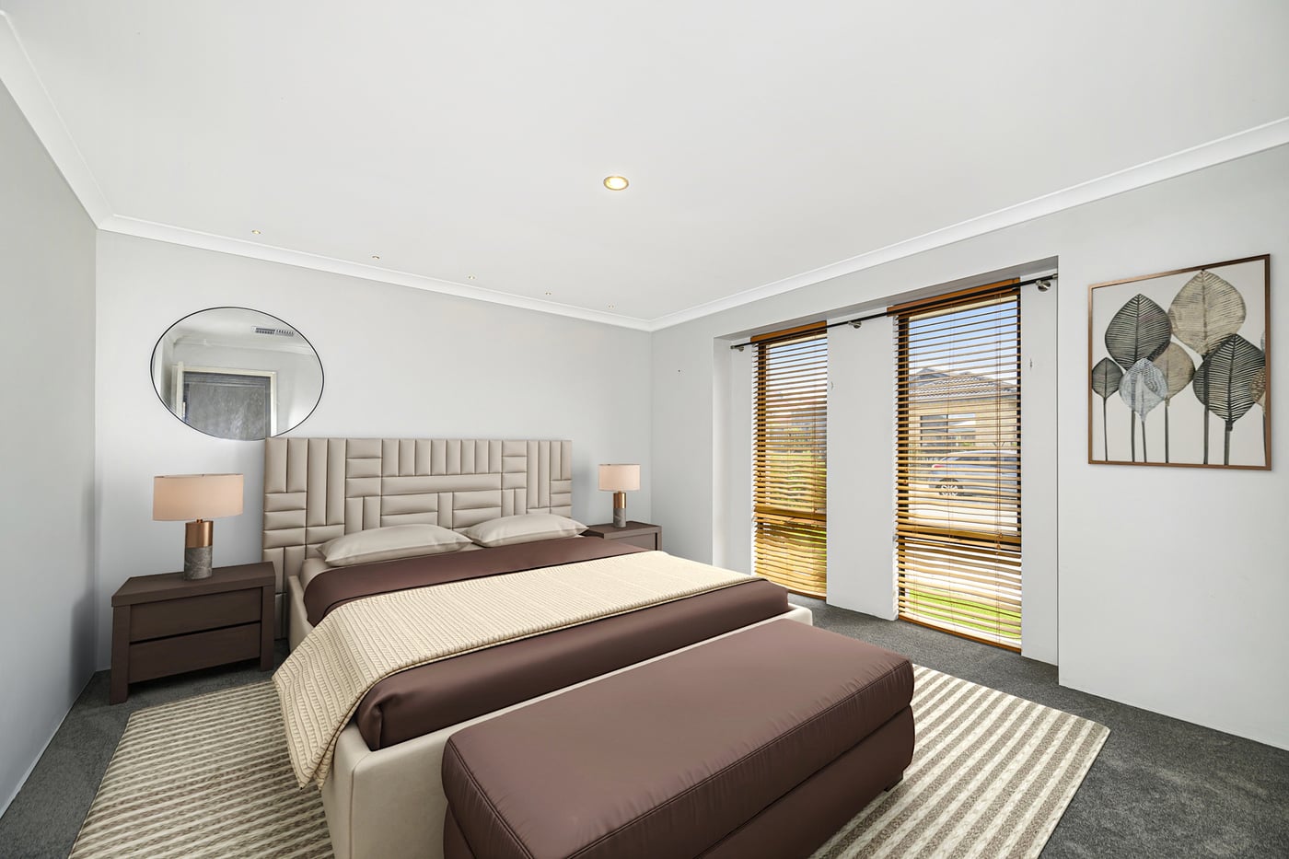
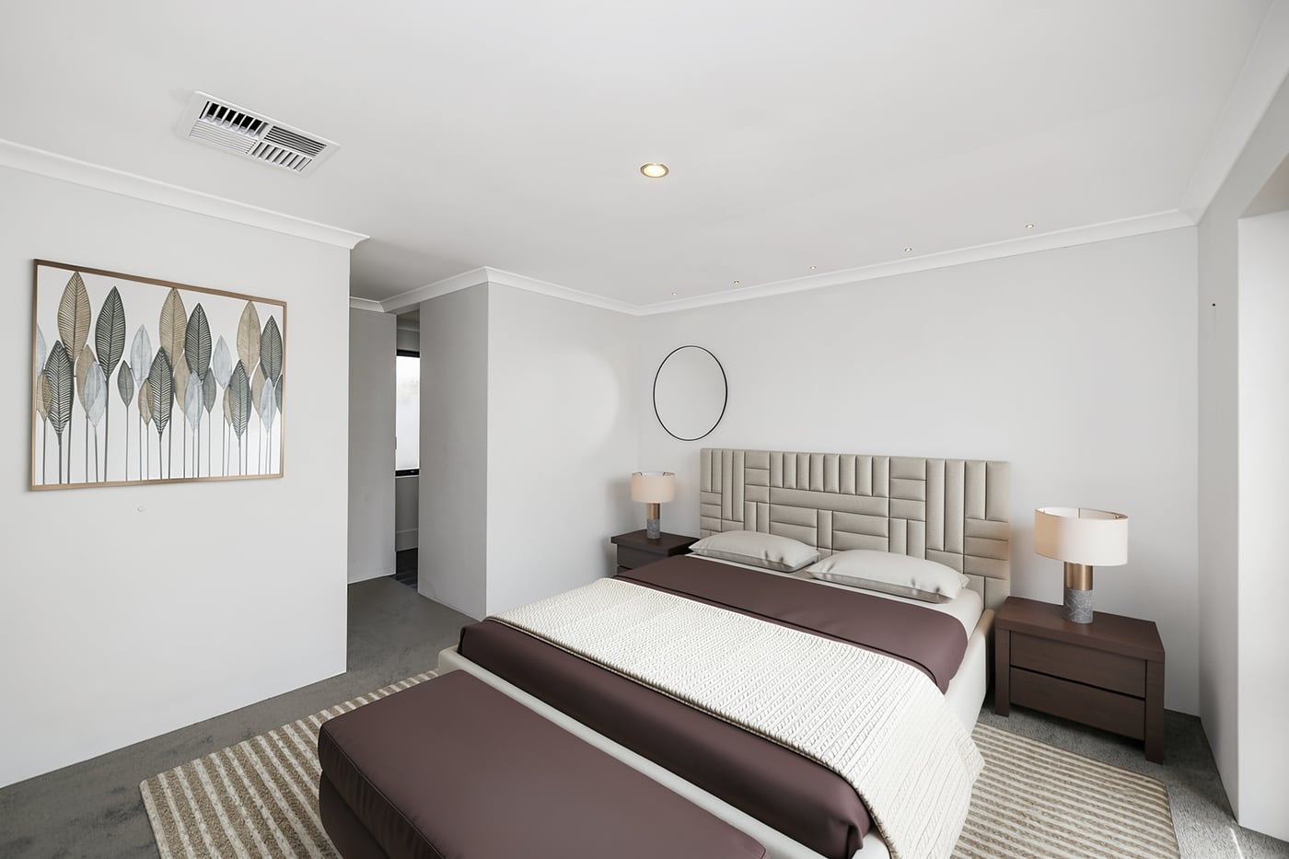
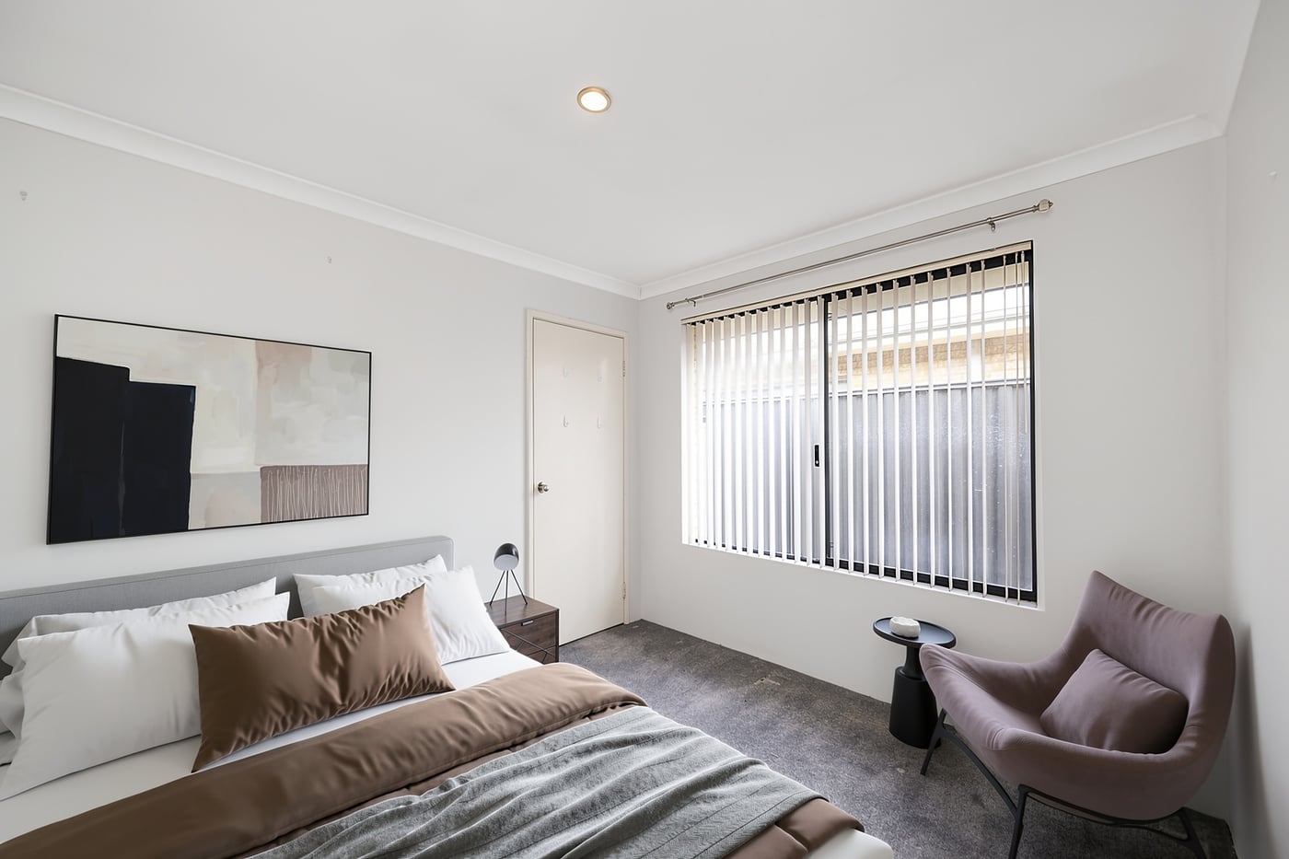
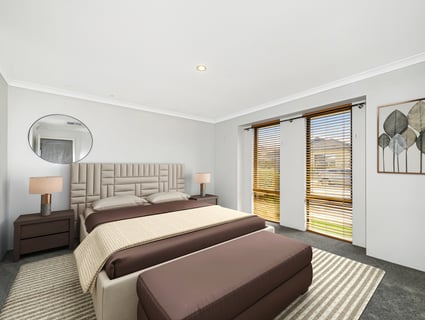
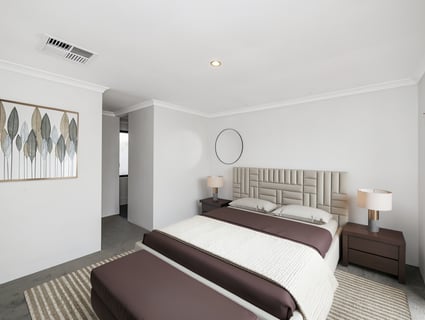
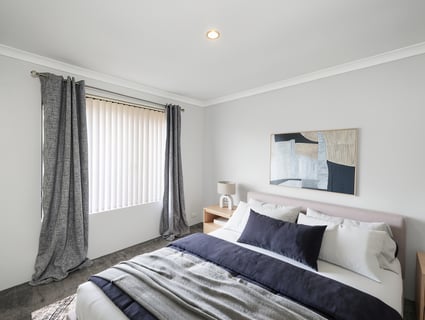
The generous master suite is beautifully presented with brand-new carpet, a walk-in robe and spacious ensuite.
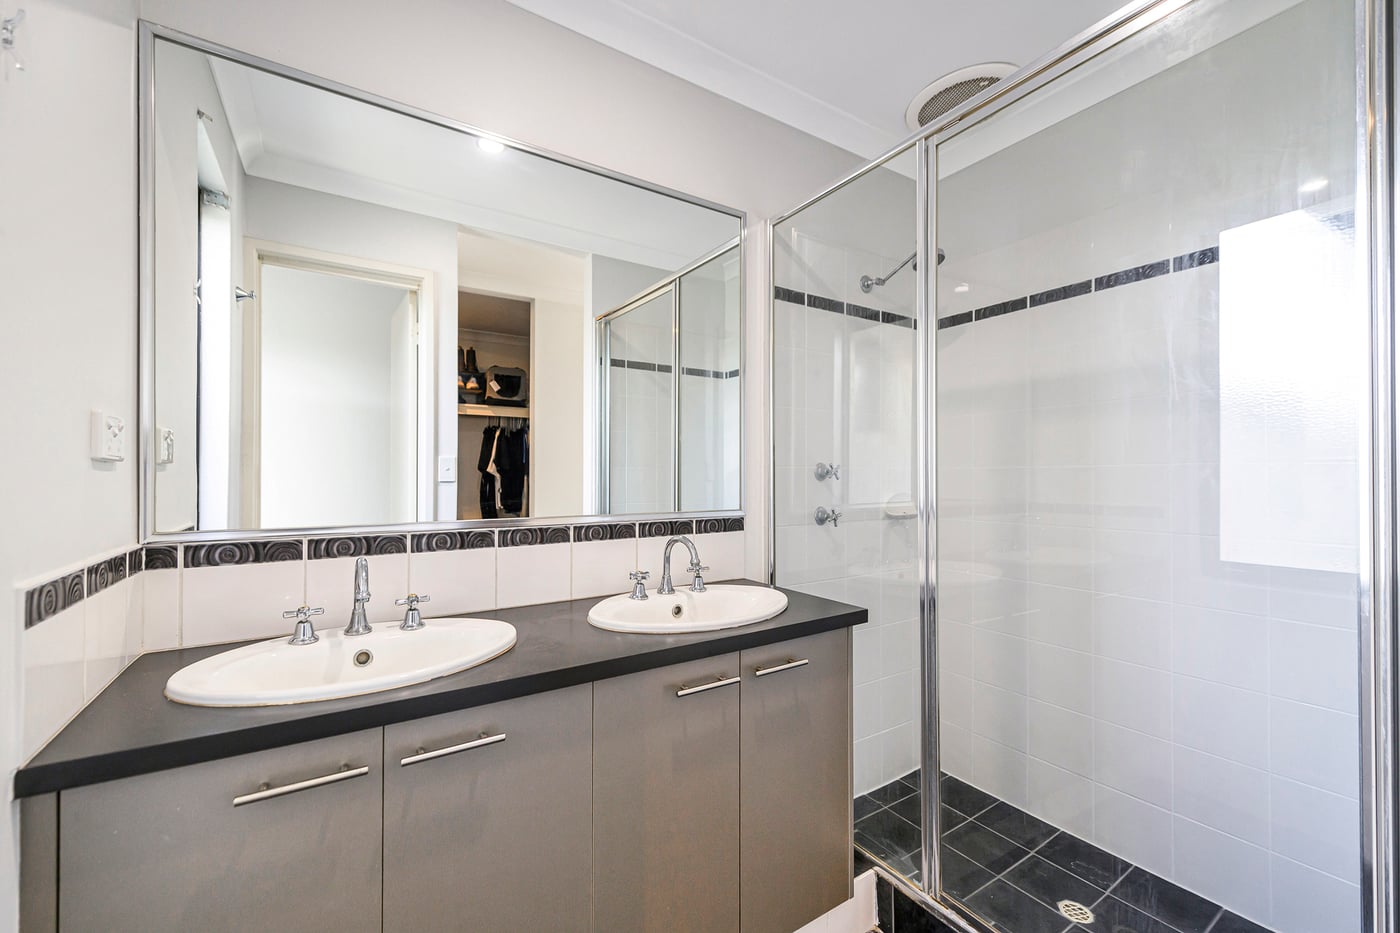
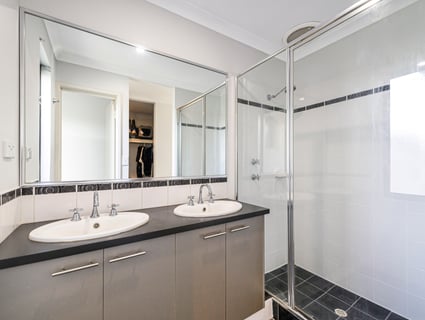
The ensuite features double vanities, an oversized double shower and enclosed toilet, creating a wonderful private retreat away from the minor bedrooms.
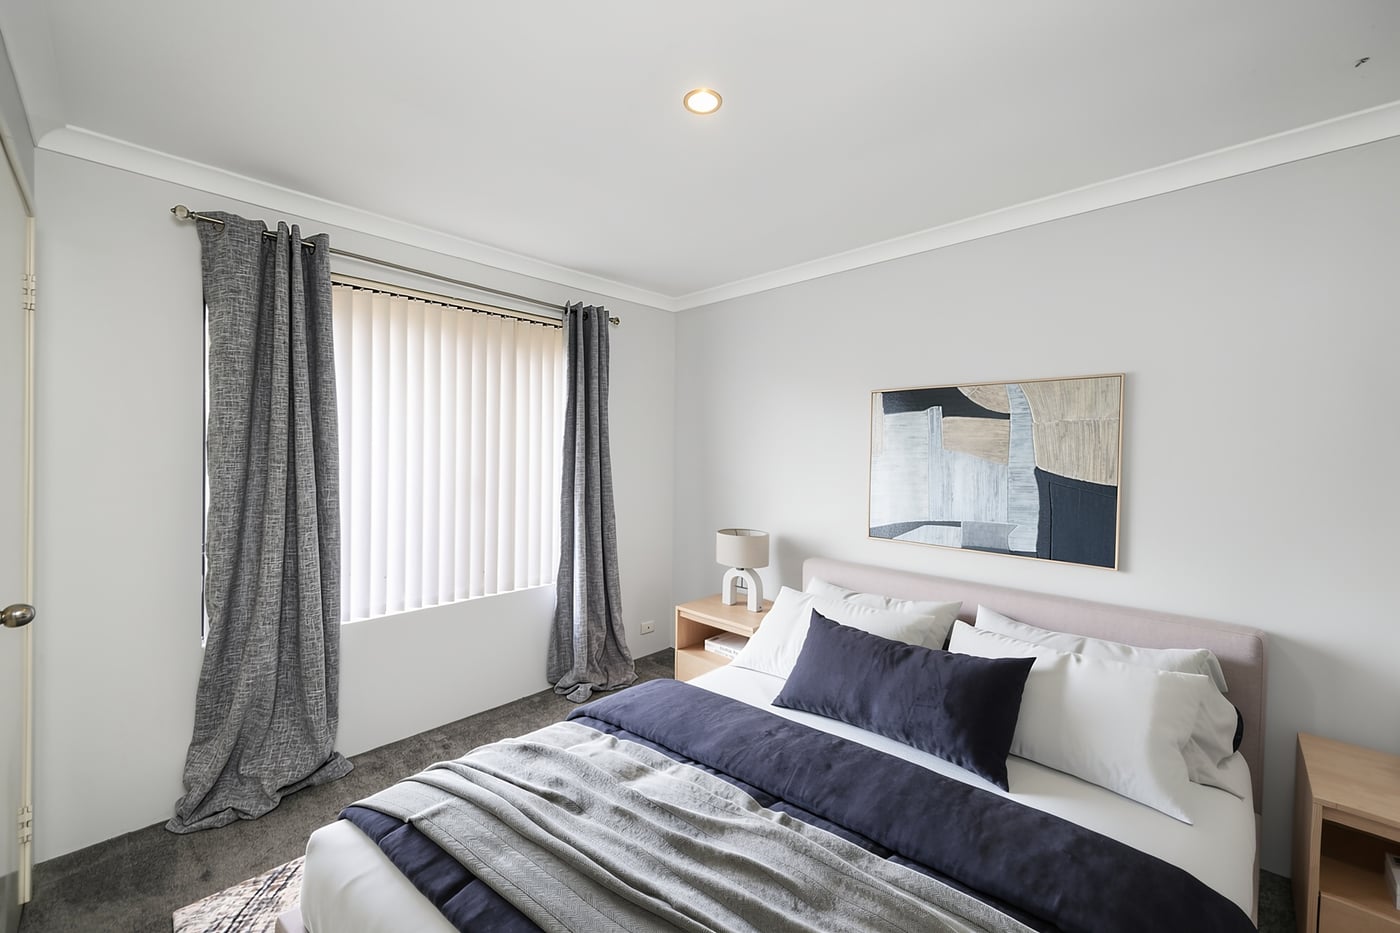
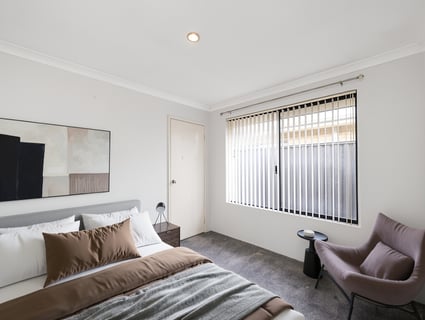
Both minor bedrooms are genuine queen-size rooms with built-in robes, making them ideal for children, teenagers, guests or visiting family.
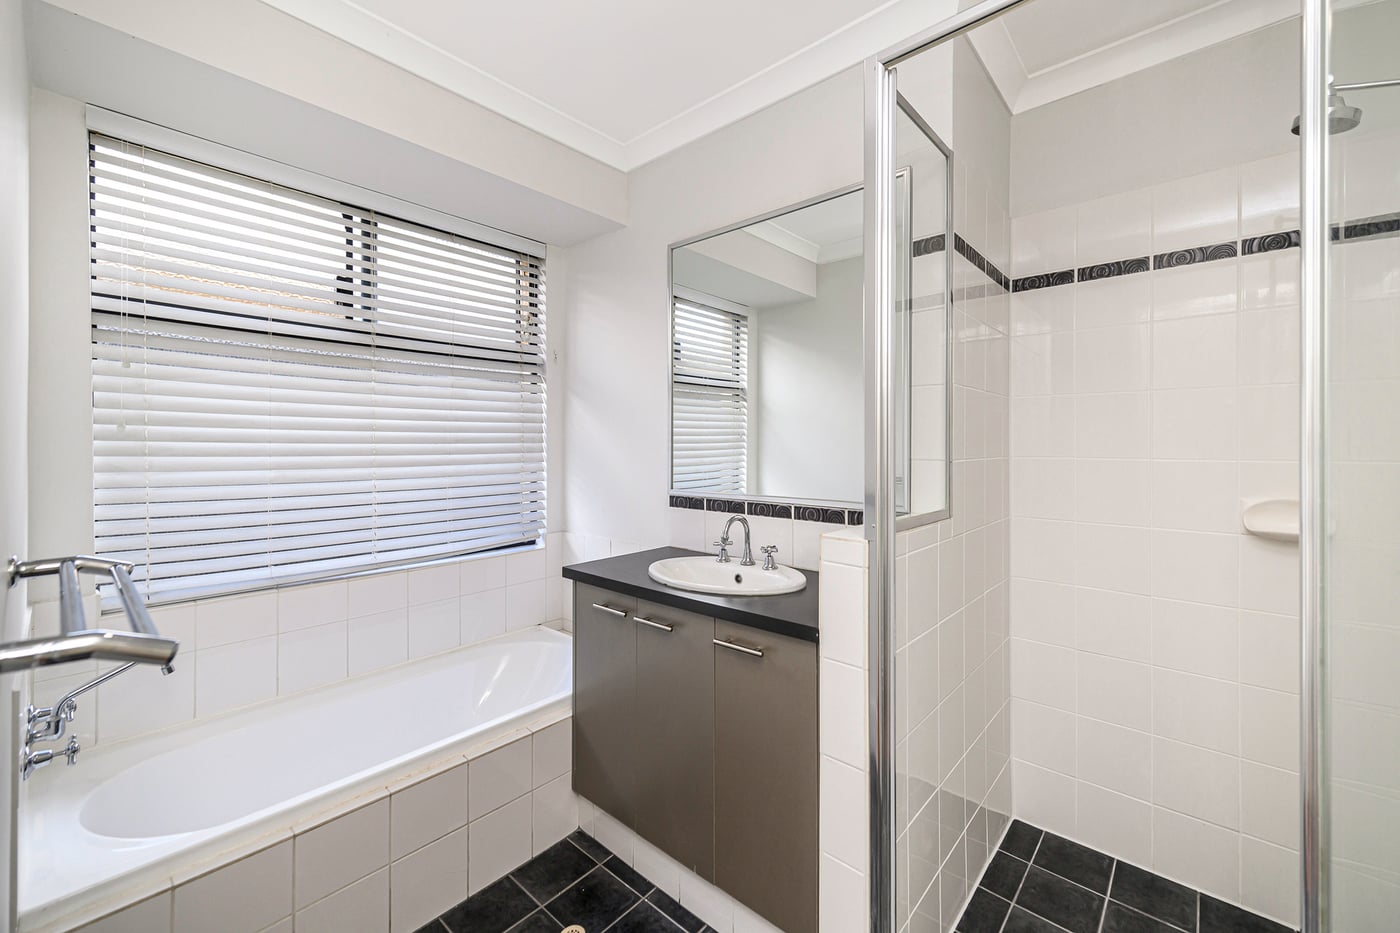
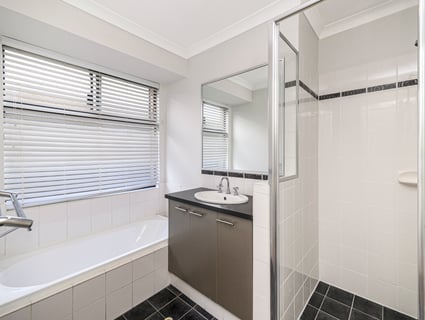
Conveniently positioned between the two bedrooms, the family bathroom includes a shower, vanity and bath.
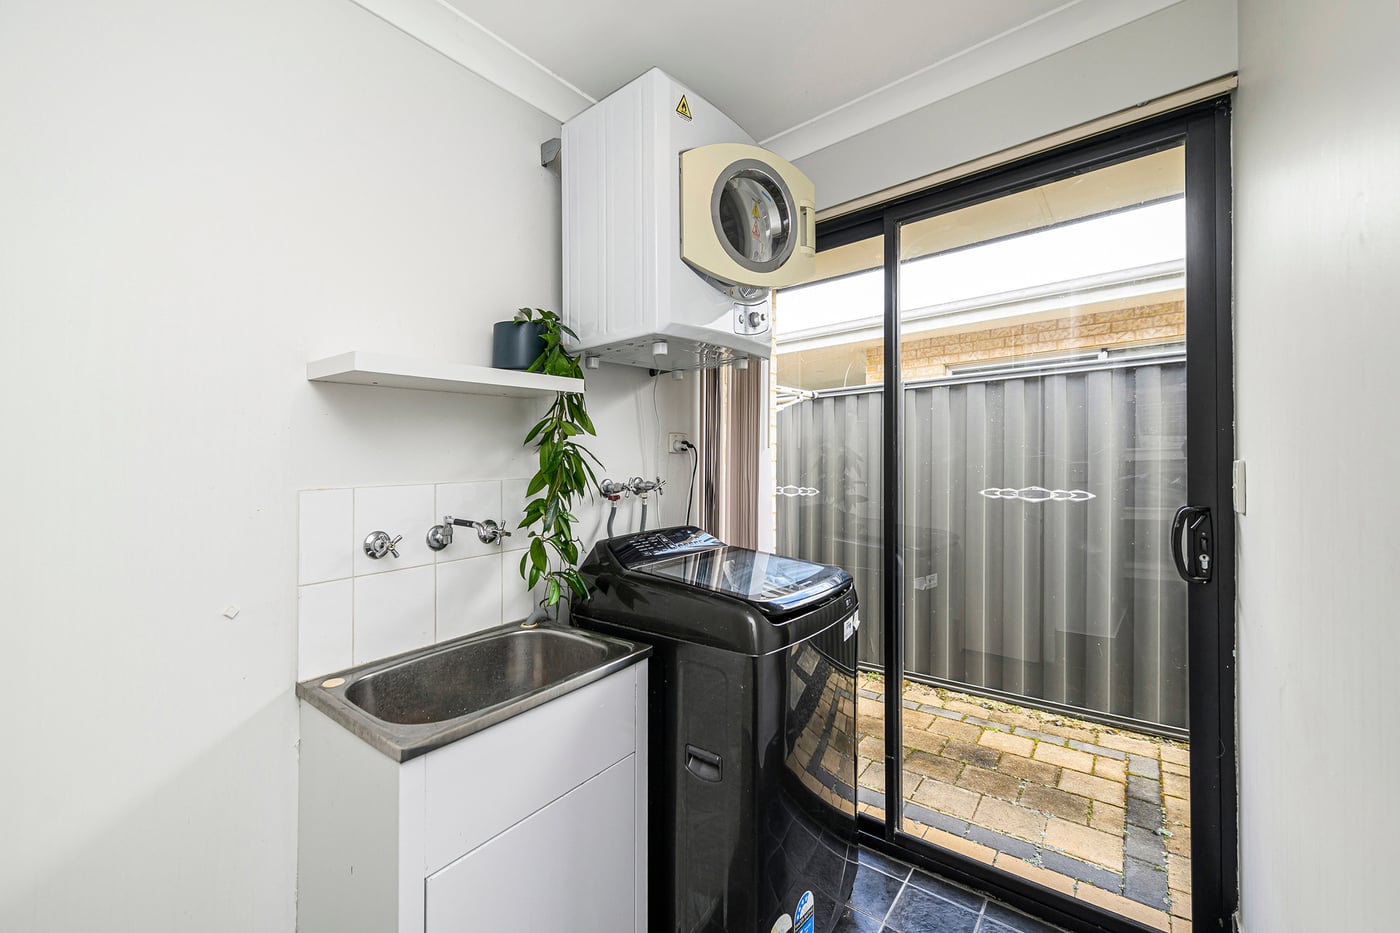
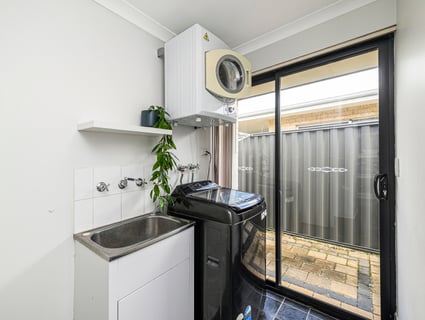
The well-designed laundry provides a large walk-in linen cupboard and direct access outside to the separate drying area.
YOUR NEW FAVOURITE PLACE TO UNWIND
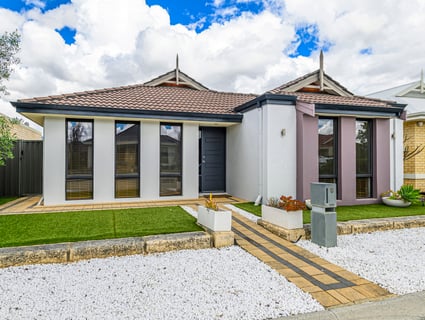
Step outside and discover an entertaining space designed for relaxing rather than maintaining.
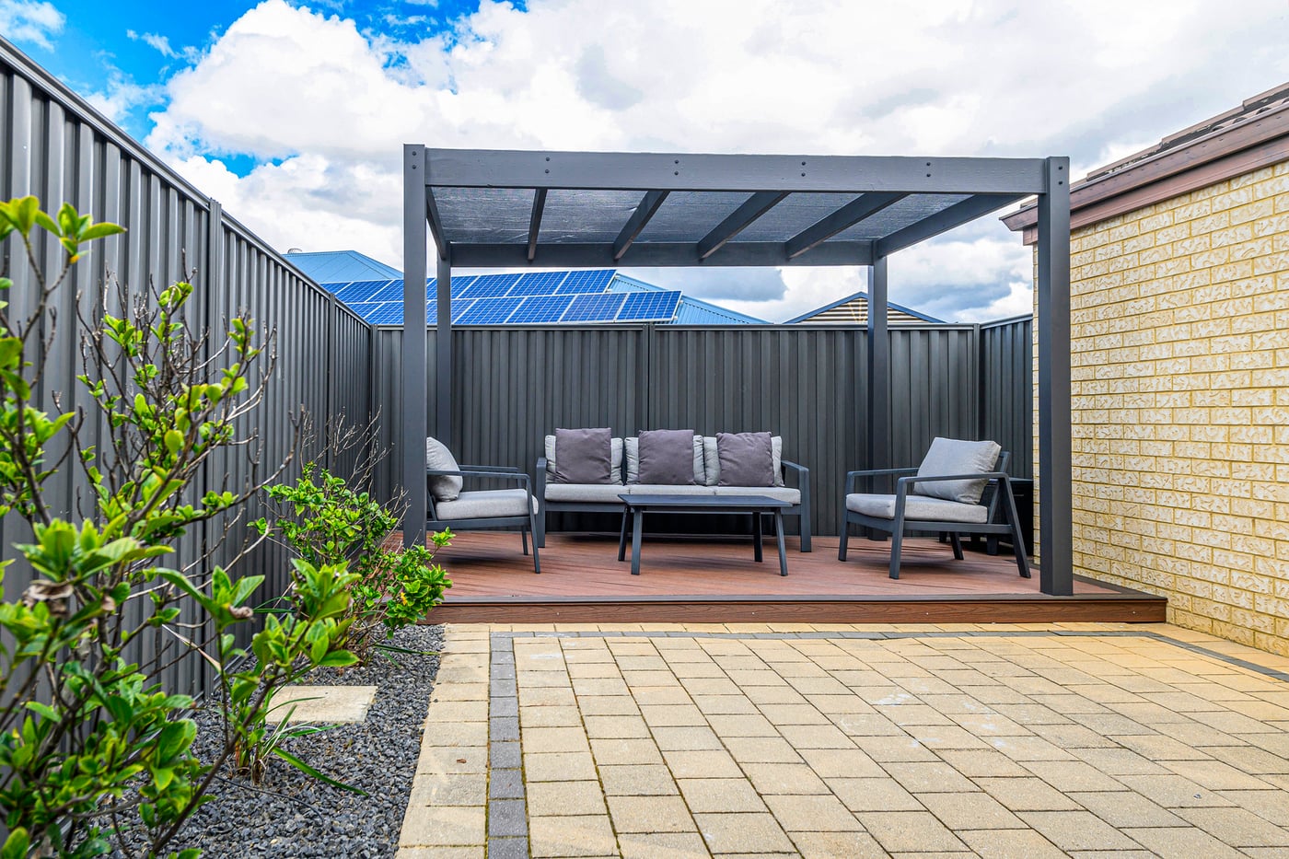
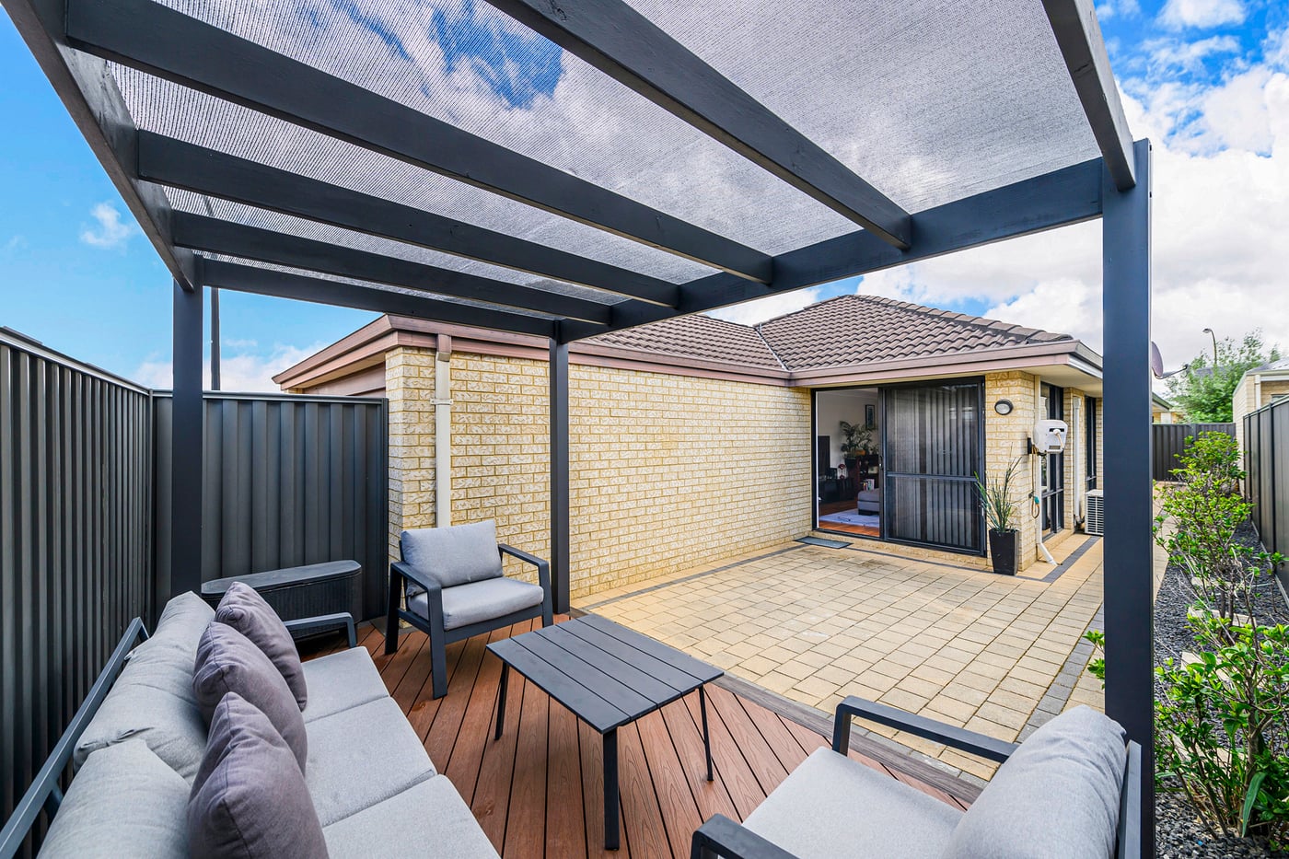
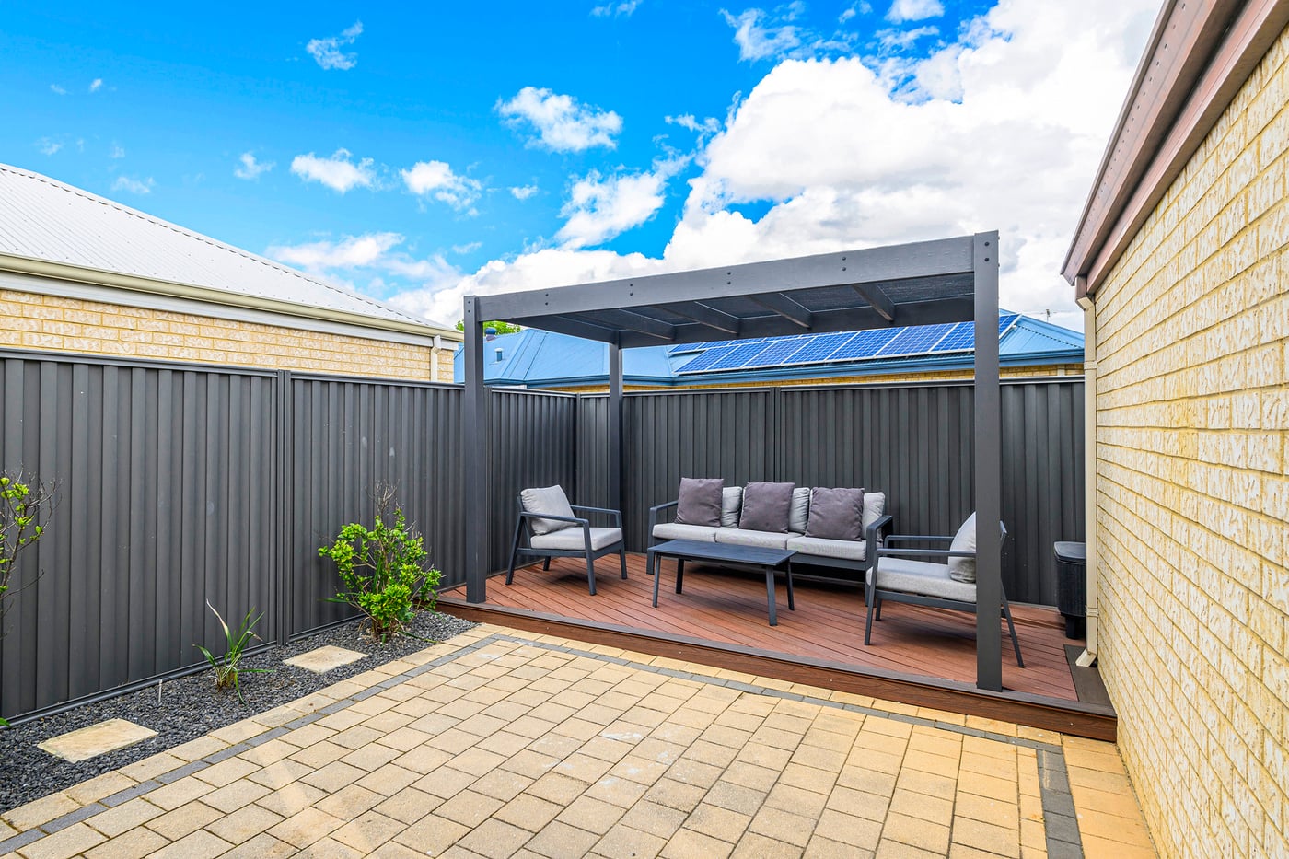
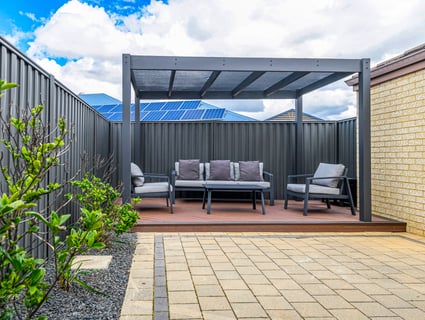
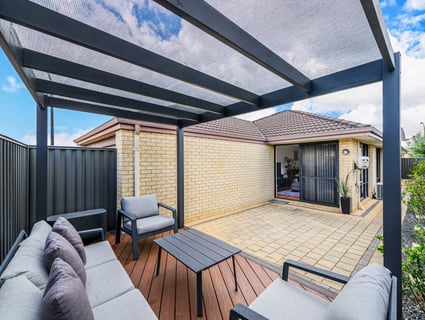
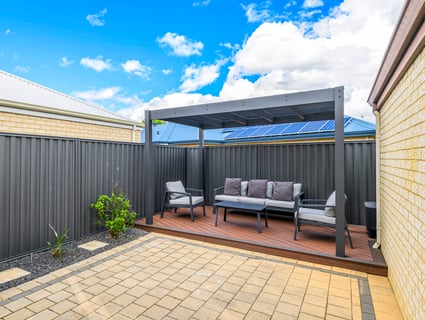
The paved courtyard has been enhanced with a recently completed raised deck and pergola, creating the perfect spot to settle in with a glass of wine and a good book on a balmy evening – or gather with friends and family for long lunches and relaxed weekend entertaining.
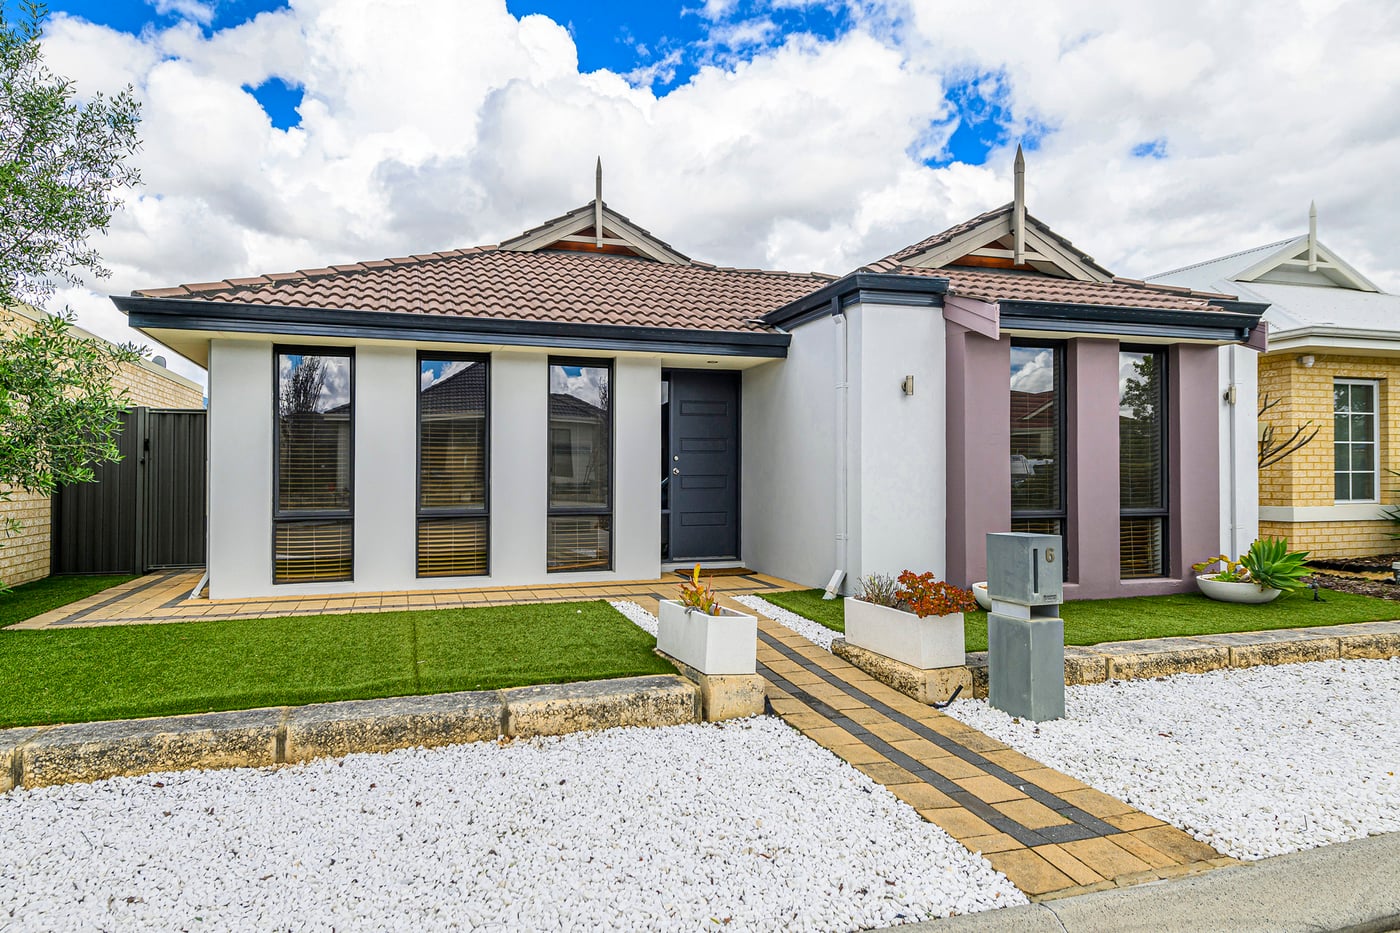
With paving to the rear and artificial lawn and easy-care gardens to the front, you'll spend far more time enjoying your home than working on it.
FEATURES YOU'LL LOVE
- Rare 3 bedroom + theatre + study floorplan
- 2 bathrooms
- Double garage with direct internal access
- Separate theatre with double doors
- Brand-new carpet to theatre
- Dedicated study/home office
- Generous master bedroom with new carpet
- Walk-in robe to master
- Ensuite with double vanities
- Oversized double shower
- Enclosed toilet
- Two queen-size minor bedrooms
- Built-in robes to both minor bedrooms
- Family bathroom with shower, vanity and bath
- Beautiful wood-look flooring through main living areas
- Spacious open-plan family and dining
- Feature coffered ceiling
- Full-height picture windows providing abundant natural light
- Downlighting throughout
- Large, well-equipped kitchen
- 900mm gas cooktop
- Wall oven and microwave recess
- Dishwasher
- Pantry and excellent storage
- Reverse-cycle split-system air conditioning to main living
- Ducted cooling throughout
- Large walk-in linen cupboard
- Separate outdoor drying area
- Paved outdoor entertaining courtyard
- Recently completed raised deck and pergola
- Artificial front lawn
- Easy-care gardens
- Low-maintenance lifestyle
- Immaculate presentation throughout
MORE THAN A 3 BEDROOM HOME
This is what makes this property so special.
You get the simplicity and easy maintenance of a three-bedroom home, without giving up the spaces buyers usually have to compromise on.
A theatre for movie nights.
A dedicated study for working from home.
Generous bedrooms for family or guests.
Light-filled open-plan living.
And a gorgeous outdoor retreat where you can simply sit back and enjoy life.
Beautifully presented, wonderfully versatile and ready to move straight into – this is a rare combination that's going to be hard to beat.
Don't just add this one to your list.
Put it at the TOP of it!
Built 2007
House size 158m2
Council Rates $2490.00
Water Rates $1184.33
Phone Carolyn May today on 0438073488 to arrange the viewing of what could be your new home
Now this is a floorplan you don't find every day!
Offering the perfect combination of three generous bedrooms PLUS a separate theatre PLUS a dedicated study, this beautifully presented home delivers all the extra living space of a much larger property – without the maintenance.
Add two bathrooms, a spacious open-plan living zone, fabulous outdoor entertaining and a double garage and you've found a home that offers something genuinely different.
Immaculately presented with absolutely nothing to do but move in, unpack and start living!
Perfect for couples, downsizers, professionals, small families or anyone who wants fewer bedrooms without sacrificing the theatre, home office and generous living spaces they love.
A FLOORPLAN THAT REALLY STANDS OUT
Step inside and you'll immediately appreciate the space, natural light and wonderful flow of this home.
Double doors open to the separate theatre room, complete with brand-new carpet – the perfect retreat for movie nights, watching the big game or simply escaping with your favourite series.
And importantly, you don't need to sacrifice a bedroom to work from home, with a separate dedicated study providing the ideal office or quiet workspace.
This rare 3 bedroom + theatre + study configuration is one of the home's biggest drawcards and provides exceptional versatility for today's lifestyle.
LIGHT-FILLED OPEN-PLAN LIVING
At the heart of the home is the impressive open-plan family, dining and kitchen area, where soaring full-height picture windows allow an abundance of natural light to flood the living spaces.
A stunning feature coffered ceiling adds another dimension to the main living area, complemented by downlighting and beautiful wood-look flooring.
The spacious kitchen overlooks the living, dining and outdoor entertaining areas, making it perfect for everyday living and entertaining family and friends.
The kitchen features:
- 900mm gas cooktop
- Rangehood
- Wall oven
- Microwave recess
- Dishwasher
- Pantry
- Large fridge/freezer recess
- Abundant cupboards and drawers
- Practical pot drawers
- Plenty of preparation and storage space
YOUR OWN PRIVATE RETREAT
The generous master suite is beautifully presented with brand-new carpet, a walk-in robe and spacious ensuite.
The ensuite features double vanities, an oversized double shower and enclosed toilet, creating a wonderful private retreat away from the minor bedrooms.
Both minor bedrooms are genuine queen-size rooms with built-in robes, making them ideal for children, teenagers, guests or visiting family.
Conveniently positioned between the two bedrooms, the family bathroom includes a shower, vanity and bath.
The well-designed laundry provides a large walk-in linen cupboard and direct access outside to the separate drying area.
YOUR NEW FAVOURITE PLACE TO UNWIND
Step outside and discover an entertaining space designed for relaxing rather than maintaining.
The paved courtyard has been enhanced with a recently completed raised deck and pergola, creating the perfect spot to settle in with a glass of wine and a good book on a balmy evening – or gather with friends and family for long lunches and relaxed weekend entertaining.
With paving to the rear and artificial lawn and easy-care gardens to the front, you'll spend far more time enjoying your home than working on it.
FEATURES YOU'LL LOVE
- Rare 3 bedroom + theatre + study floorplan
- 2 bathrooms
- Double garage with direct internal access
- Separate theatre with double doors
- Brand-new carpet to theatre
- Dedicated study/home office
- Generous master bedroom with new carpet
- Walk-in robe to master
- Ensuite with double vanities
- Oversized double shower
- Enclosed toilet
- Two queen-size minor bedrooms
- Built-in robes to both minor bedrooms
- Family bathroom with shower, vanity and bath
- Beautiful wood-look flooring through main living areas
- Spacious open-plan family and dining
- Feature coffered ceiling
- Full-height picture windows providing abundant natural light
- Downlighting throughout
- Large, well-equipped kitchen
- 900mm gas cooktop
- Wall oven and microwave recess
- Dishwasher
- Pantry and excellent storage
- Reverse-cycle split-system air conditioning to main living
- Ducted cooling throughout
- Large walk-in linen cupboard
- Separate outdoor drying area
- Paved outdoor entertaining courtyard
- Recently completed raised deck and pergola
- Artificial front lawn
- Easy-care gardens
- Low-maintenance lifestyle
- Immaculate presentation throughout
MORE THAN A 3 BEDROOM HOME
This is what makes this property so special.
You get the simplicity and easy maintenance of a three-bedroom home, without giving up the spaces buyers usually have to compromise on.
A theatre for movie nights.
A dedicated study for working from home.
Generous bedrooms for family or guests.
Light-filled open-plan living.
And a gorgeous outdoor retreat where you can simply sit back and enjoy life.
Beautifully presented, wonderfully versatile and ready to move straight into – this is a rare combination that's going to be hard to beat.
Don't just add this one to your list.
Put it at the TOP of it!
Built 2007
House size 158m2
Council Rates $2490.00
Water Rates $1184.33
Phone Carolyn May today on 0438073488 to arrange the viewing of what could be your new home
Inspection Times
Similar Houses For Sale In Aveley, WA 6069
Mark Snelson


Kim Turner

Mark Snelson

Carolyn May
Carolyn May
Carolyn May
Browse properties for sale in Australia