25 Edgecombe Pass, Aveley, WA 6069
From $1,199,000
4
2
3
704 m²

Property Type
House
Land
704 m²
FIRST TIME TO MARKET – BIG ON SPACE, BIG ON LIFESTYLE, BIG ON FAMILY LIVING!
4 Bedrooms | 2 Bathrooms | Theatre | Study/5th Bedroom | Games Room & Bar | Pool | Huge Patio | Shed
Offered to the market for the very first time, this much-loved family home has been beautifully maintained and thoughtfully improved to create an incredible property for living, entertaining and making memories.
With a stunning near-new kitchen, sparkling pool installed within the last few years, supersized theatre, enclosed games room with bar, study/potential fifth bedroom and an amazing outdoor entertaining area, this is a home with space for everyone.
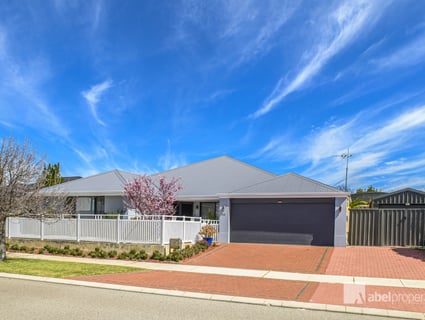
Add an extra-wide driveway, secure front courtyard, side access and shed, and there is also plenty of room for the caravan, boat, trailer, work equipment and extra vehicles.
SPACE FROM THE MOMENT YOU ARRIVE
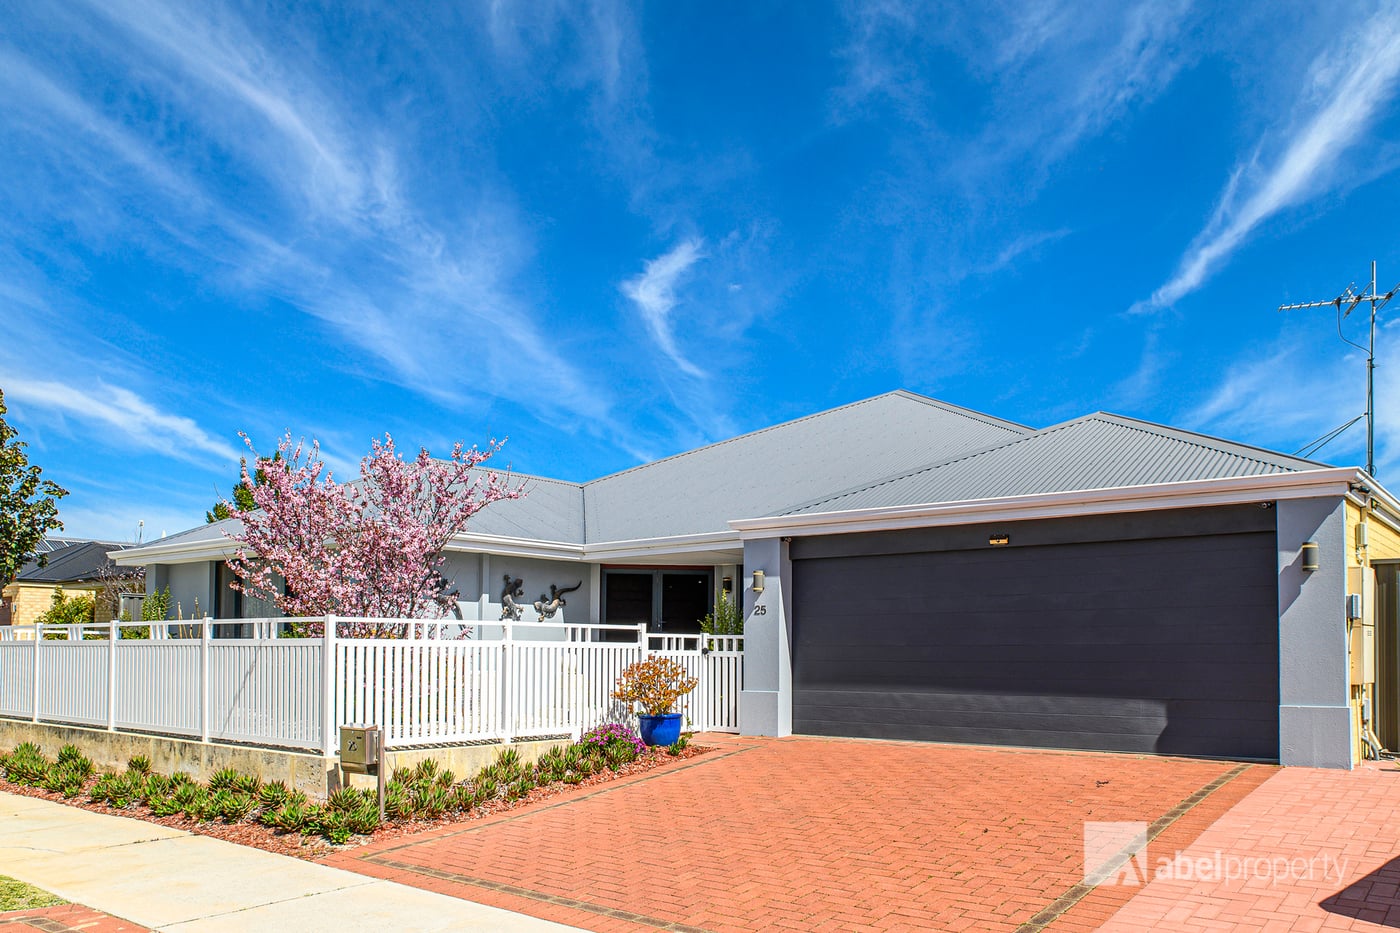
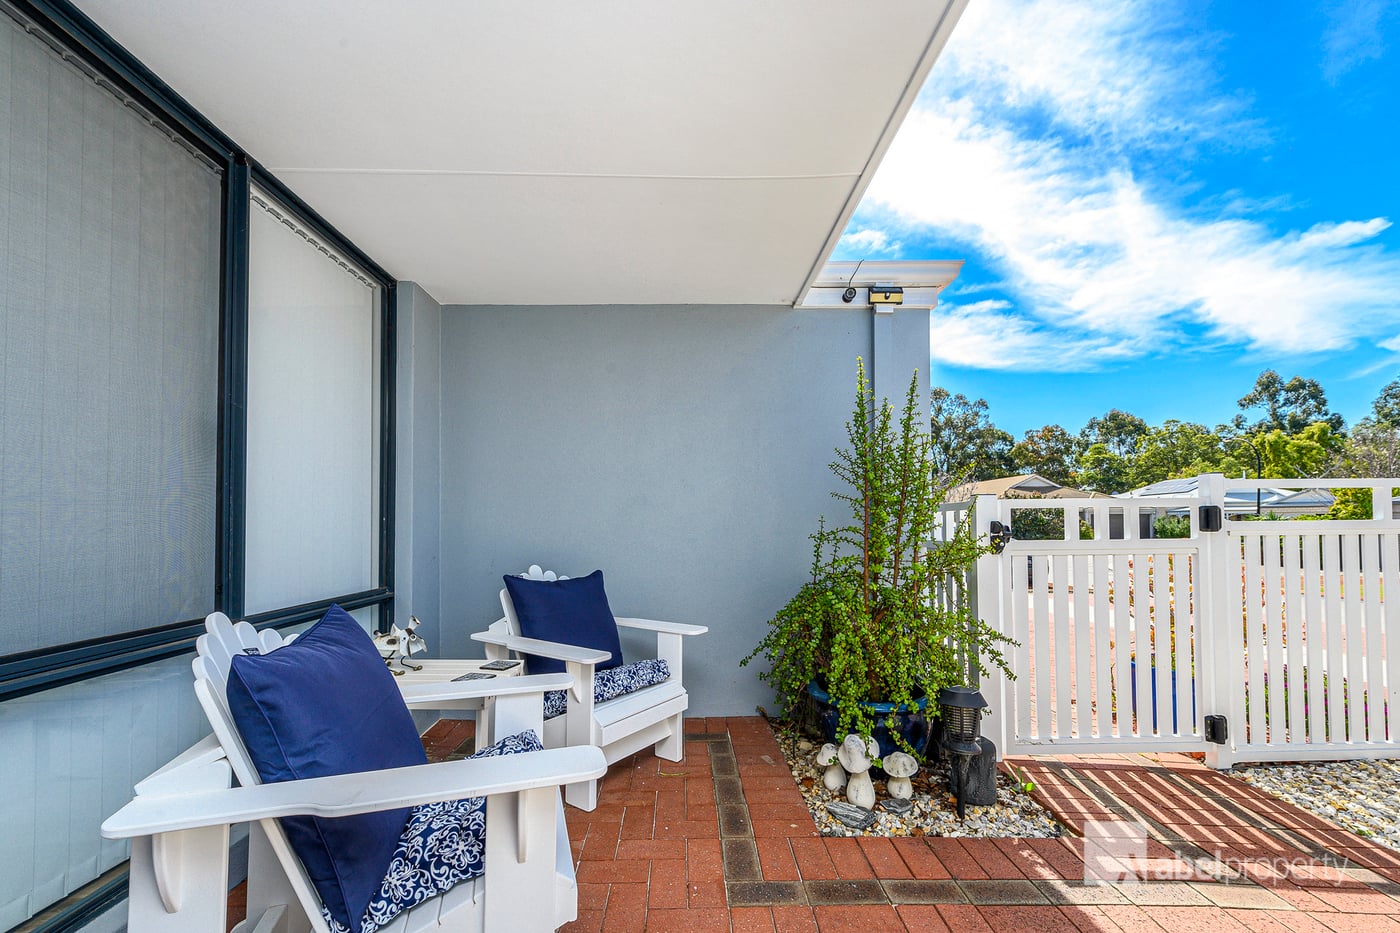
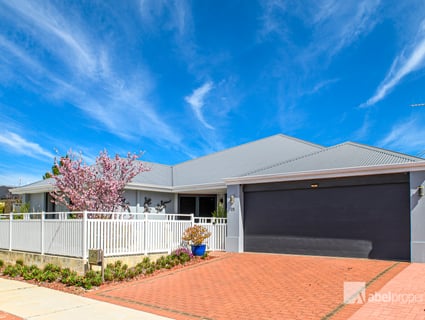
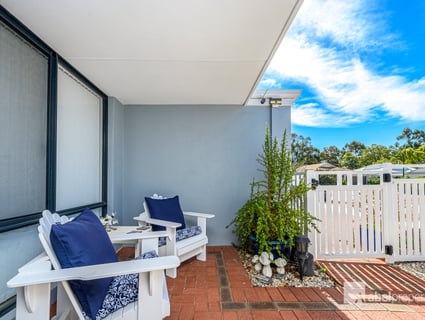
Behind the front fencing, an enclosed courtyard provides a lovely private spot to sit and enjoy the sunshine.
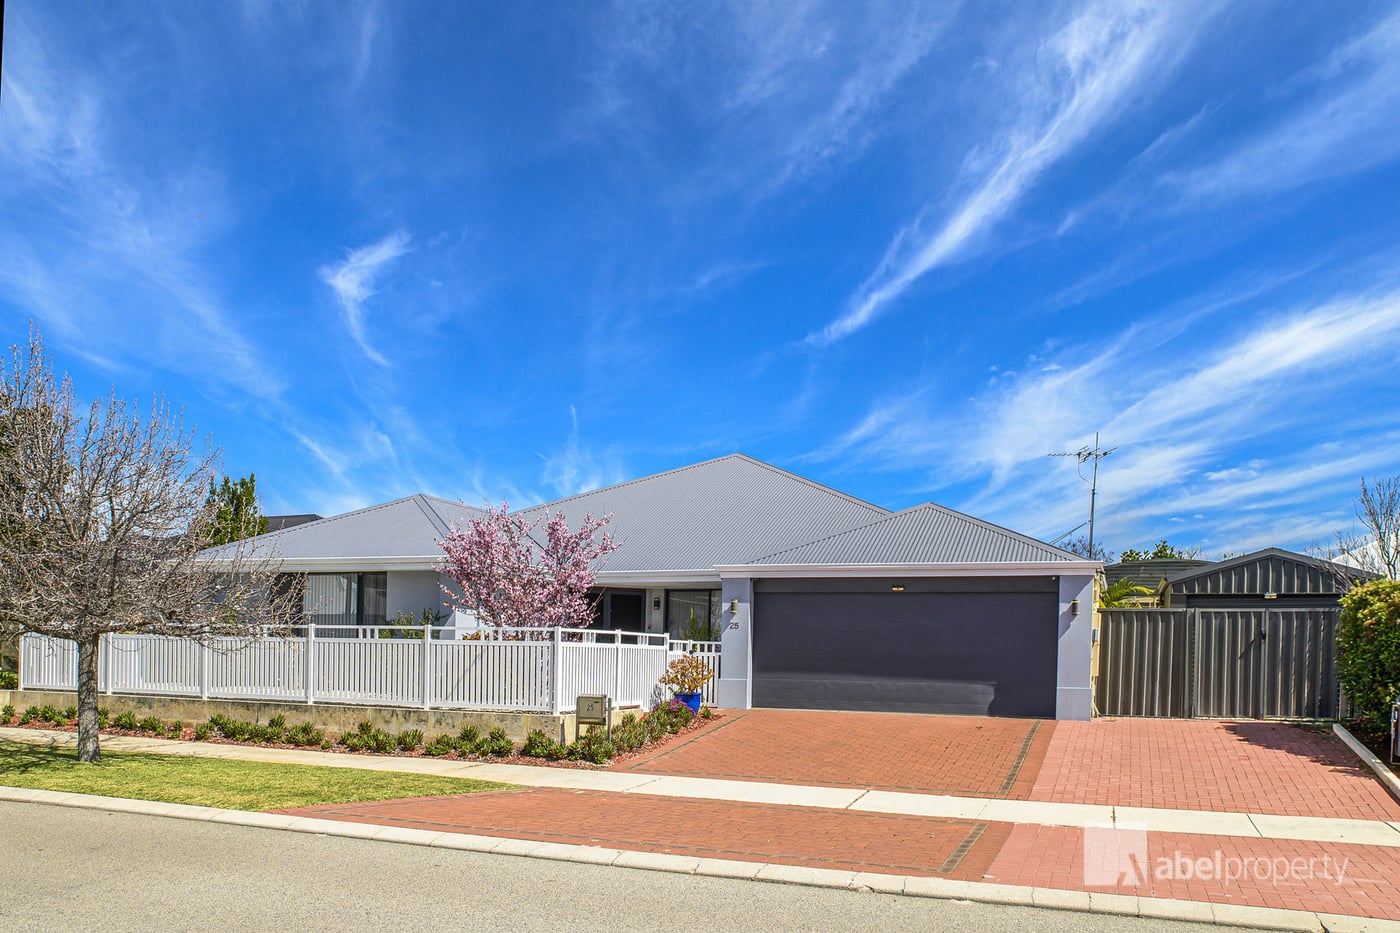
The extra-wide driveway offers fantastic additional parking, while security screens and a double-door front entrance welcome you inside.
A MASTER SUITE THAT REALLY IS KING-SIZED
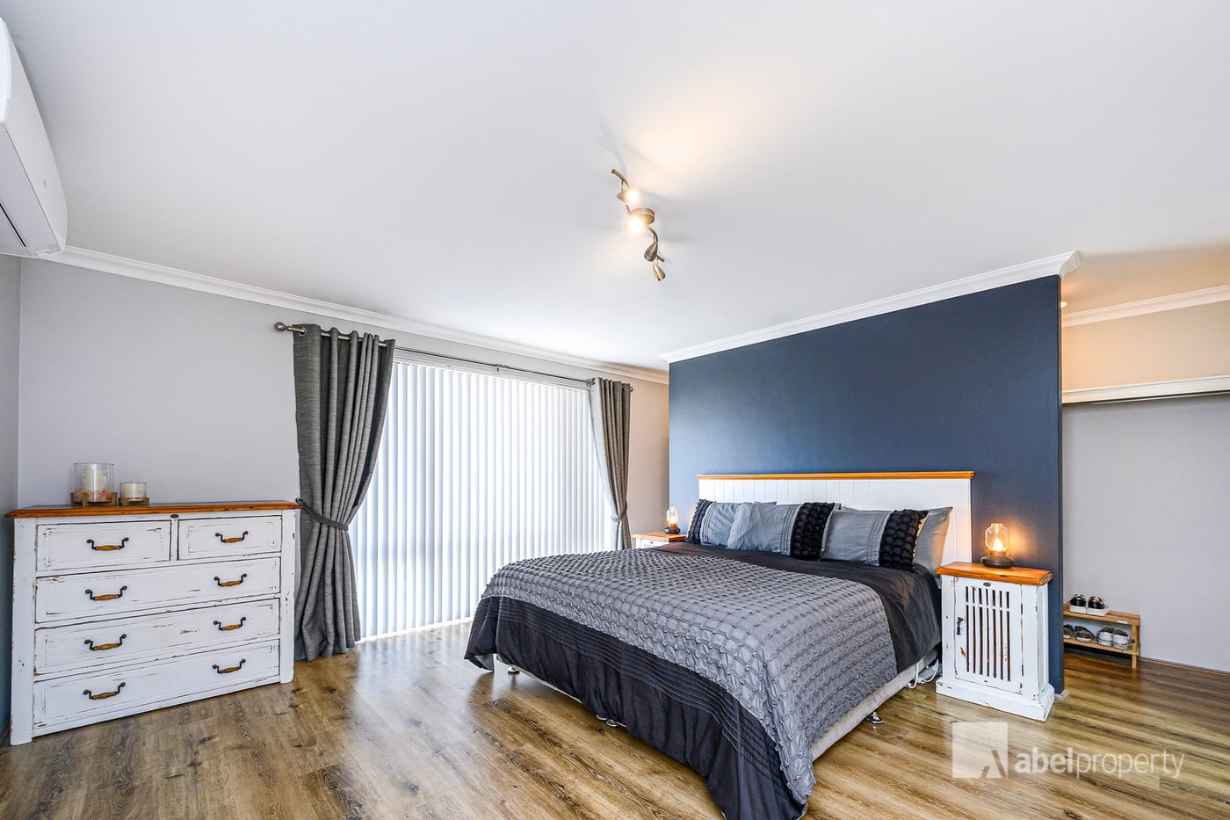
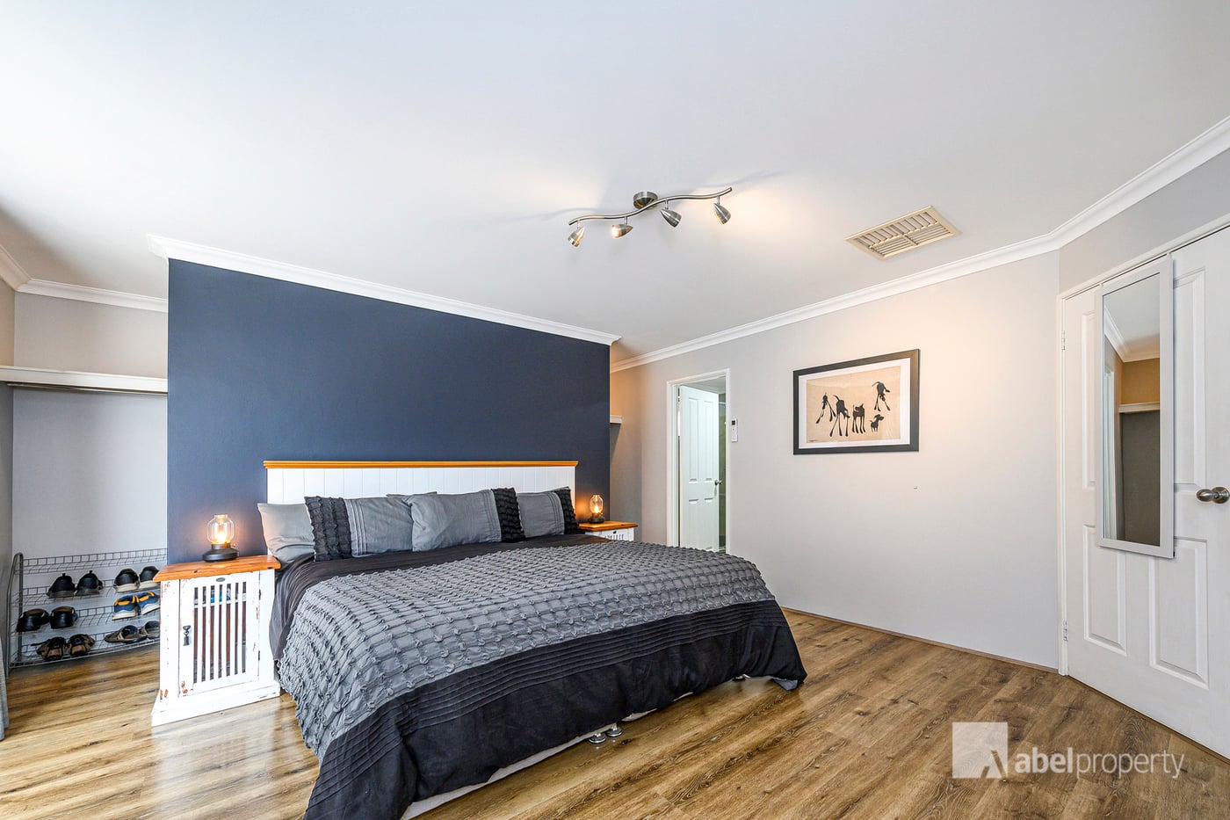
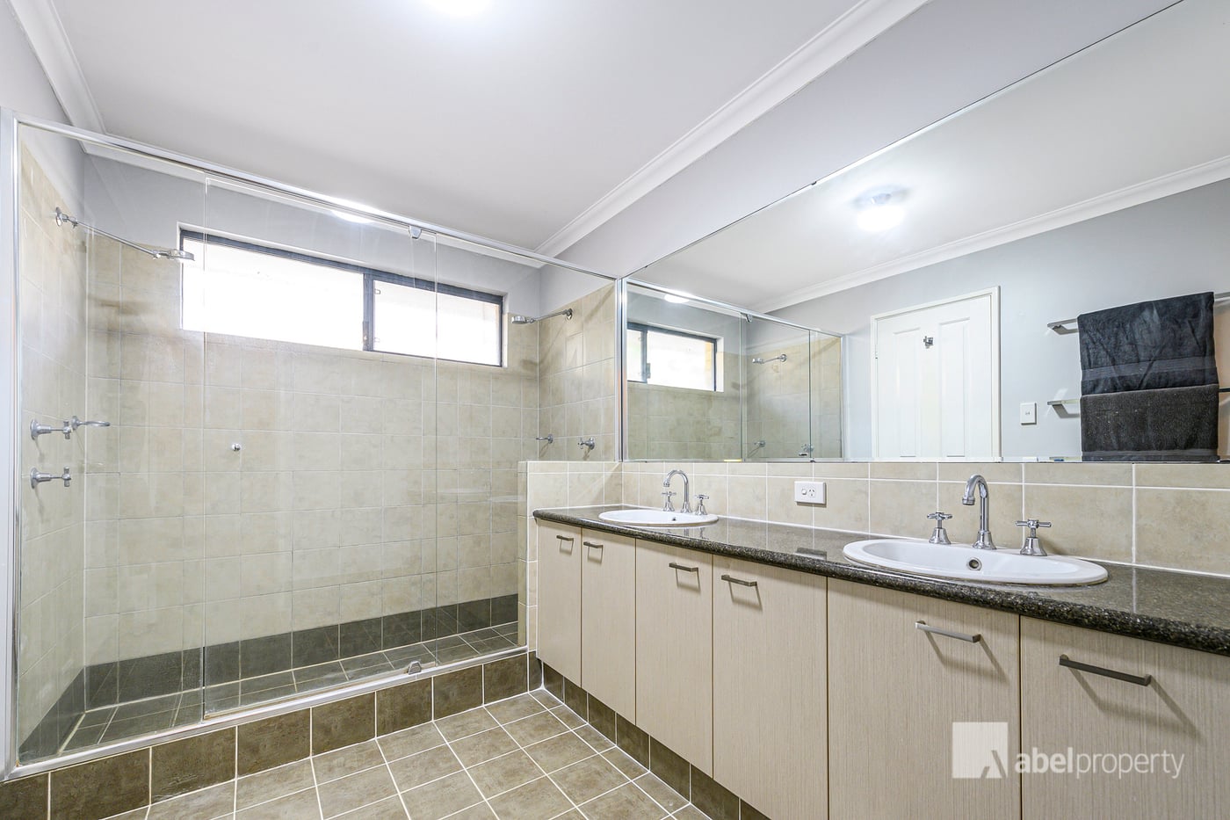
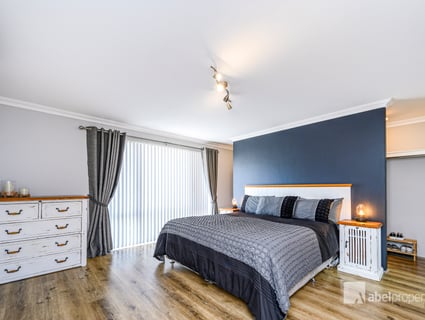
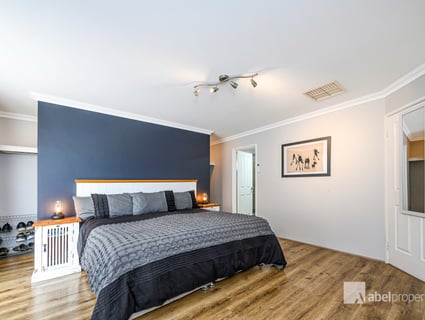
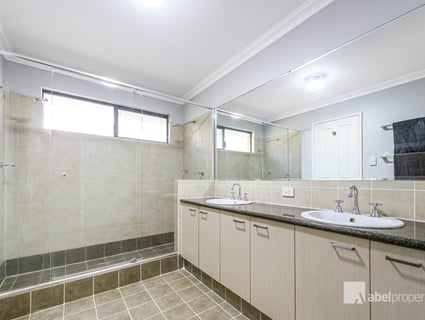
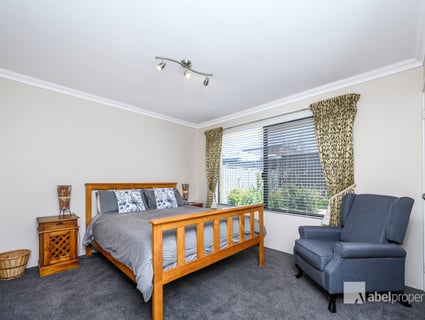
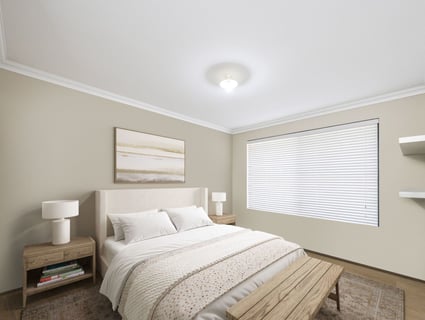
The huge king-sized master suite is a genuine parents' retreat, complete with two walk-in robes and a spacious ensuite featuring a double-sized shower, double vanities and enclosed toilet.
BRING ON MOVIE NIGHT!
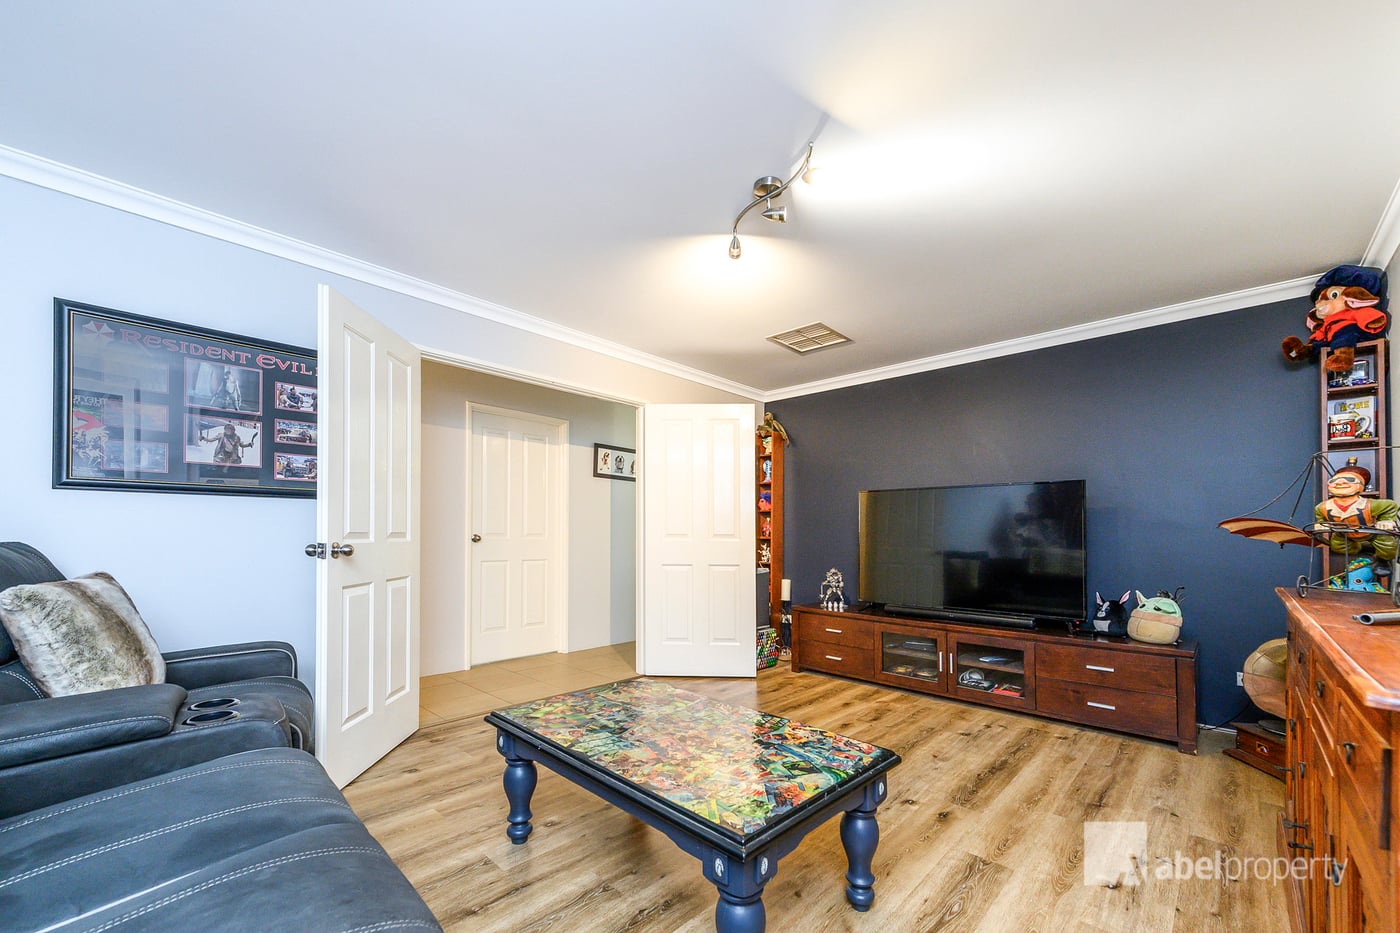
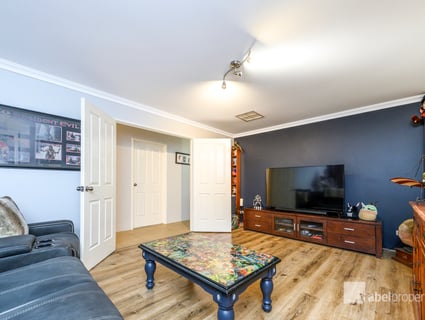
Double doors open into the supersized theatre room – perfect for movie nights, your favourite series or gathering everyone together to watch the big game.
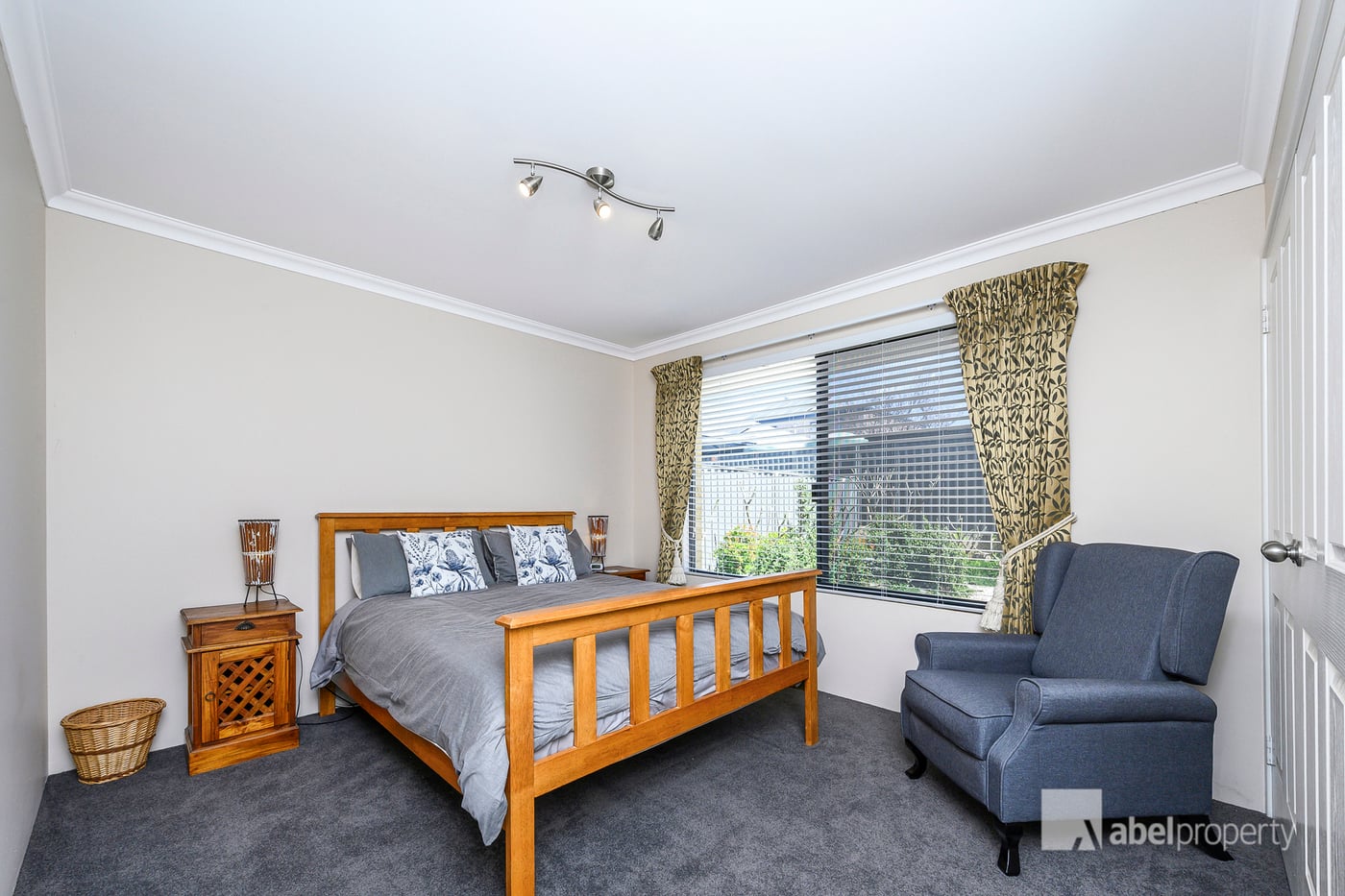
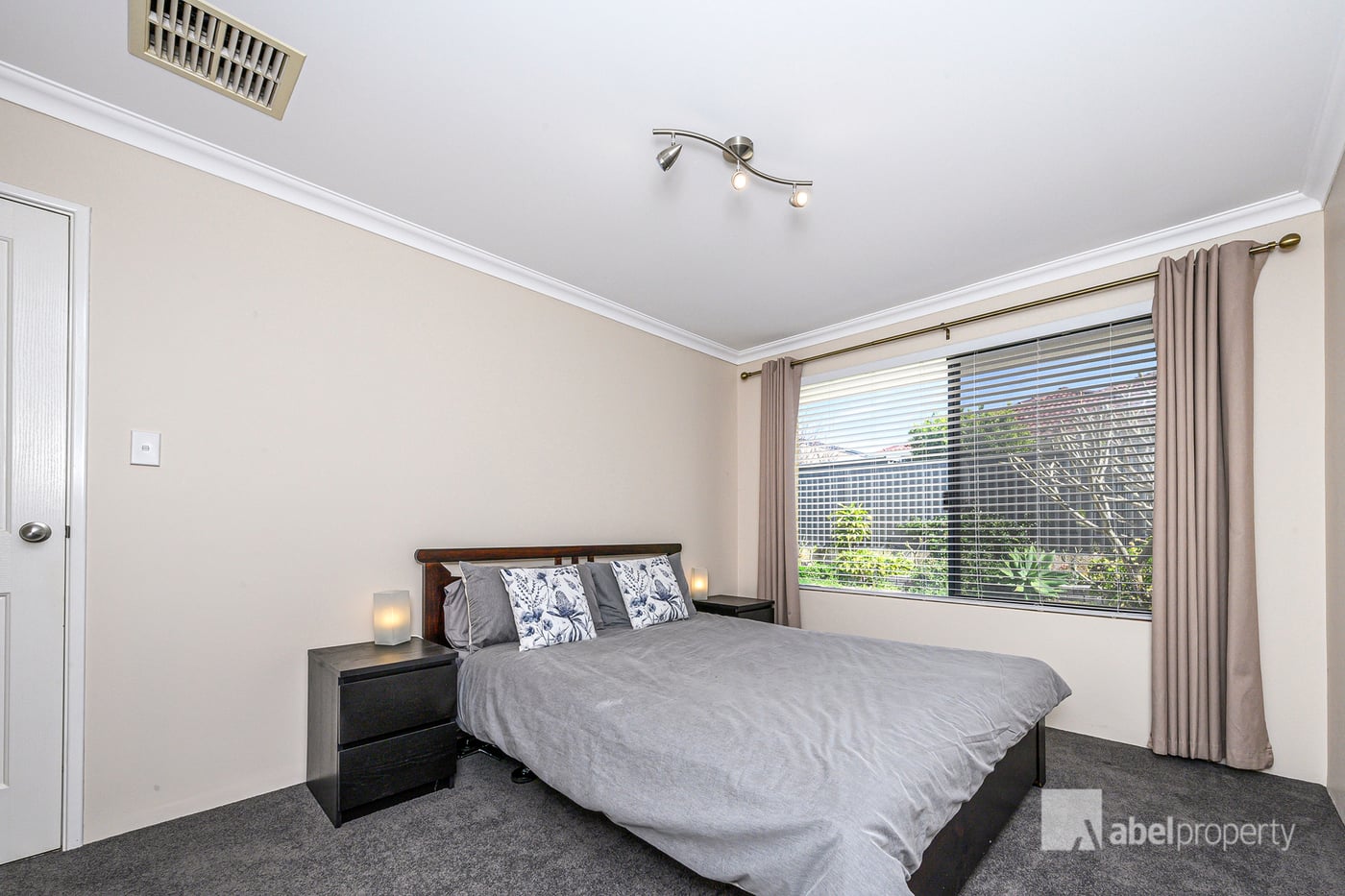
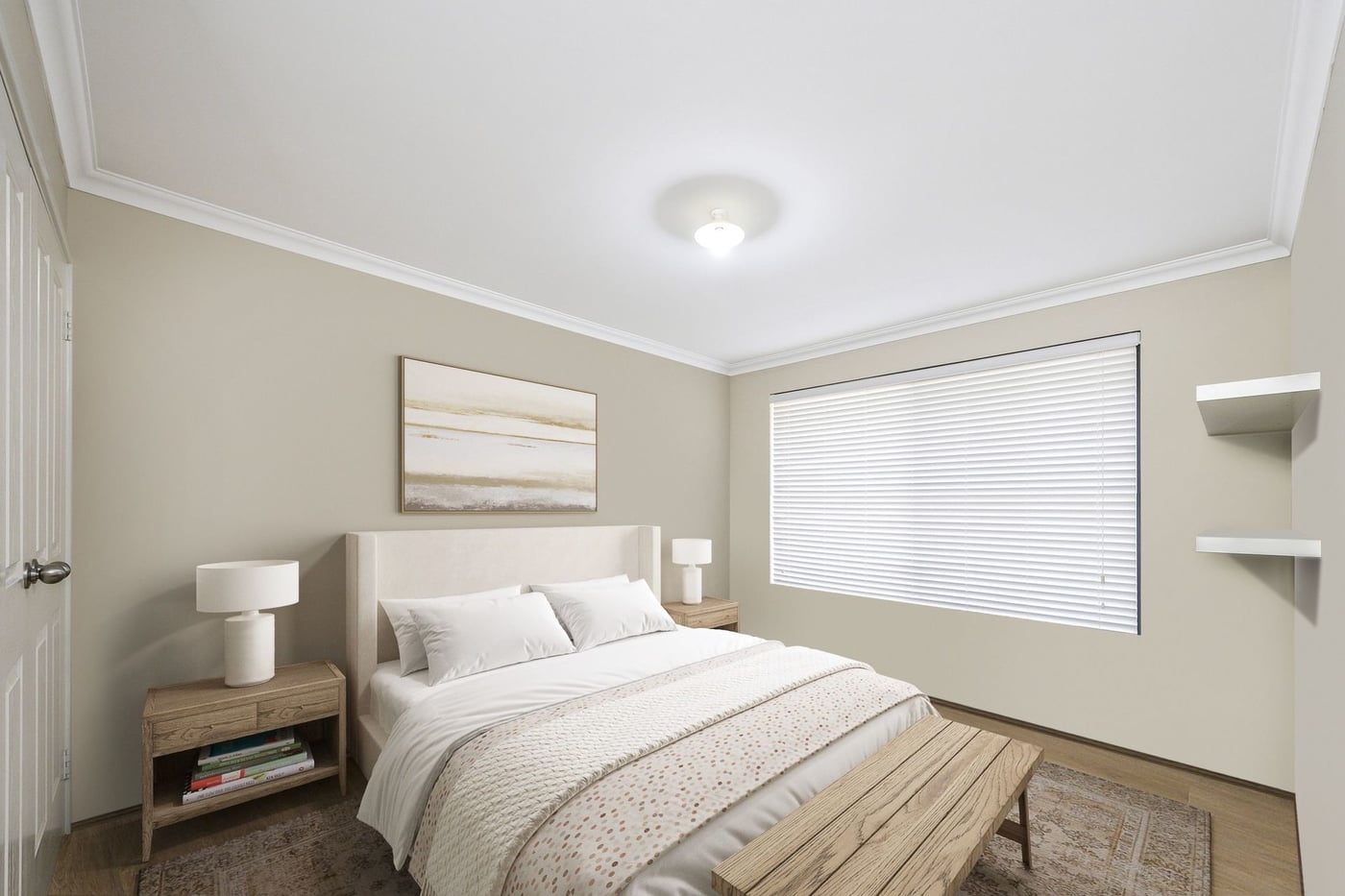
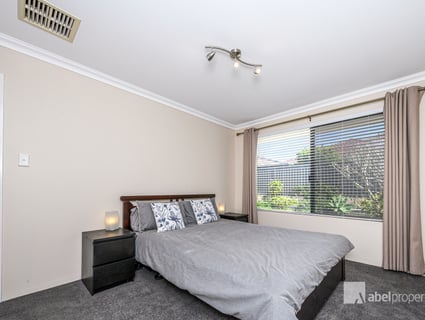
A separate children's wing comprises three generous queen/king-sized bedrooms, all with double-door built-in robes.
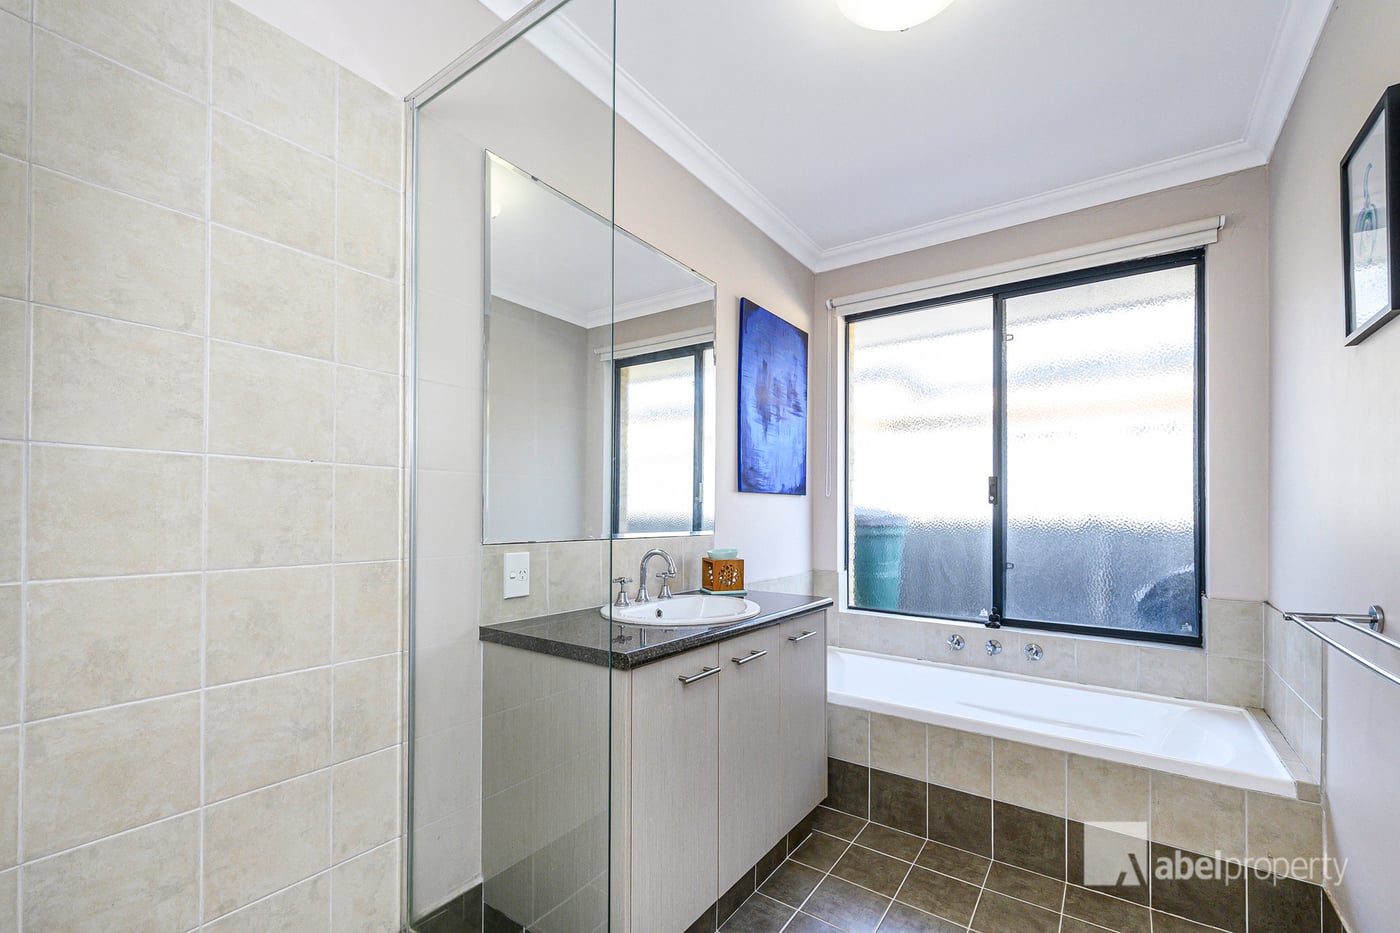
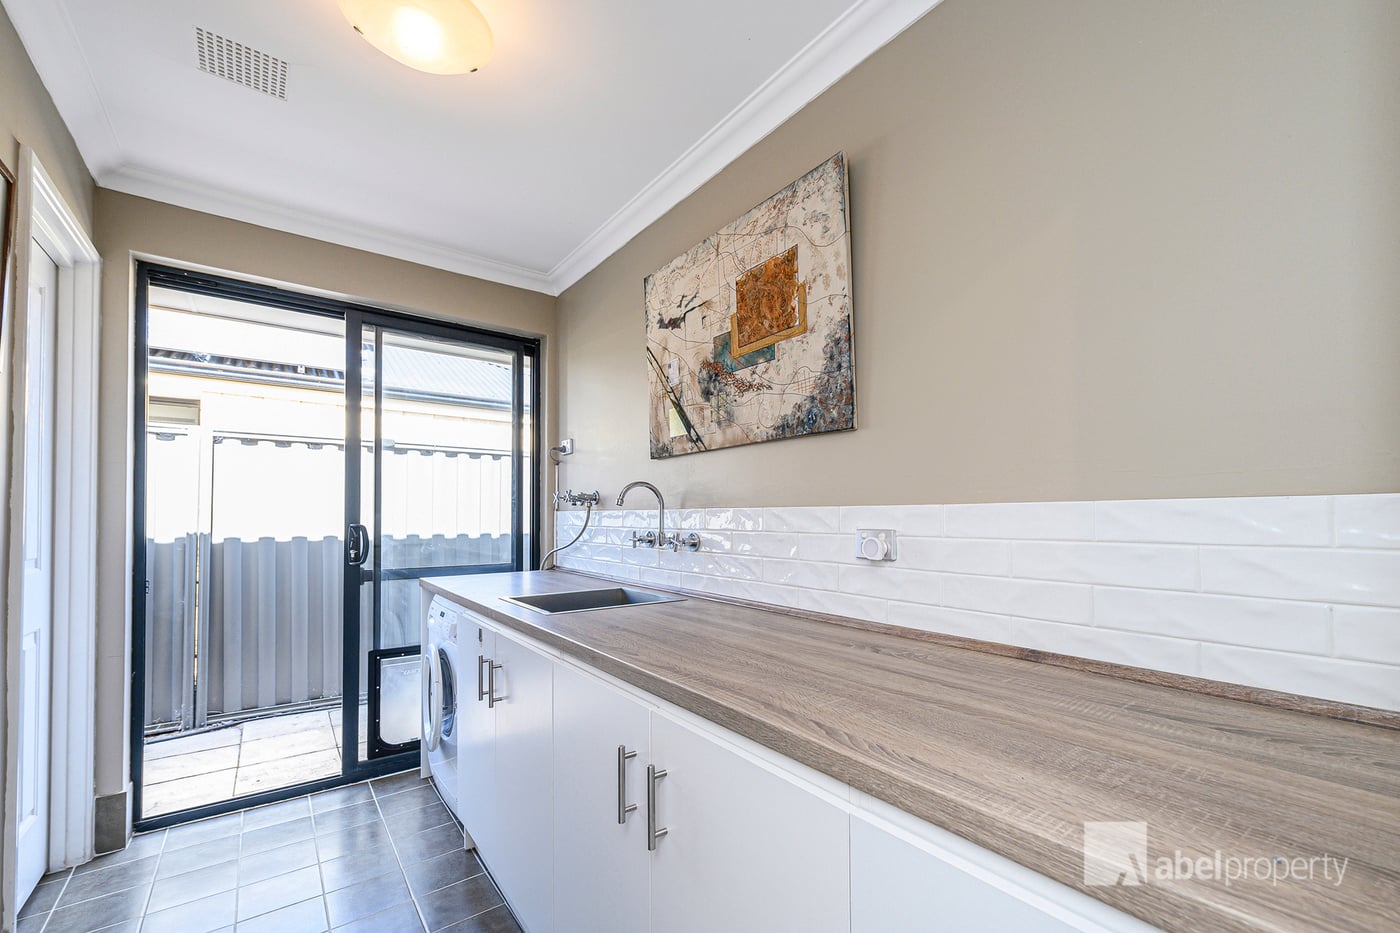
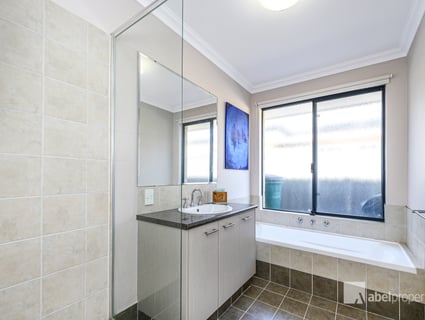
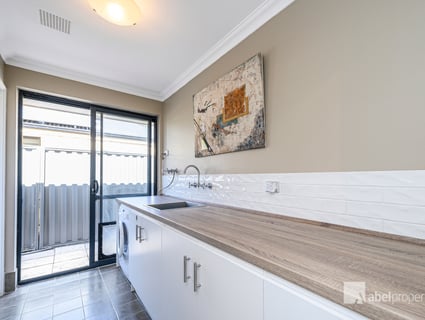
The family bathroom offers a shower, vanity and bath, while the beautifully renovated laundry provides excellent bench space, cupboards, tiled splashback and a large walk-in linen cupboard.
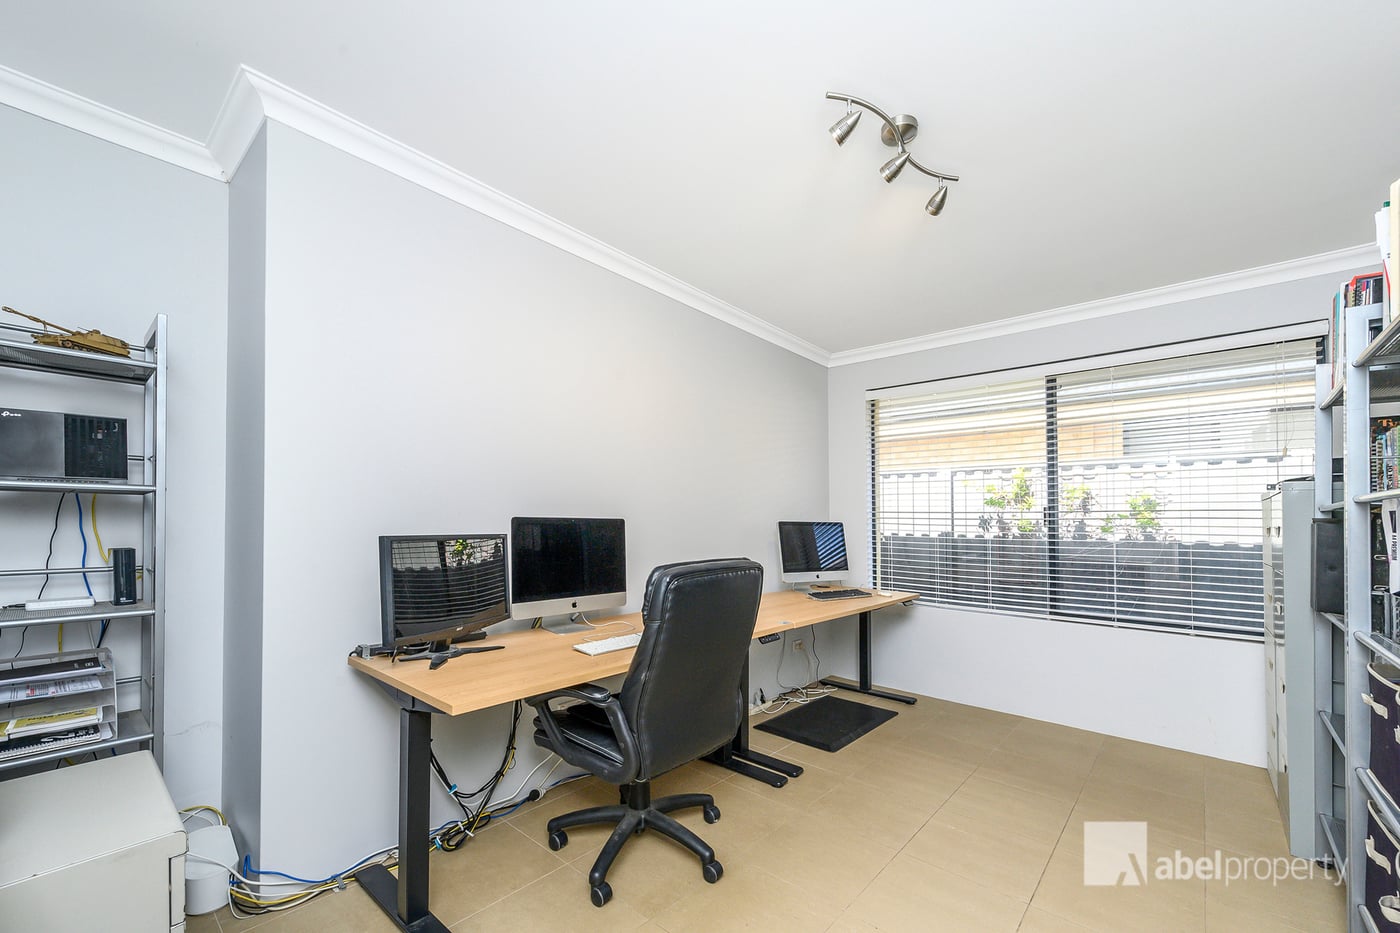
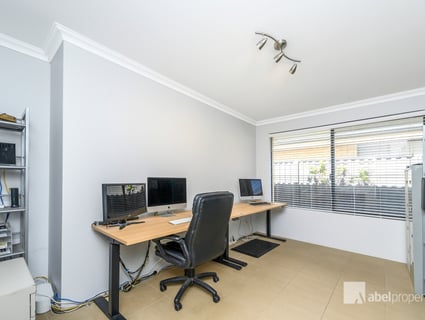
A generous study adds even more versatility and could potentially be utilised as a fifth bedroom if required.
A STUNNING KITCHEN AT THE HEART OF THE HOME
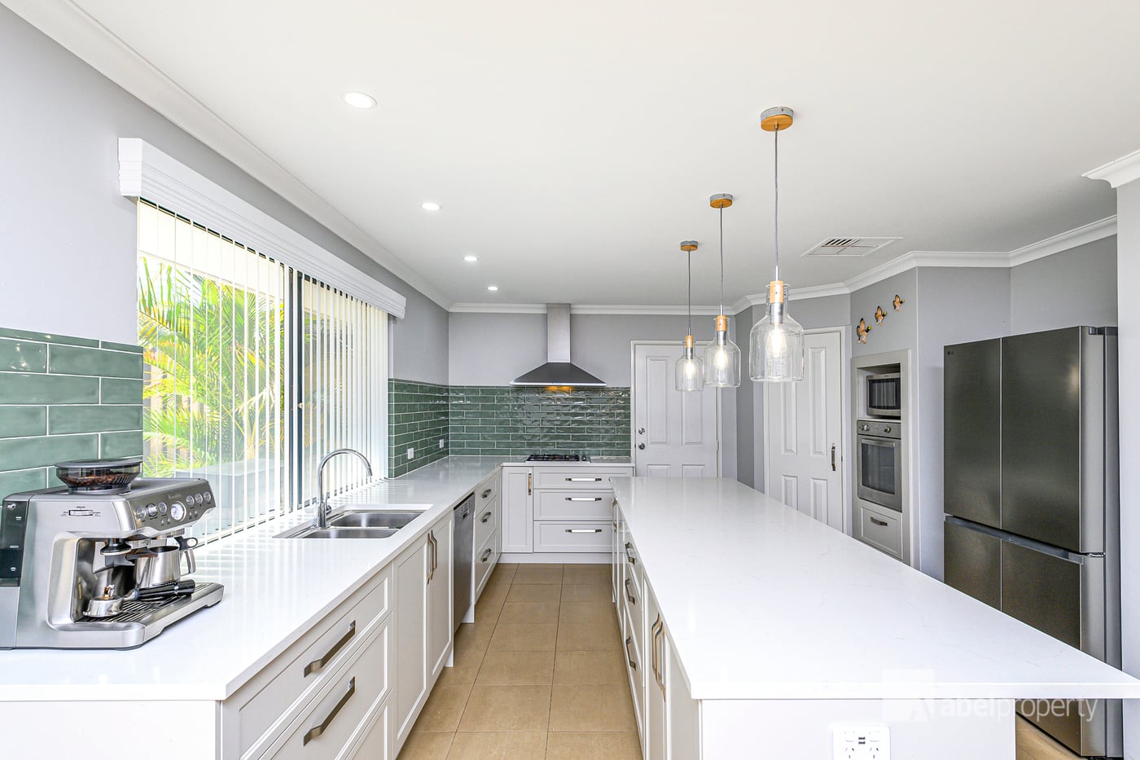
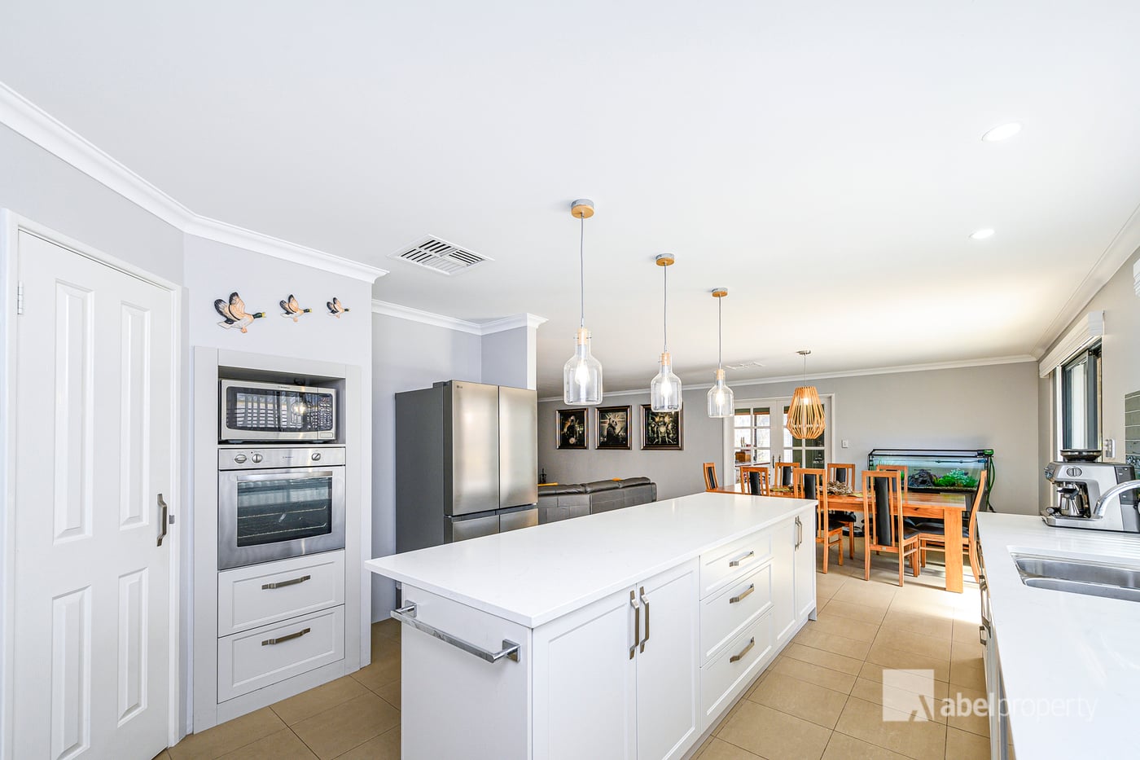
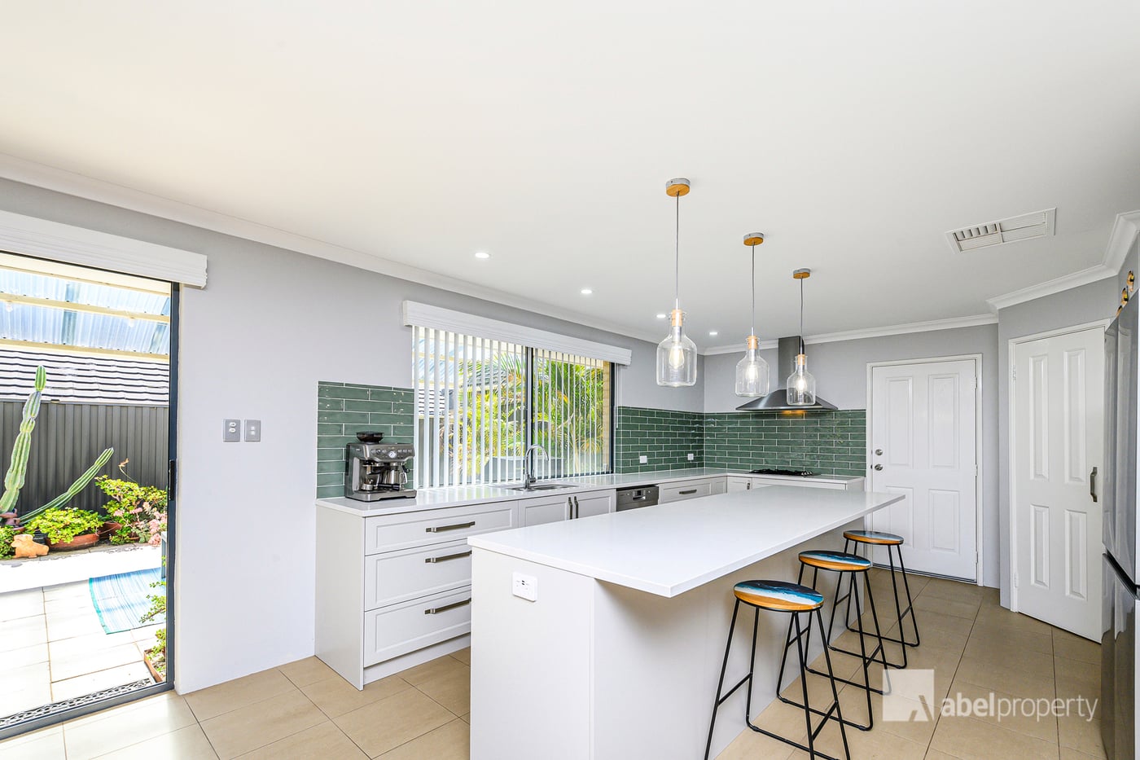
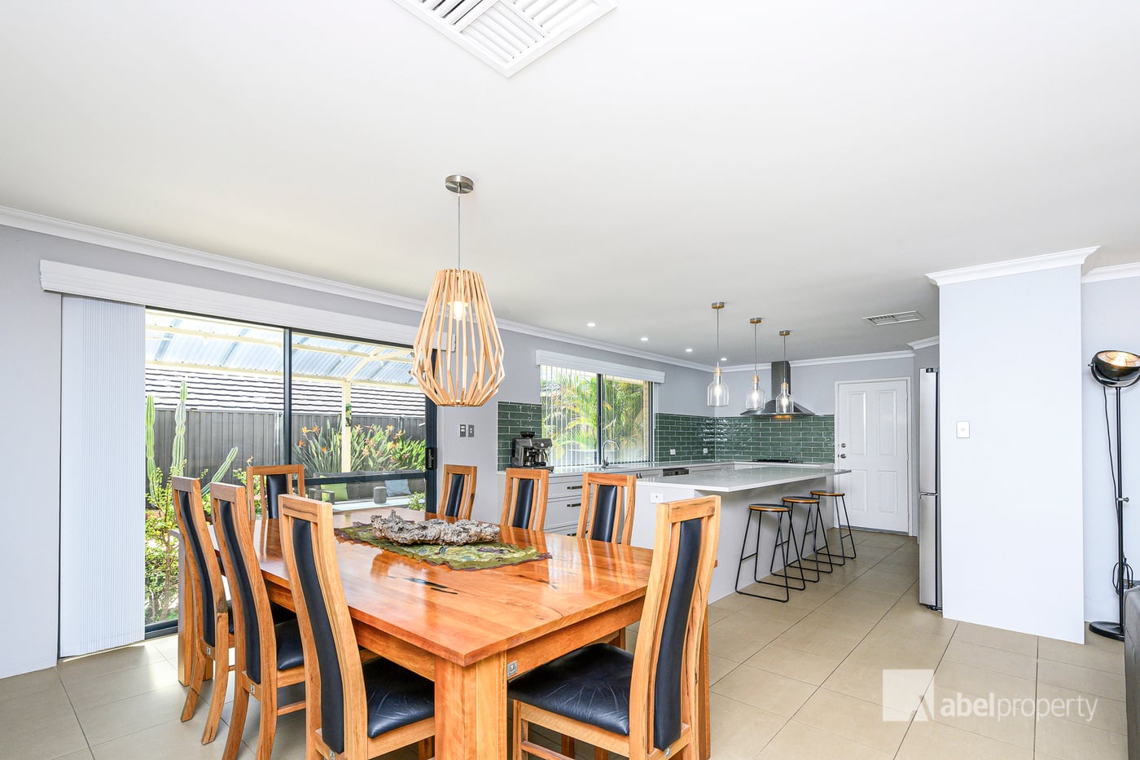
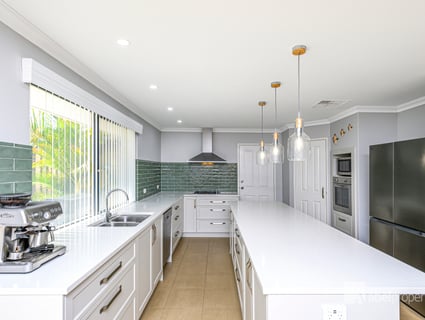
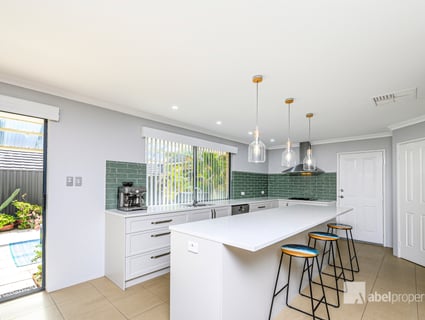
The near-new kitchen is an absolute standout.
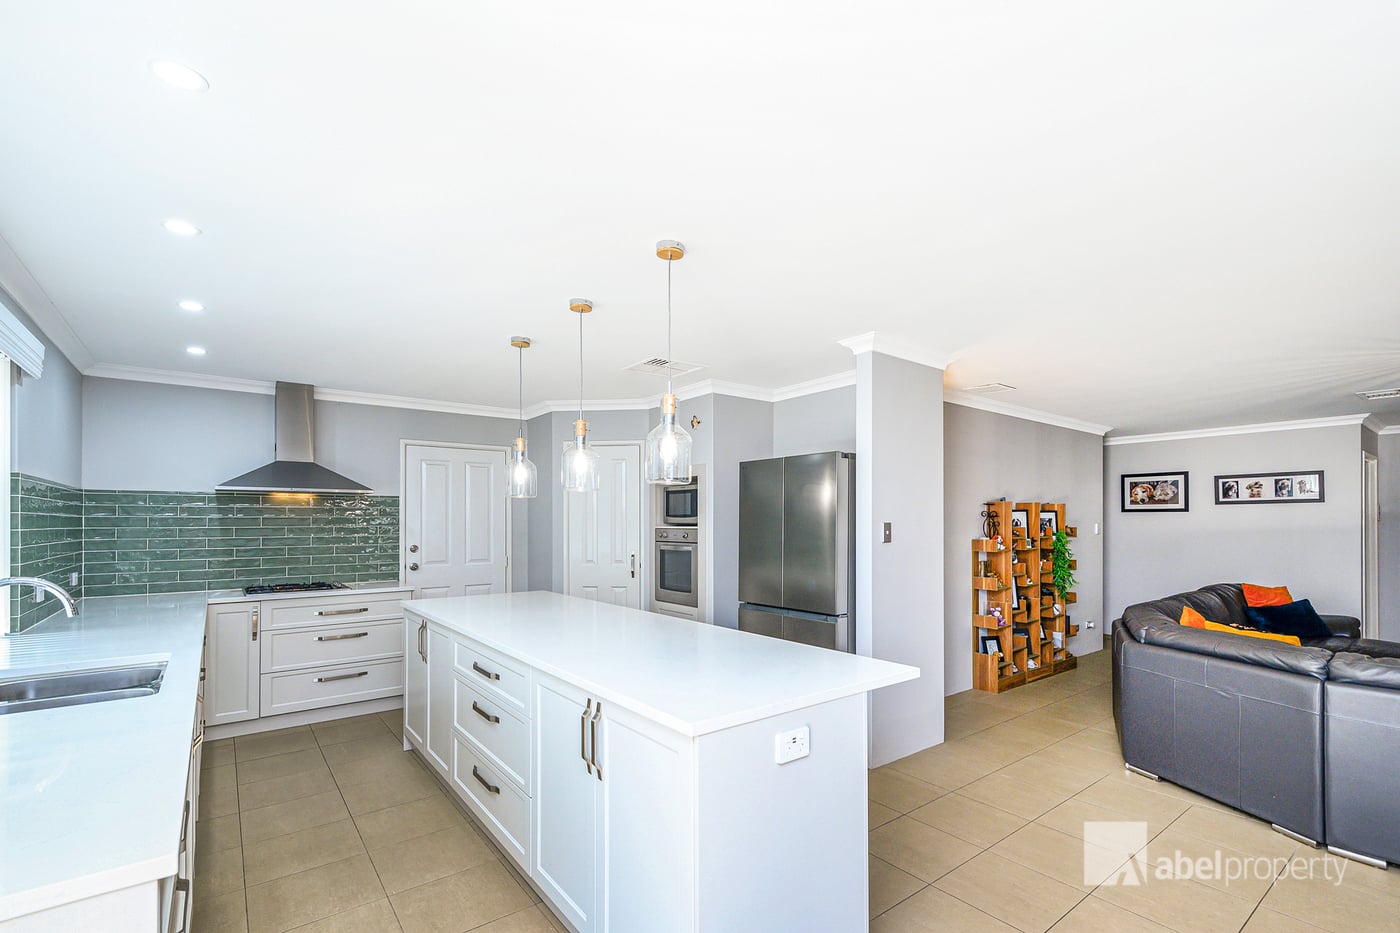
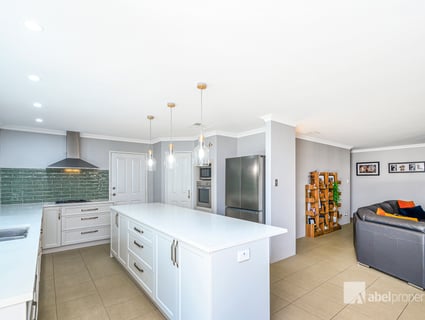
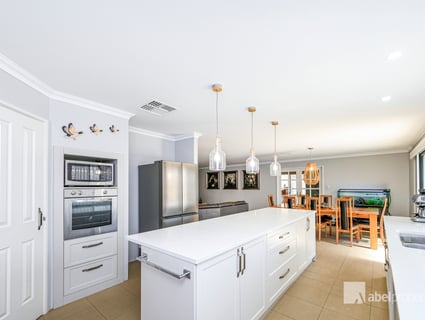
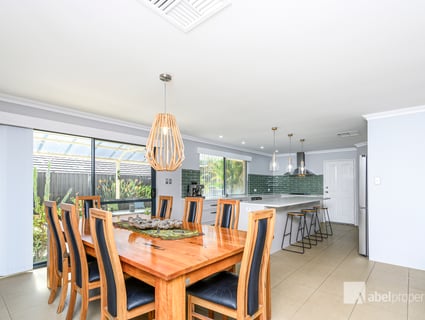
A beautiful picture window overlooks the outdoor entertaining area, while stone benchtops, a large island bench and feature pendant lighting create an impressive centrepiece.
There's plenty of preparation space and cupboards and pot drawers galore, along with a pantry, large fridge/freezer recess, gas cooktop, oven, rangehood and microwave recess.
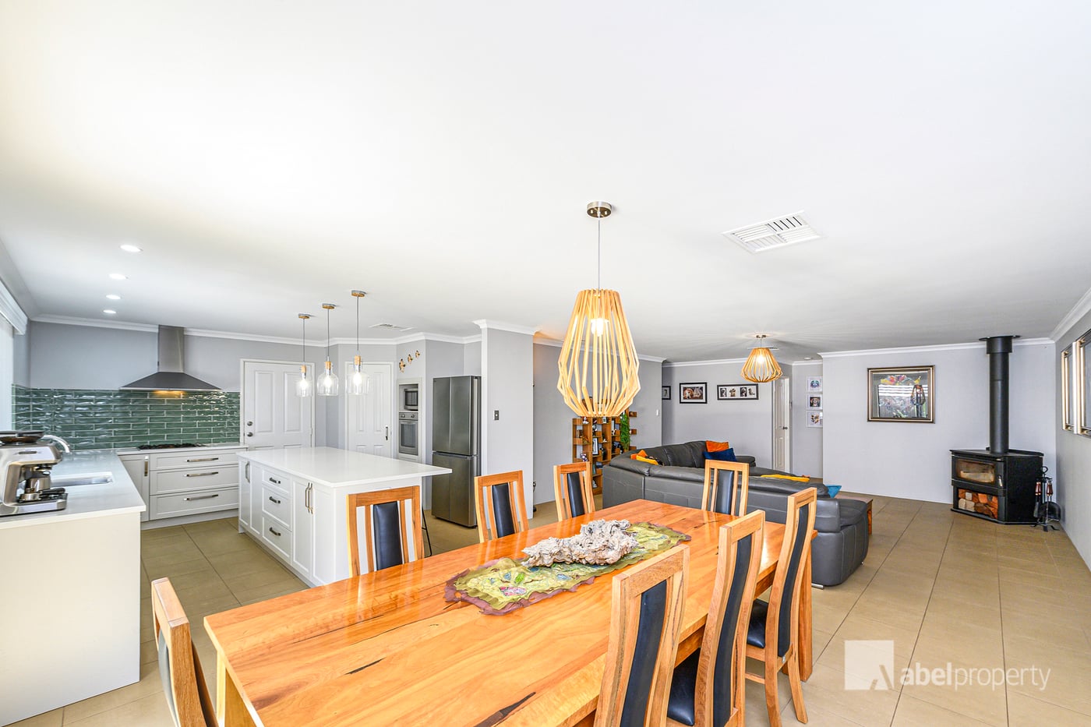
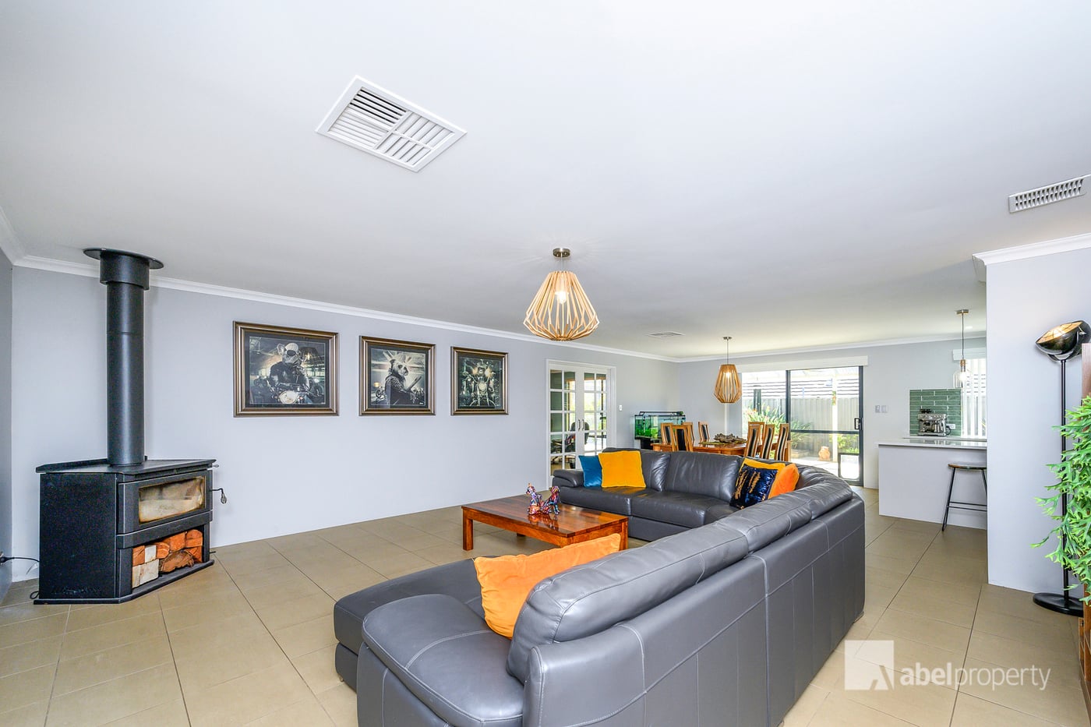
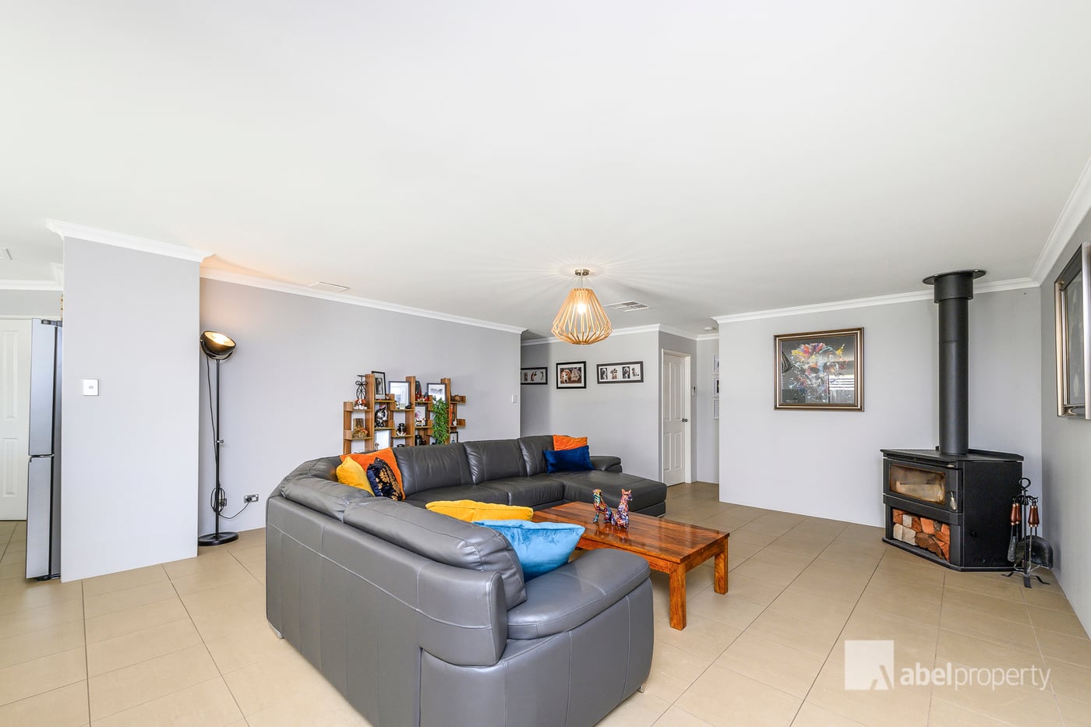
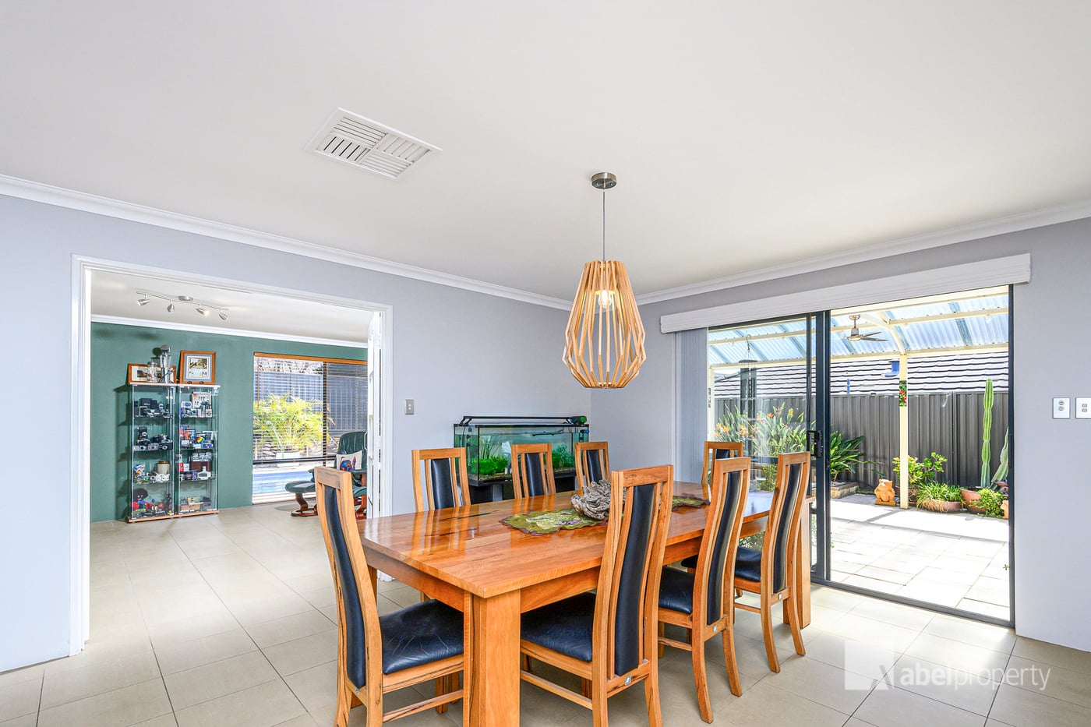
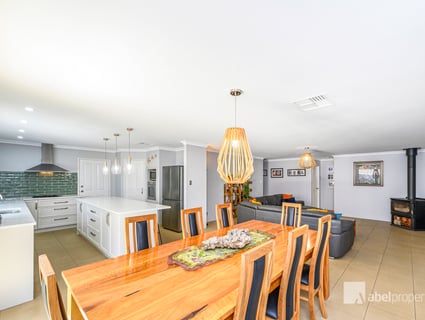
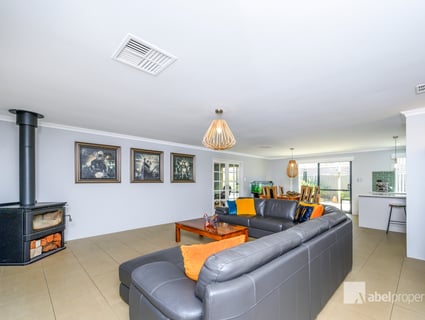
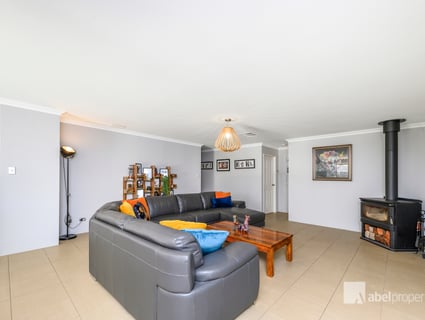
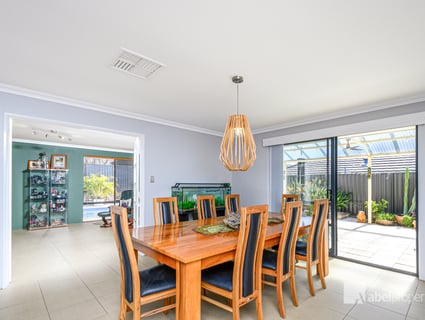
The kitchen overlooks the huge open-plan family and dining area, creating a wonderful central hub for everyday family life.
Tiled flooring flows through the main living areas, ducted air conditioning provides year-round comfort and a combustion log fire adds warmth and atmosphere during the cooler months.
GAMES ROOM, BAR & POOLSIDE LIVING
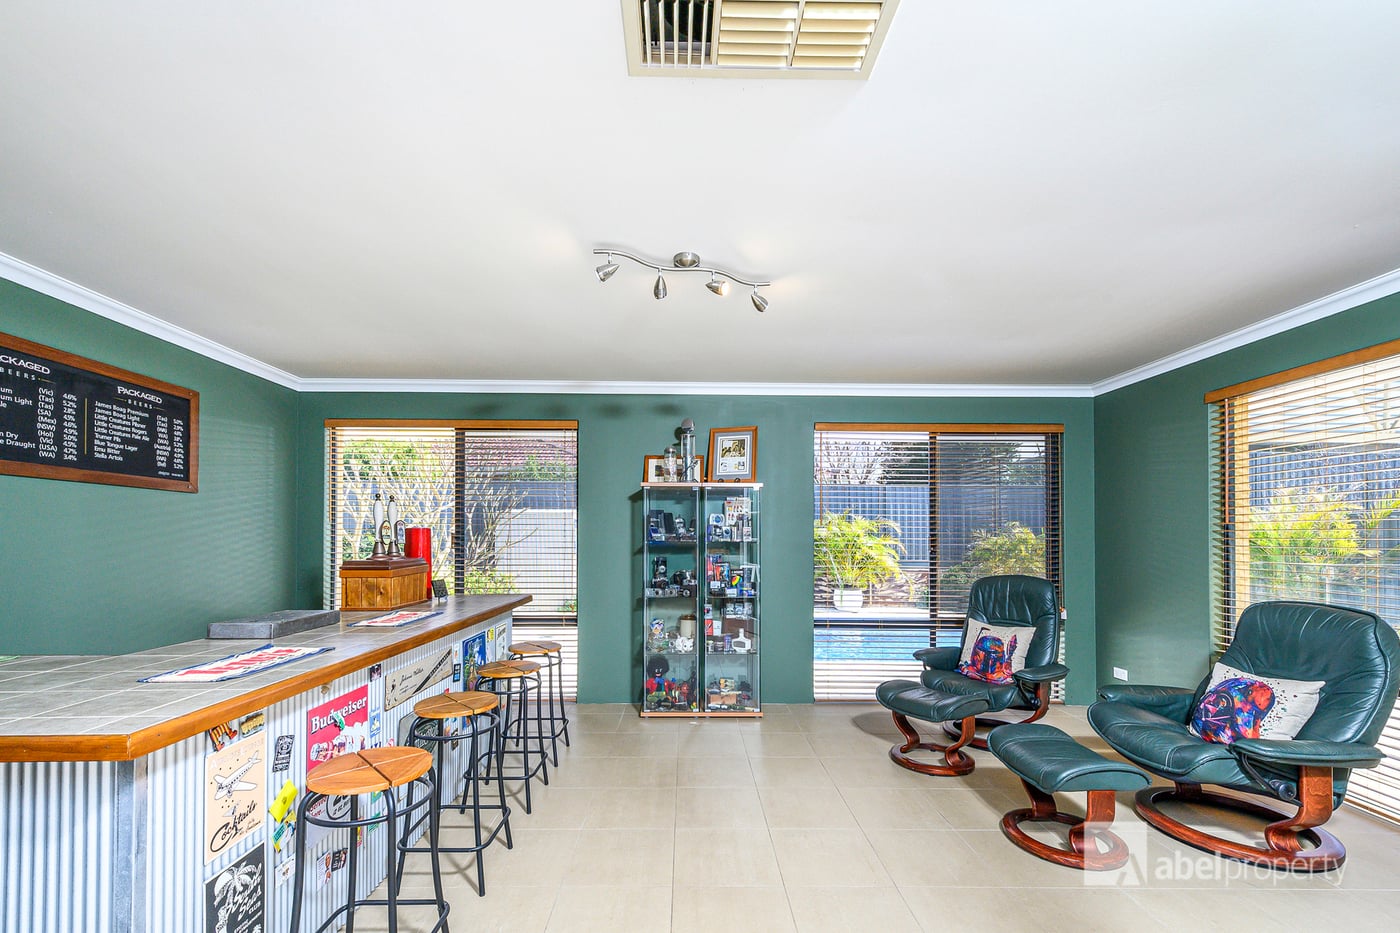
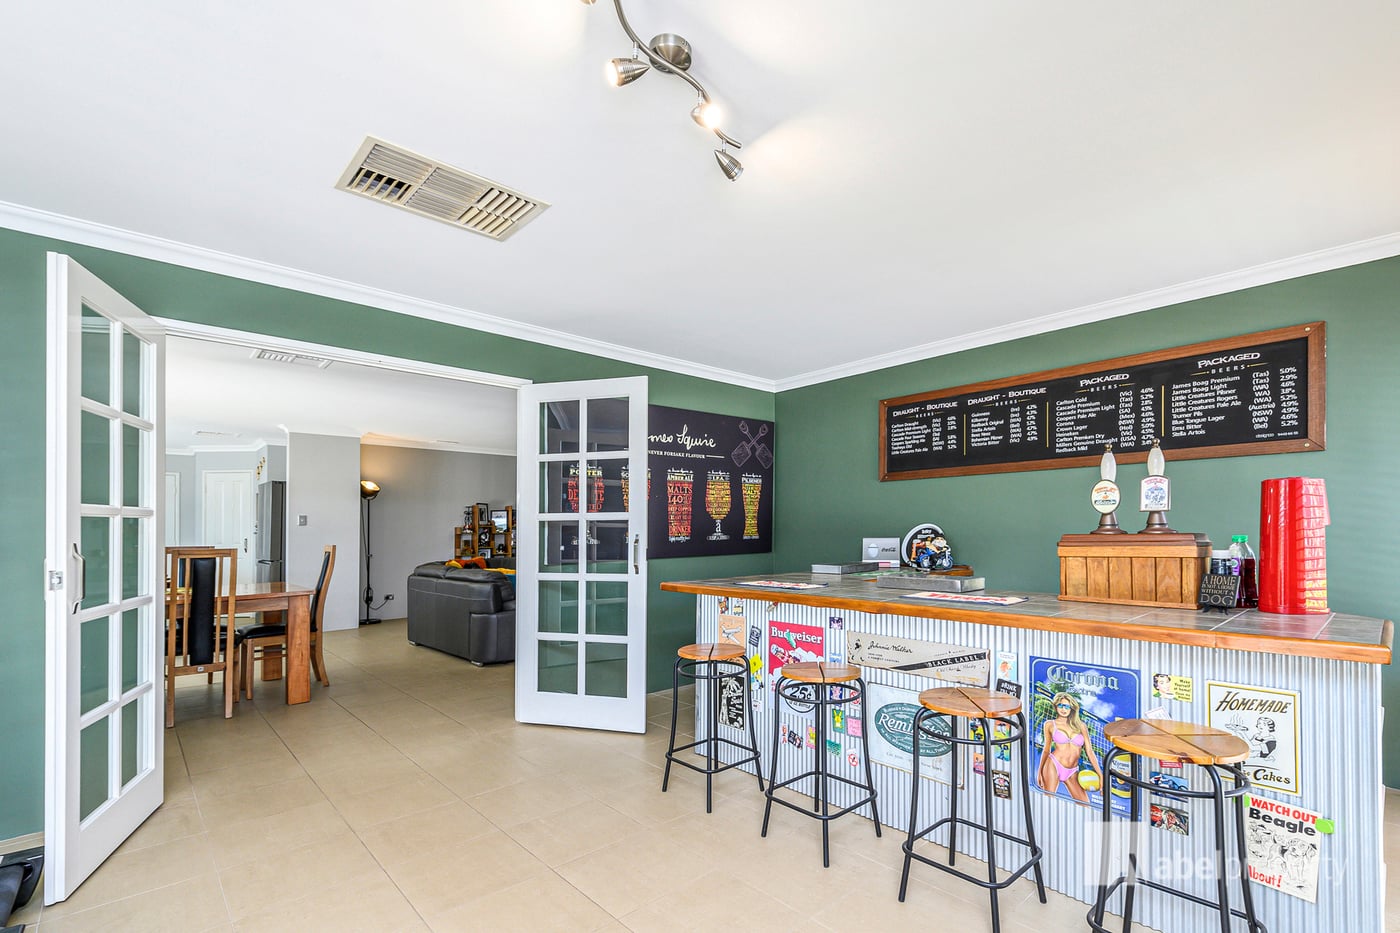
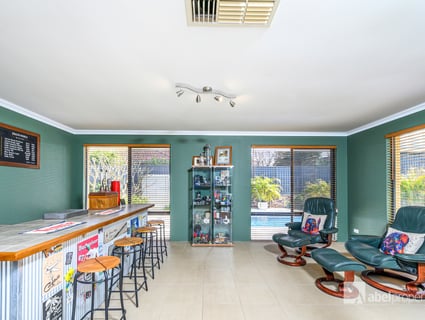
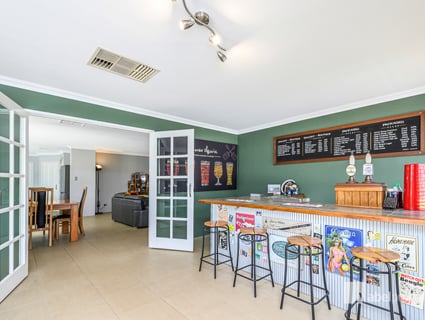
Double French doors open into the enclosed games room complete with bar, providing yet another fabulous living and entertaining space – all overlooking the pool.
It's easy to imagine friends gathered around the bar, the kids enjoying the pool and everyone moving effortlessly between the indoor and outdoor entertaining areas.
AN OUTDOOR ENTERTAINER'S DREAM
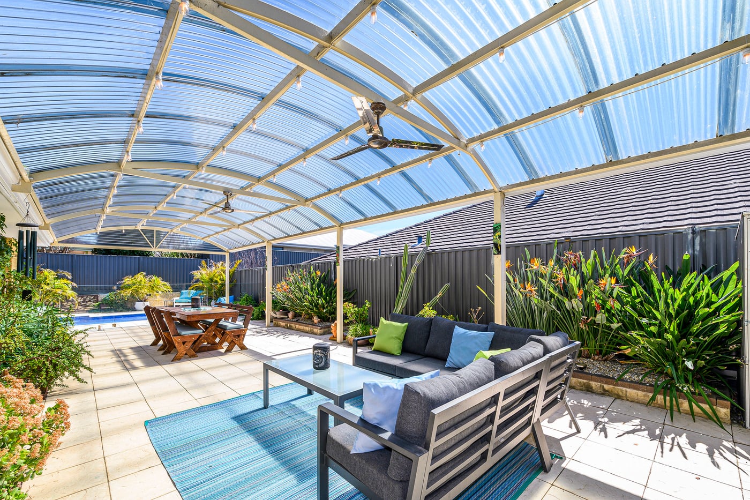
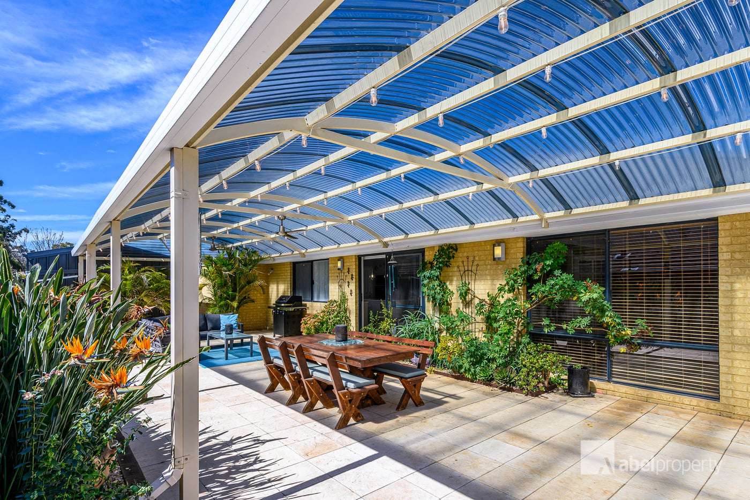
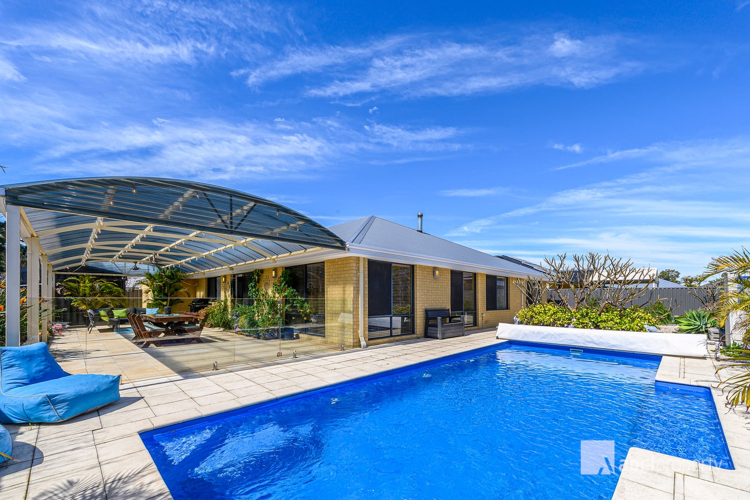
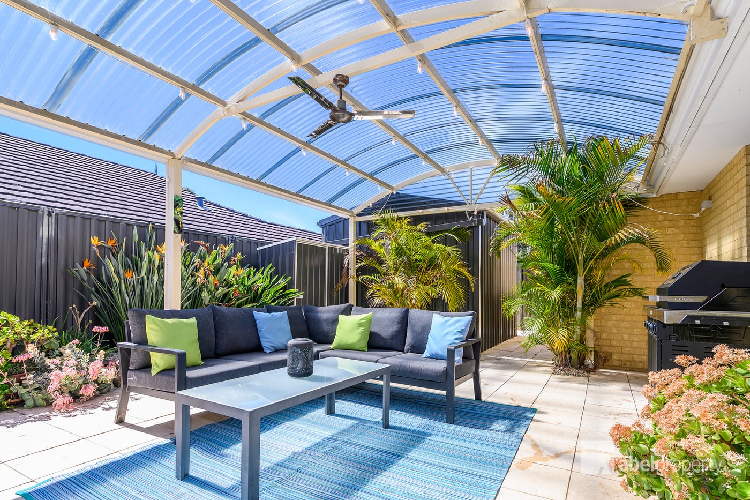
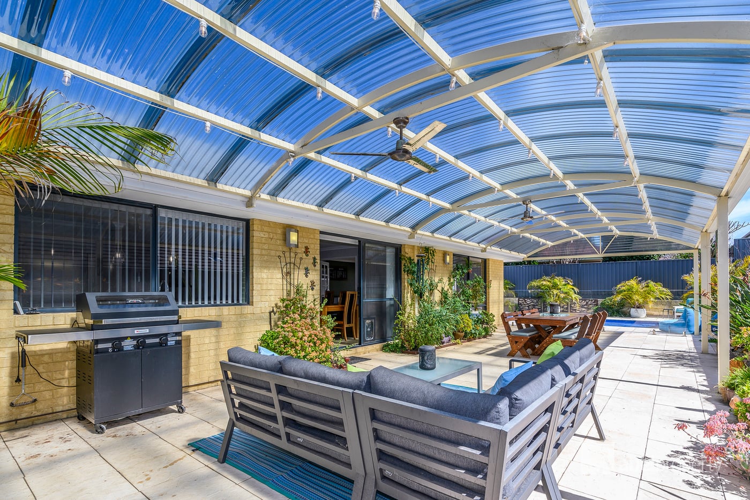
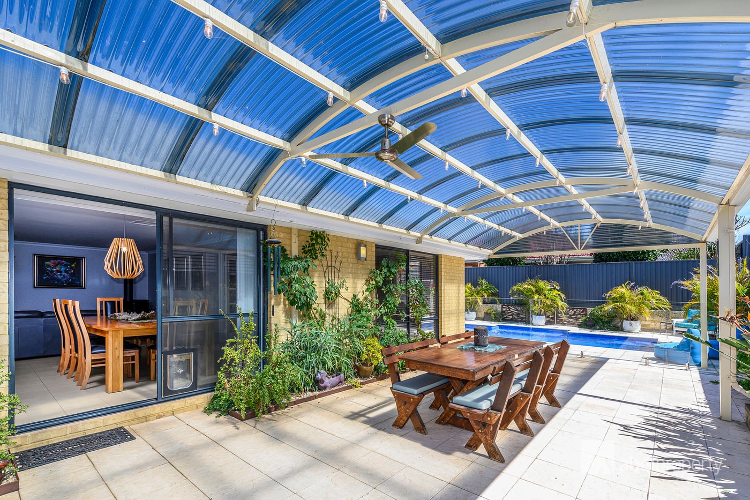
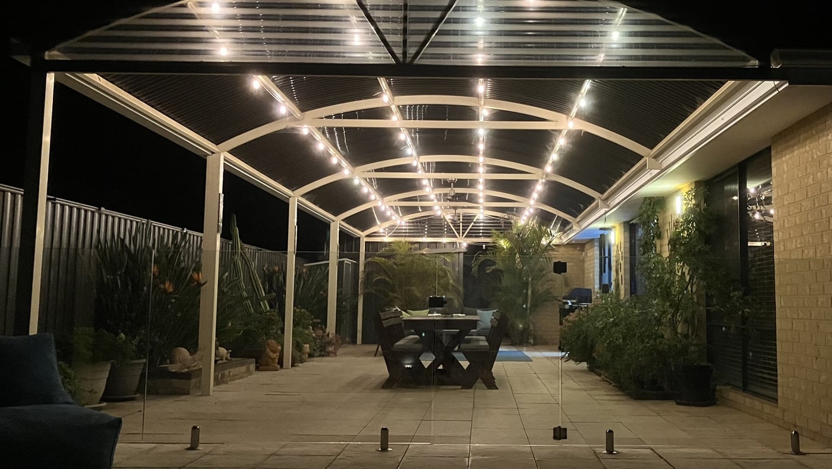
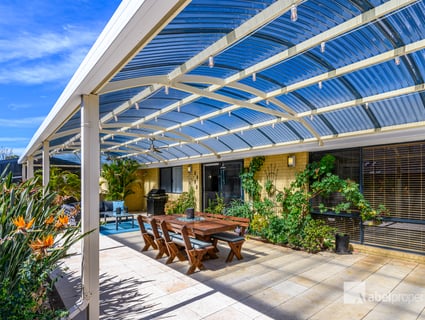
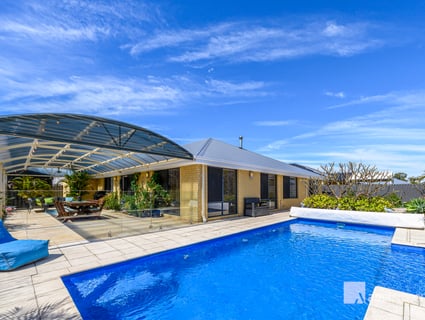
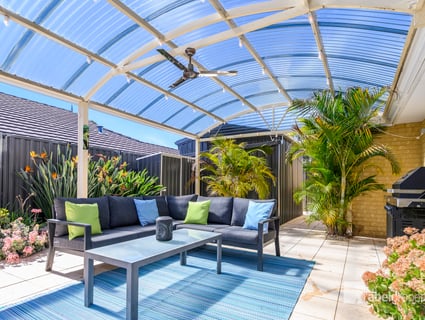
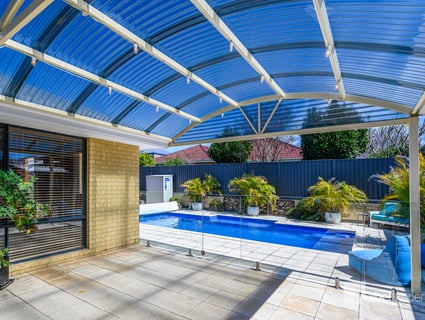
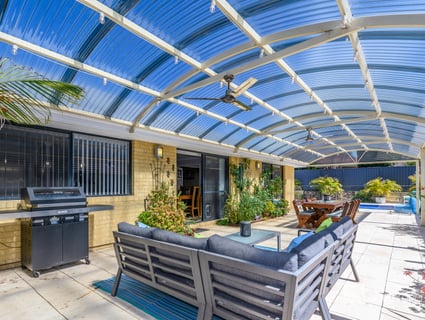
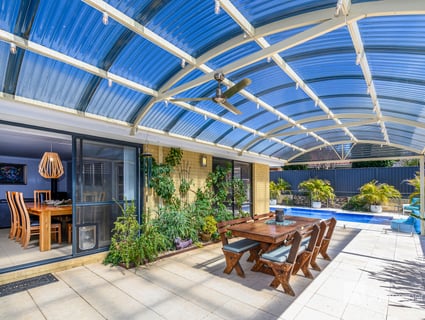
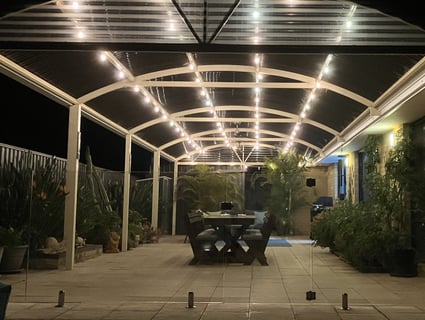
Running along the side of the home is a huge, light-filled domed patio – an amazing undercover entertaining space complete with lighting and ceiling fan.
Whether it's summer barbecues, Christmas lunch, birthdays or relaxed weekends with family and friends, this is an outdoor area you'll enjoy all year round.
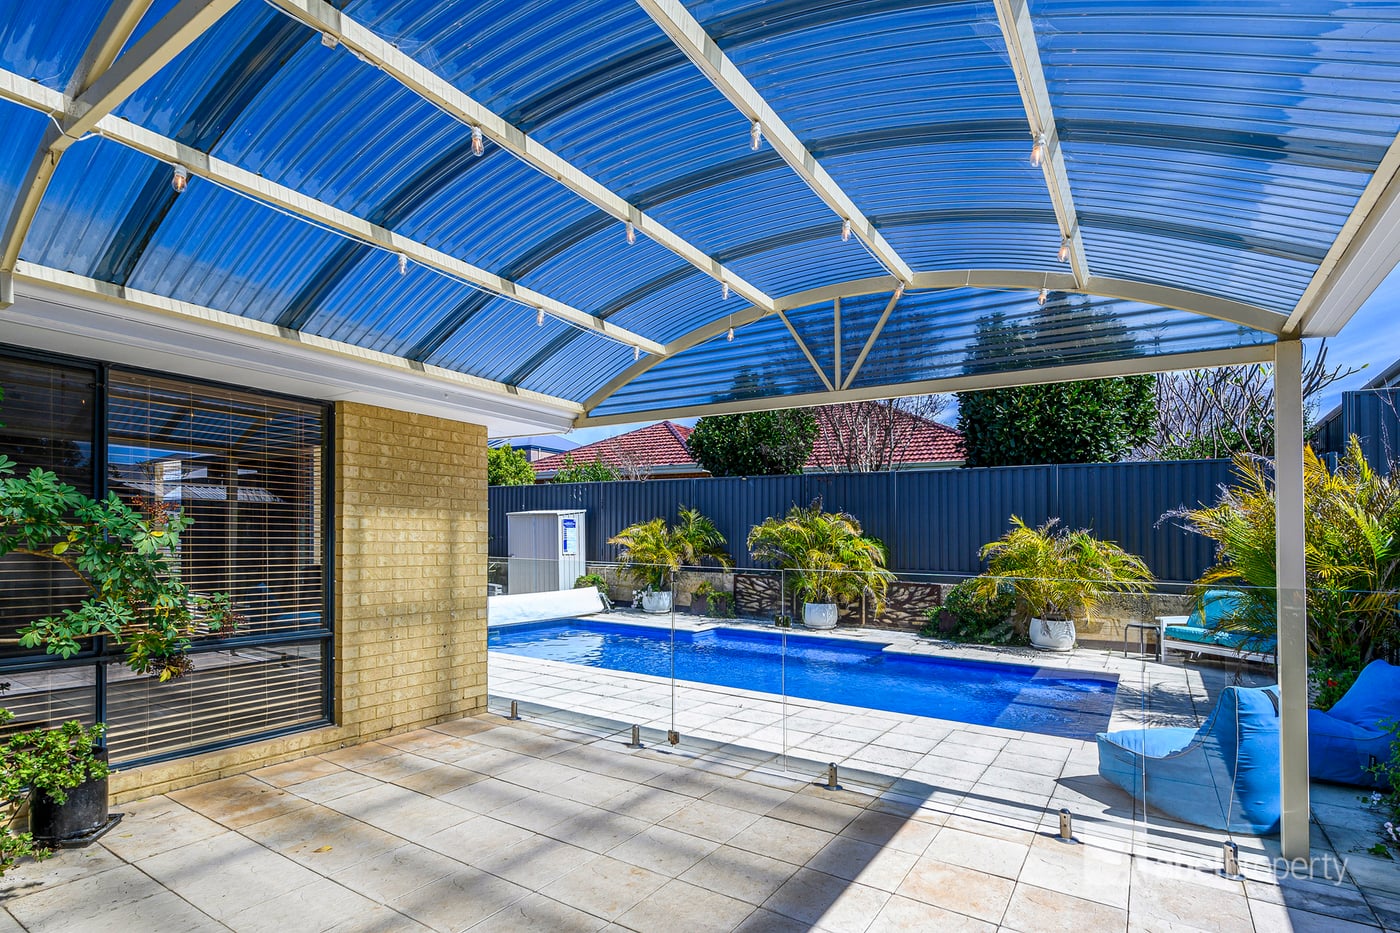
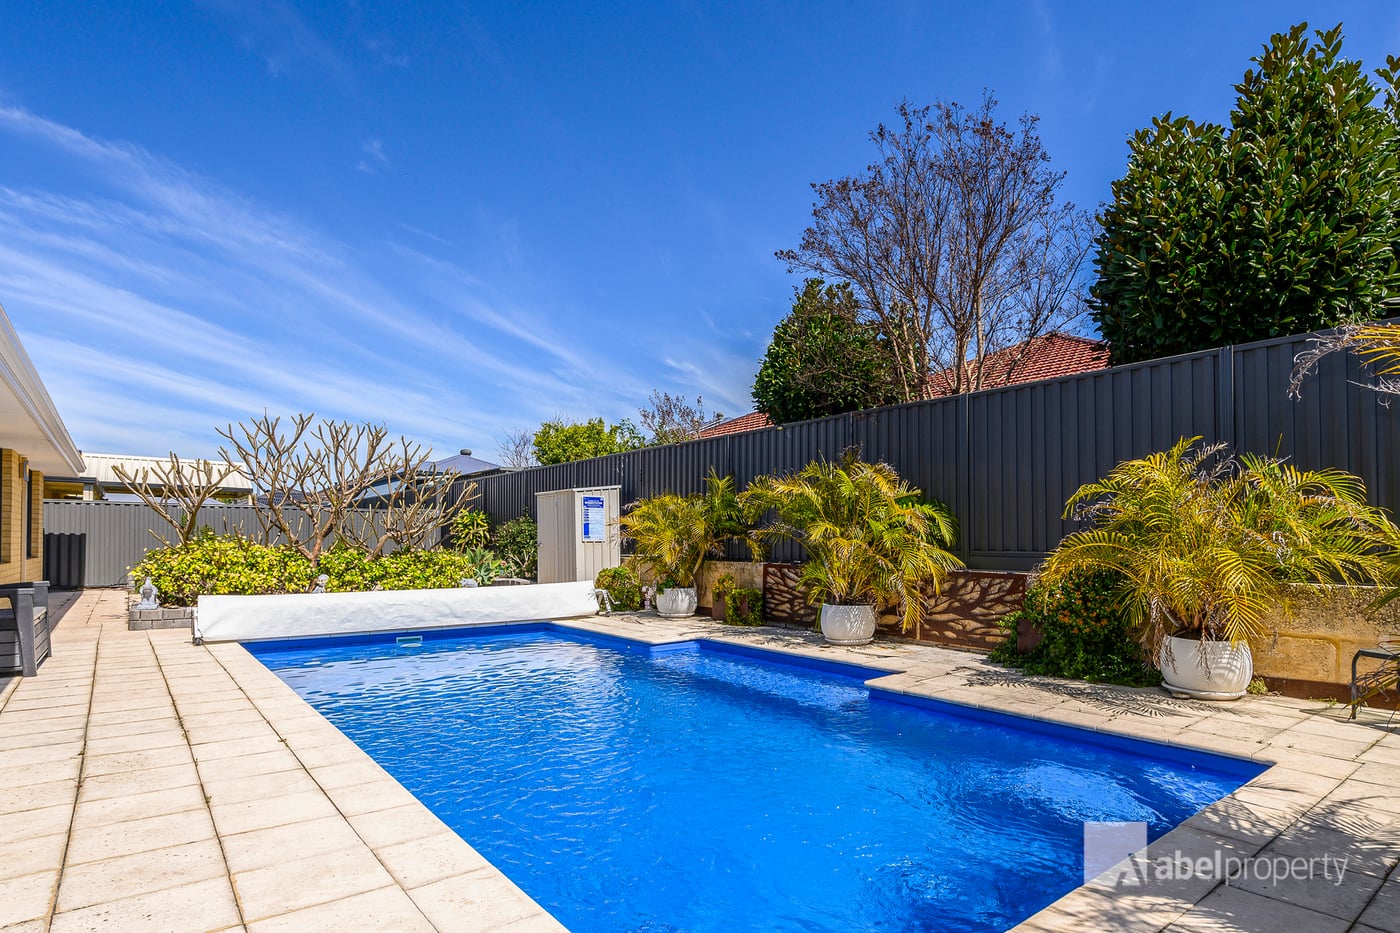
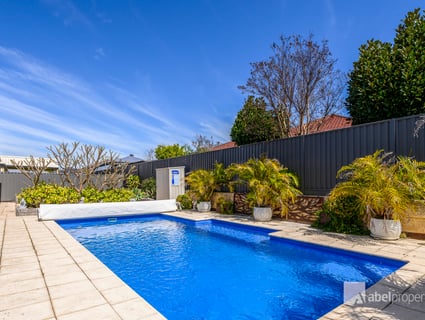
And then there's the sparkling swimming pool, installed within the last few years and perfectly positioned alongside the entertaining area.
Cool off on a hot summer's day, watch the kids enjoy the water or simply relax poolside with a glass of wine after a busy day.
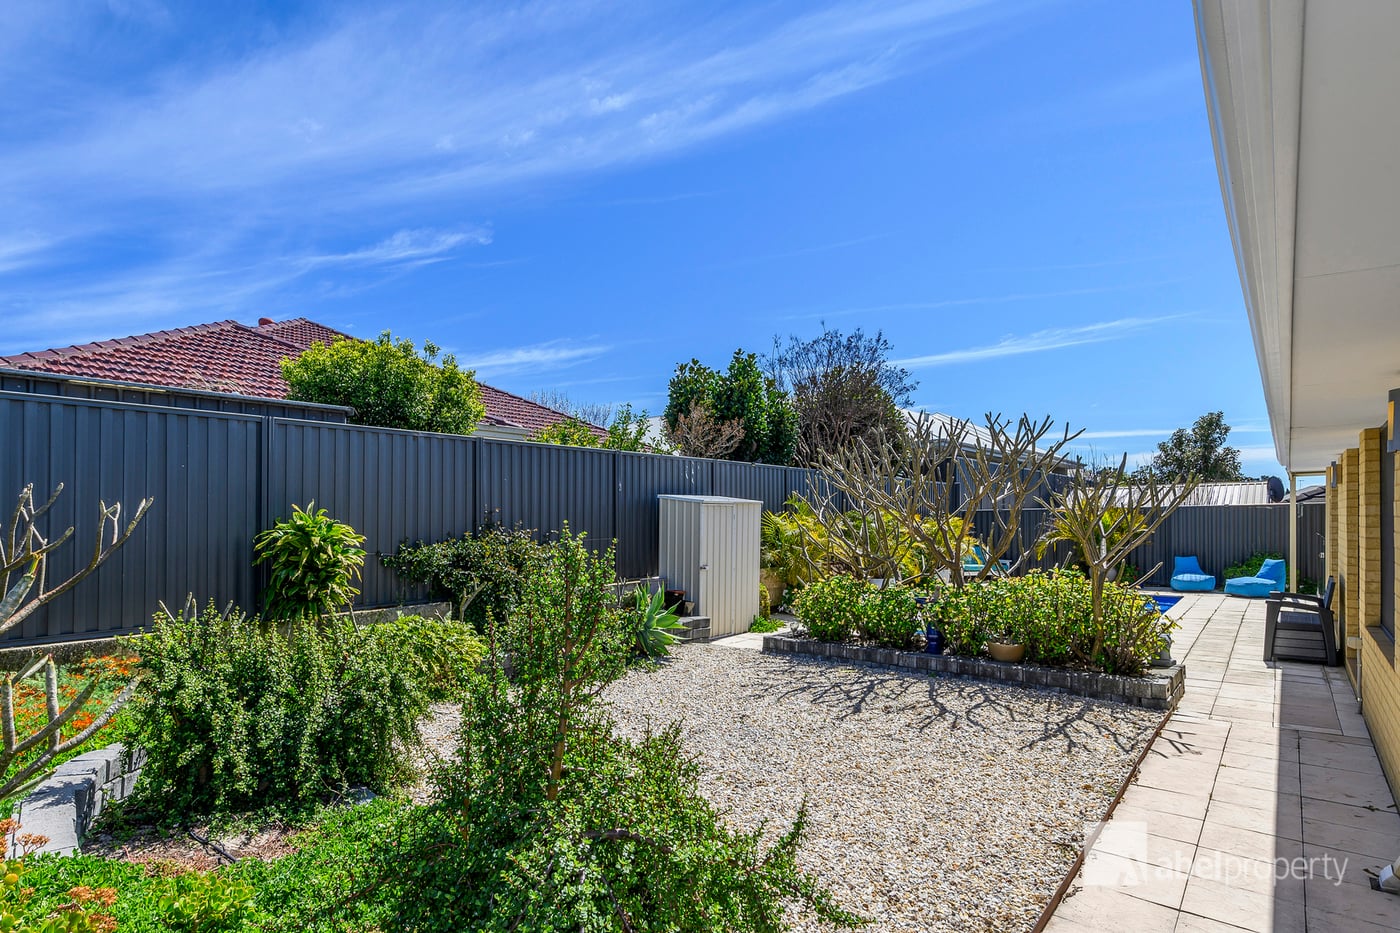
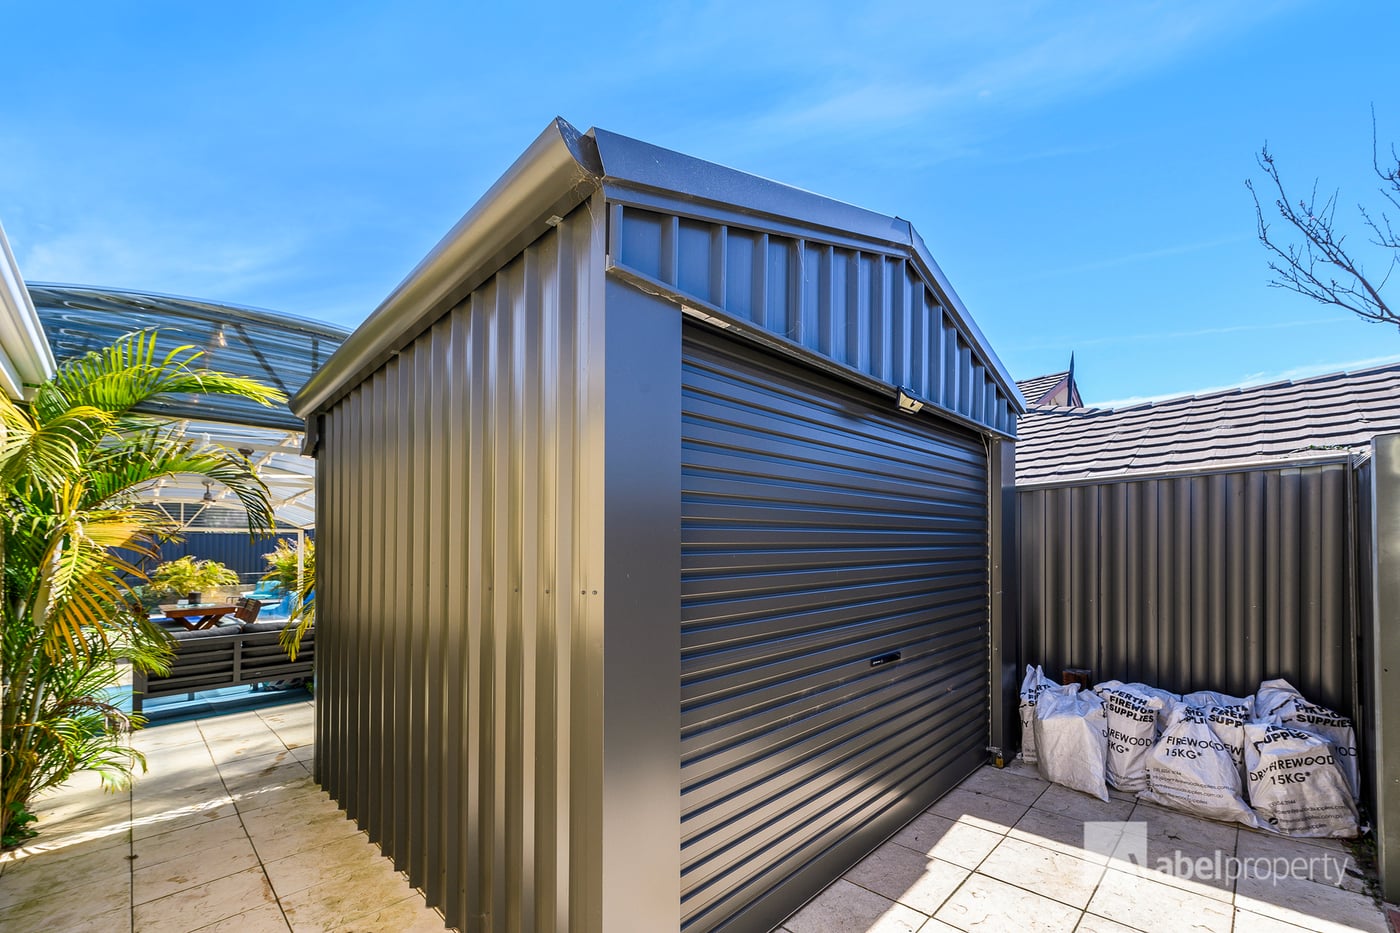
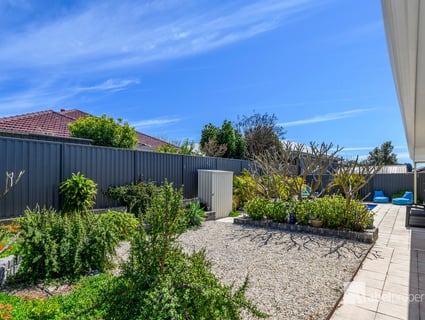
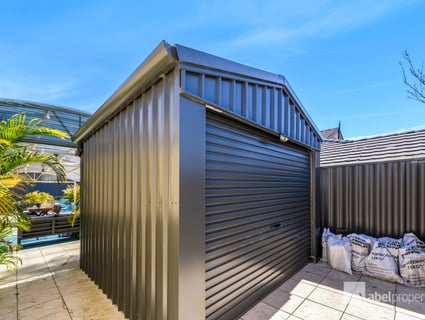
There's still backyard space for children and pets, while side gate access leads to the shed – ideal for the tradie, tools, additional toys or storage. Even the pool equipment is tucked neatly away inside another shed near the pool.
SO MUCH MORE TO LOVE
Features include:
* 4 generous bedrooms
* Study/potential 5th bedroom
* 2 bathrooms
* Supersized separate theatre
* Enclosed games room with bar
* Stunning near-new kitchen
* Stone benchtops and island bench
* Sparkling swimming pool
* Huge domed undercover patio
* Extra-wide driveway
* Side access to shed
* Enclosed front courtyard
* Double-door front entrance
* Security screens
* Ducted air conditioning throughout
* Combustion log fire
* Full-house water filtration system – canisters replaced 2026
* Hot water system replaced 2023
* Carpet to two bedrooms
* Wood-look flooring to theatre, two bedrooms and study/5th bedroom
* Tiled main living areas and games room
* Generous backyard for children and pets
* Fantastic storage throughout
A HOME THAT HAS BEEN TRULY LOVED
Immaculate and meticulously maintained, it is immediately apparent just how much this home has been loved by its current family.
Now, for the very first time, it is ready for a new family to make it their own.
Perfect for a growing family, there really is something for everyone – multiple living areas, oversized bedrooms, an incredible kitchen, pool, huge entertaining area, shed, extra parking and room for all the toys.
With parks, shops and great schools nearby, plus easy access to major roads for commuting to the airport, train station, city and beyond, the convenience only adds to the appeal.
The kitchen is done. The pool is in. The entertaining area is incredible. The space is here. All that's missing is the next family to call it home.
Make sure you're there for the first home open – after all these years, this much-loved family home is finally available.
Built 2007
Block size 704m2
House Living 248.06m2
Garage 33.89m2
Patio 59.49m2
Verandah 6.70m2
Total House 348.14m2
A property you wont want to miss. If this looks like the one, phone Carolyn May today on 0438073488 to arrange the viewing of your potential new home
bLOCK SIZE
Offered to the market for the very first time, this much-loved family home has been beautifully maintained and thoughtfully improved to create an incredible property for living, entertaining and making memories.
With a stunning near-new kitchen, sparkling pool installed within the last few years, supersized theatre, enclosed games room with bar, study/potential fifth bedroom and an amazing outdoor entertaining area, this is a home with space for everyone.
Add an extra-wide driveway, secure front courtyard, side access and shed, and there is also plenty of room for the caravan, boat, trailer, work equipment and extra vehicles.
SPACE FROM THE MOMENT YOU ARRIVE
Behind the front fencing, an enclosed courtyard provides a lovely private spot to sit and enjoy the sunshine.
The extra-wide driveway offers fantastic additional parking, while security screens and a double-door front entrance welcome you inside.
A MASTER SUITE THAT REALLY IS KING-SIZED
The huge king-sized master suite is a genuine parents' retreat, complete with two walk-in robes and a spacious ensuite featuring a double-sized shower, double vanities and enclosed toilet.
BRING ON MOVIE NIGHT!
Double doors open into the supersized theatre room – perfect for movie nights, your favourite series or gathering everyone together to watch the big game.
A separate children's wing comprises three generous queen/king-sized bedrooms, all with double-door built-in robes.
The family bathroom offers a shower, vanity and bath, while the beautifully renovated laundry provides excellent bench space, cupboards, tiled splashback and a large walk-in linen cupboard.
A generous study adds even more versatility and could potentially be utilised as a fifth bedroom if required.
A STUNNING KITCHEN AT THE HEART OF THE HOME
The near-new kitchen is an absolute standout.
A beautiful picture window overlooks the outdoor entertaining area, while stone benchtops, a large island bench and feature pendant lighting create an impressive centrepiece.
There's plenty of preparation space and cupboards and pot drawers galore, along with a pantry, large fridge/freezer recess, gas cooktop, oven, rangehood and microwave recess.
The kitchen overlooks the huge open-plan family and dining area, creating a wonderful central hub for everyday family life.
Tiled flooring flows through the main living areas, ducted air conditioning provides year-round comfort and a combustion log fire adds warmth and atmosphere during the cooler months.
GAMES ROOM, BAR & POOLSIDE LIVING
Double French doors open into the enclosed games room complete with bar, providing yet another fabulous living and entertaining space – all overlooking the pool.
It's easy to imagine friends gathered around the bar, the kids enjoying the pool and everyone moving effortlessly between the indoor and outdoor entertaining areas.
AN OUTDOOR ENTERTAINER'S DREAM
Running along the side of the home is a huge, light-filled domed patio – an amazing undercover entertaining space complete with lighting and ceiling fan.
Whether it's summer barbecues, Christmas lunch, birthdays or relaxed weekends with family and friends, this is an outdoor area you'll enjoy all year round.
And then there's the sparkling swimming pool, installed within the last few years and perfectly positioned alongside the entertaining area.
Cool off on a hot summer's day, watch the kids enjoy the water or simply relax poolside with a glass of wine after a busy day.
There's still backyard space for children and pets, while side gate access leads to the shed – ideal for the tradie, tools, additional toys or storage. Even the pool equipment is tucked neatly away inside another shed near the pool.
SO MUCH MORE TO LOVE
Features include:
* 4 generous bedrooms
* Study/potential 5th bedroom
* 2 bathrooms
* Supersized separate theatre
* Enclosed games room with bar
* Stunning near-new kitchen
* Stone benchtops and island bench
* Sparkling swimming pool
* Huge domed undercover patio
* Extra-wide driveway
* Side access to shed
* Enclosed front courtyard
* Double-door front entrance
* Security screens
* Ducted air conditioning throughout
* Combustion log fire
* Full-house water filtration system – canisters replaced 2026
* Hot water system replaced 2023
* Carpet to two bedrooms
* Wood-look flooring to theatre, two bedrooms and study/5th bedroom
* Tiled main living areas and games room
* Generous backyard for children and pets
* Fantastic storage throughout
A HOME THAT HAS BEEN TRULY LOVED
Immaculate and meticulously maintained, it is immediately apparent just how much this home has been loved by its current family.
Now, for the very first time, it is ready for a new family to make it their own.
Perfect for a growing family, there really is something for everyone – multiple living areas, oversized bedrooms, an incredible kitchen, pool, huge entertaining area, shed, extra parking and room for all the toys.
With parks, shops and great schools nearby, plus easy access to major roads for commuting to the airport, train station, city and beyond, the convenience only adds to the appeal.
The kitchen is done. The pool is in. The entertaining area is incredible. The space is here. All that's missing is the next family to call it home.
Make sure you're there for the first home open – after all these years, this much-loved family home is finally available.
Built 2007
Block size 704m2
House Living 248.06m2
Garage 33.89m2
Patio 59.49m2
Verandah 6.70m2
Total House 348.14m2
A property you wont want to miss. If this looks like the one, phone Carolyn May today on 0438073488 to arrange the viewing of your potential new home
bLOCK SIZE
Similar Houses For Sale In Aveley, WA 6069

Mark Snelson


Carolyn May
Carolyn May
Mark Snelson
Mark Snelson
51 Flecker Promenade, Aveley, WA 6069
51 Flecker Promenade, Aveley, WA 6069
From $1,149,000
4
2
2
654 m²
Mark Snelson
Browse properties for sale in Australia