33 Wolin Drive, Tarneit, VIC 3029
$640,000Sold on 7 Aug 2026
4
2
2

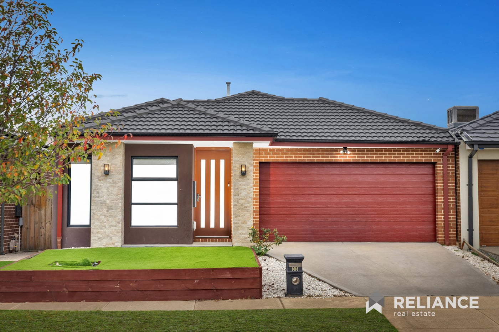
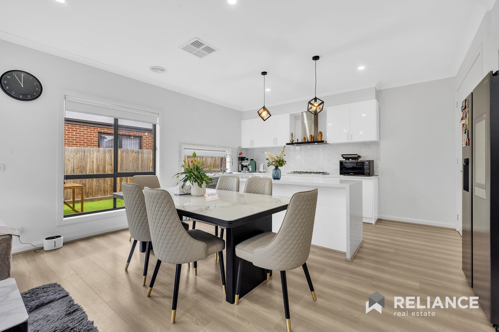
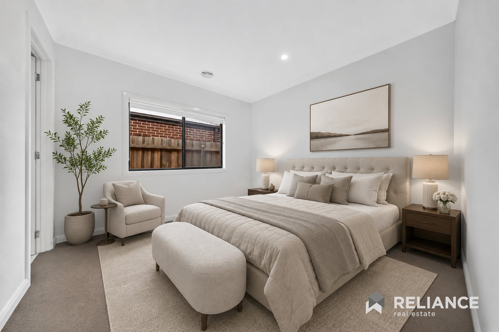
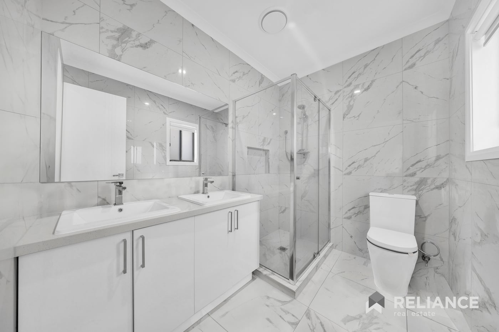
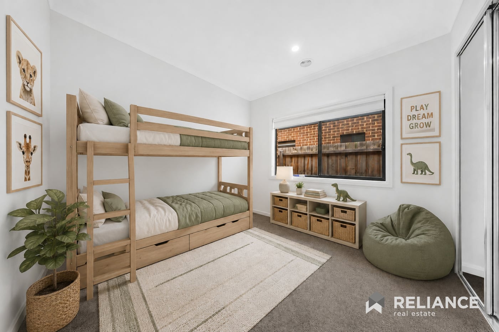
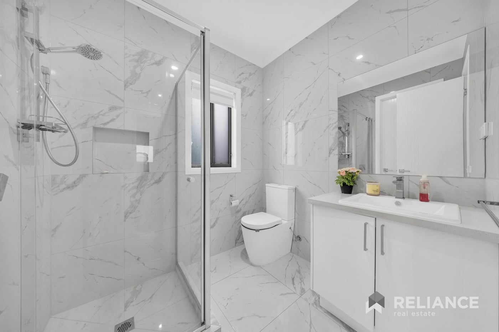
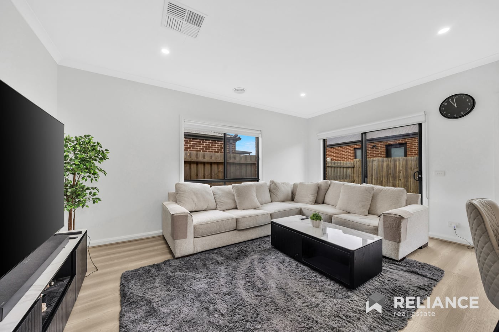
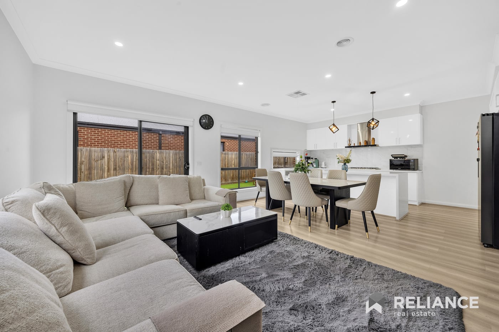
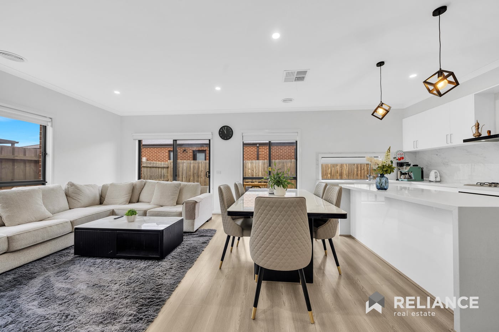
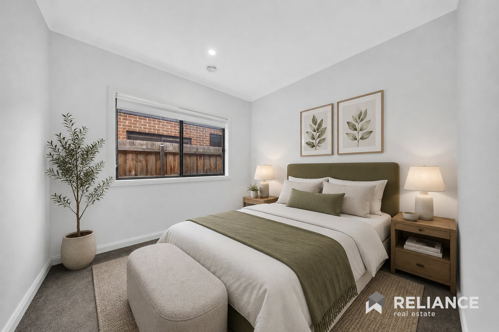
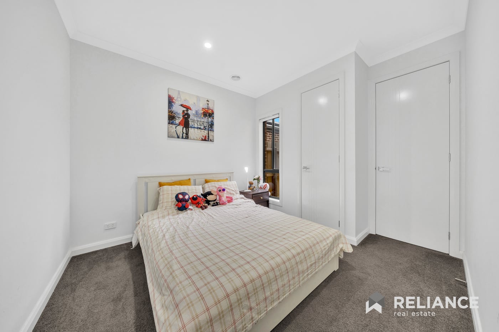
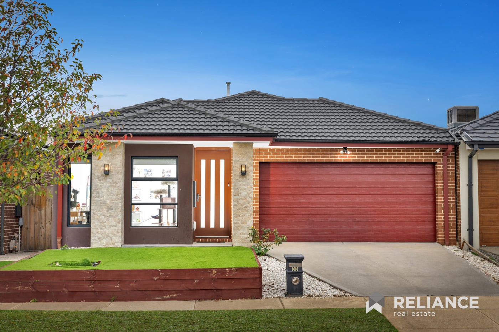
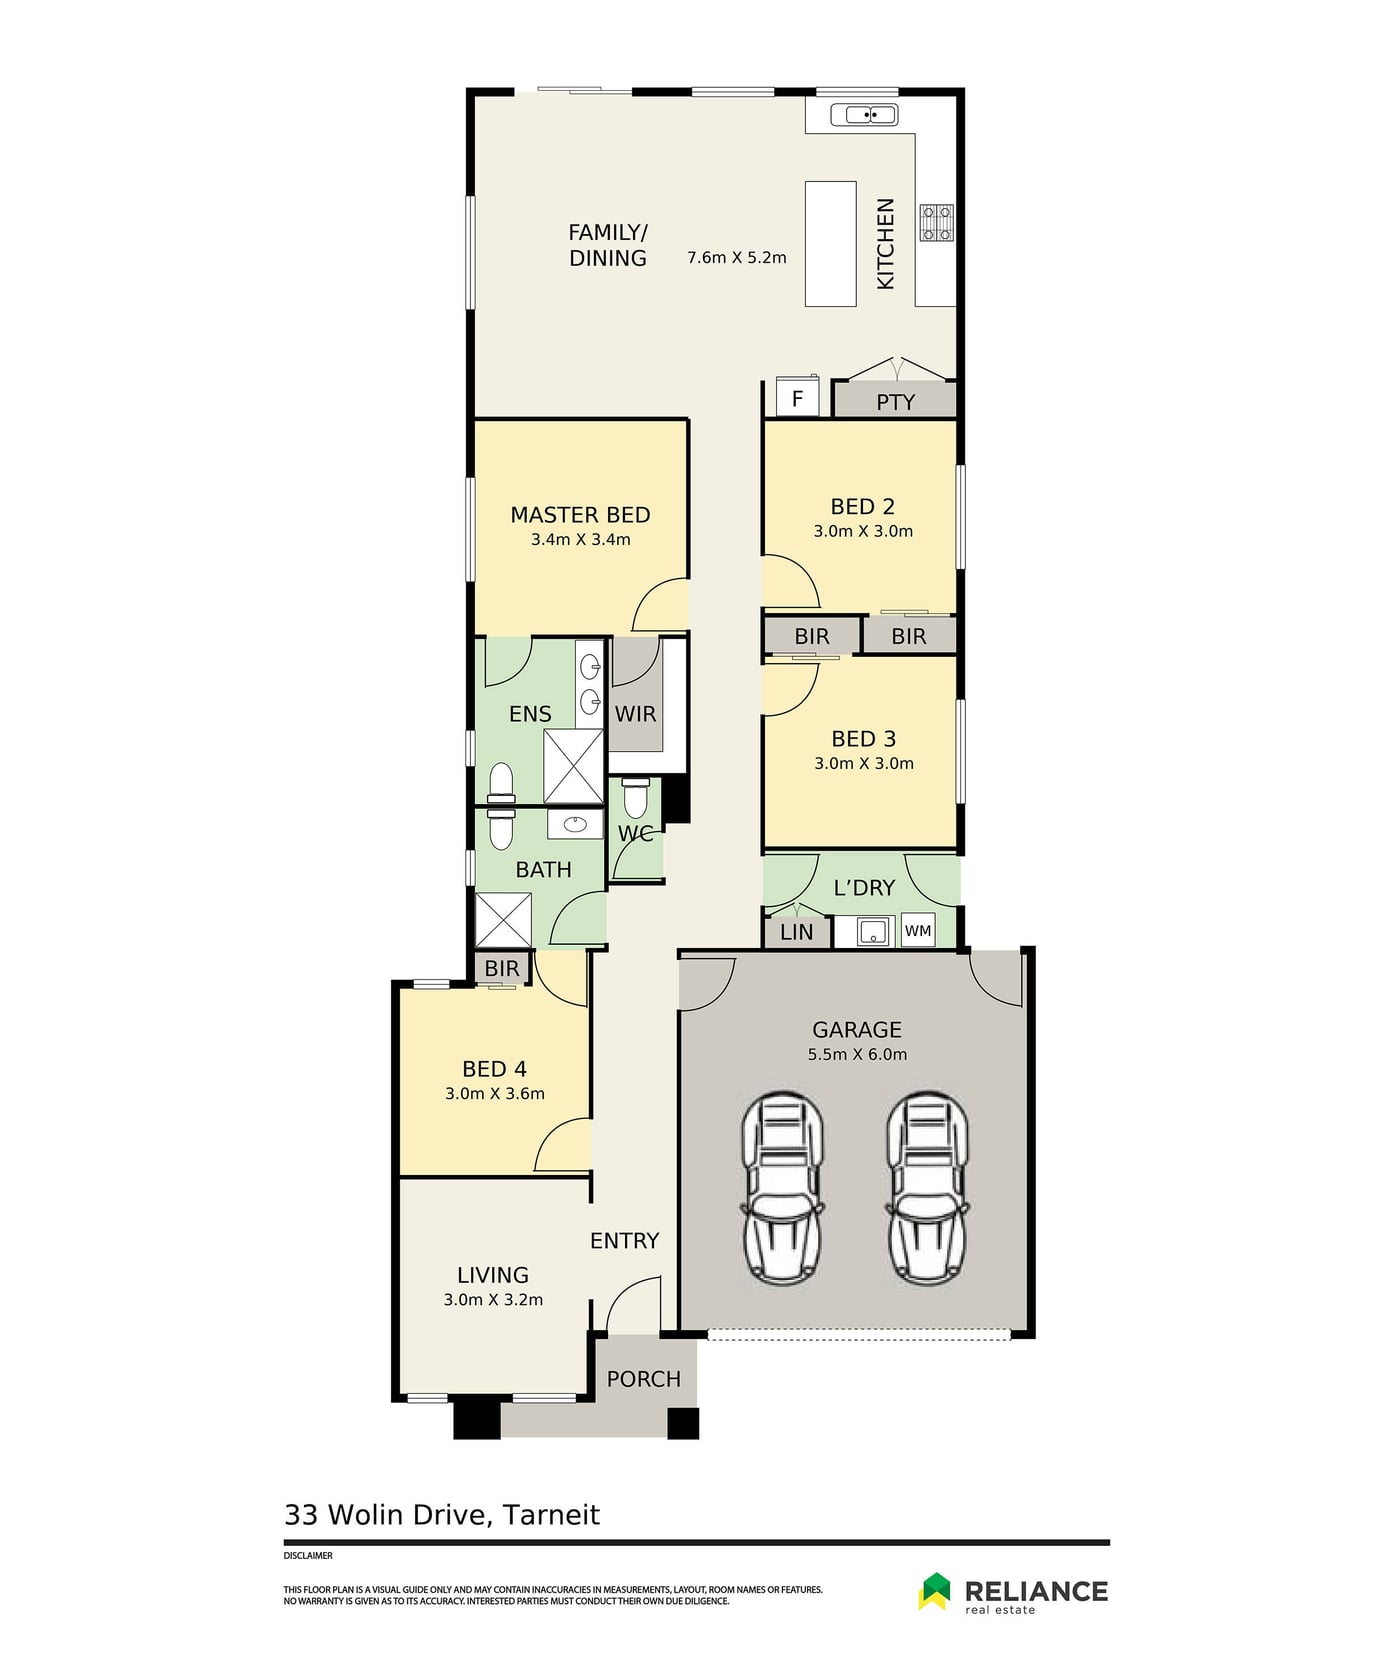
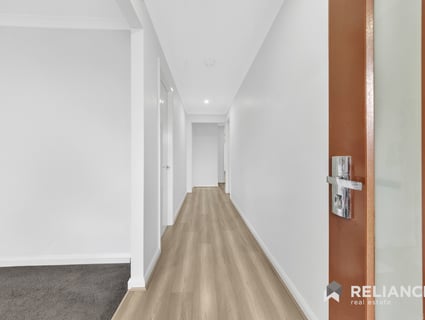
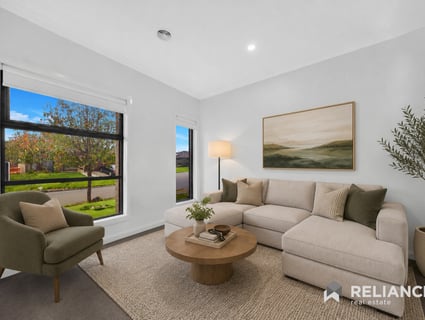
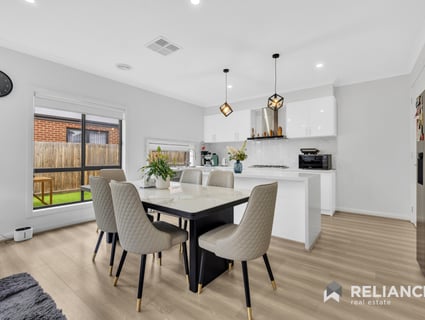
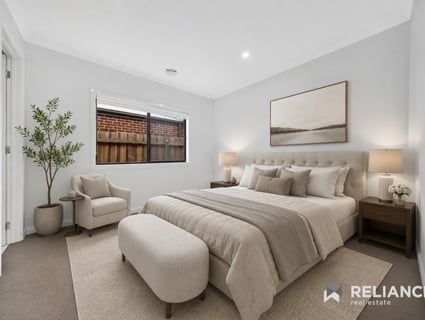
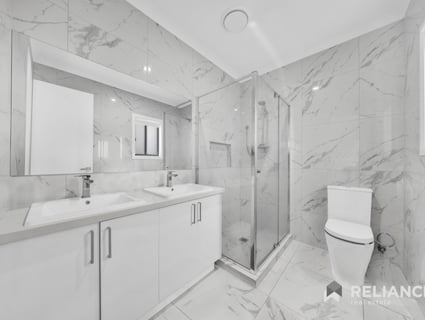
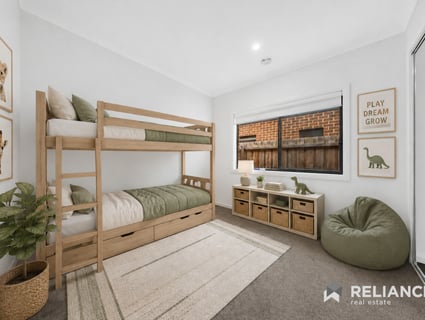
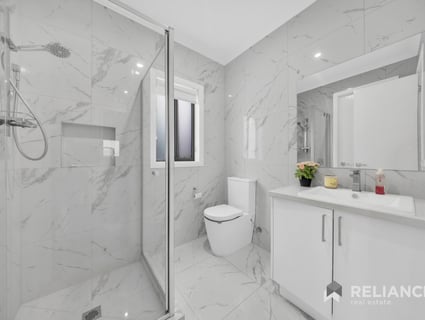
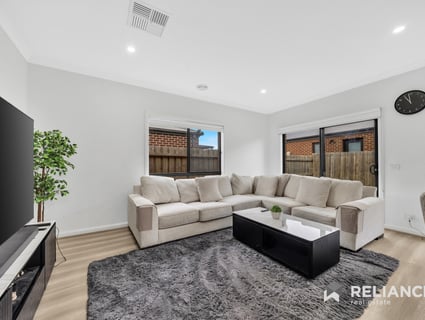
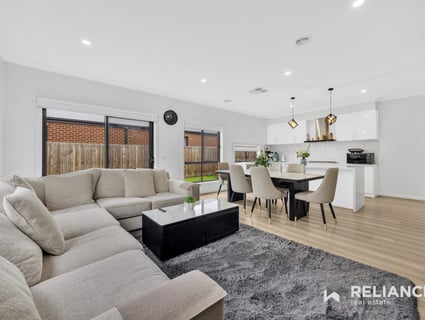
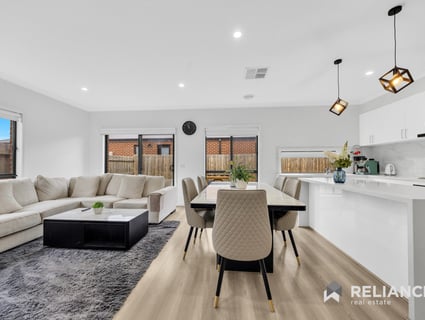
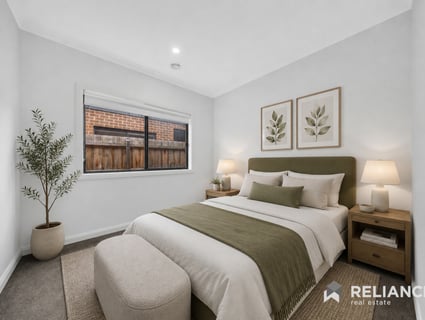
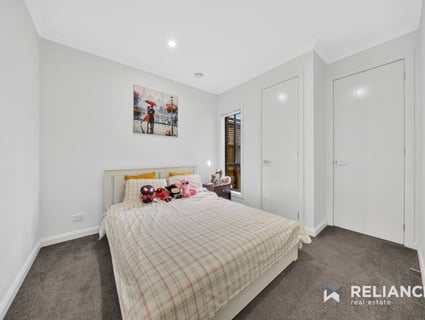
NORTH-FACING FAMILY HOME | DOUBLE MASTER SUITES | DUAL LIVING AREAS | PRIME TARNEIT LOCATION
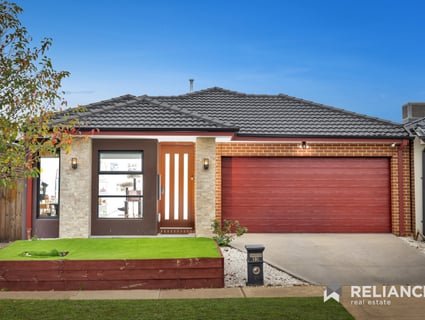
A beautifully designed family home that combines space, functionality, and modern comfort in one of Tarneit's most convenient locations.
Perfectly positioned on a north-facing allotment, this impressive residence offers an ideal layout for growing families, featuring double master bedrooms, multiple living zones, and quality finishes throughout.
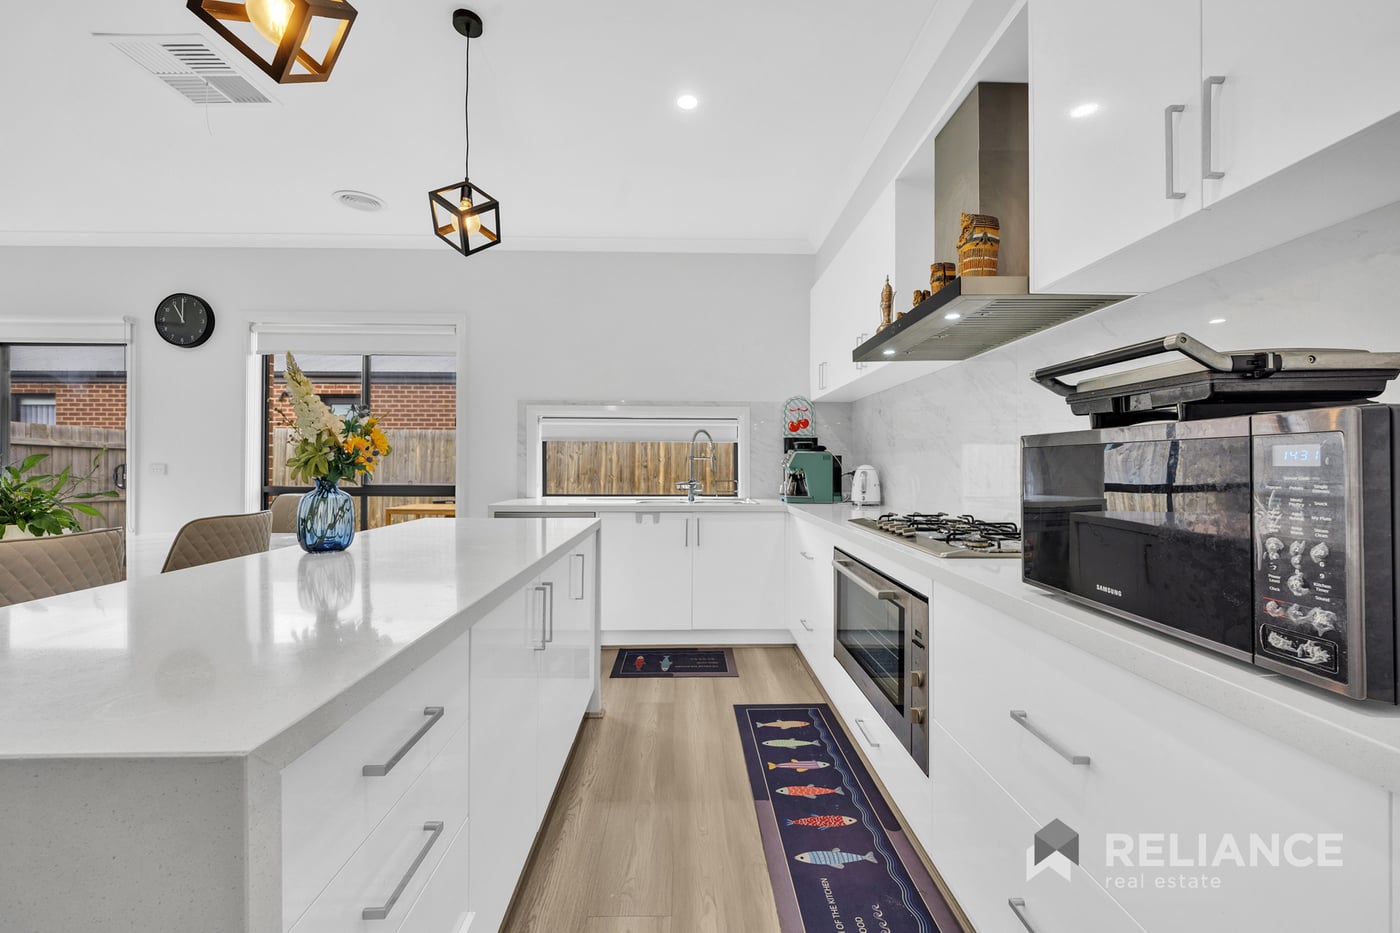
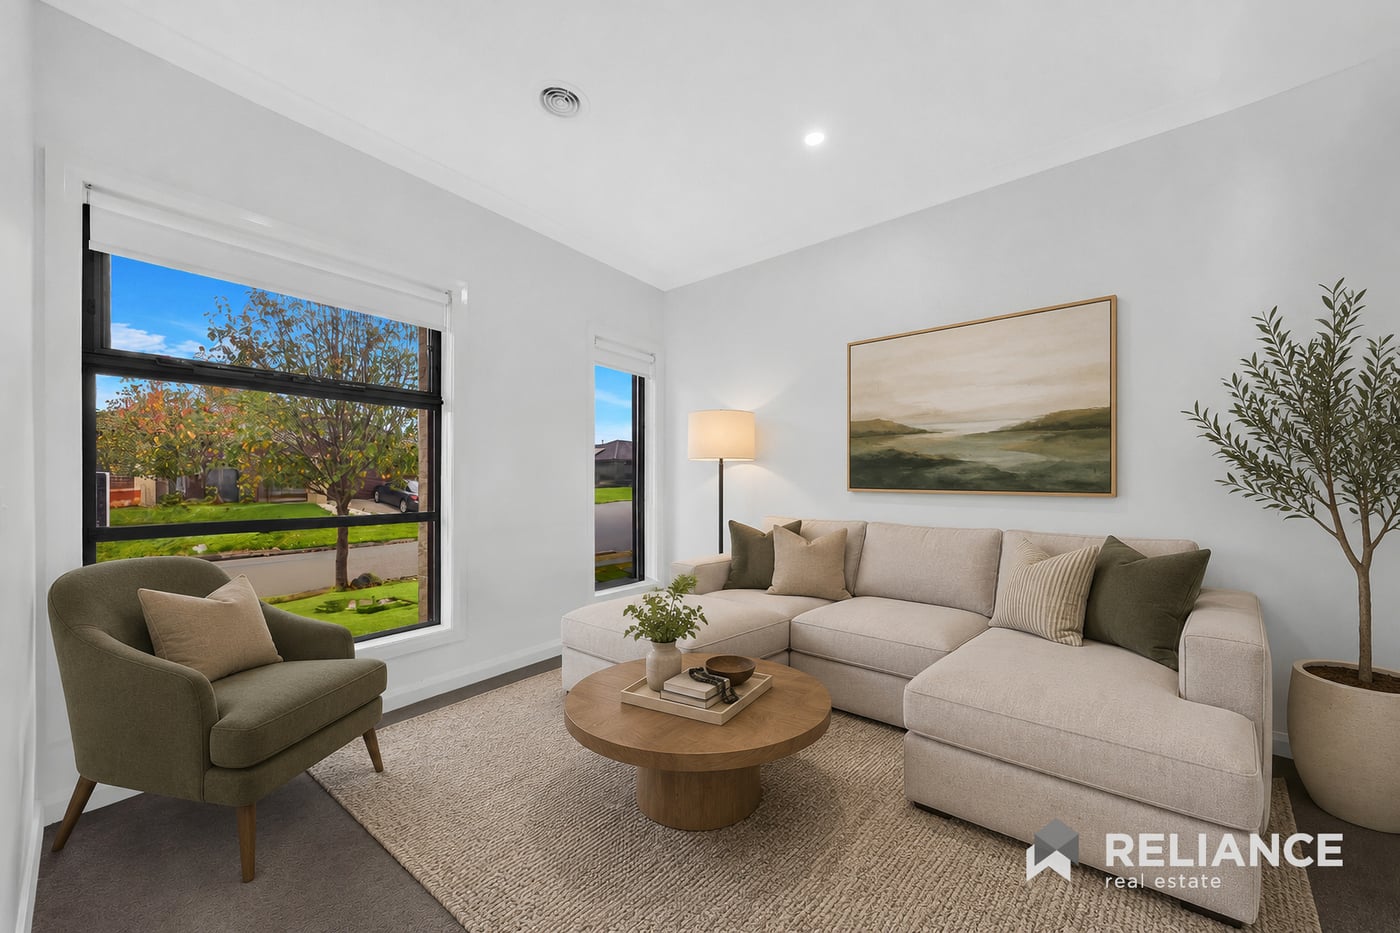
The heart of the home showcases a stylish kitchen complete with a 40mm stone benchtop, ample storage, and seamless connection to the open-plan living and dining area. A second living area provides flexibility for a formal lounge, theatre room, or children's retreat.
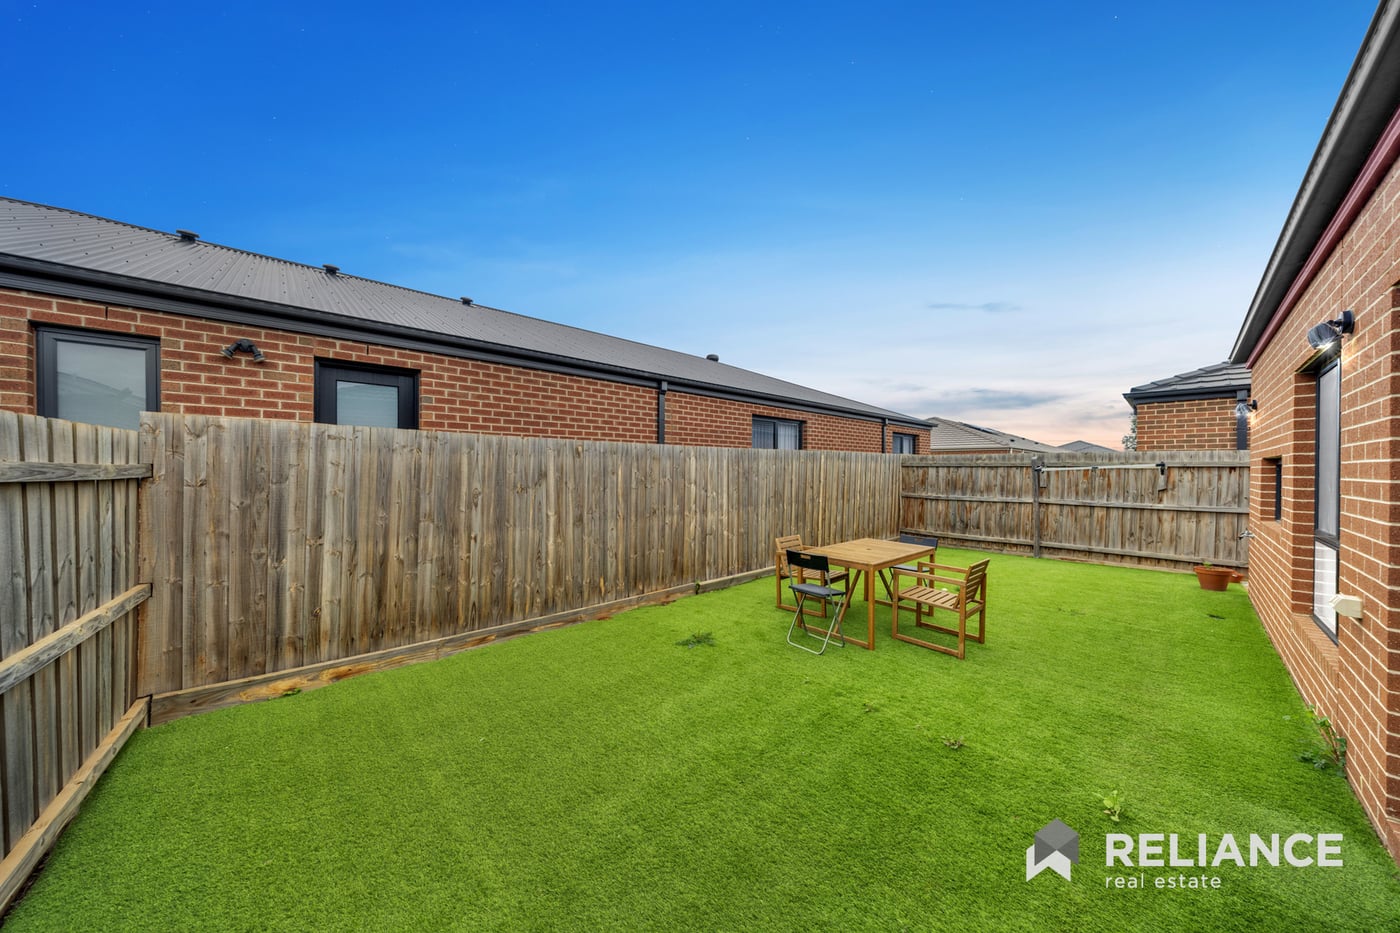
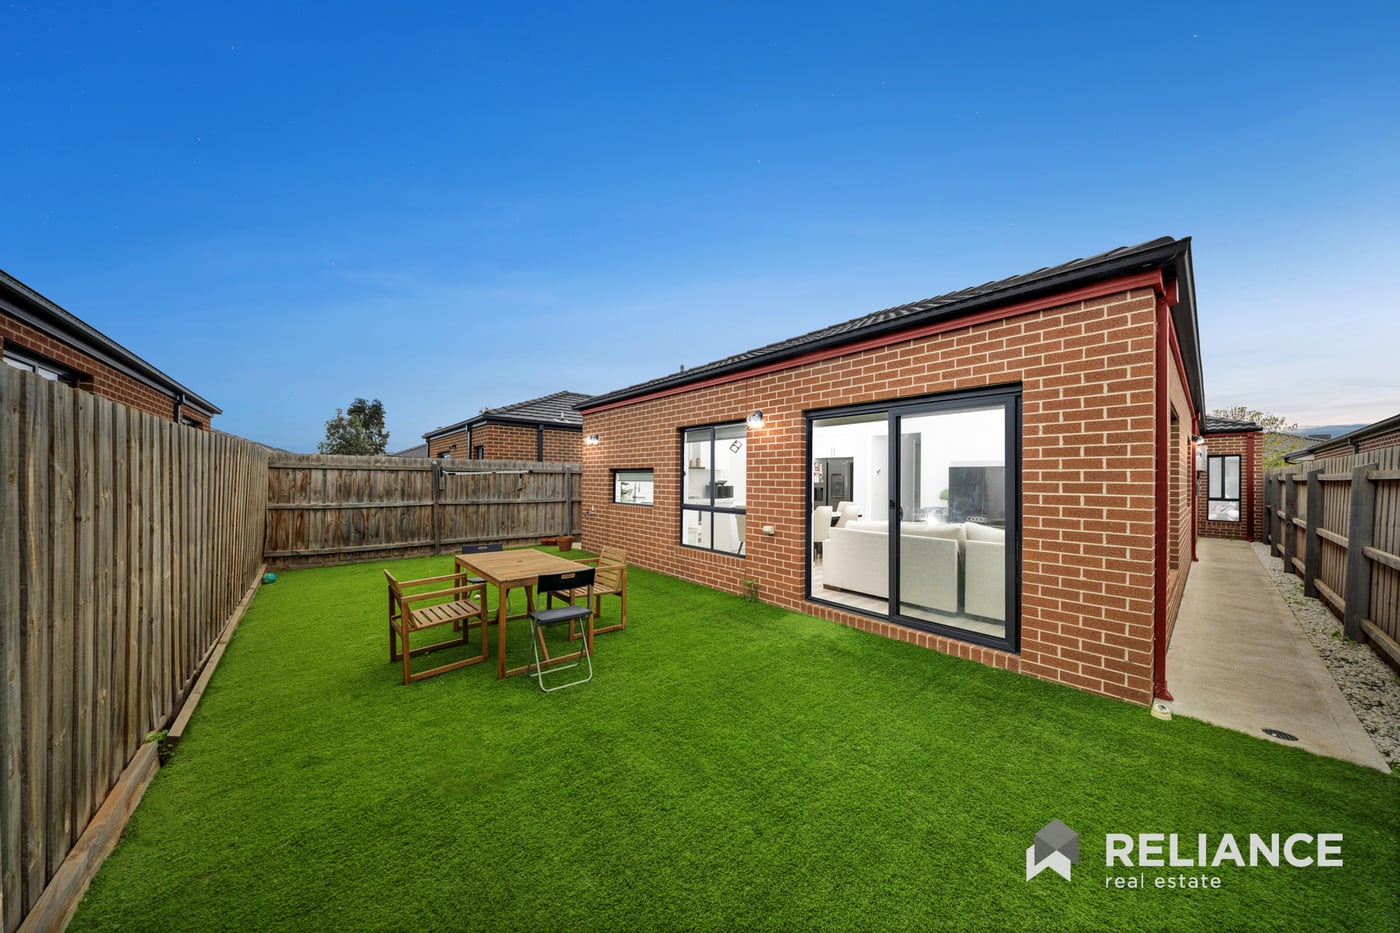
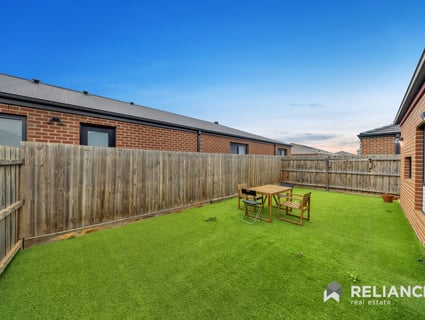
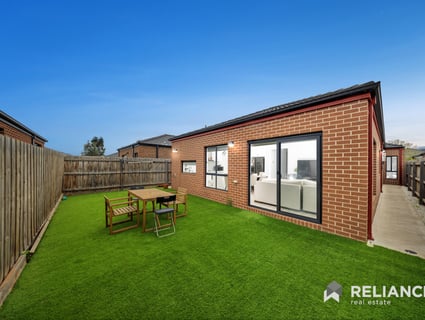
Step outside to enjoy the fully landscaped gardens, creating a low-maintenance outdoor space for entertaining and everyday family living.
Key Features:
• North-facing orientation
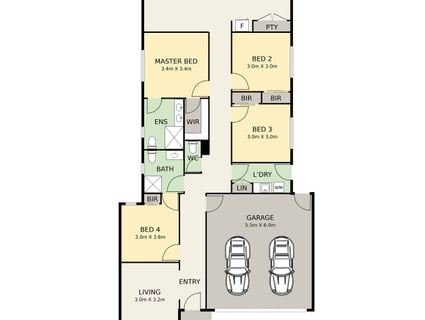
• Double master bedrooms with ensuites
• Dual living areas
• Ducted heating and evaporative cooling
• Modern kitchen with 40mm stone benchtops
• Landscaped front and rear gardens
• Functional family-friendly floorplan
• Quality fixtures and finishes throughout
Conveniently located close to local schools, parks, shopping precincts, and public transport options, including Tarneit Central Shopping Centre and Tarneit Railway Station.
The property is also within easy reach of local mosque and Islamic college, making it an excellent choice for families seeking both convenience and community.
This is an outstanding opportunity to secure a quality family home in a thriving and well-connected location.
* Presentation of Photo ID Is a condition of entry to view property
Due Diligence Checklist
Please see the link below for an up-to-date copy of the Due Diligence Checklist:
http://www.consumer.vic.gov.au/duediligencechecklist
DISCLAIMER:
All stated dimensions are approximate only. Particulars given are for general information purposes only and do not constitute any representation on the part of the vendor or agent.
Some images may include virtual staging, digital enhancements, or AI-generated elements. Any furniture, décor, landscaping, or finishes shown are for illustrative purposes only and may not be included with the sale of the property. These images are intended to assist in visualising the potential of the property and should not be relied upon as an accurate representation of its current condition, features, or inclusions.
In addition, third-party websites may automatically generate property summaries, highlights, or descriptions using artificial intelligence based on the listing content. These automated summaries are provided for convenience only and may be incomplete, inaccurate, or differ from the actual property. Buyers should not rely on such summaries and are strongly encouraged to review the full property description and conduct their own enquiries and inspections.
Buyers are advised to carry out their own investigations and inspections to verify the information provided.
Perfectly positioned on a north-facing allotment, this impressive residence offers an ideal layout for growing families, featuring double master bedrooms, multiple living zones, and quality finishes throughout.
The heart of the home showcases a stylish kitchen complete with a 40mm stone benchtop, ample storage, and seamless connection to the open-plan living and dining area. A second living area provides flexibility for a formal lounge, theatre room, or children's retreat.
Step outside to enjoy the fully landscaped gardens, creating a low-maintenance outdoor space for entertaining and everyday family living.
Key Features:
• North-facing orientation
• Double master bedrooms with ensuites
• Dual living areas
• Ducted heating and evaporative cooling
• Modern kitchen with 40mm stone benchtops
• Landscaped front and rear gardens
• Functional family-friendly floorplan
• Quality fixtures and finishes throughout
Conveniently located close to local schools, parks, shopping precincts, and public transport options, including Tarneit Central Shopping Centre and Tarneit Railway Station.
The property is also within easy reach of local mosque and Islamic college, making it an excellent choice for families seeking both convenience and community.
This is an outstanding opportunity to secure a quality family home in a thriving and well-connected location.
* Presentation of Photo ID Is a condition of entry to view property
Due Diligence Checklist
Please see the link below for an up-to-date copy of the Due Diligence Checklist:
http://www.consumer.vic.gov.au/duediligencechecklist
DISCLAIMER:
All stated dimensions are approximate only. Particulars given are for general information purposes only and do not constitute any representation on the part of the vendor or agent.
Some images may include virtual staging, digital enhancements, or AI-generated elements. Any furniture, décor, landscaping, or finishes shown are for illustrative purposes only and may not be included with the sale of the property. These images are intended to assist in visualising the potential of the property and should not be relied upon as an accurate representation of its current condition, features, or inclusions.
In addition, third-party websites may automatically generate property summaries, highlights, or descriptions using artificial intelligence based on the listing content. These automated summaries are provided for convenience only and may be incomplete, inaccurate, or differ from the actual property. Buyers should not rely on such summaries and are strongly encouraged to review the full property description and conduct their own enquiries and inspections.
Buyers are advised to carry out their own investigations and inspections to verify the information provided.
Similar Houses Sold In Tarneit, VIC 3029

Bilal Ali
6 Leeward Drive, Tarneit, VIC 3029
6 Leeward Drive, Tarneit, VIC 3029
$680k - $720k / Brand New!
4
2
2
Bilal Ali
40 Hodgson Avenue, Tarneit, VIC 3029
40 Hodgson Avenue, Tarneit, VIC 3029
$600k - $630k / Riverdale / $550pw Rental!
3
2
2
320 m²

Parv Arora
31 Frontier Circuit, Tarneit, VIC 3029
31 Frontier Circuit, Tarneit, VIC 3029
OFFERS ABOVE $610K/WALK TO SCHOOL & STATION/LEASED
3
2
2

Mohit Ahuja
Parv Arora
456 Bethany Road, Tarneit, VIC 3029
456 Bethany Road, Tarneit, VIC 3029
$620K-$640K/$550 PW RENT POTENTIAL/NEAR NEW
4
2
2
Parv Arora
5 Roxborough Street, Tarneit, VIC 3029
5 Roxborough Street, Tarneit, VIC 3029
$645k-$670k/$580/WEEK RP/UNDER WARRANTY
4
2
2
Browse properties for sale in Australia