6 Mantis Circuit, Tarneit, VIC 3029
B.NEW/LUXURYUPGRADE/WALKTOSCHOOL&S.CENTRE
4
3
2

NORTH-FACING MASTERPIECE WITH PREMIUM UPGRADES IN TARNEIT
Luxury, Space & Sophistication - Designed for the Modern Family
Welcome to an exceptional residence where contemporary architecture meets refined luxury.
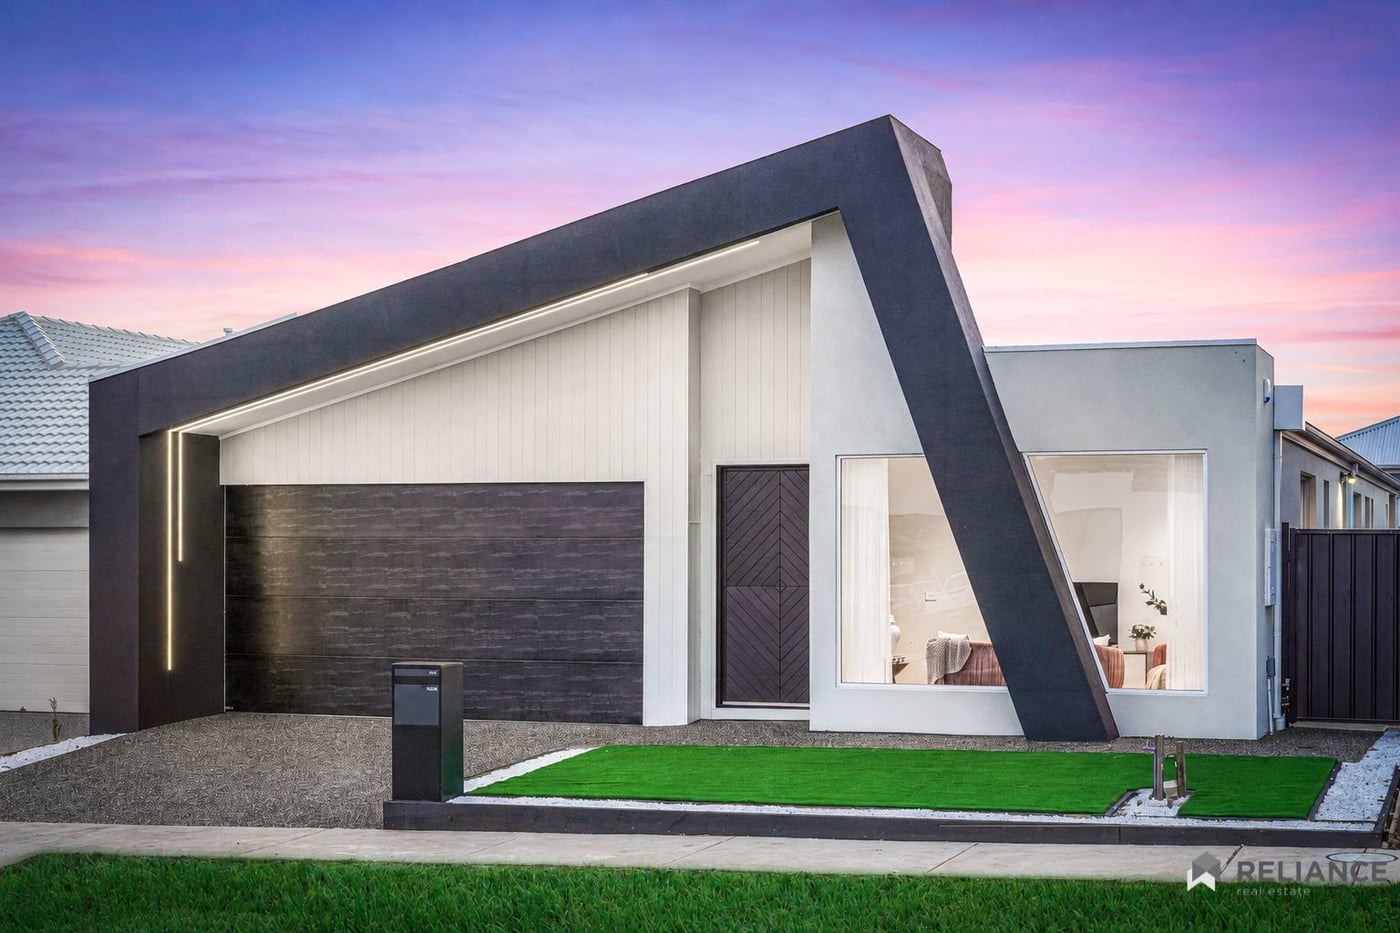
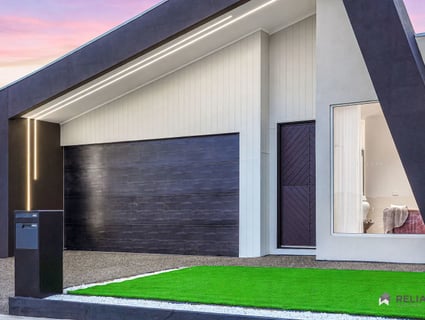
Perfectly positioned in one of Tarneit's exciting and growing pockets, 6 Mantis Circuit is a stunning north-facing family home that has been thoughtfully upgraded throughout, offering an impressive combination of style, space, functionality and premium finishes.
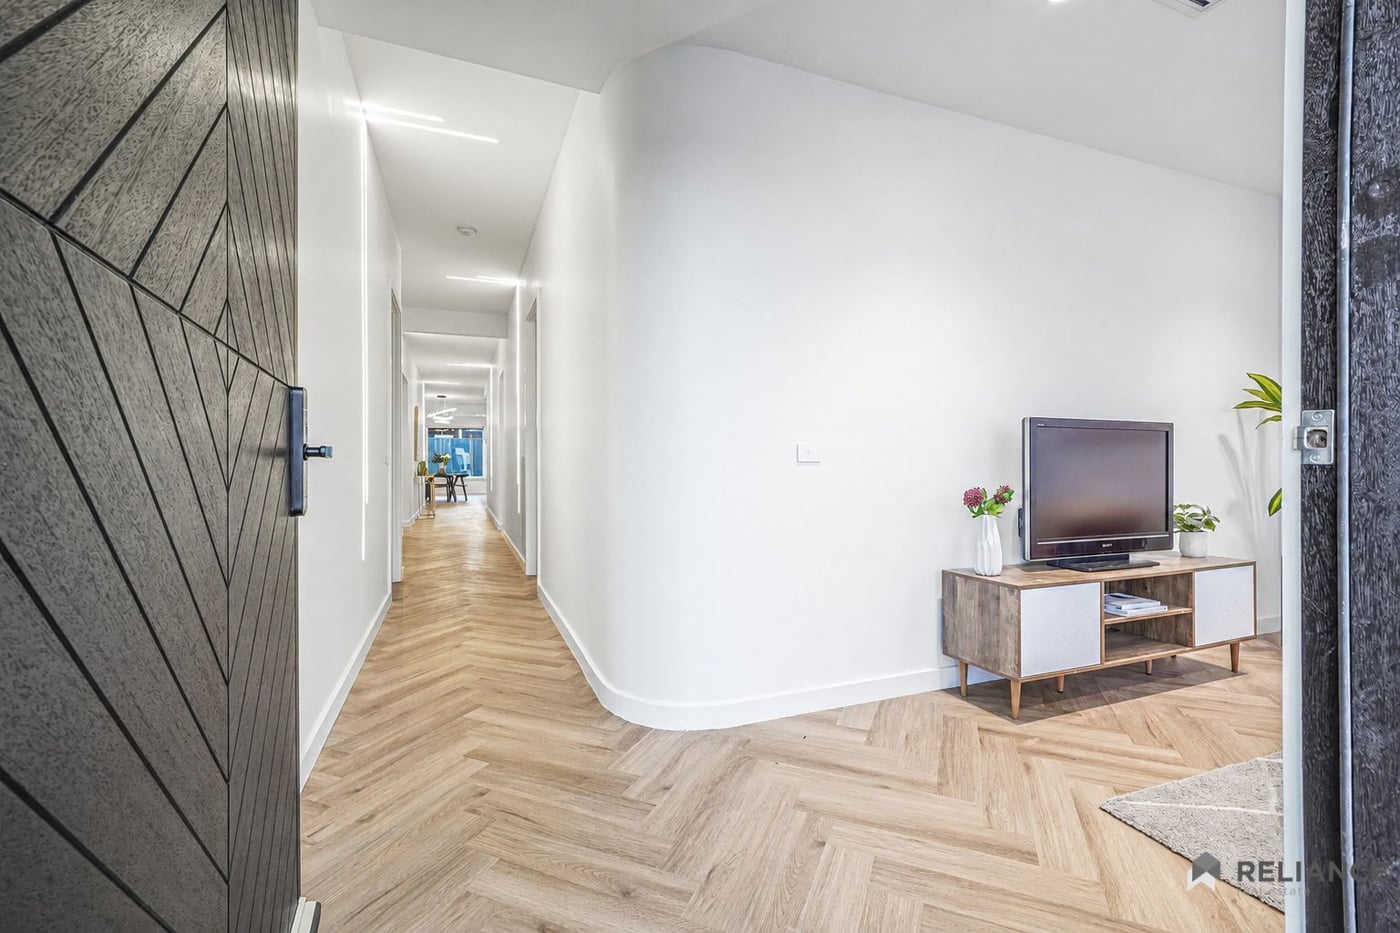
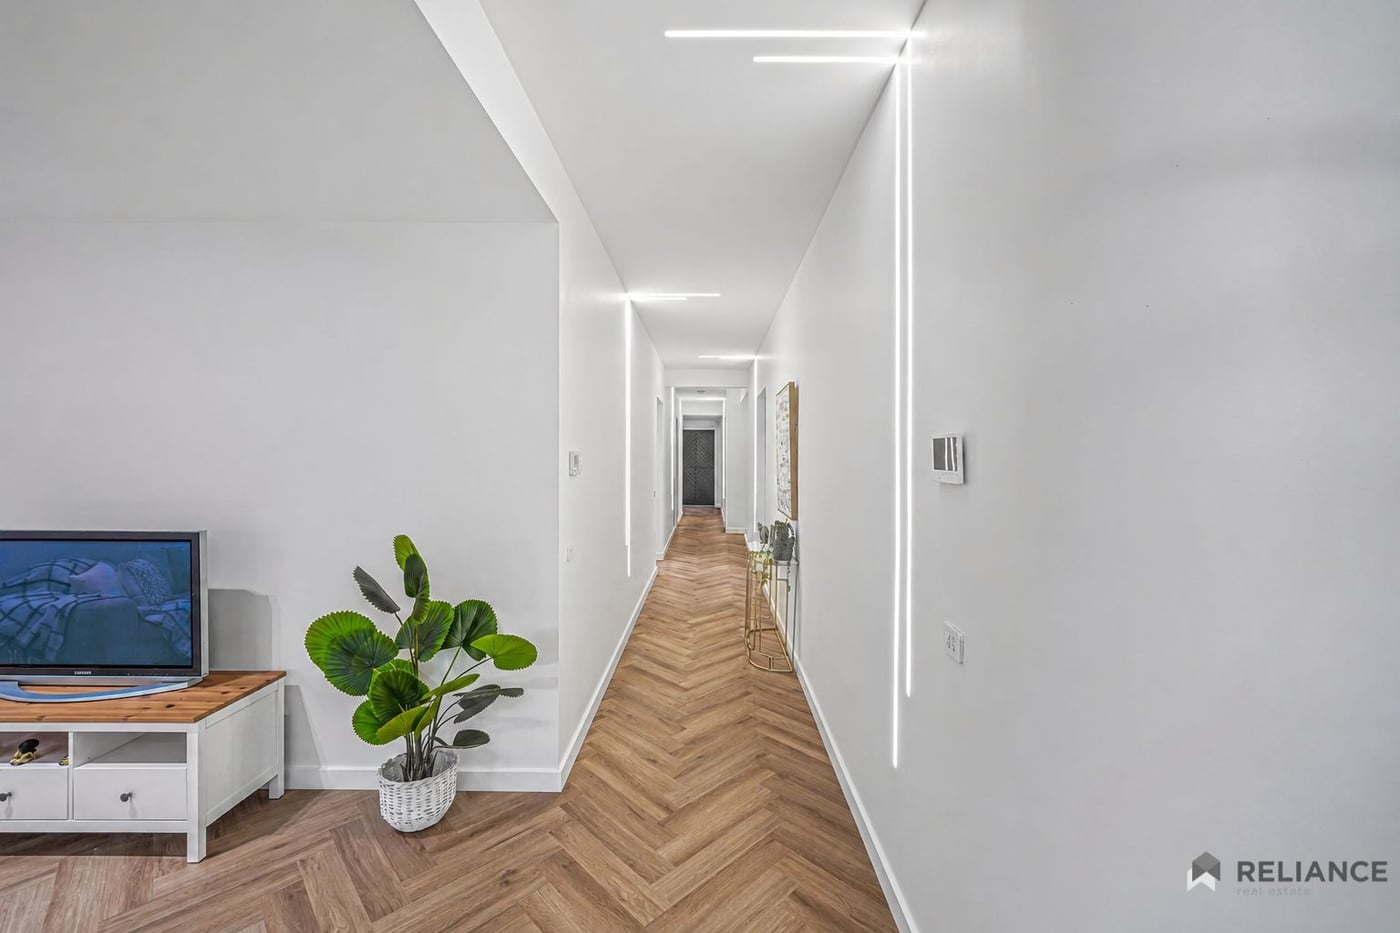
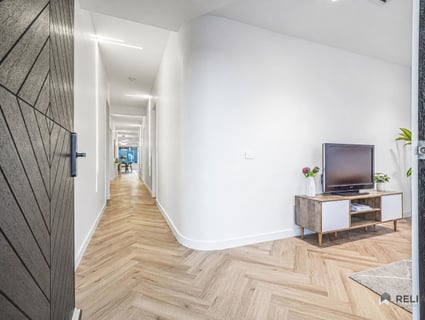
From its highly upgraded façade and striking street presence to the moment you step inside and experience the elegant herringbone flooring, this home is sure to impress even the most discerning buyer.
Standout Features
North-facing orientation
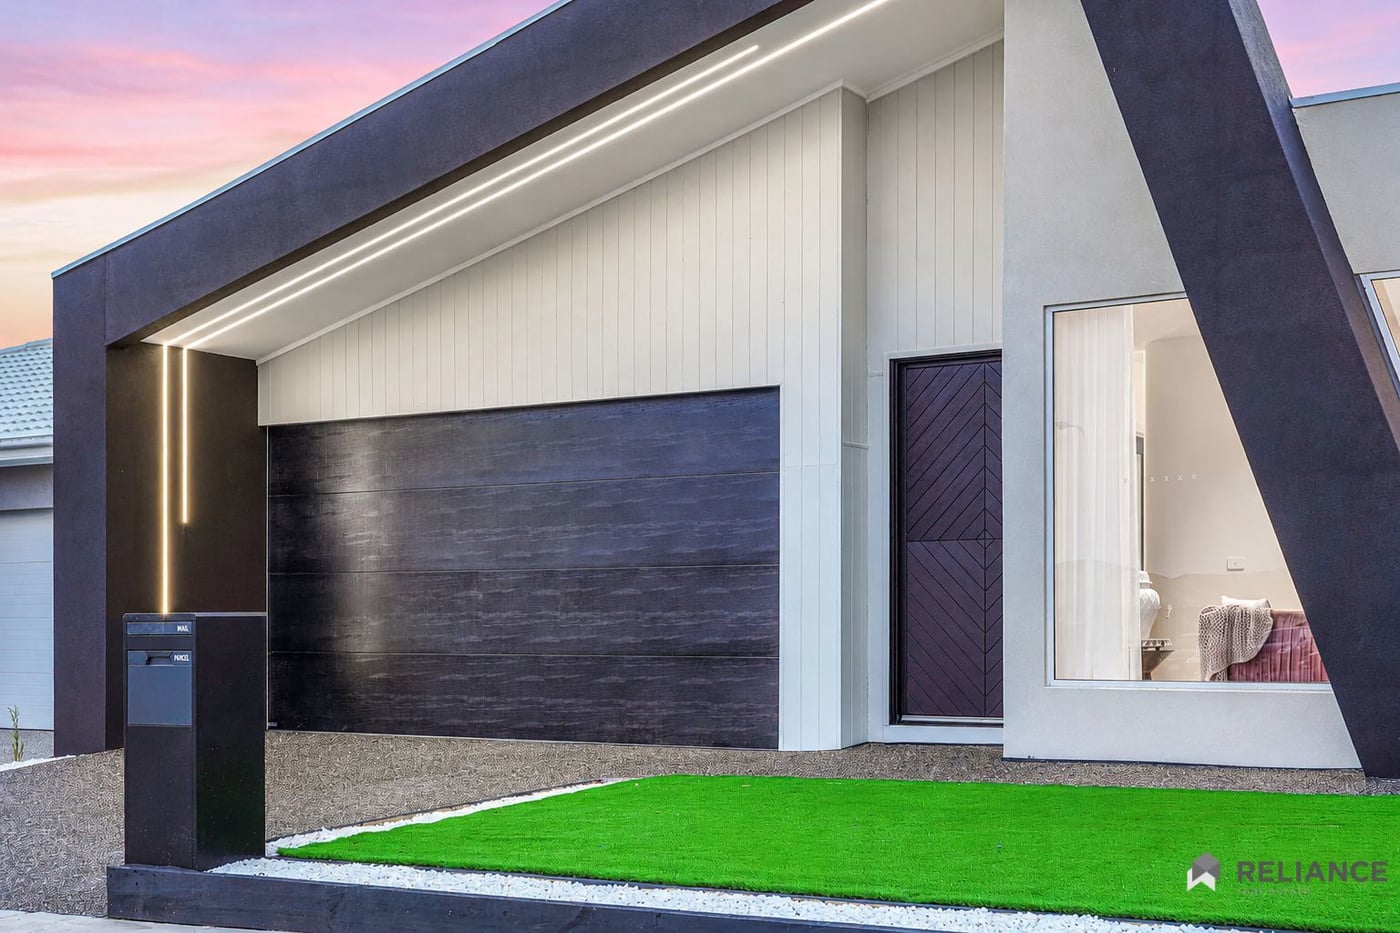
Highly upgraded and impressive façade
Four generous bedrooms
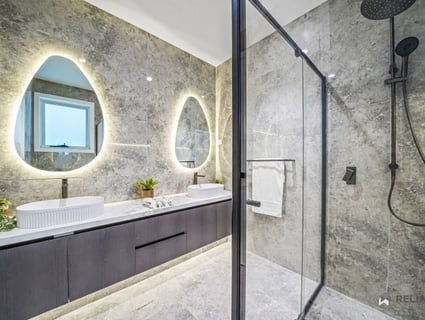
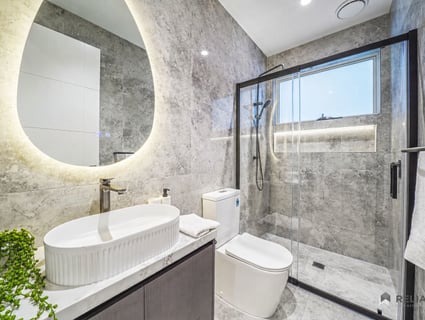
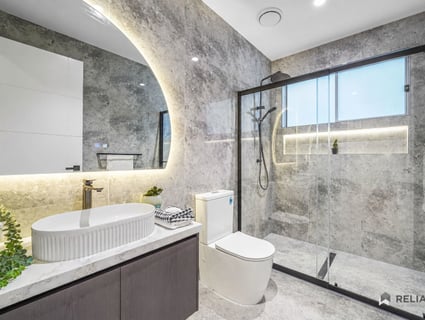
Three beautifully appointed bathrooms
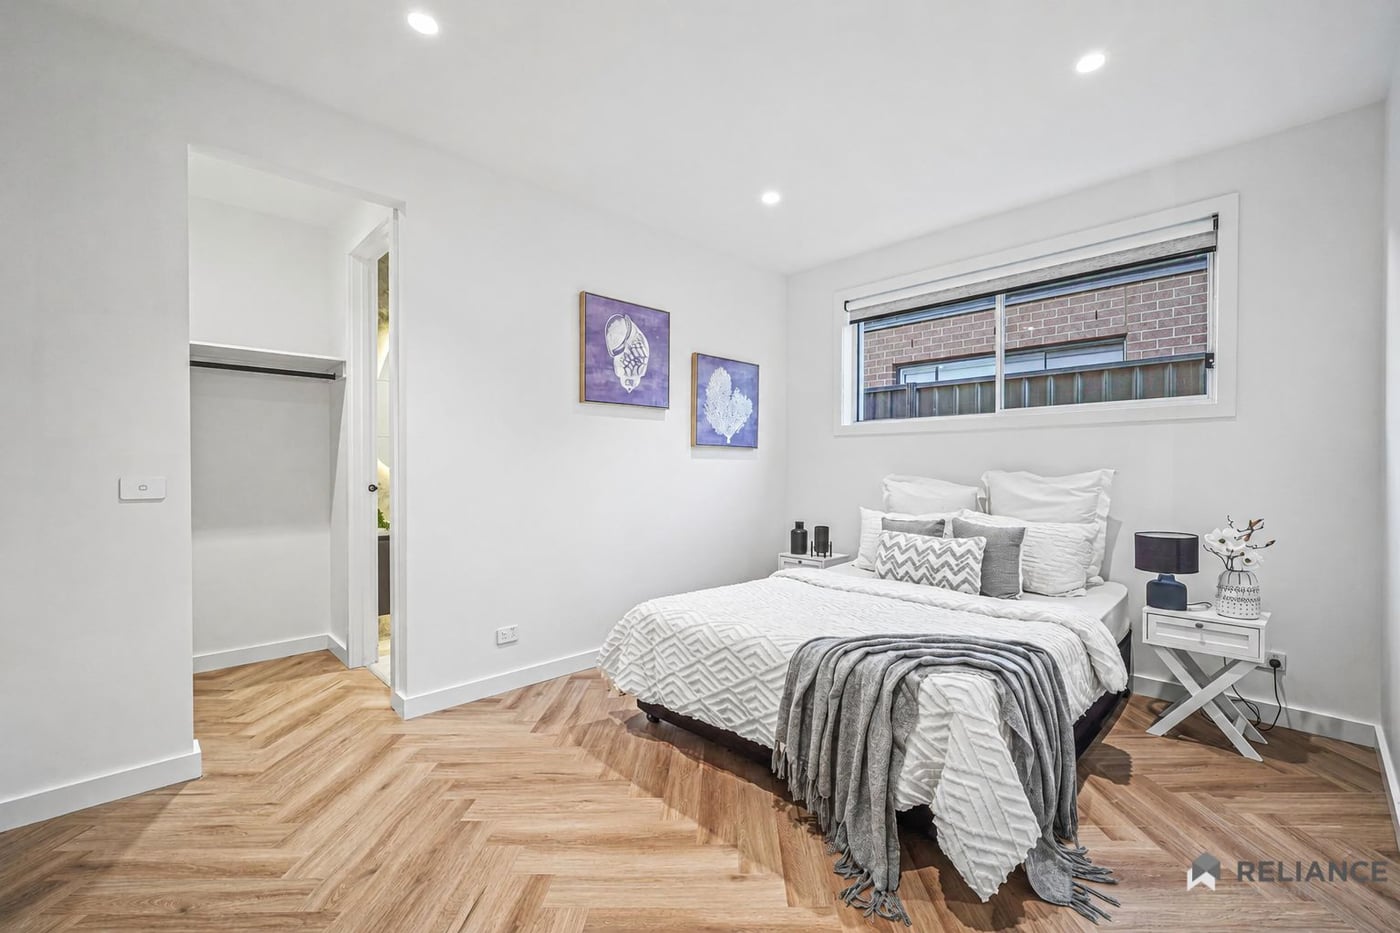
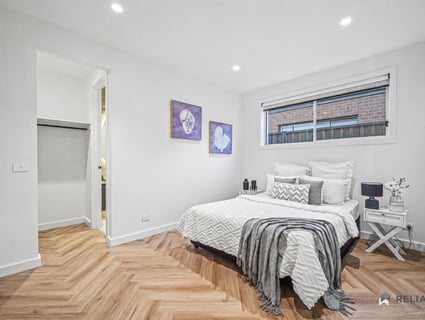
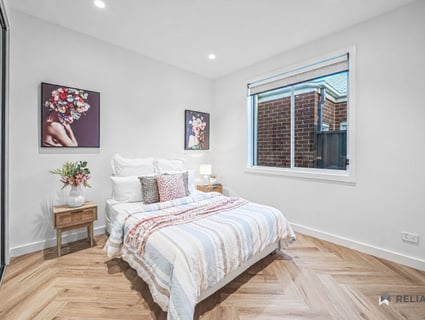
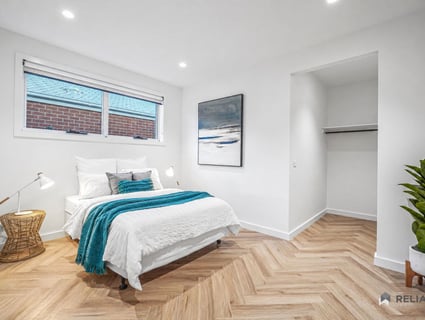
Master bedroom with private ensuite and walk-in robe
Bedroom 2 with its own ensuite
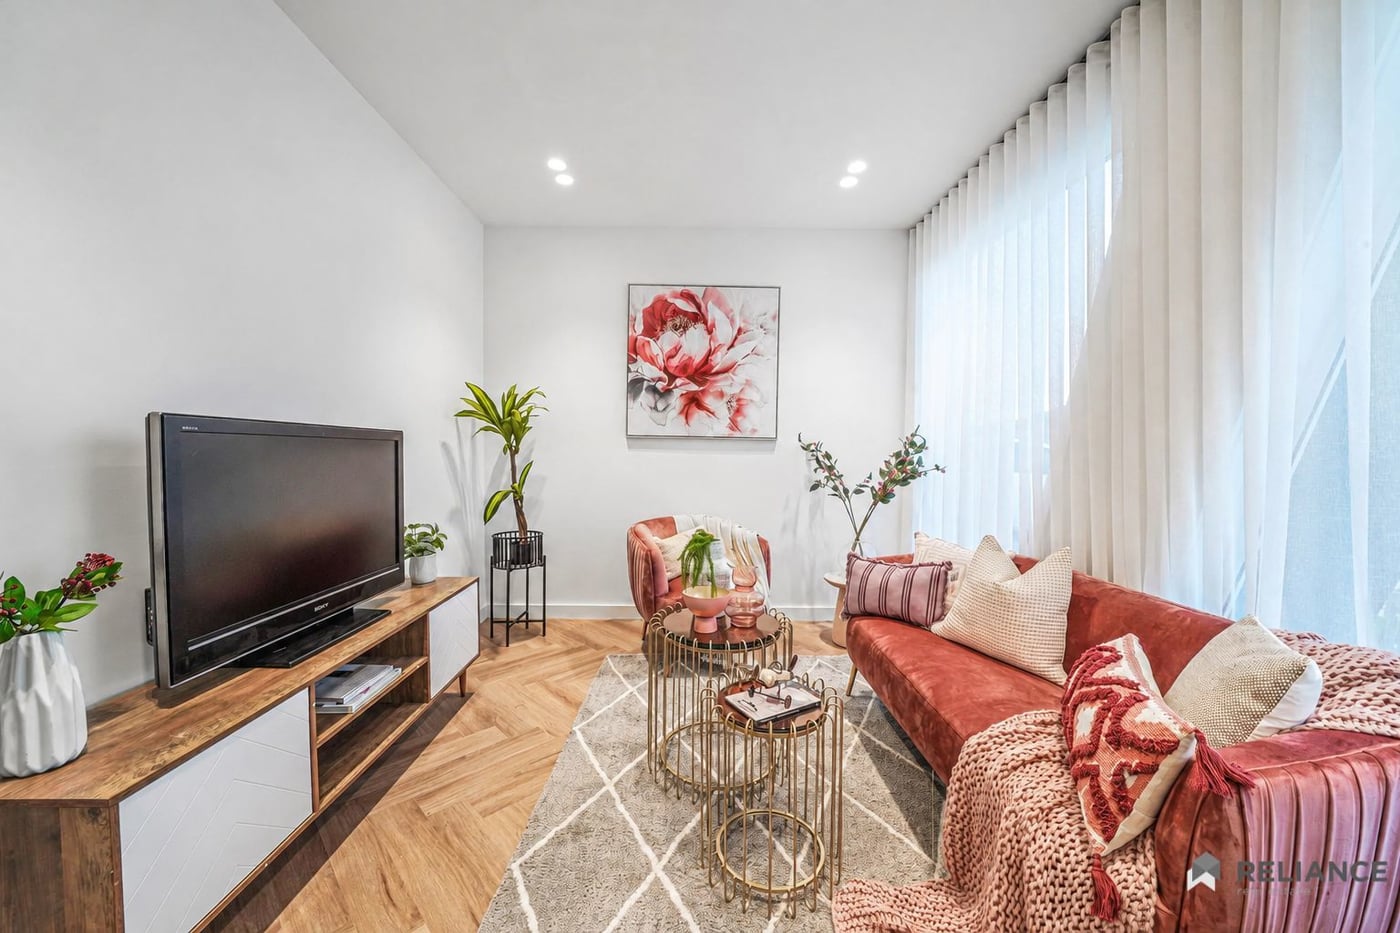
Multiple living zones for exceptional family flexibility
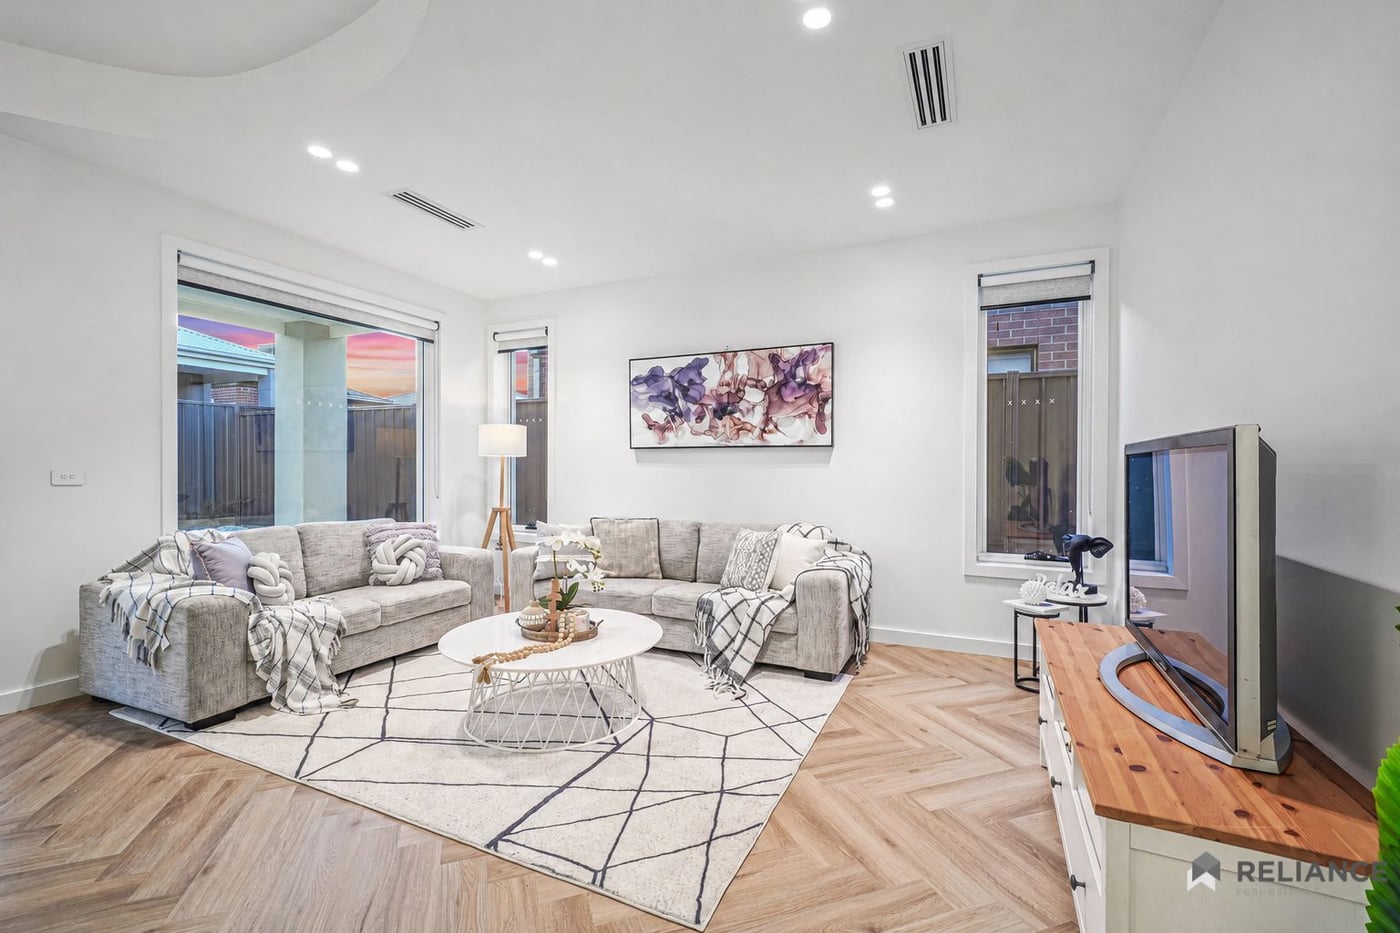
Double lounge / formal and family living areas
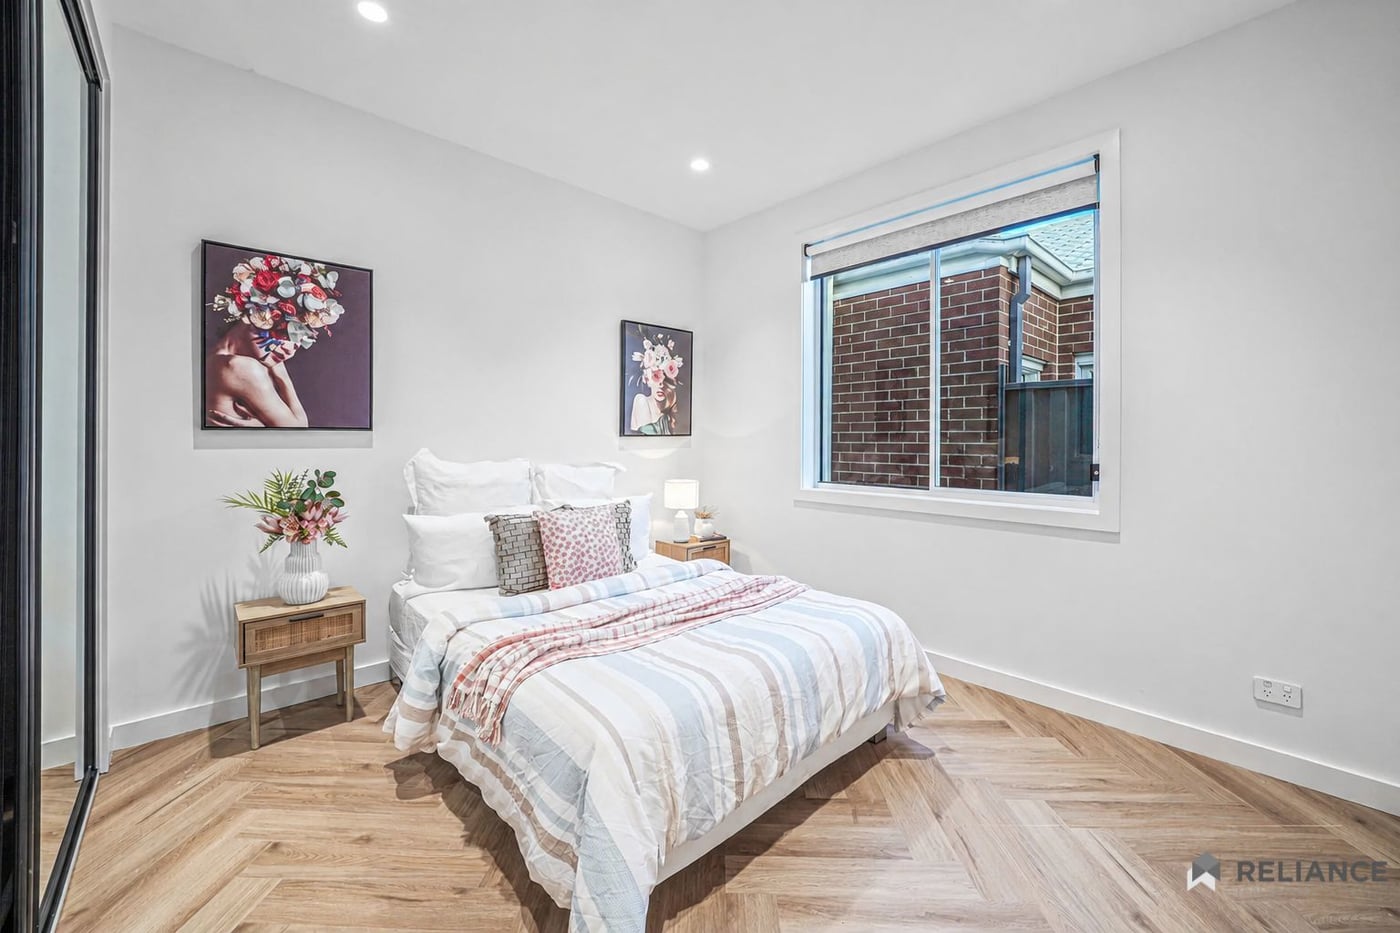
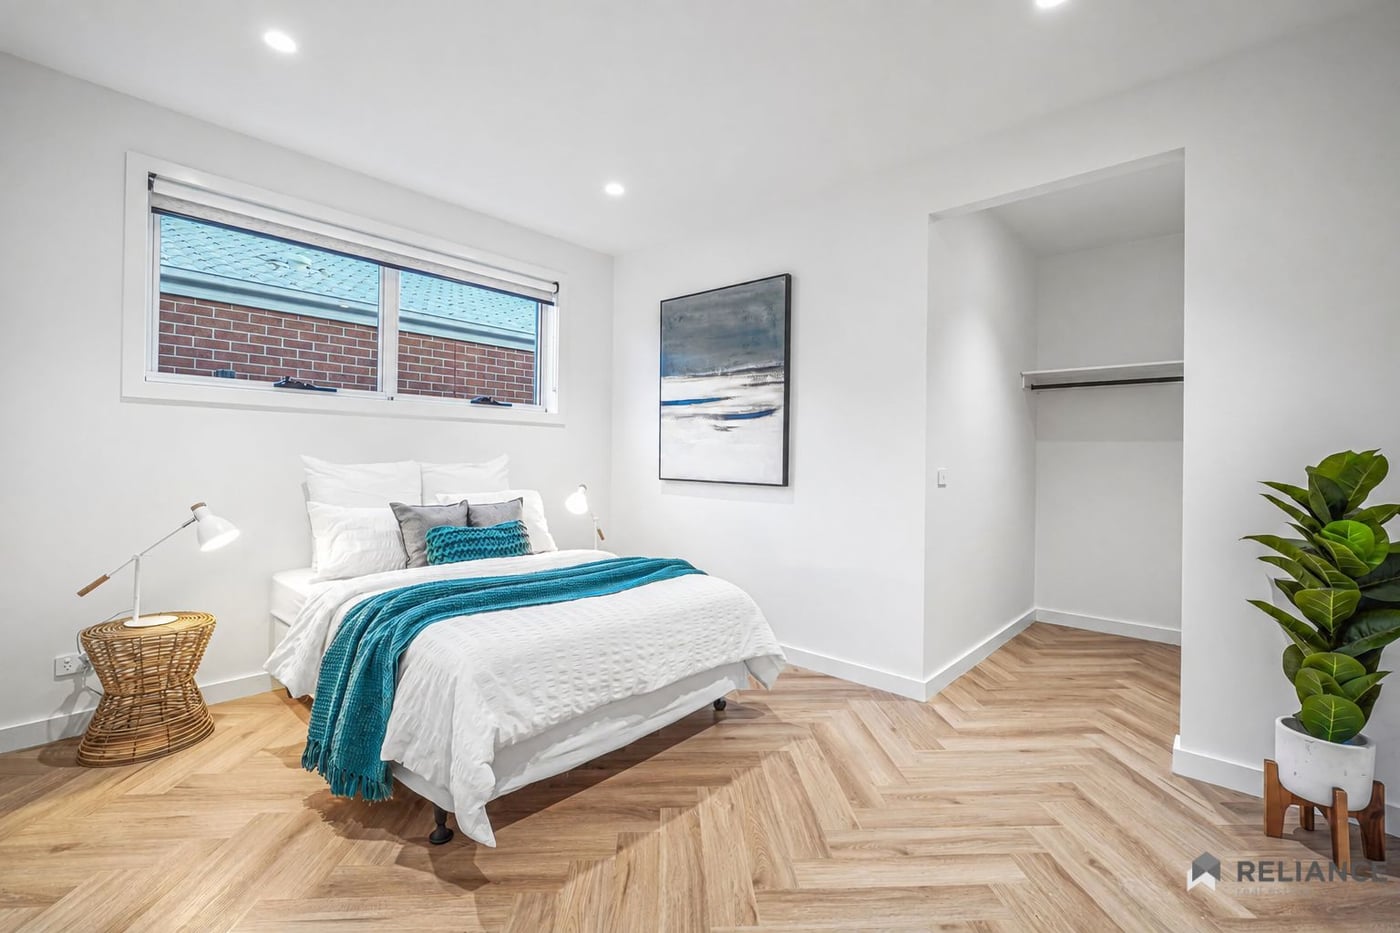
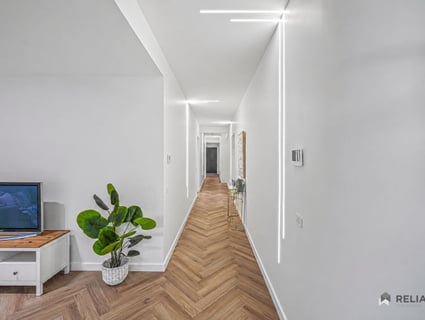
Elegant herringbone flooring throughout
Designer ceilings and impressive high ceilings
High internal doors and premium designer doors
Stylish LED lighting throughout
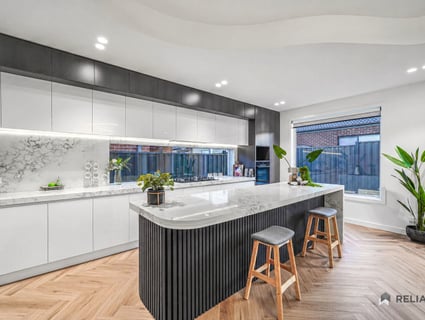
Upgraded gourmet kitchen
80mm premium stone benchtops
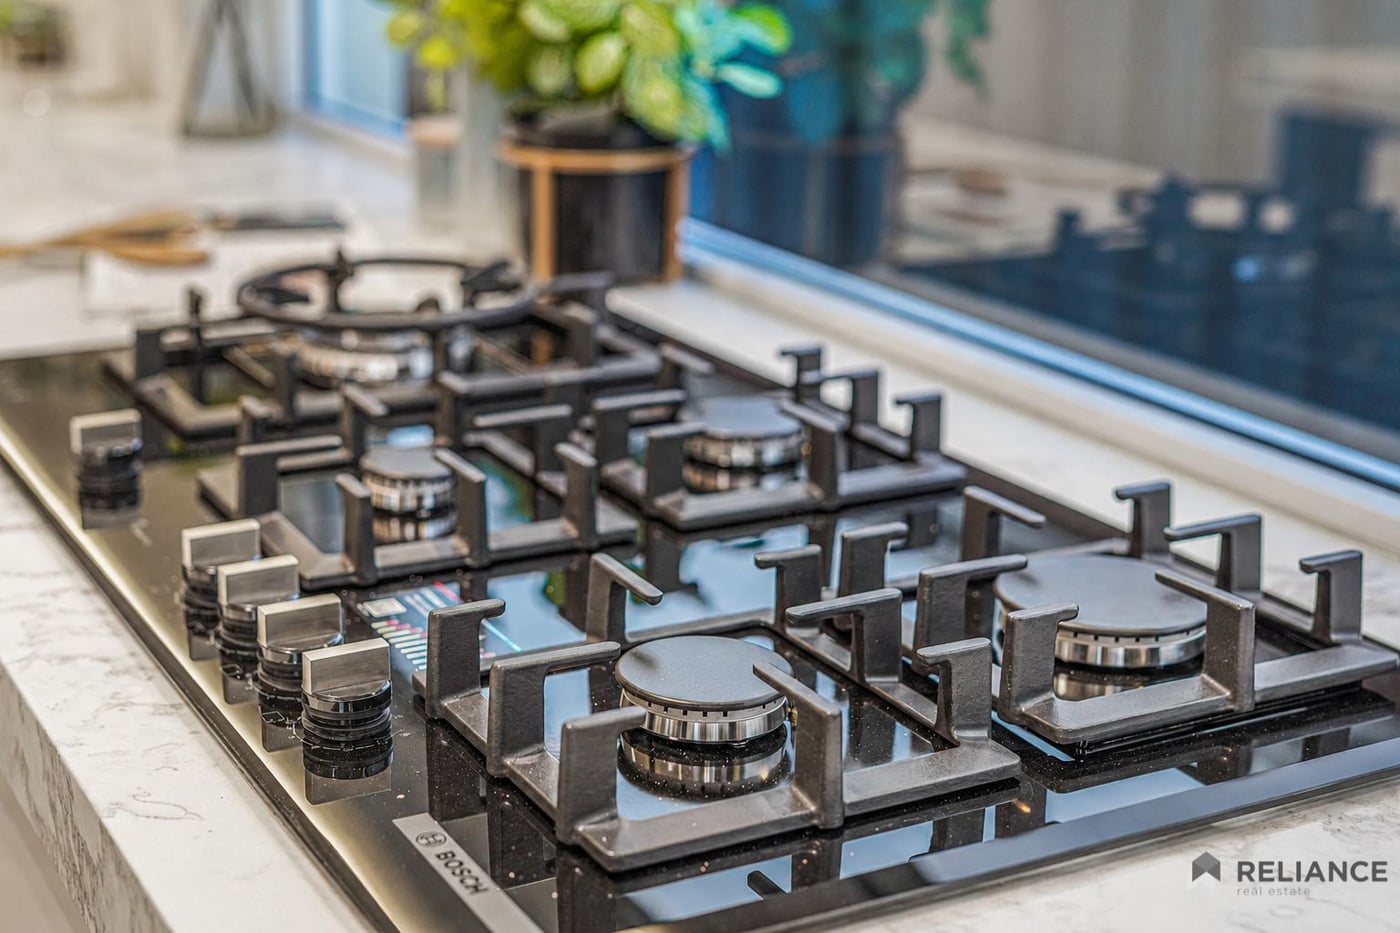
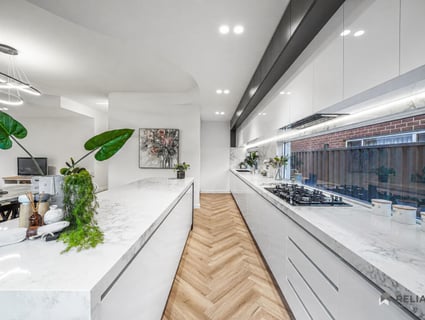
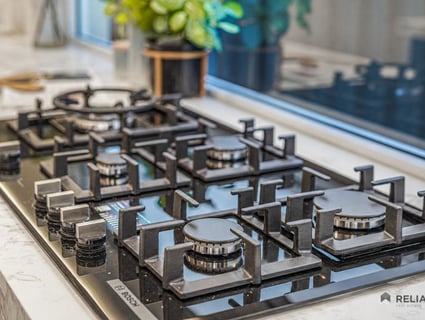
900mm Bosch black-glass appliances
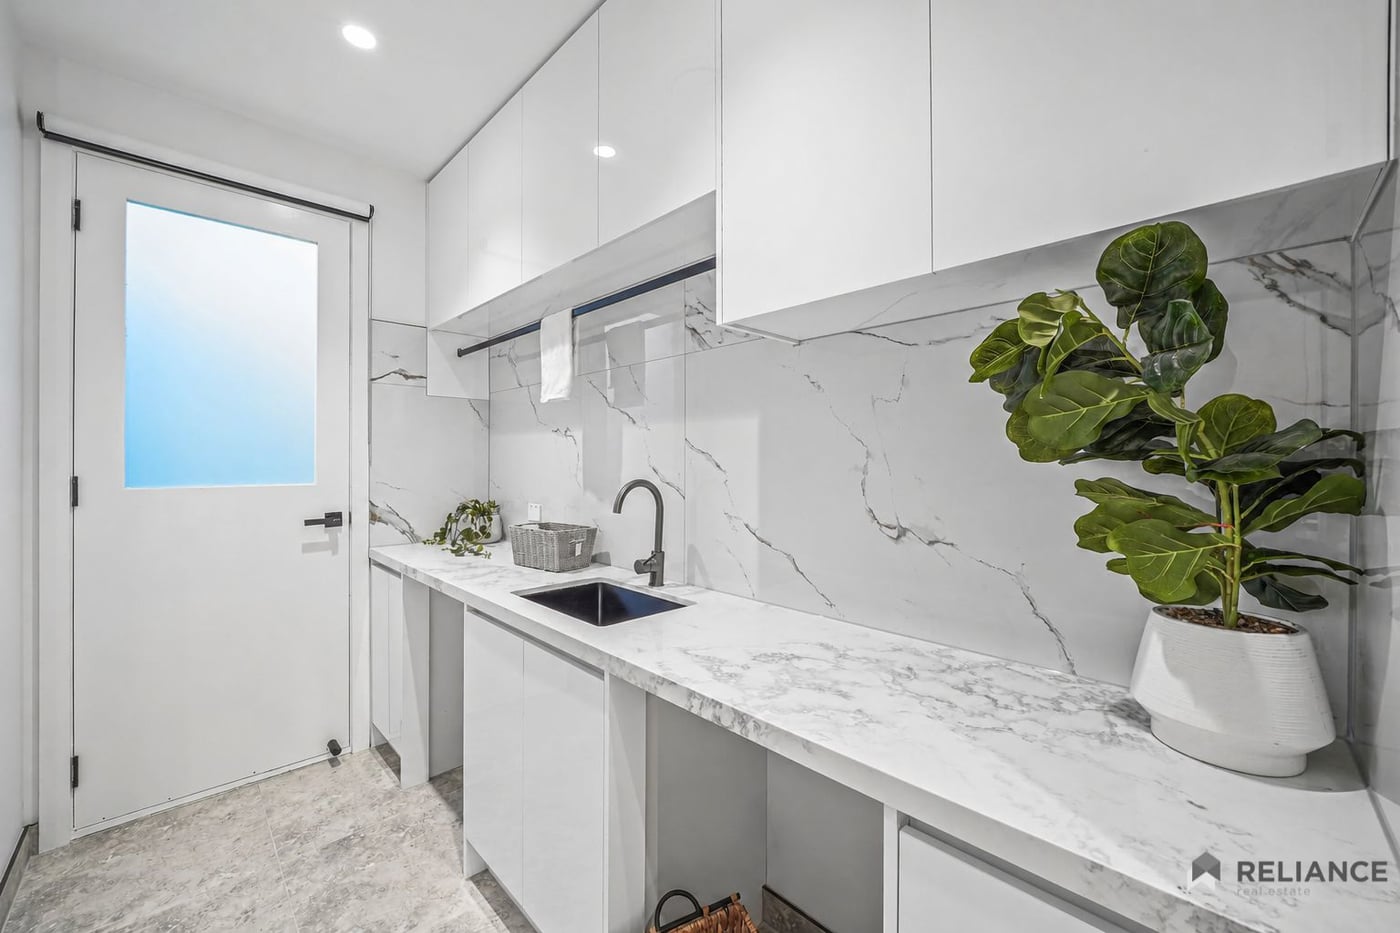
Spacious butler's pantry
Abundant kitchen storage and cabinetry
Stone splashback
Soft-close cabinetry and pot drawers
Dishwasher
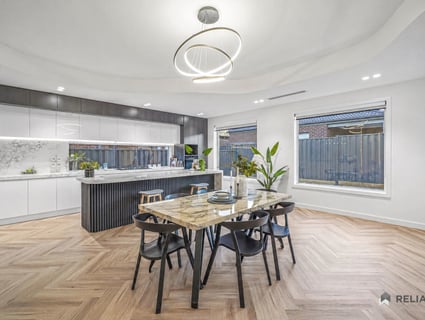
Spacious open-plan family and dining area
Refrigerated heating and cooling
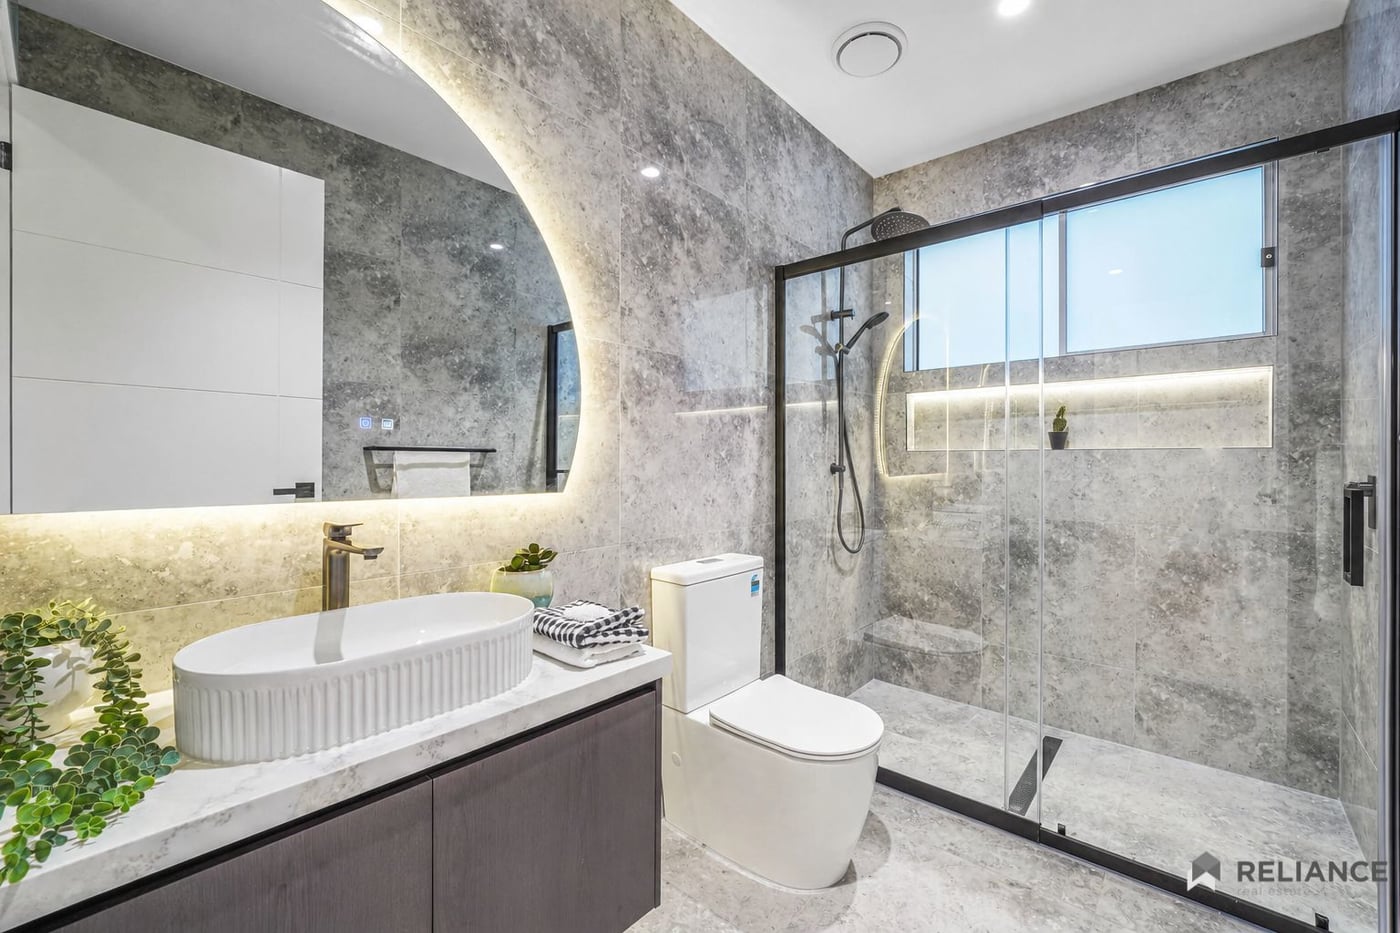
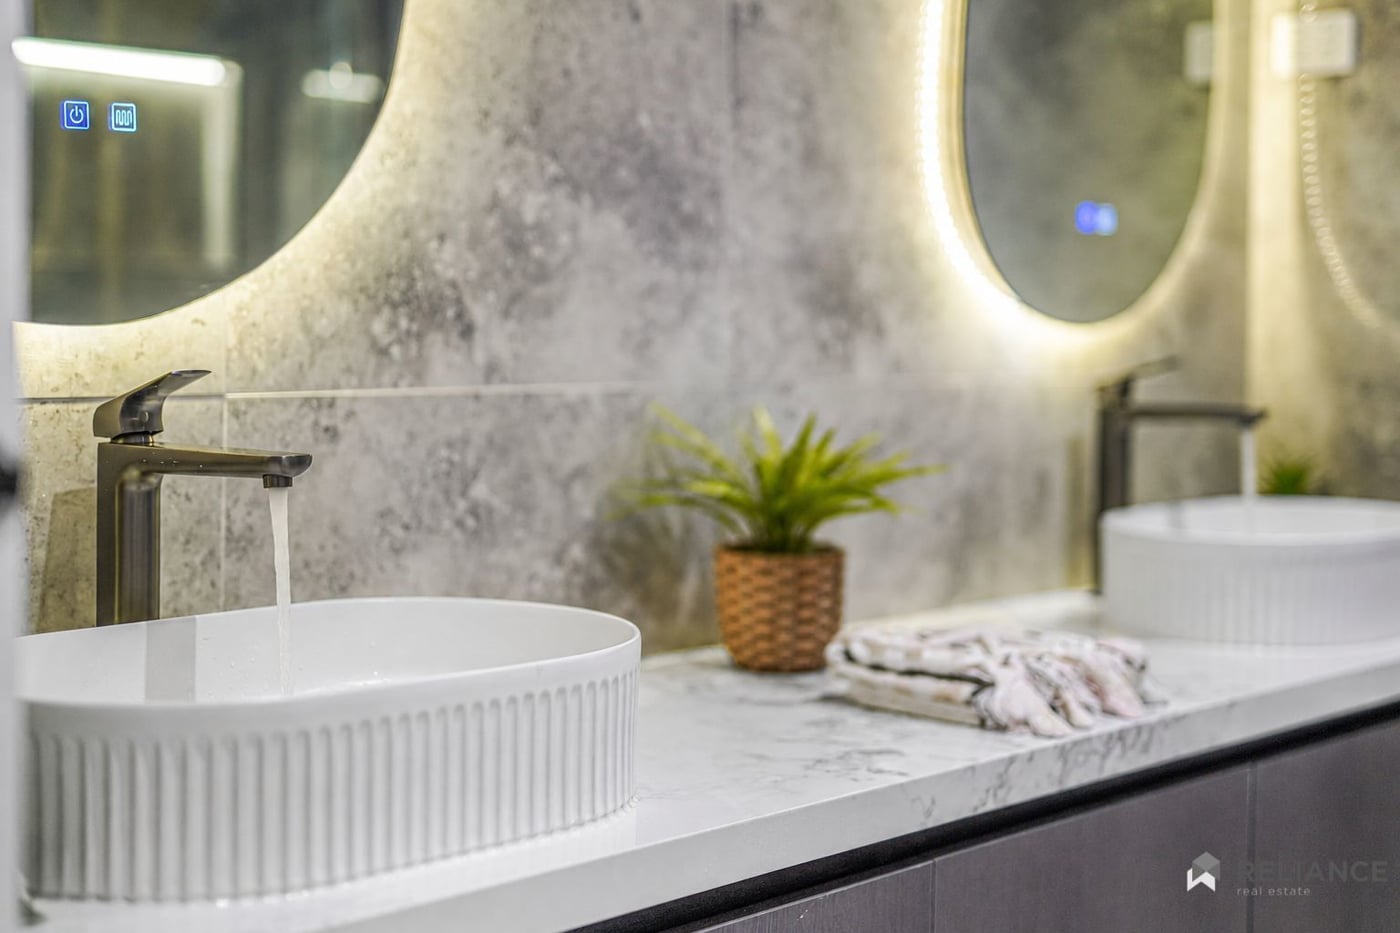
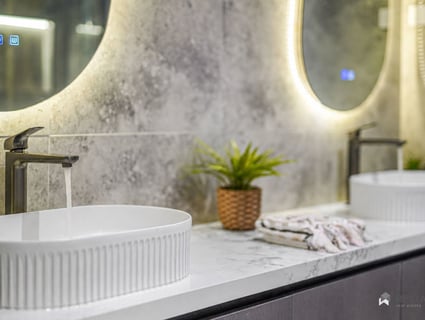
Floor-to-ceiling bathroom tiles
LED bathroom mirrors
Premium gunmetal tapware and handles
Quality window furnishings
Security alarm
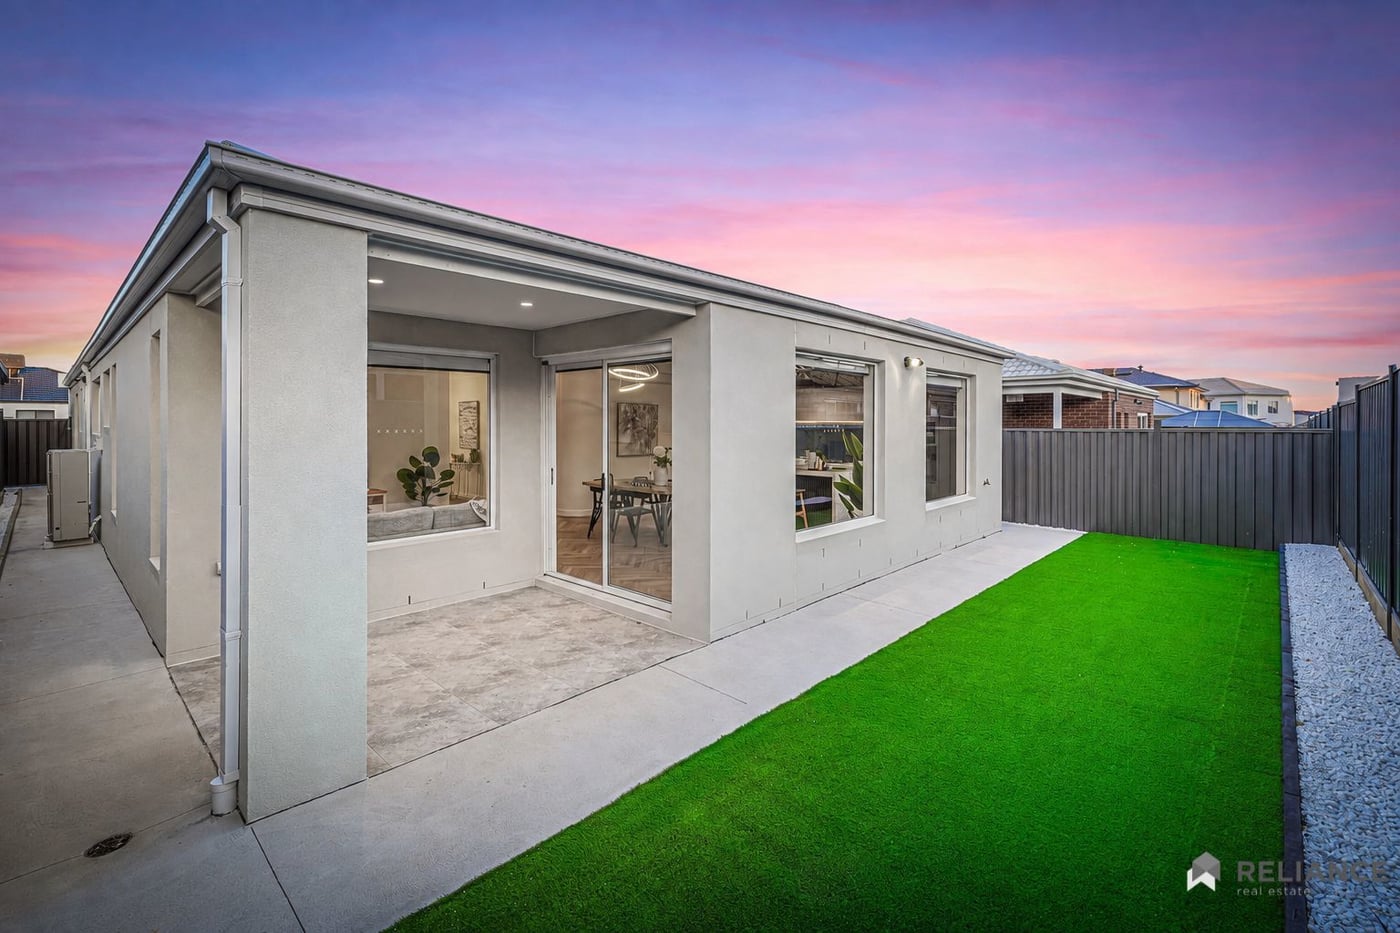
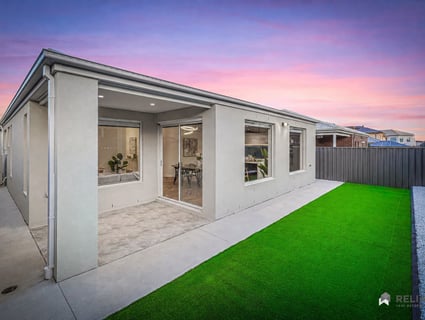
Alfresco entertaining area
Fully landscaped outdoor area
Exposed aggregate driveway
Remote-controlled double garage
A Grand First Impression
The highly upgraded façade creates an impressive street presence, while the carefully considered interiors deliver an unmistakable feeling of quality.
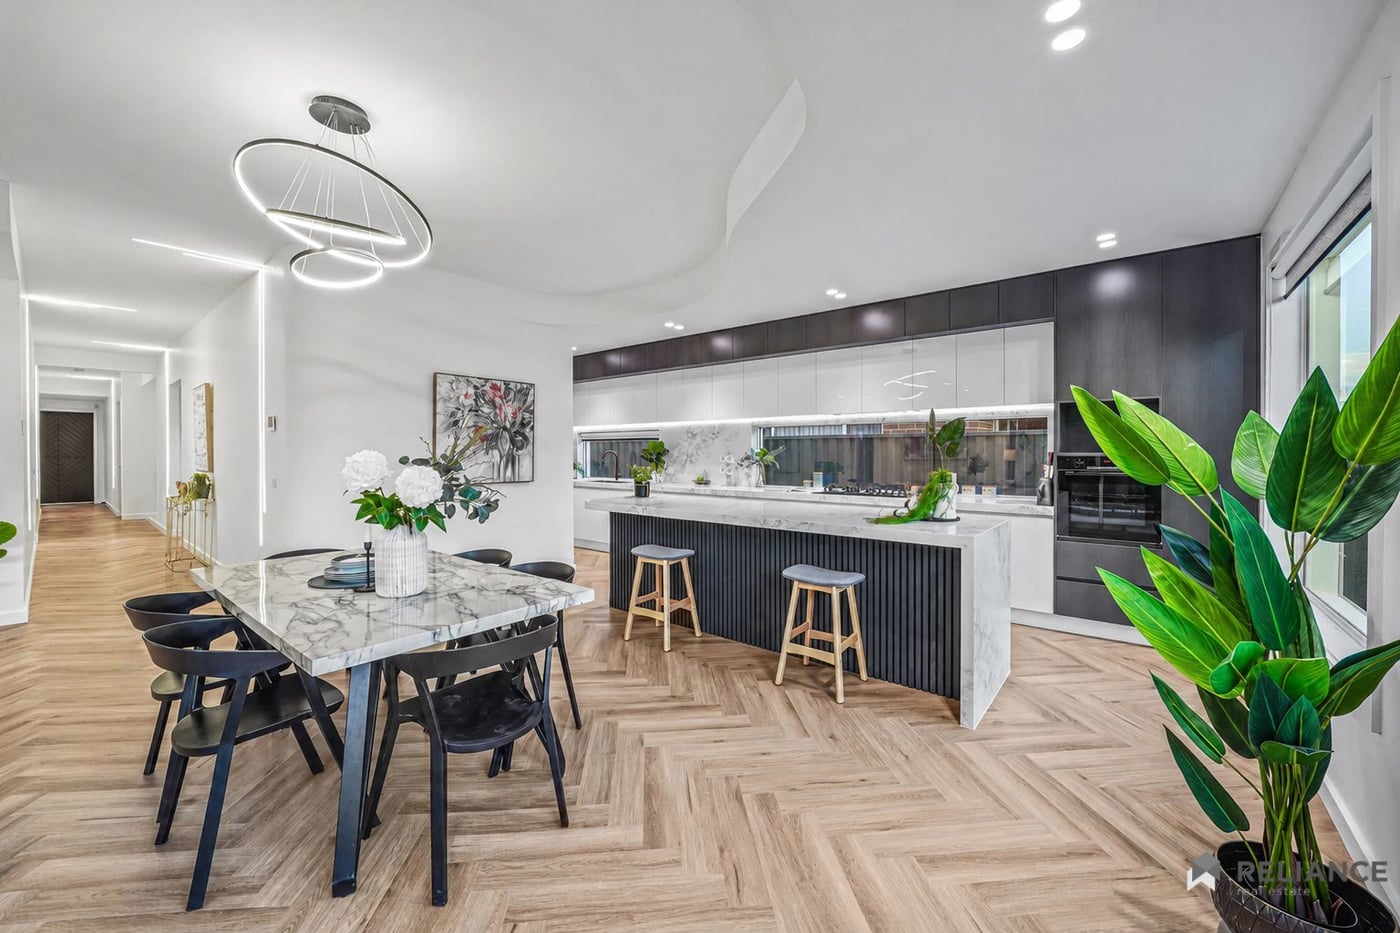
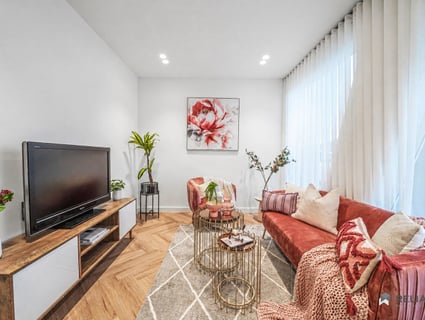
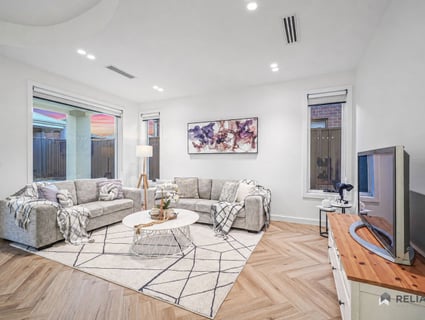
Step inside and you'll immediately appreciate the combination of high ceilings, designer lighting, high doors and sophisticated herringbone flooring, creating an elegant atmosphere throughout the home.
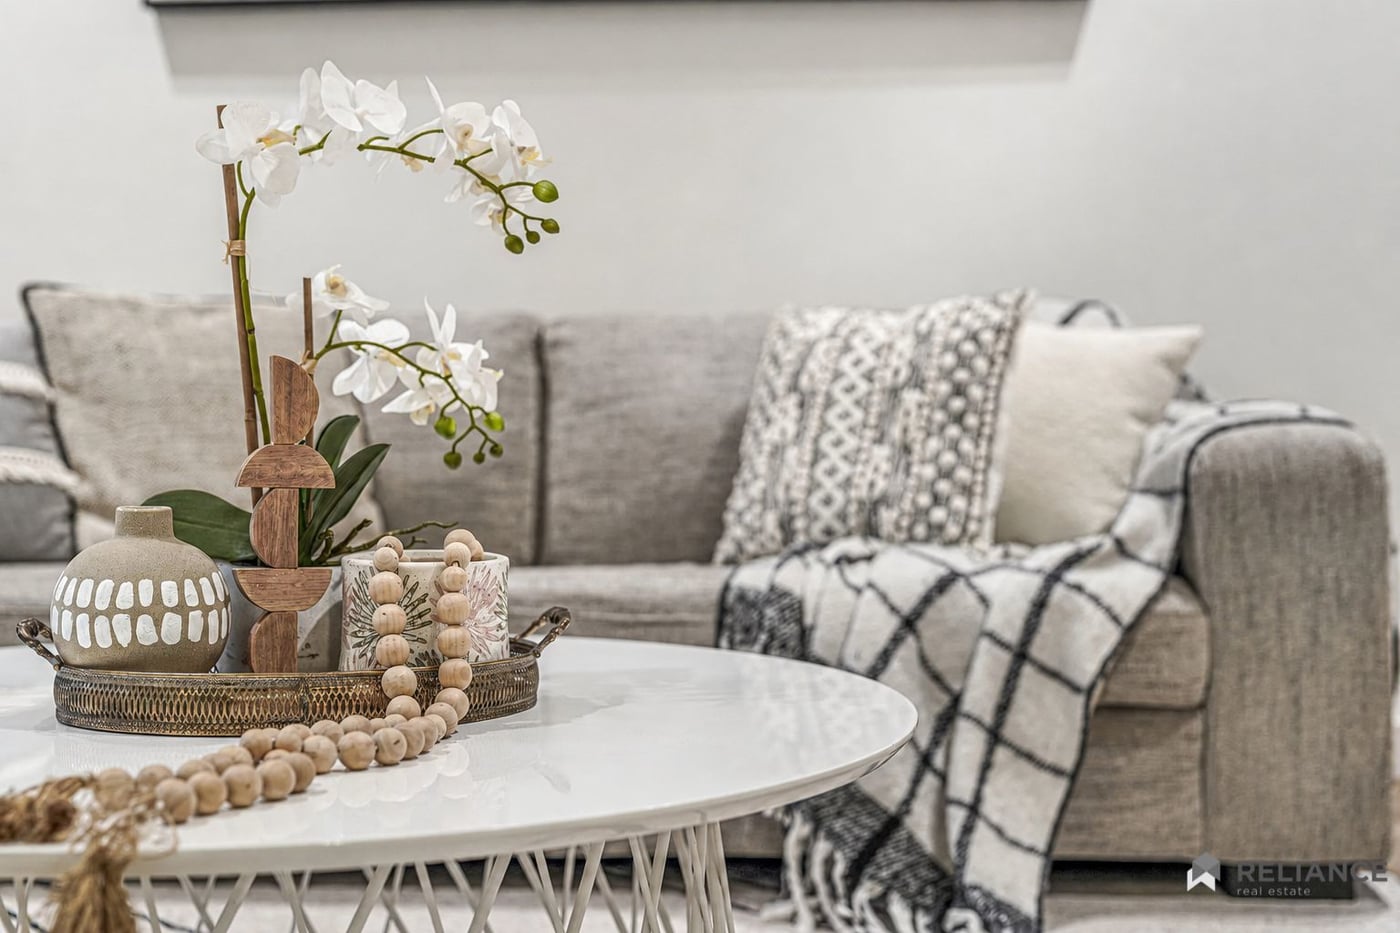
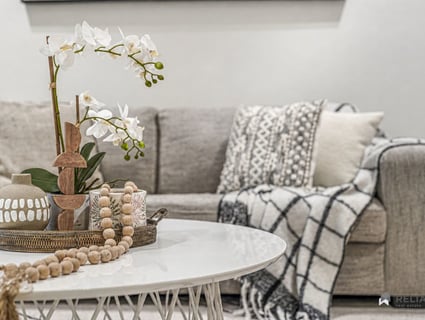
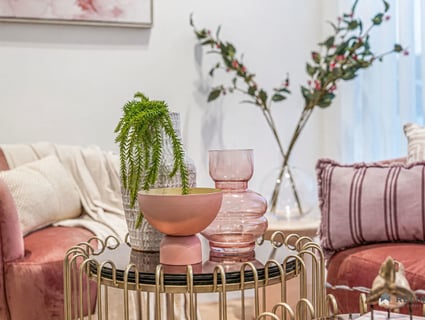
With two spacious lounge/living areas, there is plenty of room for the whole family to relax, entertain and enjoy separate living zones.
🍽️ The Heart of the Home
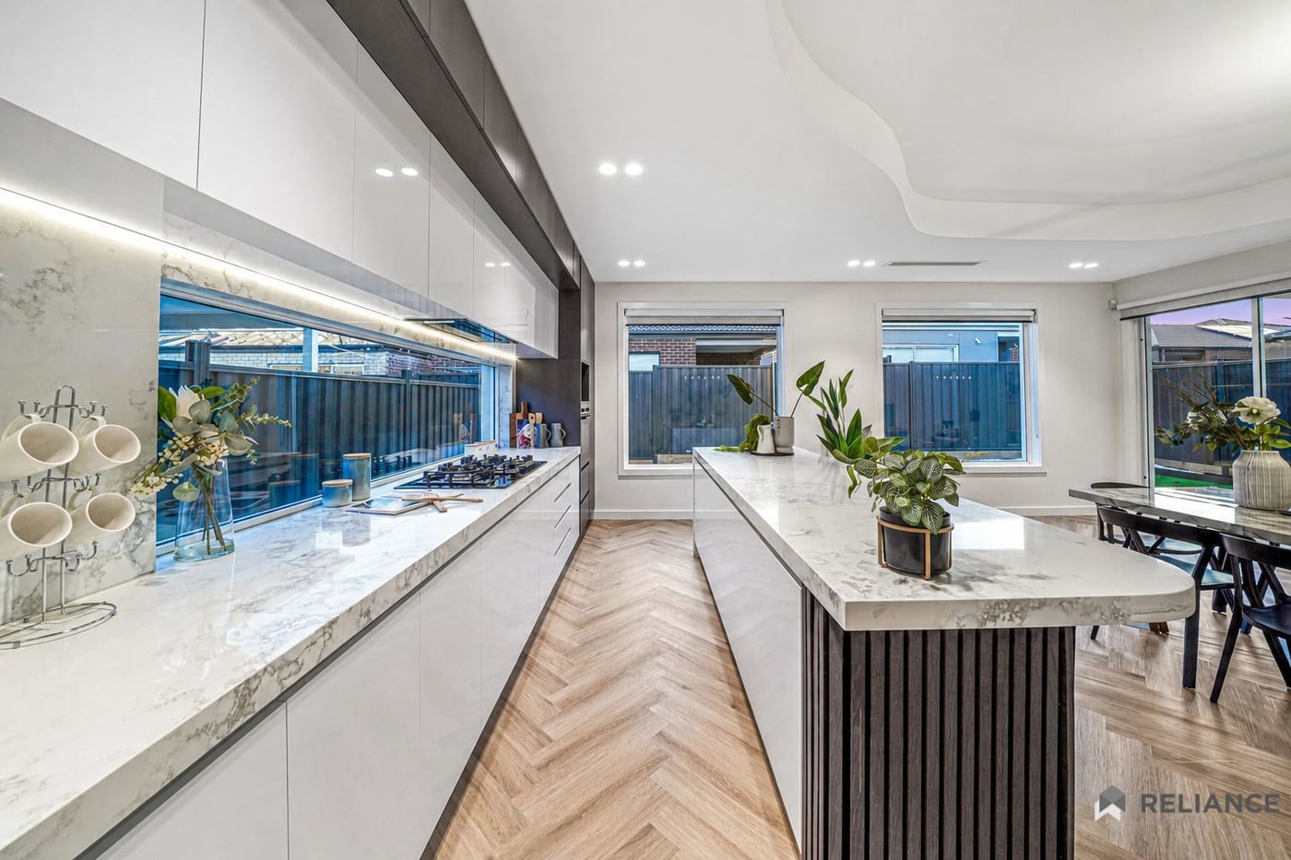
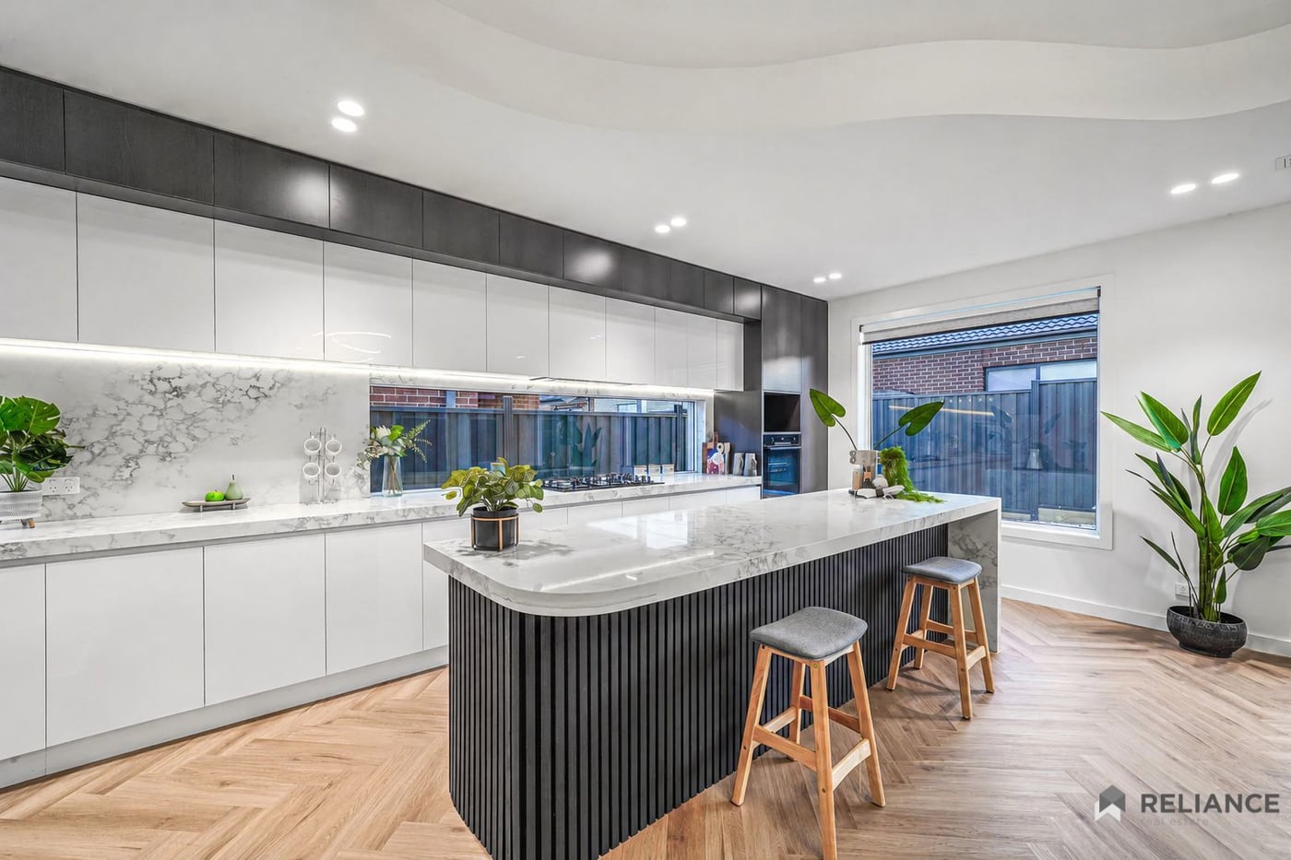
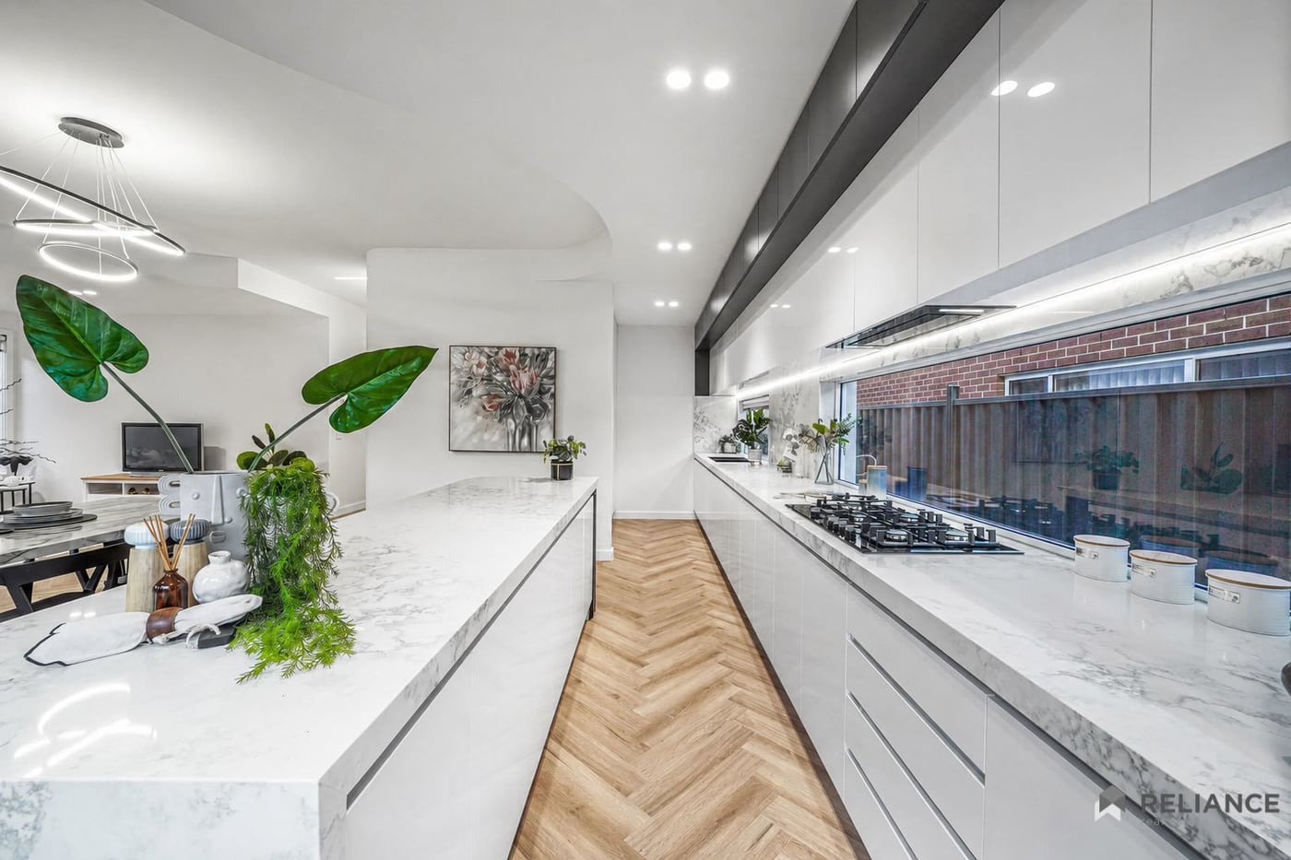
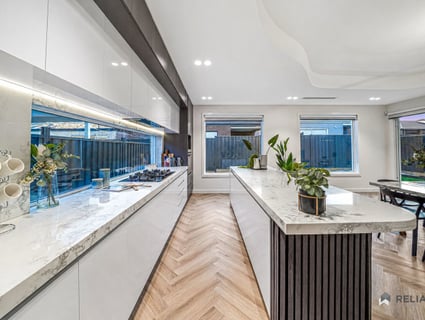
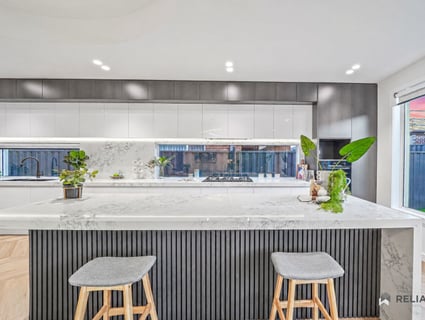
At the centre of the home is a spectacular upgraded designer kitchen, created for both everyday family living and entertaining.
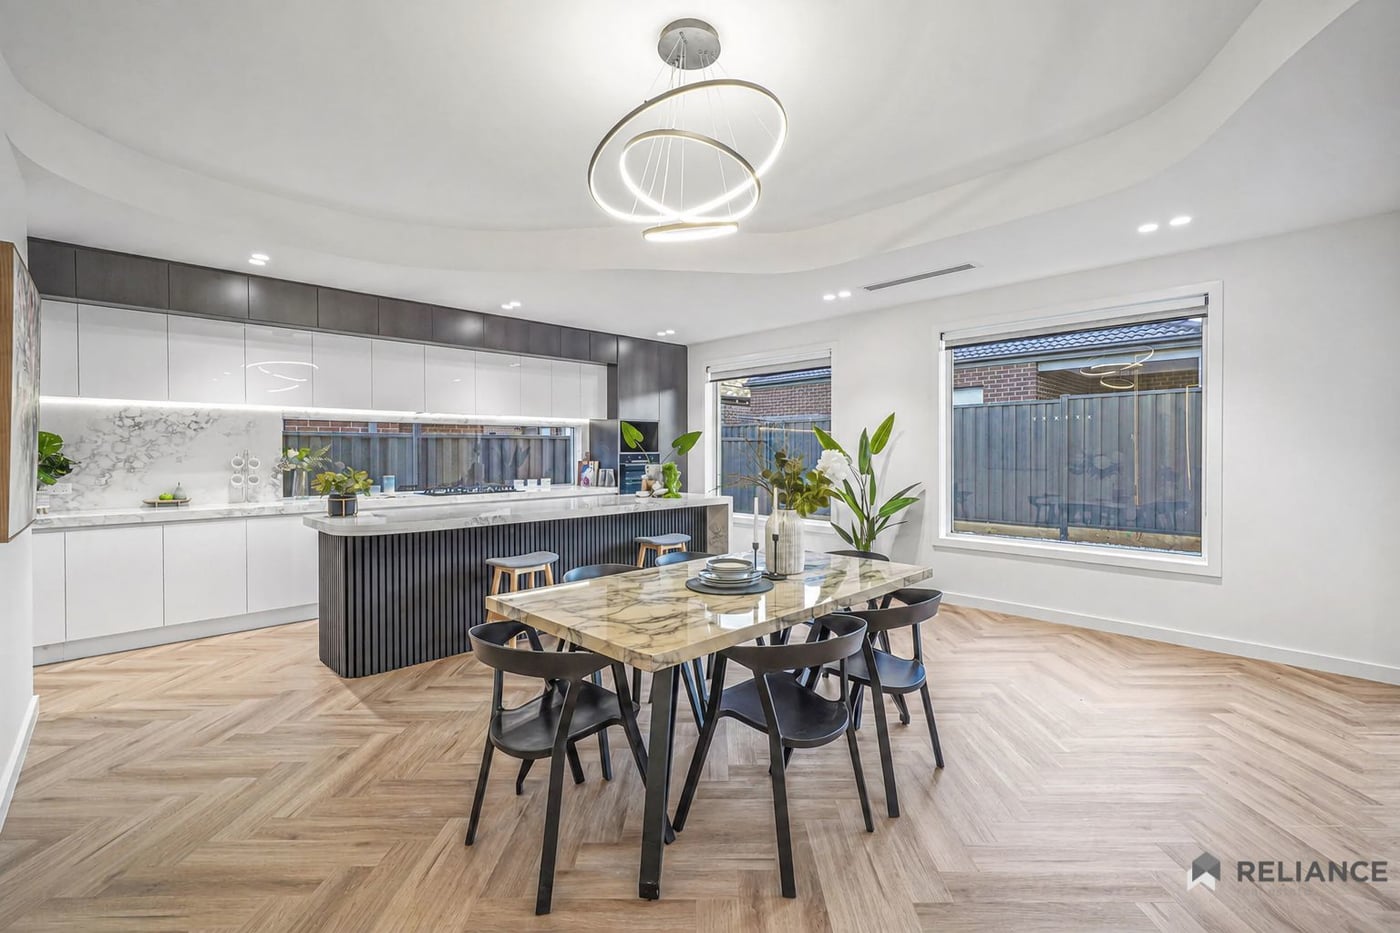
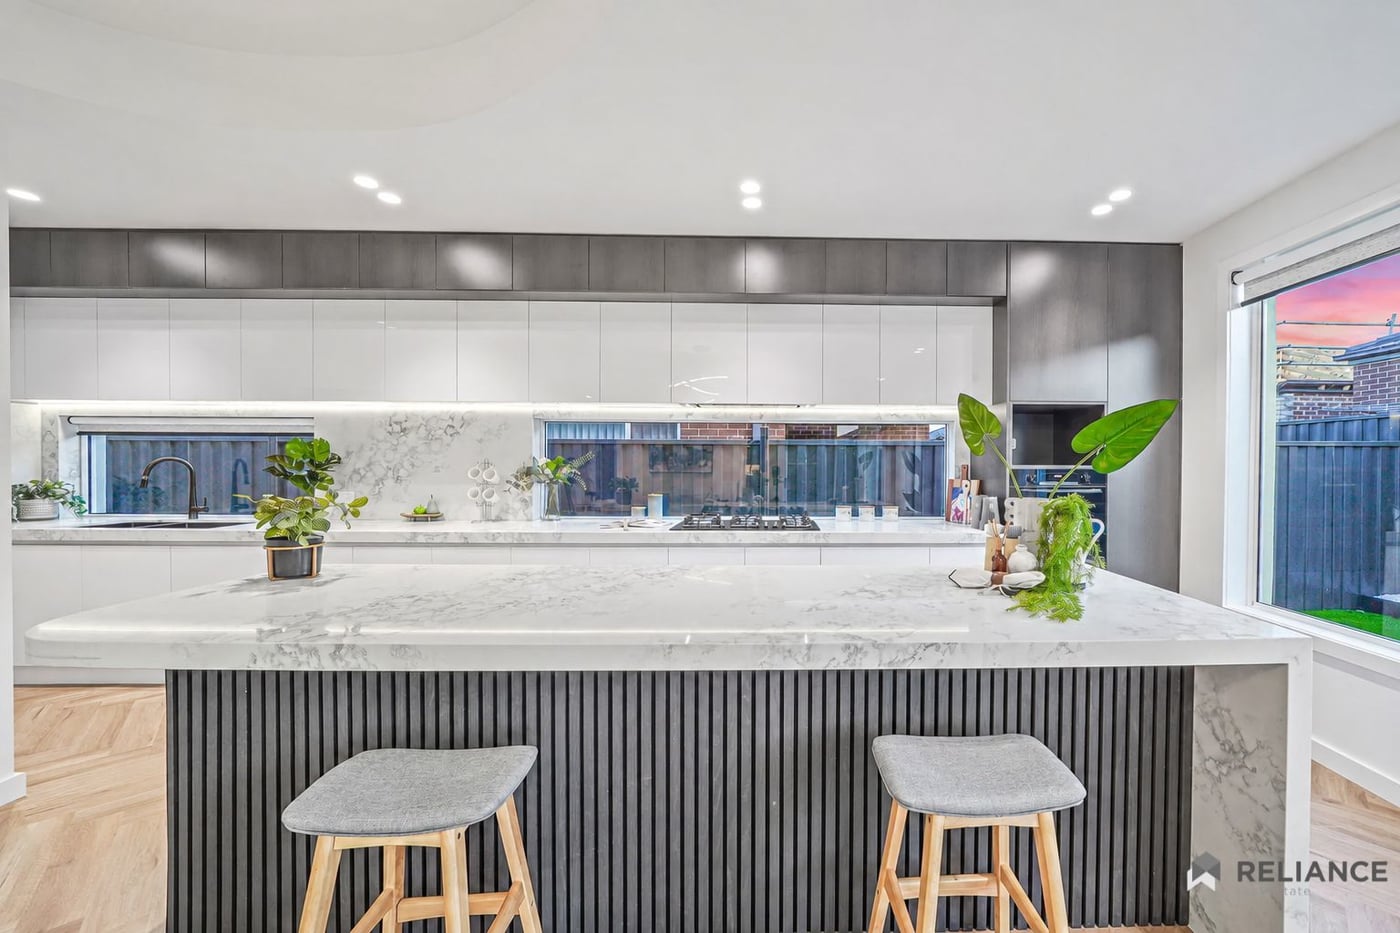
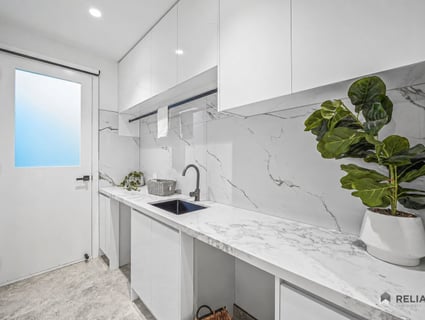
Featuring 80mm stone benchtops, premium 900mm Bosch appliances, a butler's pantry, generous storage, soft-close cabinetry and a stylish stone splashback, this kitchen is as functional as it is beautiful.
The open-plan kitchen, dining and family area provides the perfect space to bring everyone together.
Exceptional Bedroom Accommodation
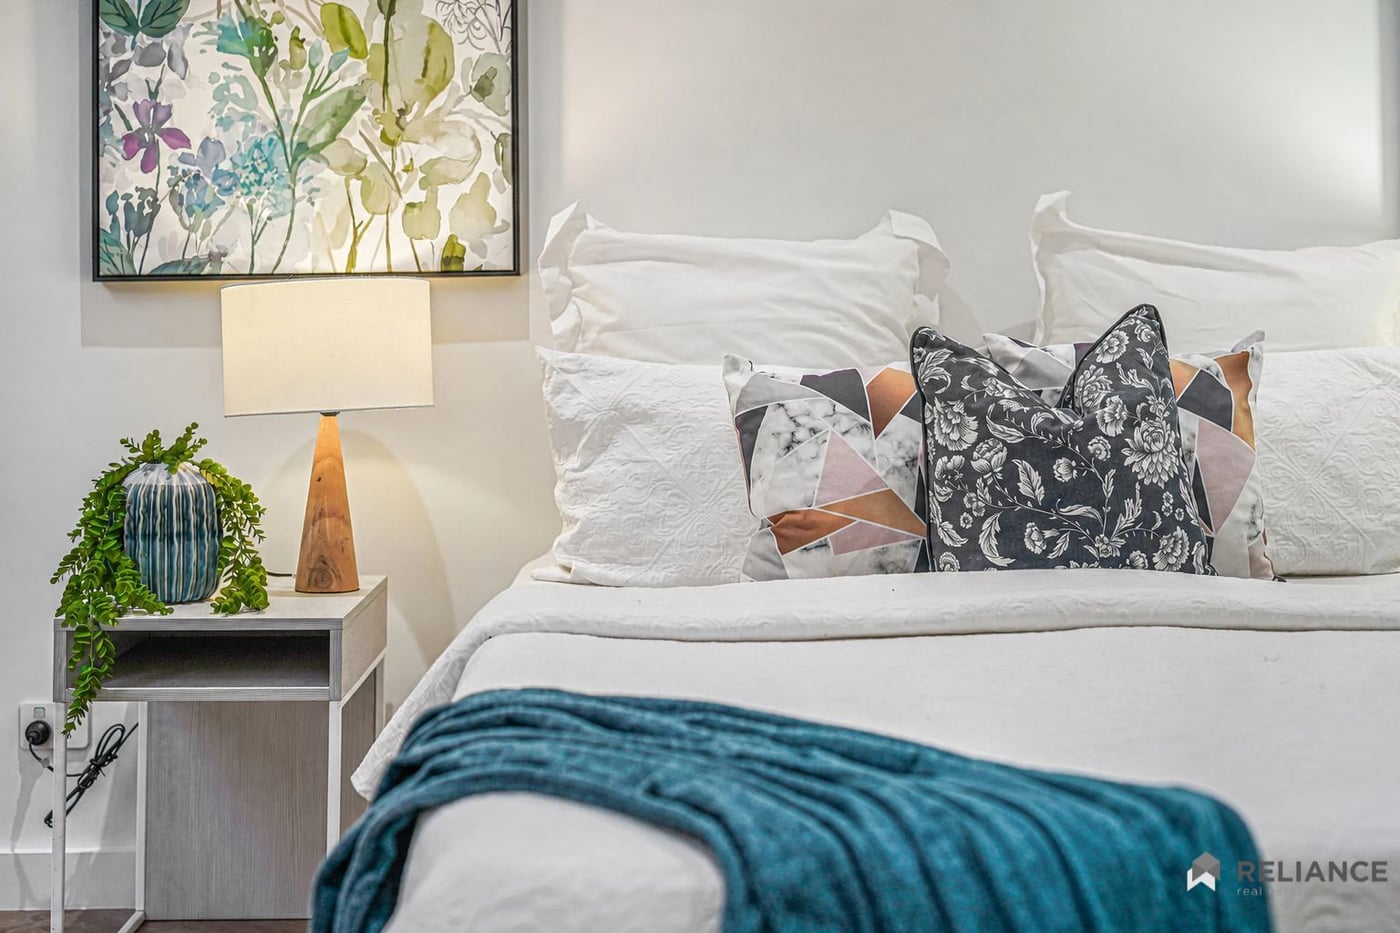
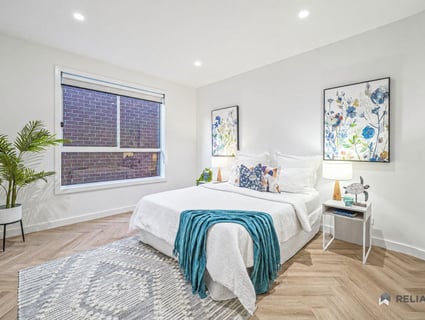
The thoughtfully designed floorplan offers four generous bedrooms and three bathrooms, providing excellent privacy and flexibility for the modern family.
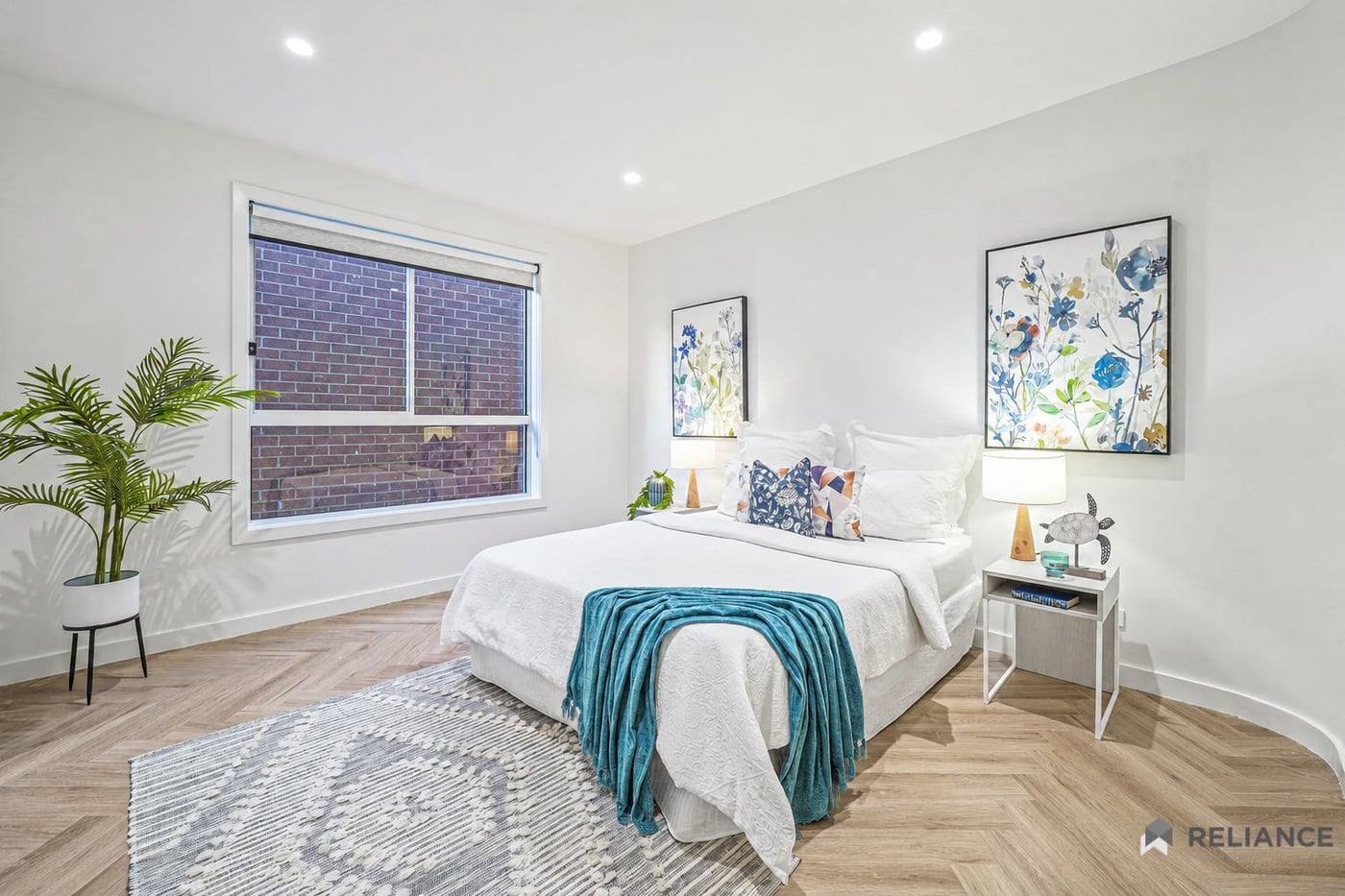
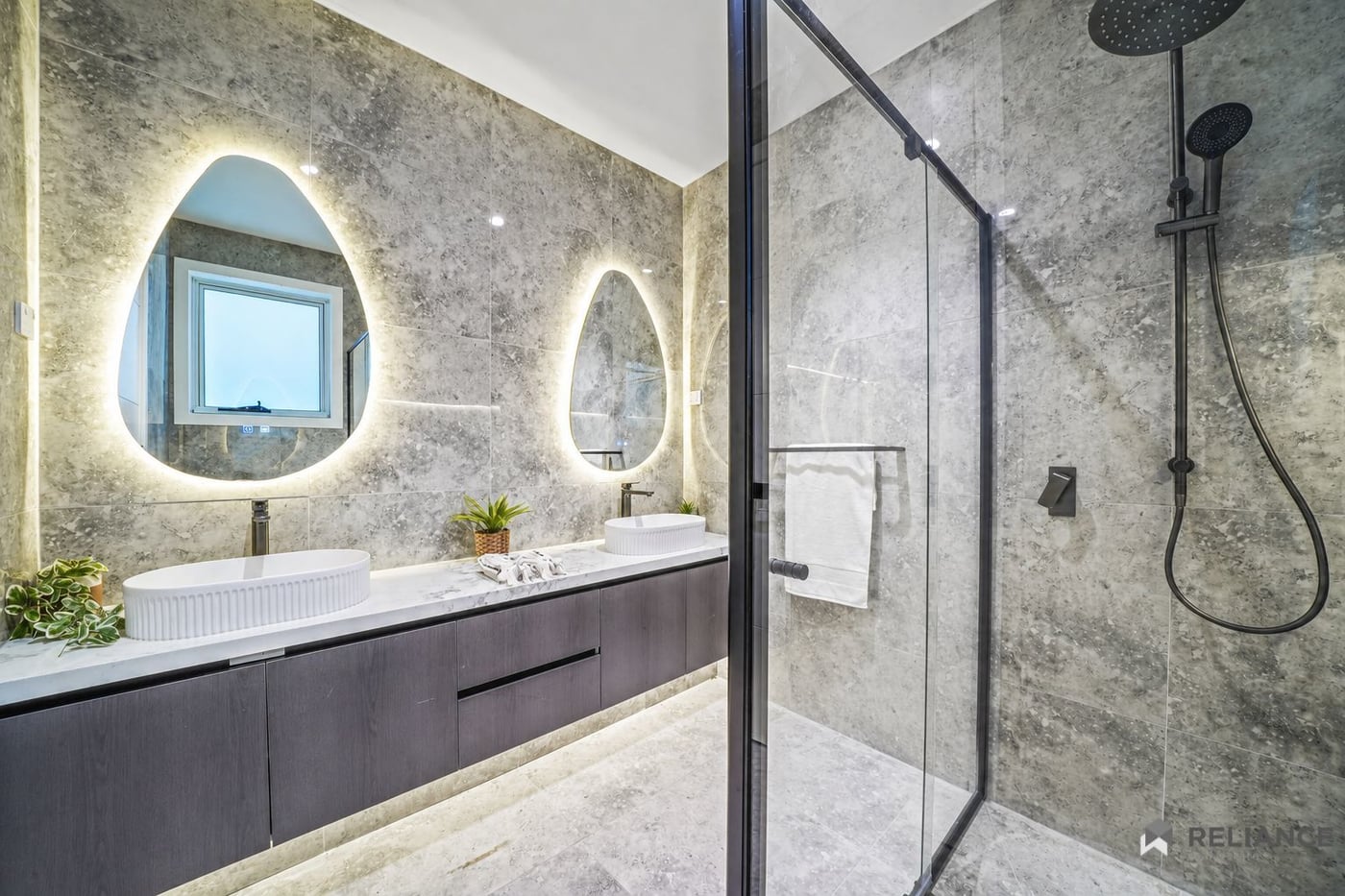
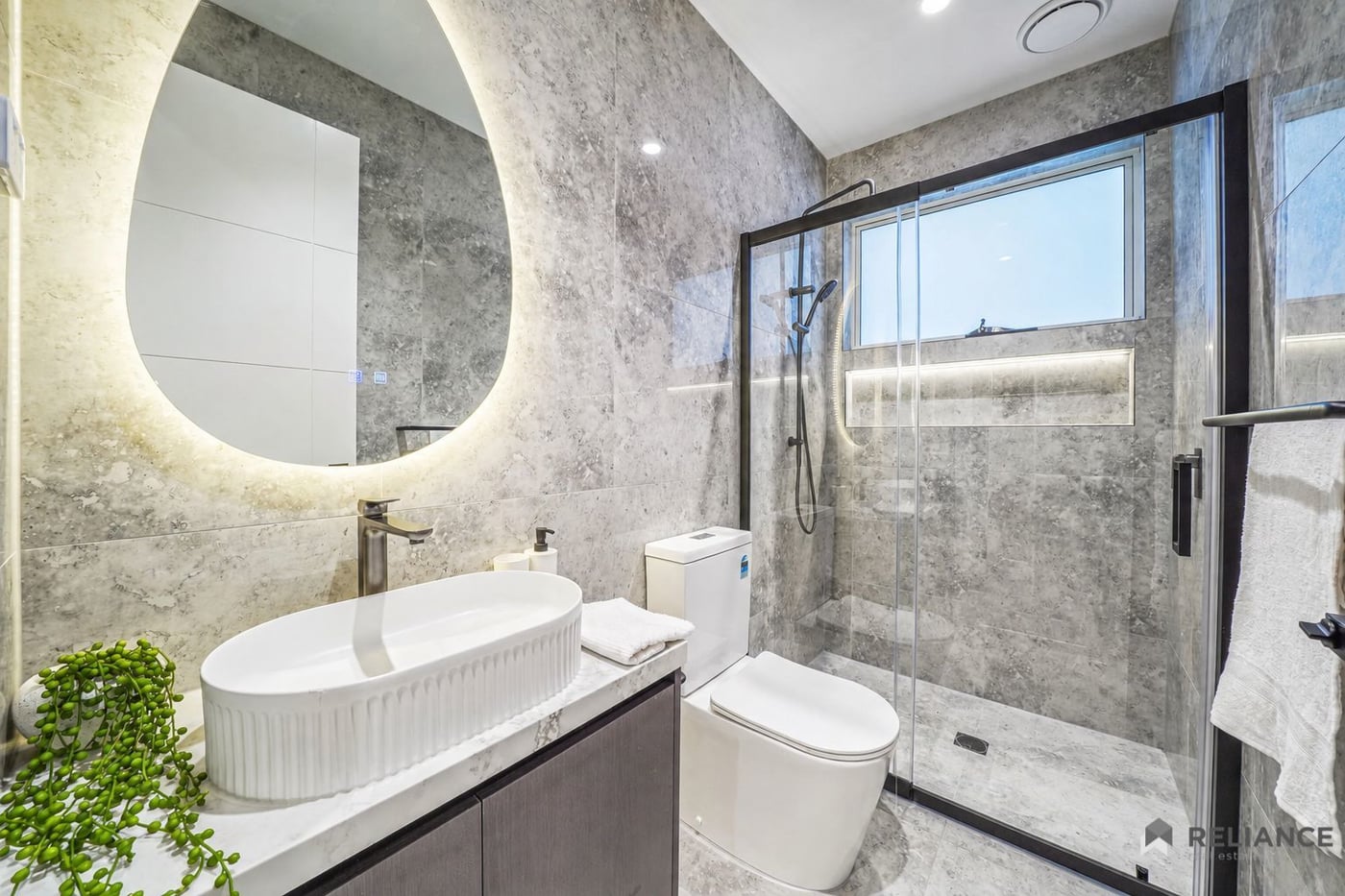
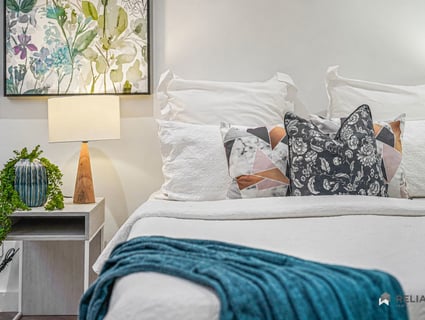
The luxurious master suite features a walk-in robe and private ensuite, while the second bedroom also benefits from its own ensuite - an ideal arrangement for guests or extended family.
Entertain in Style
Flowing from the main living areas, the alfresco creates an inviting outdoor entertaining space.
Combined with the low-maintenance landscaping and quality finishes, it provides the perfect setting for weekend gatherings, family celebrations or relaxed evenings at home.
Everything You Need, Close by
Enjoy the convenience of Tarneit's established and rapidly developing lifestyle, with shopping, schools, parks, public transport and everyday amenities within easy reach.
The home is zoned for Tarneit P-9 College and Tarneit Senior College.
Nearby amenities include:
West Tarneit Station - convenient rail access
Tarneit Central Shopping Centre - shopping, dining and everyday essentials
Tarneit West Village - local shopping and services
Tarneit Gardens Shopping Centre
Tarneit P-9 College
Tarneit Senior College
Tarneit Rise Primary School
Numerous parks, playgrounds and recreational facilities throughout the surrounding neighbourhood
A Home That Truly Stands Apart
With its north-facing orientation, highly upgraded façade, luxurious herringbone flooring, double lounge, upgraded designer kitchen and premium inclusions throughout, this is far more than just another family home.
It is a residence designed to impress - offering the perfect balance of luxury, comfort, functionality and lifestyle.
Don't Miss This Opportunity
Properties offering this level of upgrade and presentation are rare.
Inspect 6 Mantis Circuit today and experience the quality for yourself.
Your dream home in Tarneit awaits!
Welcome to an exceptional residence where contemporary architecture meets refined luxury.
Perfectly positioned in one of Tarneit's exciting and growing pockets, 6 Mantis Circuit is a stunning north-facing family home that has been thoughtfully upgraded throughout, offering an impressive combination of style, space, functionality and premium finishes.
From its highly upgraded façade and striking street presence to the moment you step inside and experience the elegant herringbone flooring, this home is sure to impress even the most discerning buyer.
Standout Features
North-facing orientation
Highly upgraded and impressive façade
Four generous bedrooms
Three beautifully appointed bathrooms
Master bedroom with private ensuite and walk-in robe
Bedroom 2 with its own ensuite
Multiple living zones for exceptional family flexibility
Double lounge / formal and family living areas
Elegant herringbone flooring throughout
Designer ceilings and impressive high ceilings
High internal doors and premium designer doors
Stylish LED lighting throughout
Upgraded gourmet kitchen
80mm premium stone benchtops
900mm Bosch black-glass appliances
Spacious butler's pantry
Abundant kitchen storage and cabinetry
Stone splashback
Soft-close cabinetry and pot drawers
Dishwasher
Spacious open-plan family and dining area
Refrigerated heating and cooling
Floor-to-ceiling bathroom tiles
LED bathroom mirrors
Premium gunmetal tapware and handles
Quality window furnishings
Security alarm
Alfresco entertaining area
Fully landscaped outdoor area
Exposed aggregate driveway
Remote-controlled double garage
A Grand First Impression
The highly upgraded façade creates an impressive street presence, while the carefully considered interiors deliver an unmistakable feeling of quality.
Step inside and you'll immediately appreciate the combination of high ceilings, designer lighting, high doors and sophisticated herringbone flooring, creating an elegant atmosphere throughout the home.
With two spacious lounge/living areas, there is plenty of room for the whole family to relax, entertain and enjoy separate living zones.
🍽️ The Heart of the Home
At the centre of the home is a spectacular upgraded designer kitchen, created for both everyday family living and entertaining.
Featuring 80mm stone benchtops, premium 900mm Bosch appliances, a butler's pantry, generous storage, soft-close cabinetry and a stylish stone splashback, this kitchen is as functional as it is beautiful.
The open-plan kitchen, dining and family area provides the perfect space to bring everyone together.
Exceptional Bedroom Accommodation
The thoughtfully designed floorplan offers four generous bedrooms and three bathrooms, providing excellent privacy and flexibility for the modern family.
The luxurious master suite features a walk-in robe and private ensuite, while the second bedroom also benefits from its own ensuite - an ideal arrangement for guests or extended family.
Entertain in Style
Flowing from the main living areas, the alfresco creates an inviting outdoor entertaining space.
Combined with the low-maintenance landscaping and quality finishes, it provides the perfect setting for weekend gatherings, family celebrations or relaxed evenings at home.
Everything You Need, Close by
Enjoy the convenience of Tarneit's established and rapidly developing lifestyle, with shopping, schools, parks, public transport and everyday amenities within easy reach.
The home is zoned for Tarneit P-9 College and Tarneit Senior College.
Nearby amenities include:
West Tarneit Station - convenient rail access
Tarneit Central Shopping Centre - shopping, dining and everyday essentials
Tarneit West Village - local shopping and services
Tarneit Gardens Shopping Centre
Tarneit P-9 College
Tarneit Senior College
Tarneit Rise Primary School
Numerous parks, playgrounds and recreational facilities throughout the surrounding neighbourhood
A Home That Truly Stands Apart
With its north-facing orientation, highly upgraded façade, luxurious herringbone flooring, double lounge, upgraded designer kitchen and premium inclusions throughout, this is far more than just another family home.
It is a residence designed to impress - offering the perfect balance of luxury, comfort, functionality and lifestyle.
Don't Miss This Opportunity
Properties offering this level of upgrade and presentation are rare.
Inspect 6 Mantis Circuit today and experience the quality for yourself.
Your dream home in Tarneit awaits!
Inspection Times
Similar Houses For Sale In Tarneit, VIC 3029
Reliance Real Estate
1 Primary Road, Tarneit, VIC 3029
1 Primary Road, Tarneit, VIC 3029
THE Address that everyone will remember
4
3
2
469 m²

Pratik Shah

Goran Vukovic


Mohit Ahuja
Mohit Ahuja

Rajender Hans
34 Canunda Way, Tarneit, VIC 3029
34 Canunda Way, Tarneit, VIC 3029
$749K-$799k/ 2 LIVINGAREA/THEATER ROOM
4
2
2
480 m²
Browse properties for sale in Australia