80 Voyager Boulevard, Tarneit, VIC 3029
$1.35M - $1.4M / Brand New / Carlisle / 5 Ensuites
5
5
2
617 m²

80 Voyager Boulevard ,
Tarneit, VIC 3029
5
5
2
617 m²
$1.35M - $1.4M / Brand New / Carlisle / 5 Ensuites
Brand New Carlisle Masterpiece - Refined Luxury with a Private Ensuite to Every Bedroom!
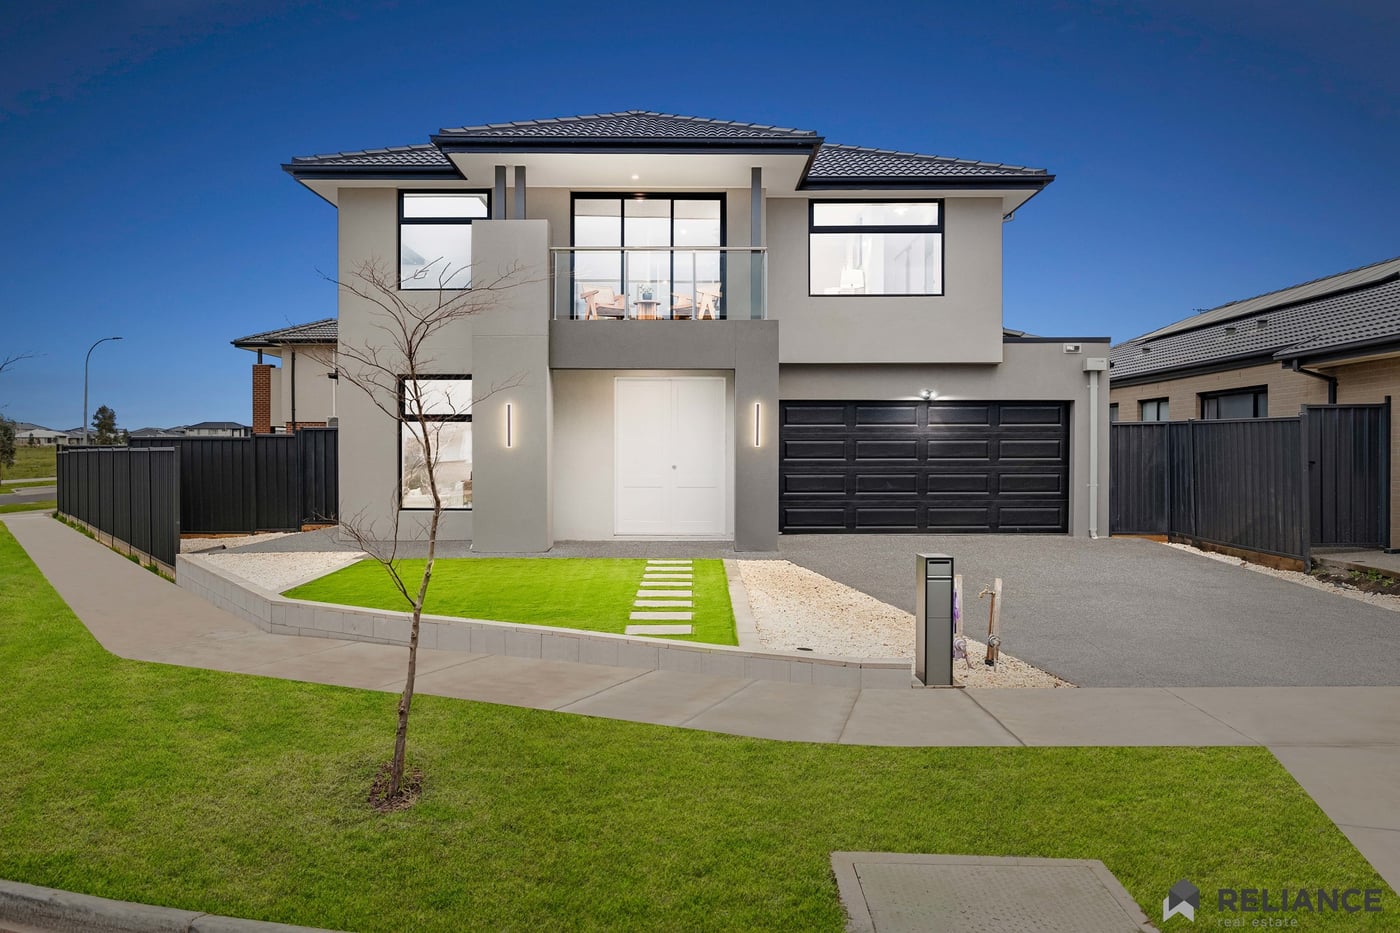
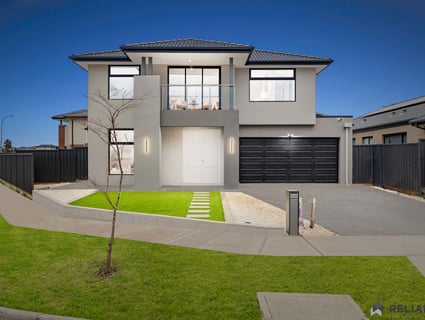
Presenting a truly exceptional brand-new Carlisle-built residence, where architectural grandeur, uncompromising luxury and an extraordinary level of finish come together in one magnificent home. Designed for those who appreciate scale and distinction, this remarkable property makes an immediate statement with its commanding façade, beautifully landscaped frontage, oversized entry, soaring ceilings and expansive windows that fill the interiors with natural light.
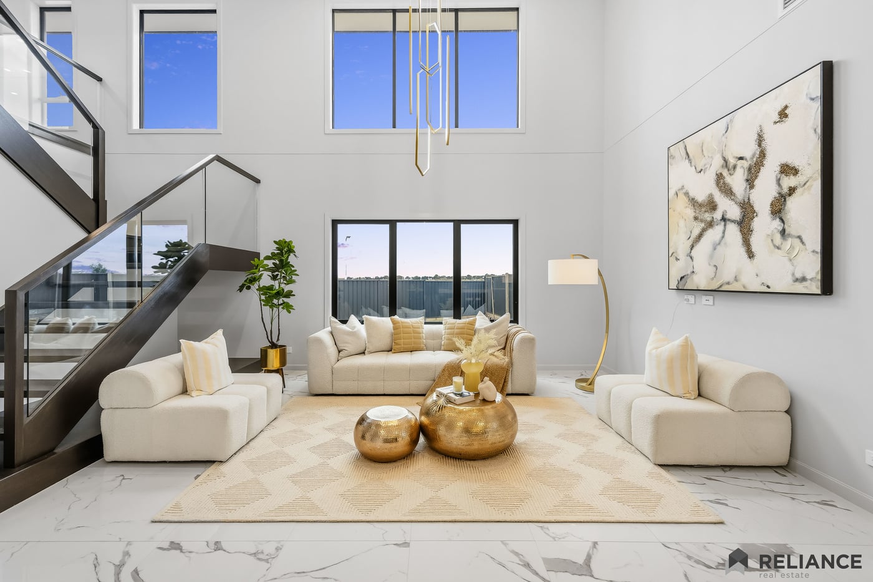
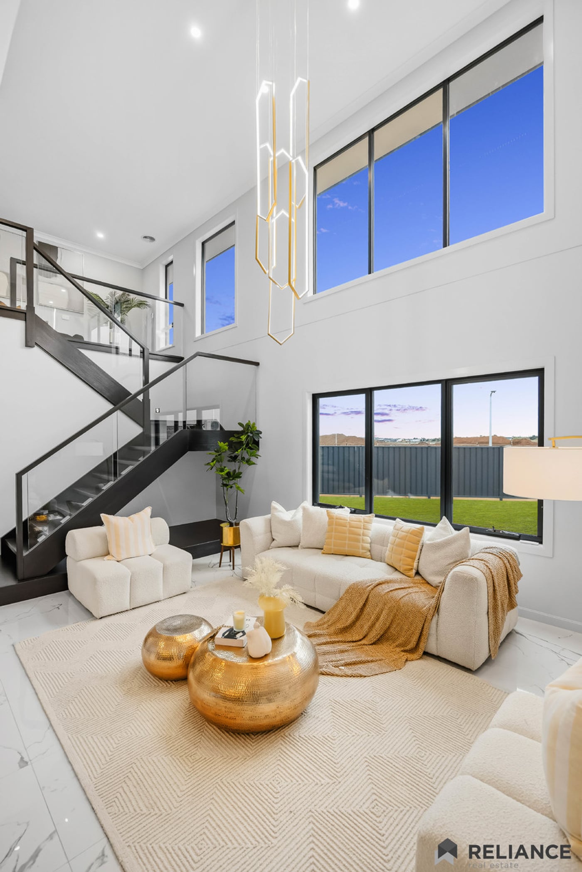
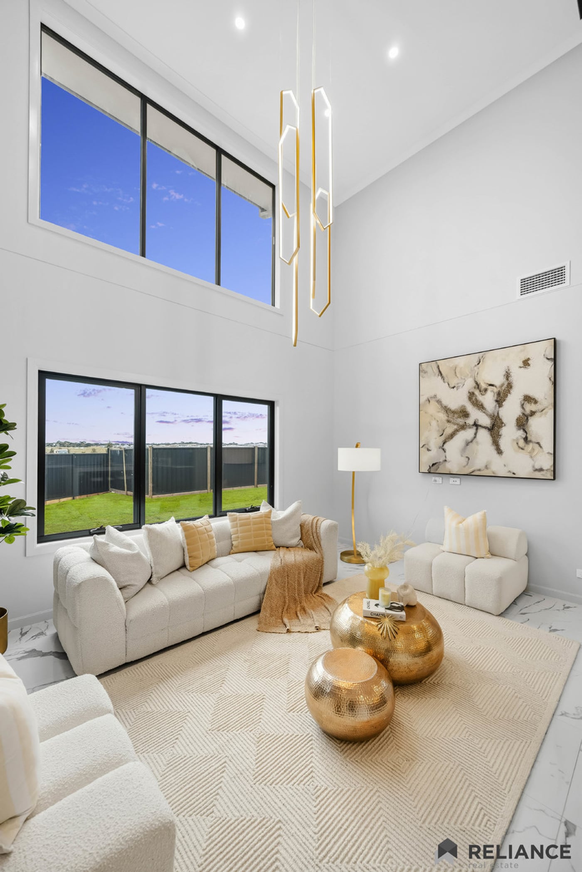
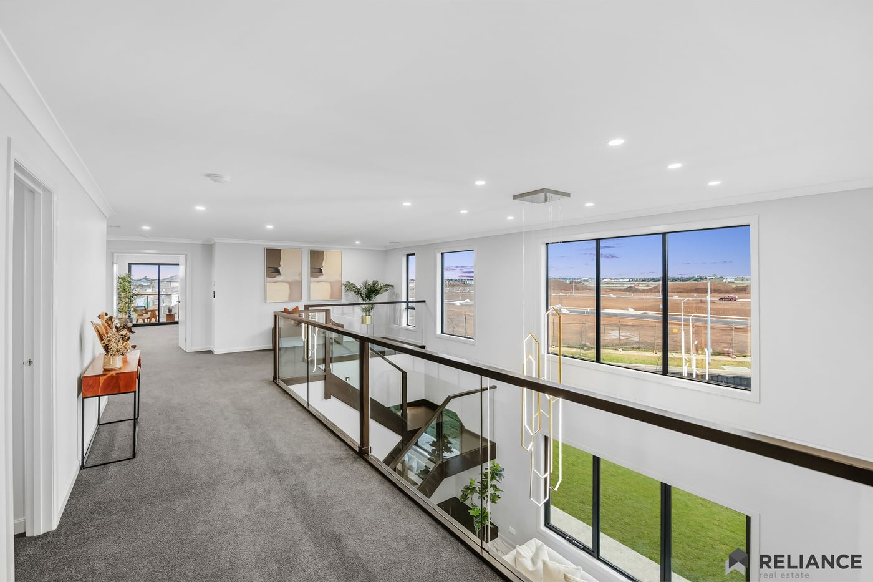
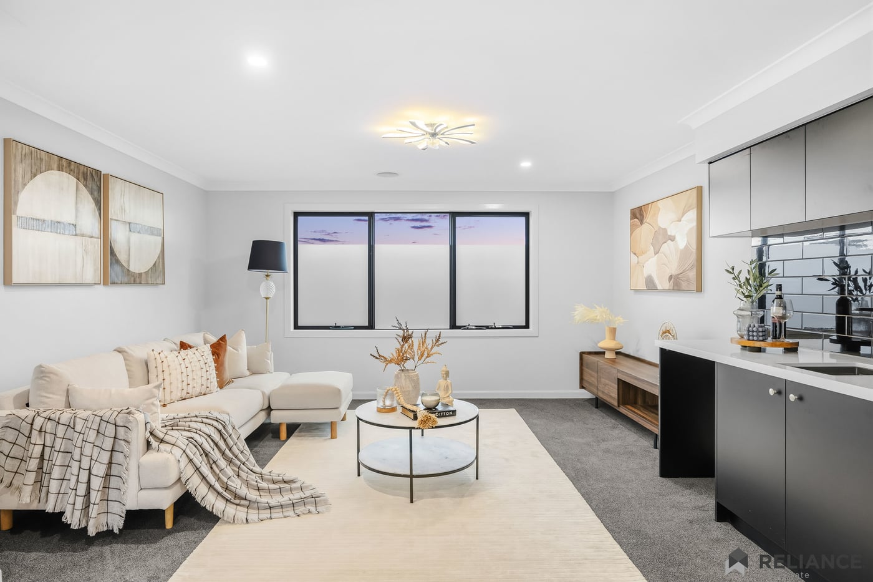
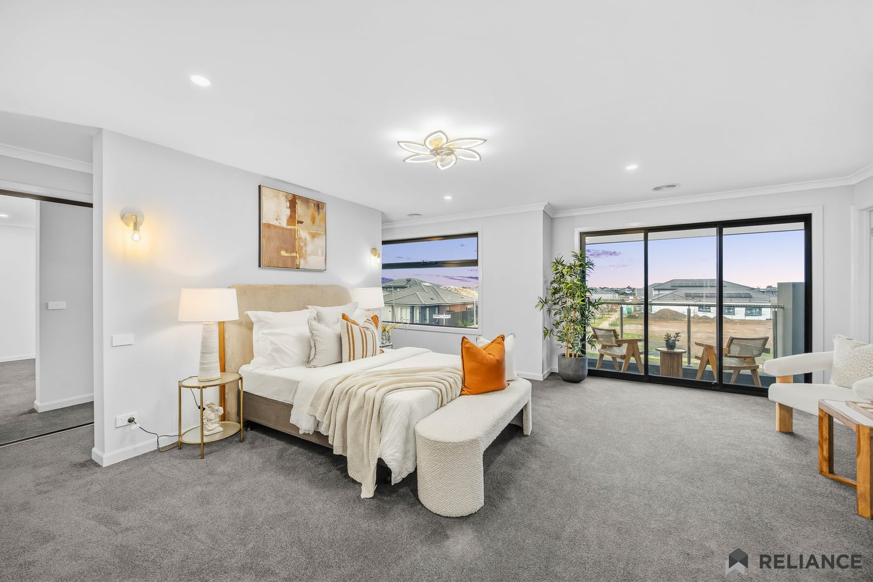
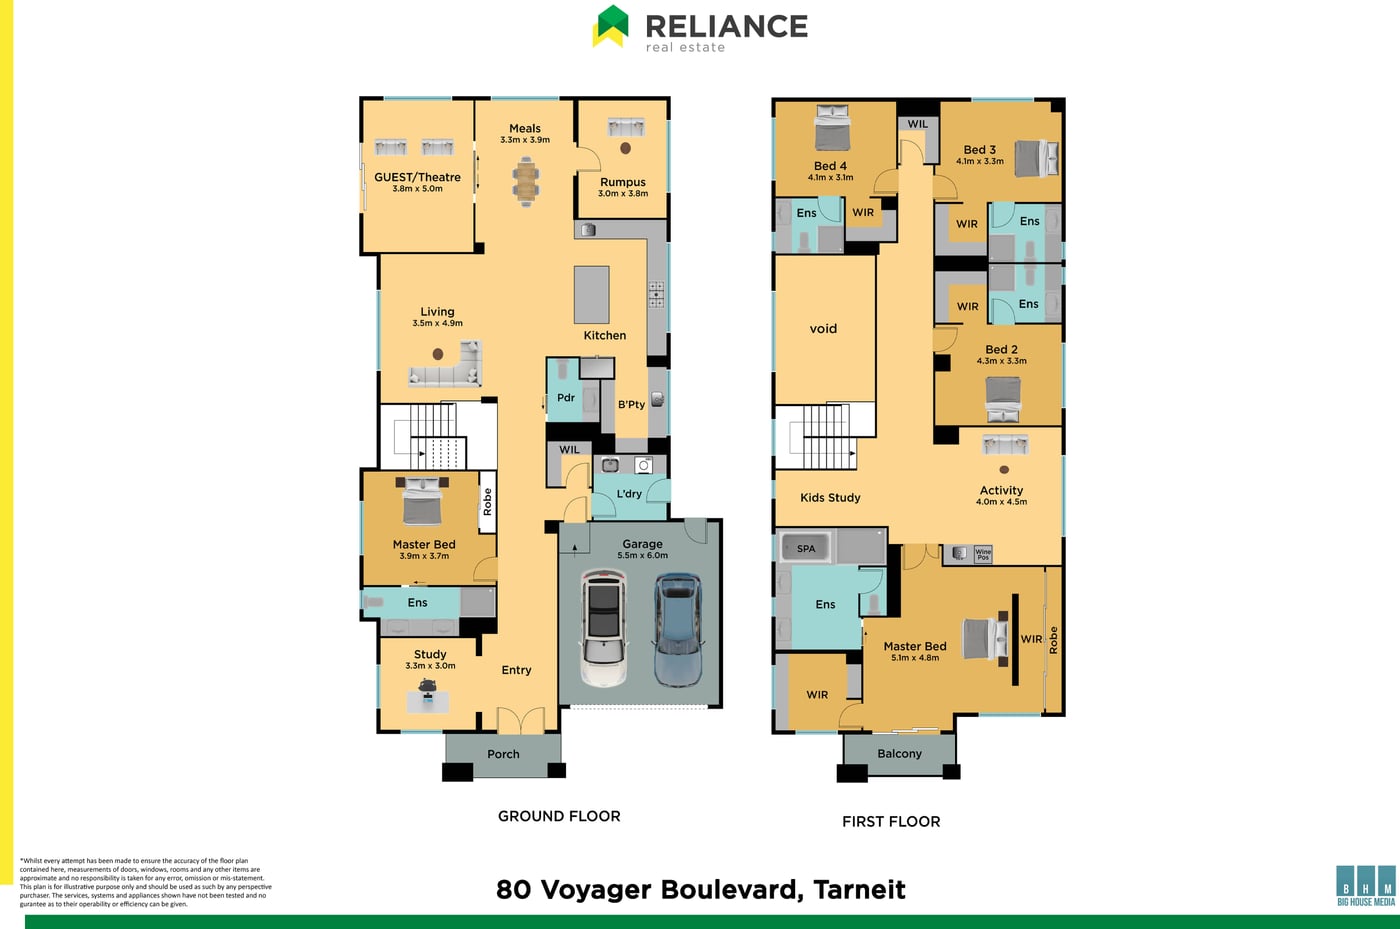
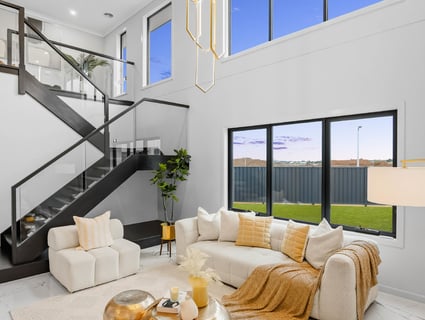
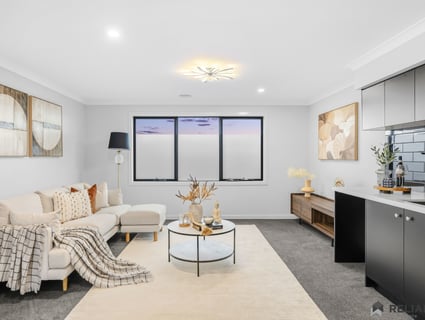
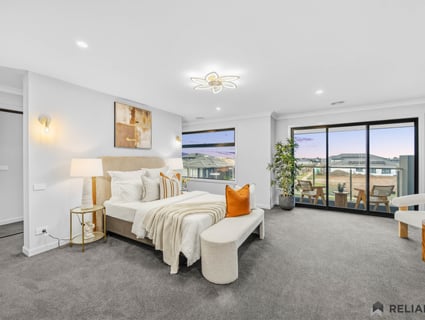
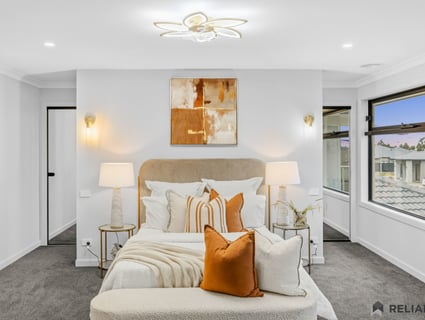
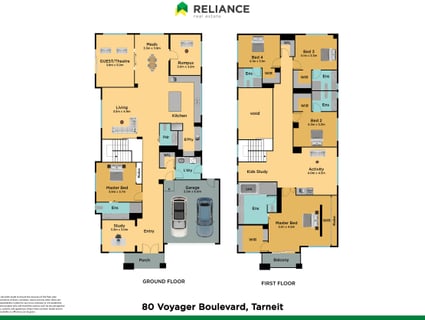
Inside, the scale and calibre of the home become even more impressive. The thoughtfully designed floorplan delivers multiple grand living and entertaining zones across two levels, centred around a spectacular designer kitchen and expansive open-plan living area with an impressive void. Upstairs, an additional living retreat with its own kitchen creates an exceptional space for entertaining or unwinding. With five substantial bedrooms and a private ensuite to every bedroom, including an indulgent master suite with balcony, enormous wardrobe and resort-inspired ensuite, this is an extraordinary residence that offers a level of luxury, privacy and versatility rarely found in the market.
Key Features
Brand-new Carlisle-built residence, crafted to an exceptional standard of luxury and sophistication
Striking designer façade with commanding street presence and beautifully landscaped, low-maintenance frontage
Grand oversized entrance doors, wide driveway and sophisticated architectural lighting
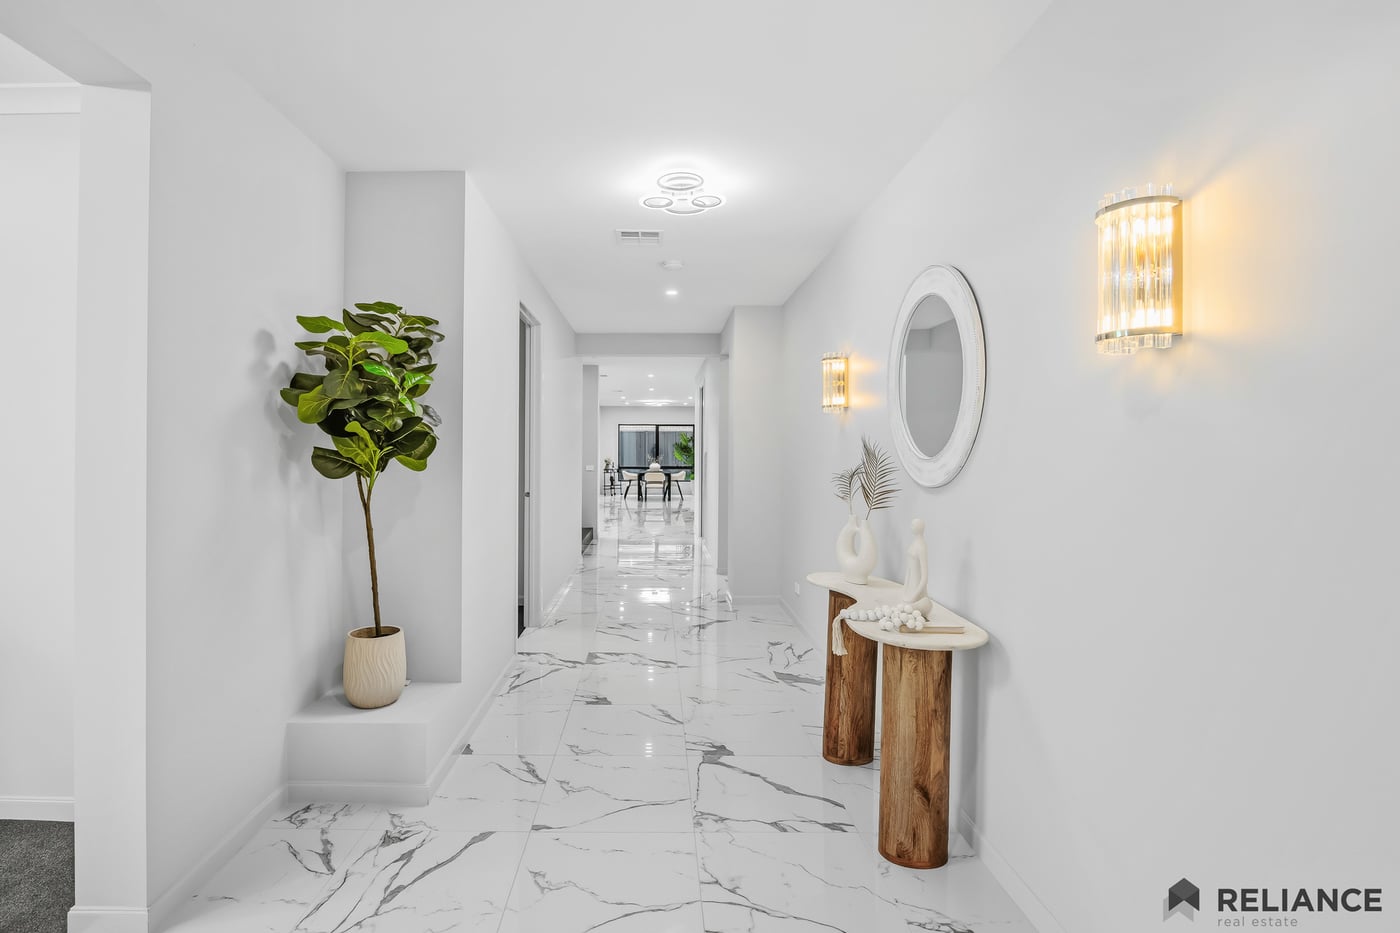
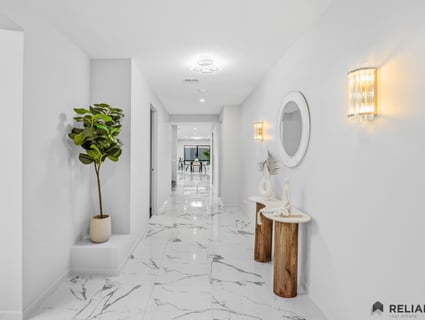
Impressive foyer with soaring ceilings and statement designer lighting
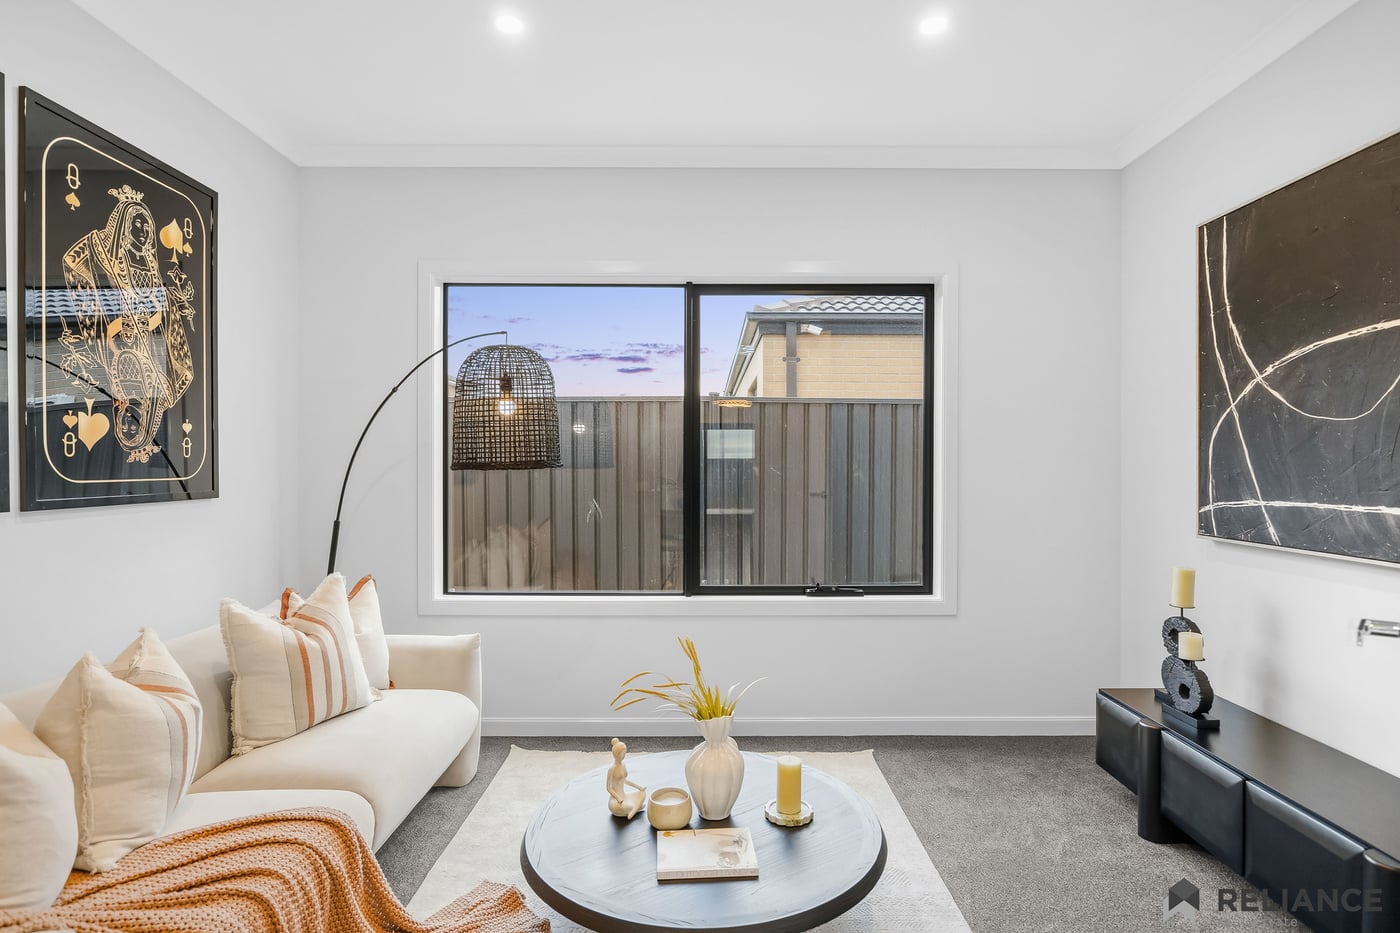
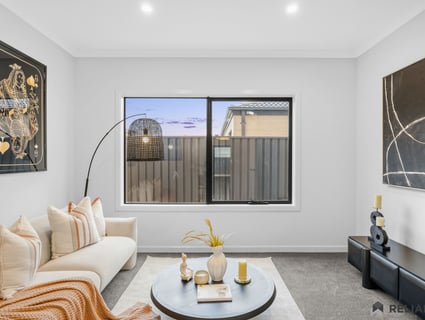
Elegant front lounge with expansive window, ideal for refined entertaining or quiet relaxation
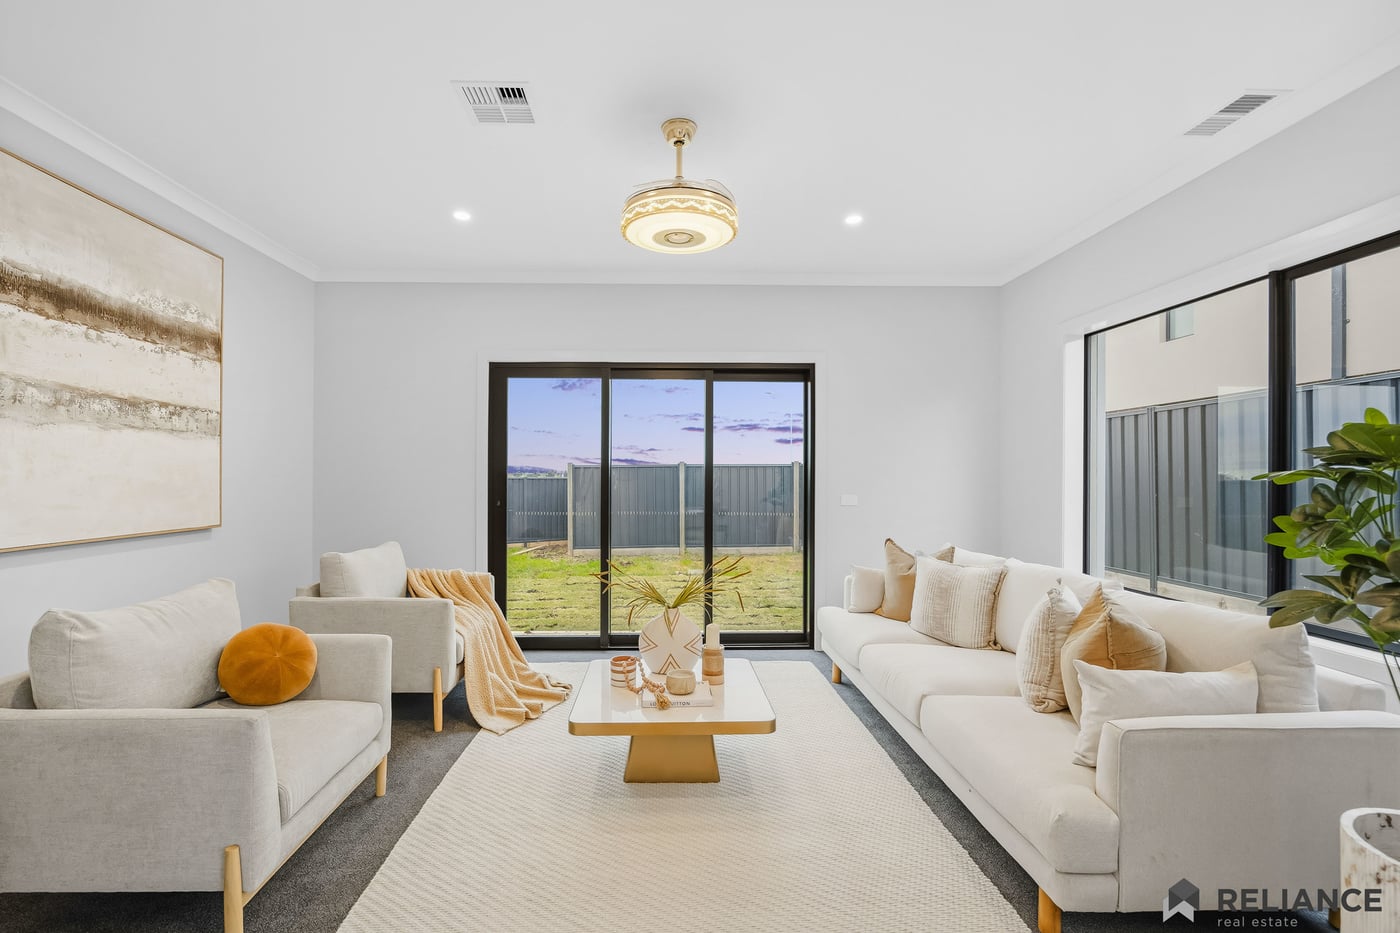
Multiple substantial living zones designed for grand entertaining and effortless family living
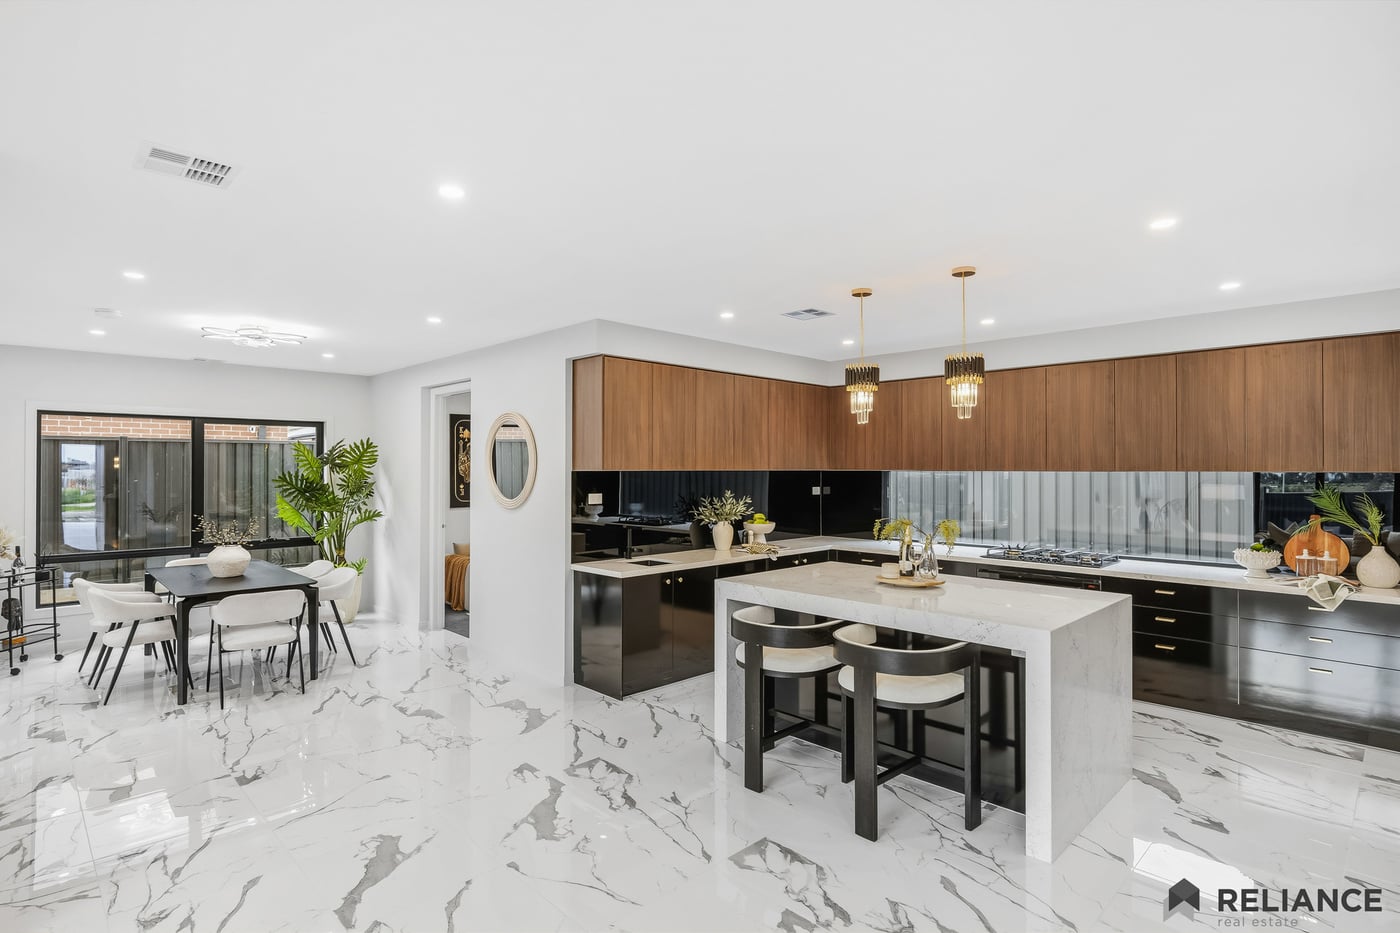
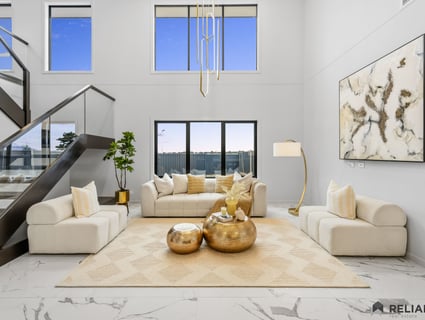
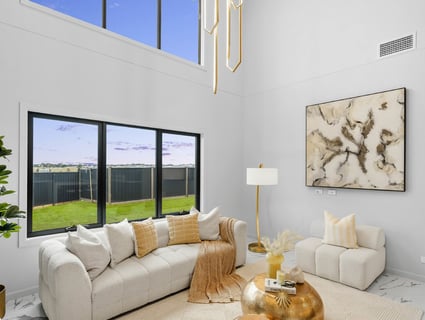
Spectacular open-plan living and dining area featuring a dramatic soaring void, creating an incredible sense of volume
Expansive windows and glazing bringing exceptional natural light throughout
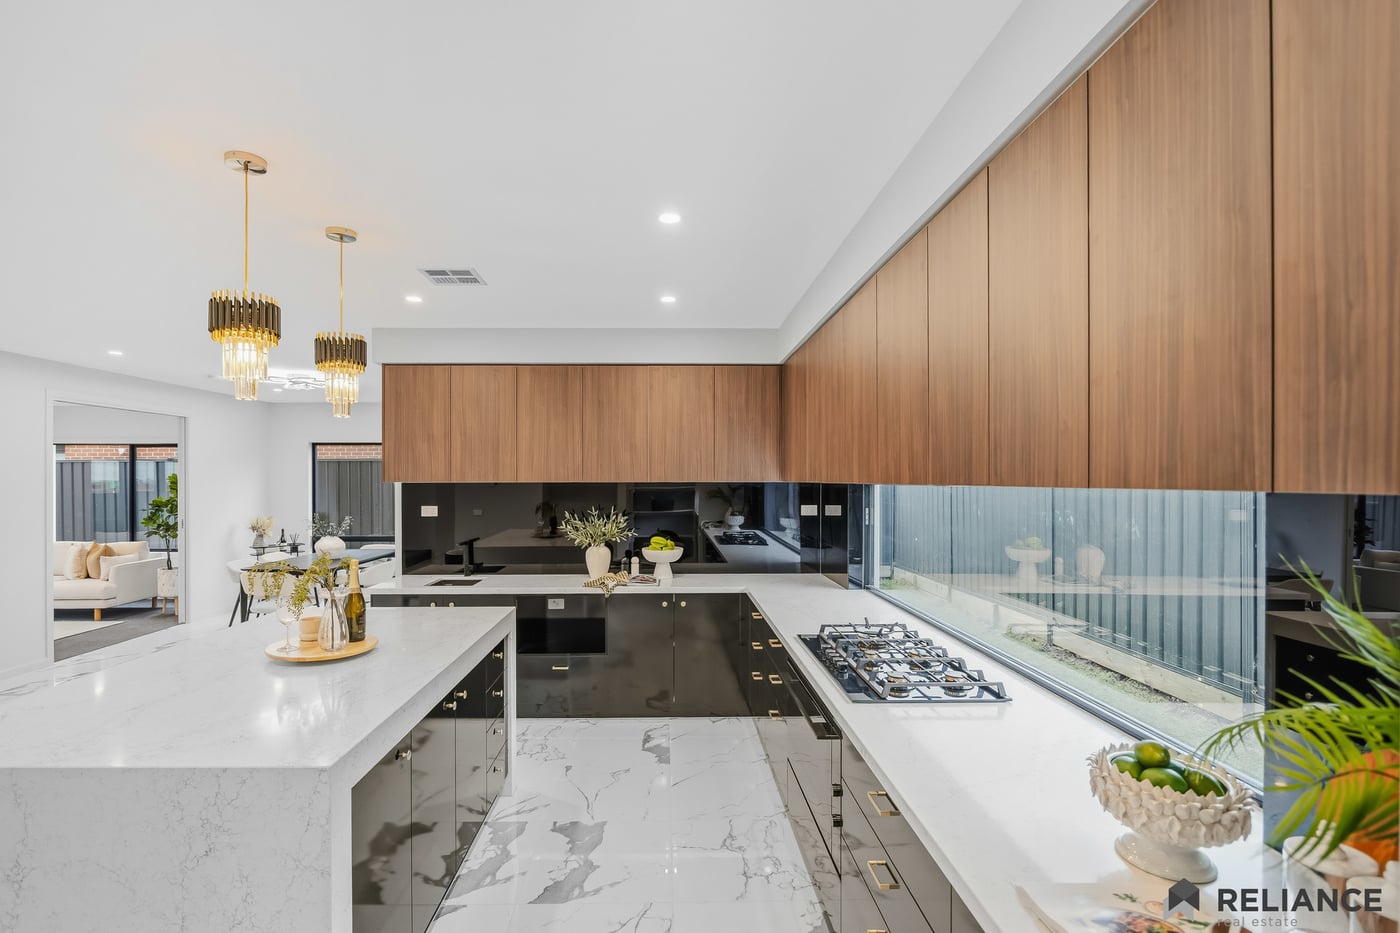
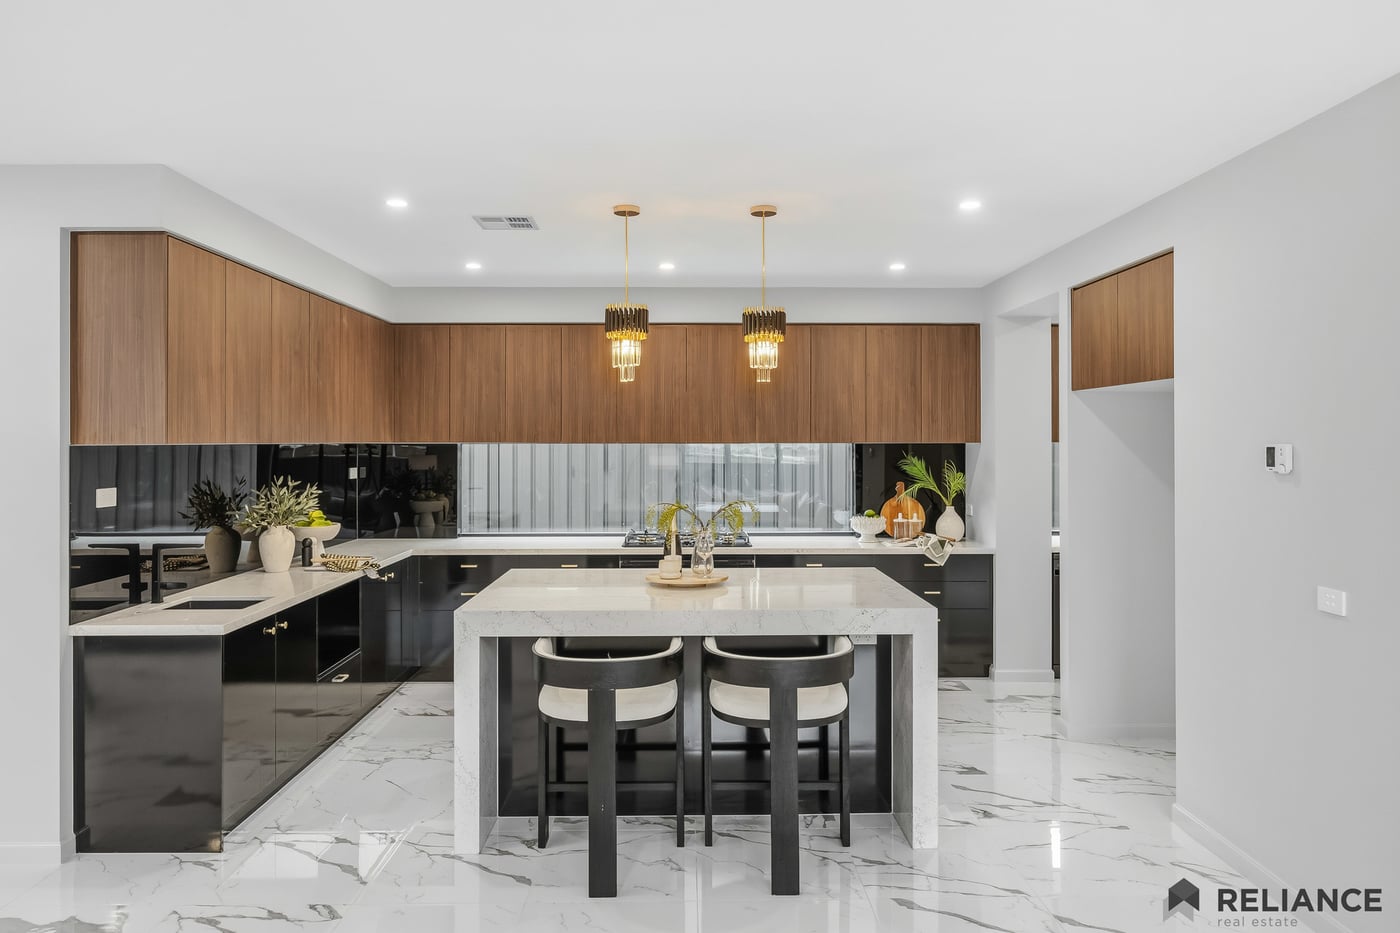
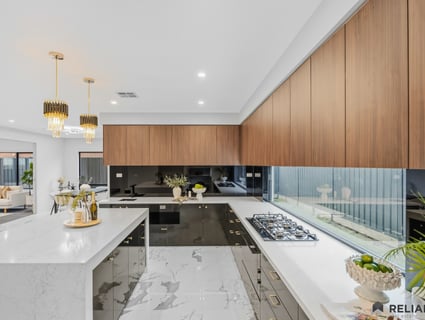
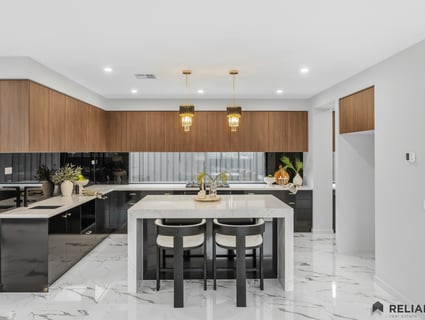
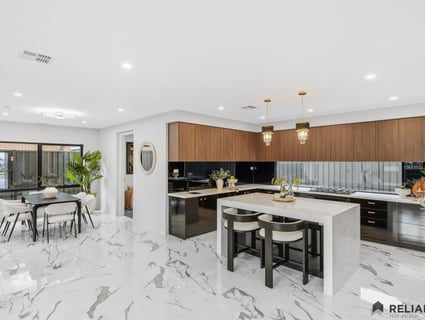
Showpiece kitchen featuring 900mm premium appliances, including cooktop, oven and rangehood
Luxurious thick stone benchtops, premium cabinetry, designer hardware and exceptional storage
Oversized breakfast bar with statement pendant lighting
Large feature kitchen window enhancing the sense of openness and natural light
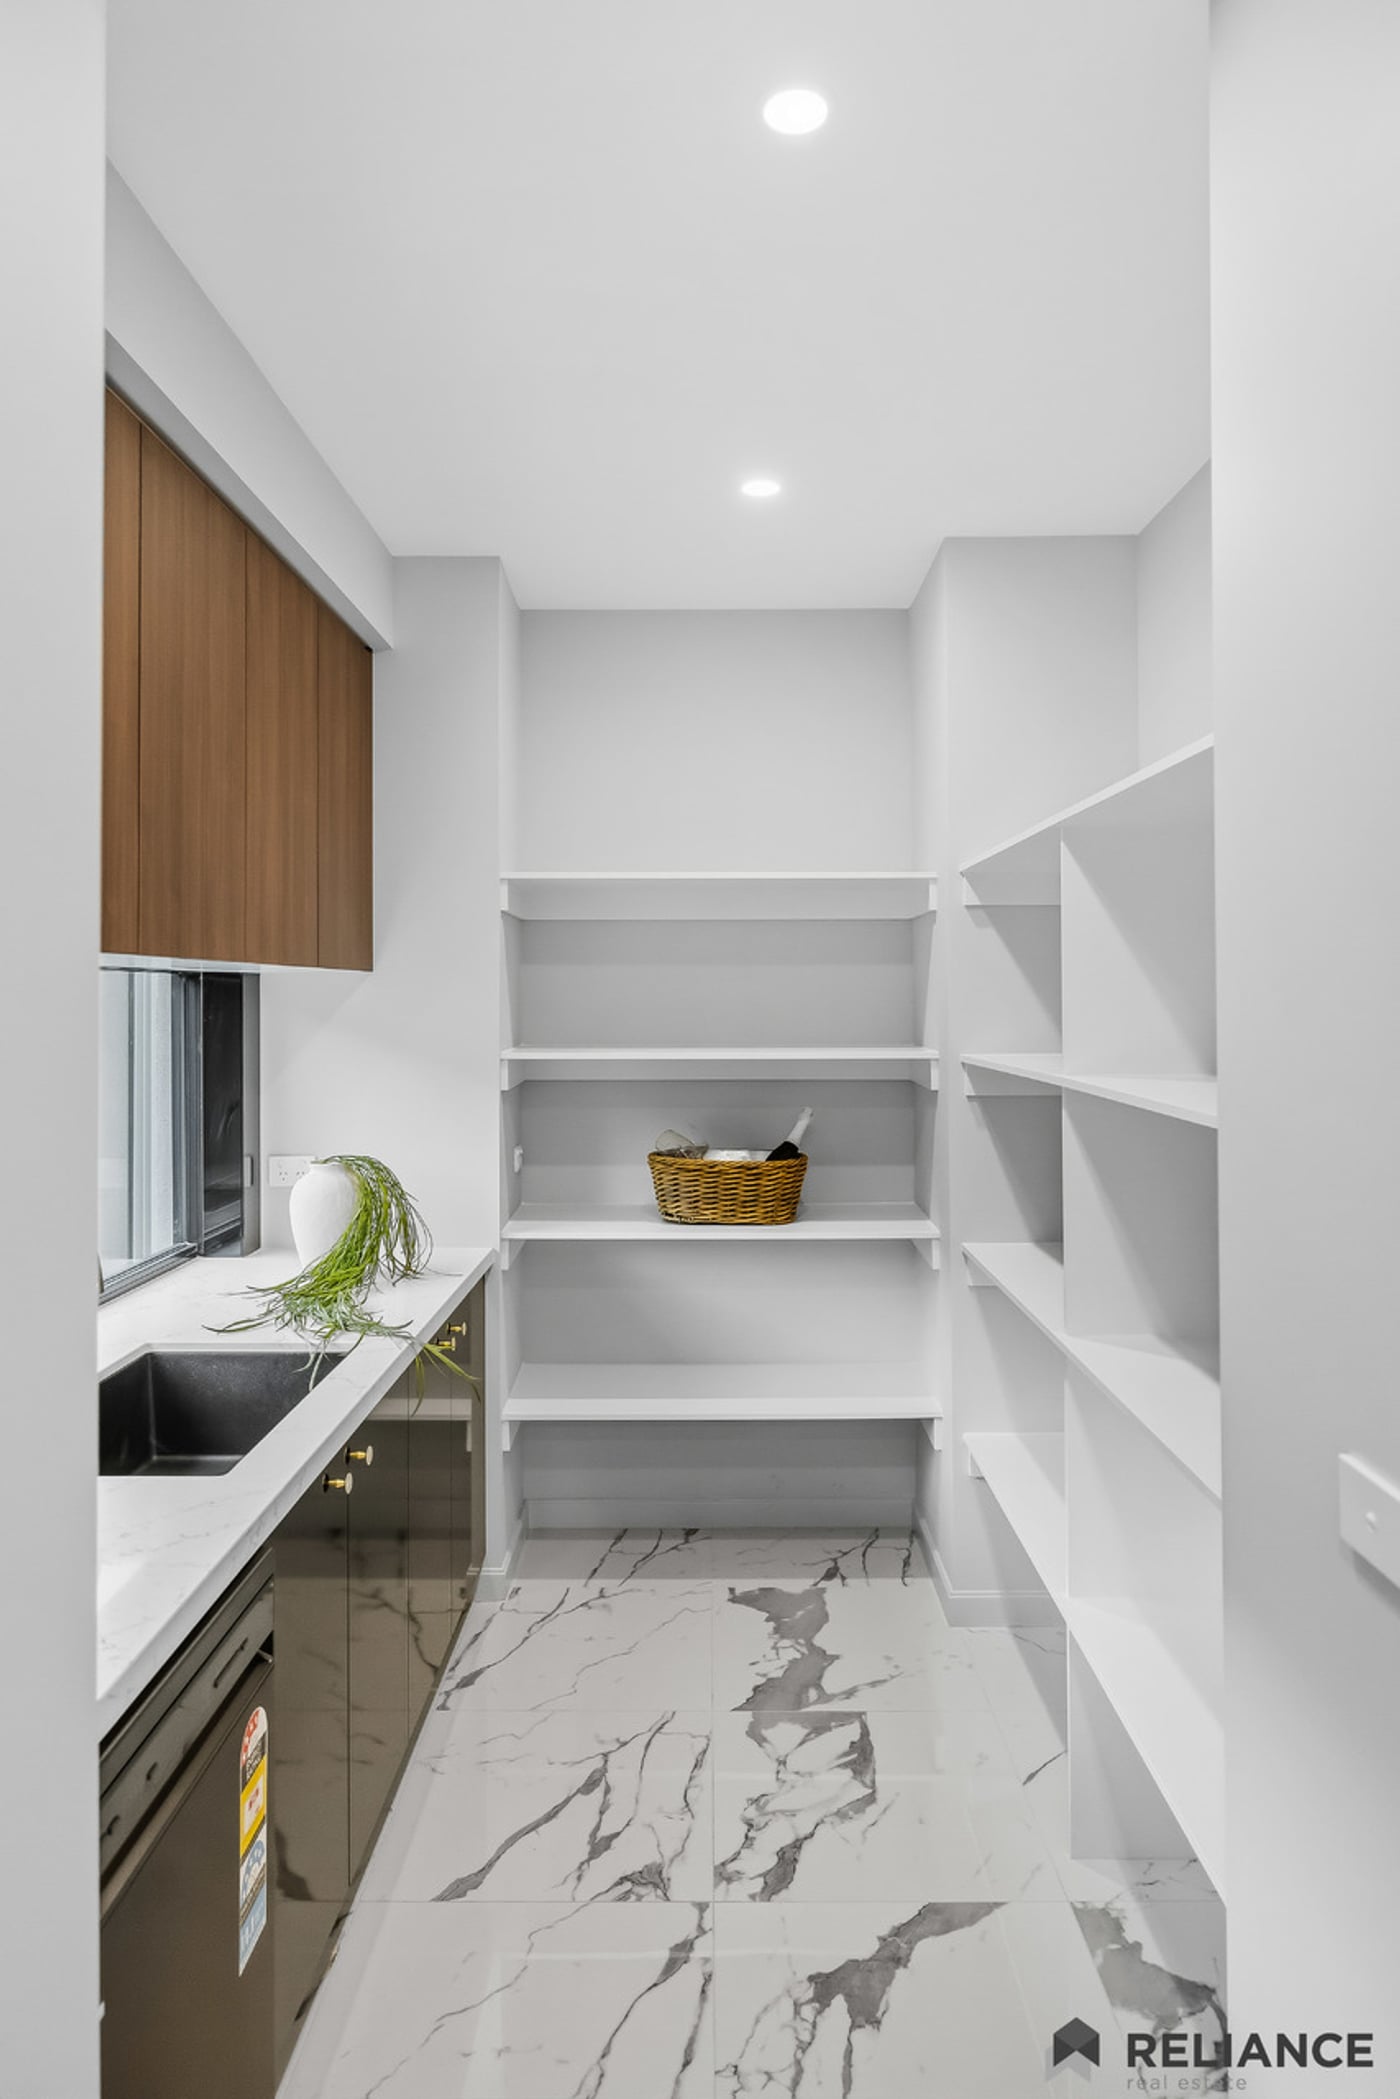
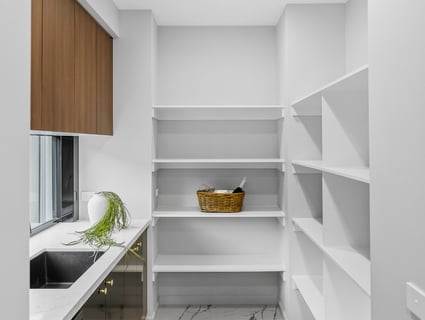
Walk-in butler's pantry with deep sink, dishwasher, extensive cabinetry and generous storage
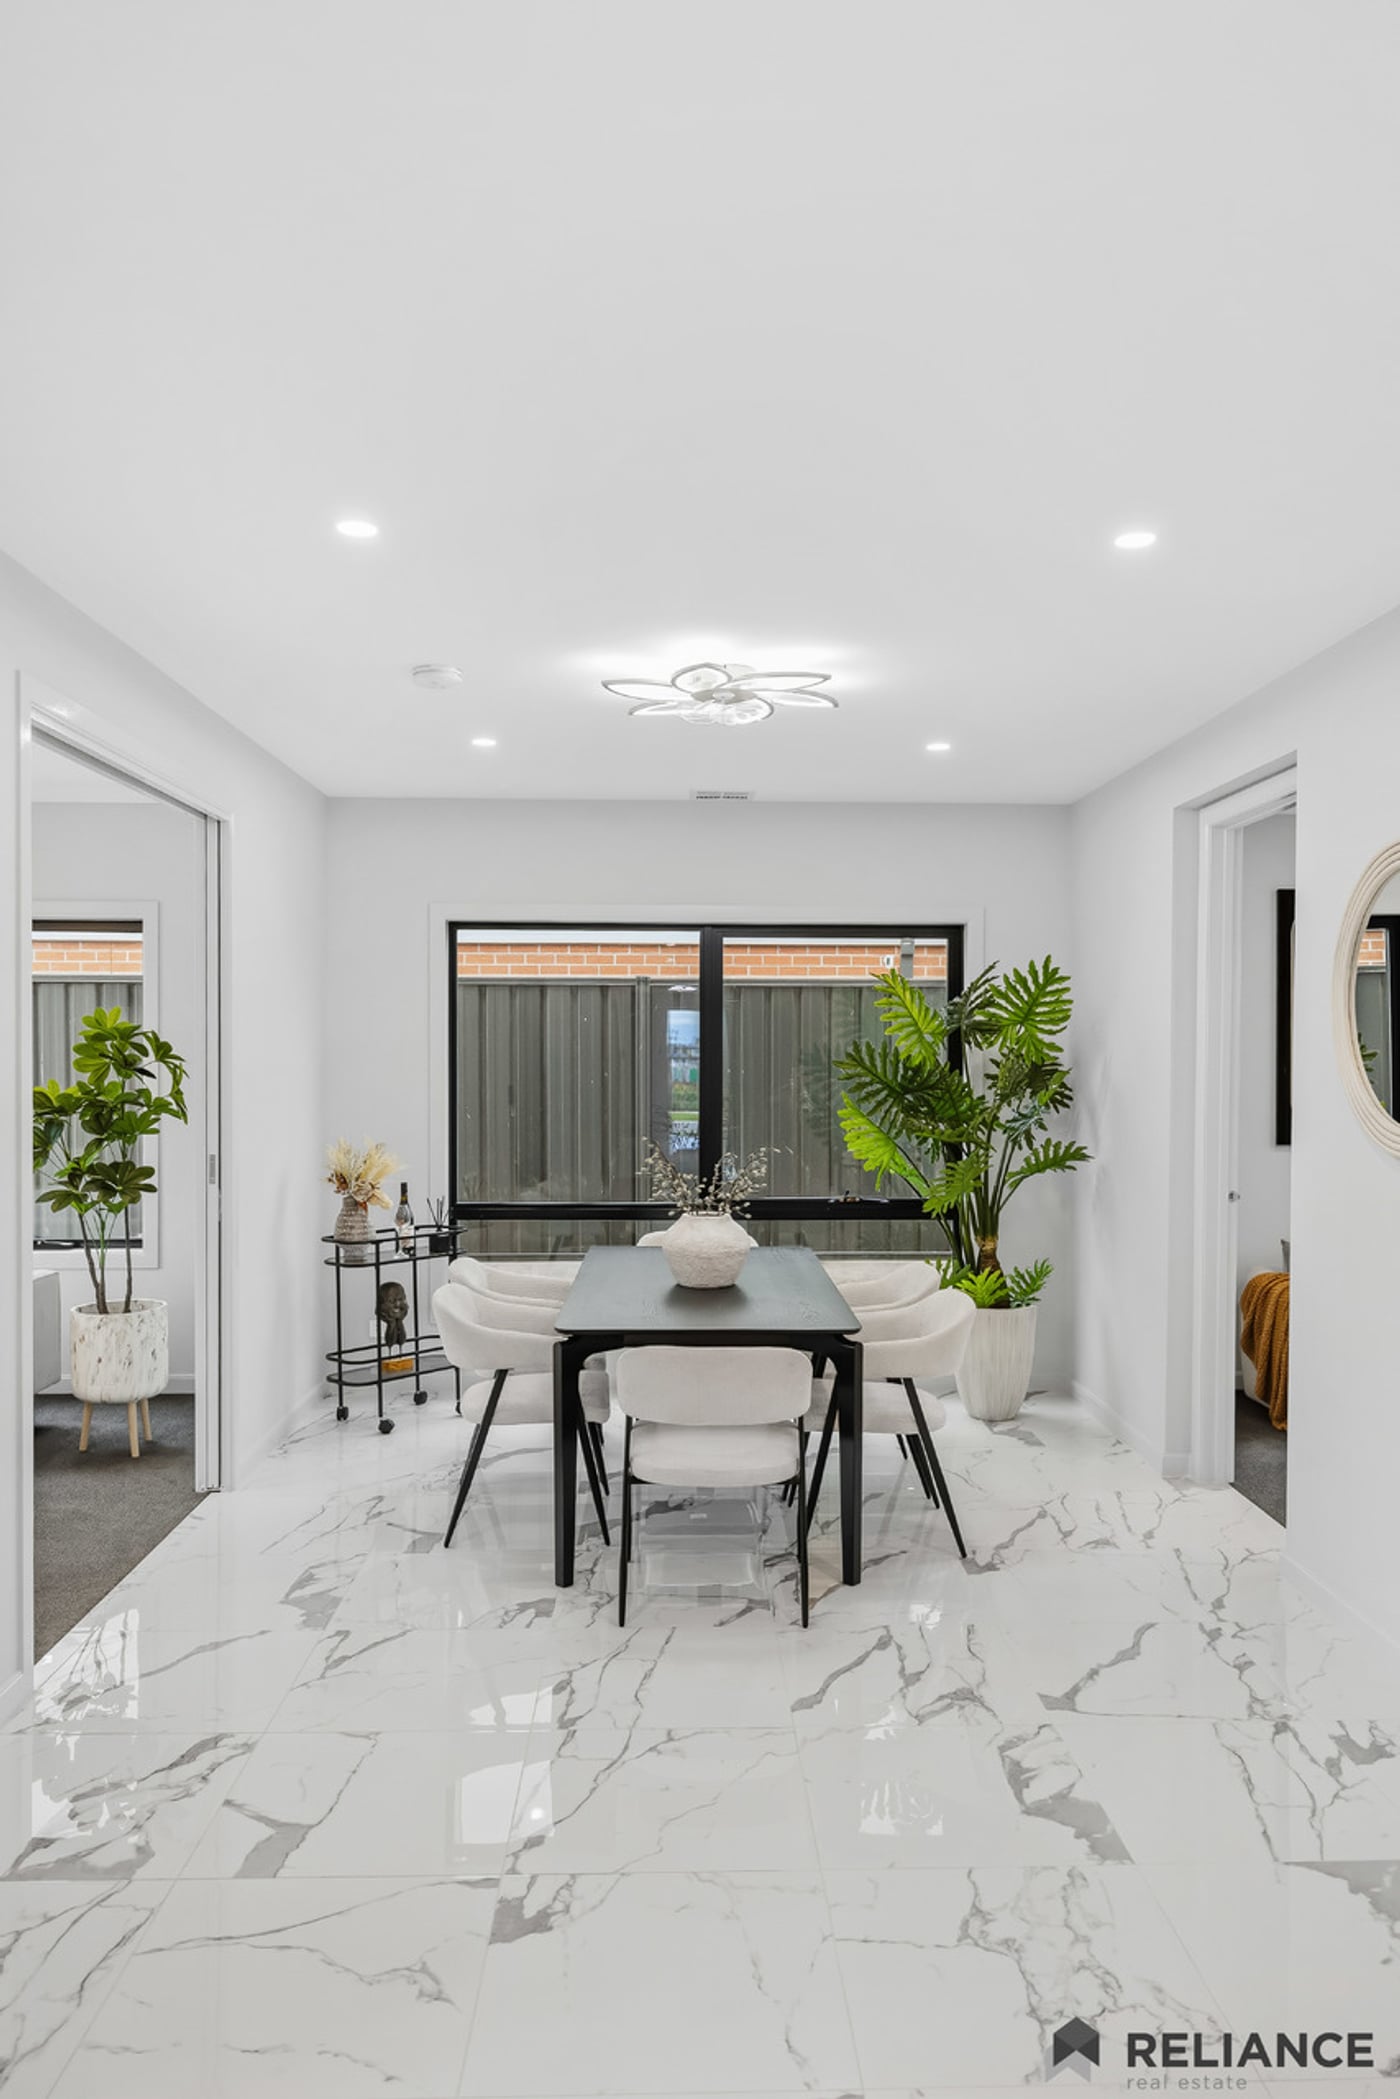
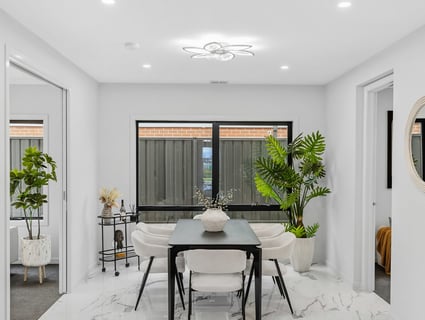
Spacious dining zone with feature pendant fan and beautiful outdoor outlook
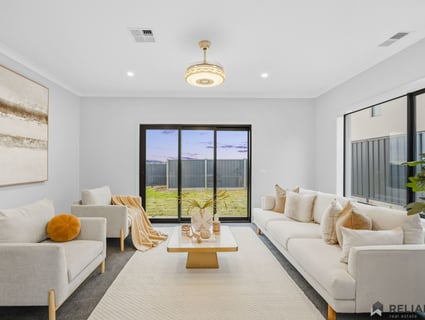
Large secondary living/cinema room with doors for added privacy and direct connection to the outdoors
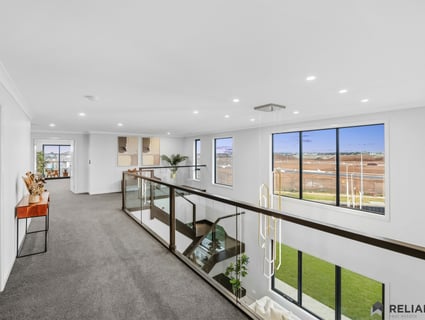
Additional living zone upstairs creating an impressive private retreat
Second upstairs kitchen/entertaining zone with sink, cabinetry, thick stone benchtops and premium splashback
Panoramic upper-level windows flooding the space with natural light, complemented by privacy glazing to select windows
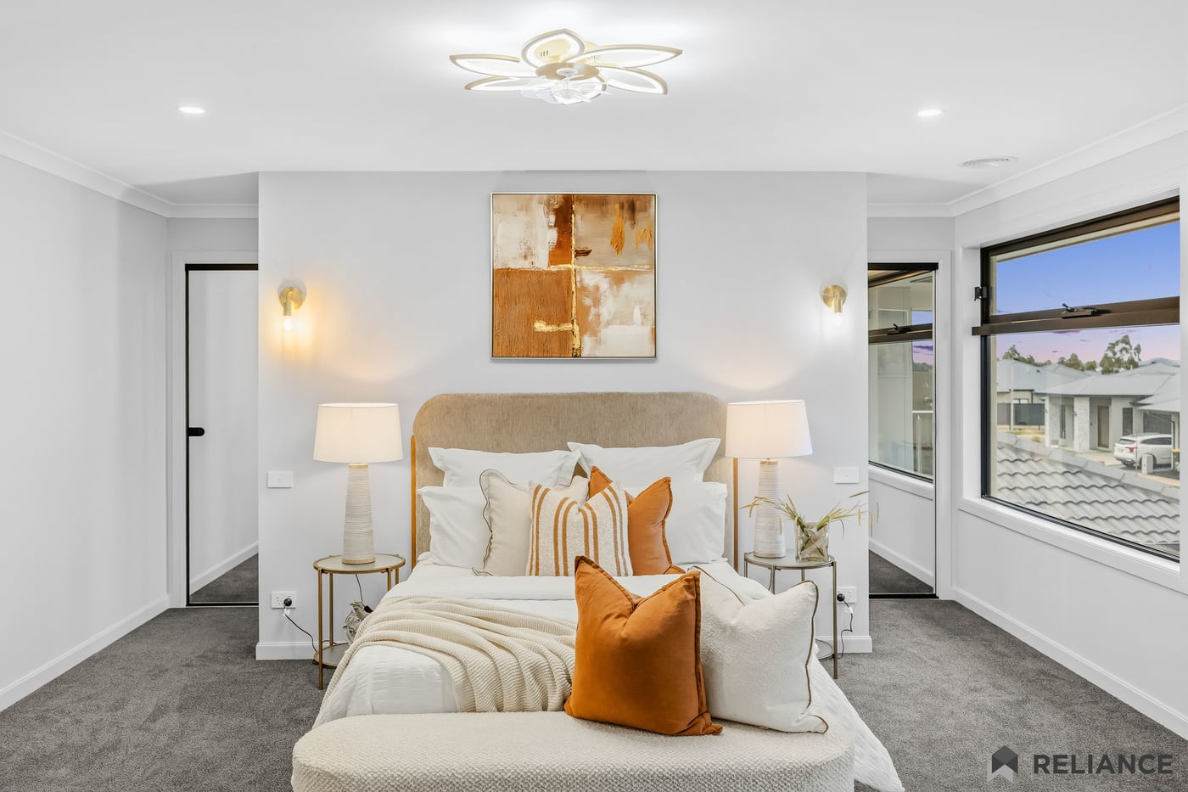
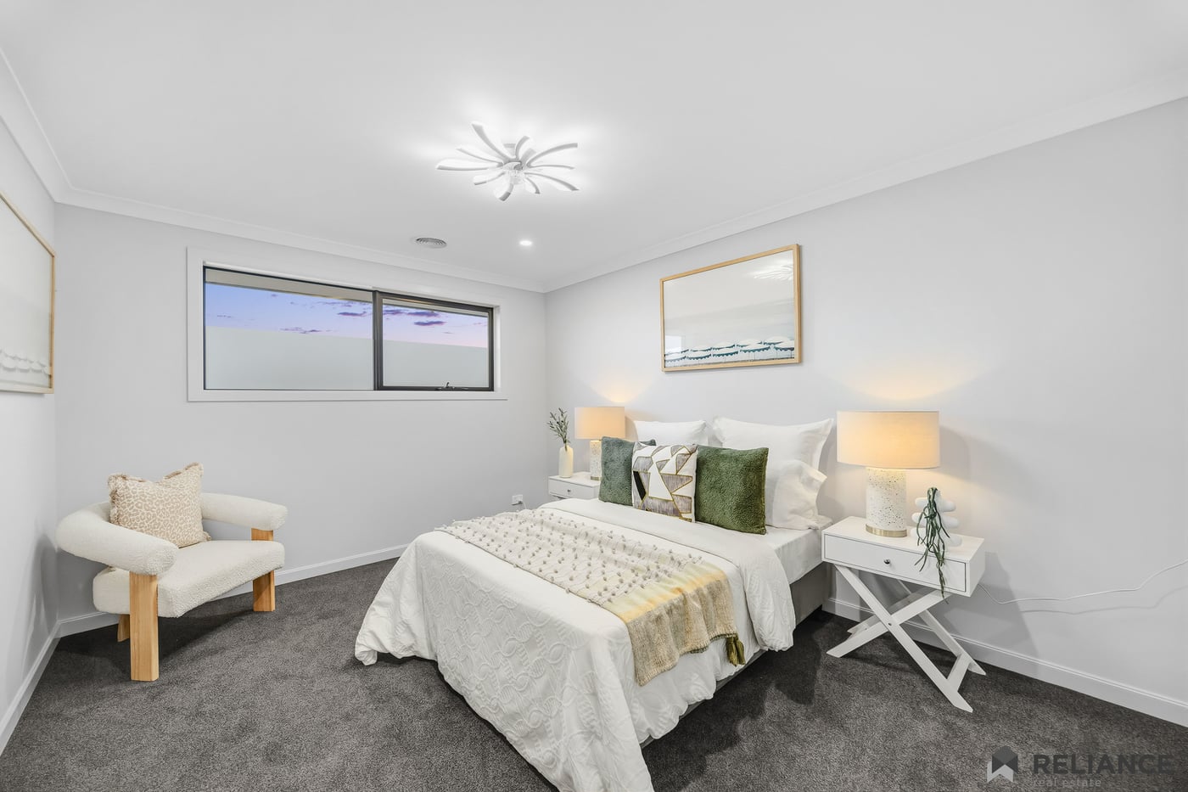
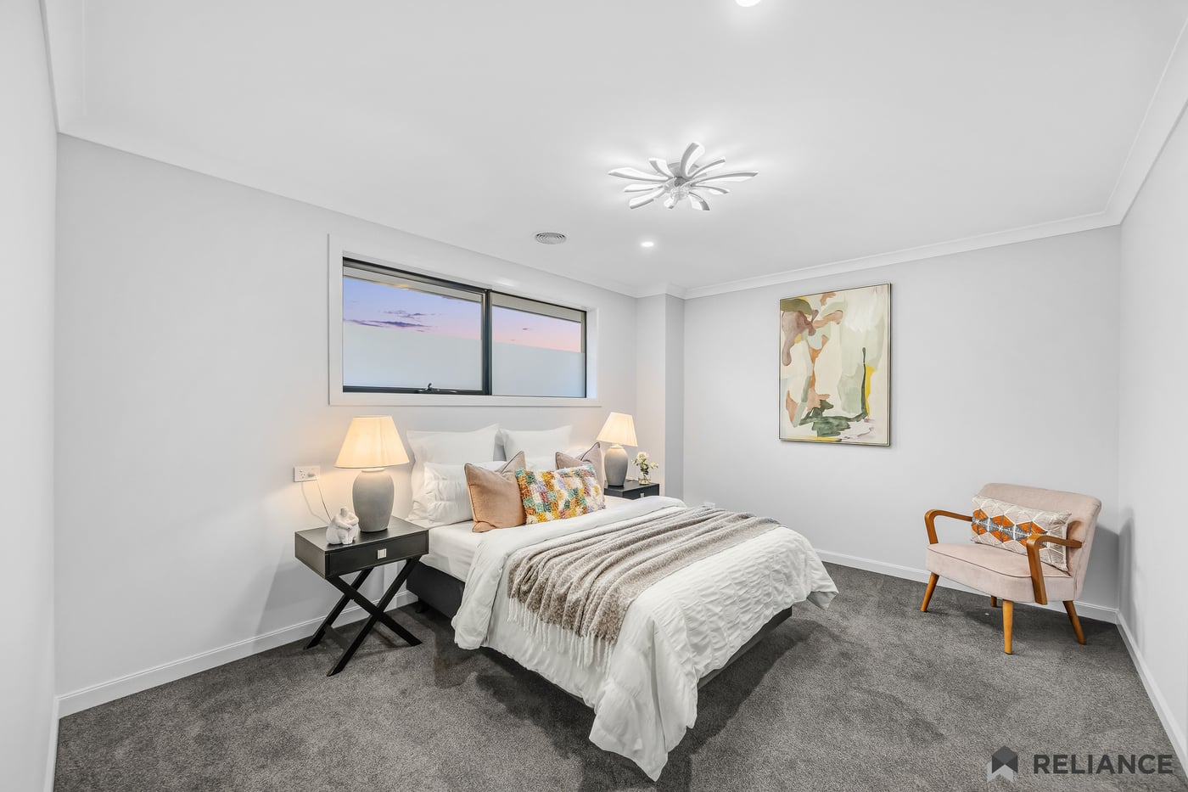
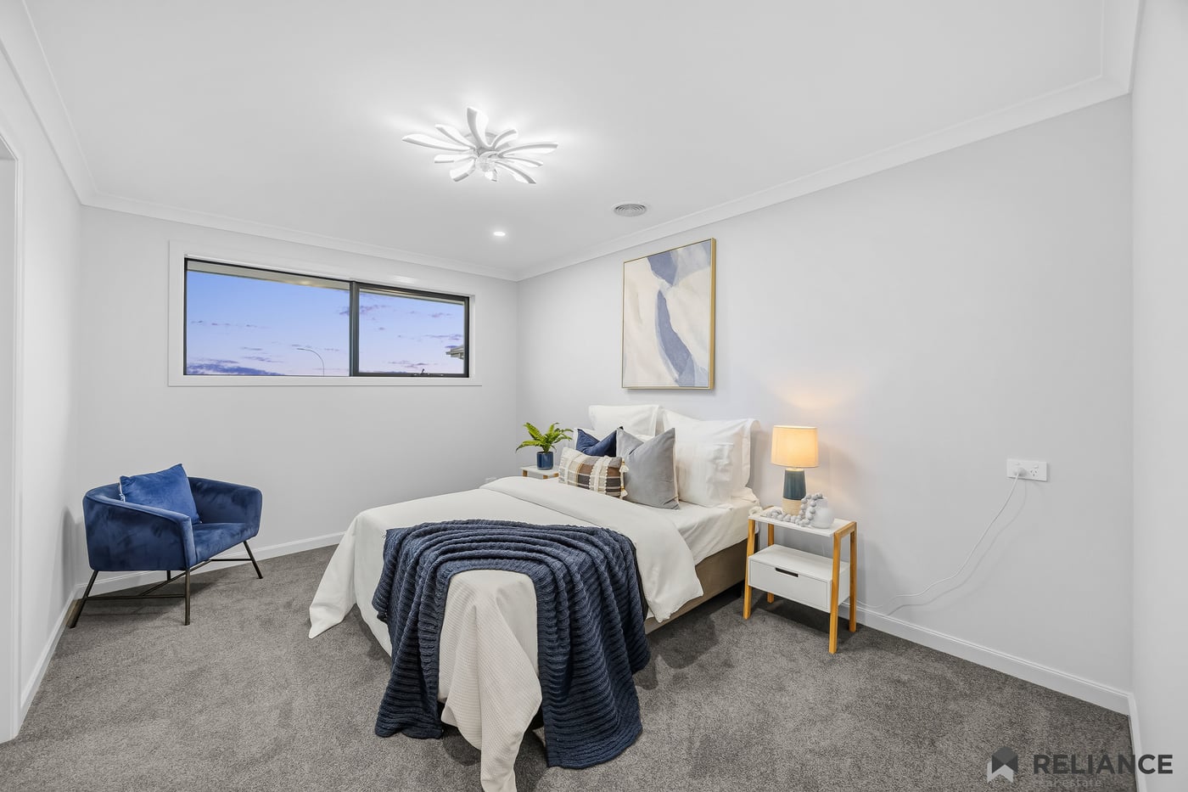
Five oversized bedrooms - every bedroom featuring its own luxurious ensuite
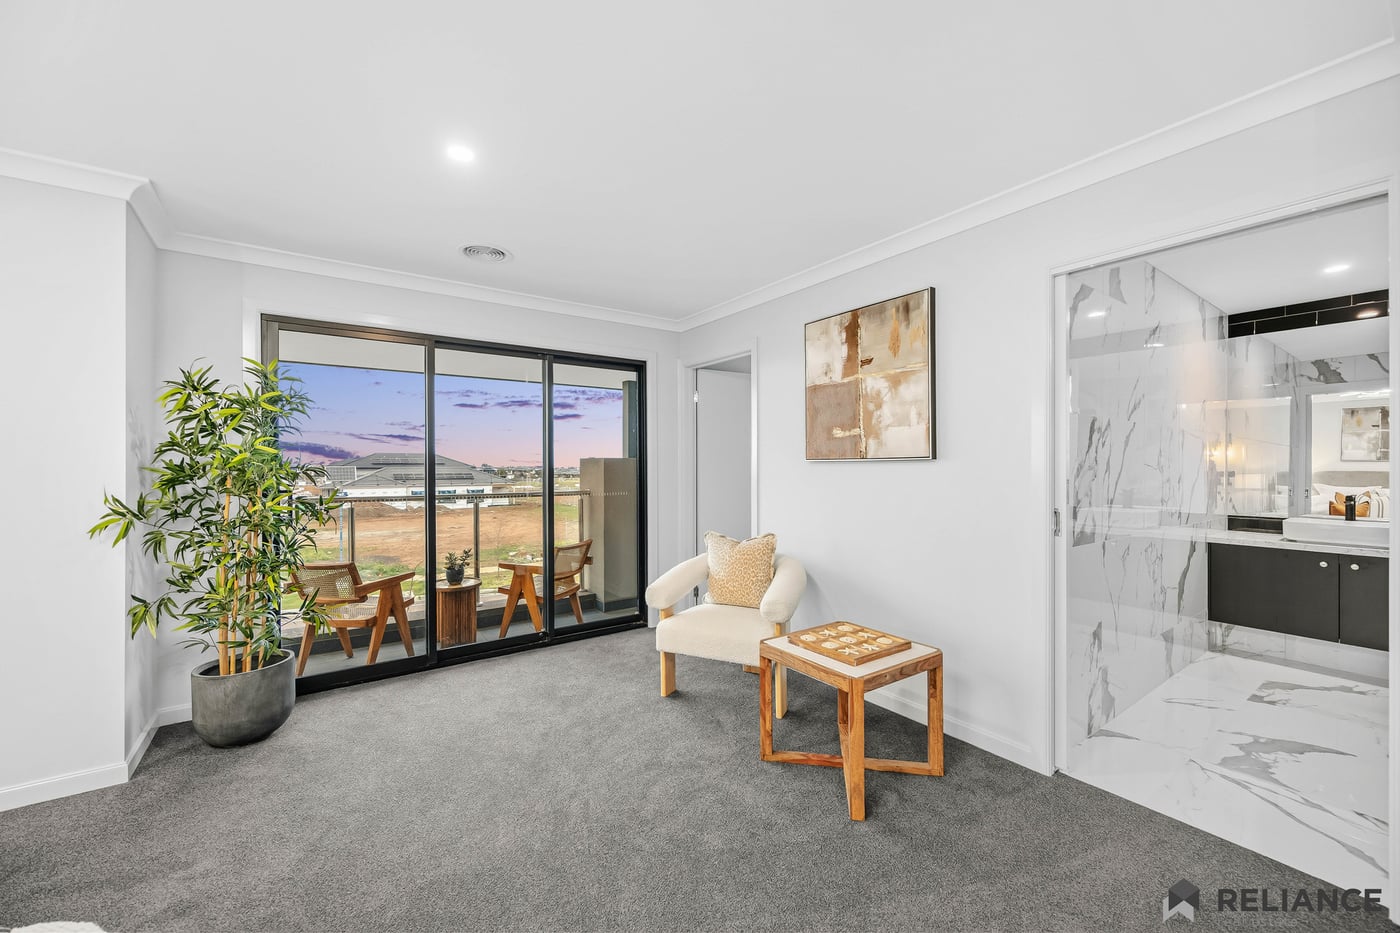
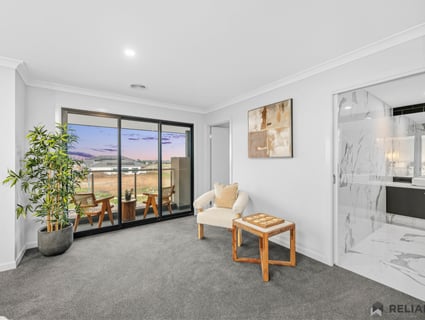
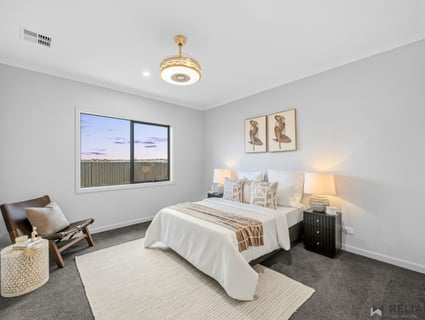
Grand master suite with an enormous mirrored wardrobe, expansive windows and private balcony
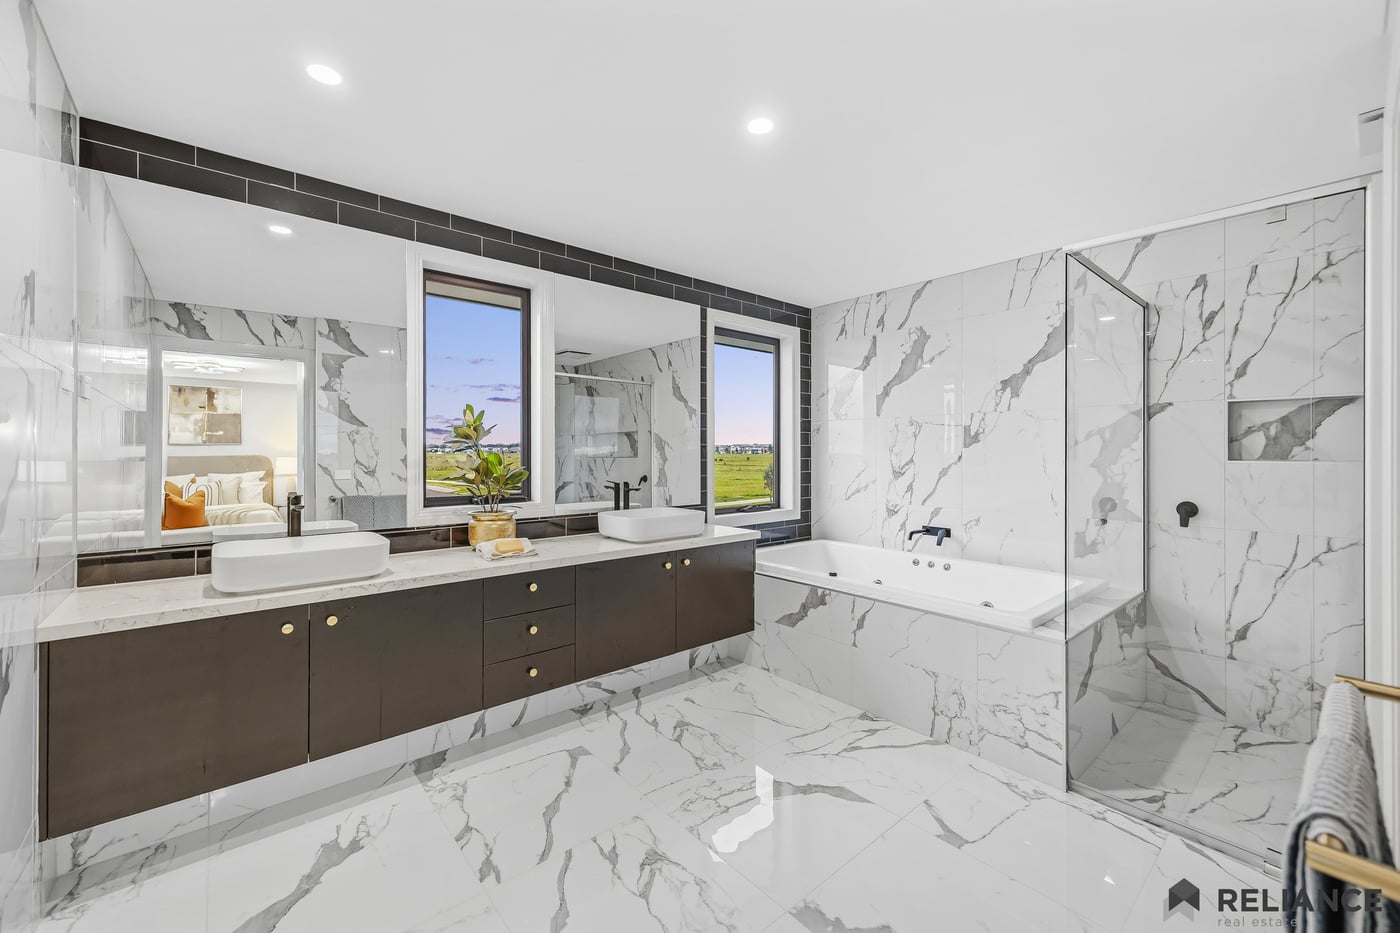
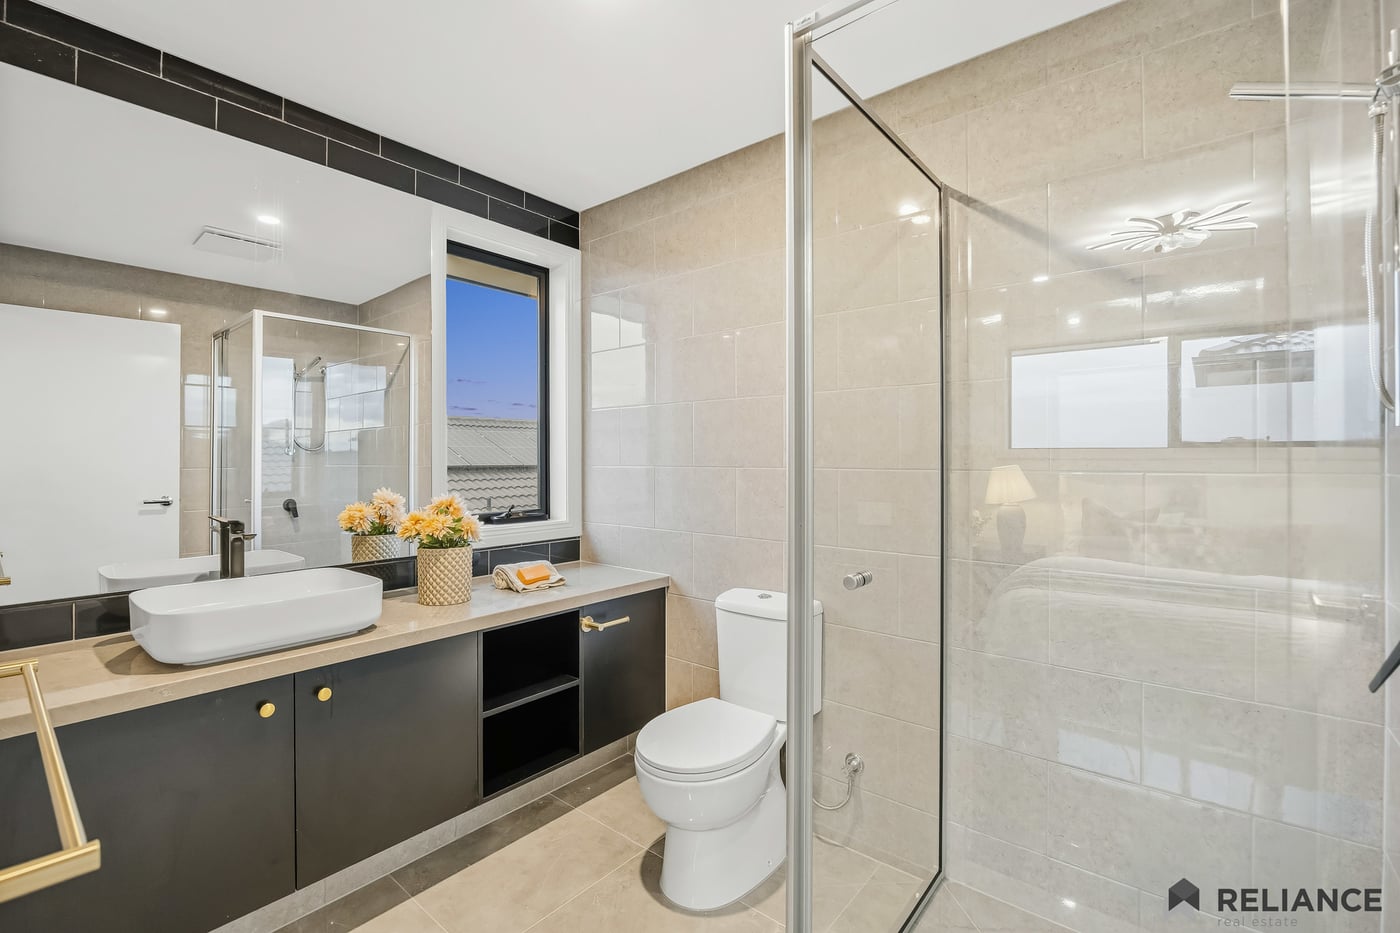
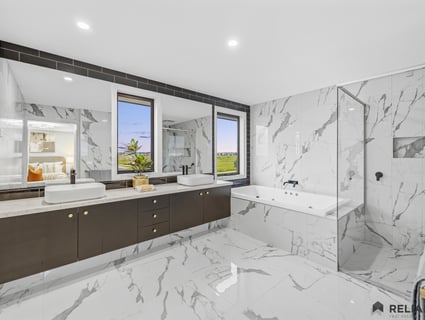
Master ensuite featuring floor-to-ceiling tiling, his and hers designer basins, premium tapware, oversized shower and luxurious spa bathtub
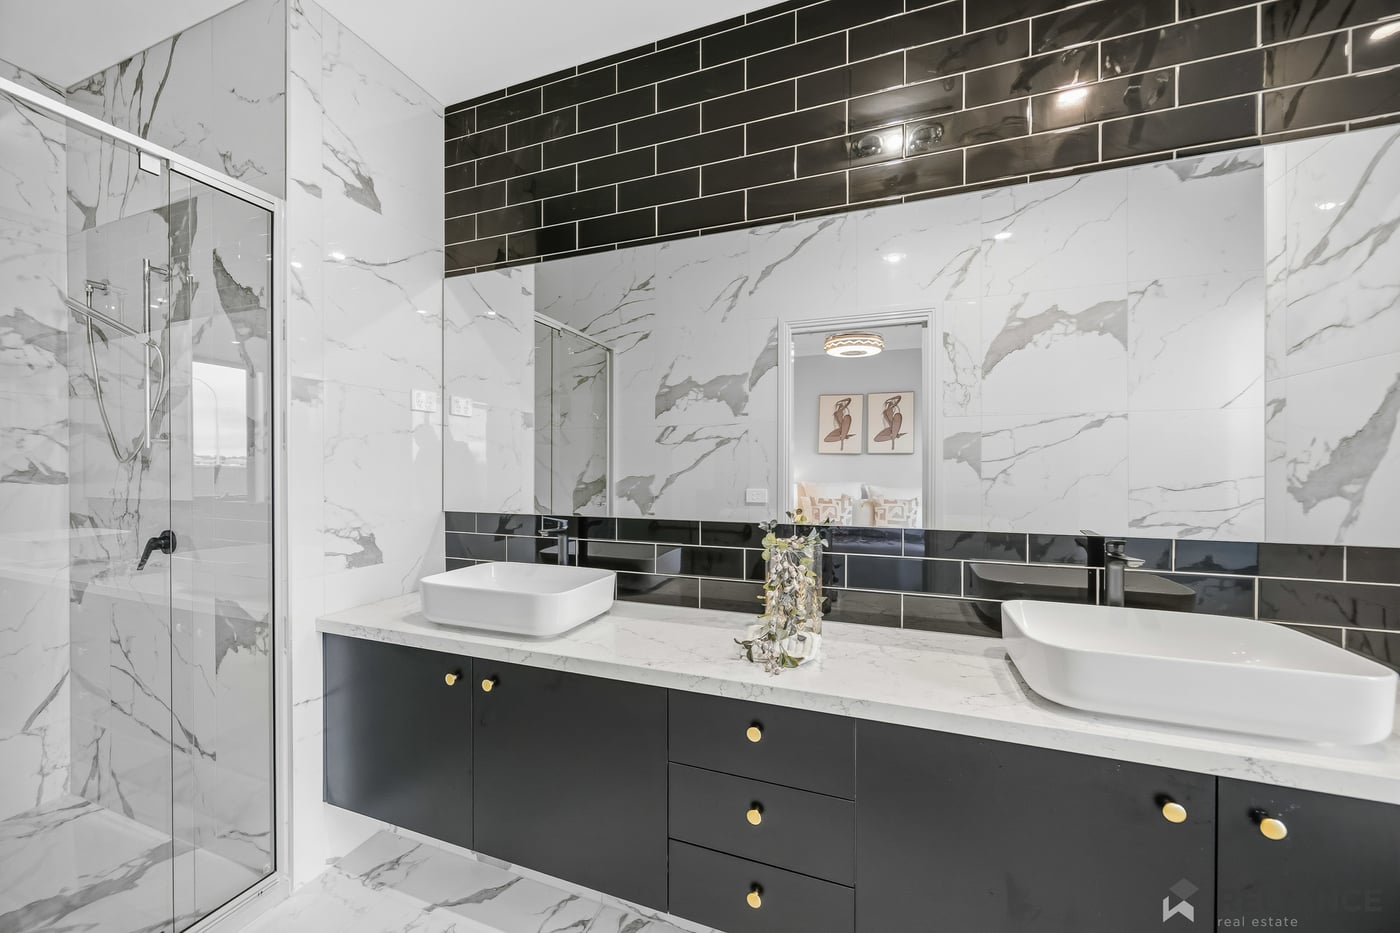
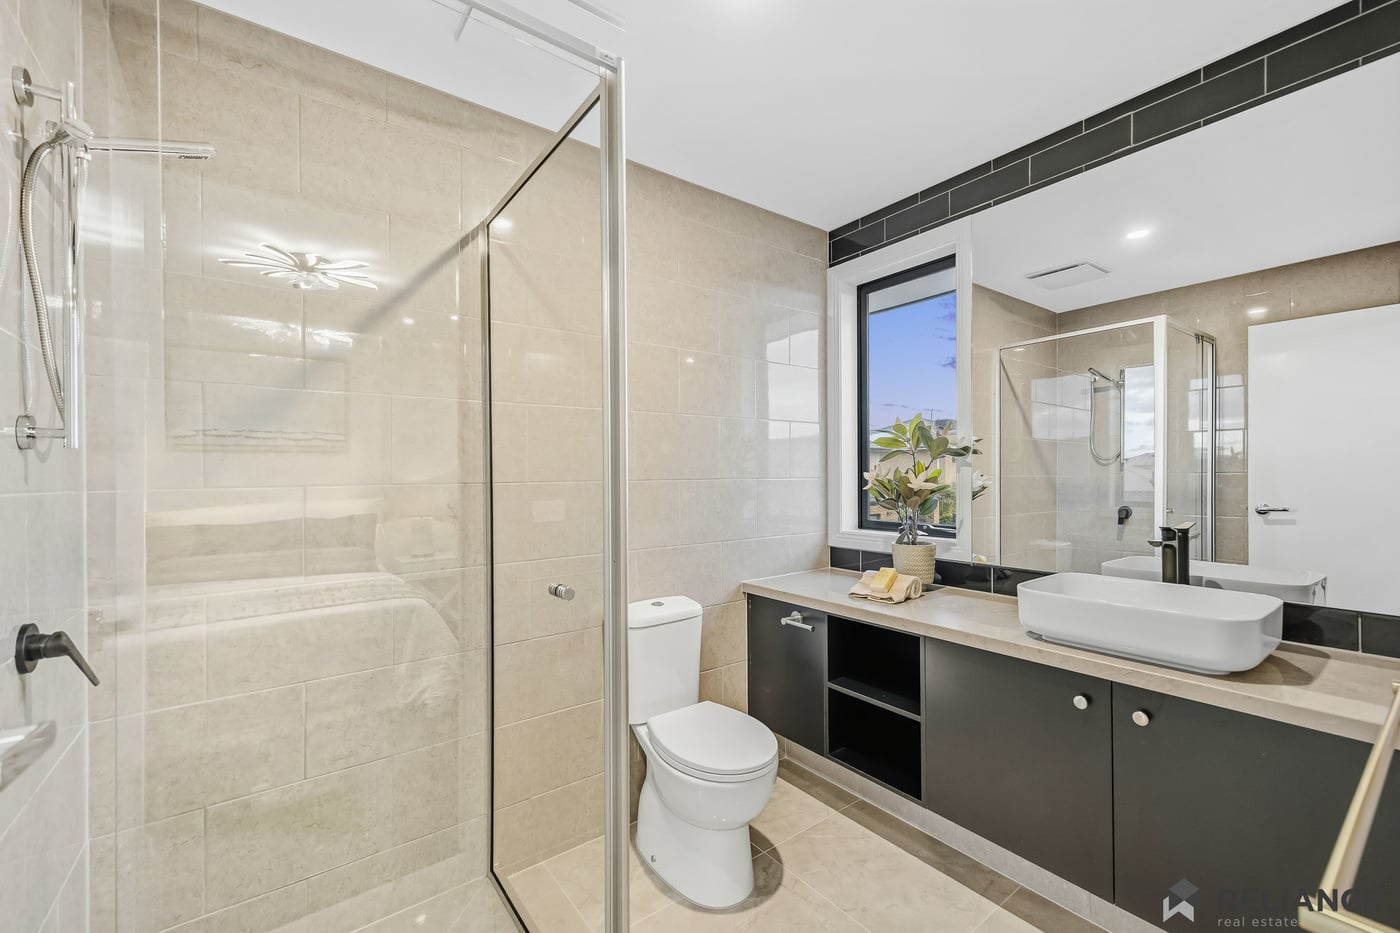
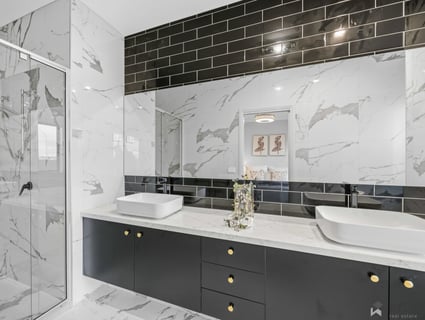
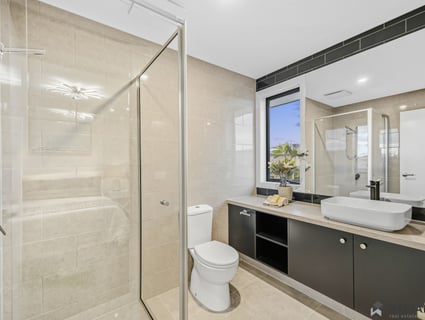
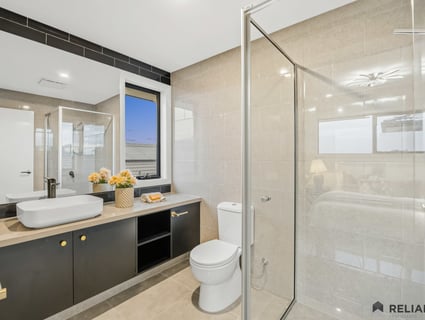
Secondary ensuites finished to an equally impressive standard with floor-to-ceiling tiles, oversized mirrors, deep basins, generous cabinetry and large showers
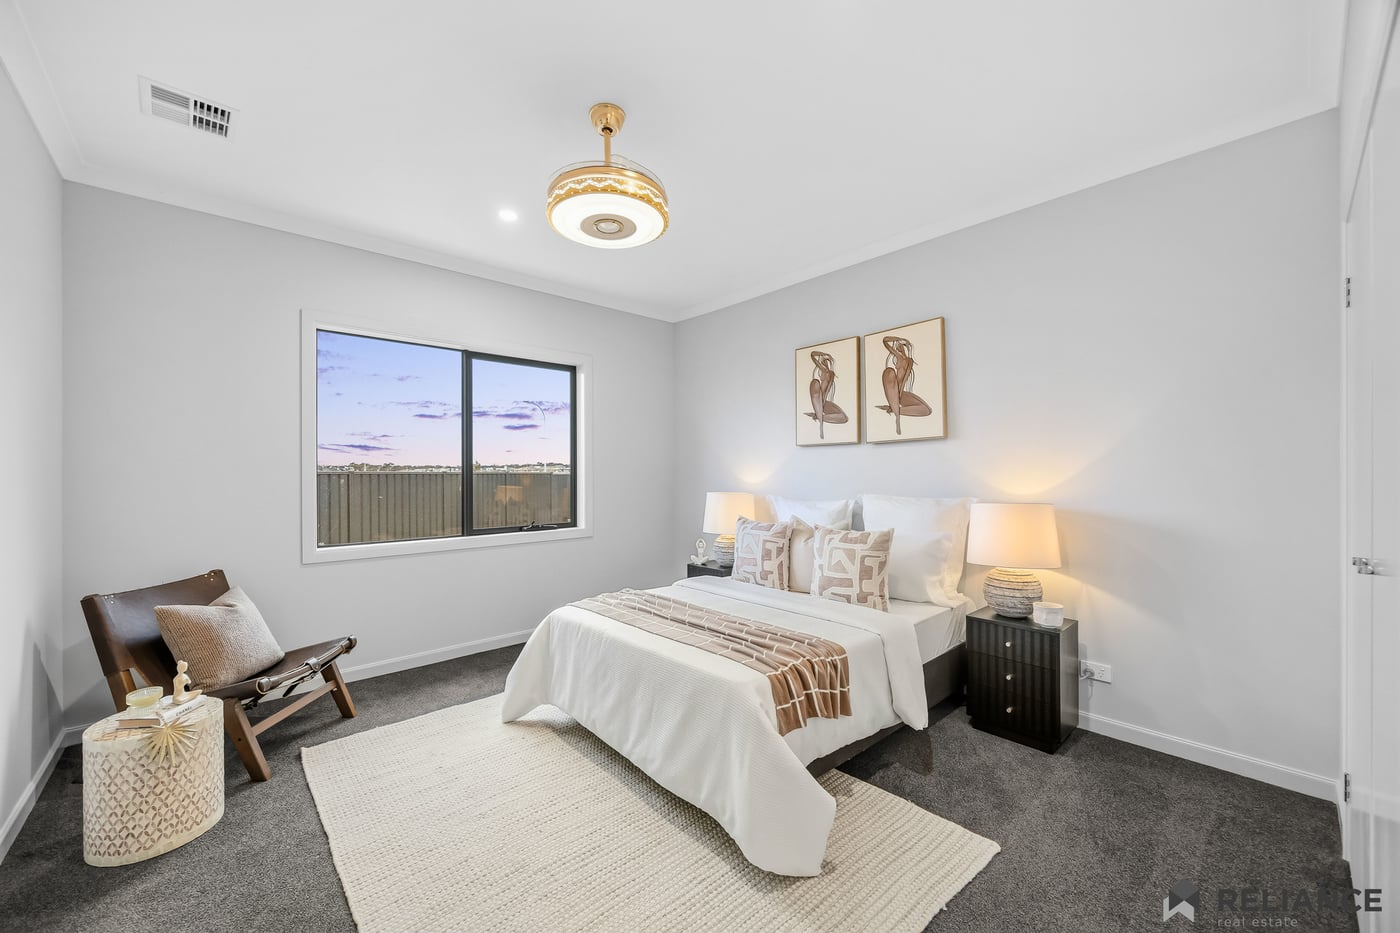
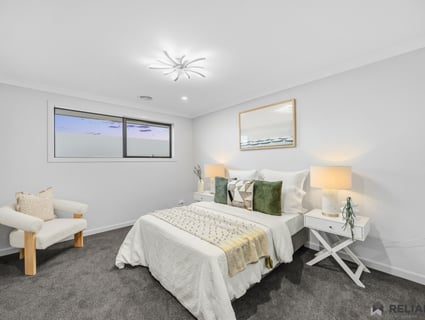
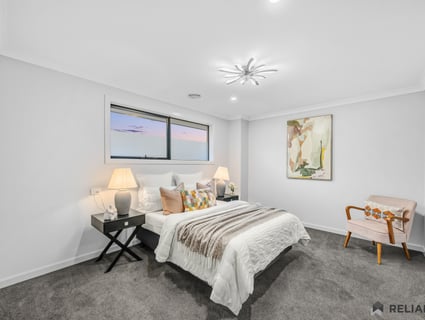
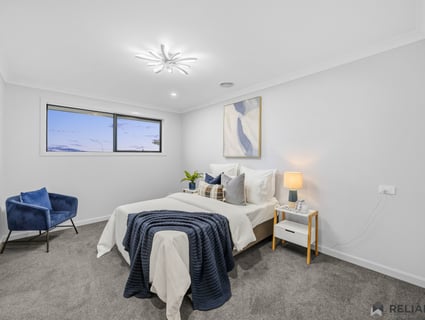
Additional bedrooms featuring built-in robes, generous proportions, large windows and designer pendants
Dedicated study and children's study spaces
Ducted heating and evaporative cooling for year-round comfort
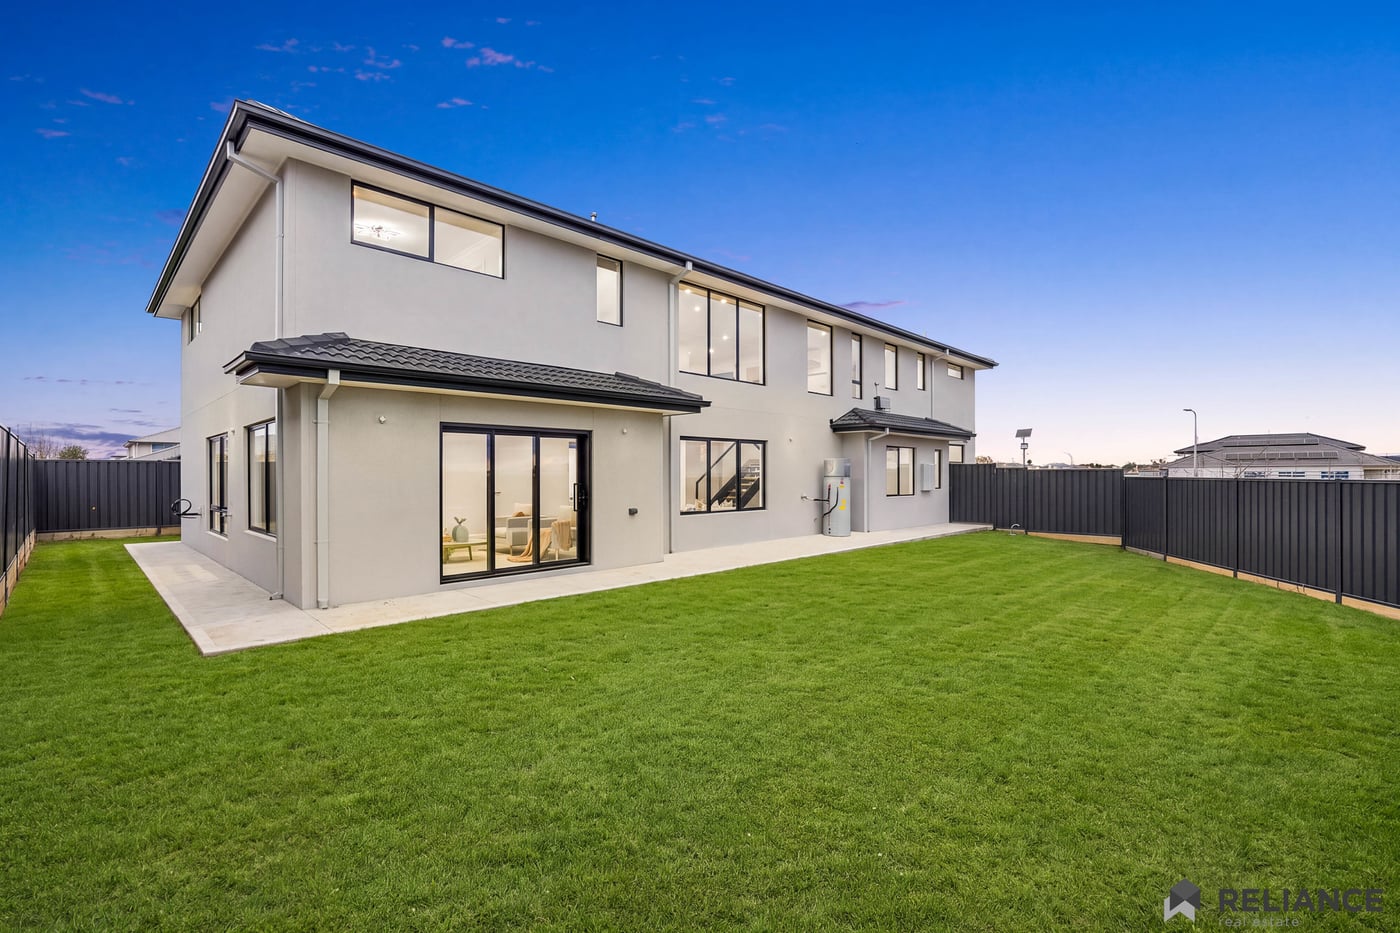
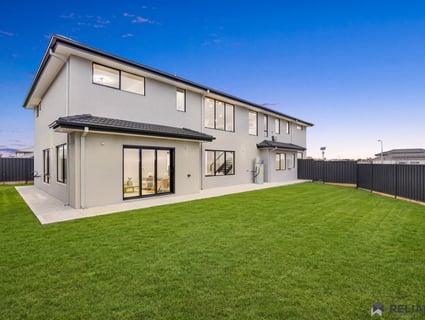
Spacious outdoor entertaining area surrounded by low-maintenance landscaping
High-privacy fencing, concrete pathways, practical side access and exterior lighting
Key Locations
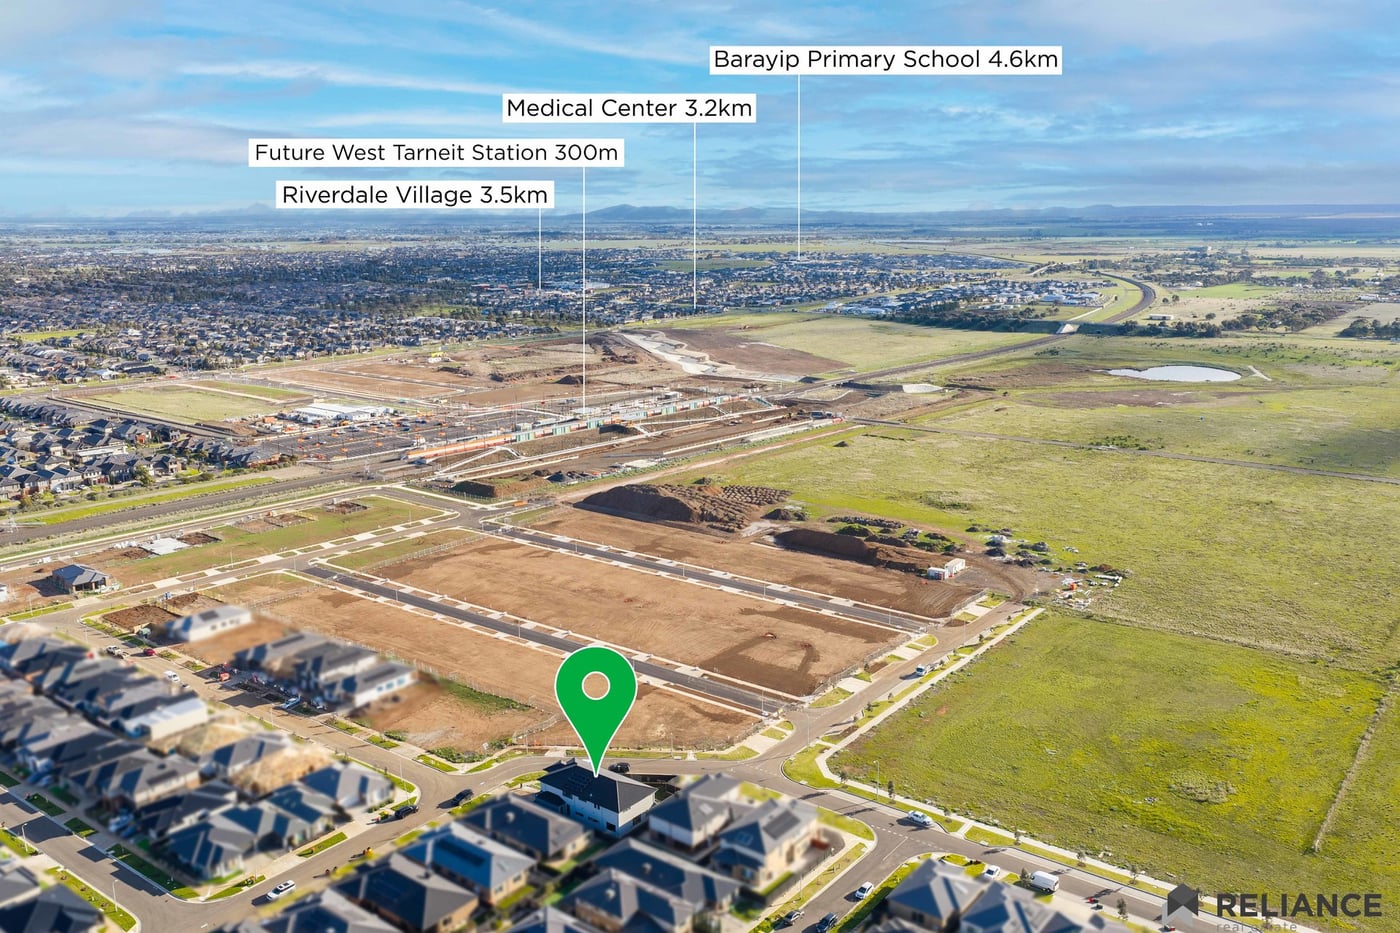
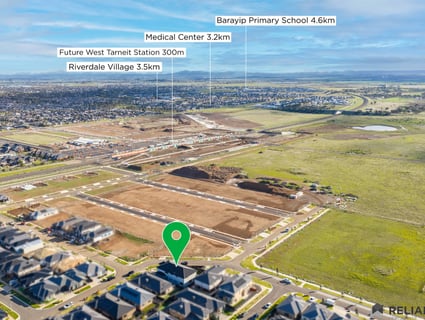
Future West Tarneit Station – 300m
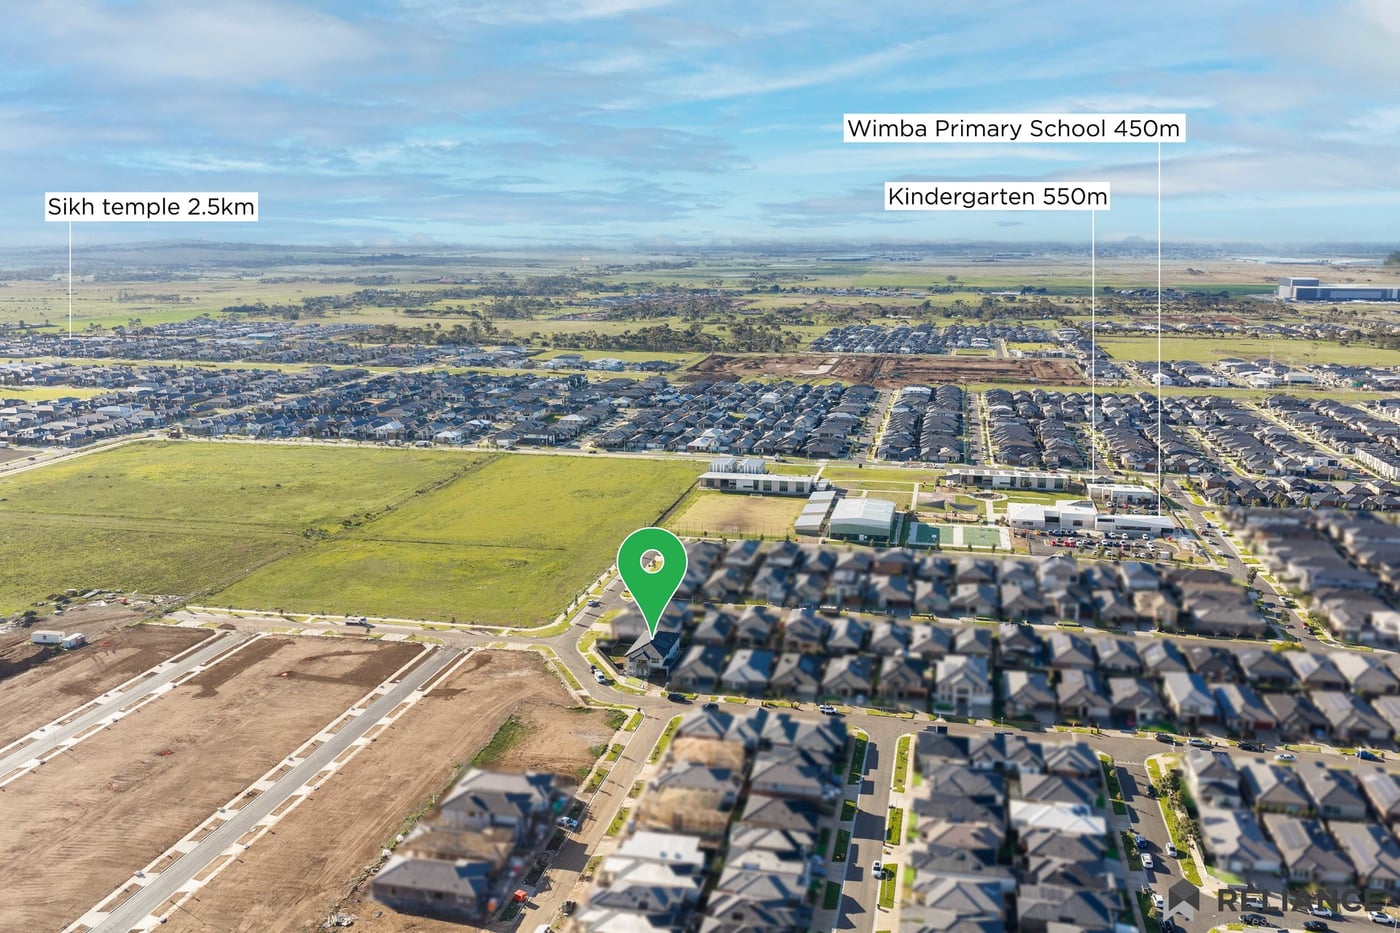
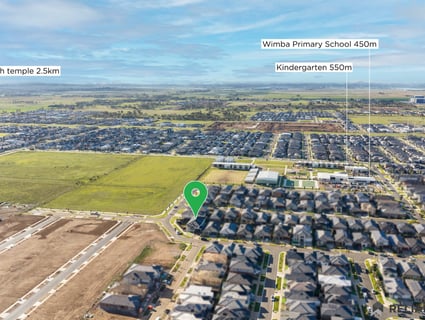
Wimba Primary School – 450m
Kindergarten – 550m
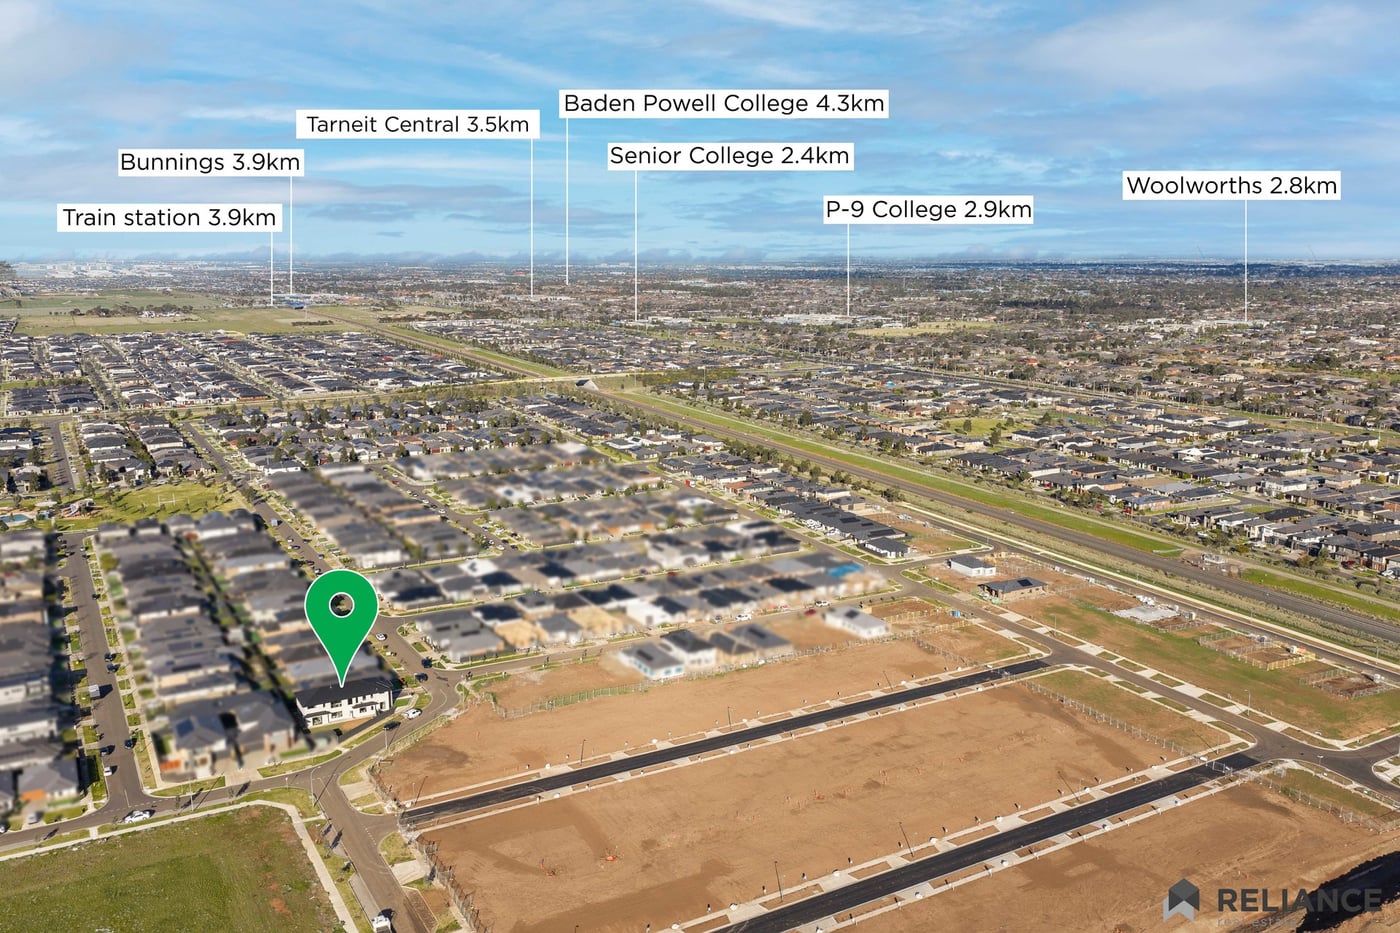
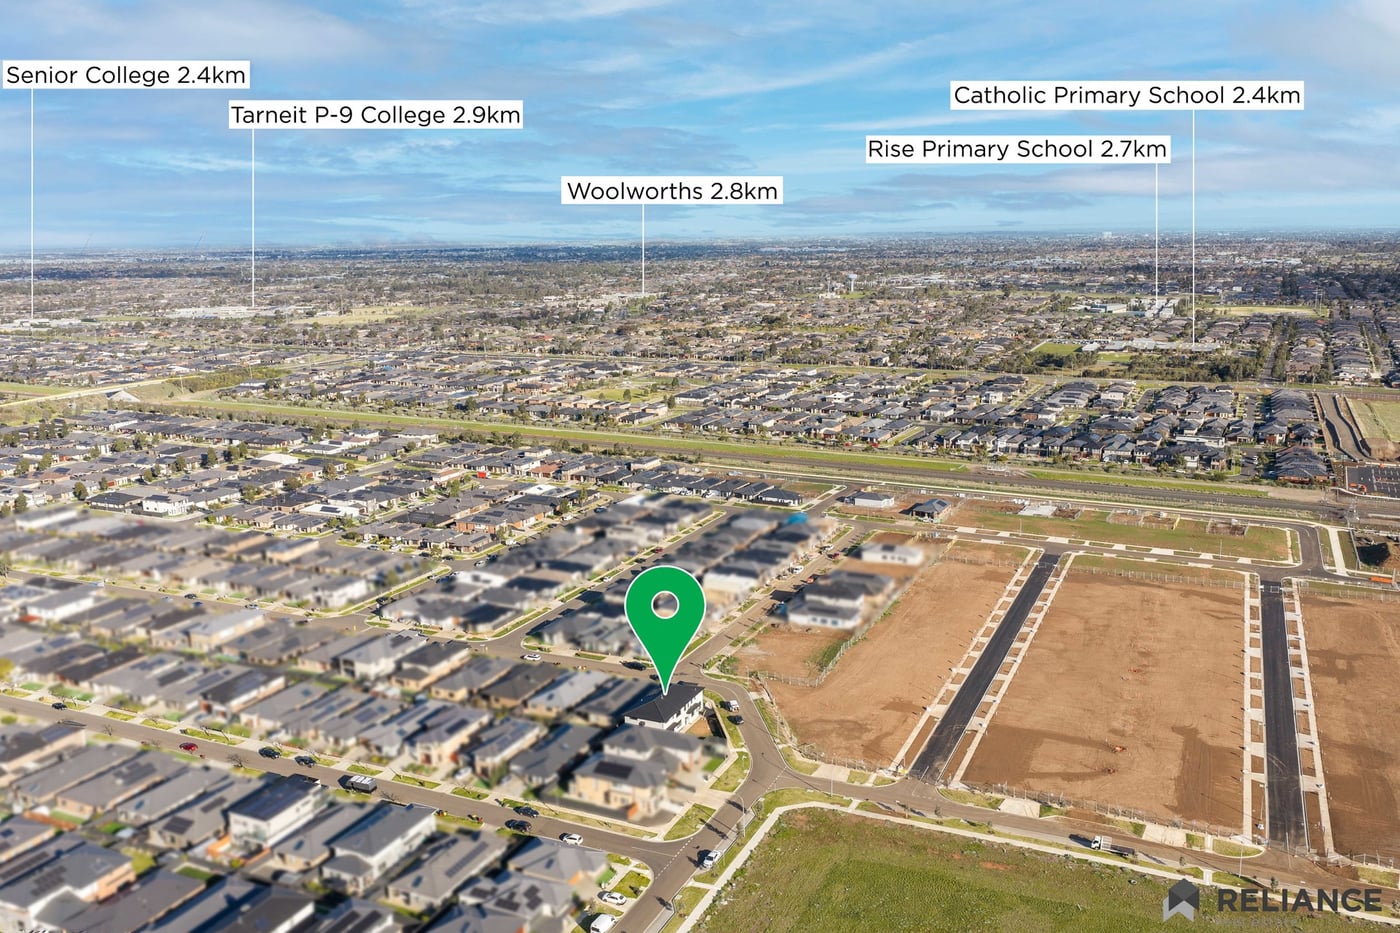
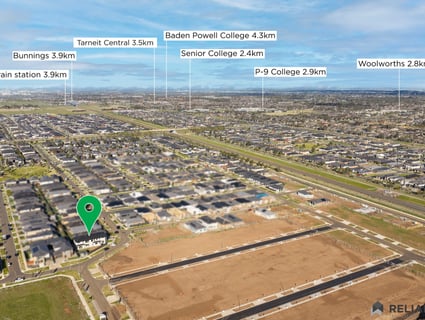
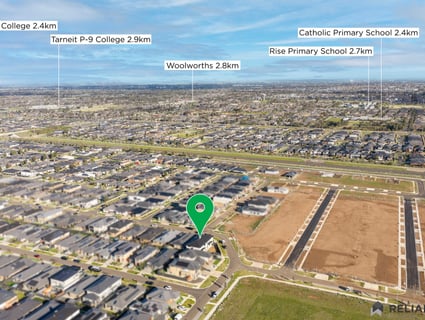
Senior College – 2.4km
Catholic Primary School – 2.4km
Sikh Temple – 2.5km
Rise Primary School – 2.7km
Woolworths – 2.8km
Tarneit P–9 College – 2.9km
Medical Centre – 3.2km
Riverdale Village – 3.5km
Tarneit Central – 3.5km
Bunnings – 3.9km
Tarneit Train Station – 3.9km
Baden Powell College – 4.3km
Barayip Primary School – 4.6km
An exceptional residence where grand scale, extraordinary accommodation, multiple living zones and five private ensuites come together to create an uncompromising luxury lifestyle
Call Milan on 0469 870 828 or Bilal on 0475 750 002 for any further information.
DISCLAIMER: All stated dimensions are approximate only. Particulars given are for general information only and do not constitute any representation on the part of the vendor or agent.
Please see the below link for an up-to-date copy of the Due Diligence Check List: http://www.consumer.vic.gov.au/duediligencechecklist
Inside, the scale and calibre of the home become even more impressive. The thoughtfully designed floorplan delivers multiple grand living and entertaining zones across two levels, centred around a spectacular designer kitchen and expansive open-plan living area with an impressive void. Upstairs, an additional living retreat with its own kitchen creates an exceptional space for entertaining or unwinding. With five substantial bedrooms and a private ensuite to every bedroom, including an indulgent master suite with balcony, enormous wardrobe and resort-inspired ensuite, this is an extraordinary residence that offers a level of luxury, privacy and versatility rarely found in the market.
Key Features
Brand-new Carlisle-built residence, crafted to an exceptional standard of luxury and sophistication
Striking designer façade with commanding street presence and beautifully landscaped, low-maintenance frontage
Grand oversized entrance doors, wide driveway and sophisticated architectural lighting
Impressive foyer with soaring ceilings and statement designer lighting
Elegant front lounge with expansive window, ideal for refined entertaining or quiet relaxation
Multiple substantial living zones designed for grand entertaining and effortless family living
Spectacular open-plan living and dining area featuring a dramatic soaring void, creating an incredible sense of volume
Expansive windows and glazing bringing exceptional natural light throughout
Showpiece kitchen featuring 900mm premium appliances, including cooktop, oven and rangehood
Luxurious thick stone benchtops, premium cabinetry, designer hardware and exceptional storage
Oversized breakfast bar with statement pendant lighting
Large feature kitchen window enhancing the sense of openness and natural light
Walk-in butler's pantry with deep sink, dishwasher, extensive cabinetry and generous storage
Spacious dining zone with feature pendant fan and beautiful outdoor outlook
Large secondary living/cinema room with doors for added privacy and direct connection to the outdoors
Additional living zone upstairs creating an impressive private retreat
Second upstairs kitchen/entertaining zone with sink, cabinetry, thick stone benchtops and premium splashback
Panoramic upper-level windows flooding the space with natural light, complemented by privacy glazing to select windows
Five oversized bedrooms - every bedroom featuring its own luxurious ensuite
Grand master suite with an enormous mirrored wardrobe, expansive windows and private balcony
Master ensuite featuring floor-to-ceiling tiling, his and hers designer basins, premium tapware, oversized shower and luxurious spa bathtub
Secondary ensuites finished to an equally impressive standard with floor-to-ceiling tiles, oversized mirrors, deep basins, generous cabinetry and large showers
Additional bedrooms featuring built-in robes, generous proportions, large windows and designer pendants
Dedicated study and children's study spaces
Ducted heating and evaporative cooling for year-round comfort
Spacious outdoor entertaining area surrounded by low-maintenance landscaping
High-privacy fencing, concrete pathways, practical side access and exterior lighting
Key Locations
Future West Tarneit Station – 300m
Wimba Primary School – 450m
Kindergarten – 550m
Senior College – 2.4km
Catholic Primary School – 2.4km
Sikh Temple – 2.5km
Rise Primary School – 2.7km
Woolworths – 2.8km
Tarneit P–9 College – 2.9km
Medical Centre – 3.2km
Riverdale Village – 3.5km
Tarneit Central – 3.5km
Bunnings – 3.9km
Tarneit Train Station – 3.9km
Baden Powell College – 4.3km
Barayip Primary School – 4.6km
An exceptional residence where grand scale, extraordinary accommodation, multiple living zones and five private ensuites come together to create an uncompromising luxury lifestyle
Call Milan on 0469 870 828 or Bilal on 0475 750 002 for any further information.
DISCLAIMER: All stated dimensions are approximate only. Particulars given are for general information only and do not constitute any representation on the part of the vendor or agent.
Please see the below link for an up-to-date copy of the Due Diligence Check List: http://www.consumer.vic.gov.au/duediligencechecklist
Inspection Times
Similar Houses For Sale In Tarneit, VIC 3029

Mohit Ahuja
Mohit Ahuja

Rajender Hans
34 Canunda Way, Tarneit, VIC 3029
34 Canunda Way, Tarneit, VIC 3029
$749K-$799k/ 2 LIVINGAREA/THEATER ROOM
4
2
2
480 m²

Parv Arora

Navjot Kaur

Amy Nair
Browse properties for sale in Australia