5 Kristen Road, Sunbury, VIC 3429
$749,000 - $799,000
4
2
2
413 m²



Brand-New Family Home - Redstone Estate, Sunbury
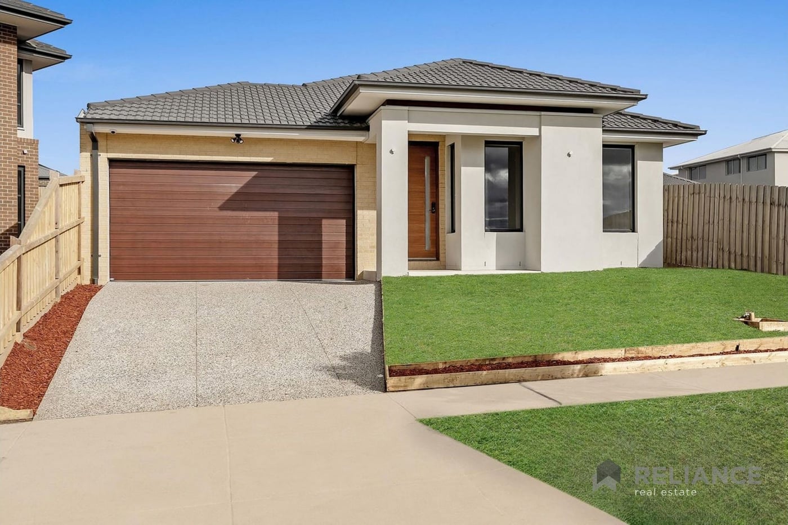
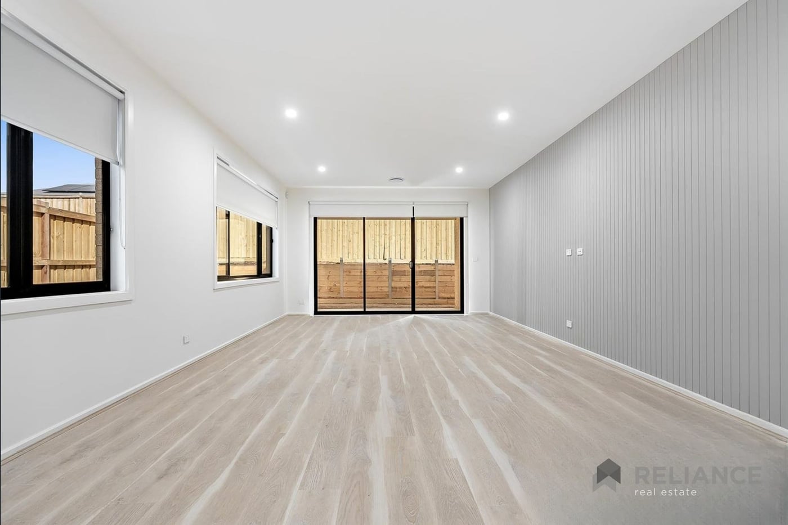
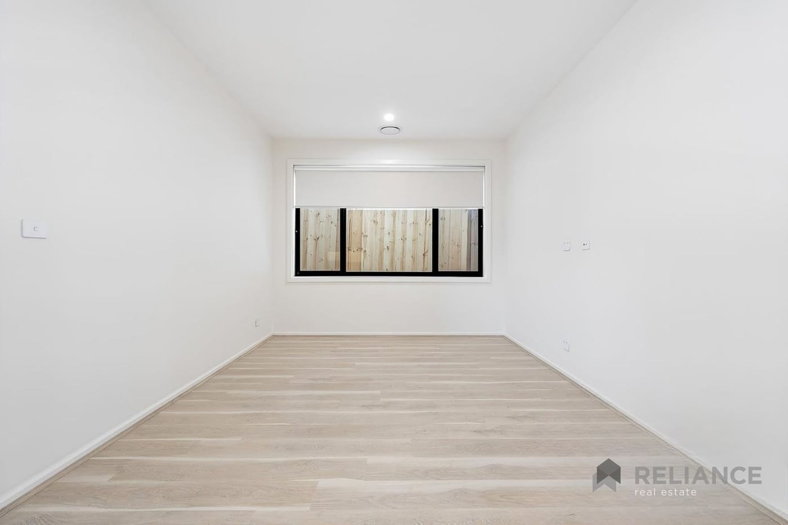
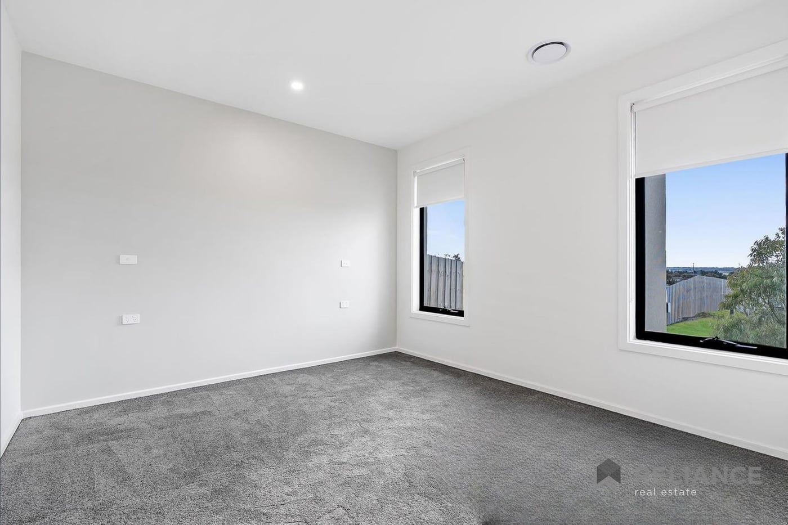
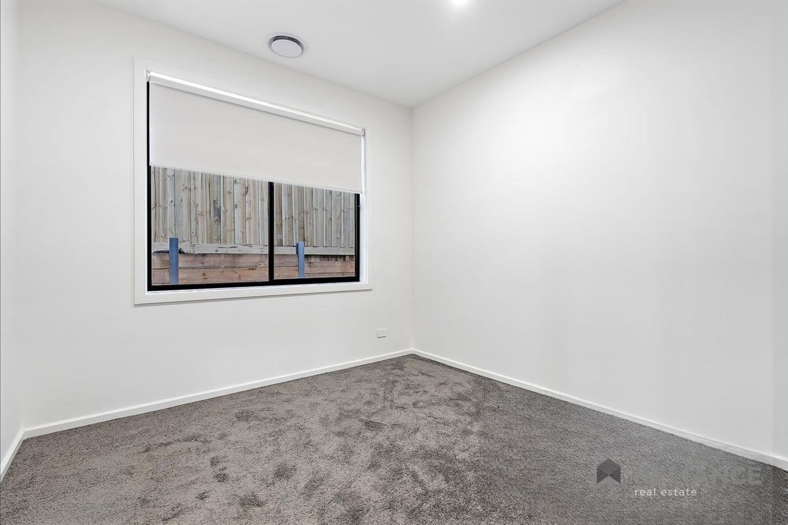
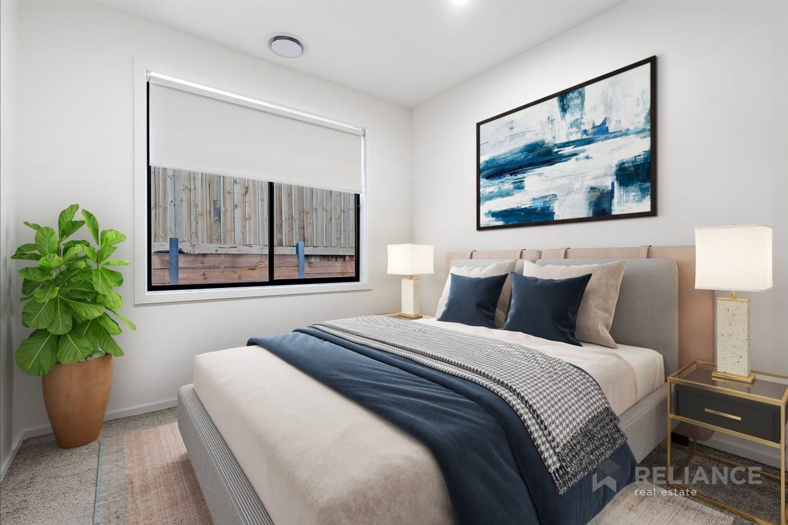
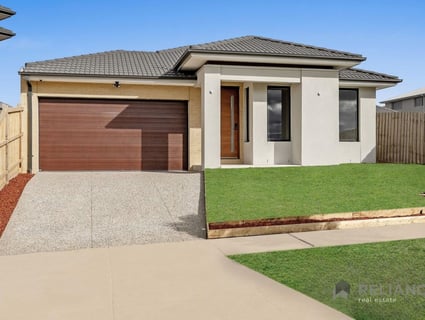
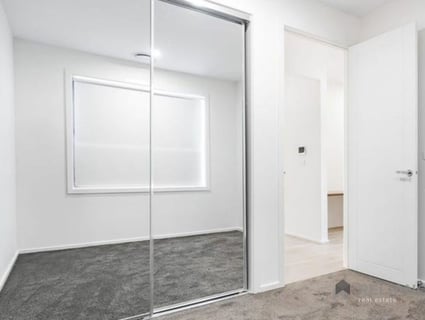
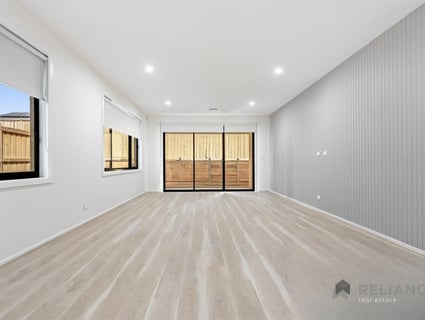
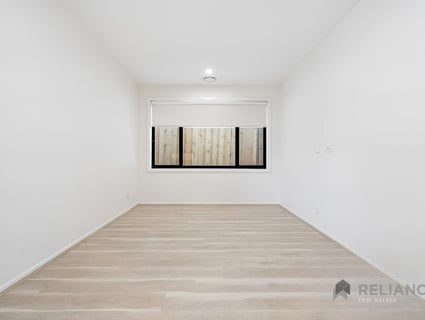
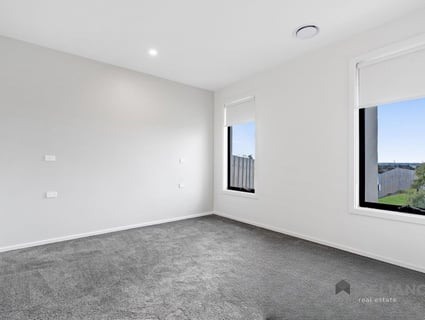
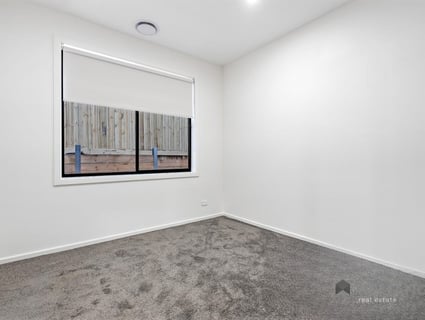
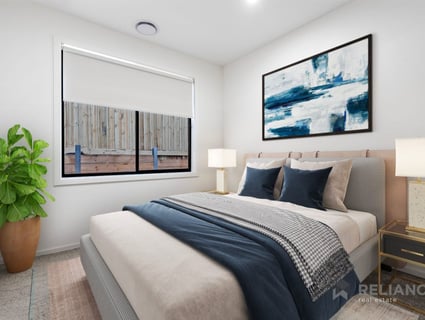
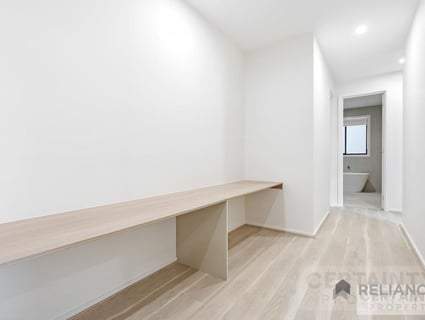
Positioned on a generous 413m² allotment in the highly sought-after Redstone Estate, this **brand-new**, impressive four-bedroom residence offers a perfect blend of modern style, space, and functionality. Designed with family living in mind, the home is a genuinely versatile, turn-key property ready to welcome its first owners.
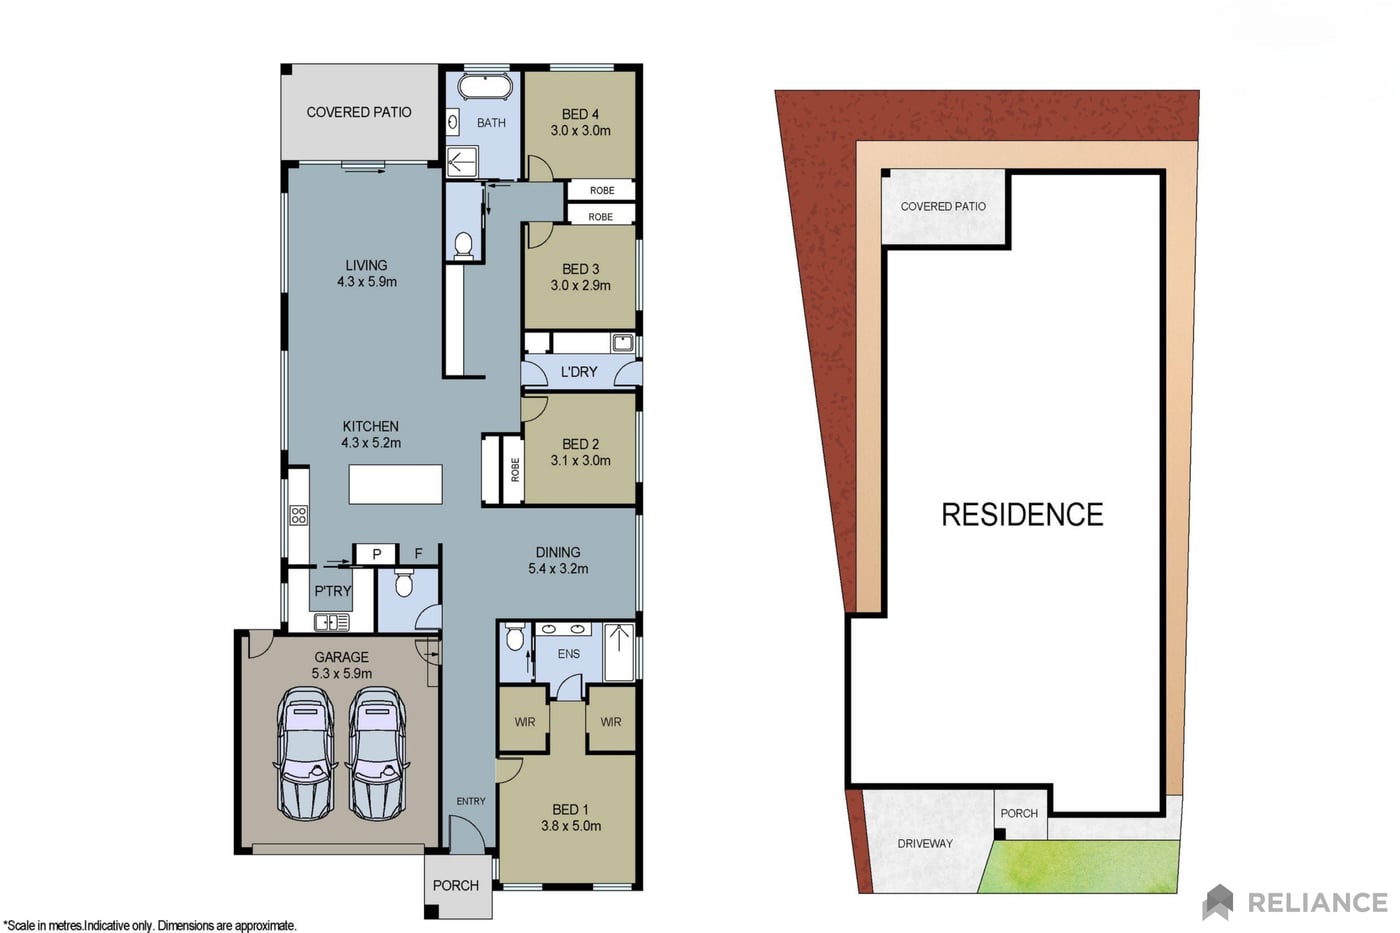
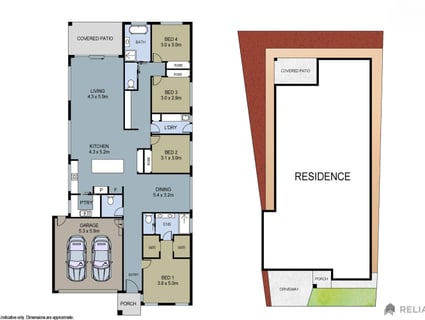
4 Bedrooms | 2 Bathrooms | 3 Toilets | 2 Car Garage
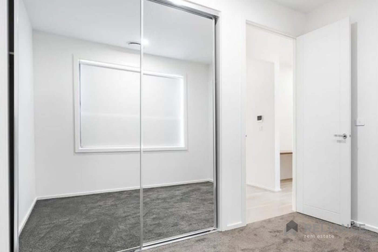
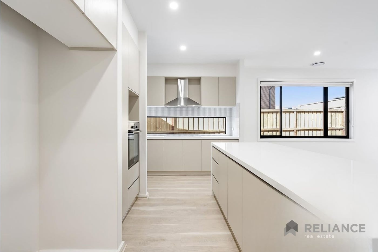
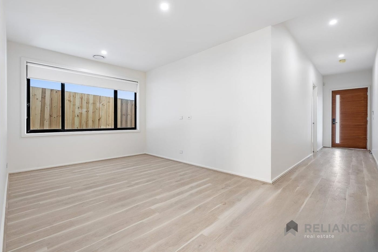
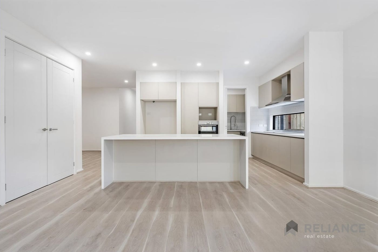
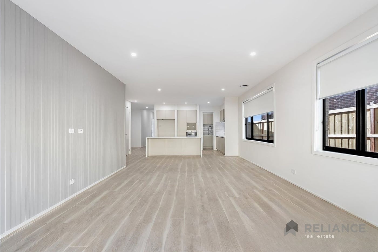
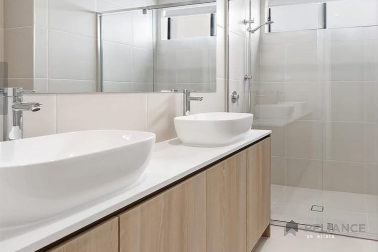
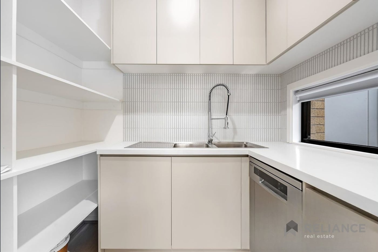
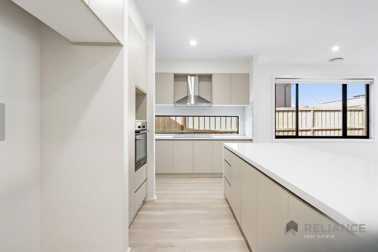
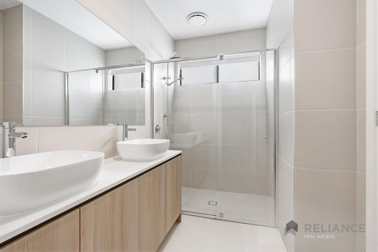
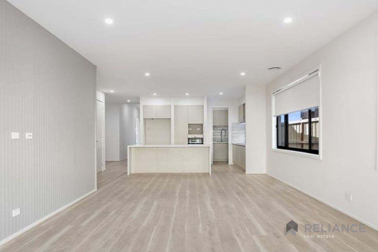
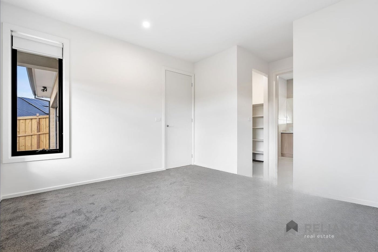
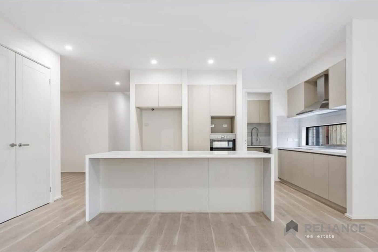
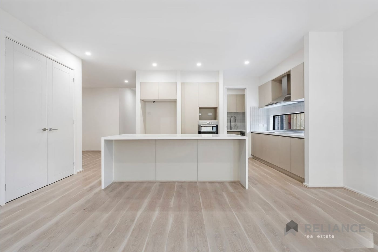
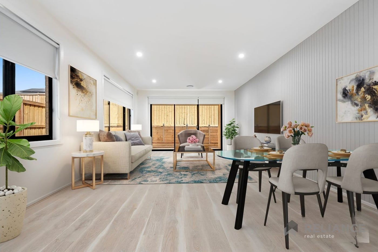
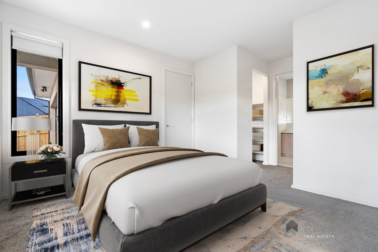
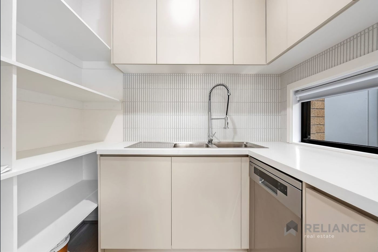
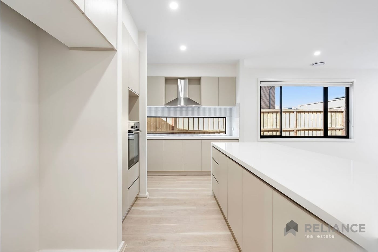
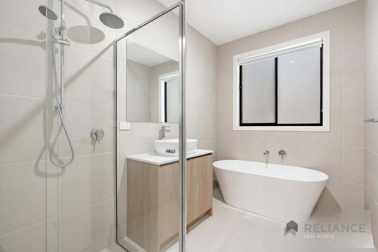
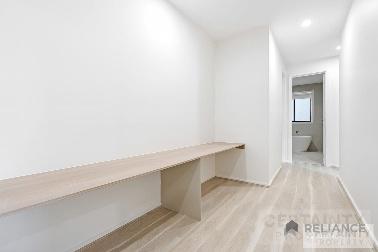
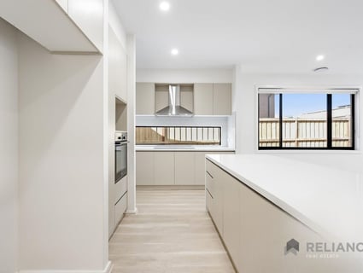
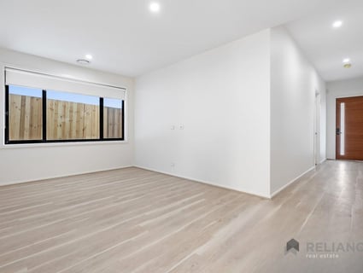
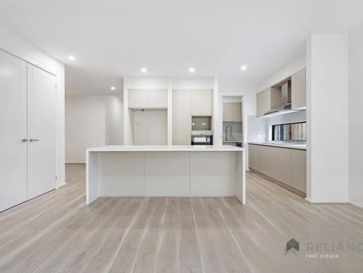
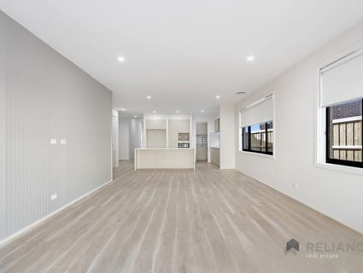
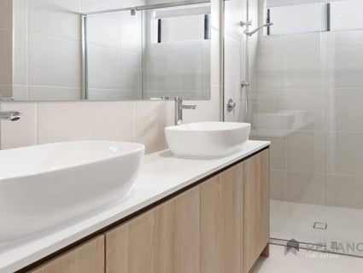
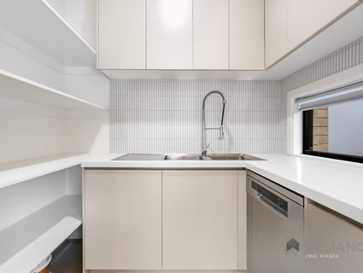
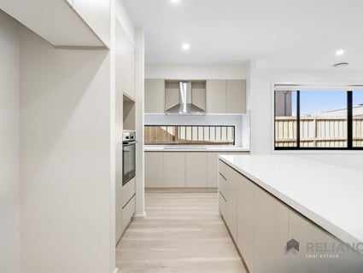
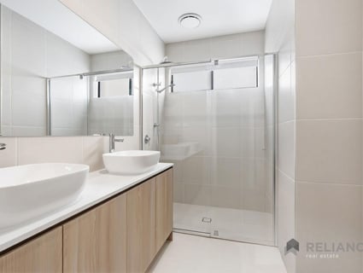
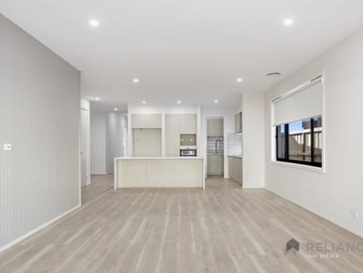
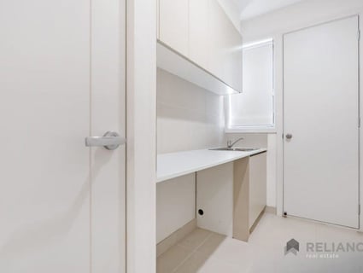
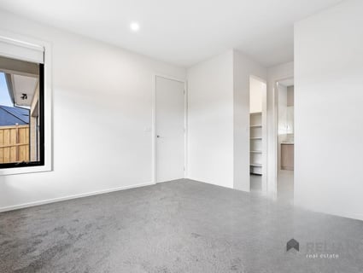
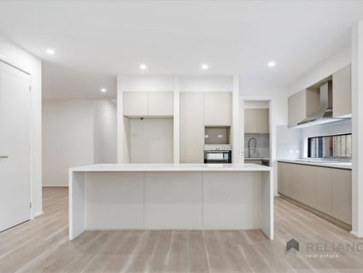
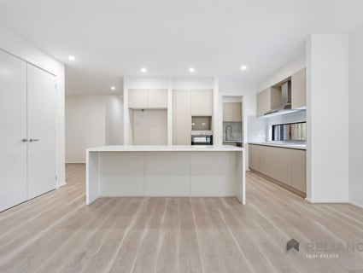
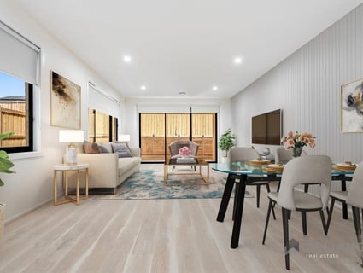
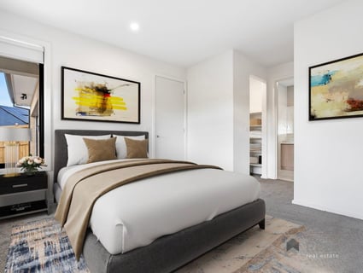
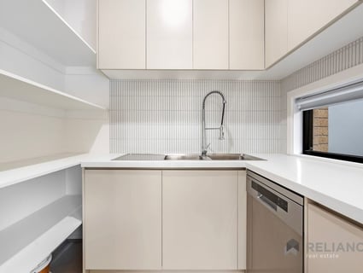
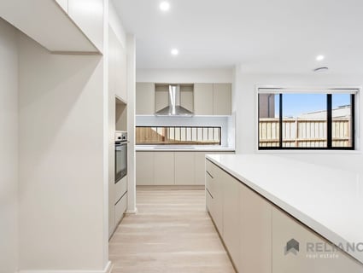
The home features two well-appointed bathrooms, including a private ensuite to the master bedroom, plus a third separate toilet for everyday convenience - along with spacious living areas that provide plenty of room for relaxation and entertaining. The contemporary kitchen forms the heart of the home, offering a practical layout with quality appliances, ample storage, and a seamless connection to the open-plan living and dining areas.
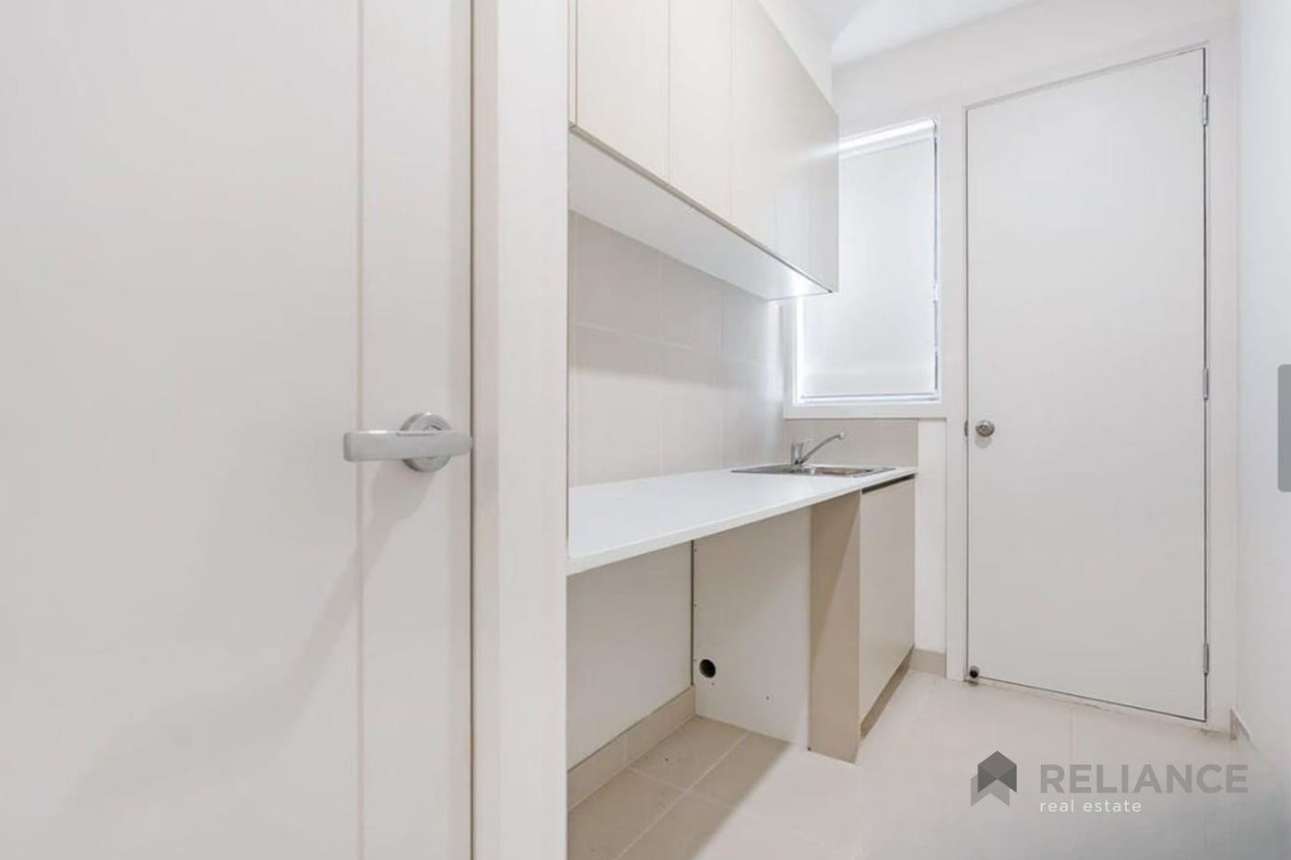
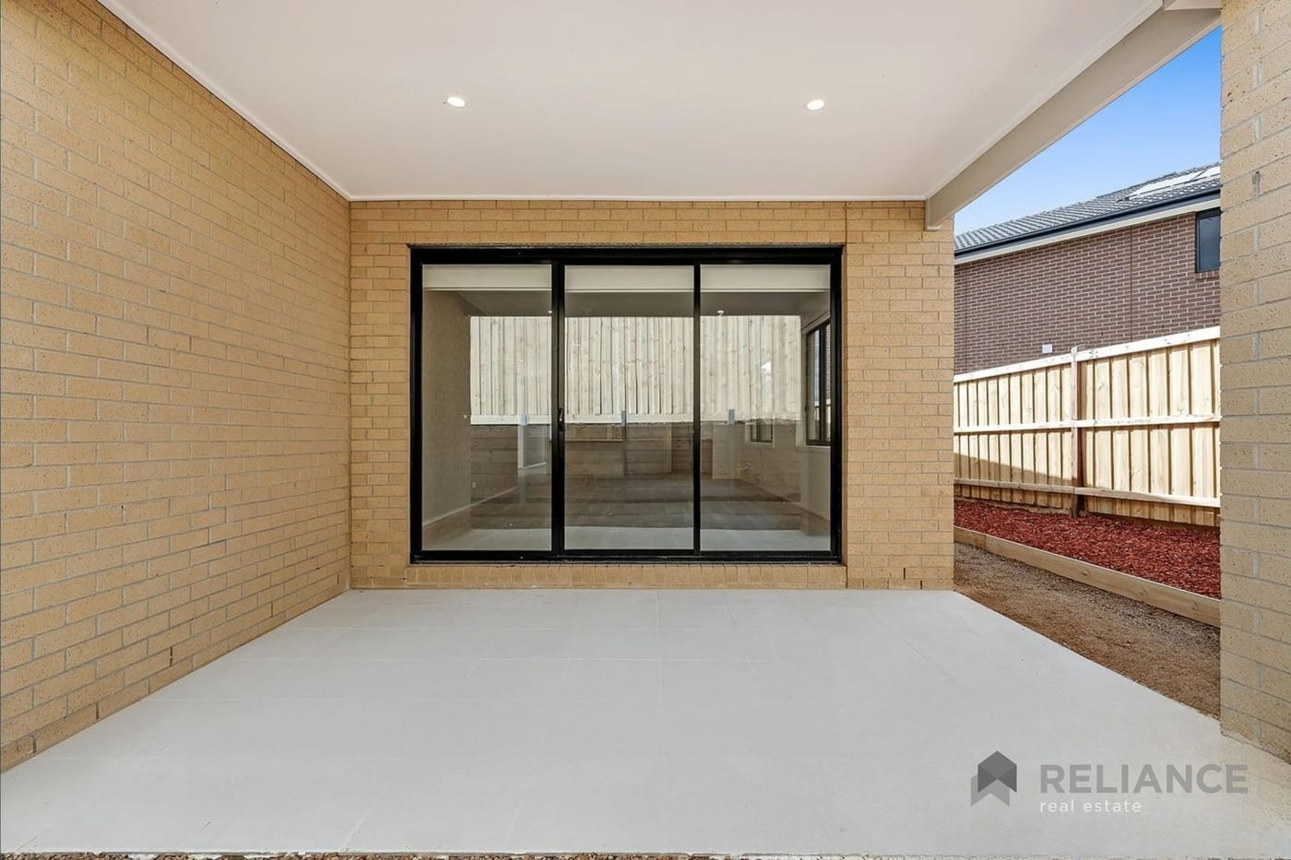
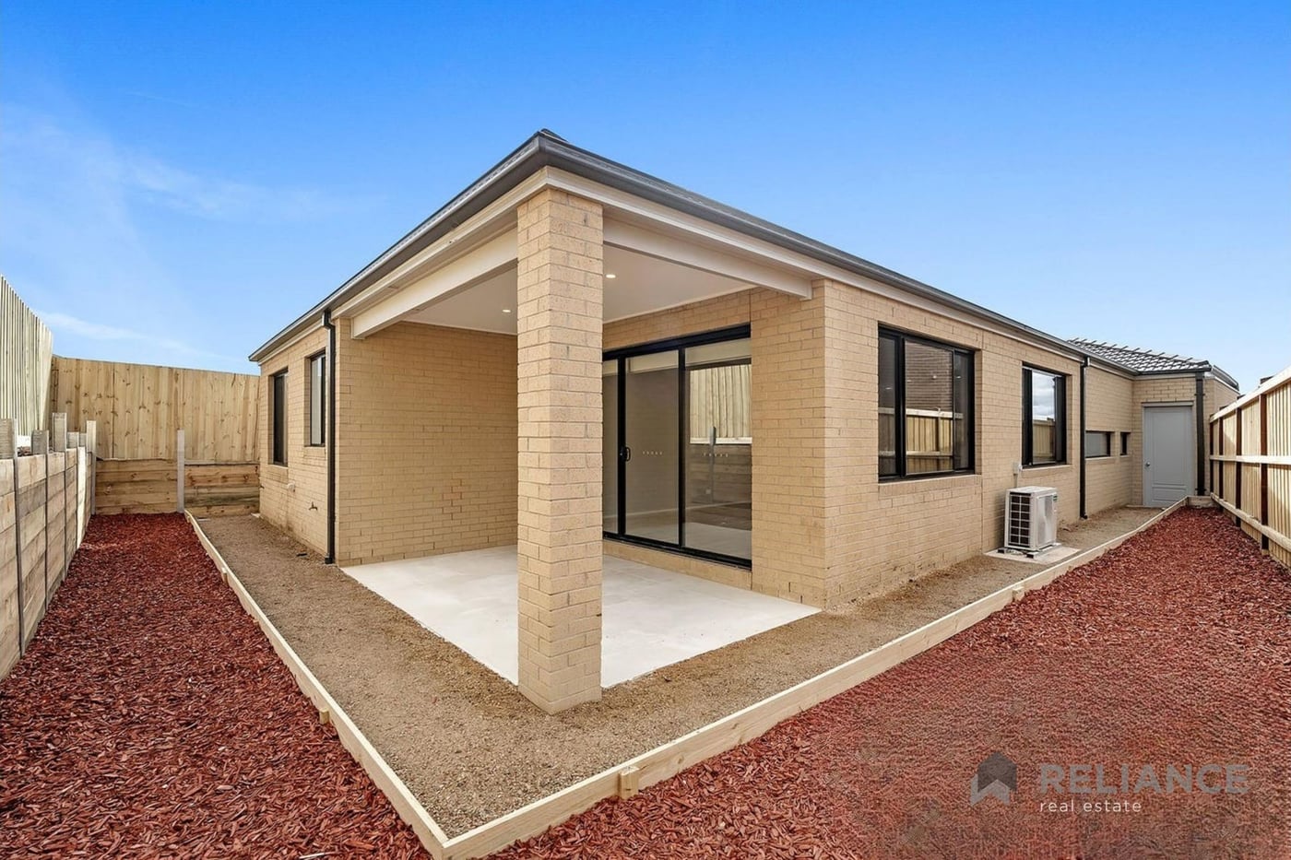
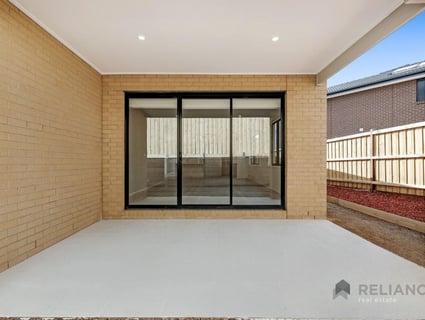
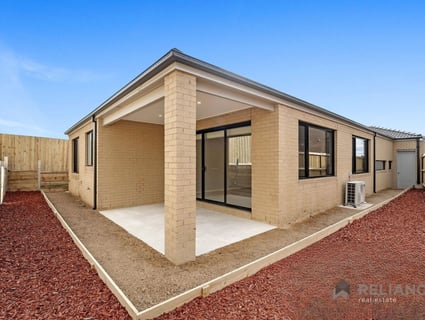
Adding to the appeal is a double remote-controlled garage with internal access, a low-maintenance backyard, and a thoughtfully designed floorplan that caters to families of all stages. A soaring 3-metre ceiling greets you at the entry, setting the tone for the sense of space found throughout the home, while 40mm stone benchtops flow through the kitchen and bathrooms for a cohesive, premium finish. With quality finishes throughout, generous accommodation, and a versatile layout, this turnkey residence presents an outstanding opportunity for those looking to secure a brand-new home in one of Sunbury's most desirable communities.
Key Features
- Brand-new, turnkey construction - move in and enjoy from day one
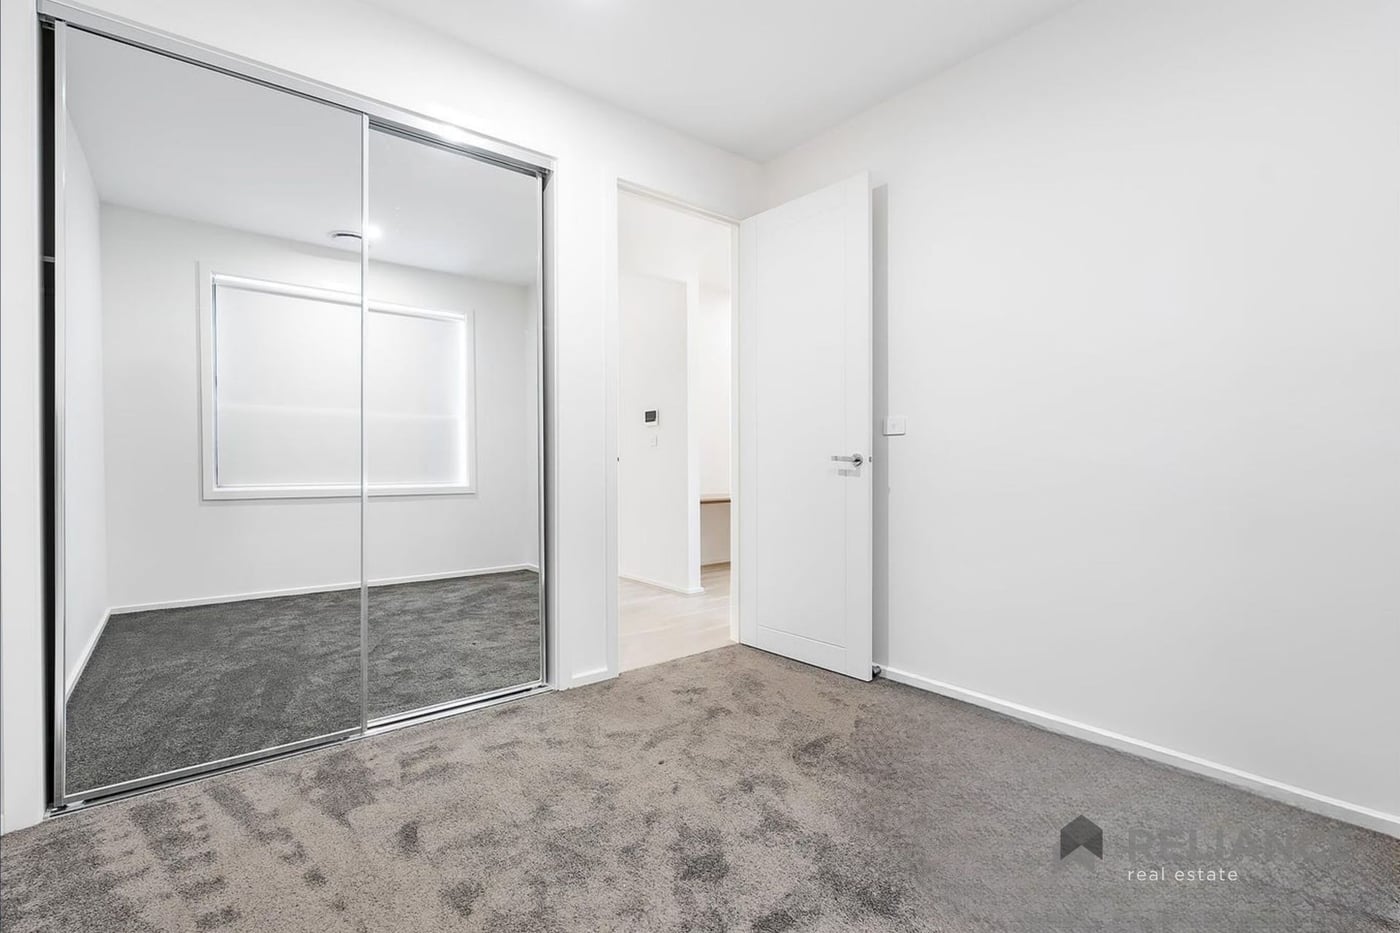
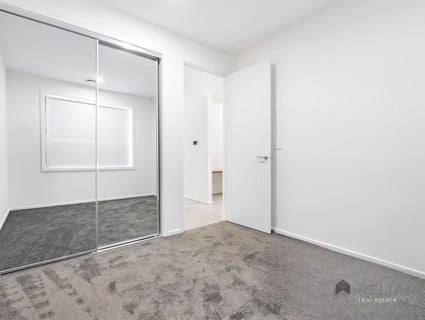
- Four spacious bedrooms
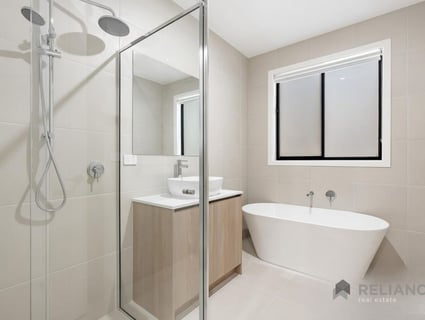
- Two bathrooms plus a third separate toilet
- Master bedroom with private ensuite
- 3-metre ceiling at the home's entry
- 40mm stone benchtops throughout the house
- Double-car garage with internal access
- 413m² land allotment
- Spacious open-plan living and dining
- Modern kitchen with quality appliances and ample storage
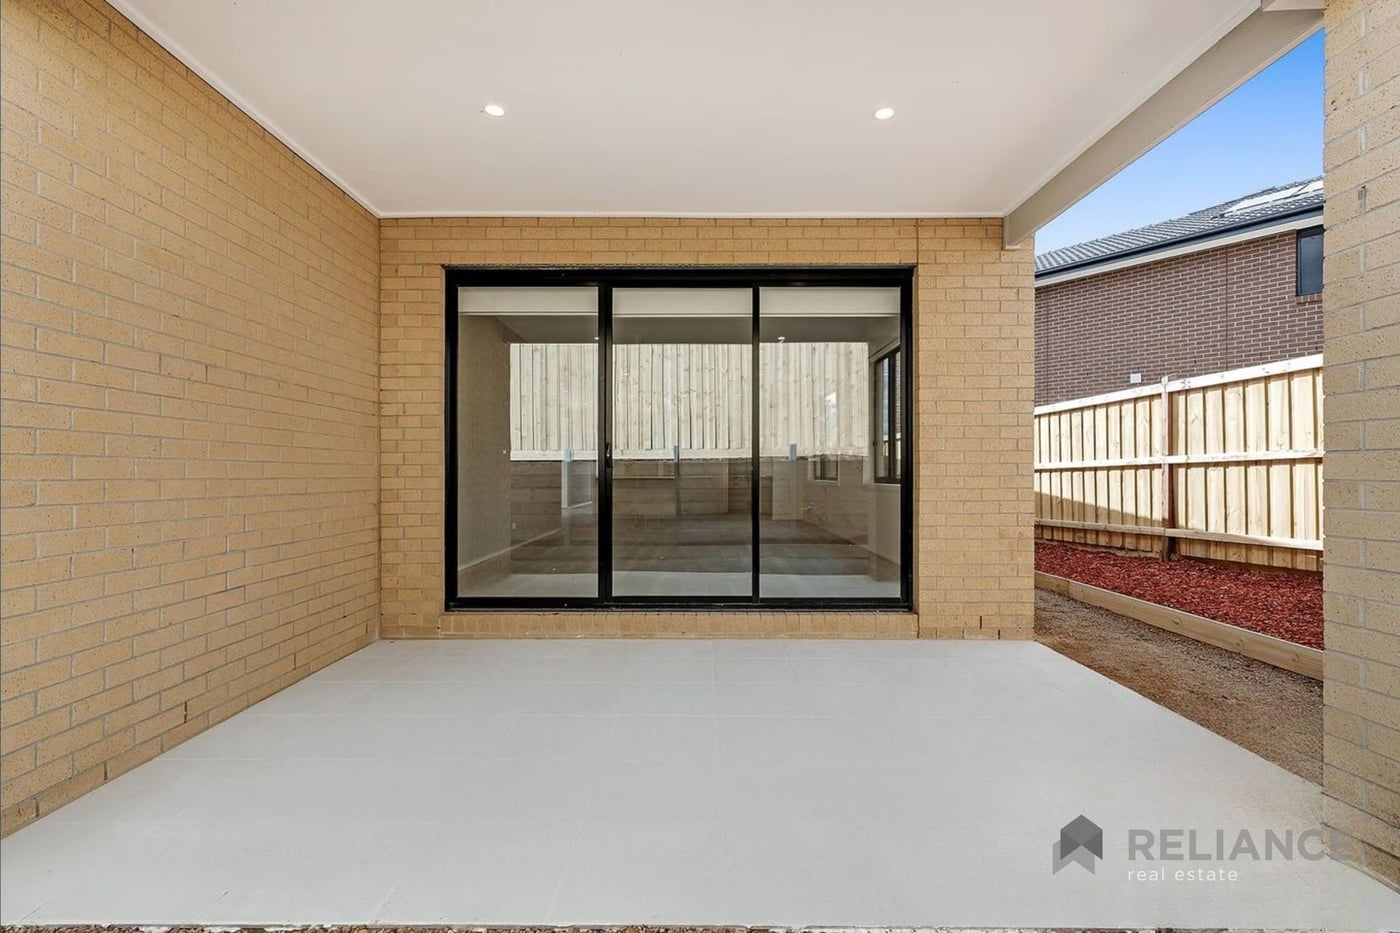
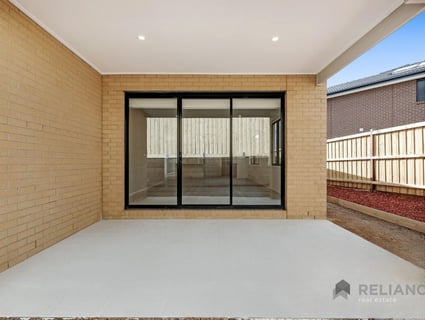
- Low-maintenance outdoor area
- Quality modern finishes throughout
Location & Lifestyle
Located within the vibrant Redstone Estate, the home is surrounded by established and future parklands, walking trails, and a growing range of family-friendly amenities. Residents enjoy convenient access to local schools, childcare, recreational facilities, and the wider amenities of Sunbury, including shopping, dining, and public transport options. Sunbury township and the train station are also within easy reach, while Melbourne Airport and major road connections provide convenient access to Melbourne and surrounding areas.
About Redstone Estate
Redstone is Sunbury's premier master-planned community, offering residents far more than just a home. Highlights of the estate include:
Club Redstone - An exclusive residents-only clubhouse featuring an undercover lap pool, outdoor plunge pool and kids' splash deck, gymnasium, café, and function spaces, set to open in Spring 2026.
-Over 110 hectares of open space, including 16 hectares atop Redstone Hill with panoramic views across the Melbourne CBD and Mount Macedon.
Proposed Redstone Town Centre planned to feature a full-line supermarket, department store, dining and entertainment precincts, and health and wellness services.
-Jacksons Creek Reserve parks, and a network of walking and bike trails connecting neighbourhoods throughout the estate.
-Proposed schools including a prep-to-year-12 government school and a future non-government primary school, plus nearby Goonawarra Primary School and Sunbury Secondary College.
-Excellent connectivity - approximately 4 minutes to Sunbury Train Station and around 10 minutes to Melbourne Airport, with easy access to Melbourne's CBD.
Contact our team today to schedule your private viewing of this exceptional property.
For more information or to book a private inspection, please contact Prince Dhir or Vishal Badhran today. Don't miss your chance to secure this exceptional home.
Photo ID required for an inspection. Please see the link below for an up-to-date copy of the Due Diligence Check: http://www.consumer.vic.gov.au/duediligence
DISCLAIMER: All stated dimensions are approximate only. Particulars given are for general information only and do not constitute any representation on the part of the vendor or agent. Please note: open for inspection times are subject to change or cancellation without notice. We suggest checking the OFI details on the day of inspection.
4 Bedrooms | 2 Bathrooms | 3 Toilets | 2 Car Garage
The home features two well-appointed bathrooms, including a private ensuite to the master bedroom, plus a third separate toilet for everyday convenience - along with spacious living areas that provide plenty of room for relaxation and entertaining. The contemporary kitchen forms the heart of the home, offering a practical layout with quality appliances, ample storage, and a seamless connection to the open-plan living and dining areas.
Adding to the appeal is a double remote-controlled garage with internal access, a low-maintenance backyard, and a thoughtfully designed floorplan that caters to families of all stages. A soaring 3-metre ceiling greets you at the entry, setting the tone for the sense of space found throughout the home, while 40mm stone benchtops flow through the kitchen and bathrooms for a cohesive, premium finish. With quality finishes throughout, generous accommodation, and a versatile layout, this turnkey residence presents an outstanding opportunity for those looking to secure a brand-new home in one of Sunbury's most desirable communities.
Key Features
- Brand-new, turnkey construction - move in and enjoy from day one
- Four spacious bedrooms
- Two bathrooms plus a third separate toilet
- Master bedroom with private ensuite
- 3-metre ceiling at the home's entry
- 40mm stone benchtops throughout the house
- Double-car garage with internal access
- 413m² land allotment
- Spacious open-plan living and dining
- Modern kitchen with quality appliances and ample storage
- Low-maintenance outdoor area
- Quality modern finishes throughout
Location & Lifestyle
Located within the vibrant Redstone Estate, the home is surrounded by established and future parklands, walking trails, and a growing range of family-friendly amenities. Residents enjoy convenient access to local schools, childcare, recreational facilities, and the wider amenities of Sunbury, including shopping, dining, and public transport options. Sunbury township and the train station are also within easy reach, while Melbourne Airport and major road connections provide convenient access to Melbourne and surrounding areas.
About Redstone Estate
Redstone is Sunbury's premier master-planned community, offering residents far more than just a home. Highlights of the estate include:
Club Redstone - An exclusive residents-only clubhouse featuring an undercover lap pool, outdoor plunge pool and kids' splash deck, gymnasium, café, and function spaces, set to open in Spring 2026.
-Over 110 hectares of open space, including 16 hectares atop Redstone Hill with panoramic views across the Melbourne CBD and Mount Macedon.
Proposed Redstone Town Centre planned to feature a full-line supermarket, department store, dining and entertainment precincts, and health and wellness services.
-Jacksons Creek Reserve parks, and a network of walking and bike trails connecting neighbourhoods throughout the estate.
-Proposed schools including a prep-to-year-12 government school and a future non-government primary school, plus nearby Goonawarra Primary School and Sunbury Secondary College.
-Excellent connectivity - approximately 4 minutes to Sunbury Train Station and around 10 minutes to Melbourne Airport, with easy access to Melbourne's CBD.
Contact our team today to schedule your private viewing of this exceptional property.
For more information or to book a private inspection, please contact Prince Dhir or Vishal Badhran today. Don't miss your chance to secure this exceptional home.
Photo ID required for an inspection. Please see the link below for an up-to-date copy of the Due Diligence Check: http://www.consumer.vic.gov.au/duediligence
DISCLAIMER: All stated dimensions are approximate only. Particulars given are for general information only and do not constitute any representation on the part of the vendor or agent. Please note: open for inspection times are subject to change or cancellation without notice. We suggest checking the OFI details on the day of inspection.
Similar Houses For Sale In Sunbury, VIC 3429

Namneet Honey Walia
14 Graystown Street, Sunbury, VIC 3429
14 Graystown Street, Sunbury, VIC 3429
$745,000 - $775,000
4
2
2
414 m²

Parv Ahuja
5 Macara Street, Sunbury, VIC 3429
5 Macara Street, Sunbury, VIC 3429
$785,000 - $835,000
4
2
2
400 m²
Parv Ahuja
12 Fawkner Street, Sunbury, VIC 3429
12 Fawkner Street, Sunbury, VIC 3429
$570,000 - $610,000
3
1
2
465 m²
Parv Ahuja

Justin Spagnuolo

4 Timins Street, Sunbury, VIC 3429
4 Timins Street, Sunbury, VIC 3429
$490,000 - $539,000
2
1
2
234 m²

Frank Campagna

Browse properties for sale in Australia