24a Sulman Avenue, Salter Point, WA 6152
OFFERS CLOSING TUES 11 AUG
(if not sold prior)
5
3
3
506 m²

24a Sulman Avenue ,
Salter Point, WA 6152
5
3
3
506 m²
OFFERS CLOSING TUES 11 AUG
(if not sold prior)
Property Type
House
Land
506 m²
Designed Over Three Levels... Defined by the View
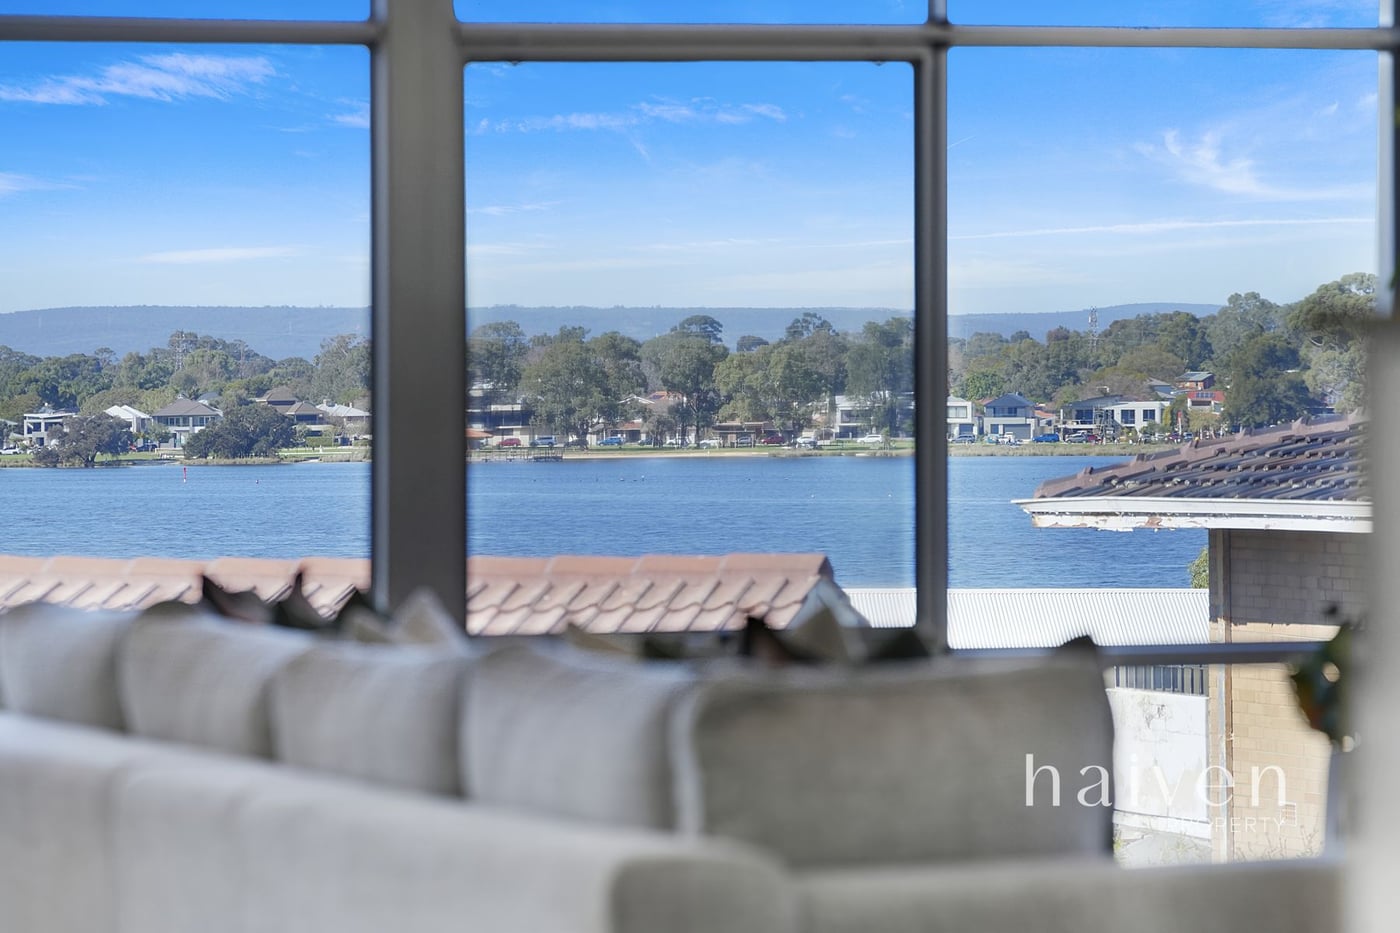
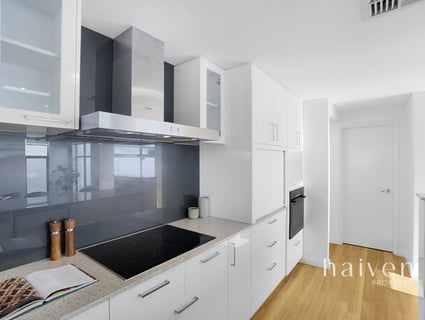
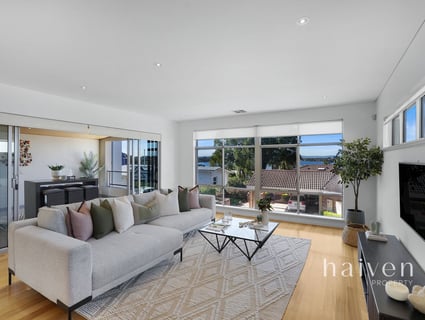
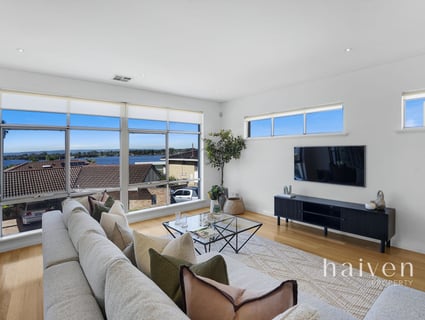
Quietly nestled within one of Salter Point's most prestigious riverside pockets, this beautifully crafted tri-level residence is a home that effortlessly balances understated elegance with exceptional family functionality. Showcasing sweeping river views, generous proportions and an abundance of thoughtfully designed living spaces, it offers a lifestyle where every day feels like a private retreat.
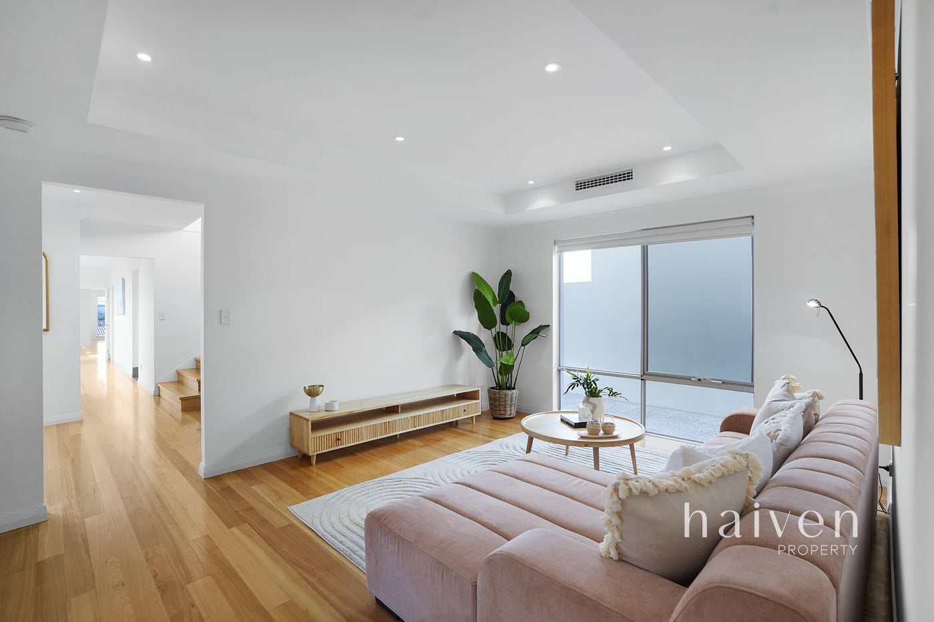
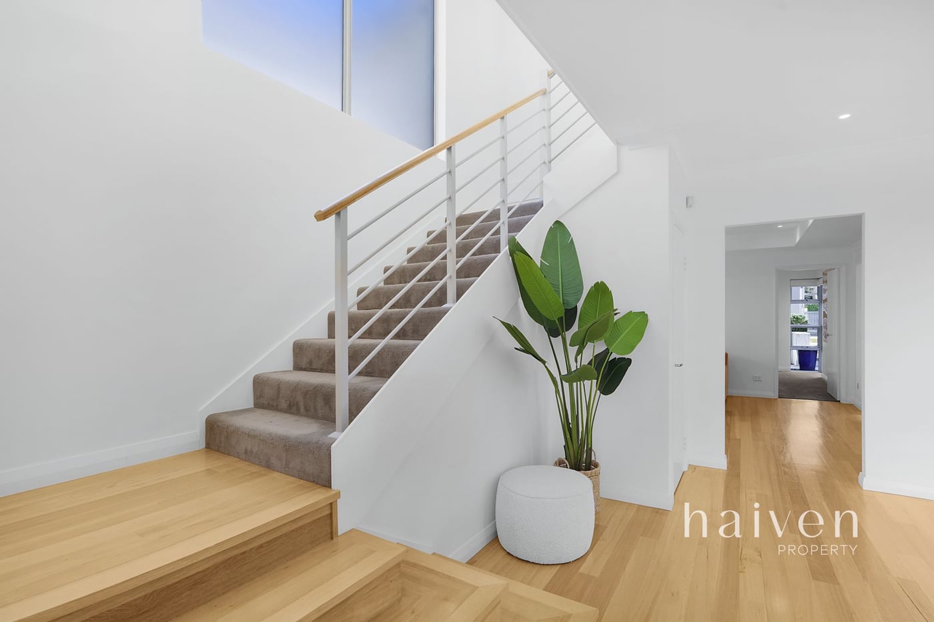
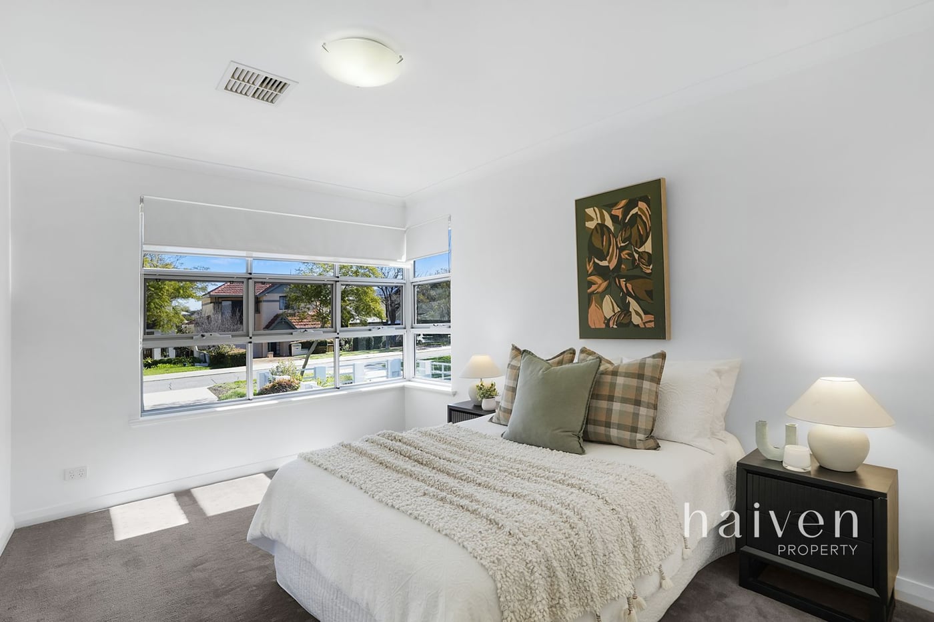
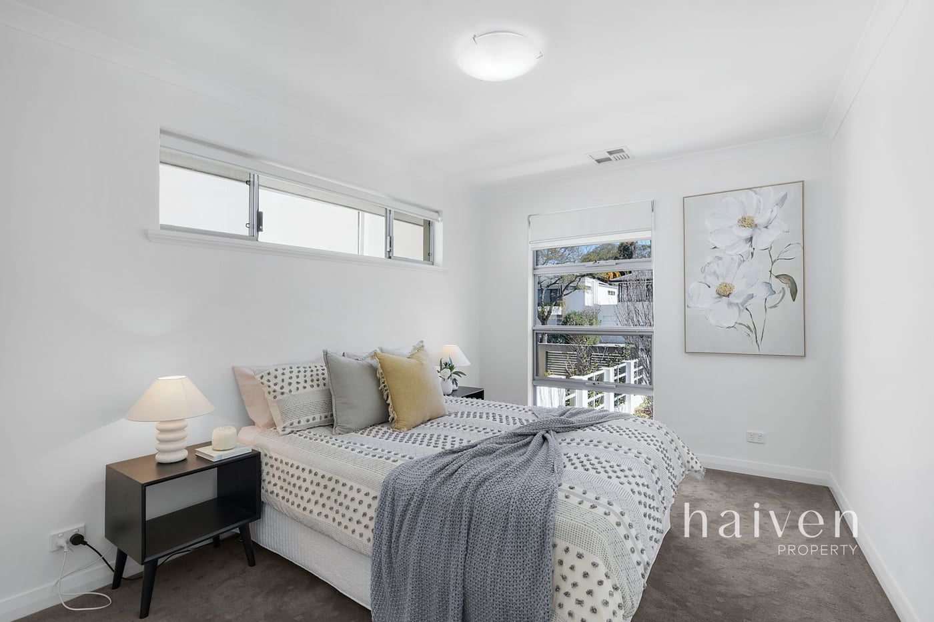
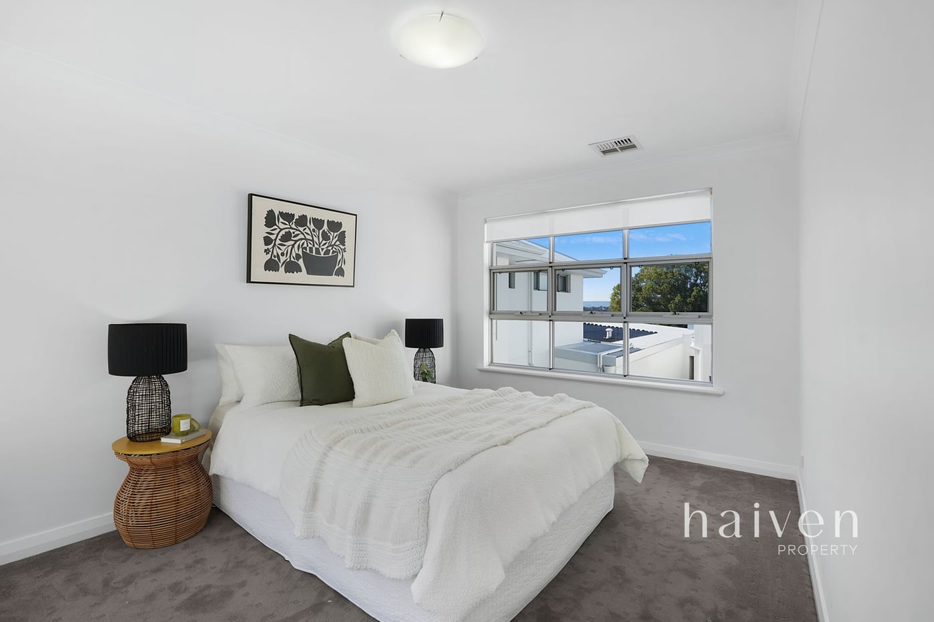
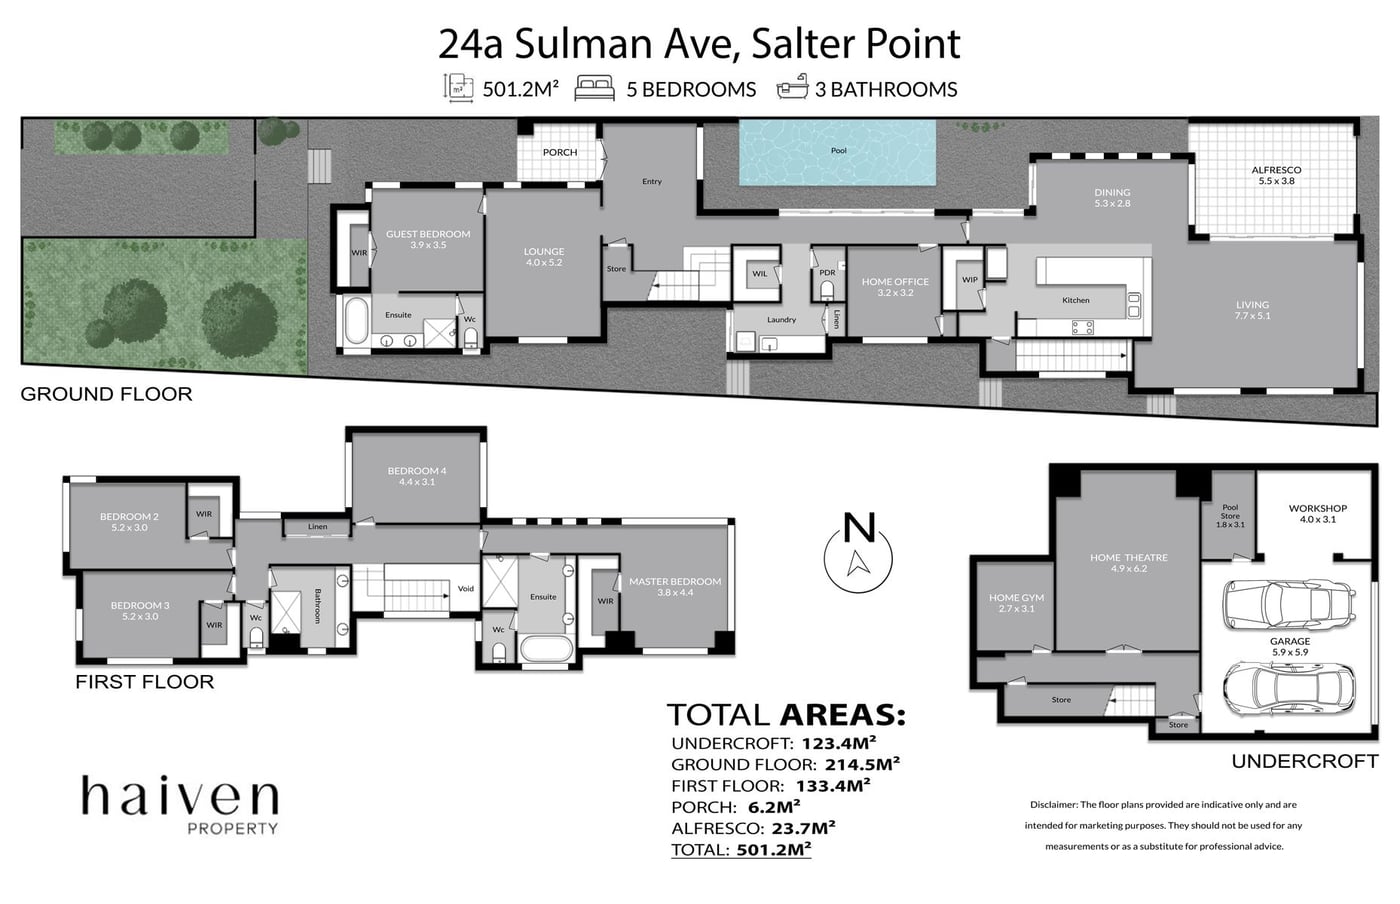
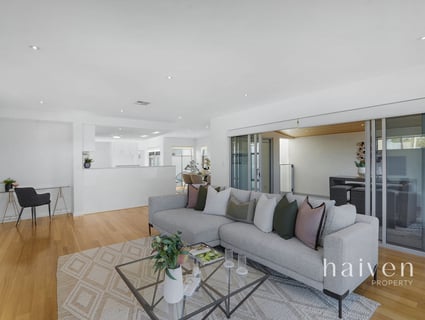
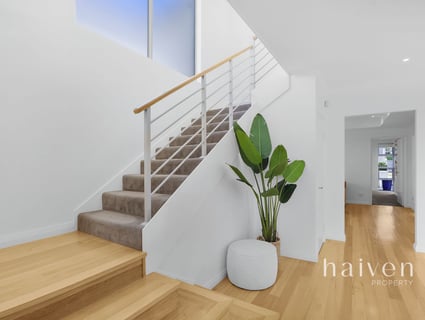
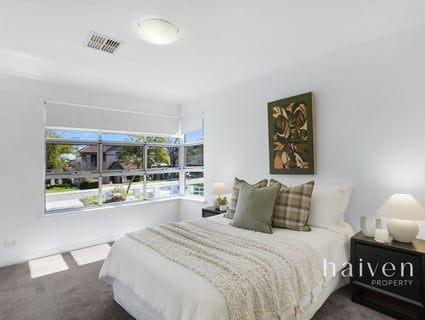
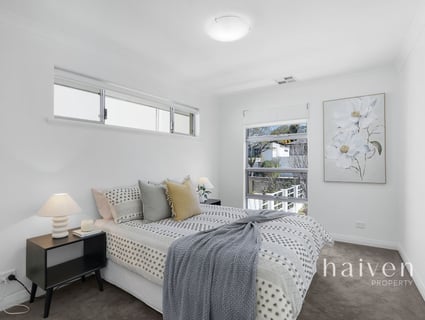
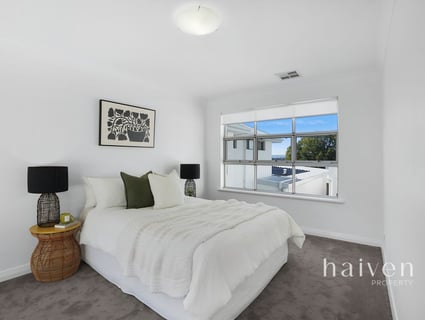
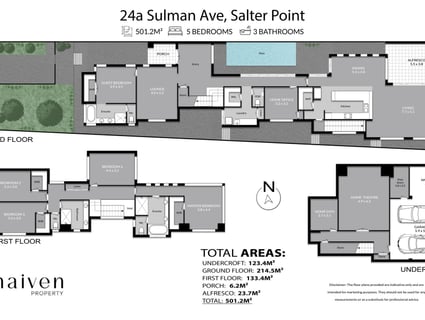
Designed to evolve alongside your family, the home's intelligent tri-level layout provides an outstanding level of flexibility. With a guest wing positioned on the first floor, and the remaining four bedrooms on the upper floor the home naturally caters to families of all ages and stages, offering the perfect balance of connection and privacy. Whether accommodating young children, independent teenagers, visiting guests, adult children or extended family members, the home provides spaces that adapt as your needs change.
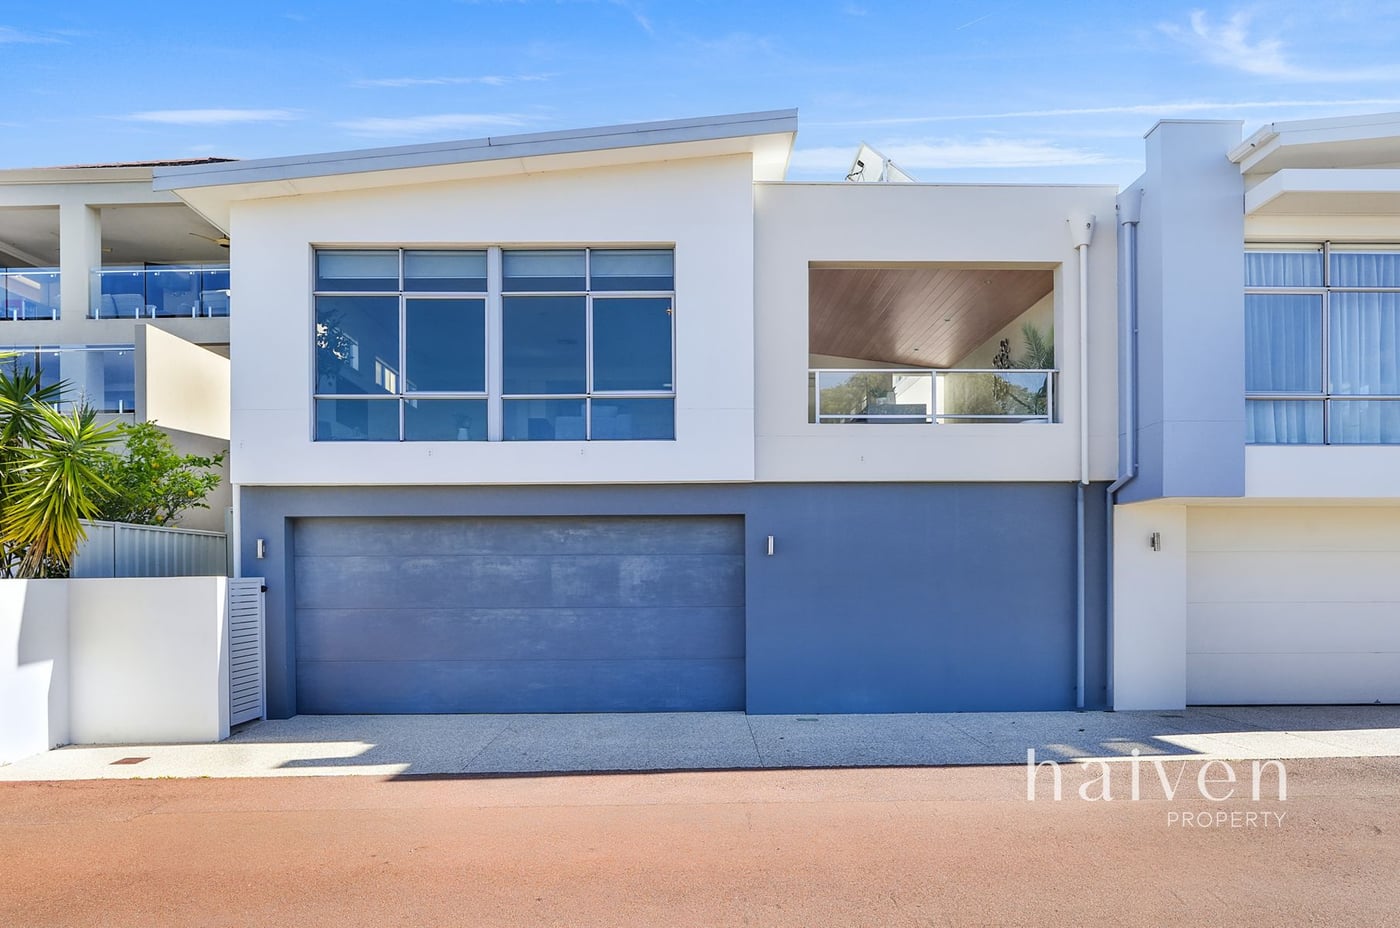
Adding to its versatility is the oversized ground floor garage with direct access from River Way, providing
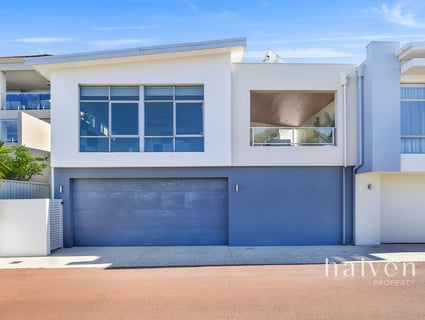
exceptional storage and secure parking, while offering ample room for larger vehicles and a workshop space. The additional room on this level also presents the opportunity to create a dedicated gym, additional living room, games room or private retreat, allowing the home to be tailored to your lifestyle. At the front of the property, additional off street parking comfortably accommodates an extra car, boat or caravan.
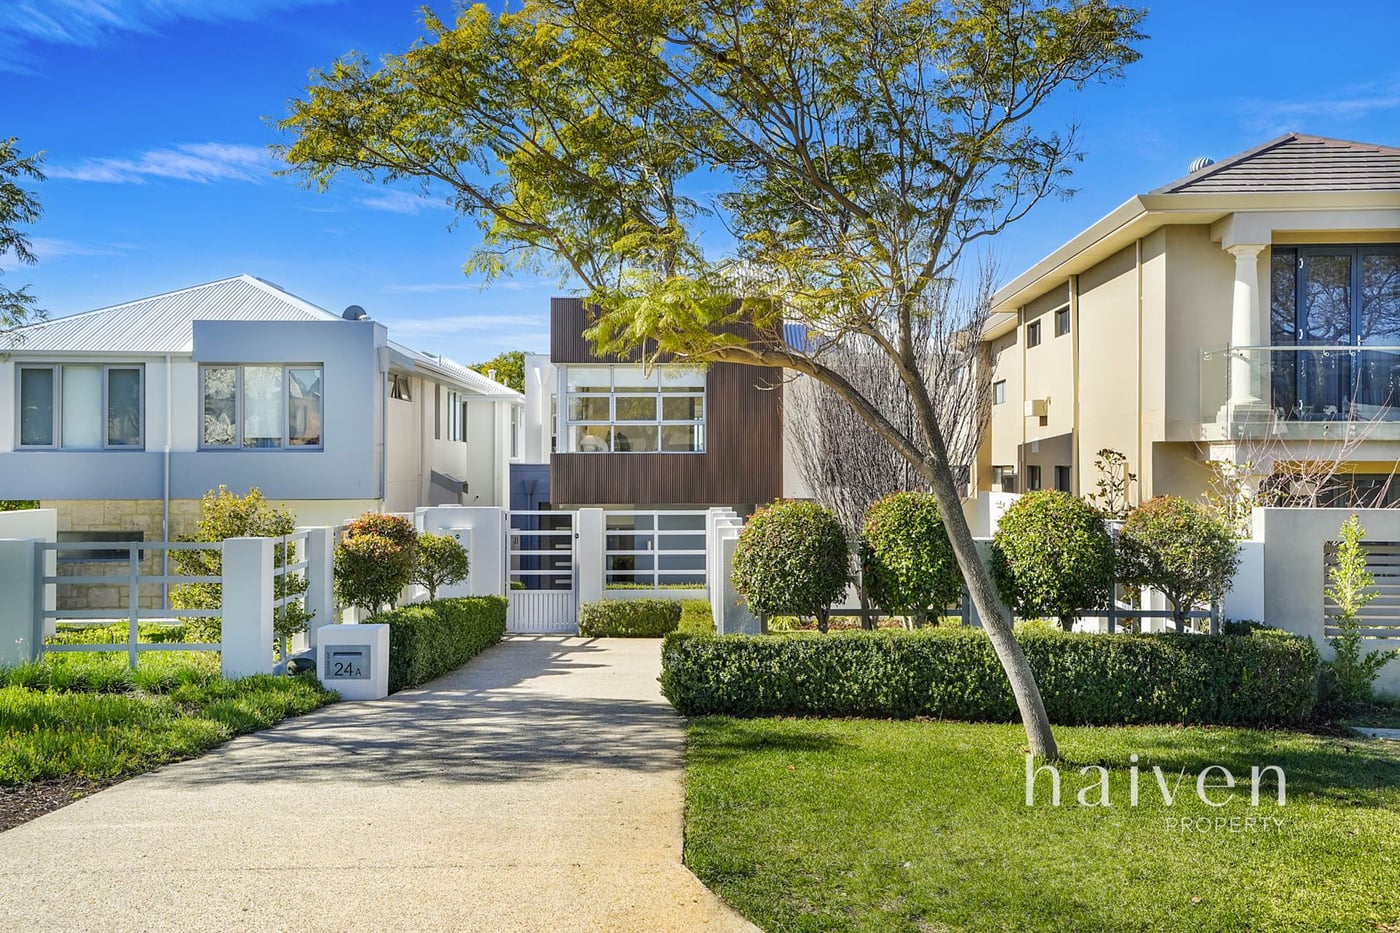
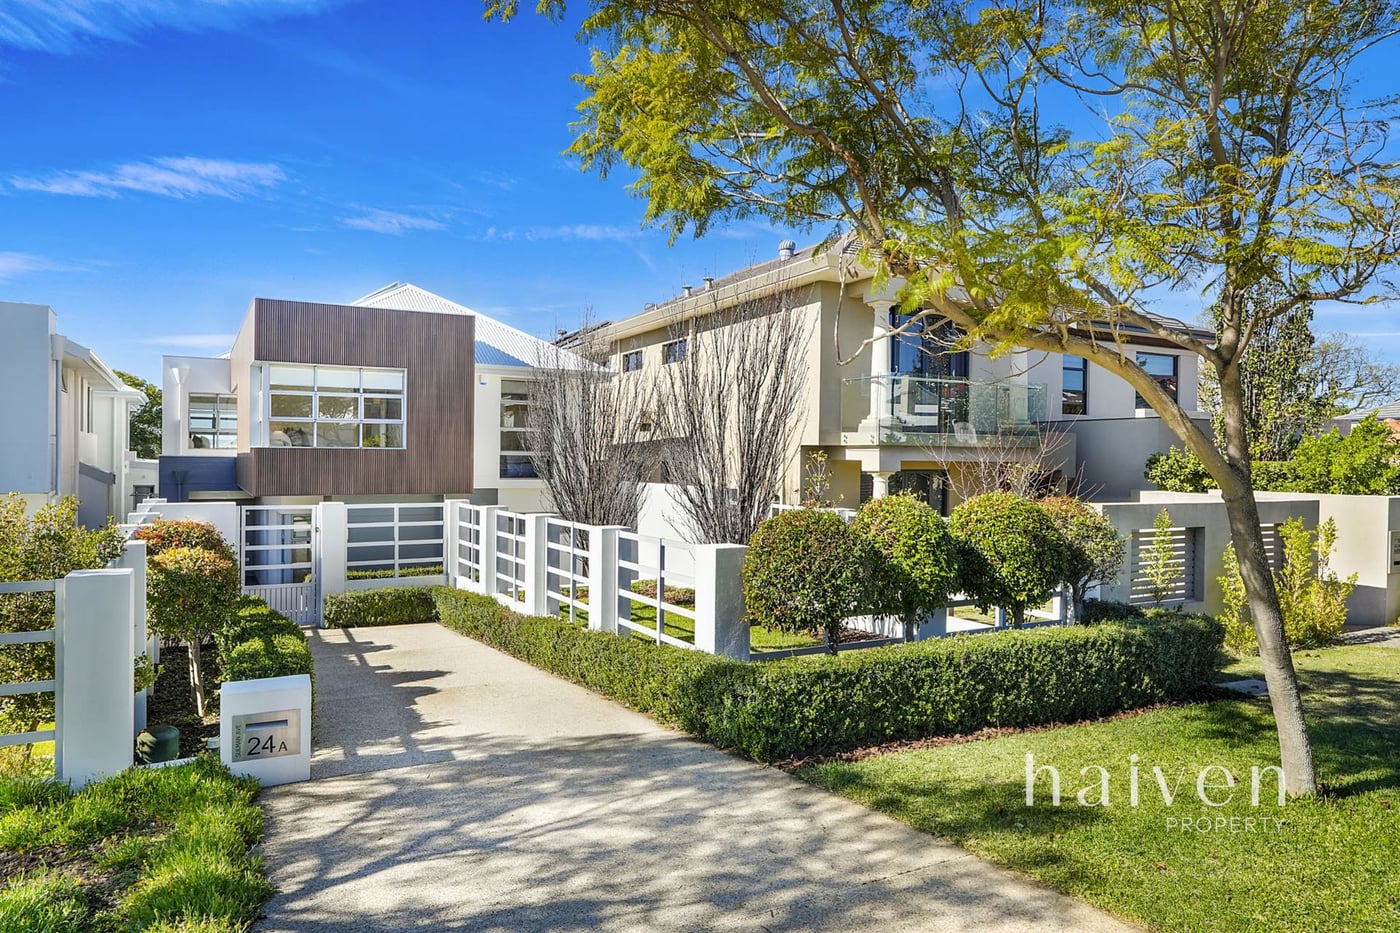
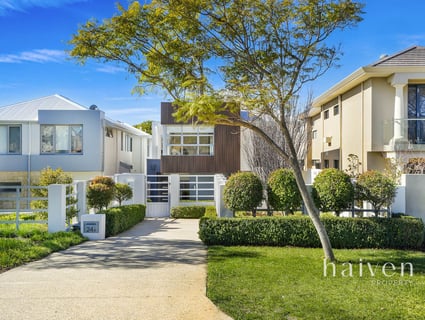
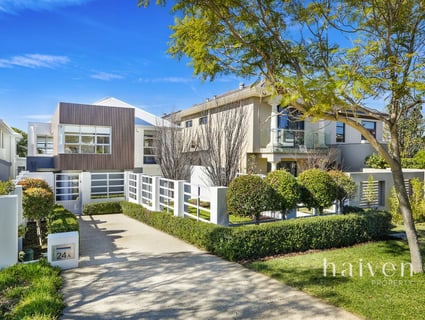
The home's timeless street presence is enhanced by recently installed architectural Castellation cladding, framed by exposed aggregate paving and beautifully established, fully reticulated low-maintenance gardens that allow more time to simply enjoy the lifestyle on offer.
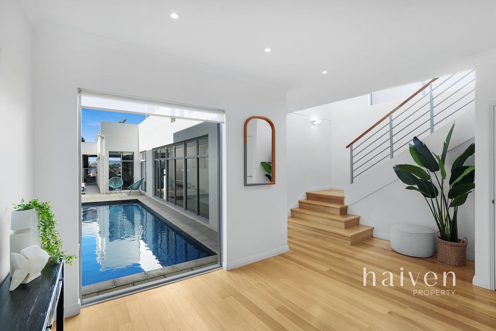
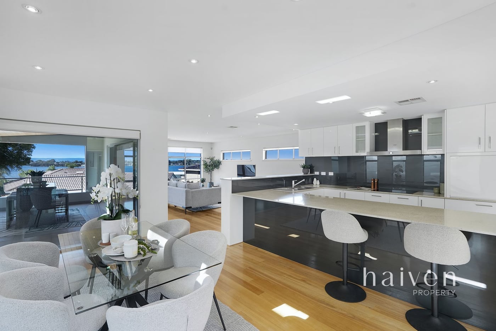
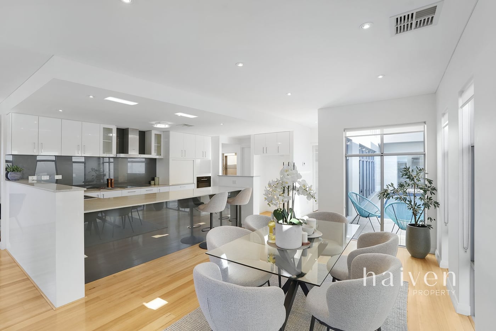
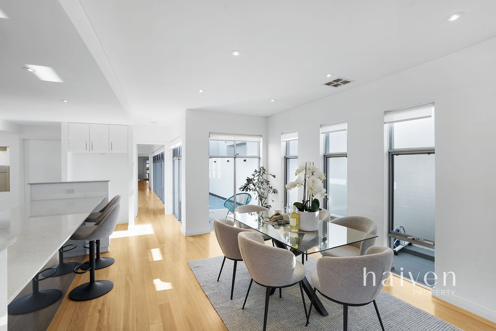
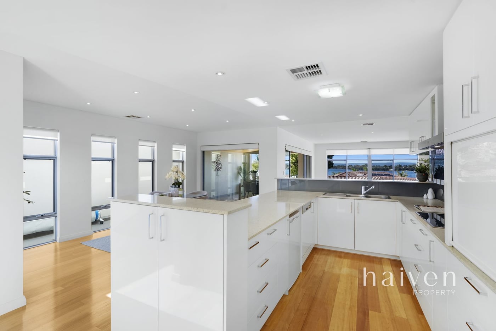
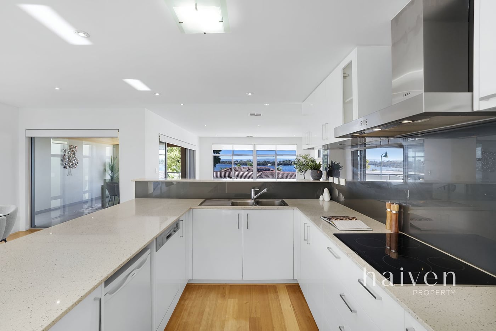
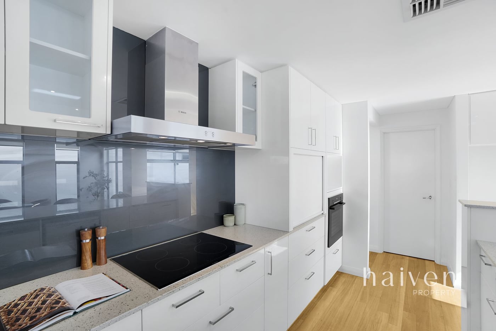
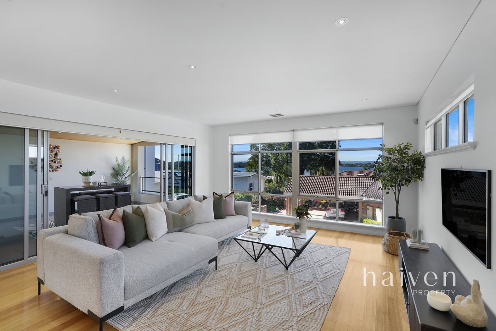
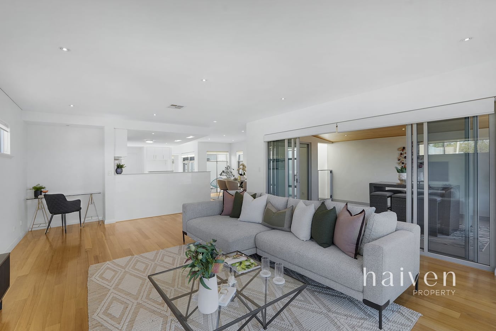
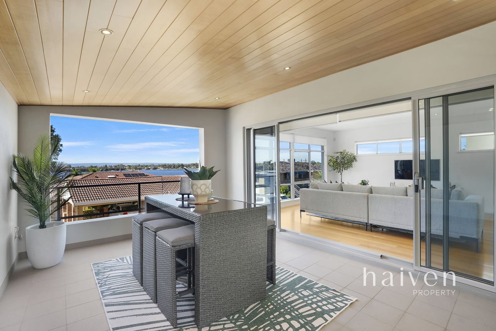
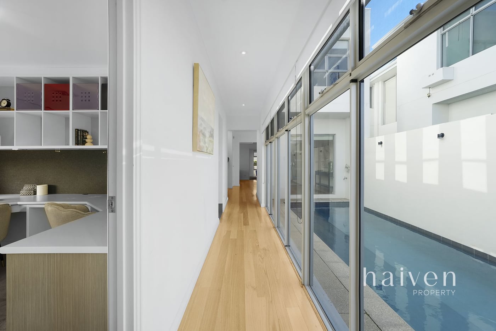
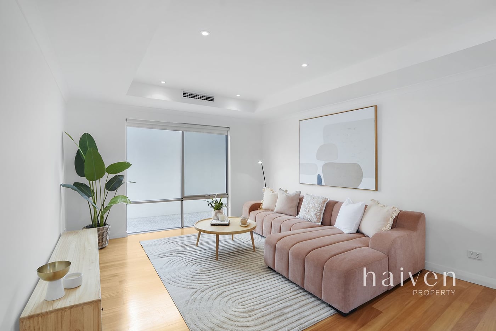
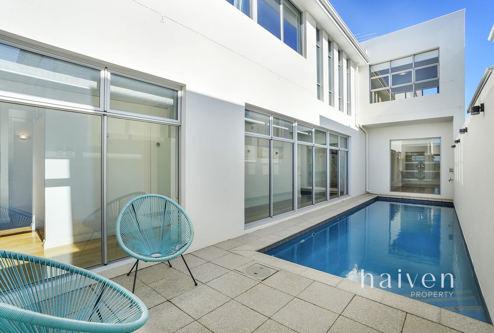
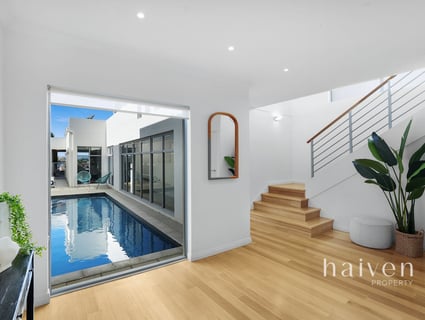
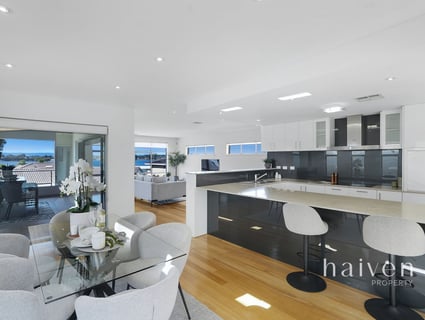
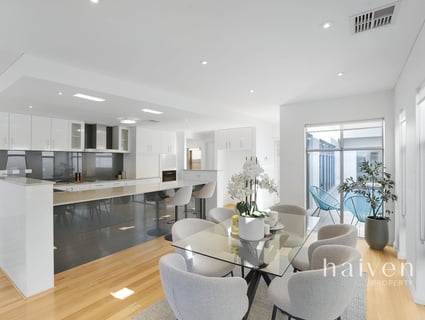
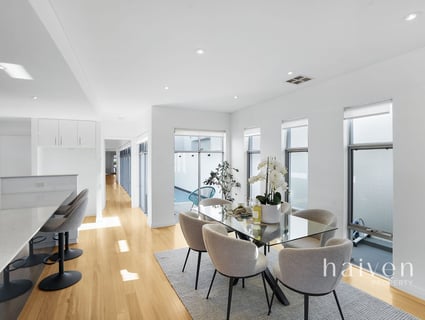
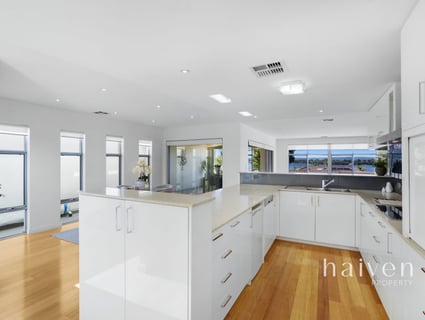
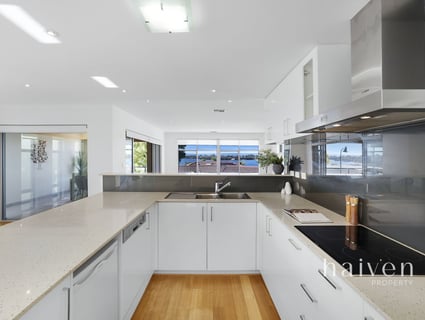
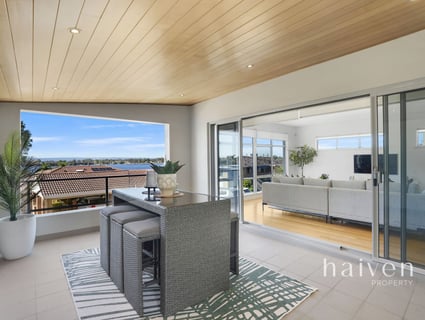
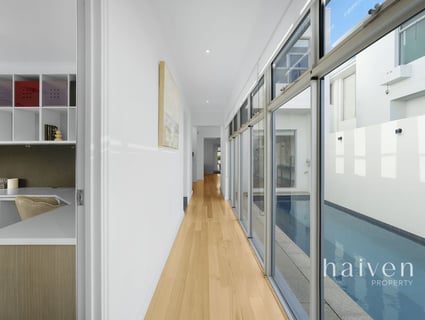
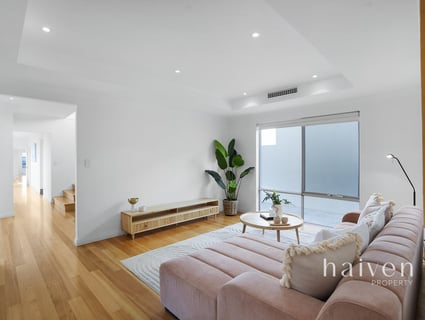
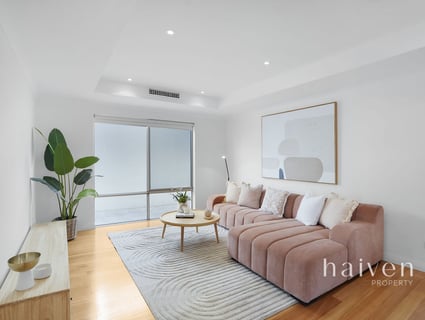
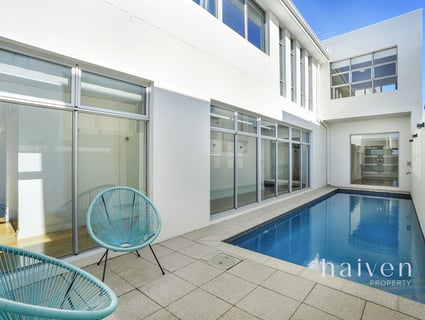
Inside, the warmth and character of extensive Tasmanian oak create a welcoming atmosphere throughout, while multiple living zones provide spaces for both quiet relaxation and effortless entertaining. The heart of the home has been thoughtfully designed for both everyday practicality and entertaining on a grand scale. A convenient dumb waiter services the kitchen pantry directly from the lower level, while the expansive alfresco entertaining area, complete with gas and power, overlooks the sparkling below-ground swimming pool to create an inviting setting for family gatherings and summer celebrations.
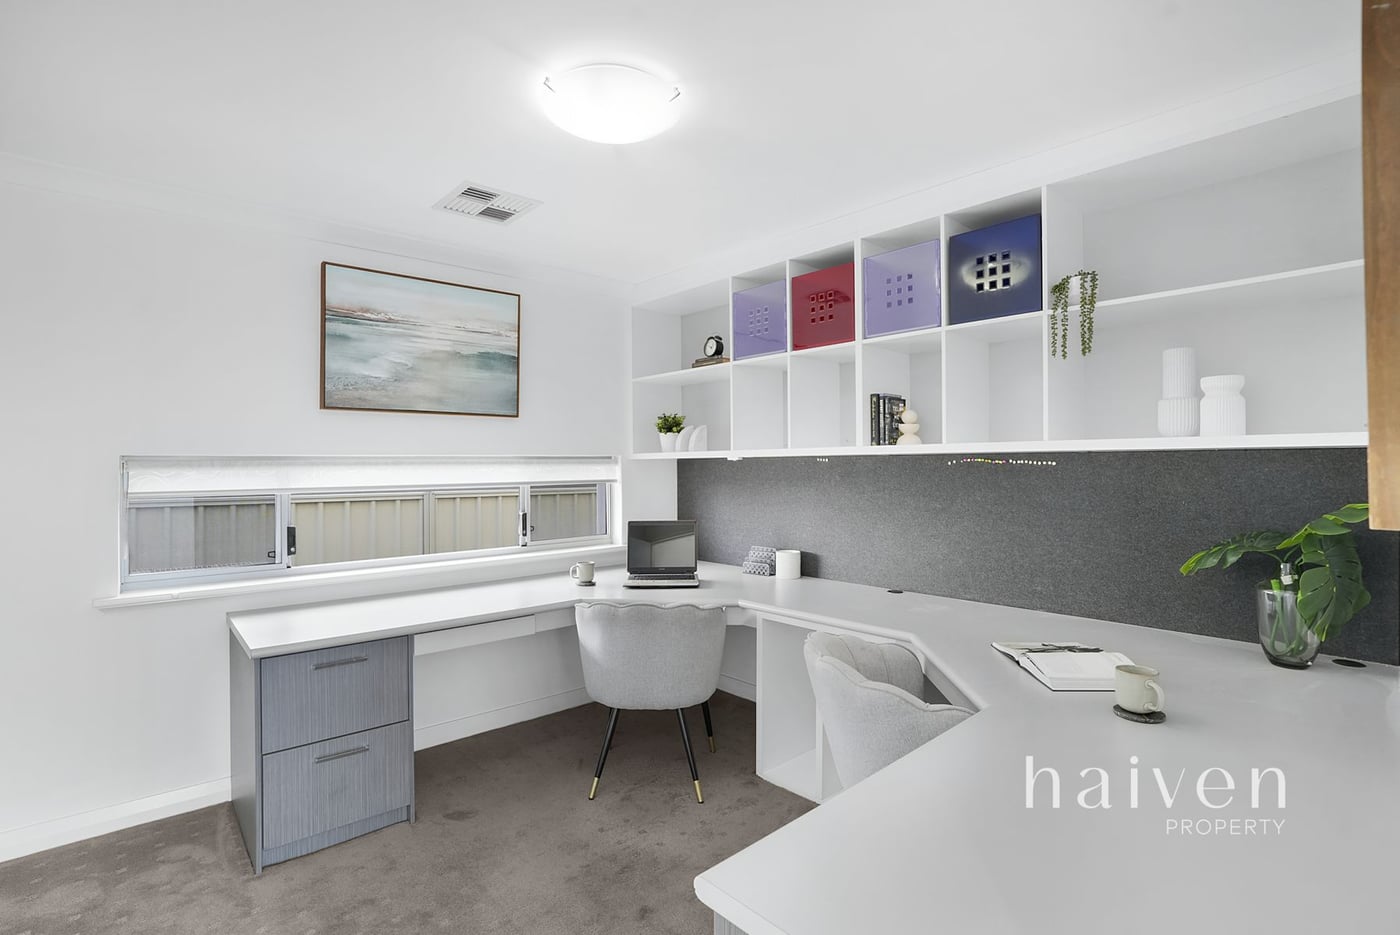
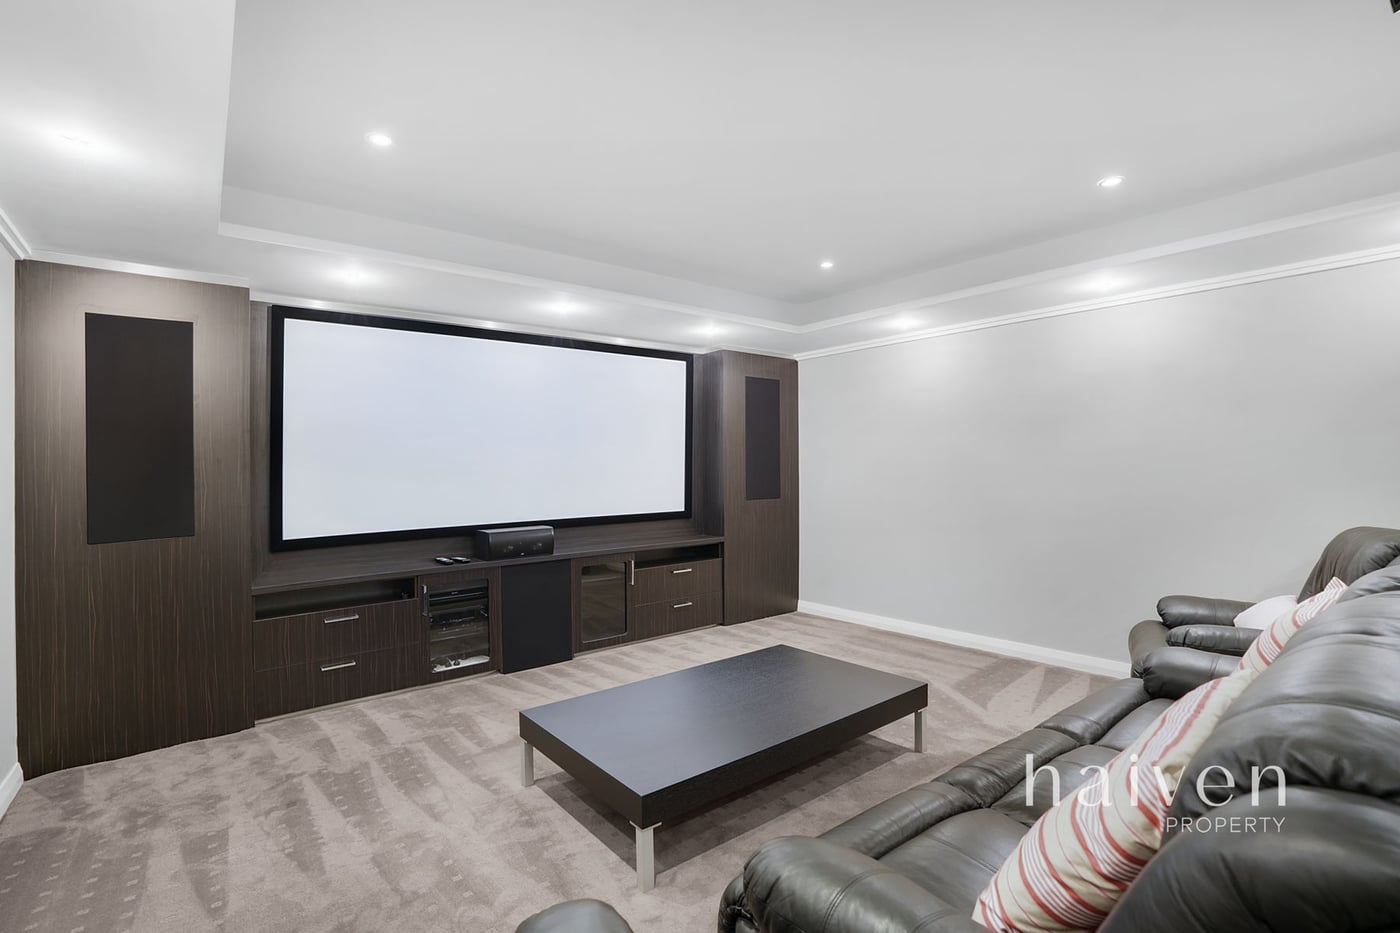
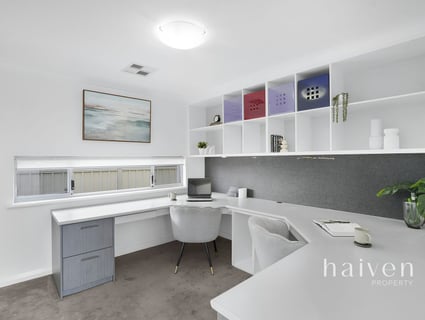
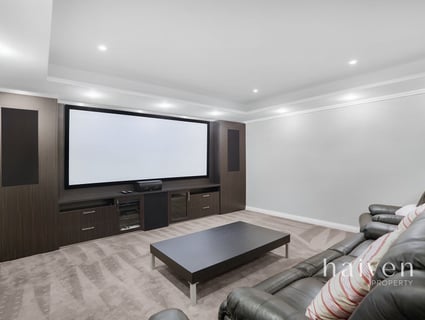
A dedicated home theatre delivers a true cinematic experience with its professional cinematography-ratio projection system, with all equipment and furnishings included in the sale, ensuring memorable movie nights from the moment you move in. For those working remotely, the fully fitted home office with two dedicated workstations offers an ideal environment for productivity without compromising on family living.
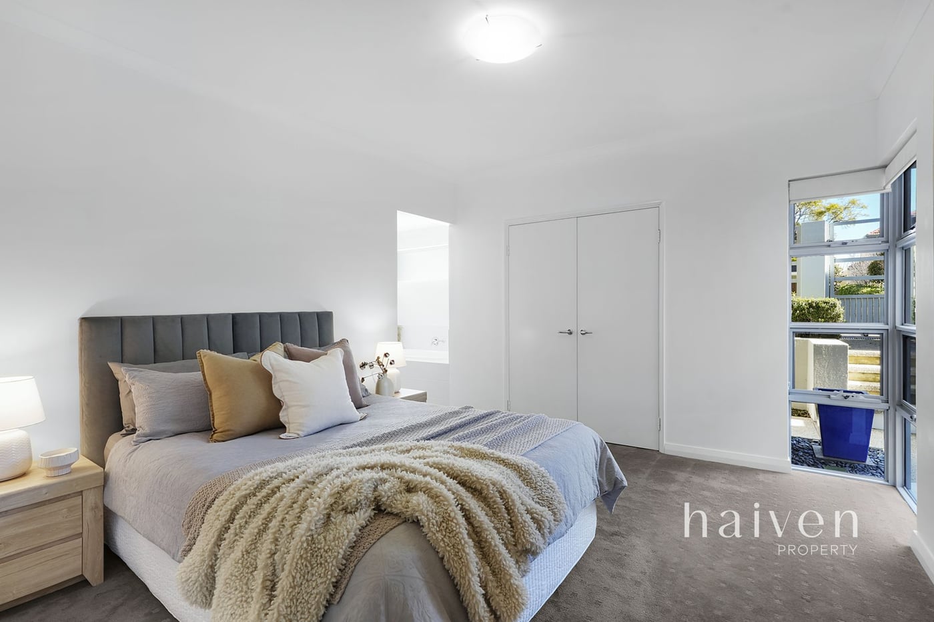
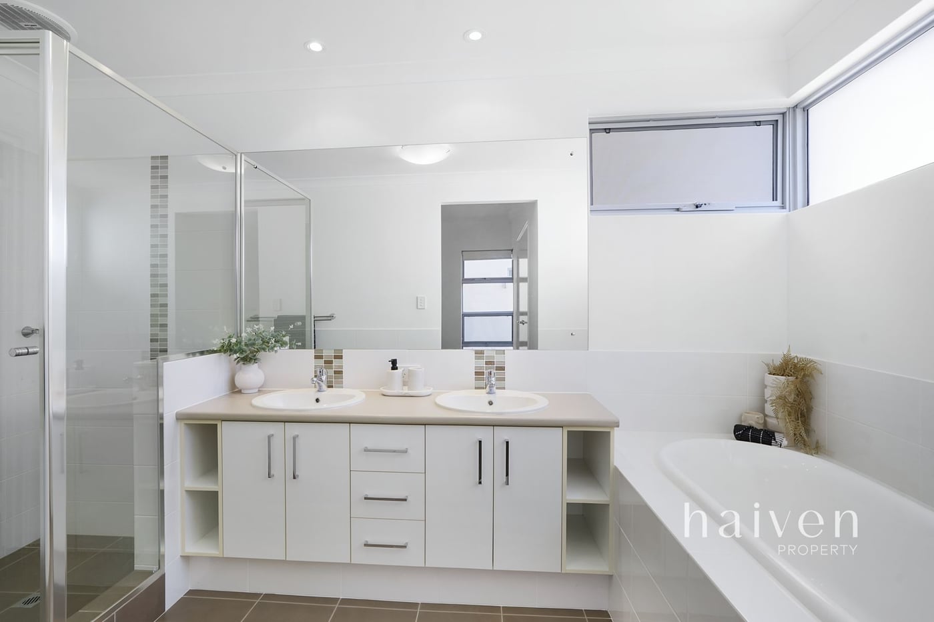
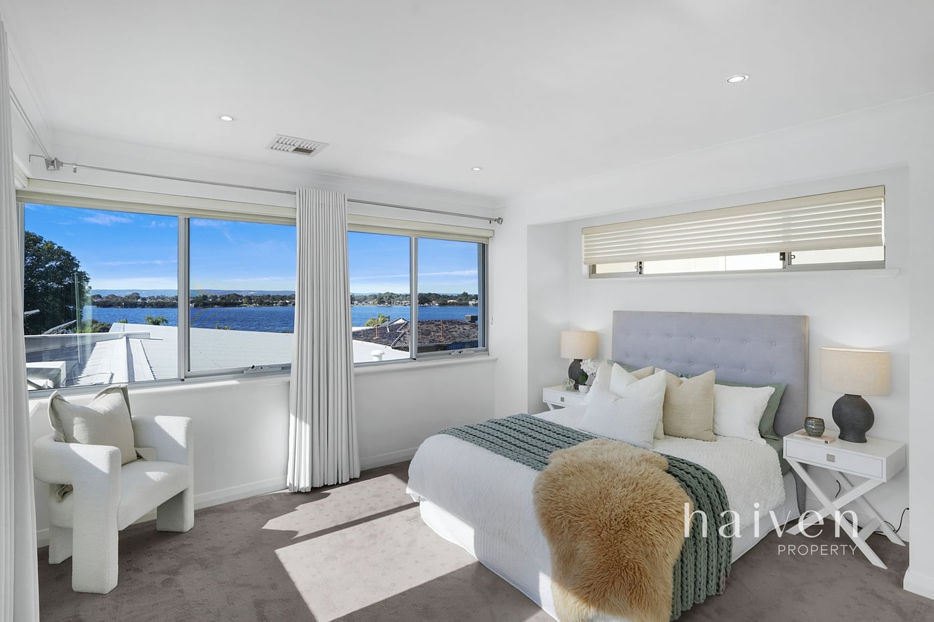
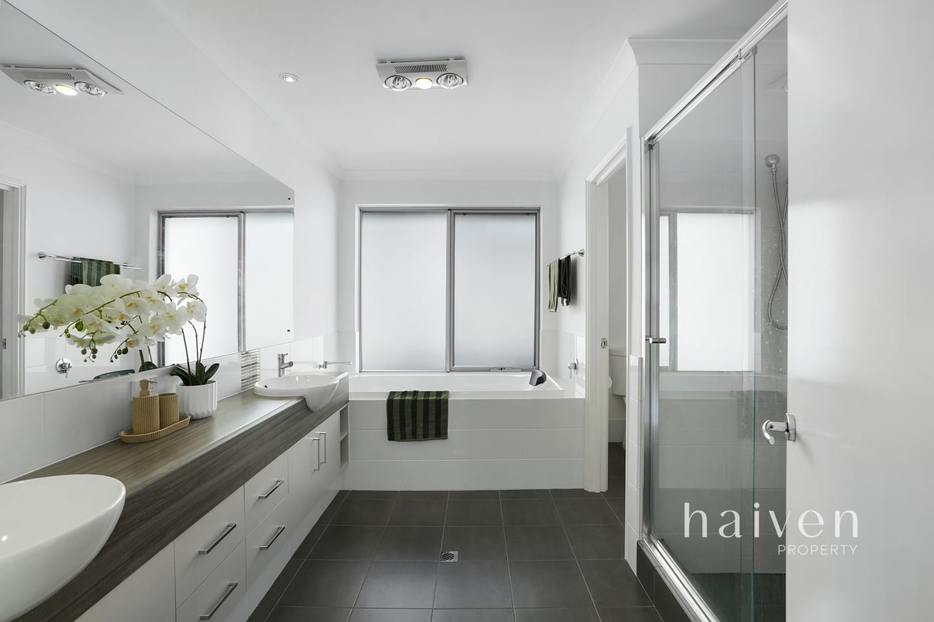
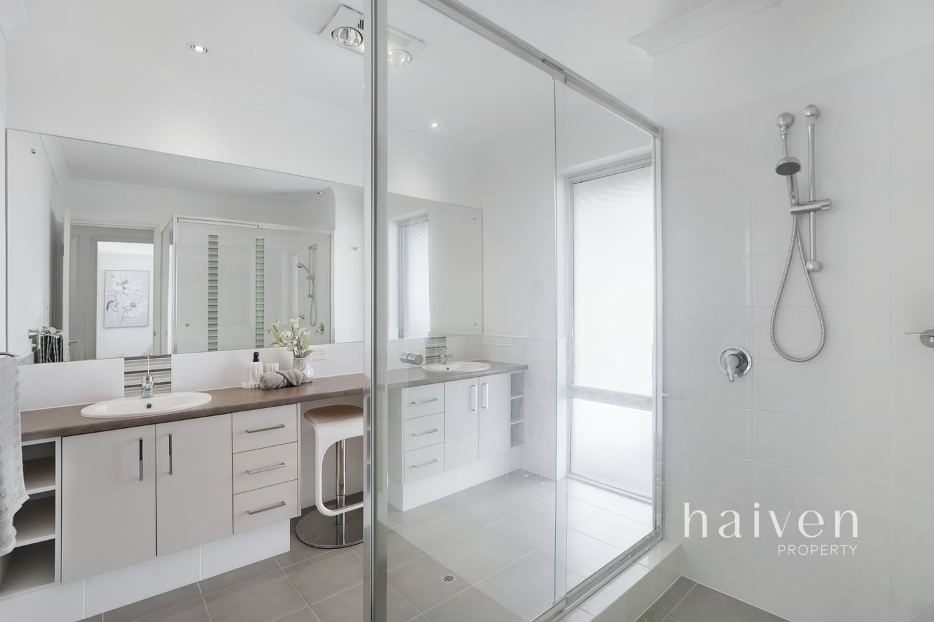
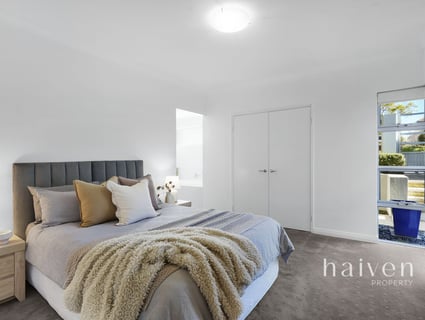
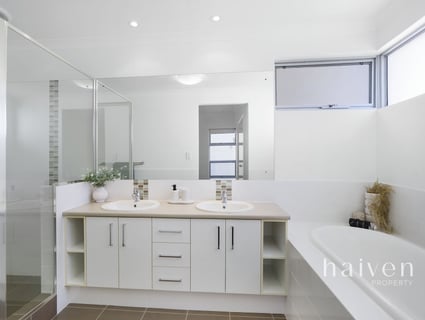
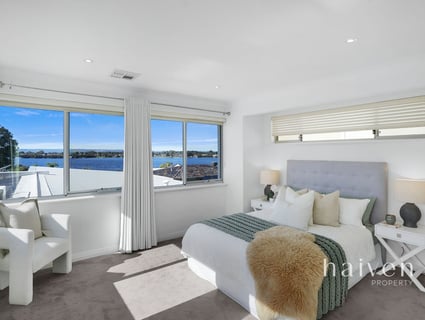
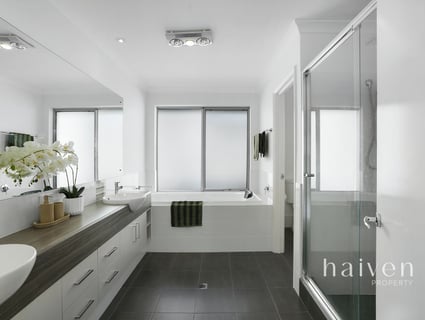
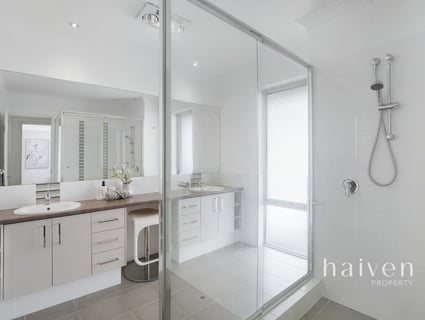
Everyday comfort has been carefully considered, with Daikin reverse-cycle ducted air conditioning throughout, complemented by a recently installed split system in the master suite. The luxurious master retreat also features a spacious spa ensuite, creating a peaceful sanctuary at the end of each day.
The home's impressive list of quality inclusions reflects a commitment to both comfort and efficiency, including a recently upgraded 6kW solar power system and inverter, solar hot water with a newly replaced ground-level storage tank and instantaneous gas booster, ducted vacuum system and a comprehensive security system.
What truly elevates this residence, however, is its remarkable setting!
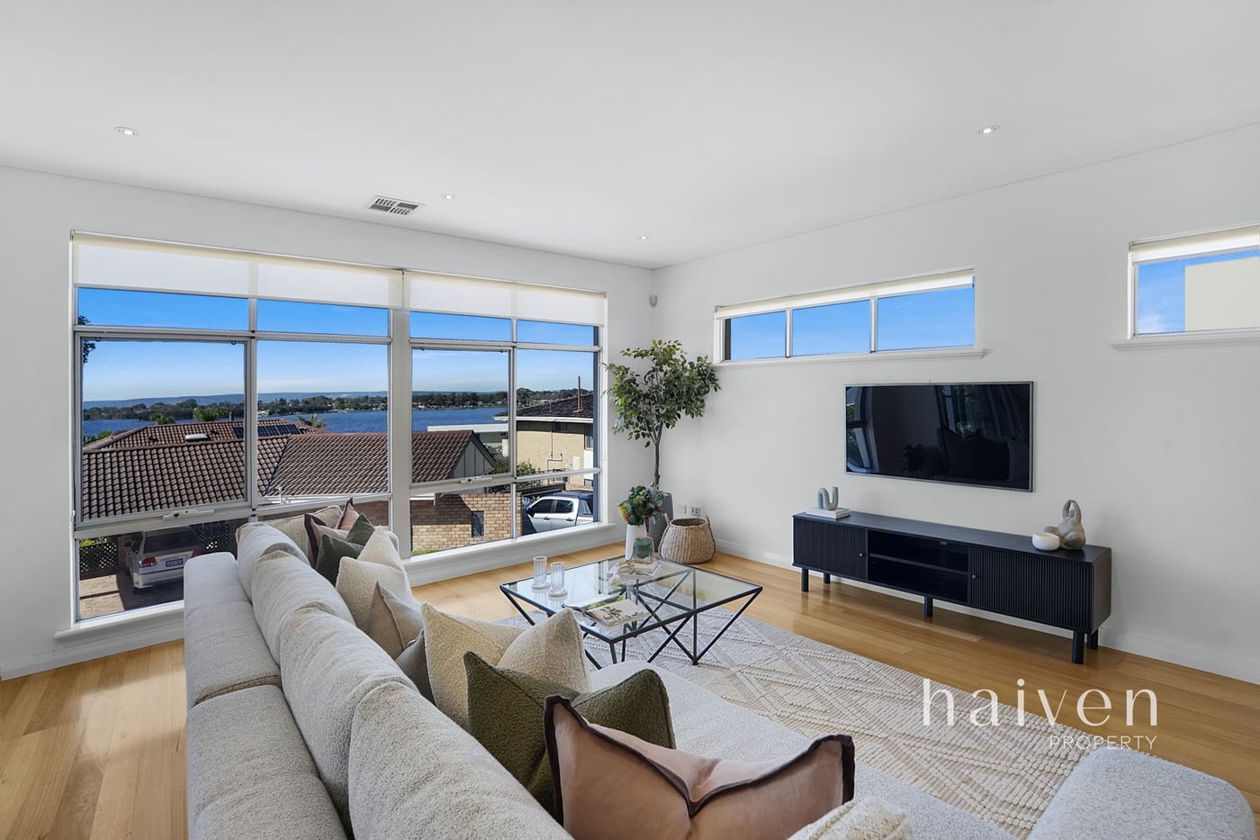
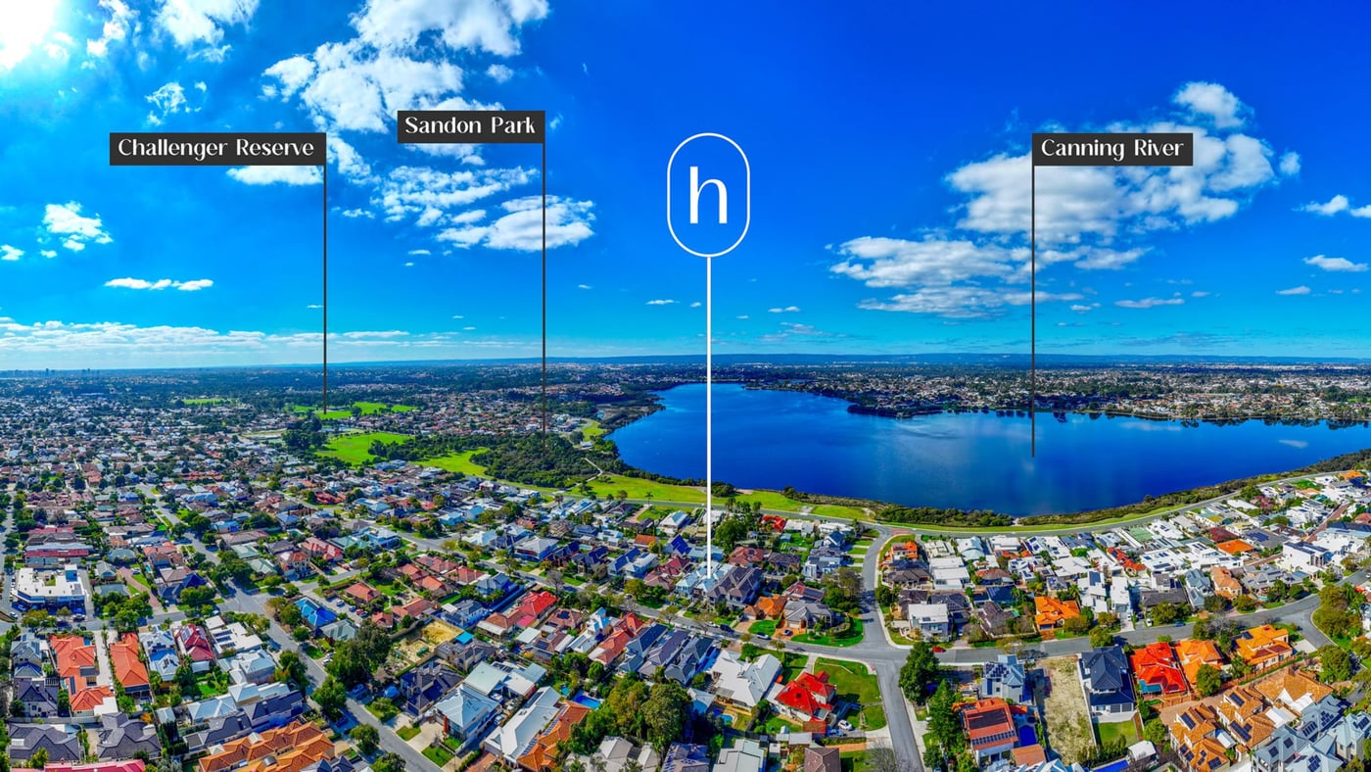
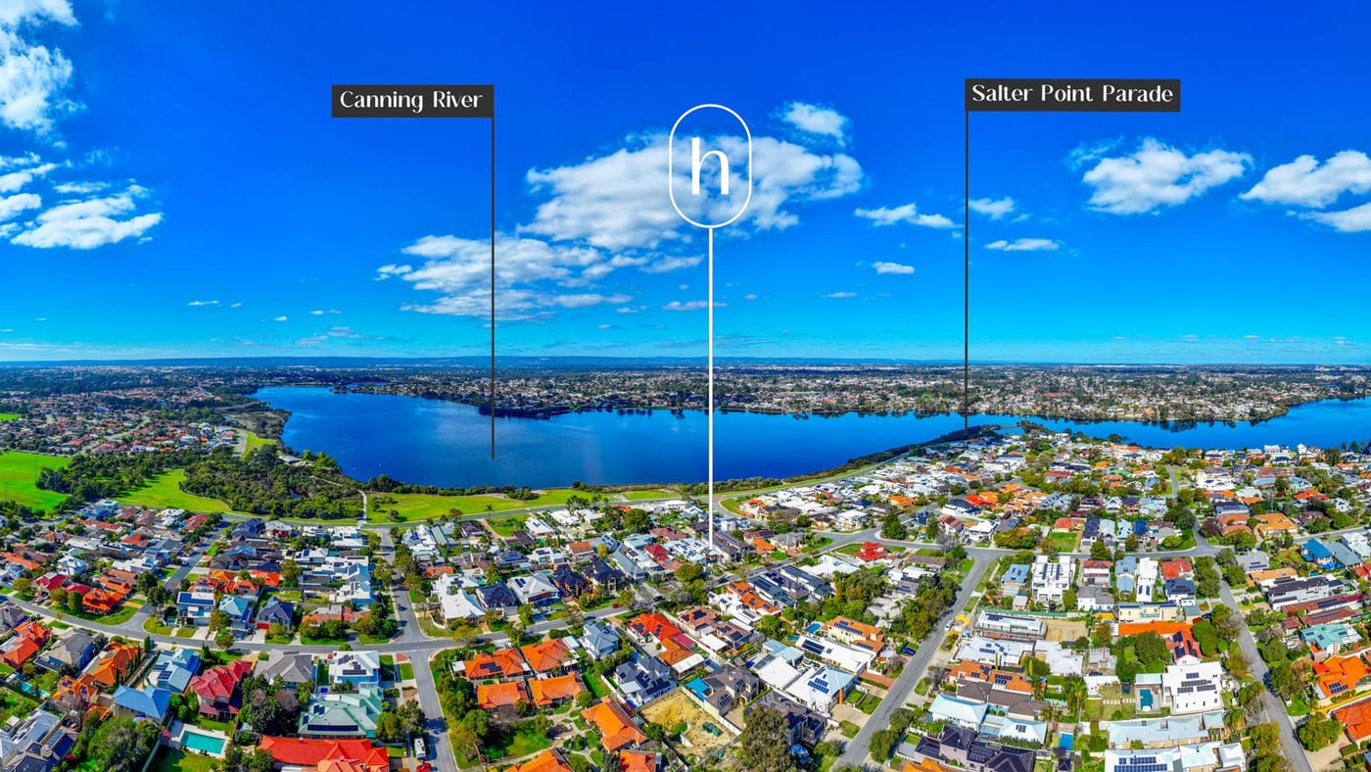
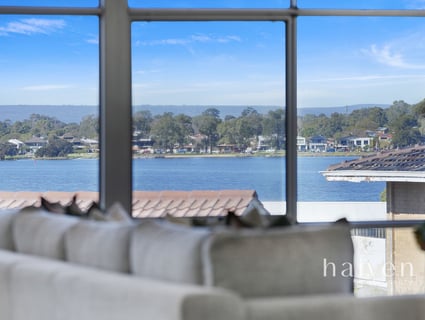
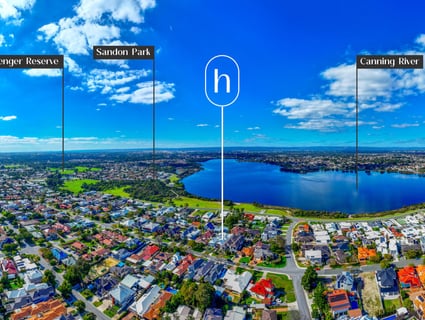
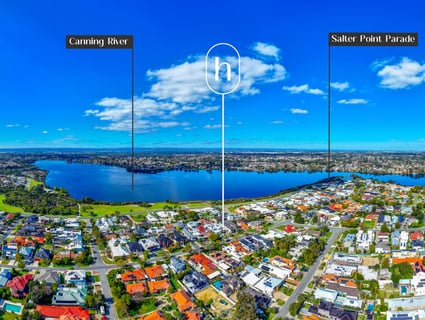
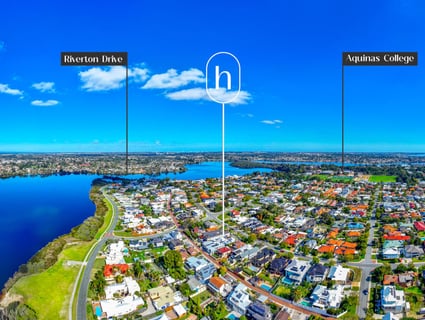
The ever changing river outlook provides a sense of calm that is difficult to replicate, transforming everyday living into something truly special. Whether enjoying your morning coffee overlooking the water or entertaining family and friends as the sun sets, the connection to the river creates a lifestyle that feels more like a permanent holiday.
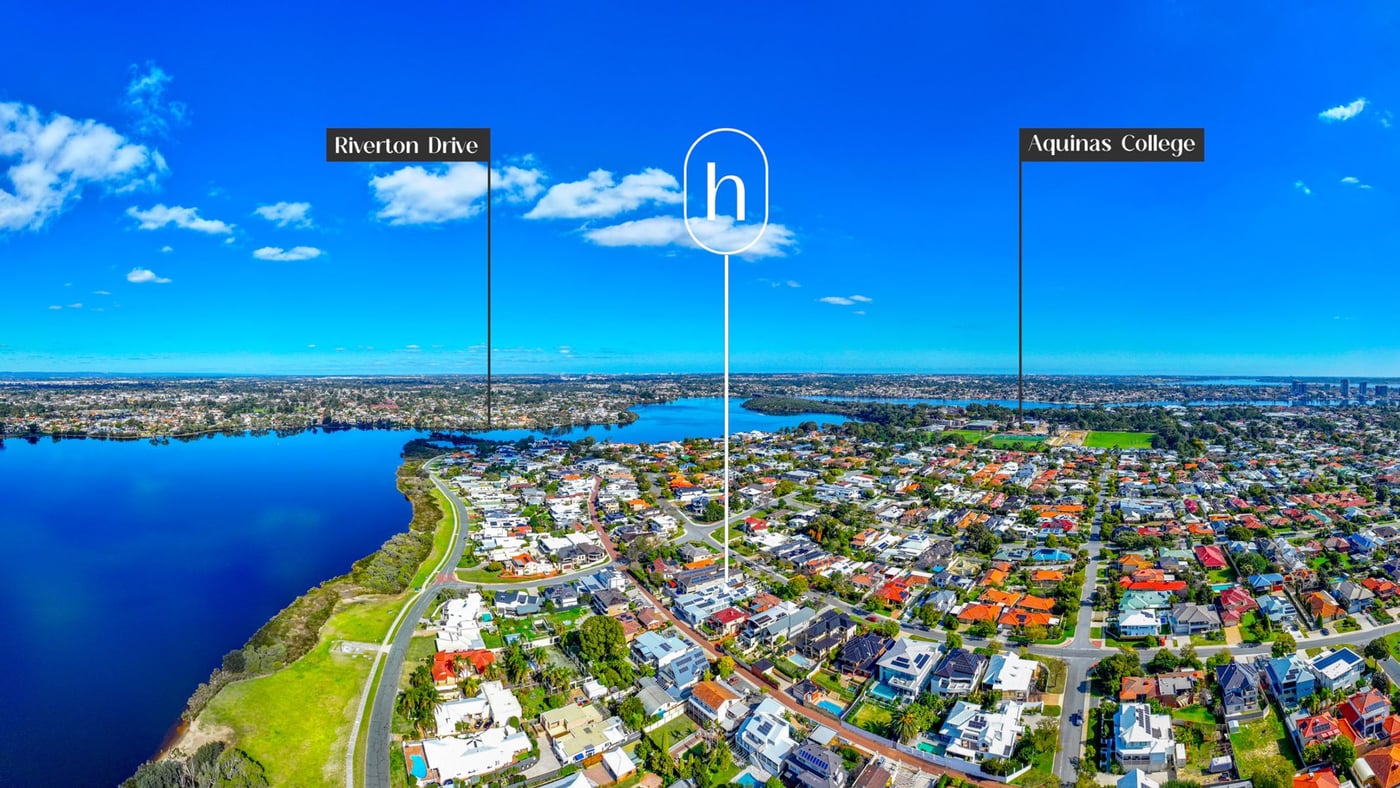
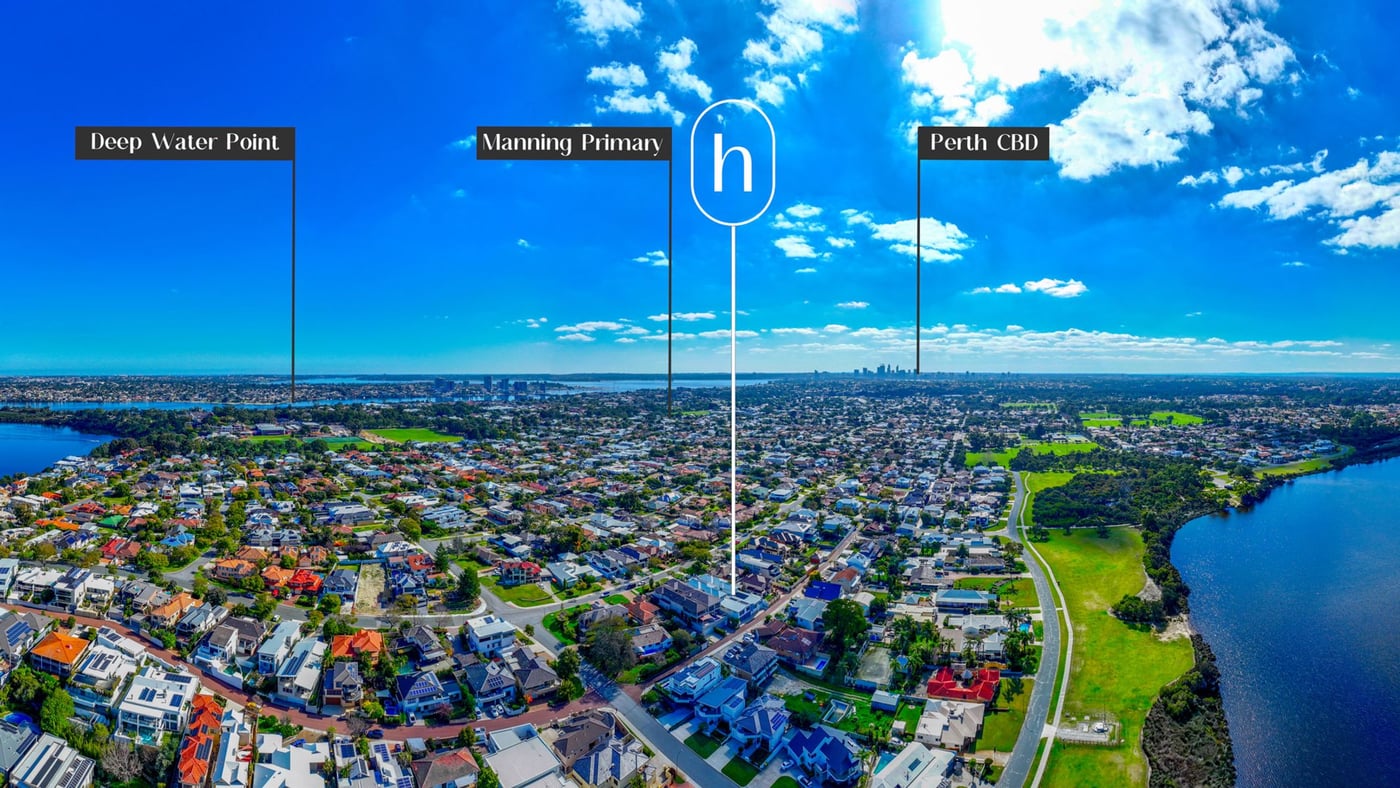
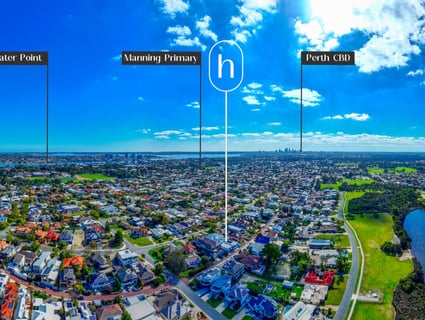
Perfectly positioned just moments from Aquinas College and Penrhos College, school runs become wonderfully convenient, while the tightly held community of Salter Point is cherished for its peaceful streets, riverside walks and welcoming neighbourhood spirit.
Elegant, adaptable and designed for modern family living, this exceptional residence offers a rare opportunity to secure a home that delivers not only outstanding accommodation, but an enviable lifestyle that will be enjoyed for generations to come. Contact Local Listing Agent Vanessa Naso on 0419 942 106 and make this your next Haiven.
The Details:
Council Rates: $4,393.11 P/A approx
Water Rates: $2,121.00 P/A approx
Land Size: 506 sqm
Year Built: 2011
Designed to evolve alongside your family, the home's intelligent tri-level layout provides an outstanding level of flexibility. With a guest wing positioned on the first floor, and the remaining four bedrooms on the upper floor the home naturally caters to families of all ages and stages, offering the perfect balance of connection and privacy. Whether accommodating young children, independent teenagers, visiting guests, adult children or extended family members, the home provides spaces that adapt as your needs change.
Adding to its versatility is the oversized ground floor garage with direct access from River Way, providing
exceptional storage and secure parking, while offering ample room for larger vehicles and a workshop space. The additional room on this level also presents the opportunity to create a dedicated gym, additional living room, games room or private retreat, allowing the home to be tailored to your lifestyle. At the front of the property, additional off street parking comfortably accommodates an extra car, boat or caravan.
The home's timeless street presence is enhanced by recently installed architectural Castellation cladding, framed by exposed aggregate paving and beautifully established, fully reticulated low-maintenance gardens that allow more time to simply enjoy the lifestyle on offer.
Inside, the warmth and character of extensive Tasmanian oak create a welcoming atmosphere throughout, while multiple living zones provide spaces for both quiet relaxation and effortless entertaining. The heart of the home has been thoughtfully designed for both everyday practicality and entertaining on a grand scale. A convenient dumb waiter services the kitchen pantry directly from the lower level, while the expansive alfresco entertaining area, complete with gas and power, overlooks the sparkling below-ground swimming pool to create an inviting setting for family gatherings and summer celebrations.
A dedicated home theatre delivers a true cinematic experience with its professional cinematography-ratio projection system, with all equipment and furnishings included in the sale, ensuring memorable movie nights from the moment you move in. For those working remotely, the fully fitted home office with two dedicated workstations offers an ideal environment for productivity without compromising on family living.
Everyday comfort has been carefully considered, with Daikin reverse-cycle ducted air conditioning throughout, complemented by a recently installed split system in the master suite. The luxurious master retreat also features a spacious spa ensuite, creating a peaceful sanctuary at the end of each day.
The home's impressive list of quality inclusions reflects a commitment to both comfort and efficiency, including a recently upgraded 6kW solar power system and inverter, solar hot water with a newly replaced ground-level storage tank and instantaneous gas booster, ducted vacuum system and a comprehensive security system.
What truly elevates this residence, however, is its remarkable setting!
The ever changing river outlook provides a sense of calm that is difficult to replicate, transforming everyday living into something truly special. Whether enjoying your morning coffee overlooking the water or entertaining family and friends as the sun sets, the connection to the river creates a lifestyle that feels more like a permanent holiday.
Perfectly positioned just moments from Aquinas College and Penrhos College, school runs become wonderfully convenient, while the tightly held community of Salter Point is cherished for its peaceful streets, riverside walks and welcoming neighbourhood spirit.
Elegant, adaptable and designed for modern family living, this exceptional residence offers a rare opportunity to secure a home that delivers not only outstanding accommodation, but an enviable lifestyle that will be enjoyed for generations to come. Contact Local Listing Agent Vanessa Naso on 0419 942 106 and make this your next Haiven.
The Details:
Council Rates: $4,393.11 P/A approx
Water Rates: $2,121.00 P/A approx
Land Size: 506 sqm
Year Built: 2011
Similar Houses For Sale In Salter Point, WA 6152

Vanessa Naso
25a Sulman Avenue, Salter Point, WA 6152
25a Sulman Avenue, Salter Point, WA 6152
OFFERS CLOSING MON 3RD AUG (if not sold prior)
4
2
2
454 m²
Browse properties for sale in Australia