40 Wattlebury Road, Lower Mitcham, SA 5062
Contact Agent
5
3
6
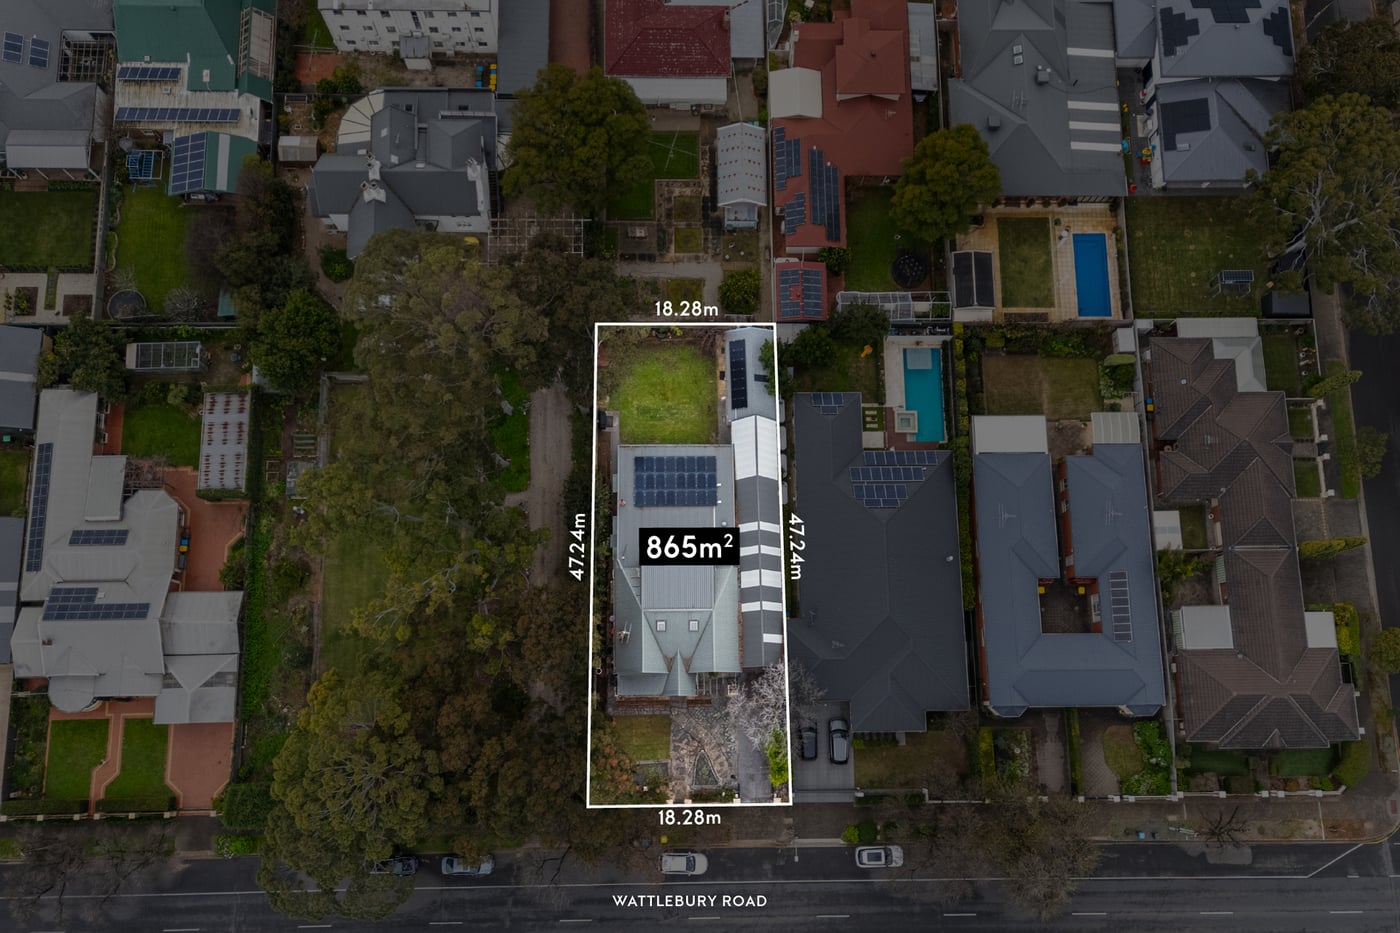
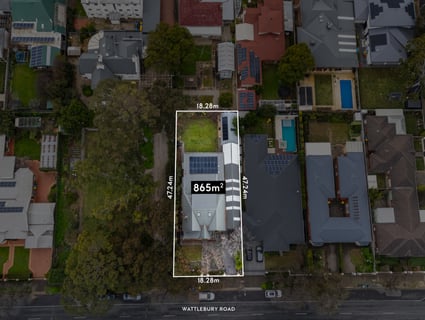
865 m²

Property Type
House
Land
865 m²
Timeless Tudor Elegance. Contemporary Family Living. An Address of Enduring Prestige.
Best Offers By 12PM Monday 14th September(unless sold prior)
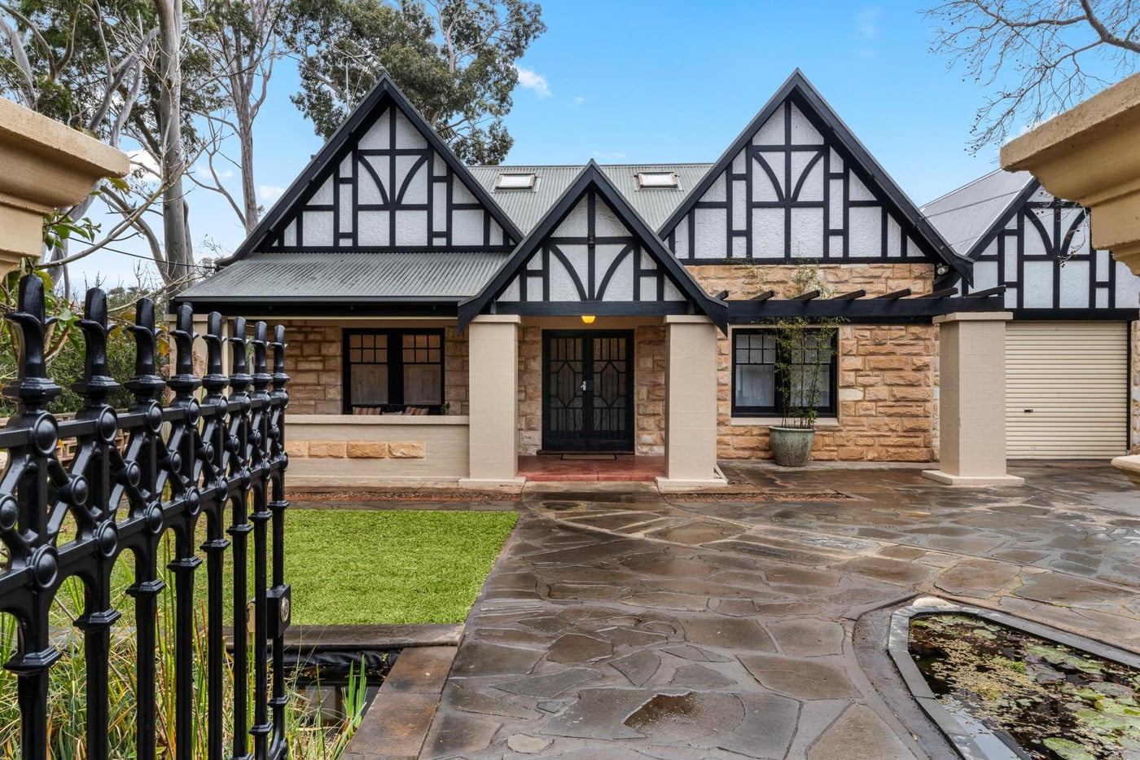
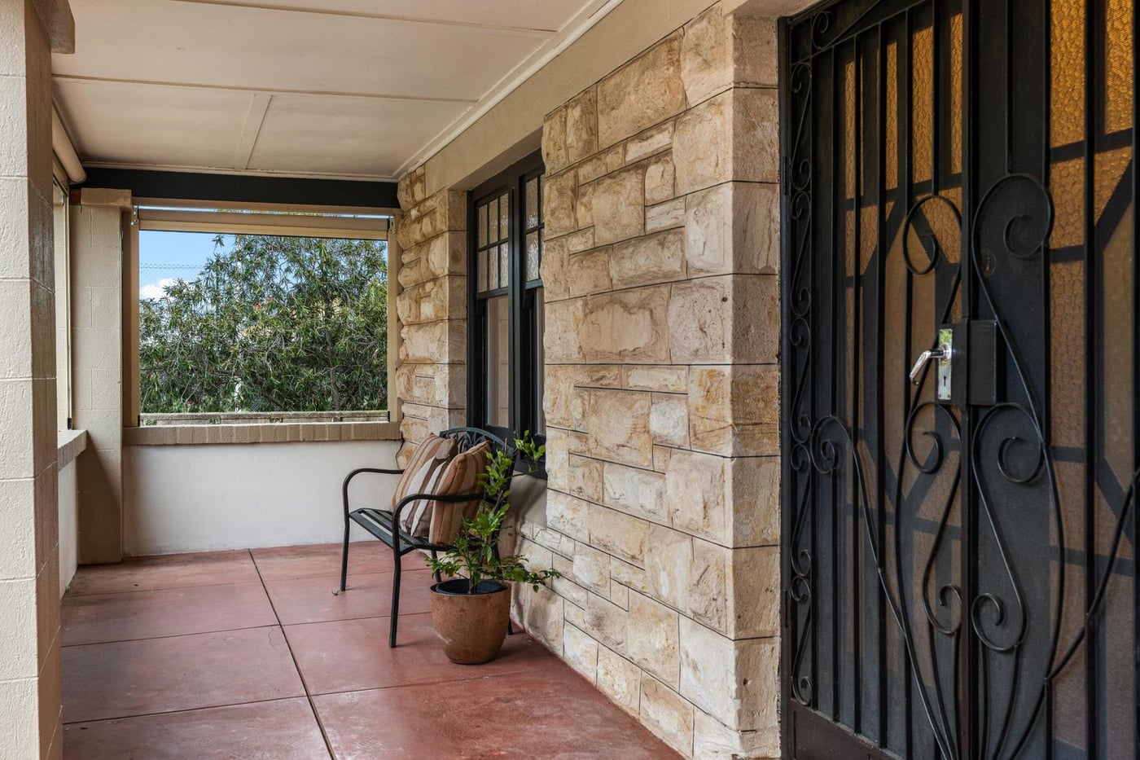
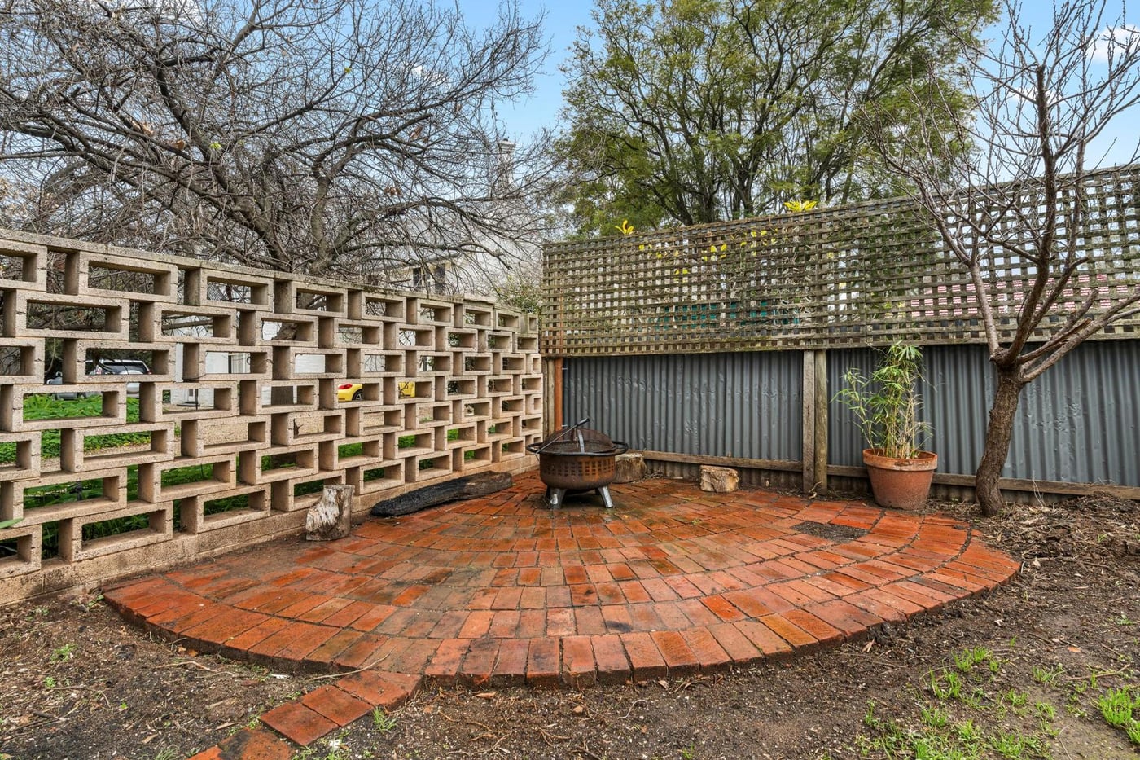
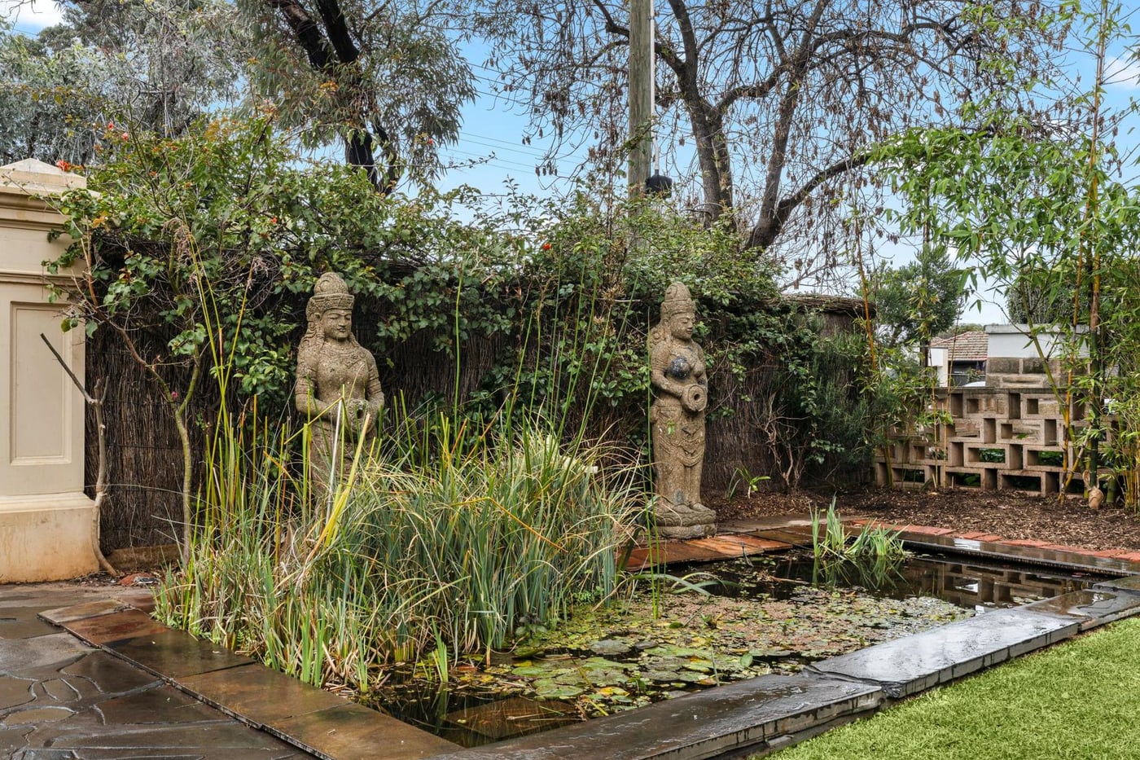

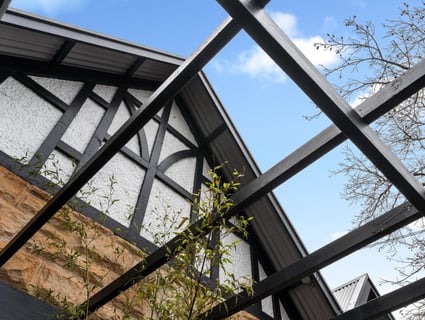
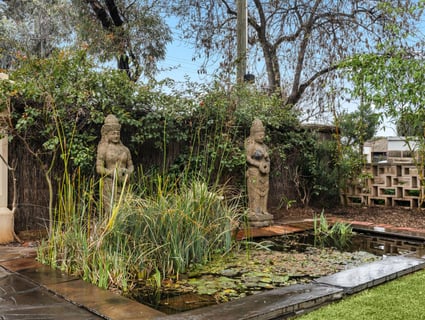
Gracefully combining the enduring elegance of its Tudor origins with a beautifully executed contemporary extension, this exceptional family residence offers an enviable lifestyle on approximately 865sqm of beautifully established gardens. Rich in character, generously proportioned and thoughtfully renovated for modern family living, it is a home that offers remarkable flexibility today while promising lasting appeal for generations to come.
Set within a picturesque tree-lined street in sought-after Lower Mitcham, the home enjoys a location where families remain for generations, attracted by the area's timeless streetscape, outstanding schools and exceptional lifestyle convenience.
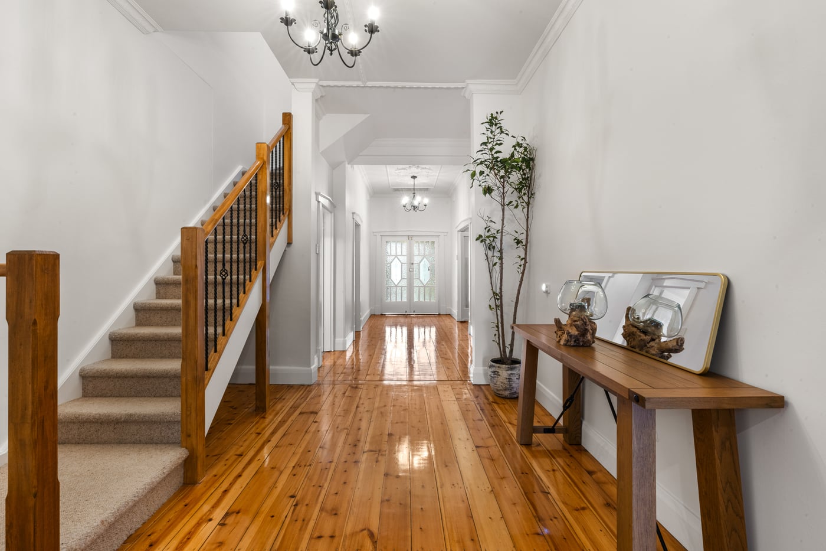
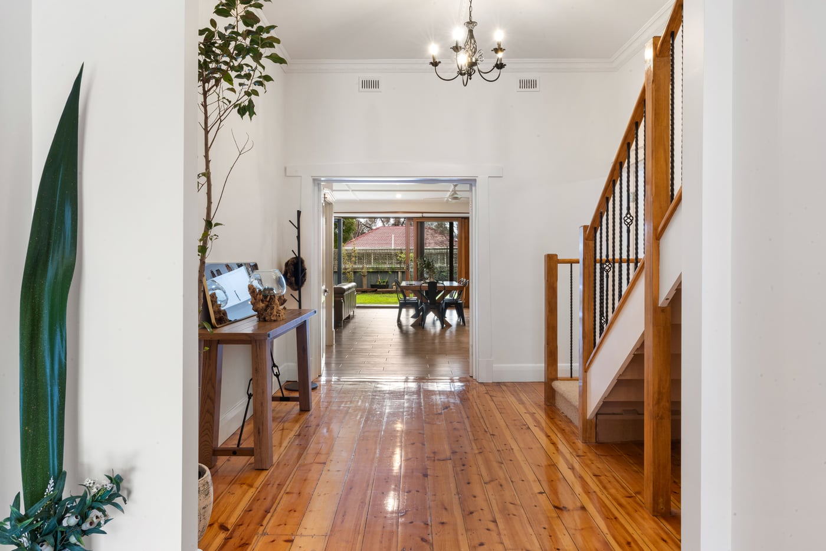
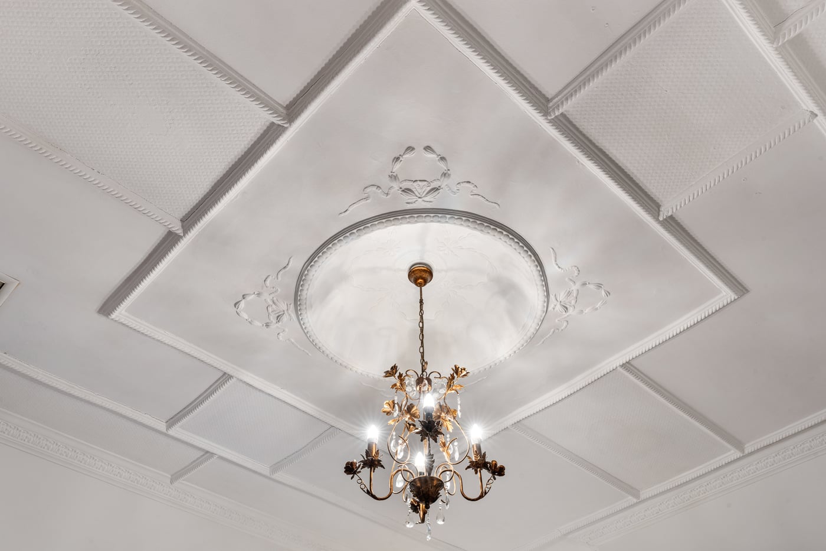
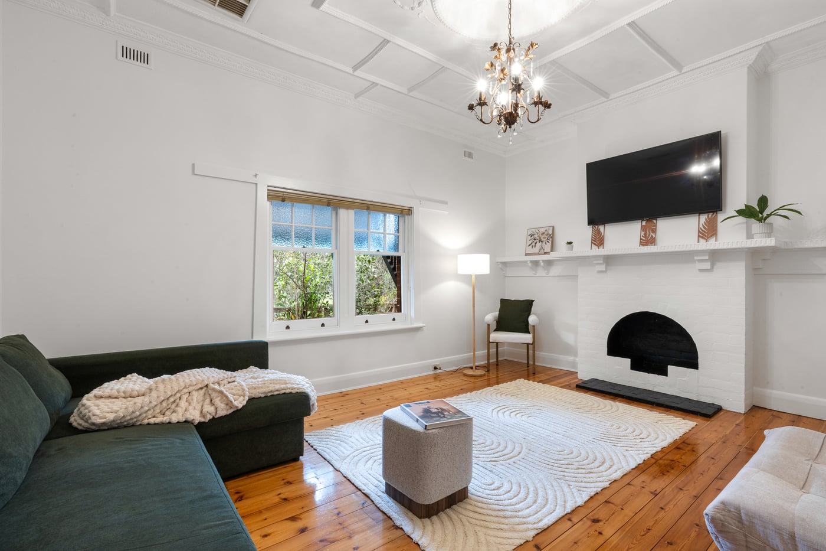
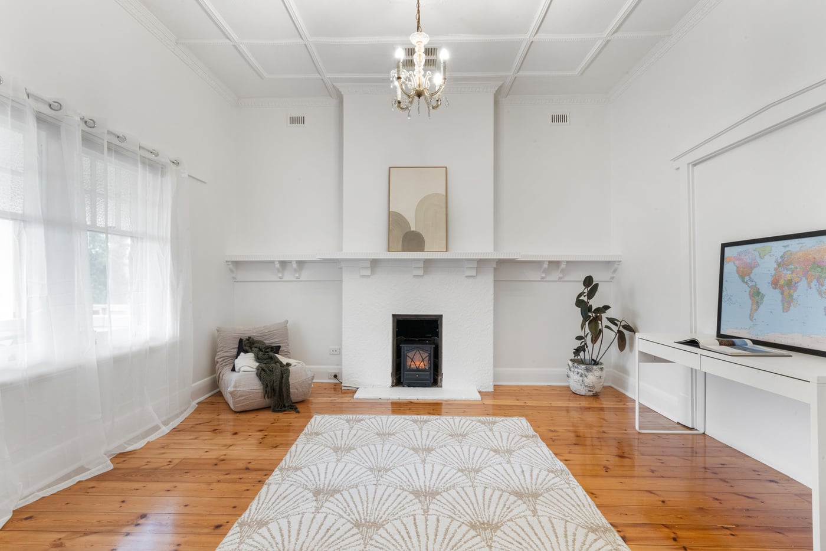
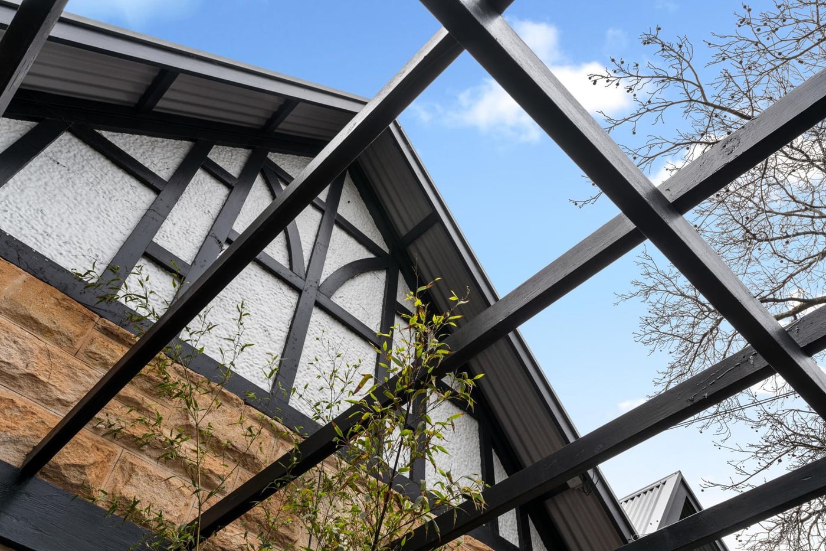
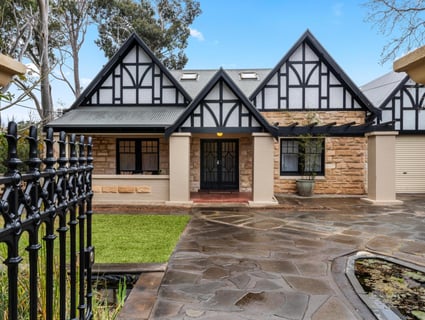
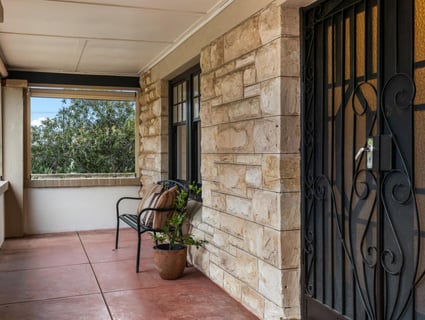
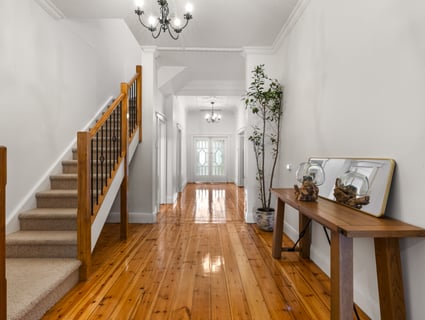
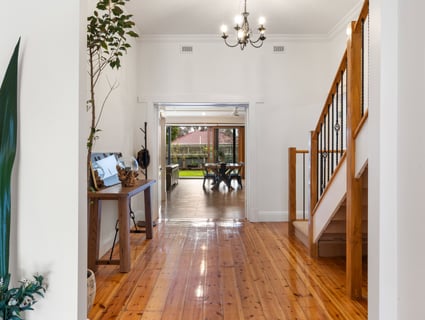
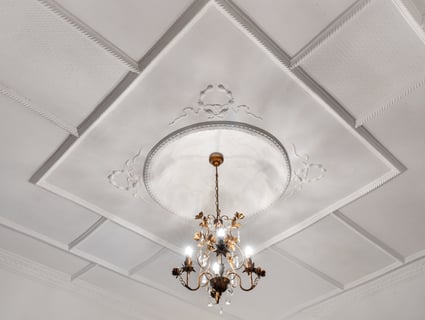
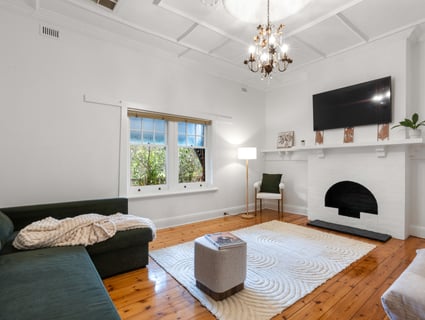
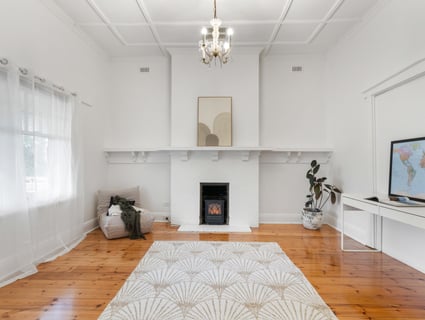
Behind its captivating Tudor façade, the home immediately reveals the warmth, craftsmanship and enduring charm synonymous with homes of this era. A grand entrance hall, polished Baltic pine floorboards, soaring ornate ceilings, decorative fireplaces and exquisite original detailing create an unforgettable first impression, while the elegant formal rooms provide beautiful spaces for entertaining, relaxing or working from home.
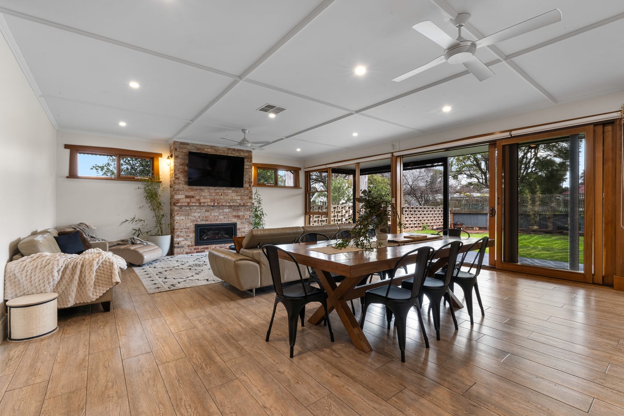
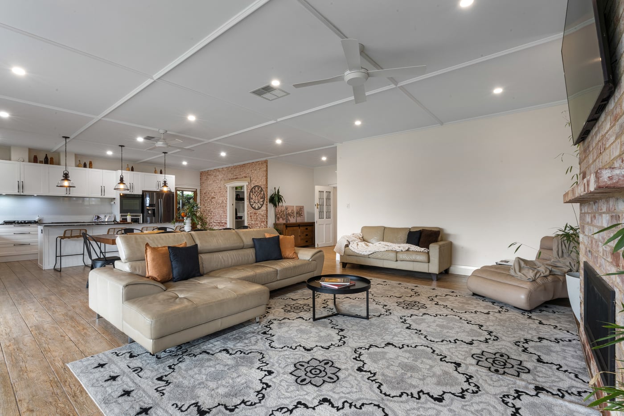
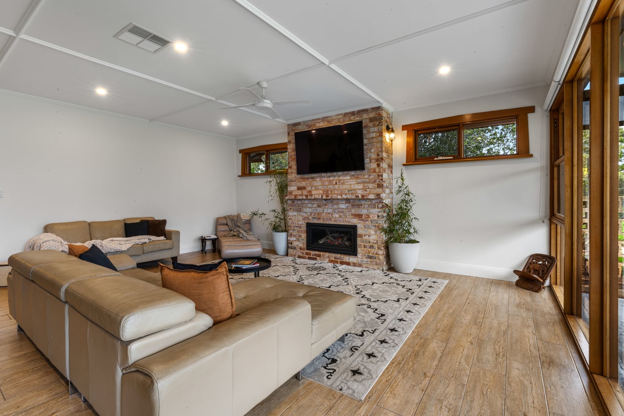
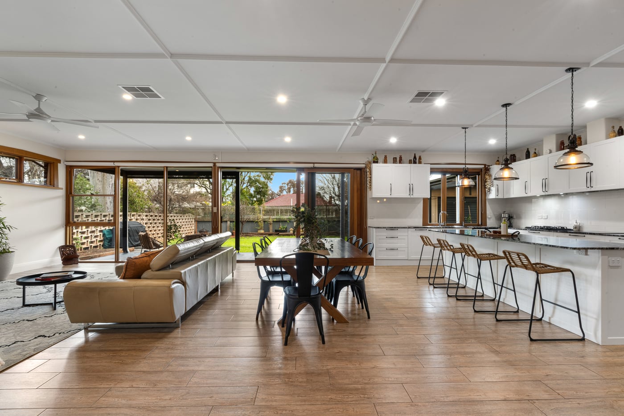
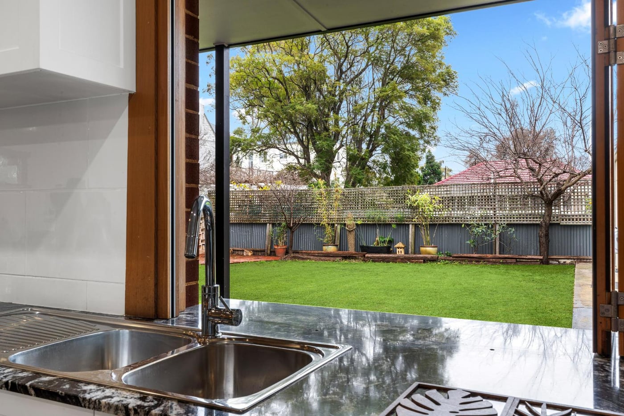
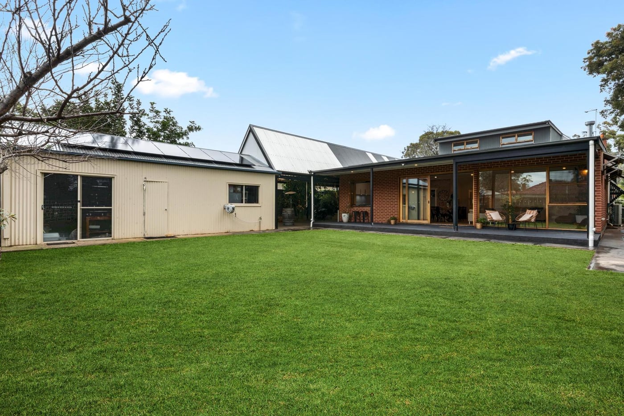
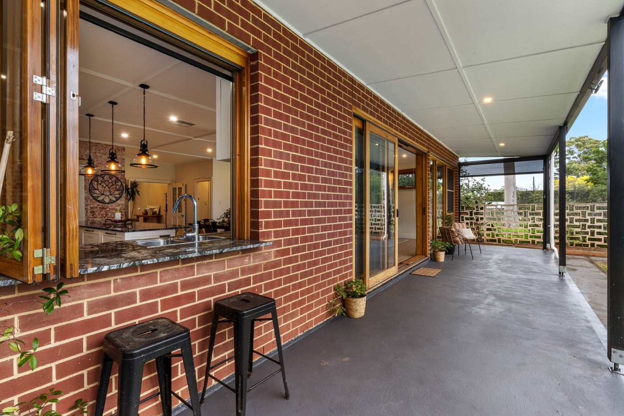
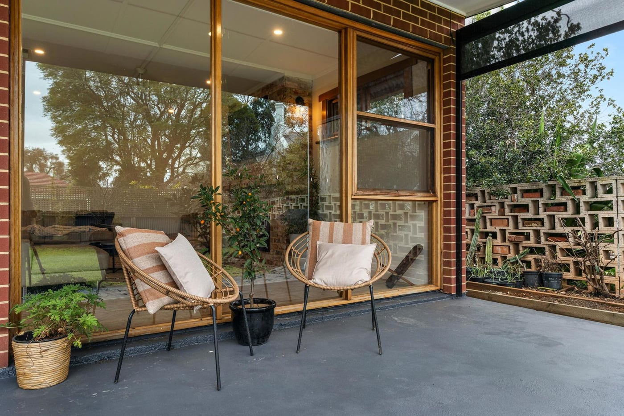
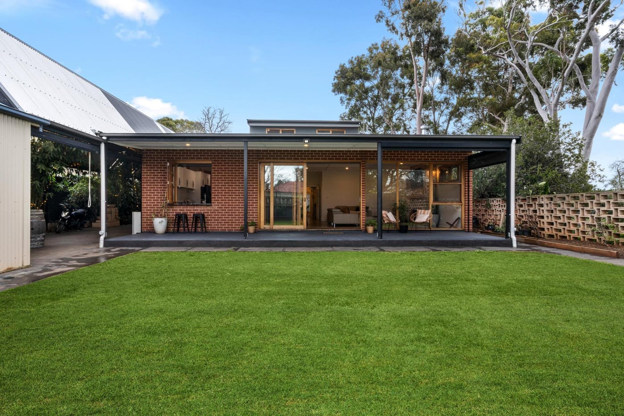
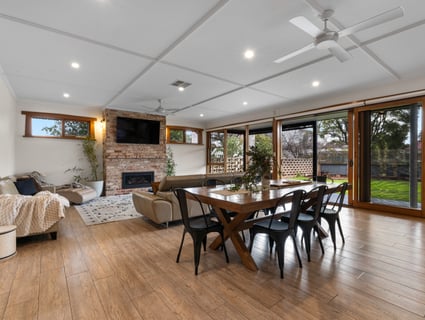
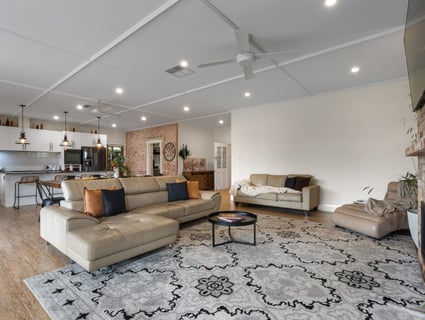
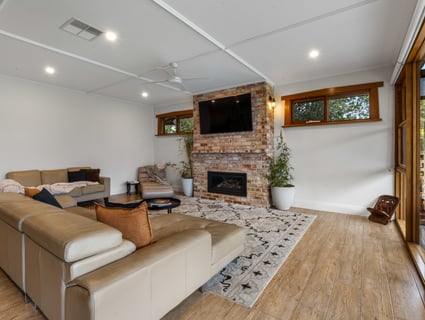
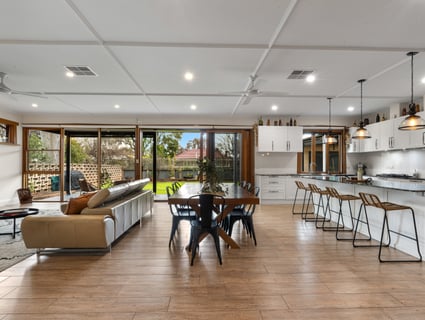
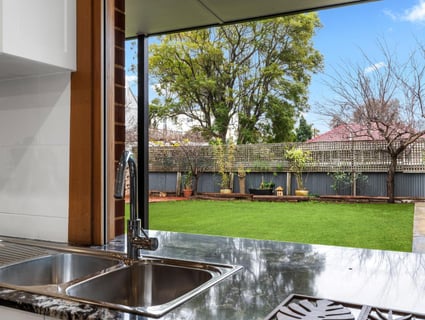
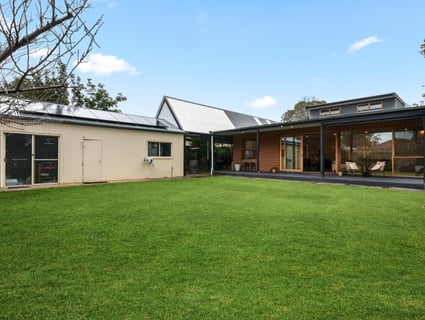
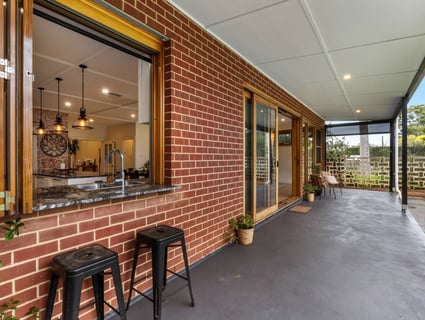
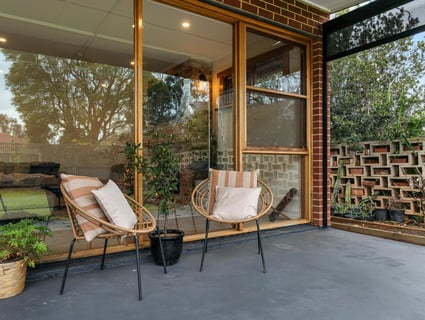
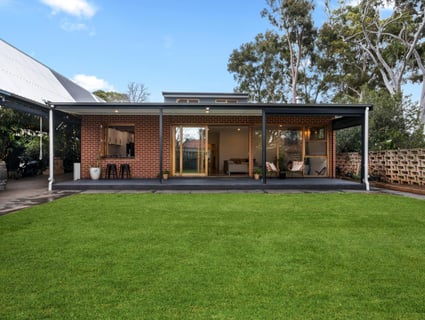
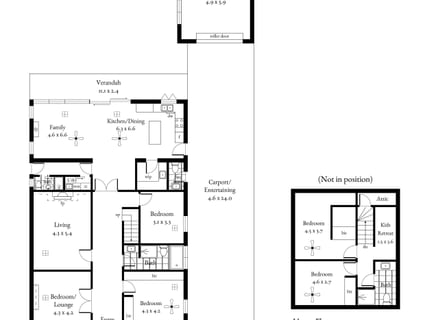
The spectacular north-facing extension forms the true heart of the home. Flooded with natural light throughout the seasons, this expansive open-plan living, dining and kitchen space effortlessly connects indoor and outdoor living through large sliding doors opening onto the covered alfresco entertaining area and beautifully established gardens. Whether hosting family celebrations, entertaining friends or enjoying a quiet morning coffee in the winter sunshine, this is a space that feels warm, welcoming and effortlessly functional.
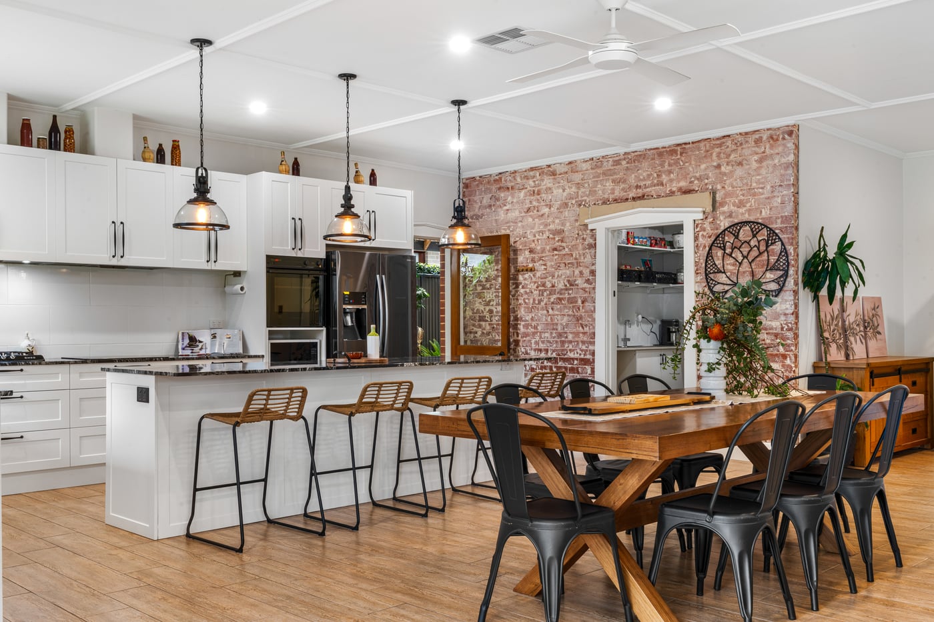
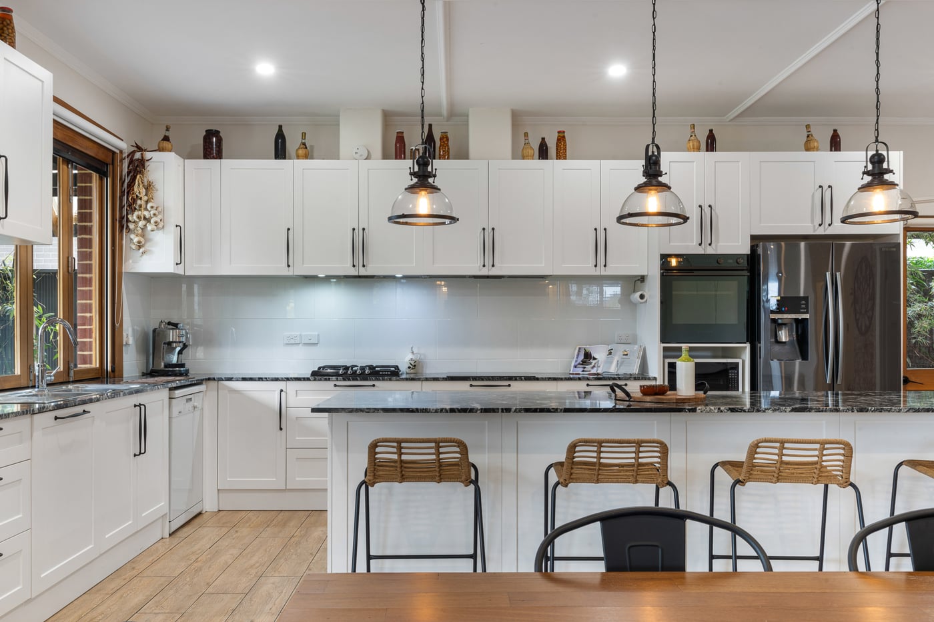
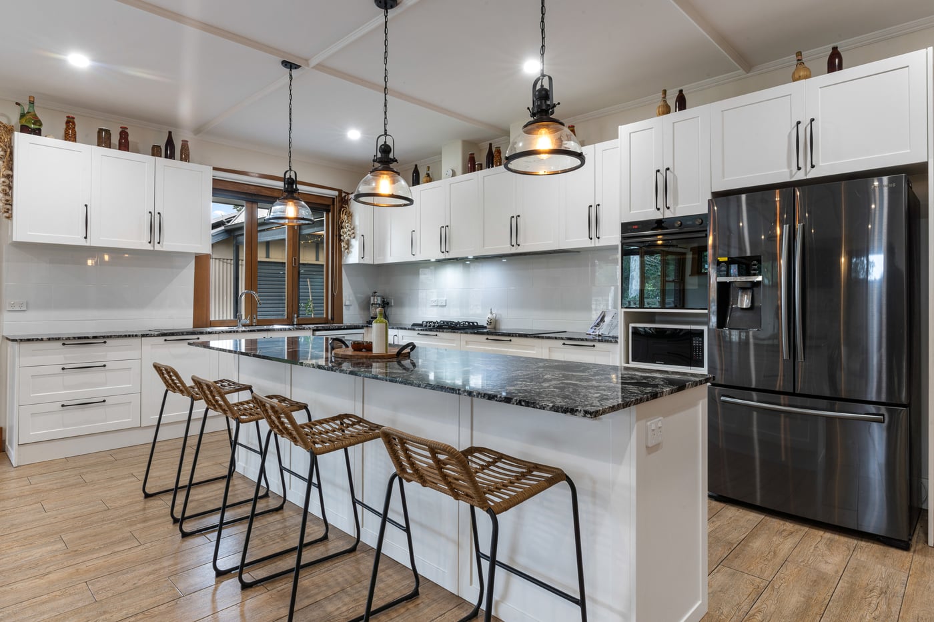
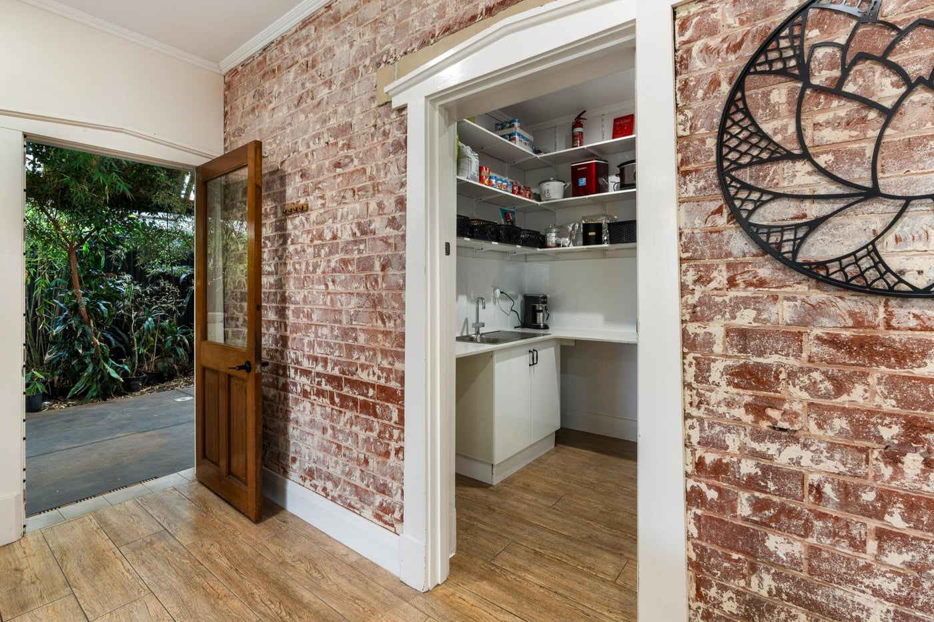
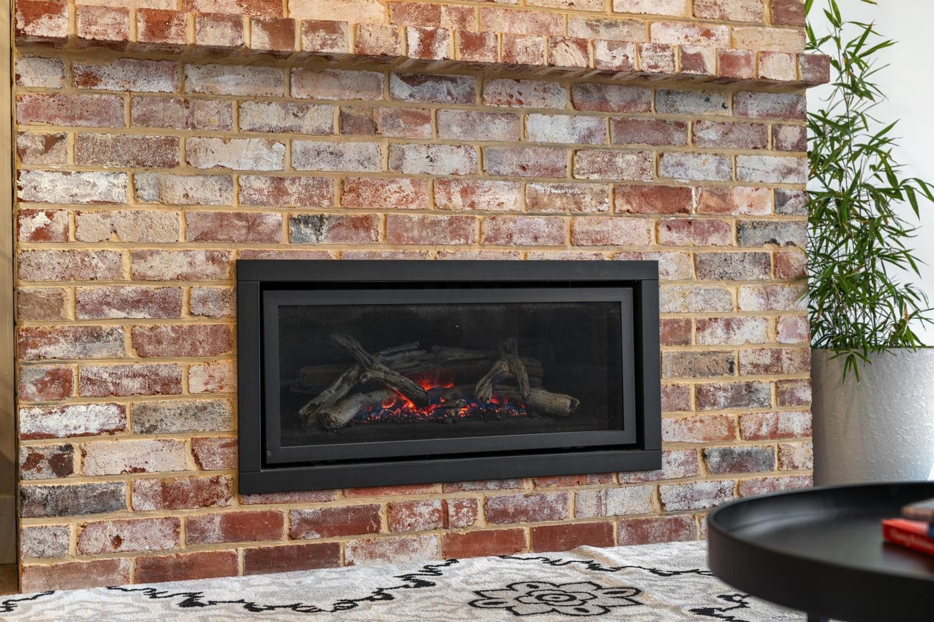
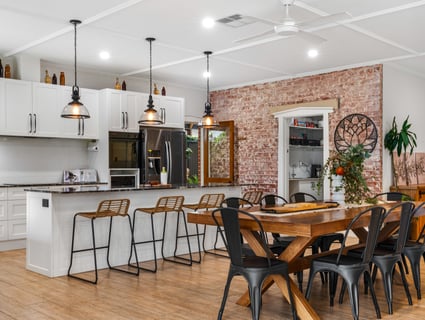
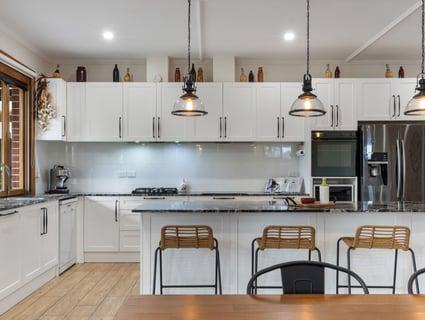
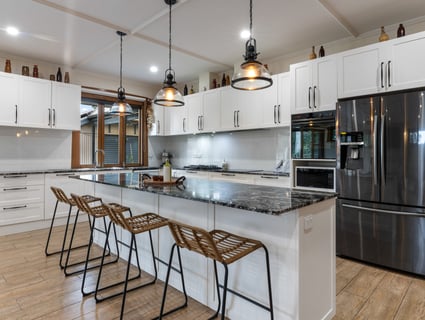
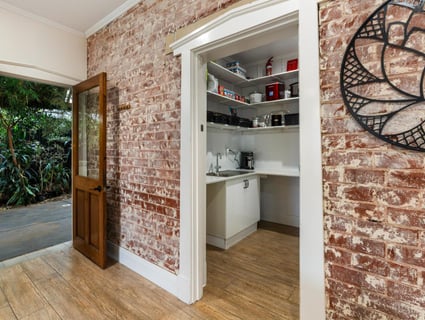
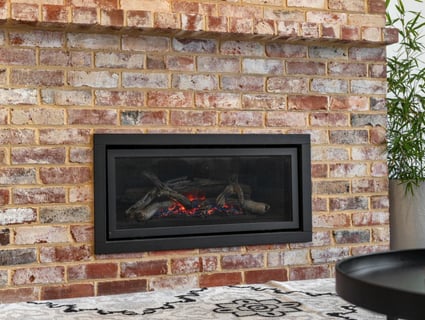
At its centre, the beautifully appointed kitchen has been designed for those who love to cook and entertain, featuring granite benchtops, quality Miele and Smeg appliances, an expansive island bench, generous preparation space and a superb butler's pantry offering exceptional storage, a true chef's kitchen. A striking exposed red-brick fireplace with a gas log fire forms a captivating architectural feature, bringing warmth and ambience to the contemporary living spaces, while ducted reverse-cycle air conditioning ensures year-round comfort.
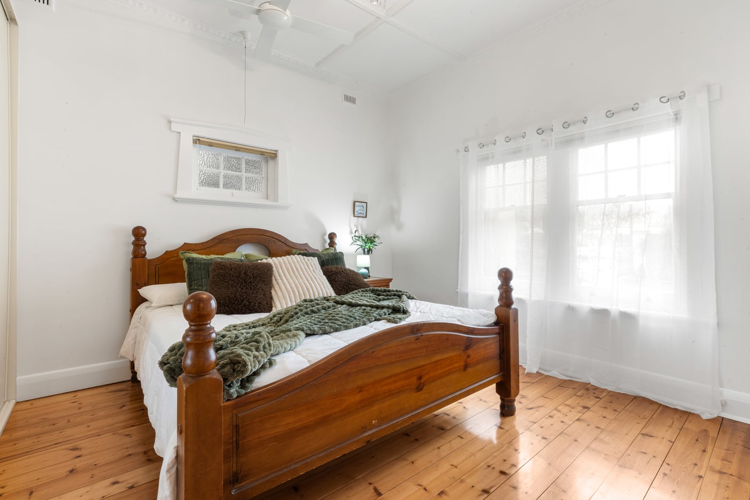
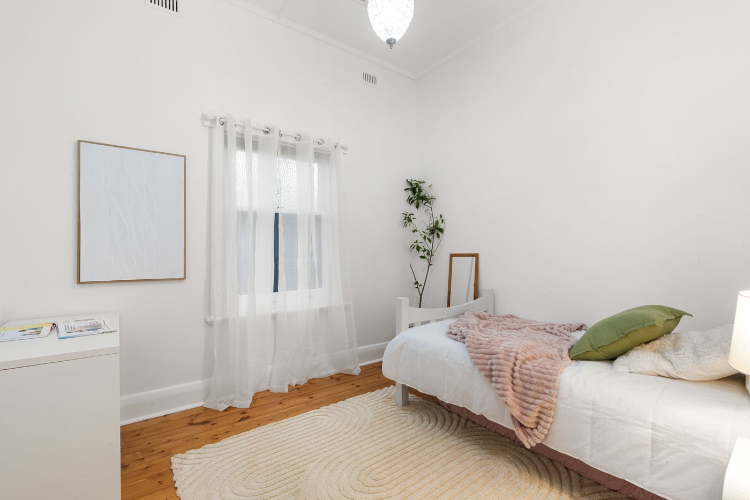
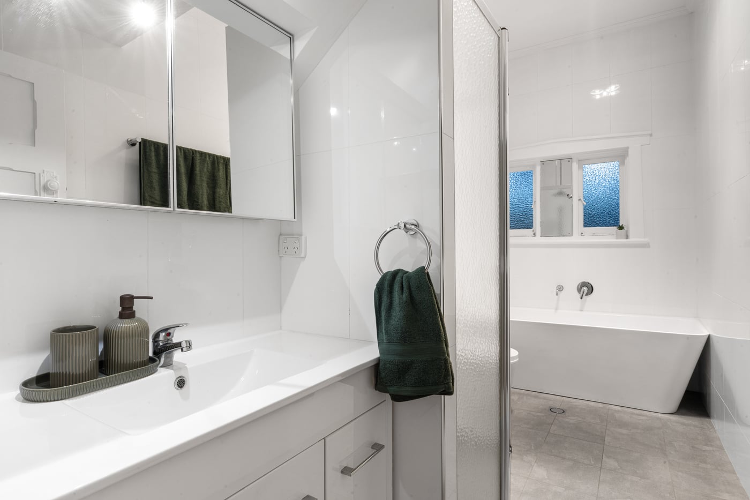
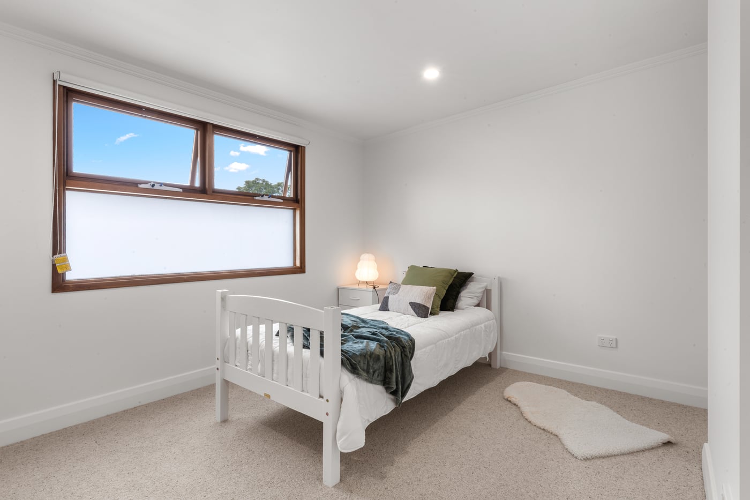
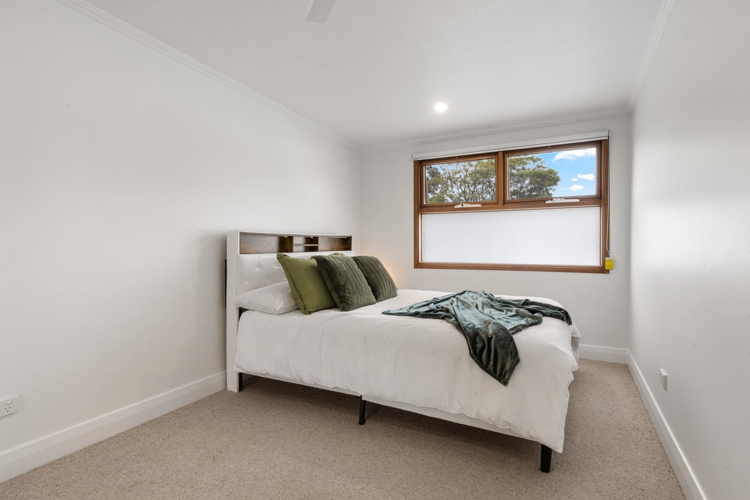
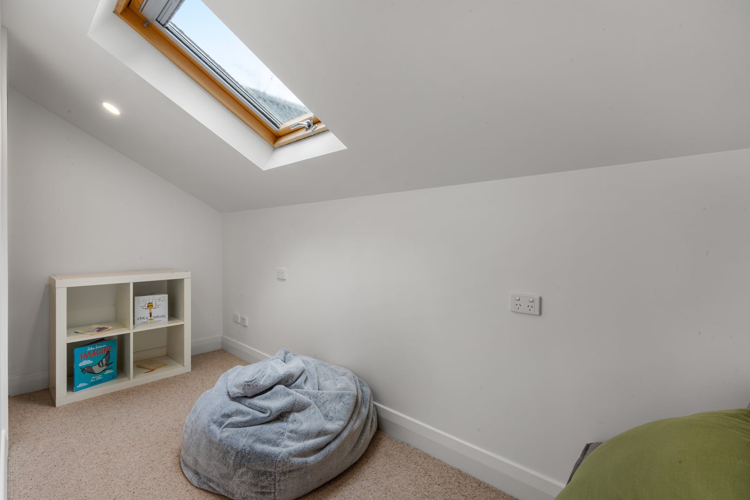
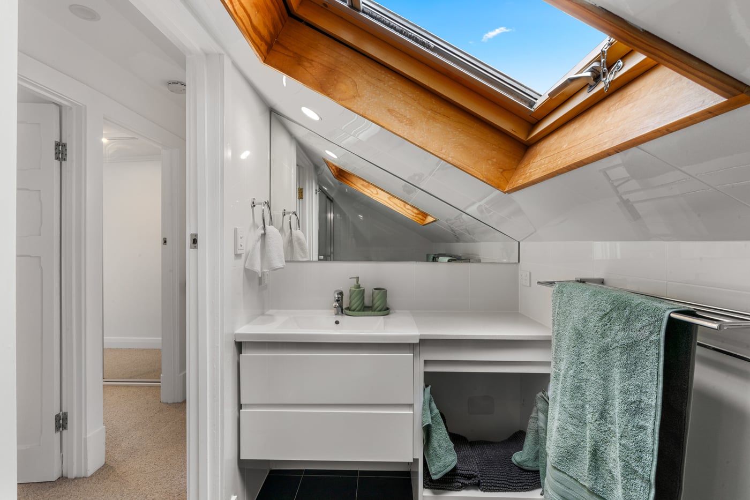
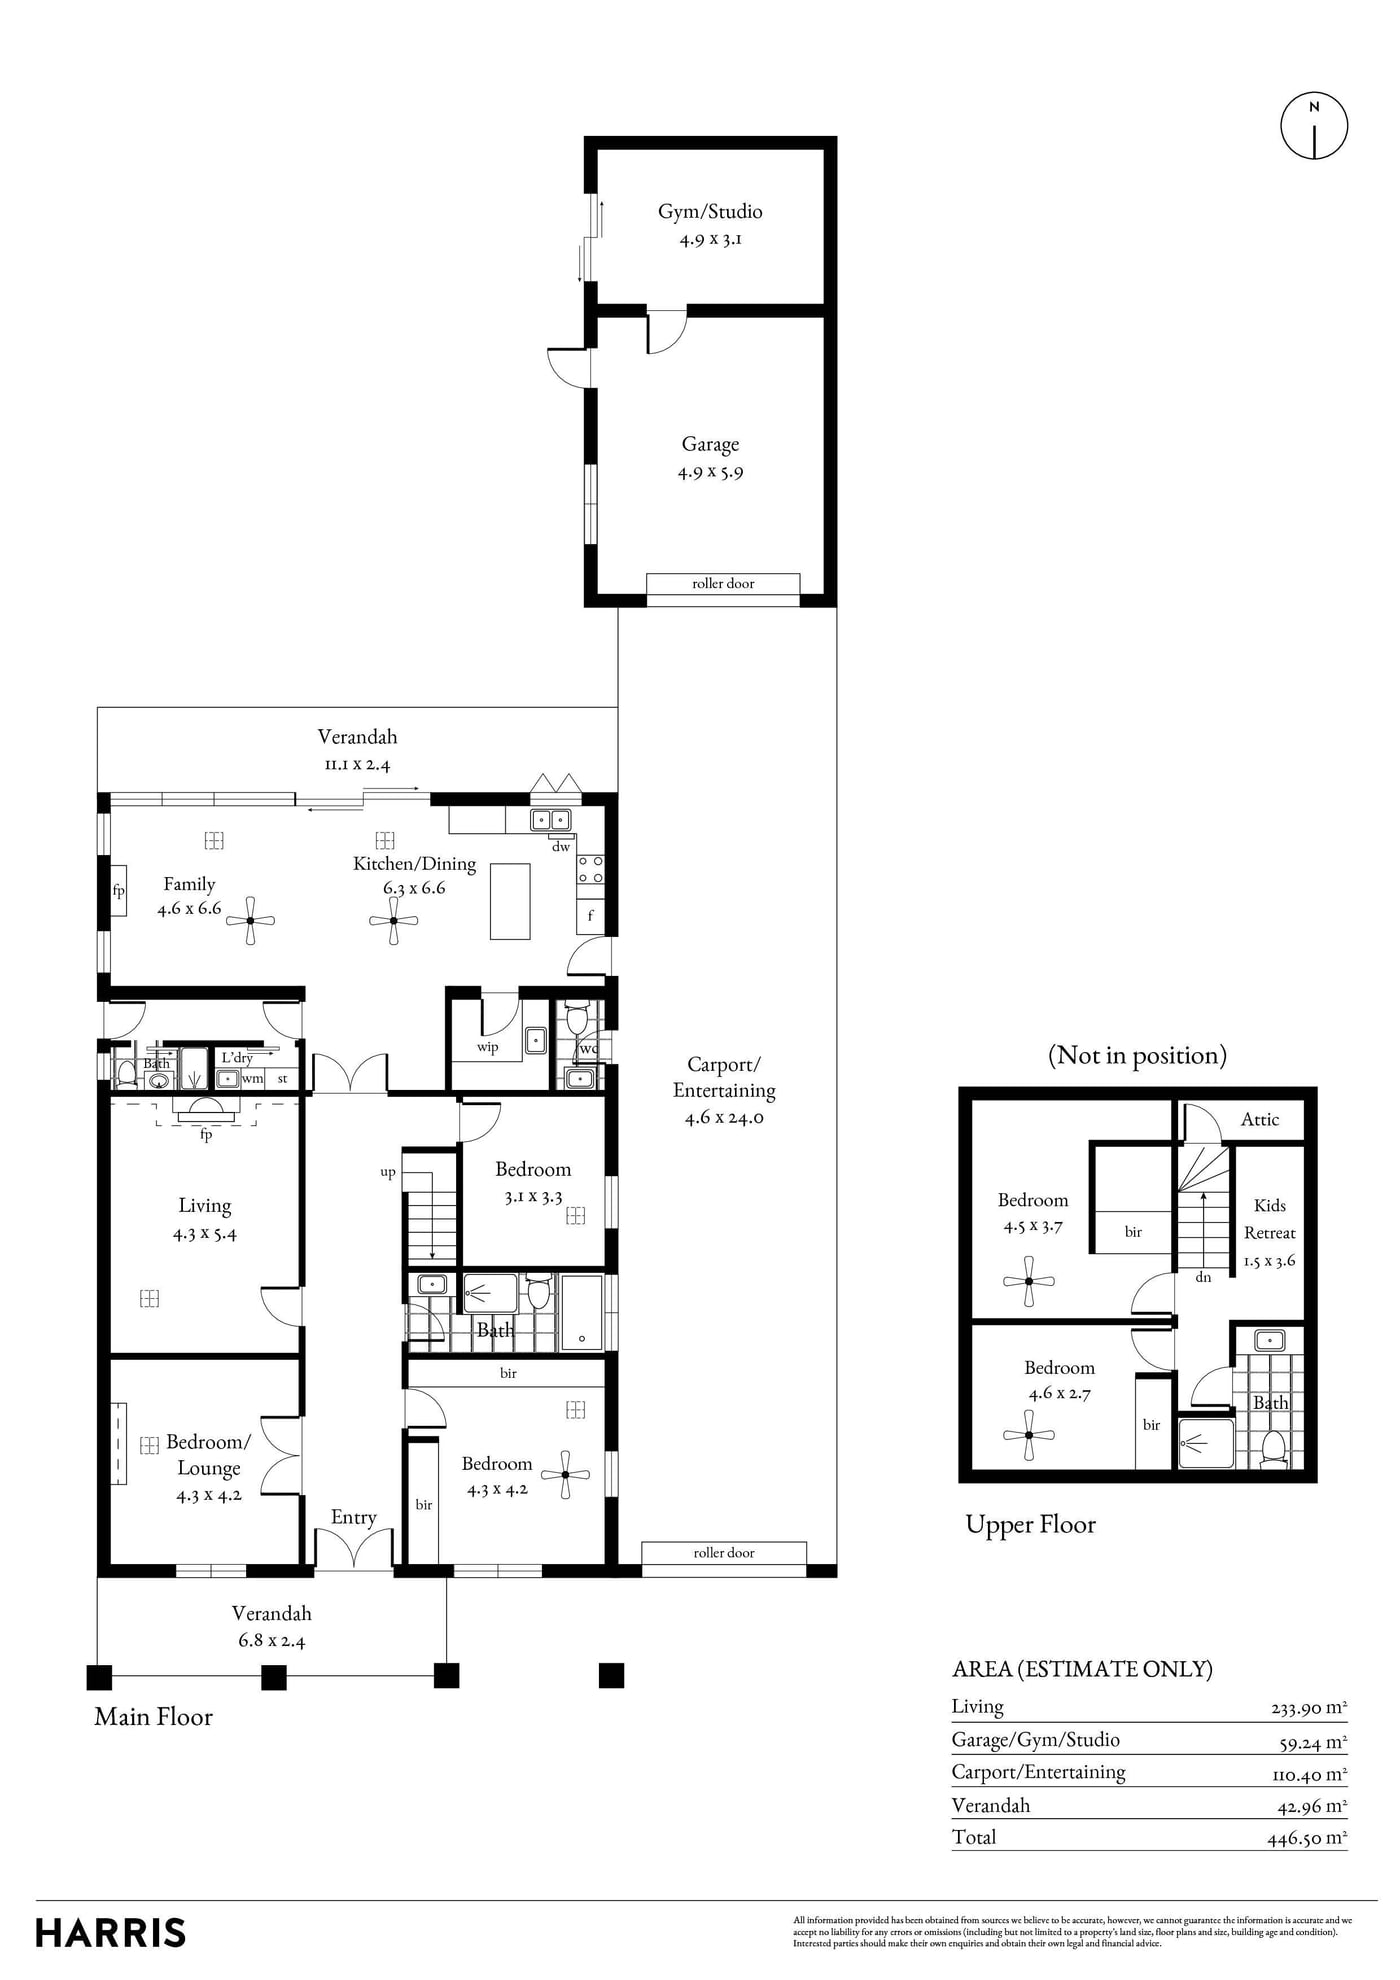
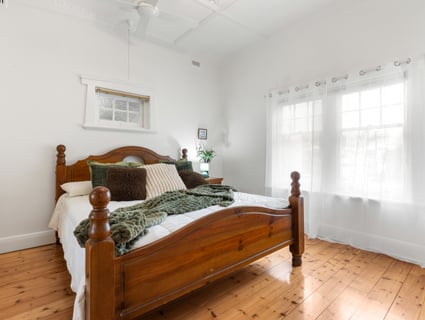
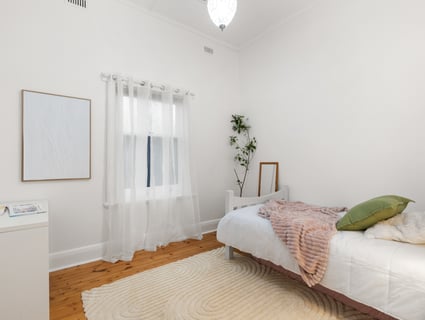
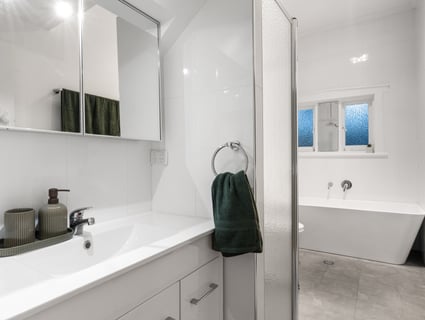
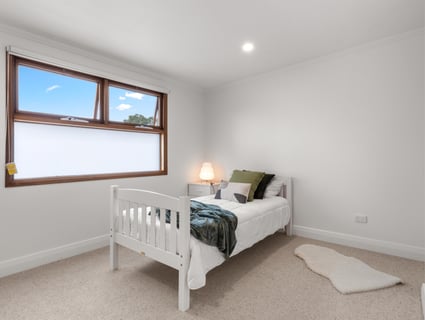
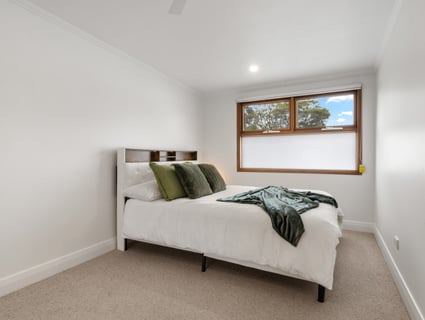
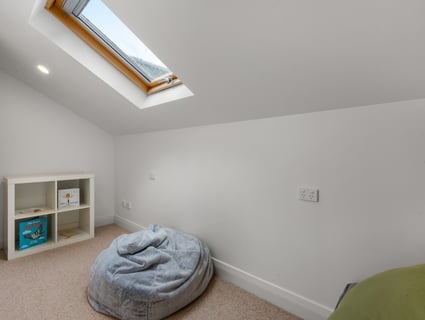
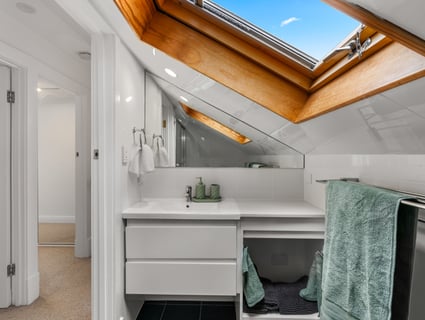
Offering exceptional versatility, the floorplan provides accommodation for growing families of every size, with up to six bedrooms, multiple living areas and three-and-a-half bathrooms ensuring everyone has room to spread out. Upstairs provides an ideal children's or teenagers' retreat, complete with two generous bedrooms, a stylish family bathroom, study nook and valuable additional roof storage.
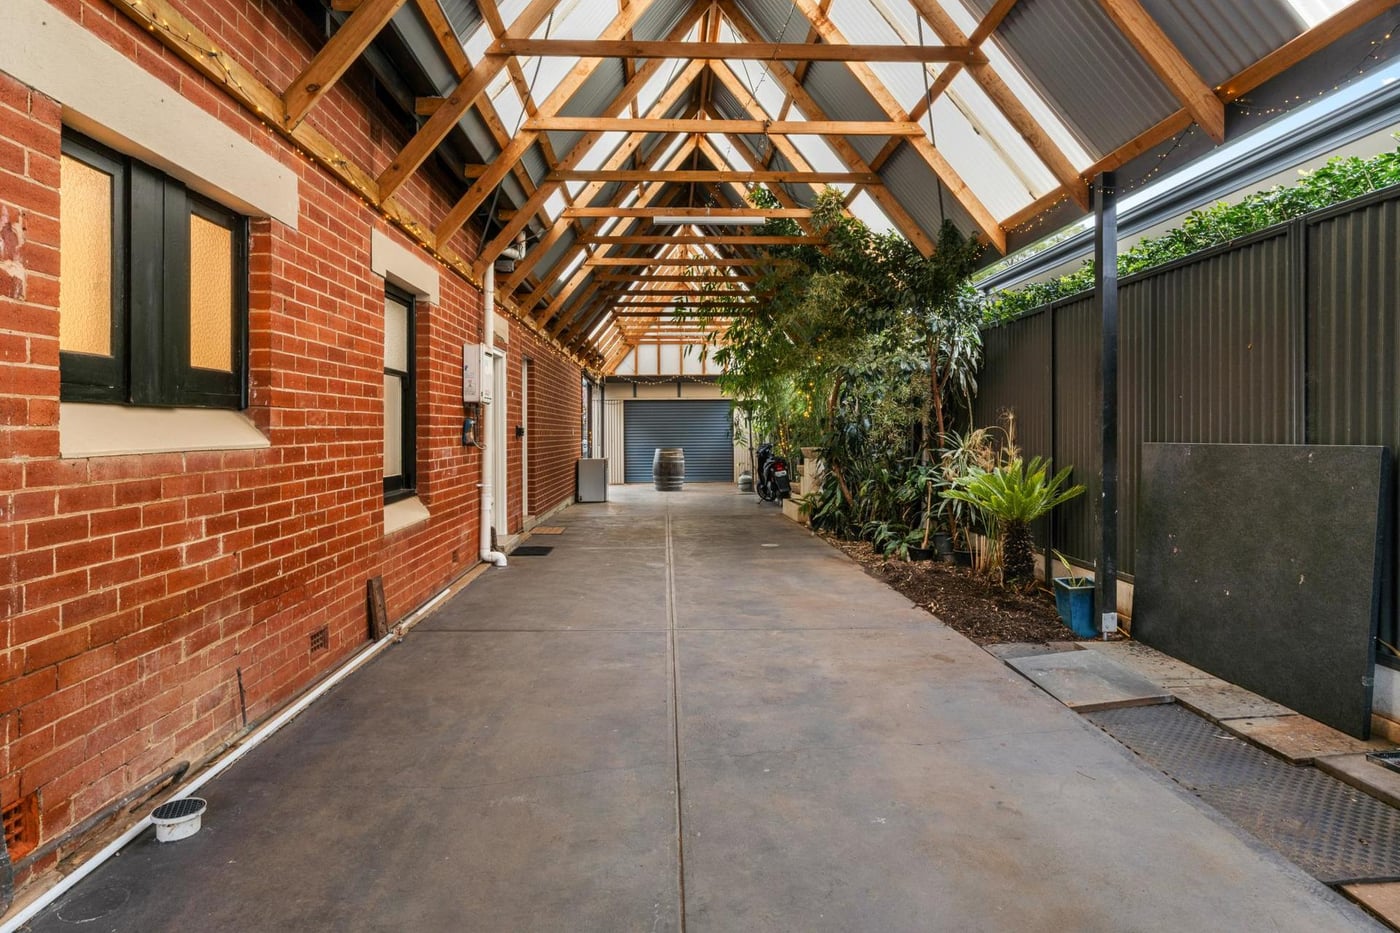
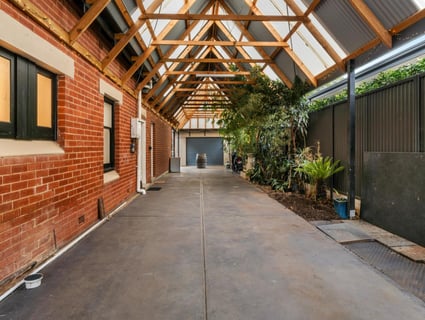
For buyers seeking space beyond the home itself, the garaging is simply exceptional-and rarely found in a location such as this. Securely positioned behind electric gates, the oversized, extra-height carport comfortably accommodates multiple vehicles, caravans, boats or trailers, while the substantial rear garage and workshop presents endless possibilities for tradespeople, car enthusiasts, home businesses, hobbyists or additional recreation space. With secure undercover parking for at least six vehicles, opportunities of this calibre are exceptionally rare.
Features You'll Love
* Gas log fireplace
* Baltic pine floorboards
* Soaring ornate ceilings and original fireplaces
* Secure electric gates
* Extensive garaging for six or more vehicles
* Large rear workshop with versatile multipurpose space
* 10.6kW solar system
Enjoy weekends exploring nearby cafés including Kicco Espresso, Café Fifty3, The Pantry on Egmont, The Other Ostrich Café, Bond & Lane and The Local Crowd, while boutique shopping along King William Road and Unley Road, together with Mitcham Village and Pasadena Green Shopping Centre, are all just moments away.
Located less than seven kilometres from Adelaide's CBD, the home is ideally positioned within easy reach of Mitcham Primary School, Westbourne Park Primary School, Colonel Light Gardens Primary School, Unley High School and Mitcham Girls High School, together with some of Adelaide's most highly regarded private schools including Scotch College, Mercedes College, Cabra Dominican College and Concordia College. Flinders University, Flinders Medical Centre and Adelaide's leading education and medical precincts are also conveniently close.
Beautifully balancing timeless character with contemporary family living, this exceptional residence offers space, flexibility and lifestyle in equal measure. Opportunities to secure a home of this calibre-particularly one combining period elegance, modern family accommodation, remarkable garaging and an address of such enduring prestige-are increasingly rare.
It's our absolute privilege and pleasure to bring this property, to the market. Please Call Simon Tanner with any questions about the home or for further information about the local area. We're here to help and we'd love to hear from you: 0402 292 725.
Specifications:
CT / 5641/443
Council / Mitcham
Zoning / SN
Built / 1935
Land / 865m2 (approx)
Frontage / 18.29m
Council Rates / $4,038.50pa
Emergency Services Levy / $293.00pa
SA Water / $365.97pq
Estimated rental assessment / $1,100 - $1,200 per week / Written rental assessment can be provided upon request
Disclaimer: All information provided has been obtained from sources we believe to be accurate, however, we cannot guarantee the information is accurate and we accept no liability for any errors or omissions (including but not limited to a property's land size, floor plans and size, building age and condition). Interested parties should make their own enquiries and obtain their own legal and financial advice. Should this property be scheduled for auction, the Vendor's Statement may be inspected at any Harris Real Estate office for 3 consecutive business days immediately preceding the auction and at the auction for 30 minutes before it starts. RLA | 333839
Gracefully combining the enduring elegance of its Tudor origins with a beautifully executed contemporary extension, this exceptional family residence offers an enviable lifestyle on approximately 865sqm of beautifully established gardens. Rich in character, generously proportioned and thoughtfully renovated for modern family living, it is a home that offers remarkable flexibility today while promising lasting appeal for generations to come.
Set within a picturesque tree-lined street in sought-after Lower Mitcham, the home enjoys a location where families remain for generations, attracted by the area's timeless streetscape, outstanding schools and exceptional lifestyle convenience.
Behind its captivating Tudor façade, the home immediately reveals the warmth, craftsmanship and enduring charm synonymous with homes of this era. A grand entrance hall, polished Baltic pine floorboards, soaring ornate ceilings, decorative fireplaces and exquisite original detailing create an unforgettable first impression, while the elegant formal rooms provide beautiful spaces for entertaining, relaxing or working from home.
The spectacular north-facing extension forms the true heart of the home. Flooded with natural light throughout the seasons, this expansive open-plan living, dining and kitchen space effortlessly connects indoor and outdoor living through large sliding doors opening onto the covered alfresco entertaining area and beautifully established gardens. Whether hosting family celebrations, entertaining friends or enjoying a quiet morning coffee in the winter sunshine, this is a space that feels warm, welcoming and effortlessly functional.
At its centre, the beautifully appointed kitchen has been designed for those who love to cook and entertain, featuring granite benchtops, quality Miele and Smeg appliances, an expansive island bench, generous preparation space and a superb butler's pantry offering exceptional storage, a true chef's kitchen. A striking exposed red-brick fireplace with a gas log fire forms a captivating architectural feature, bringing warmth and ambience to the contemporary living spaces, while ducted reverse-cycle air conditioning ensures year-round comfort.
Offering exceptional versatility, the floorplan provides accommodation for growing families of every size, with up to six bedrooms, multiple living areas and three-and-a-half bathrooms ensuring everyone has room to spread out. Upstairs provides an ideal children's or teenagers' retreat, complete with two generous bedrooms, a stylish family bathroom, study nook and valuable additional roof storage.
For buyers seeking space beyond the home itself, the garaging is simply exceptional-and rarely found in a location such as this. Securely positioned behind electric gates, the oversized, extra-height carport comfortably accommodates multiple vehicles, caravans, boats or trailers, while the substantial rear garage and workshop presents endless possibilities for tradespeople, car enthusiasts, home businesses, hobbyists or additional recreation space. With secure undercover parking for at least six vehicles, opportunities of this calibre are exceptionally rare.
Features You'll Love
* Gas log fireplace
* Baltic pine floorboards
* Soaring ornate ceilings and original fireplaces
* Secure electric gates
* Extensive garaging for six or more vehicles
* Large rear workshop with versatile multipurpose space
* 10.6kW solar system
Enjoy weekends exploring nearby cafés including Kicco Espresso, Café Fifty3, The Pantry on Egmont, The Other Ostrich Café, Bond & Lane and The Local Crowd, while boutique shopping along King William Road and Unley Road, together with Mitcham Village and Pasadena Green Shopping Centre, are all just moments away.
Located less than seven kilometres from Adelaide's CBD, the home is ideally positioned within easy reach of Mitcham Primary School, Westbourne Park Primary School, Colonel Light Gardens Primary School, Unley High School and Mitcham Girls High School, together with some of Adelaide's most highly regarded private schools including Scotch College, Mercedes College, Cabra Dominican College and Concordia College. Flinders University, Flinders Medical Centre and Adelaide's leading education and medical precincts are also conveniently close.
Beautifully balancing timeless character with contemporary family living, this exceptional residence offers space, flexibility and lifestyle in equal measure. Opportunities to secure a home of this calibre-particularly one combining period elegance, modern family accommodation, remarkable garaging and an address of such enduring prestige-are increasingly rare.
It's our absolute privilege and pleasure to bring this property, to the market. Please Call Simon Tanner with any questions about the home or for further information about the local area. We're here to help and we'd love to hear from you: 0402 292 725.
Specifications:
CT / 5641/443
Council / Mitcham
Zoning / SN
Built / 1935
Land / 865m2 (approx)
Frontage / 18.29m
Council Rates / $4,038.50pa
Emergency Services Levy / $293.00pa
SA Water / $365.97pq
Estimated rental assessment / $1,100 - $1,200 per week / Written rental assessment can be provided upon request
Disclaimer: All information provided has been obtained from sources we believe to be accurate, however, we cannot guarantee the information is accurate and we accept no liability for any errors or omissions (including but not limited to a property's land size, floor plans and size, building age and condition). Interested parties should make their own enquiries and obtain their own legal and financial advice. Should this property be scheduled for auction, the Vendor's Statement may be inspected at any Harris Real Estate office for 3 consecutive business days immediately preceding the auction and at the auction for 30 minutes before it starts. RLA | 333839
Inspection Times
Similar Houses For Sale In Lower Mitcham, SA 5062

Alexandra Green
8 Mitcham Avenue, Lower Mitcham, SA 5062
8 Mitcham Avenue, Lower Mitcham, SA 5062
Contact Agent
4
2
3
622 m²
Browse properties for sale in Australia