27 North Parade, Kingswood, SA 5062
$1,250,000
3
1
2
520 m²

Property Type
House
Land
520 m²
A Wide Slice of Kingswood with a Bright 1960s Home and Bigger Plans at Its Feet
Best offers by 12pm Tuesday 25th August (unless sold prior)
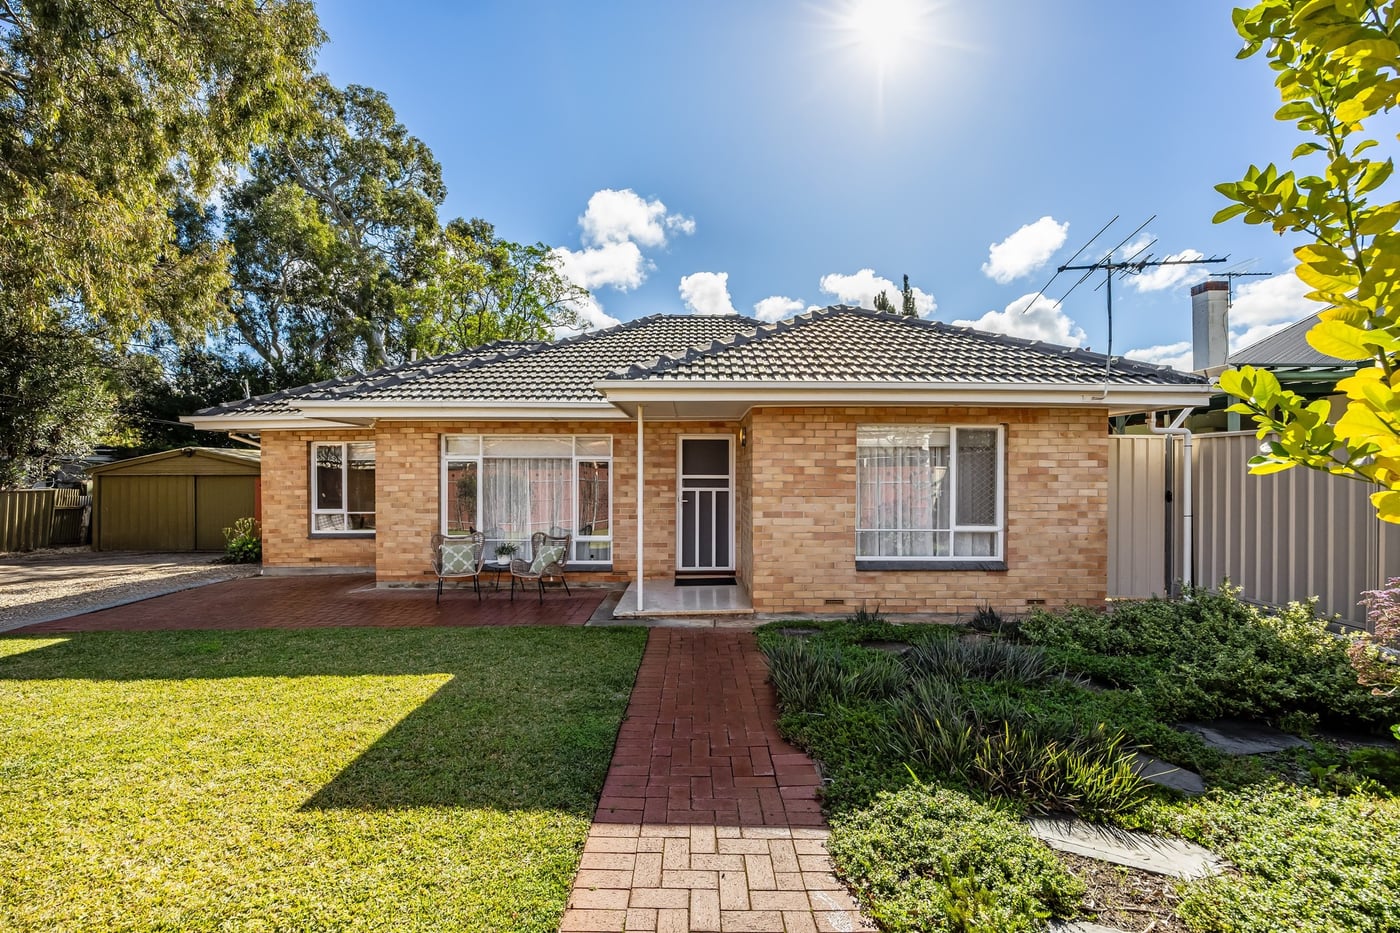
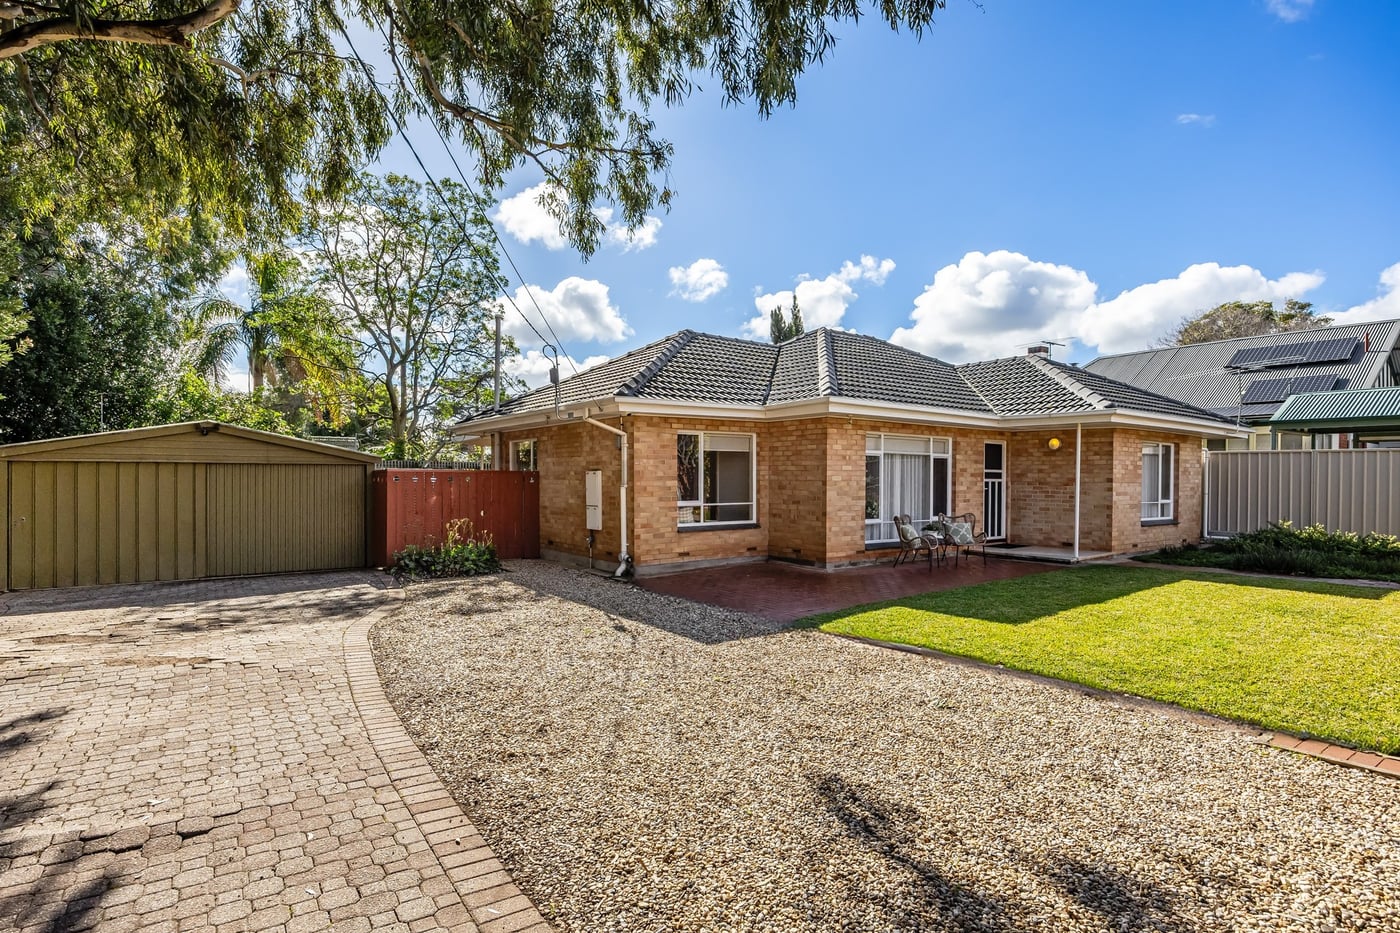
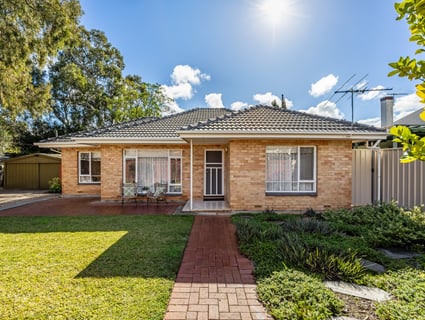
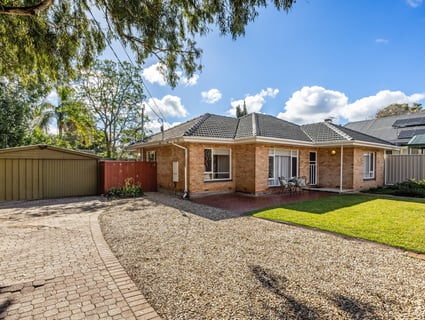
Set well back on a broad 520sqm allotment, this cream-bricked, solidly built stalwart reveals its freedom before the front door even opens, with a rare 22.86m frontage, a north-facing rear and open ground stretching across its front and western side.
Its future may ultimately be drawn from scratch, yet there is no pressure to rush when the existing home is this solid, bright and extensively updated, giving buyers an eminently comfortable base while bigger plans take shape.
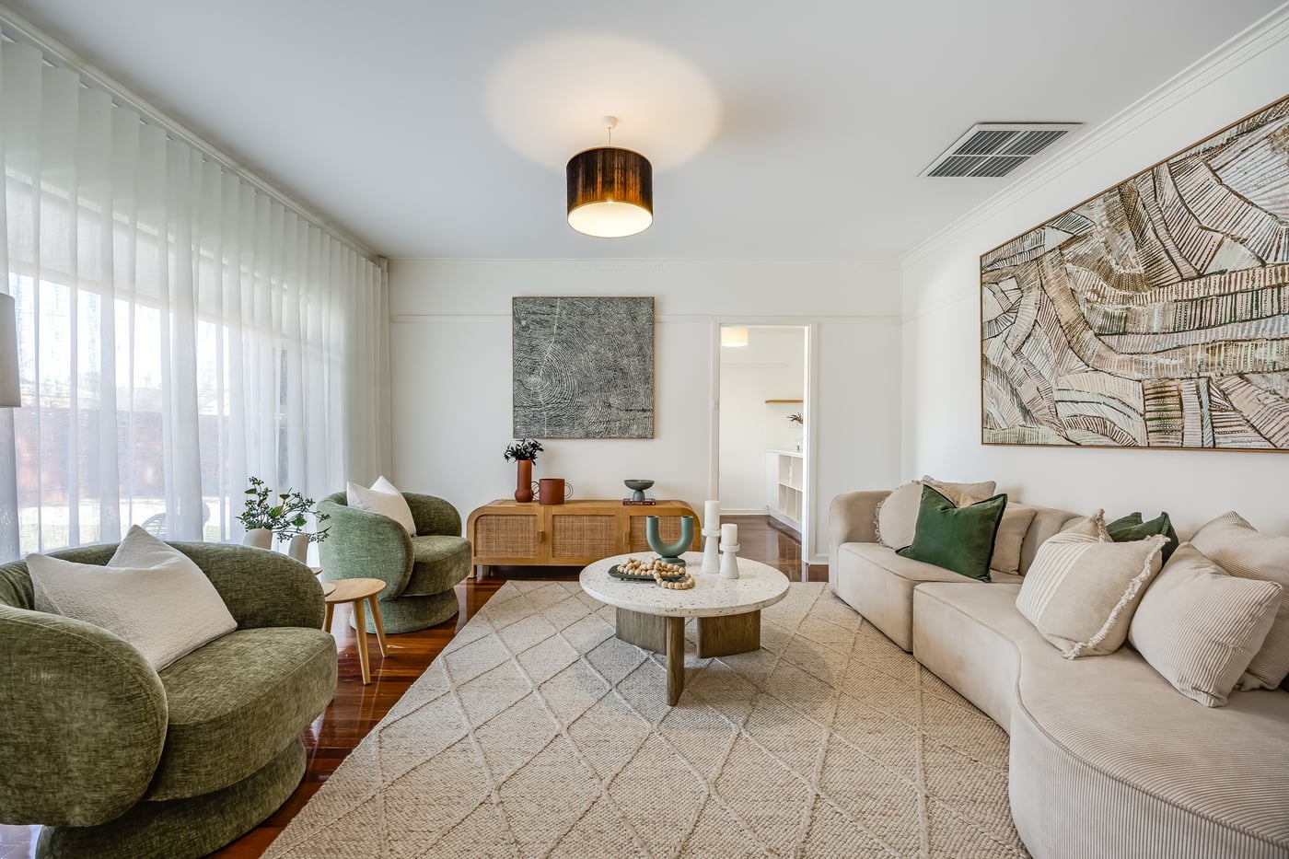
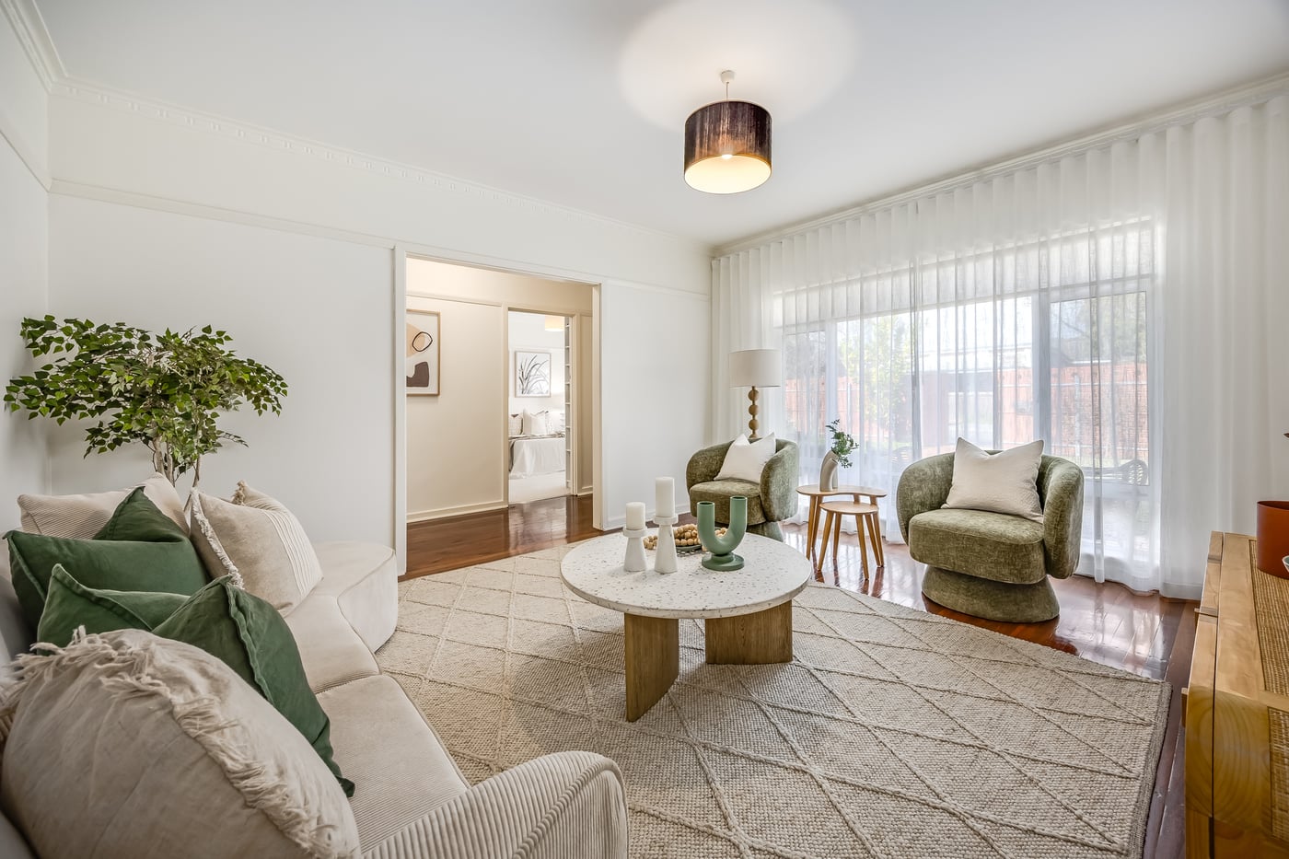
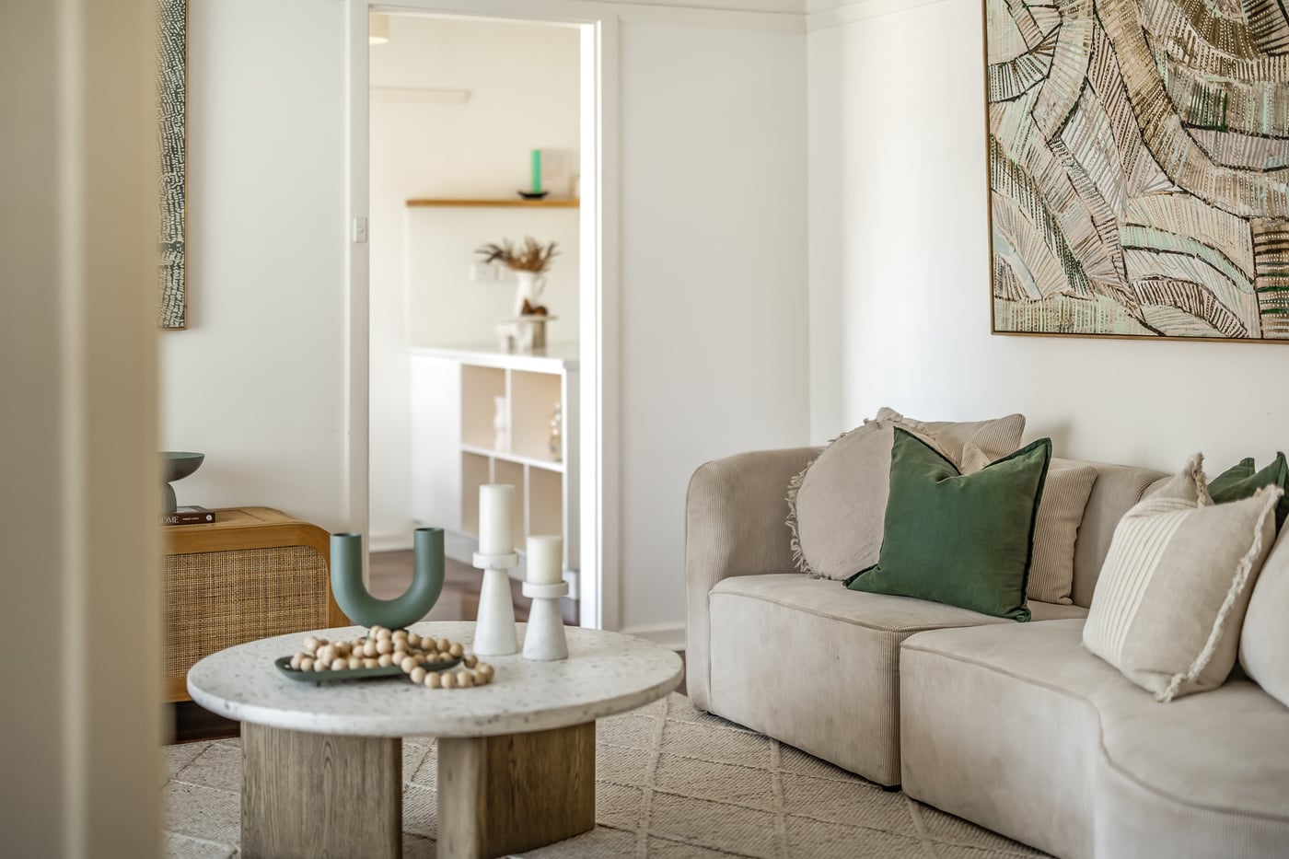
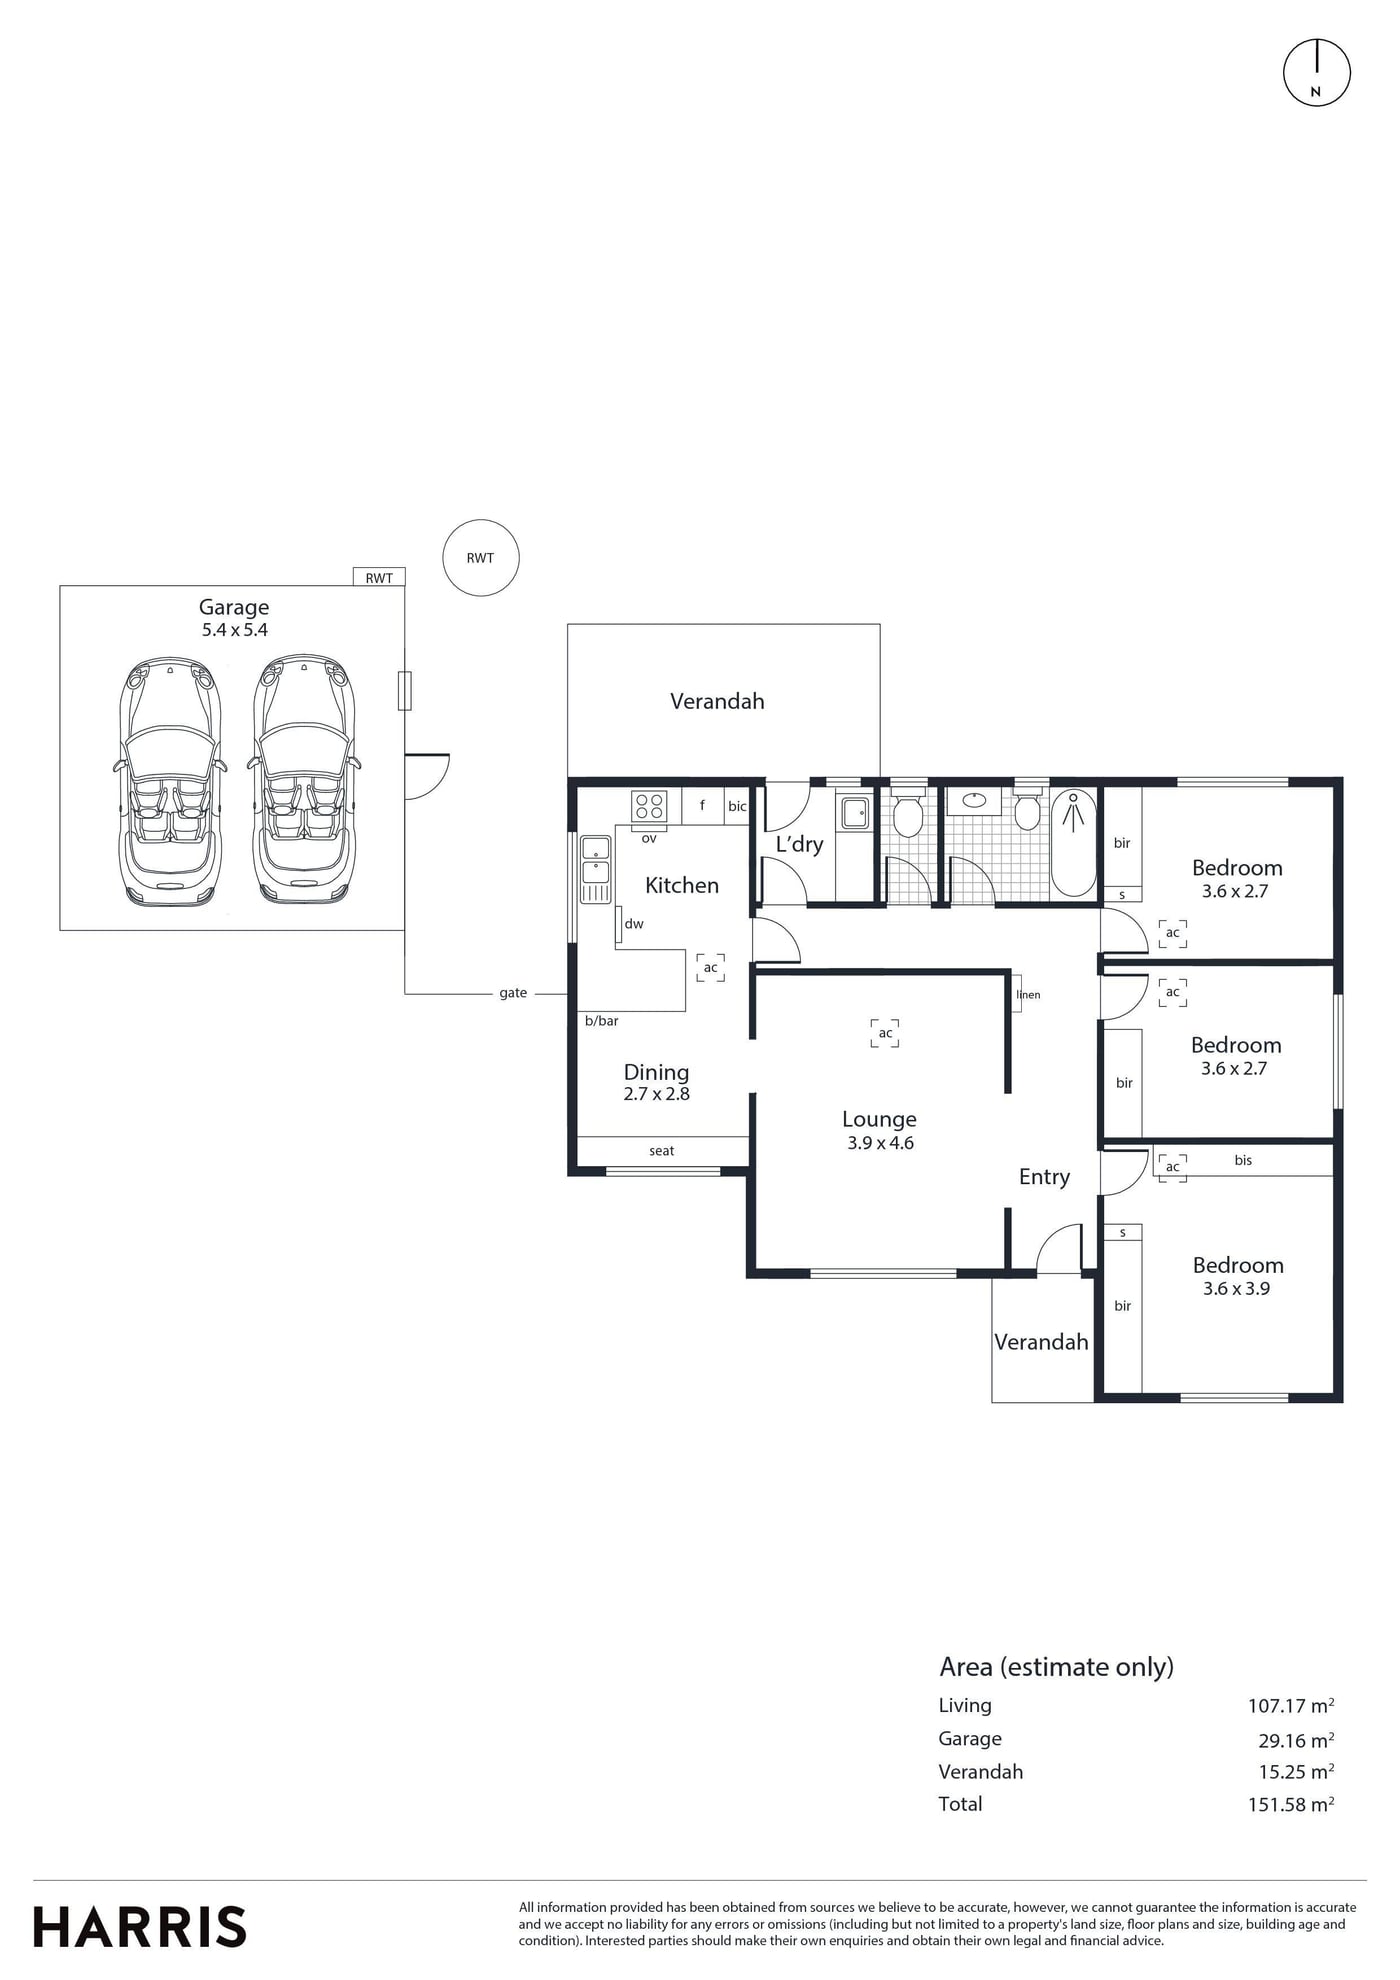
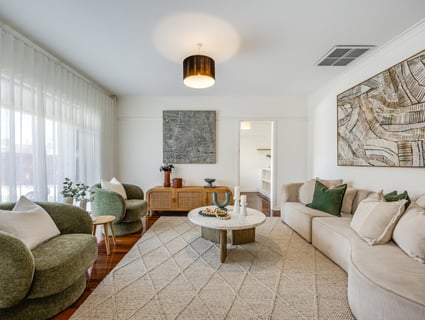
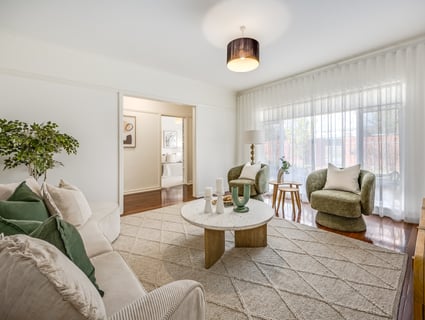
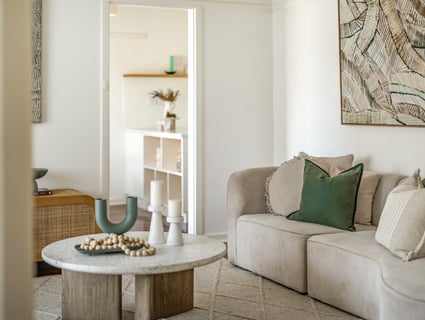
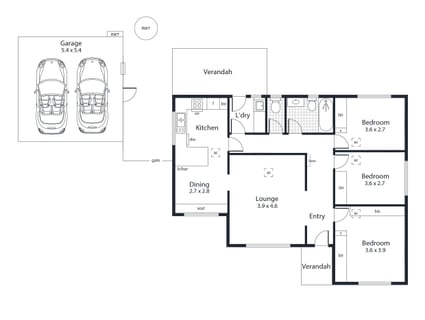
Lofty ceilings and polished timber floors carry through a simple single-level plan, beginning with a substantial lounge washed in natural light and separated just enough from the kitchen and dining zone beyond it.
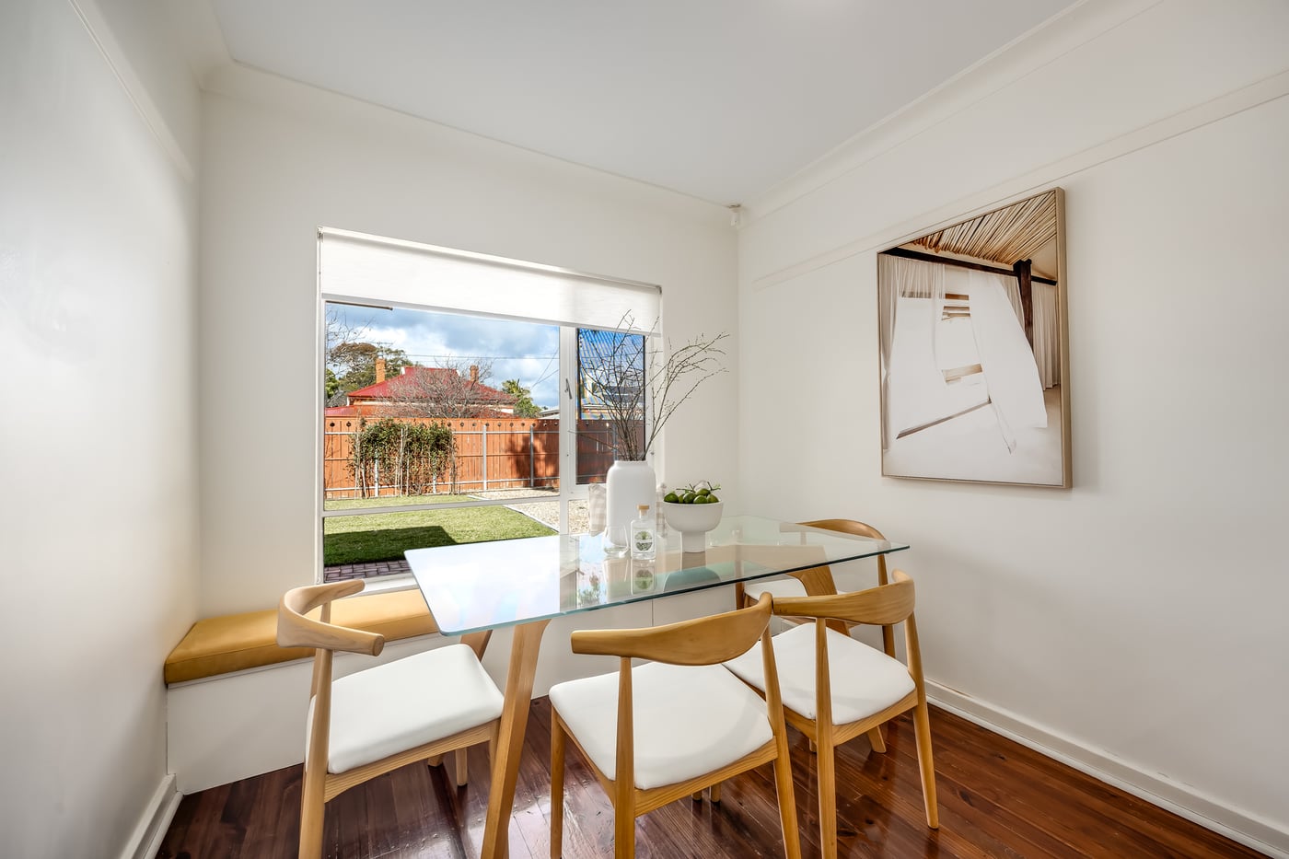
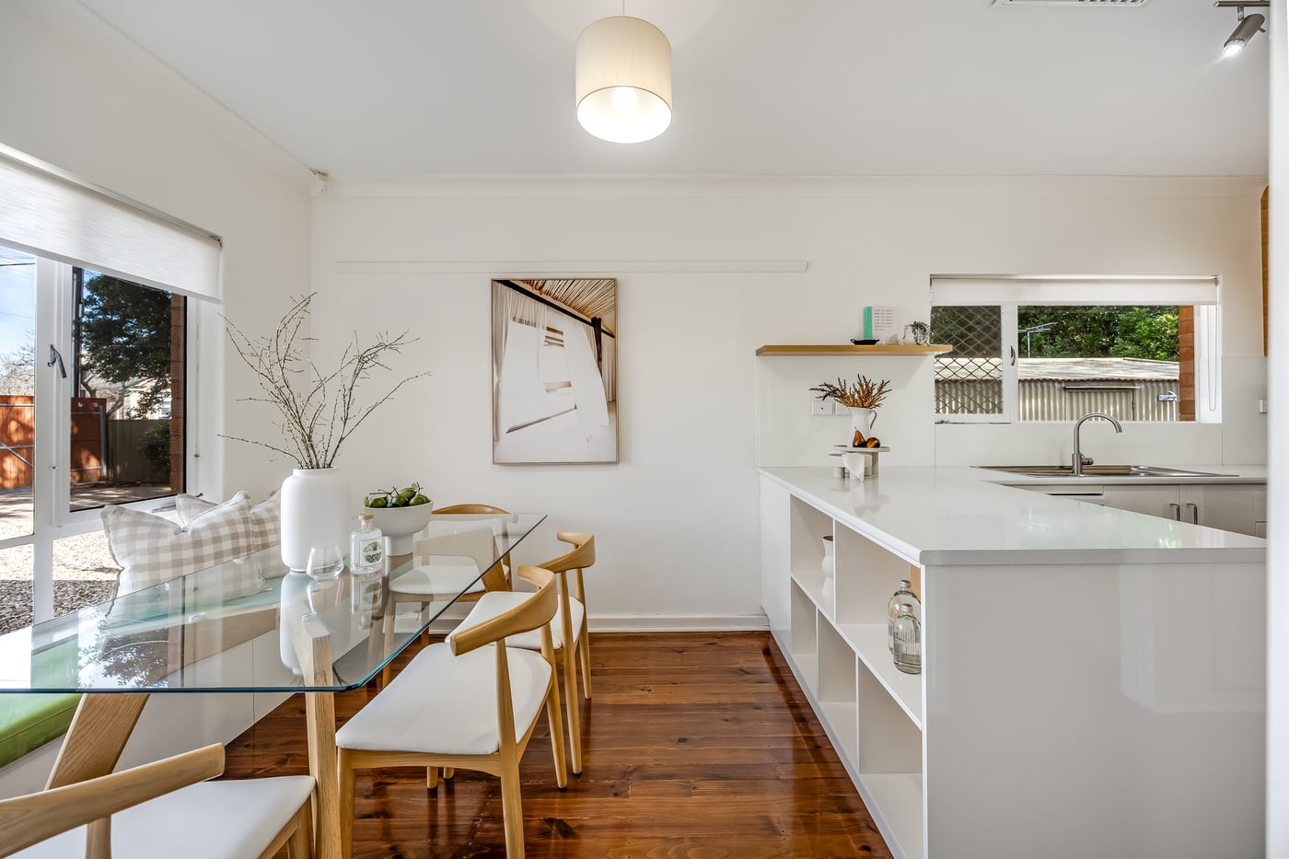
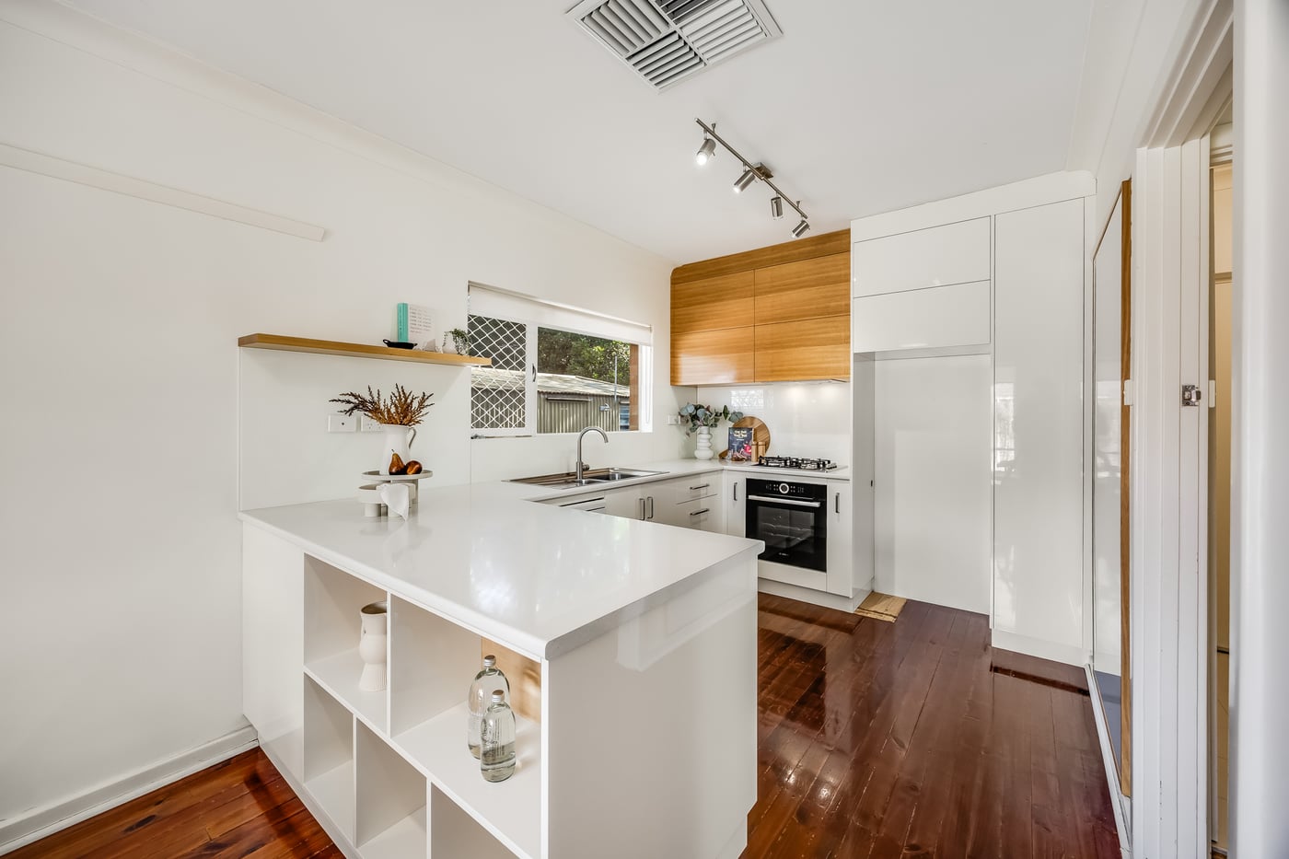
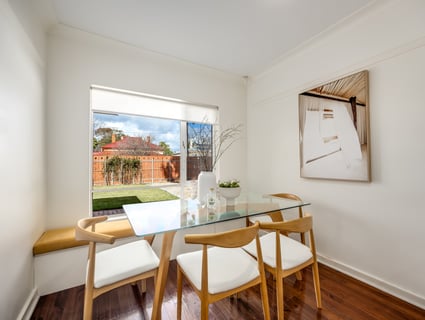
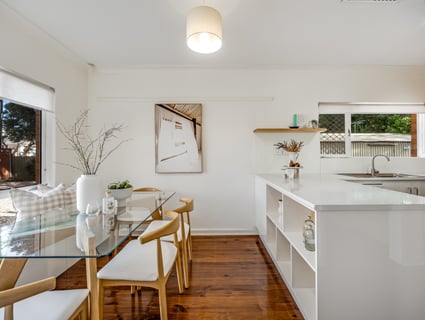
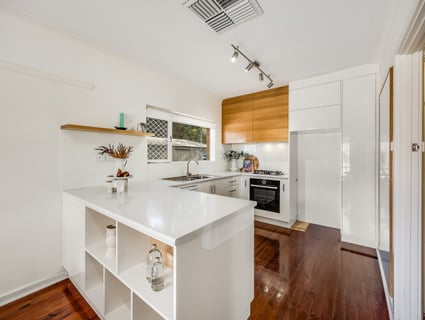
Gloss-white cabinetry, timber accents, broad preparation surfaces and quality appliances give the updated kitchen a clean modern edge, while the adjoining dining area keeps its eye firmly on the sunny front garden.
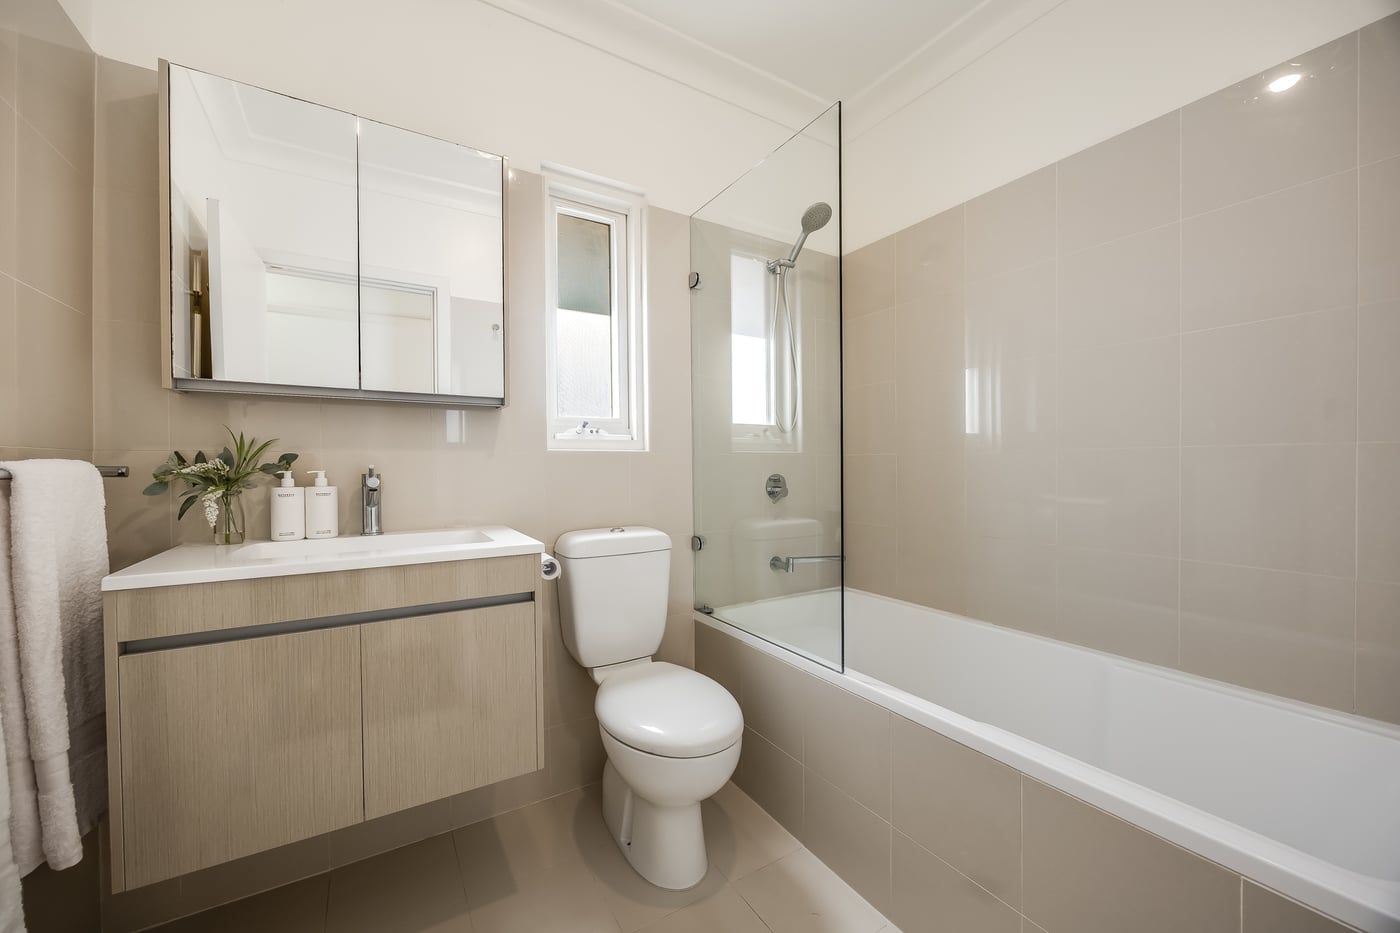
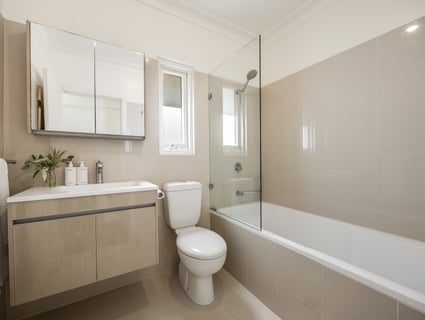
A refreshed bathroom, separate WC, dedicated laundry and ducted heating and cooling cover the practical ground, leaving little more to do than move in and decide how ambitious the next move should be.
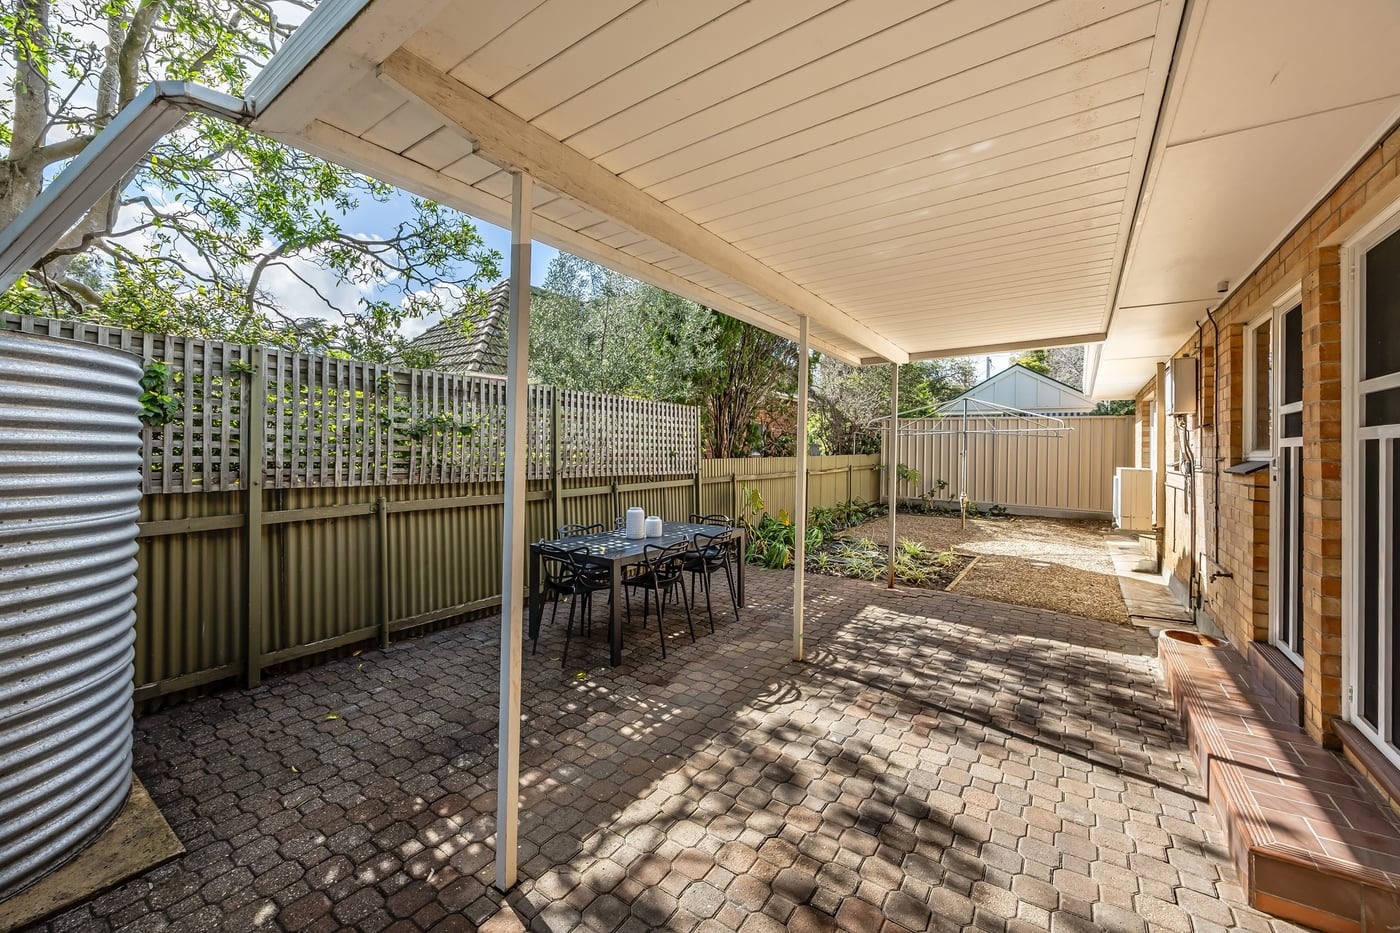
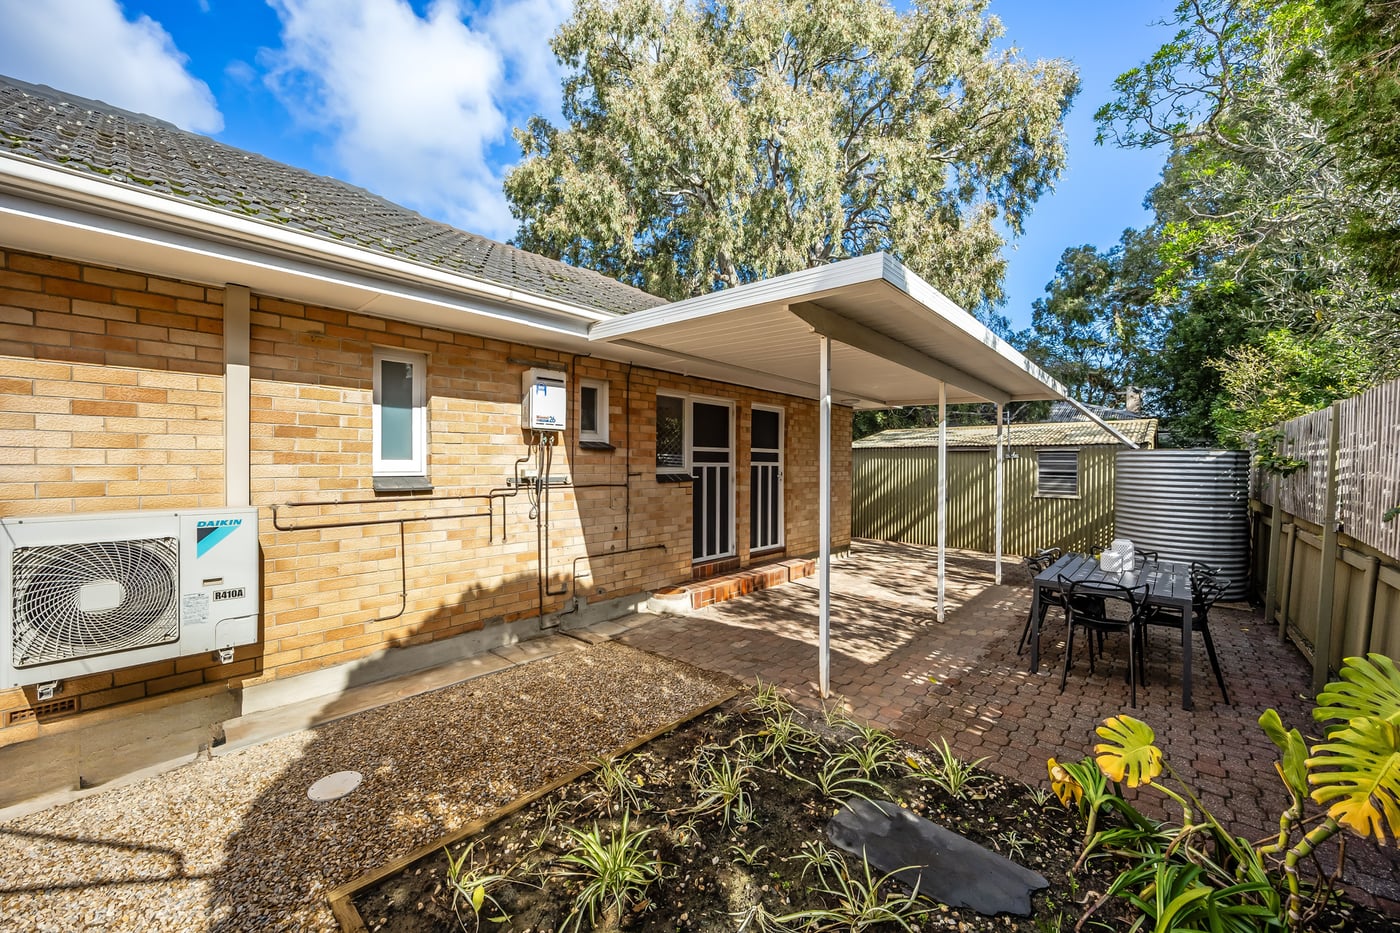
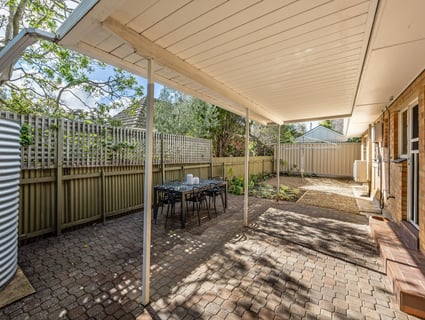
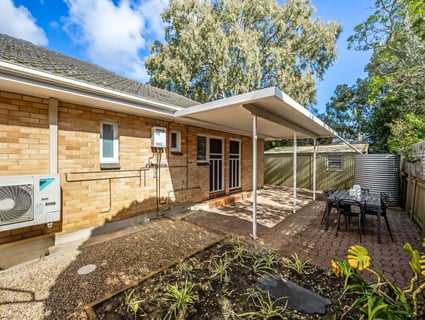
A broad pergola with extensive paving runs along the rear, creating a sheltered outdoor room.
The freestanding double garage only adds to the freedom, serving cars, tools, storage or weekend projects while leaving enough open ground to reinforce just how much could eventually be created here.
Kingswood places Mitcham Shopping Centre (with its supermarkets, cafes and cinema), library, medical centres, public transport and a strong choice of schools within easy walking reach, with leafy streets, the foothills and the city all close enough to make this wide-fronted slice of possibility worth holding onto. Don't let it go.
More to love:
⁃ Solid-brick 1965 home positioned on a wide 520sqm allotment with a desirable north-facing rear
⁃ Rare 22.86m frontage with scope to renovate, rebuild or explore further possibilities, subject to approvals
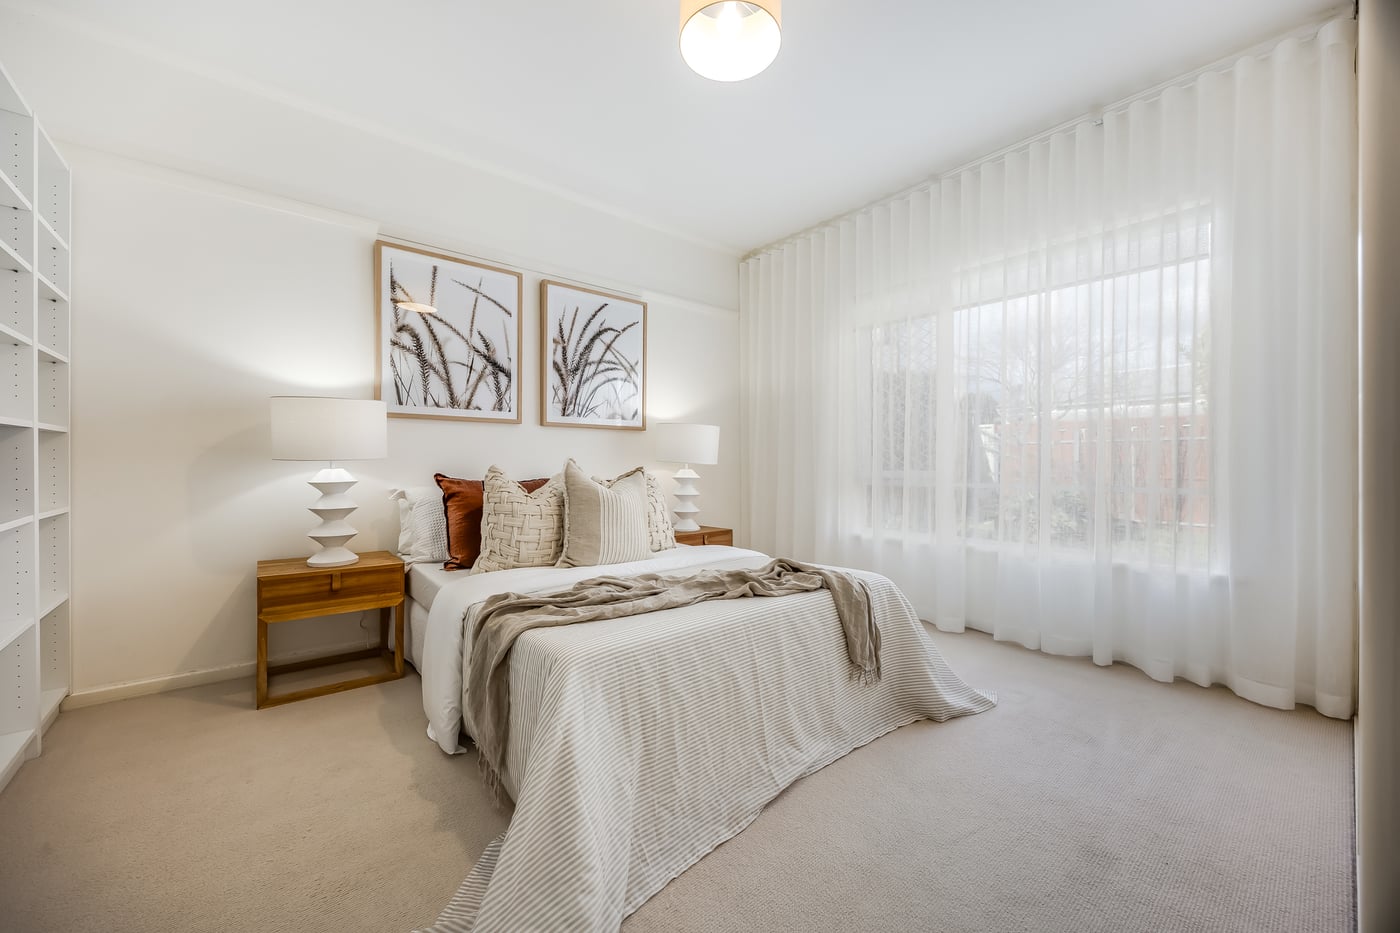
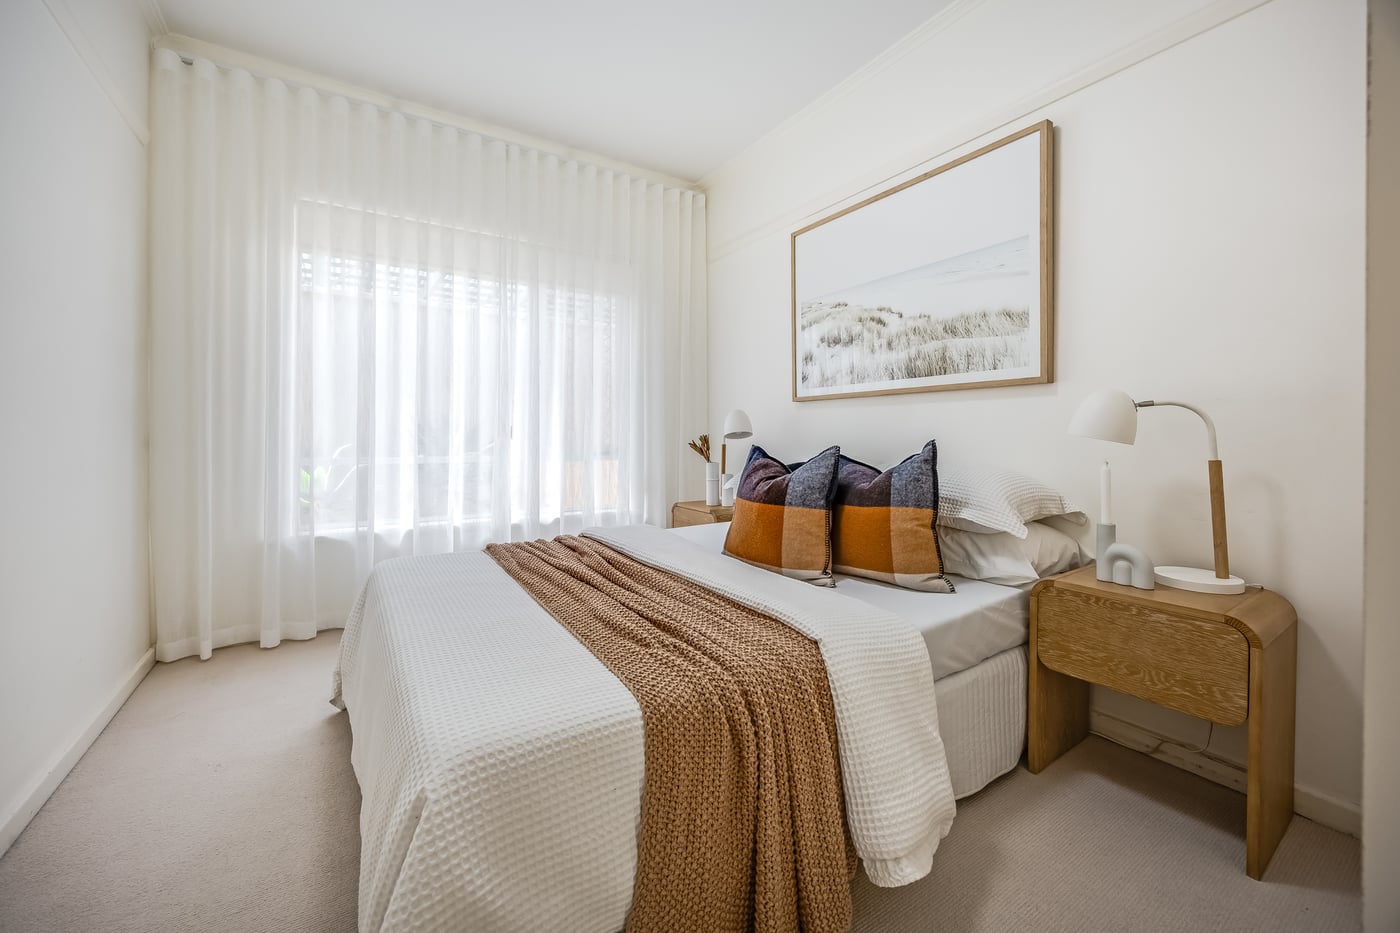
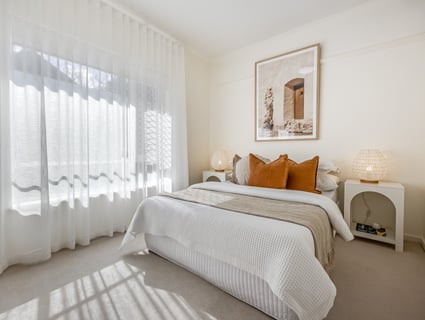
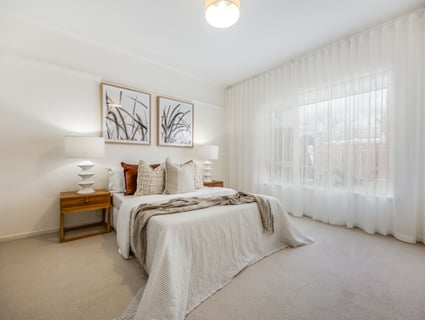
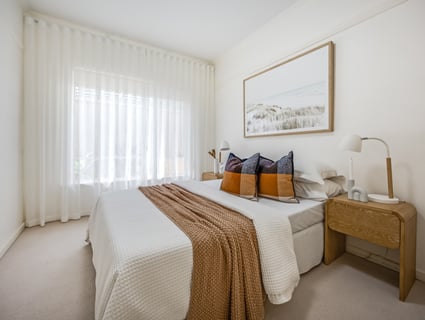
⁃ Three generous bedrooms, all fitted with built-in robes
⁃ Light-filled formal lounge with broad glazing and polished timber floors
⁃ Updated kitchen with extensive cabinetry, timber detailing, dishwasher and breakfast peninsula
⁃ Separate dining area with a built-in window seat and direct outlook across the southern garden and towards the hills
⁃ Updated main bathroom with full-size bath, frameless shower screen and floating vanity
⁃ Separate WC and dedicated laundry
⁃ Lofty ceilings, ducted heating and cooling, plus additional split-system comfort
⁃ Broad pergola for sheltered outdoor dining and entertaining
⁃ Freestanding double garage with further off-street parking for multiple vehicles
⁃ Extensive open ground across the front and western side of the home
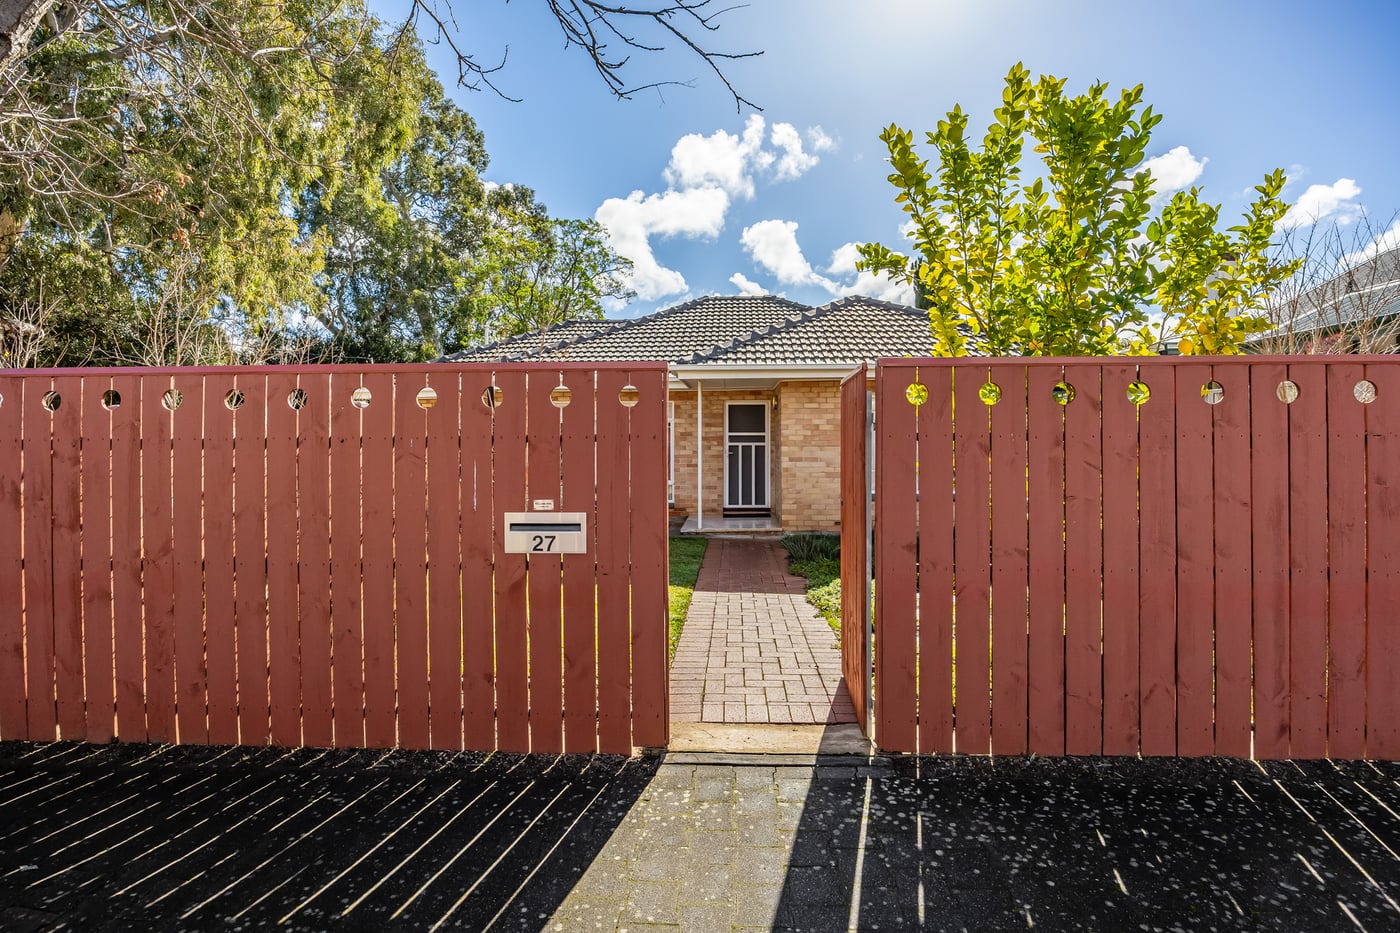
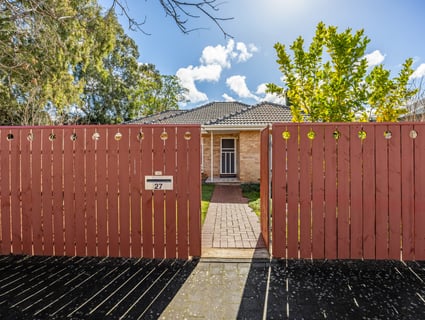
⁃ Secure fencing and gated access from the street
⁃ Easy walk to Mitcham Shopping Centre
⁃ Moments to Mitcham Primary School, St Joseph's School and Mitcham Girls High School
⁃ Close to Unley High School, Scotch College and Mercedes College
⁃ Walkable to bus services and Mitcham Railway Station
⁃ Easy reach of Brownhill Creek, Carrick Hill and the walking trails of the foothills
⁃ Just 10 minutes from the CBD
Specifications:
CT / 5615/321
Council / Mitcham
Zoning / GN
Built / 1965
Land / 520m2 (approx)
Frontage / 22.86m
Council Rates / $2,423.10pa
Emergency Services Levy / $195.80pa
SA Water / $254.78pq
Estimated rental assessment / Written rental assessment can be provided upon request
Nearby Schools / Mitcham P.S, Highgate School, Unley H.S, Mitcham Girls H.S, Urrbrae Agricultural H.S, Springbank Secondary College, Glenunga International H.S, Scotch College, Mercedes College, Concordia College
Disclaimer: All information provided has been obtained from sources we believe to be accurate, however, we cannot guarantee the information is accurate and we accept no liability for any errors or omissions (including but not limited to a property's land size, floor plans and size, building age and condition). Interested parties should make their own enquiries and obtain their own legal and financial advice. Should this property be scheduled for auction, the Vendor's Statement may be inspected at any Harris Real Estate office for 3 consecutive business days immediately preceding the auction and at the auction for 30 minutes before it starts. RLA | 226409
Set well back on a broad 520sqm allotment, this cream-bricked, solidly built stalwart reveals its freedom before the front door even opens, with a rare 22.86m frontage, a north-facing rear and open ground stretching across its front and western side.
Its future may ultimately be drawn from scratch, yet there is no pressure to rush when the existing home is this solid, bright and extensively updated, giving buyers an eminently comfortable base while bigger plans take shape.
Lofty ceilings and polished timber floors carry through a simple single-level plan, beginning with a substantial lounge washed in natural light and separated just enough from the kitchen and dining zone beyond it.
Gloss-white cabinetry, timber accents, broad preparation surfaces and quality appliances give the updated kitchen a clean modern edge, while the adjoining dining area keeps its eye firmly on the sunny front garden.
A refreshed bathroom, separate WC, dedicated laundry and ducted heating and cooling cover the practical ground, leaving little more to do than move in and decide how ambitious the next move should be.
A broad pergola with extensive paving runs along the rear, creating a sheltered outdoor room.
The freestanding double garage only adds to the freedom, serving cars, tools, storage or weekend projects while leaving enough open ground to reinforce just how much could eventually be created here.
Kingswood places Mitcham Shopping Centre (with its supermarkets, cafes and cinema), library, medical centres, public transport and a strong choice of schools within easy walking reach, with leafy streets, the foothills and the city all close enough to make this wide-fronted slice of possibility worth holding onto. Don't let it go.
More to love:
⁃ Solid-brick 1965 home positioned on a wide 520sqm allotment with a desirable north-facing rear
⁃ Rare 22.86m frontage with scope to renovate, rebuild or explore further possibilities, subject to approvals
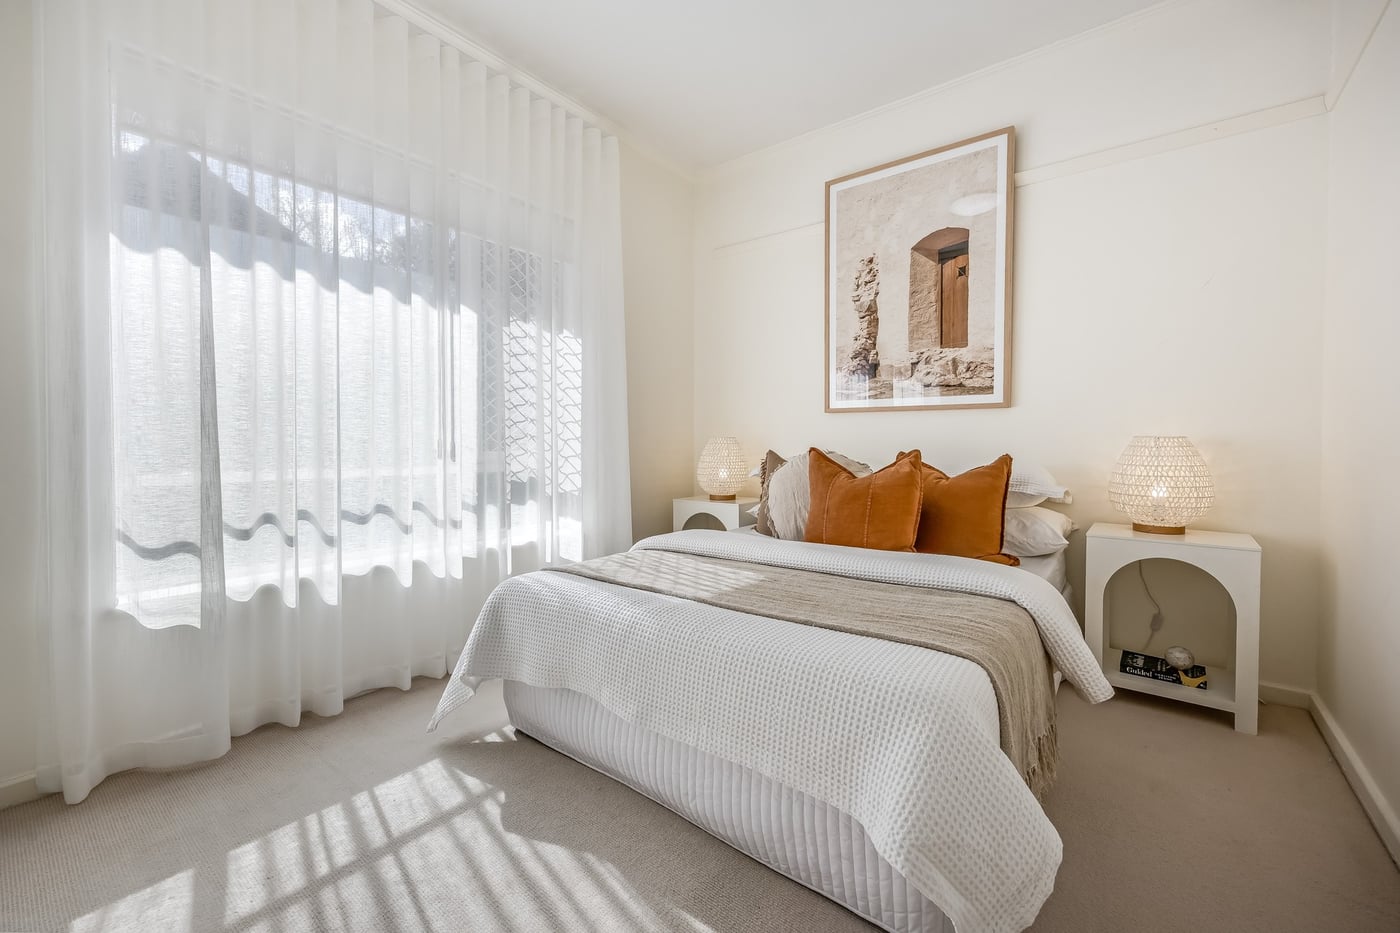
⁃ Three generous bedrooms, all fitted with built-in robes
⁃ Light-filled formal lounge with broad glazing and polished timber floors
⁃ Updated kitchen with extensive cabinetry, timber detailing, dishwasher and breakfast peninsula
⁃ Separate dining area with a built-in window seat and direct outlook across the southern garden and towards the hills
⁃ Updated main bathroom with full-size bath, frameless shower screen and floating vanity
⁃ Separate WC and dedicated laundry
⁃ Lofty ceilings, ducted heating and cooling, plus additional split-system comfort
⁃ Broad pergola for sheltered outdoor dining and entertaining
⁃ Freestanding double garage with further off-street parking for multiple vehicles
⁃ Extensive open ground across the front and western side of the home
⁃ Secure fencing and gated access from the street
⁃ Easy walk to Mitcham Shopping Centre
⁃ Moments to Mitcham Primary School, St Joseph's School and Mitcham Girls High School
⁃ Close to Unley High School, Scotch College and Mercedes College
⁃ Walkable to bus services and Mitcham Railway Station
⁃ Easy reach of Brownhill Creek, Carrick Hill and the walking trails of the foothills
⁃ Just 10 minutes from the CBD
Specifications:
CT / 5615/321
Council / Mitcham
Zoning / GN
Built / 1965
Land / 520m2 (approx)
Frontage / 22.86m
Council Rates / $2,423.10pa
Emergency Services Levy / $195.80pa
SA Water / $254.78pq
Estimated rental assessment / Written rental assessment can be provided upon request
Nearby Schools / Mitcham P.S, Highgate School, Unley H.S, Mitcham Girls H.S, Urrbrae Agricultural H.S, Springbank Secondary College, Glenunga International H.S, Scotch College, Mercedes College, Concordia College
Disclaimer: All information provided has been obtained from sources we believe to be accurate, however, we cannot guarantee the information is accurate and we accept no liability for any errors or omissions (including but not limited to a property's land size, floor plans and size, building age and condition). Interested parties should make their own enquiries and obtain their own legal and financial advice. Should this property be scheduled for auction, the Vendor's Statement may be inspected at any Harris Real Estate office for 3 consecutive business days immediately preceding the auction and at the auction for 30 minutes before it starts. RLA | 226409
Inspection Times
false
Browse properties for sale in Australia

