28 Aberfeldy Street, Kenmore, QLD 4069
Off-Market Opportunity
4
2
2
584 m²

Property Type
House
Land
584 m²
Comfort Today, Potential Tomorrow
With its updated interiors, flexible floorplan and elevated position, this is a home that offers plenty of space for families to enjoy now, with the versatility to adapt as your needs change in the years ahead.
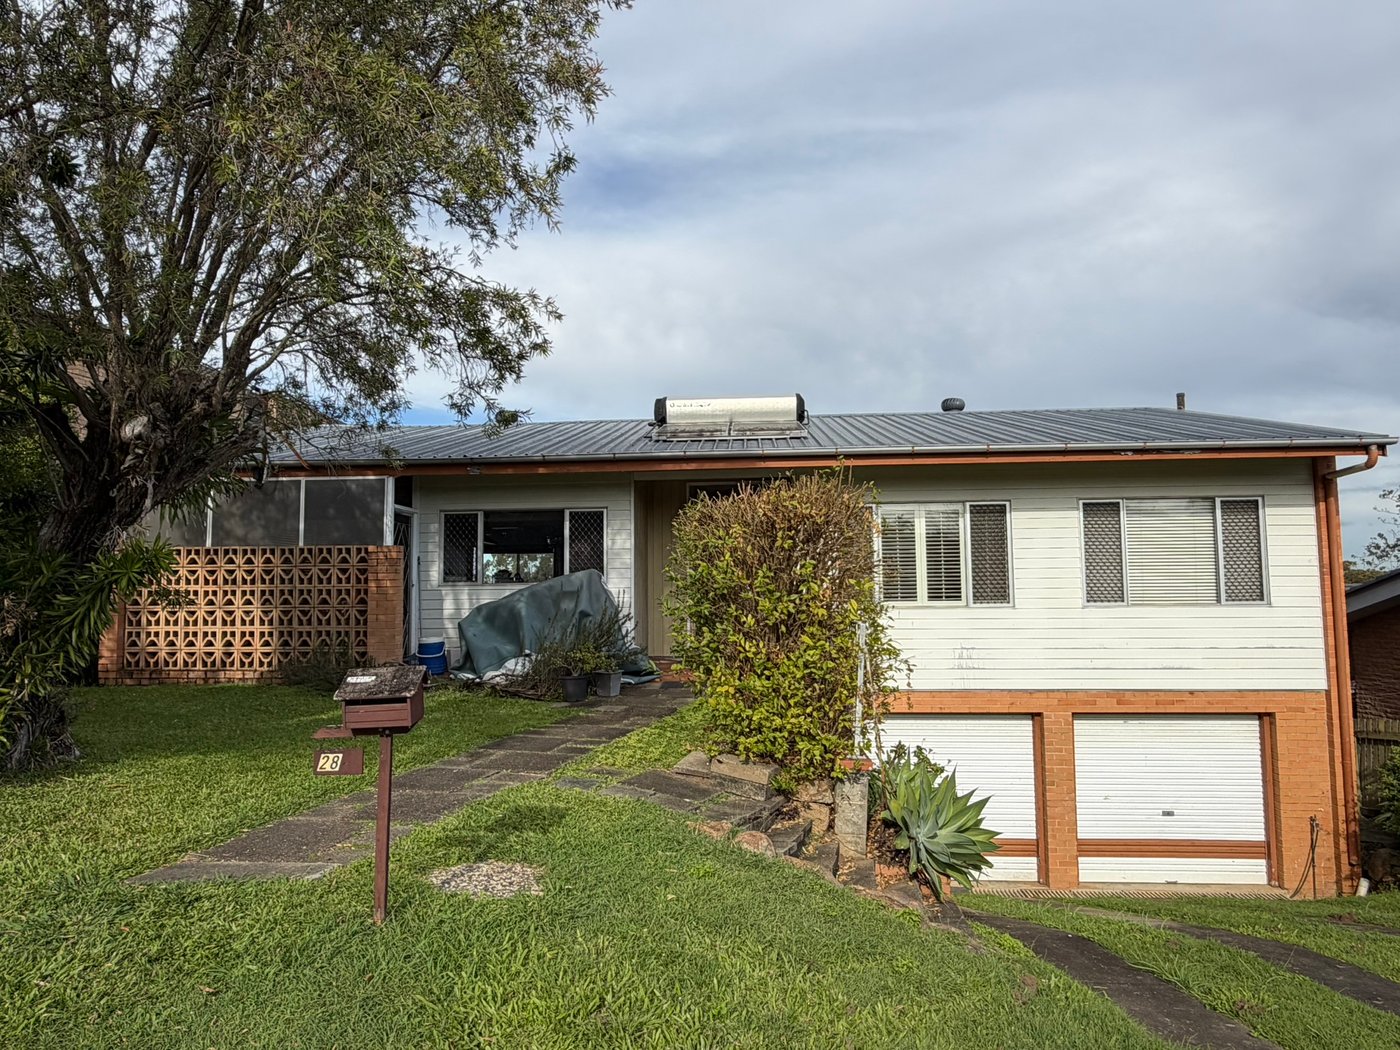
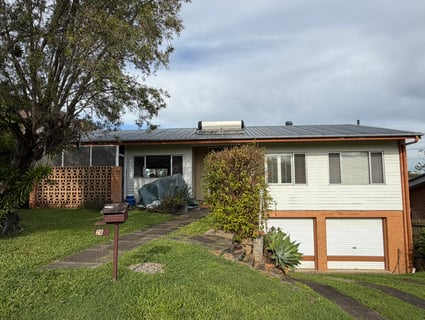
Positioned on a 584 sqm freehold & flood free block, in a quiet, elevated pocket of Kenmore, your new home offers the space and flexibility that growing families are looking for.
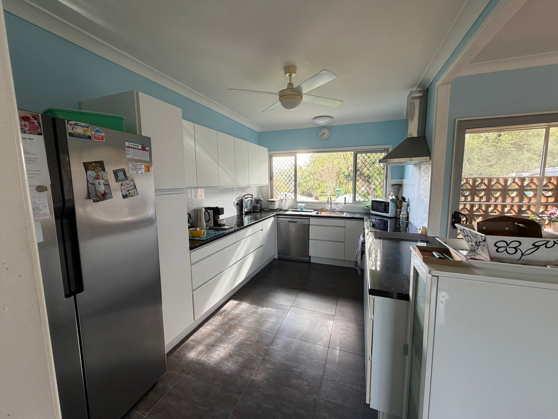
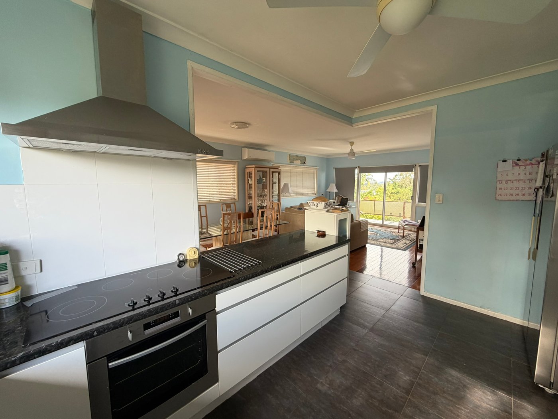
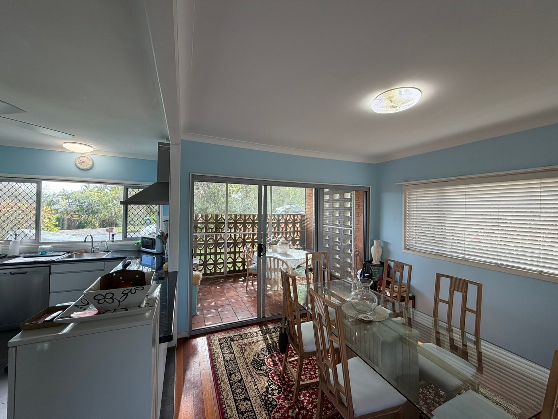
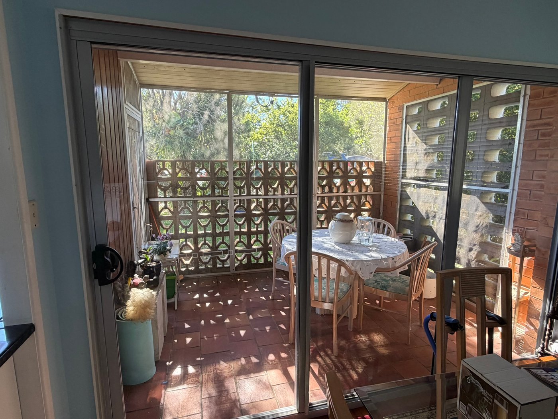
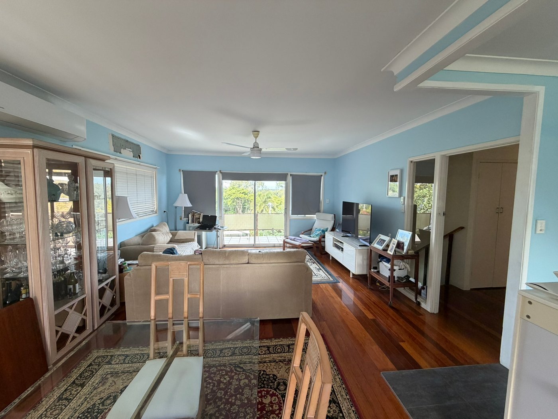
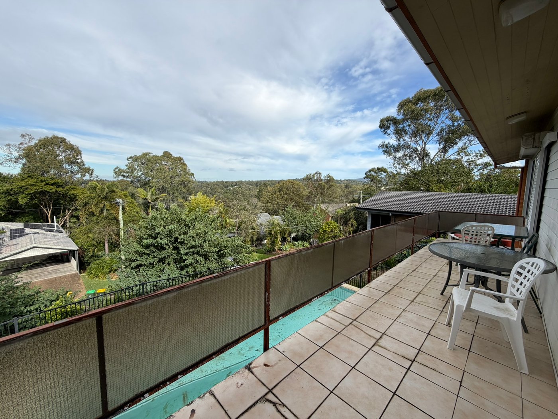
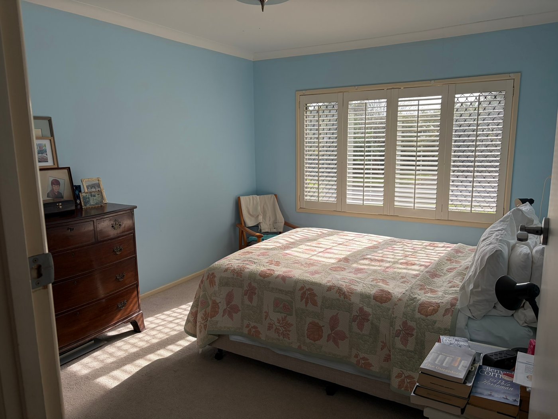
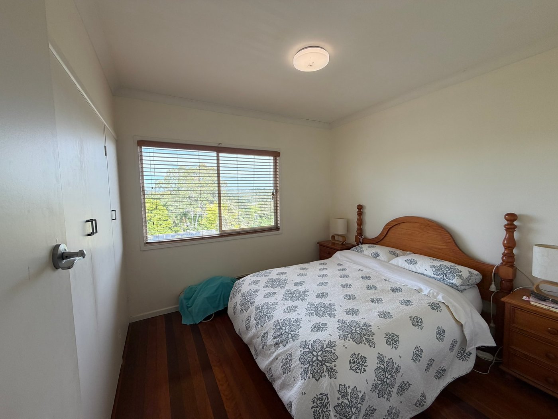
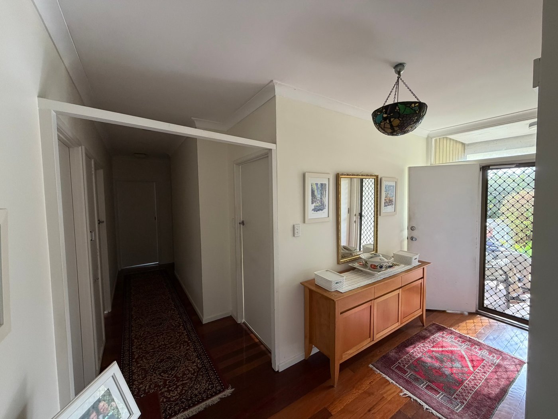
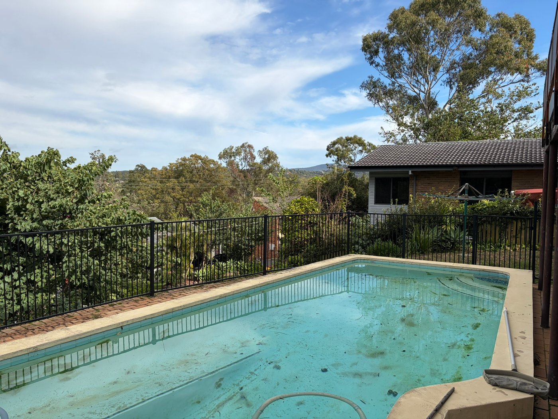
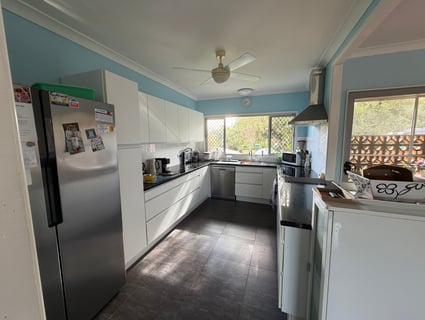
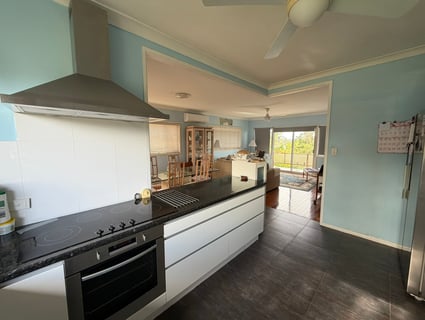
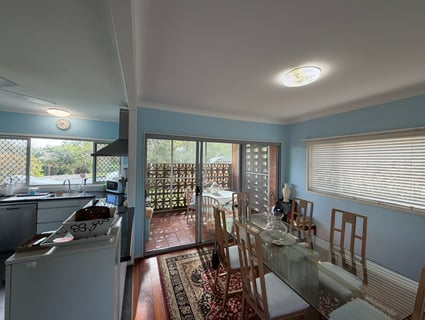
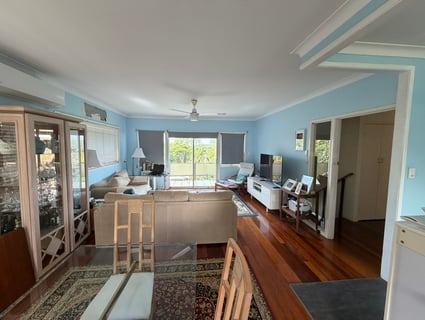
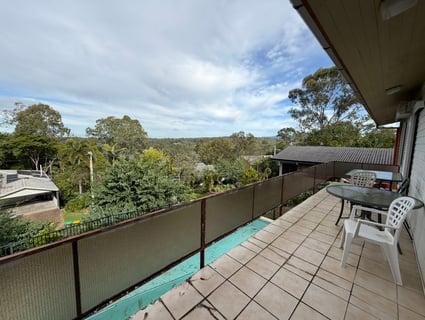
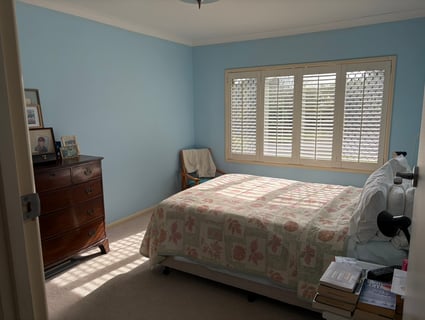
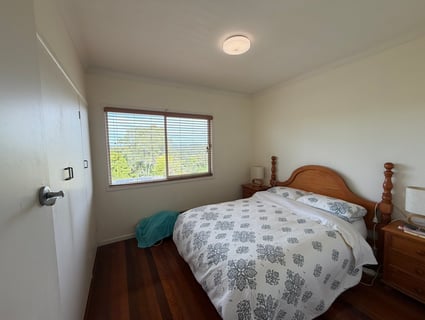
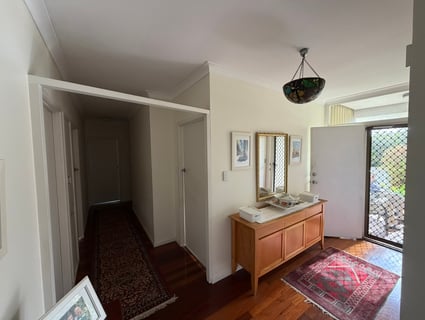
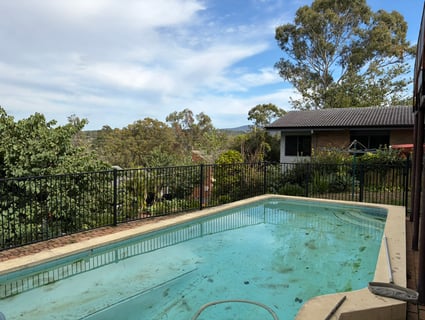
Upon entering the home you are met with polished timber floors flowing throughout the upper level. The home offers a comfortable and functional living space with air conditioning and an updated kitchen featuring, quality stainless steel appliances, excellent storage and a great amount of bench space. The open plan living and dining area opens onto the rear balcony, where you can enjoy elevated views across Pullenvale and Brookfield while overlooking the backyard pool. Also on this level are three bedrooms, all serviced by an updated family bathroom & separate toilet.
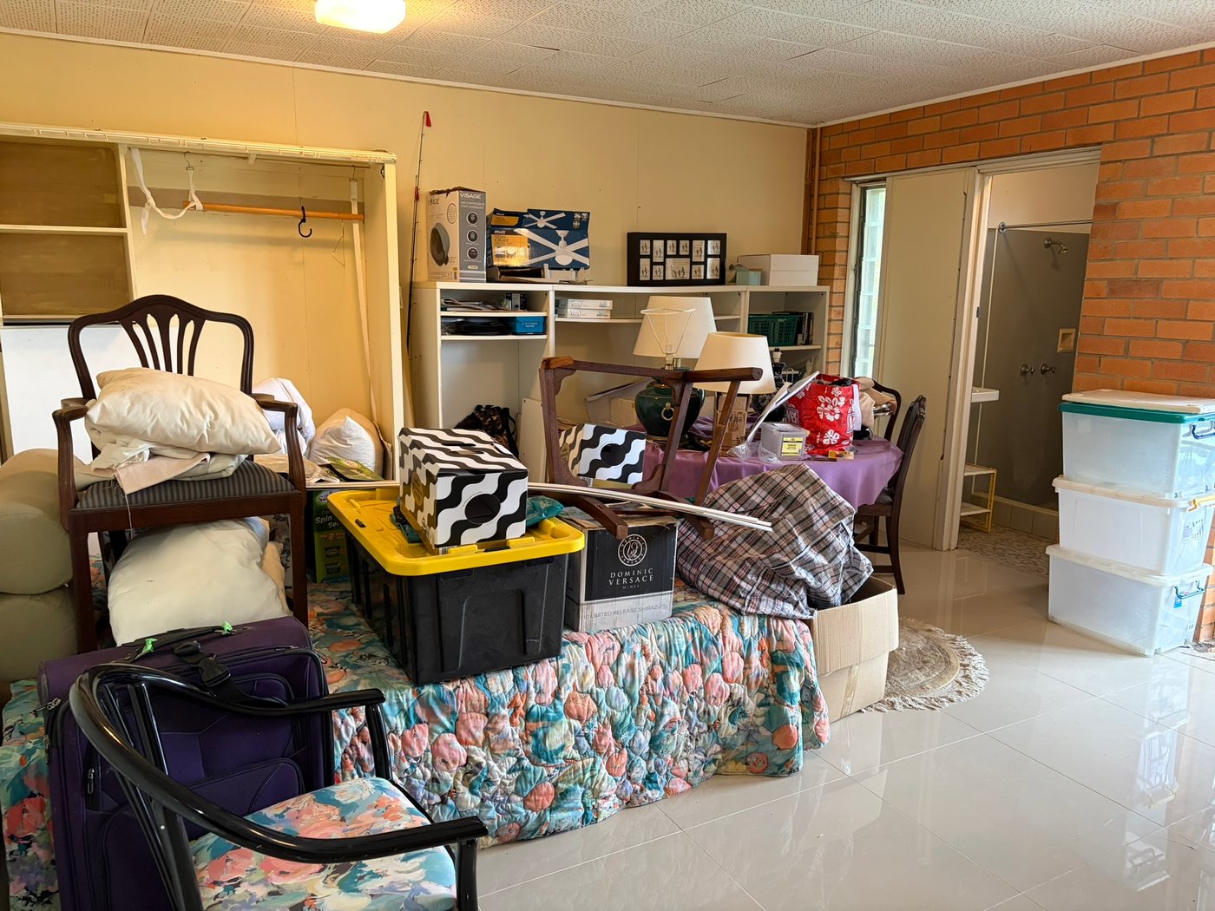
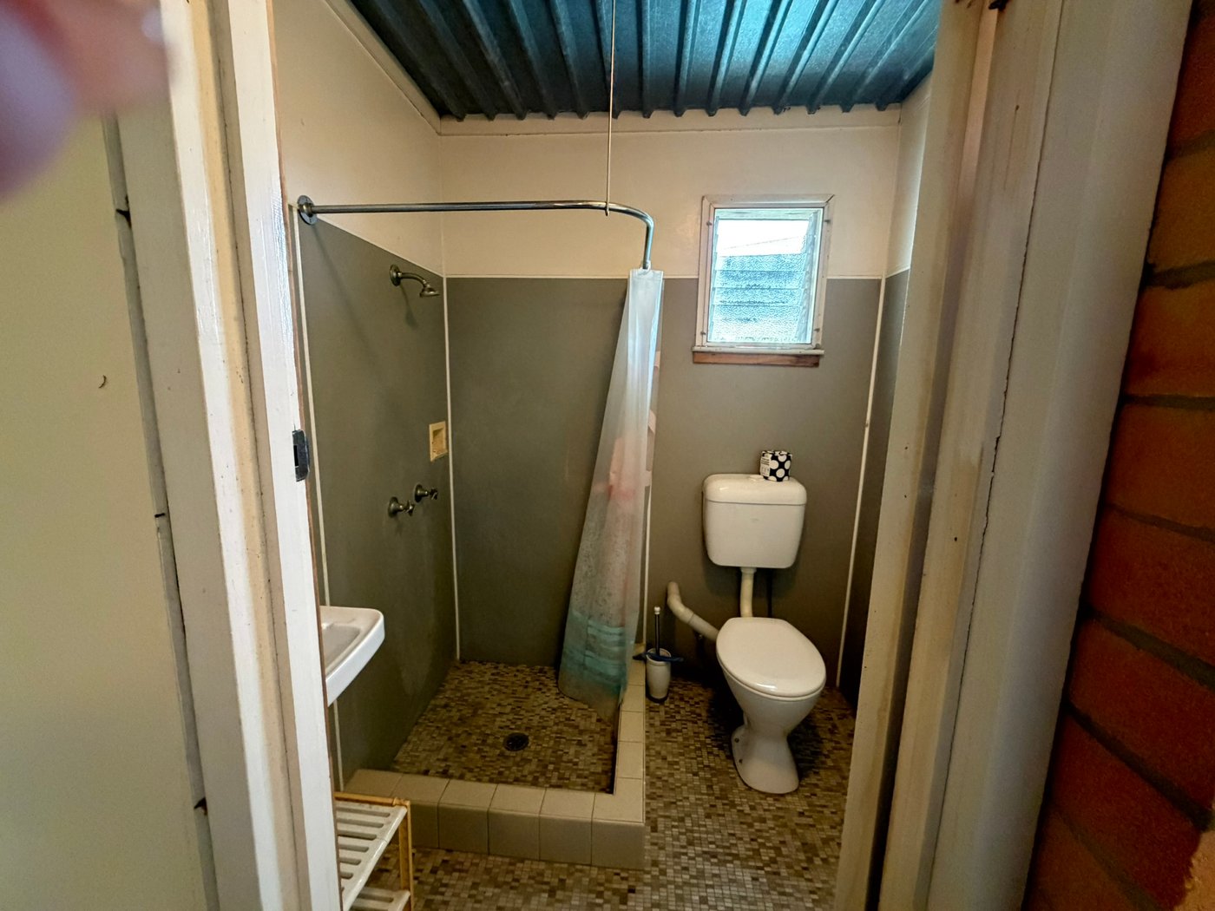
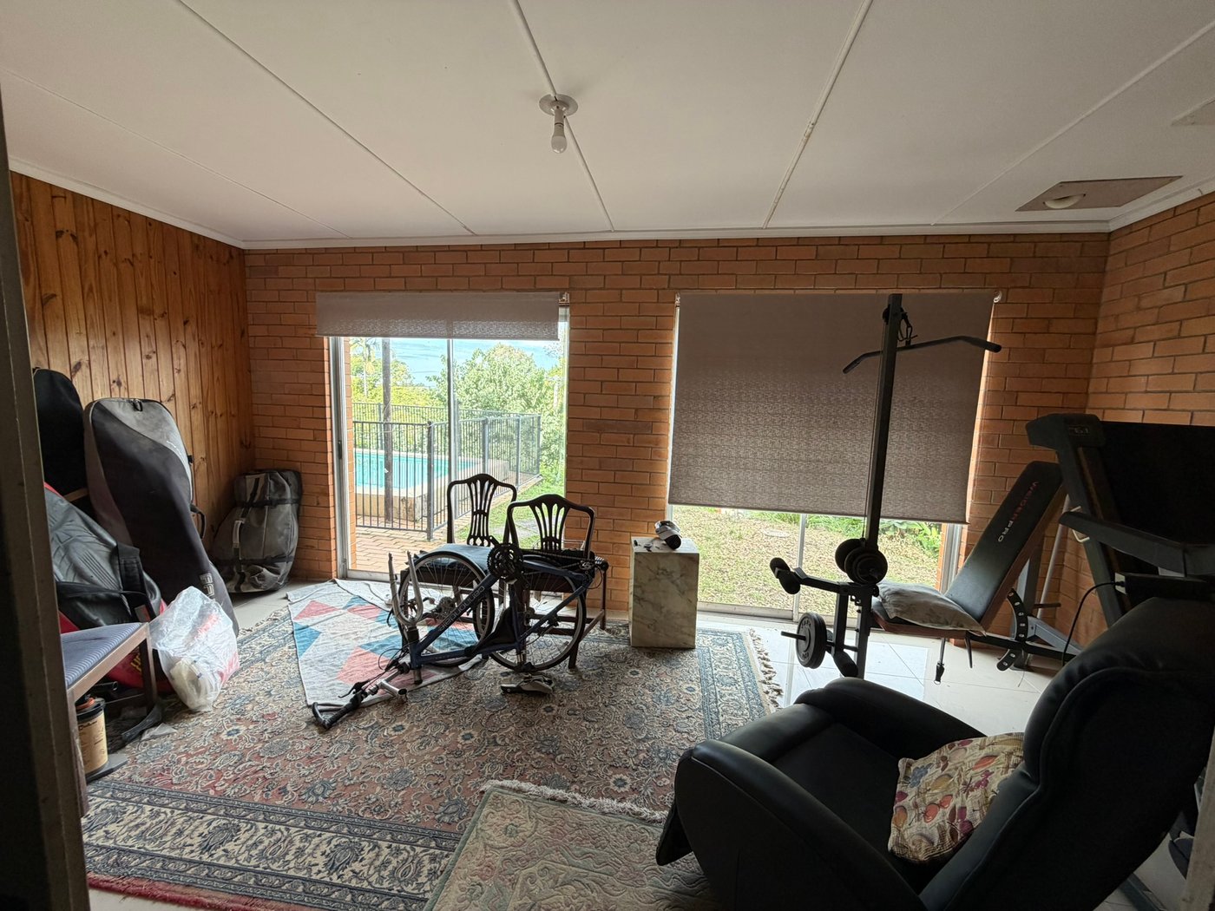
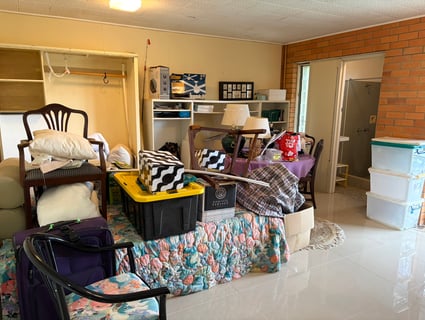
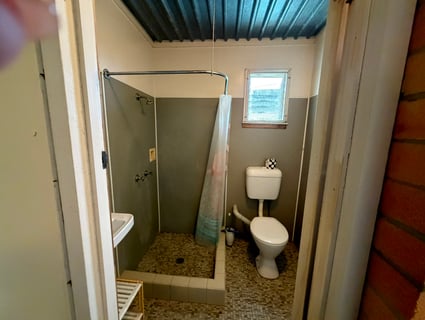
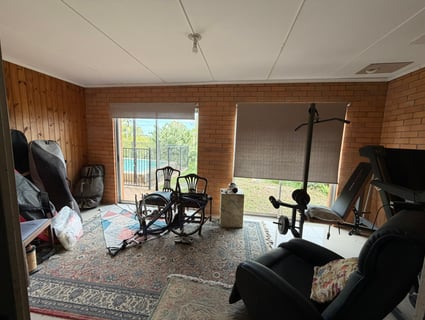
Downstairs provides fantastic flexibility to suit a range of family needs. The large rumpus room is complemented by its own bathroom, making it an ideal second living area, teenage retreat or fourth bedroom. An additional room adjoining the double lock-up garage provides even more options and could be utilised as a home office, gym, hobby room or even a fifth bedroom if required.
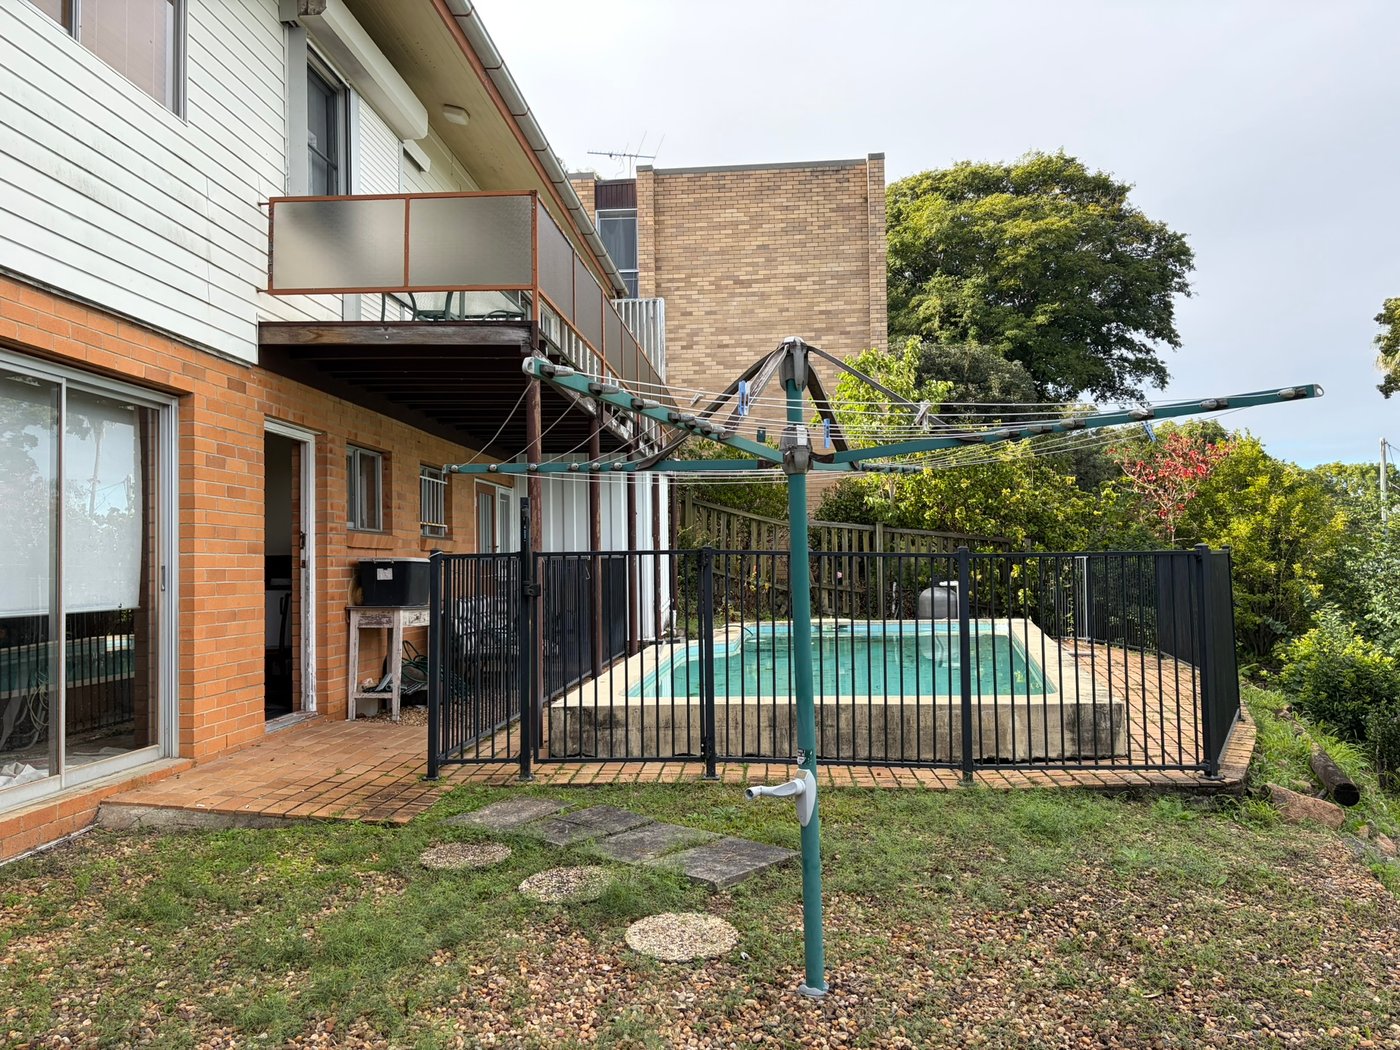
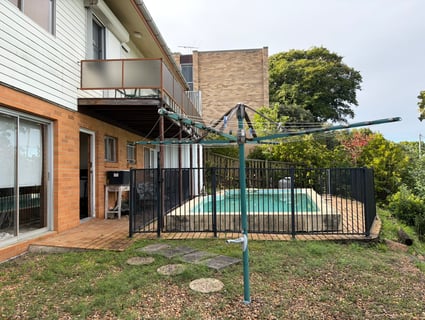
Outside, the low-maintenance surrounds make this an ideal property for buyers wanting to spend less time maintaining the yard and more time enjoying the home's elevated position, in-ground swimming pool and picturesque outlook across Pullenvale and Brookfield.
Whether you're looking for your next family home or an investment in a highly sought-after pocket of Brisbane's western suburbs, this is an opportunity not to be missed.
(No floor plan available, contact agent to discuss layout in more detail if required.)
FEATURES:
• 3 bedrooms with build-in robes upstairs
• Updated kitchen, bathroom & toilet
• Split air-con in lIving room
• Ceiling fans in some rooms
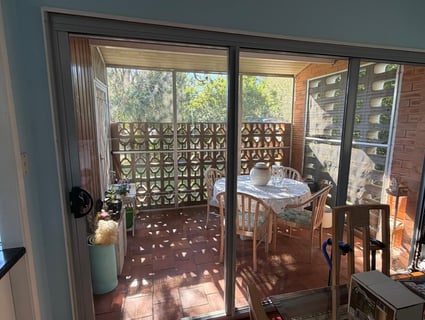
• Sun Room off the dining area
• Back deck running the length of the house off the living room to soak in the view
• Downstairs 4th bedroom or rumpus with bathroom
• Large storage room
• Generous sized laundry
• Additional room off the garage - great for study, home gym or another bedroom
• Polished timber floors upstairs
• Tiled downstairs
• Solar Hot water
• 584 m2 freehold block, flood free
• Built in 1970
LOCATION
Conveniently located just minutes from local schools, parklands, public transport and the shopping and dining precinct of Kenmore Village, this home offers the perfect combination of comfort, flexibility and convenience.
Contact Georgie Ford on 0409 346 927 to arrange an inspection.
Positioned on a 584 sqm freehold & flood free block, in a quiet, elevated pocket of Kenmore, your new home offers the space and flexibility that growing families are looking for.
Upon entering the home you are met with polished timber floors flowing throughout the upper level. The home offers a comfortable and functional living space with air conditioning and an updated kitchen featuring, quality stainless steel appliances, excellent storage and a great amount of bench space. The open plan living and dining area opens onto the rear balcony, where you can enjoy elevated views across Pullenvale and Brookfield while overlooking the backyard pool. Also on this level are three bedrooms, all serviced by an updated family bathroom & separate toilet.
Downstairs provides fantastic flexibility to suit a range of family needs. The large rumpus room is complemented by its own bathroom, making it an ideal second living area, teenage retreat or fourth bedroom. An additional room adjoining the double lock-up garage provides even more options and could be utilised as a home office, gym, hobby room or even a fifth bedroom if required.
Outside, the low-maintenance surrounds make this an ideal property for buyers wanting to spend less time maintaining the yard and more time enjoying the home's elevated position, in-ground swimming pool and picturesque outlook across Pullenvale and Brookfield.
Whether you're looking for your next family home or an investment in a highly sought-after pocket of Brisbane's western suburbs, this is an opportunity not to be missed.
(No floor plan available, contact agent to discuss layout in more detail if required.)
FEATURES:
• 3 bedrooms with build-in robes upstairs
• Updated kitchen, bathroom & toilet
• Split air-con in lIving room
• Ceiling fans in some rooms
• Sun Room off the dining area
• Back deck running the length of the house off the living room to soak in the view
• Downstairs 4th bedroom or rumpus with bathroom
• Large storage room
• Generous sized laundry
• Additional room off the garage - great for study, home gym or another bedroom
• Polished timber floors upstairs
• Tiled downstairs
• Solar Hot water
• 584 m2 freehold block, flood free
• Built in 1970
LOCATION
Conveniently located just minutes from local schools, parklands, public transport and the shopping and dining precinct of Kenmore Village, this home offers the perfect combination of comfort, flexibility and convenience.
Contact Georgie Ford on 0409 346 927 to arrange an inspection.
Similar Houses For Sale In Kenmore, QLD 4069

Deron Wang

1087 Moggill Road, Kenmore, QLD 4069
1087 Moggill Road, Kenmore, QLD 4069
OFFERS OVER $950,000
3
1
2
302 m²
Deron Wang

Luke Heeremans

Luke Heeremans

Jason Adcock


Stephen Browne

Browse properties for sale in Australia