12 Beaufort Circuit, East Maitland, NSW 2323
PROPERTY PREVIEW
4
2
2
700 m²

Property Type
House
Land
700 m²
FAMILY LIVING WITH RESERVE VIEWS AND ROOM TO GROW
Property highlights;
- An impressive family home set in a reserve side East Maitland location, with granny flat potential (subject to Council approval)
- LG split system air conditioning in the main bedroom and dining area, plus ceiling fans
- Tile, laminate and carpet flooring, pendant lighting and vertical blinds
- A spacious living room plus a dining area opening to the alfresco
- A well appointed kitchen featuring 40mm benchtops, a breakfast bar, a tiled splashback, a Chef oven, a gas cooktop and an LG dishwasher
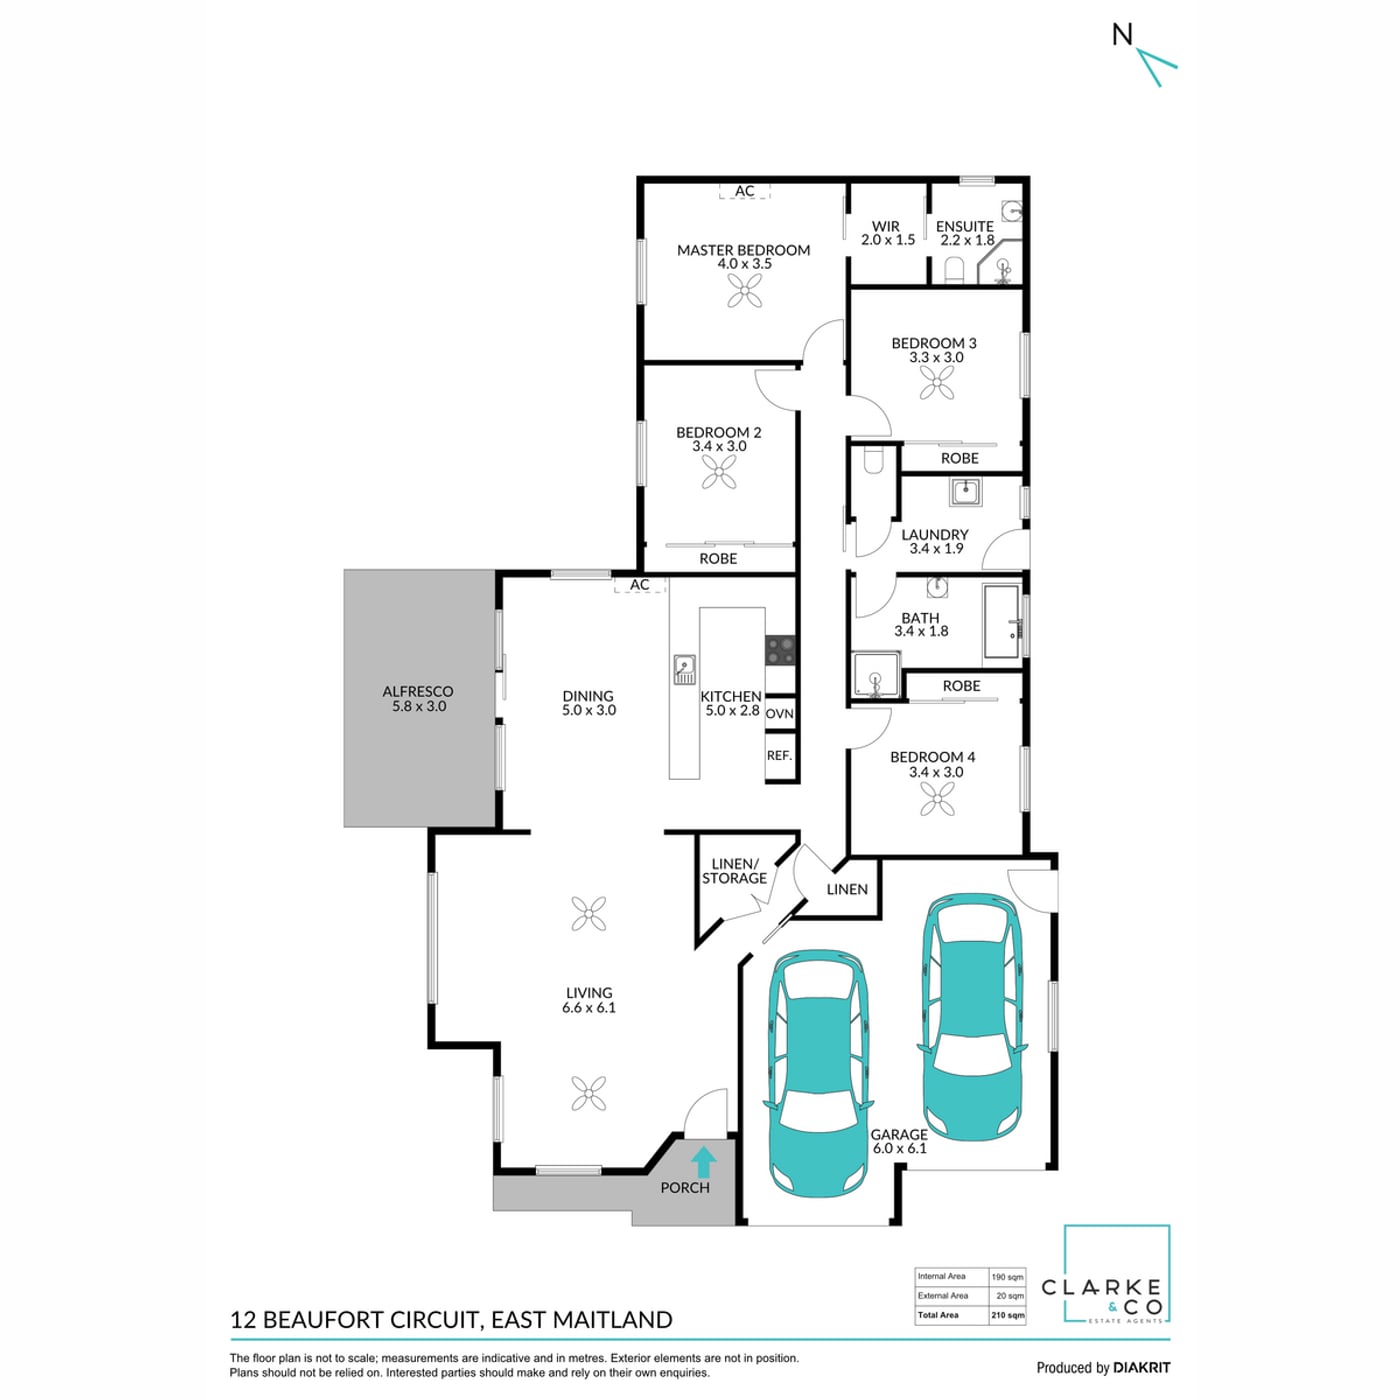
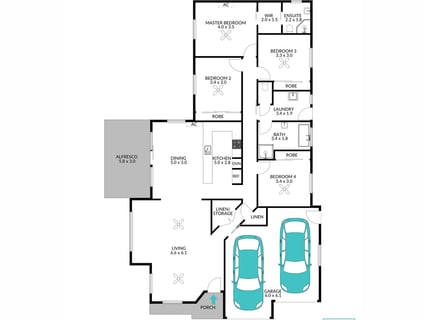
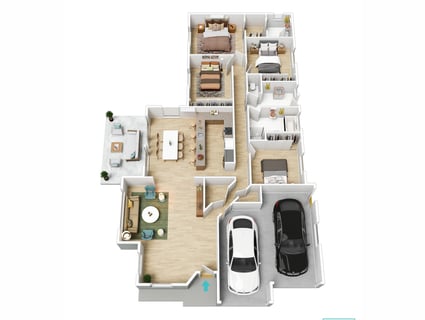
- Four bedrooms, the main with a walk-in robe, three with built-ins
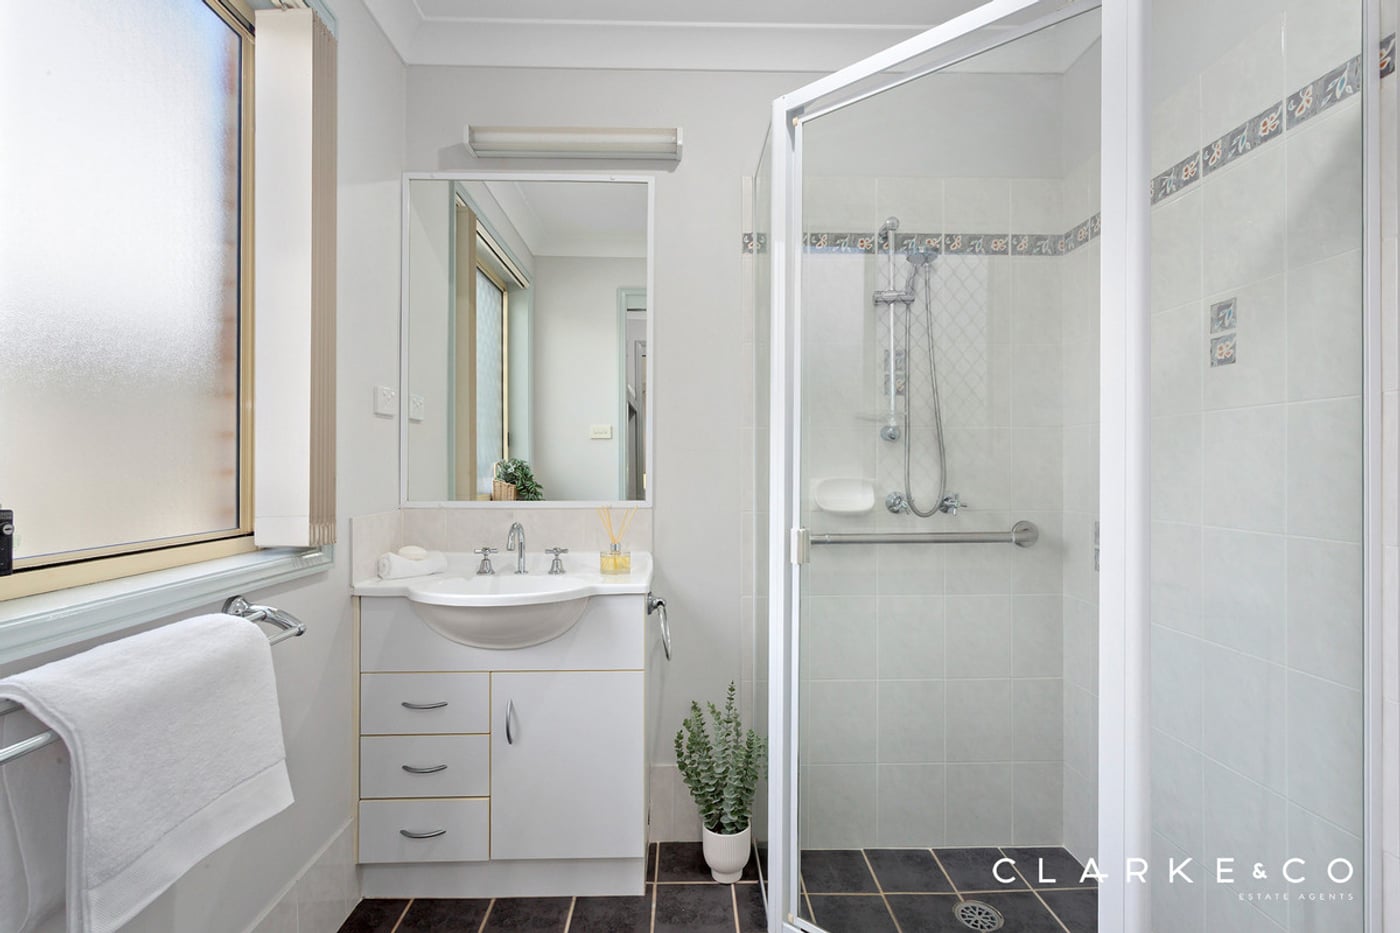
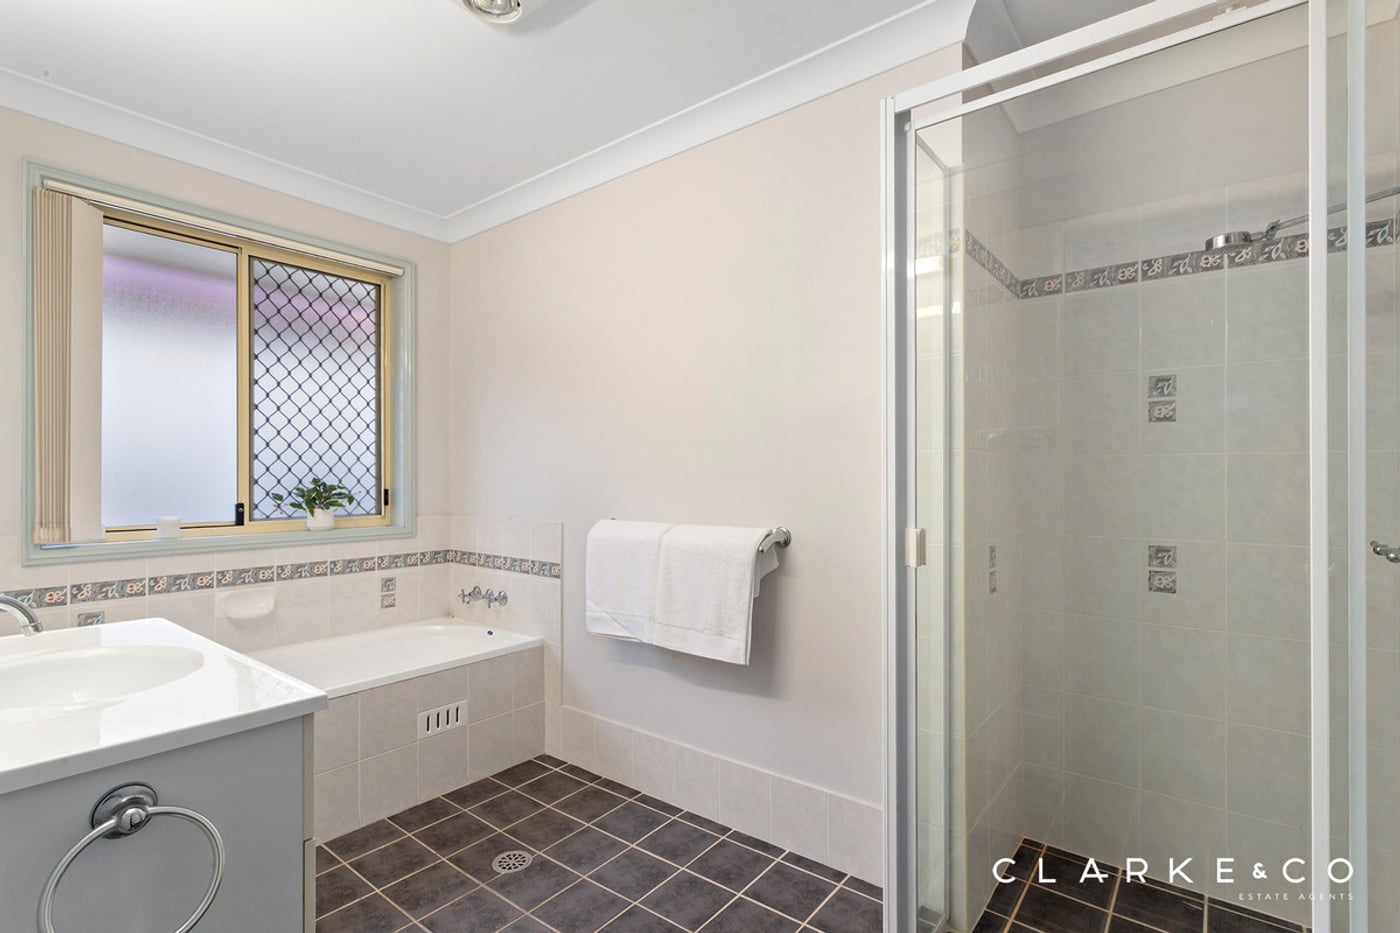
- A convenient ensuite plus a family bathroom with a shower, a built-in bathtub and a separate WC
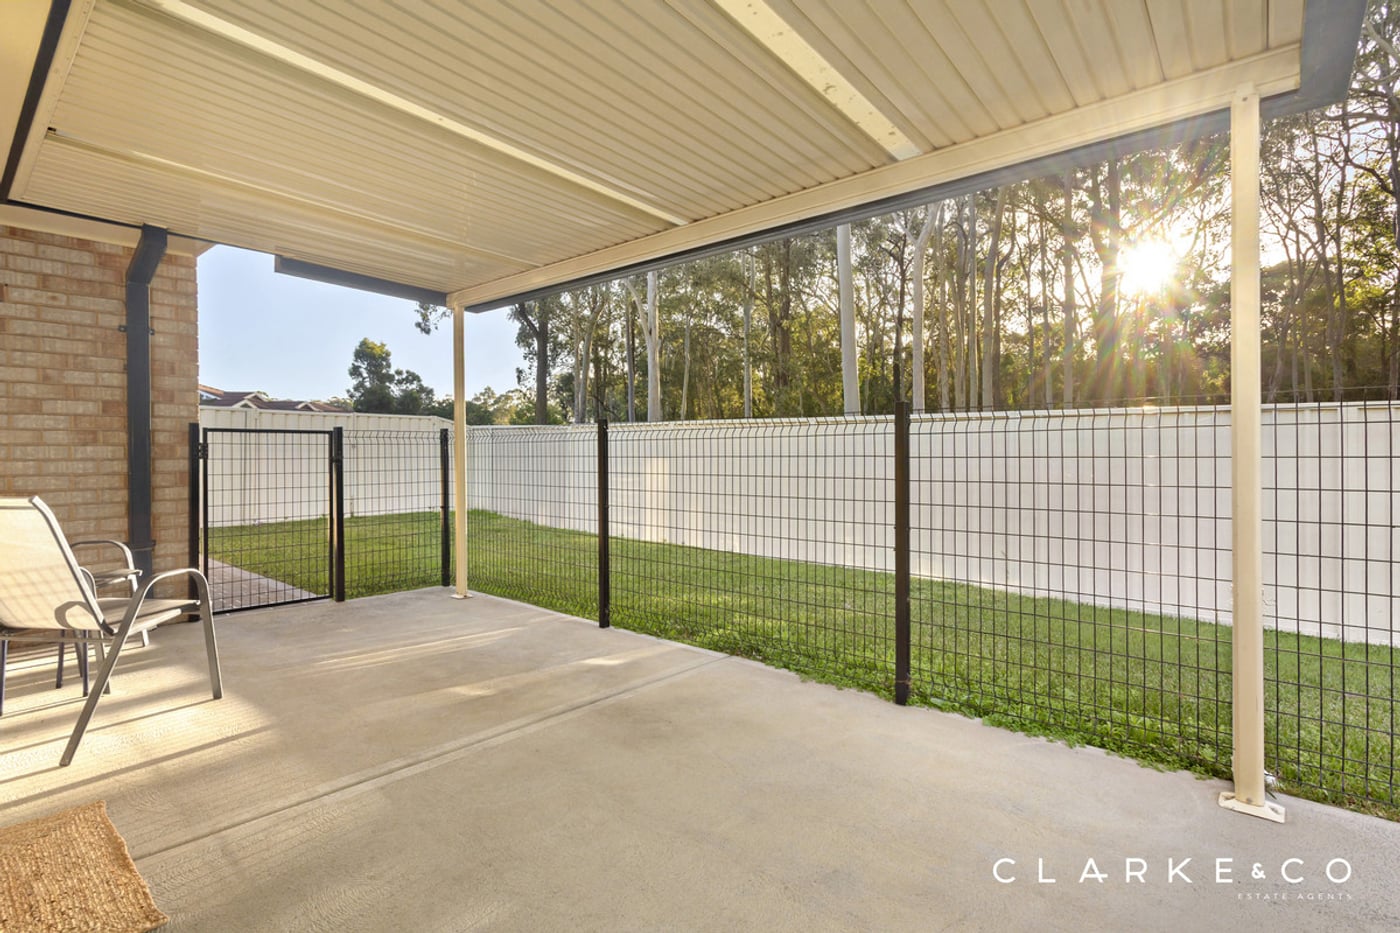
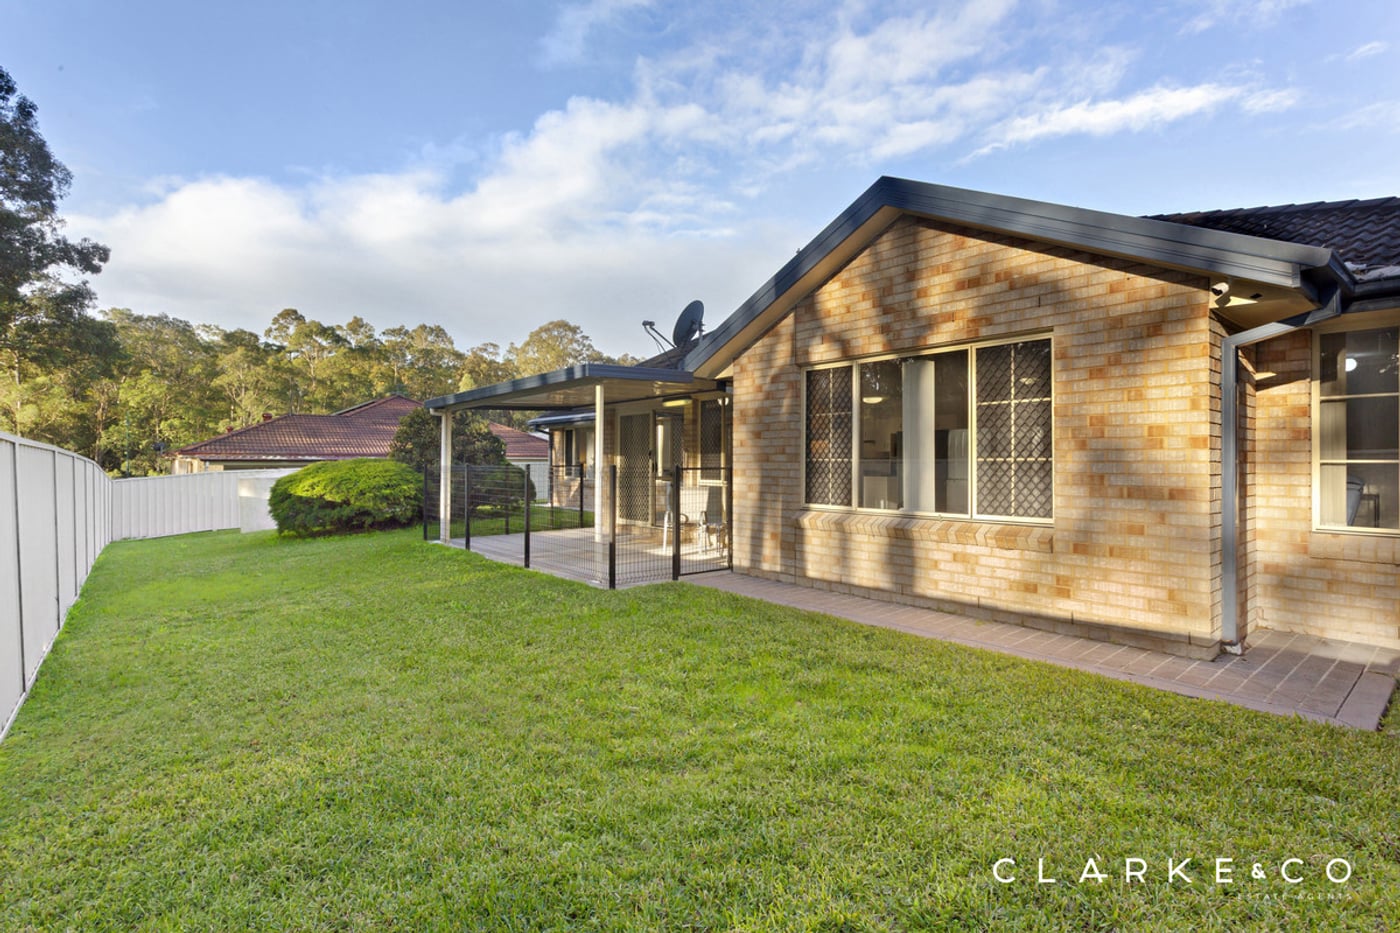
- Covered alfresco overlooking the large fully fenced backyard with treetop views of the reserve beyond
- Attached double garage with internal access to the home, plus side access to the yard
Outgoings:
Council rates: $2,868 approx. per annum
Water rates: $837.42 approx. per annum
Rental Return: $690 approx. per week
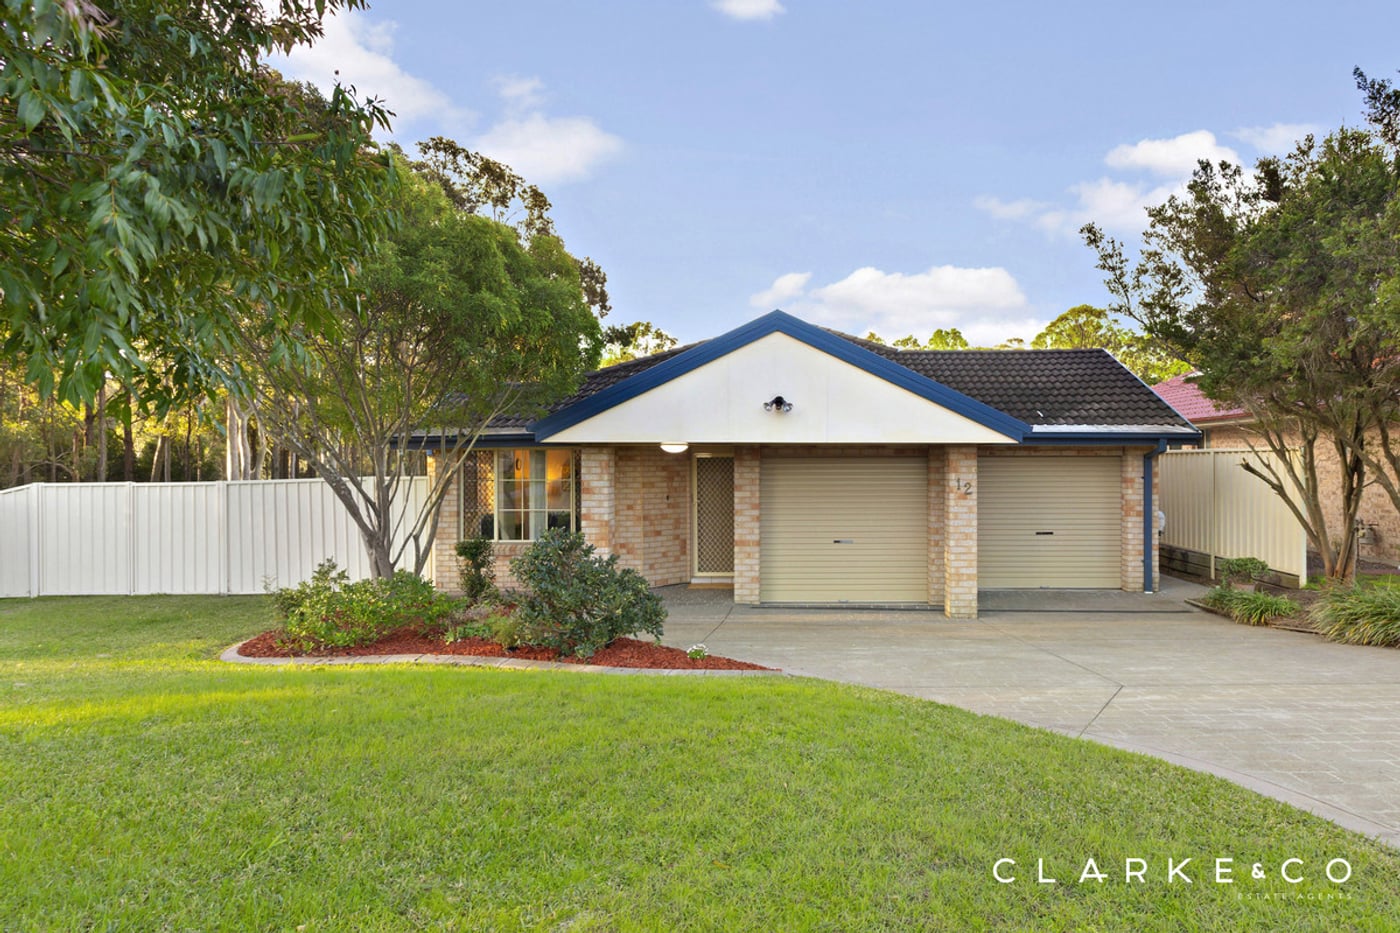
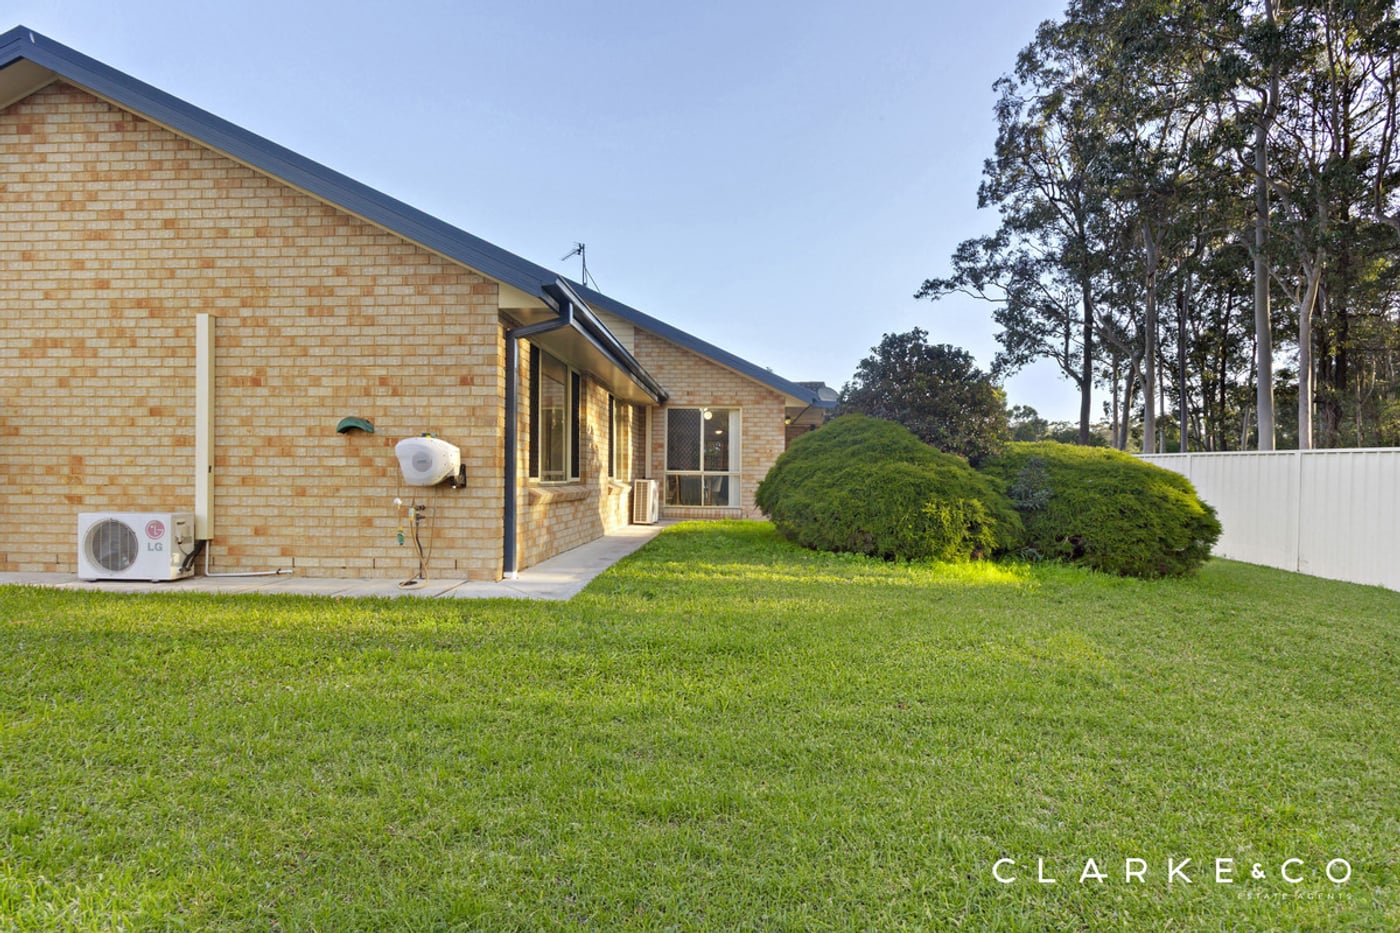
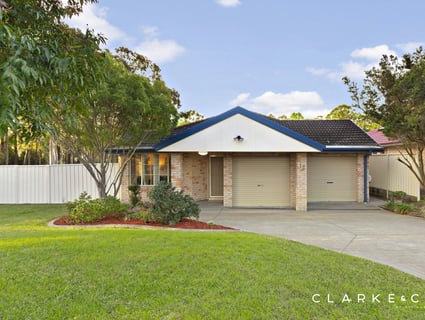
Constructed with a classic brick and tiled roof combination, this spacious family home enjoys the advantage of reserve land next door, creating a wonderful sense of openness. Set on a generous 700sqm parcel with side access and ample room for a granny flat at the rear (subject to Council approval), this home presents an outstanding opportunity for families, investors and buyers looking to secure a property with future potential.
Conveniently positioned in East Maitland, this address places Green Hills Shopping Centre, local parklands and Maitland's CBD all within easy reach. Beyond everyday convenience, Newcastle's coastline and city centre, together with the renowned Hunter Valley wine region, remain comfortably accessible for work, leisure and your weekend plans.
A large grassed front lawn creates an inviting first impression, while an attached double garage provides internal access to the home. Side access to the backyard further enhances the property's practicality and future versatility.
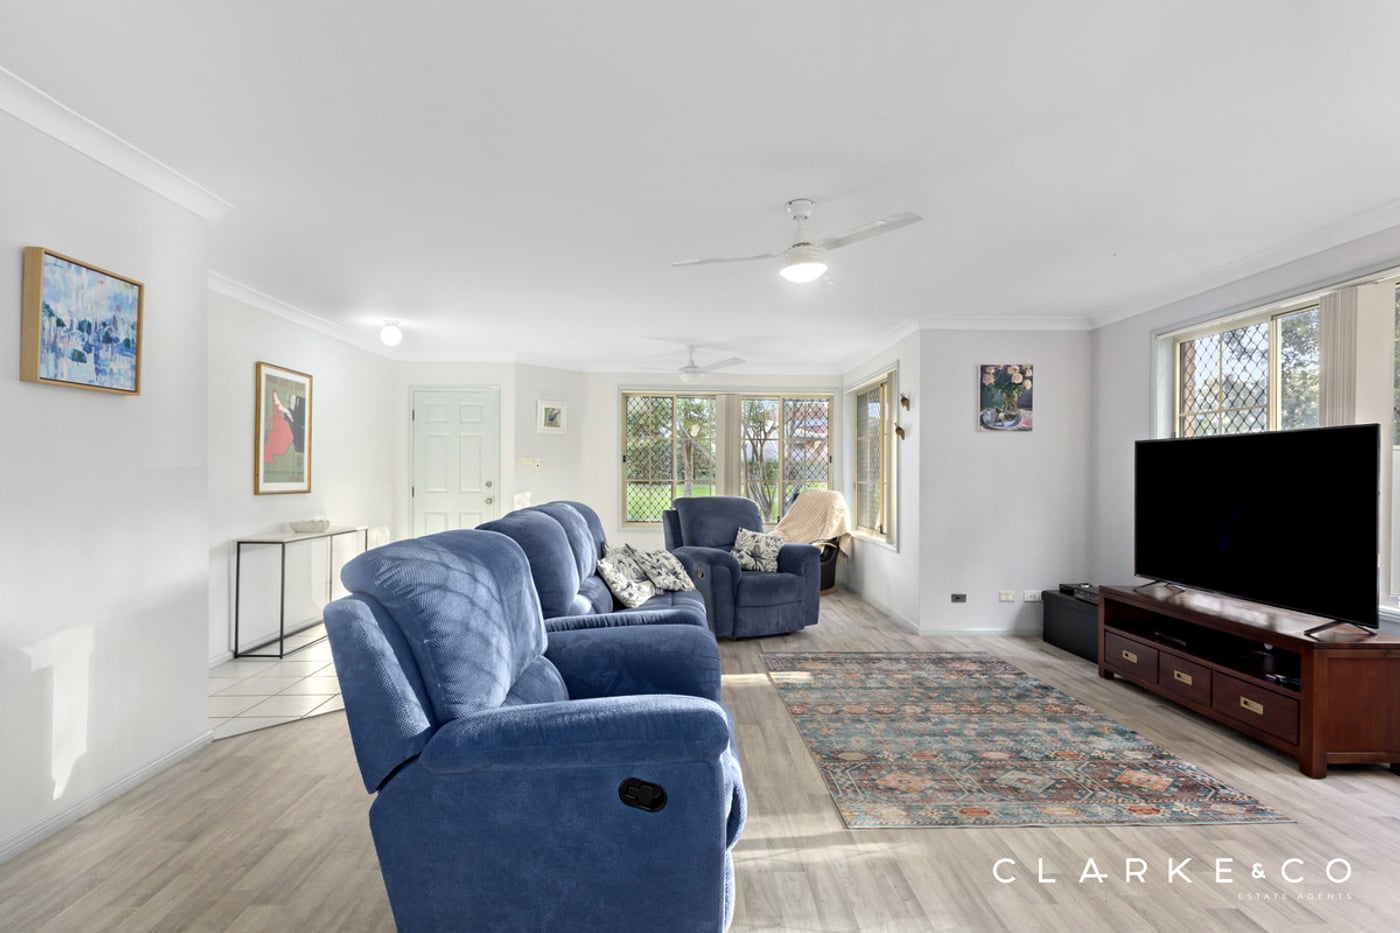
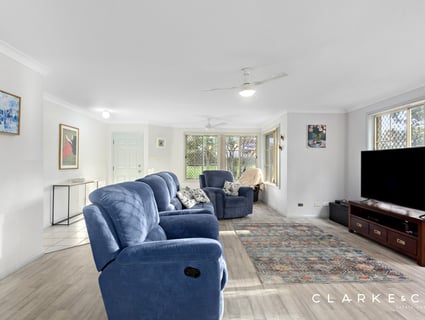
Stepping inside, a combination of tile, laminate and carpet flooring is complemented by pendant lighting and vertical blinds, creating a comfortable and welcoming interior.
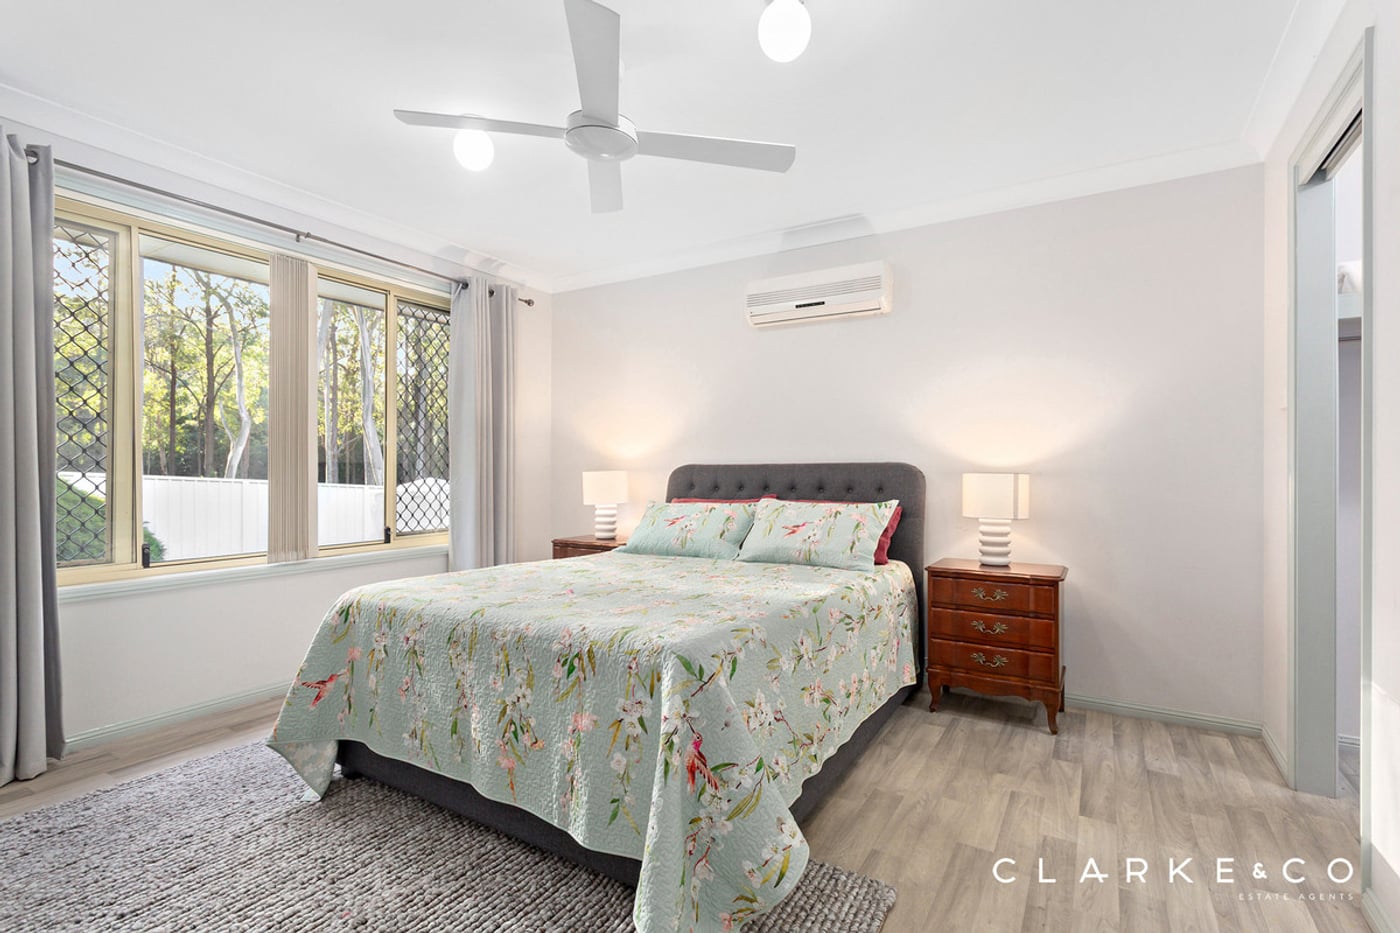
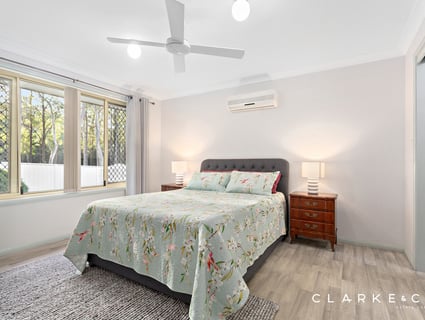
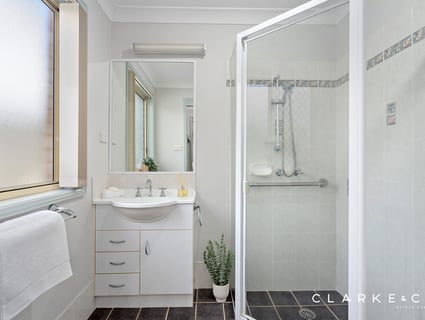
The main bedroom comes complete with a walk-in wardrobe, a ceiling fan, LG split system air conditioning and a well appointed ensuite featuring a vanity, a shower and a toilet.
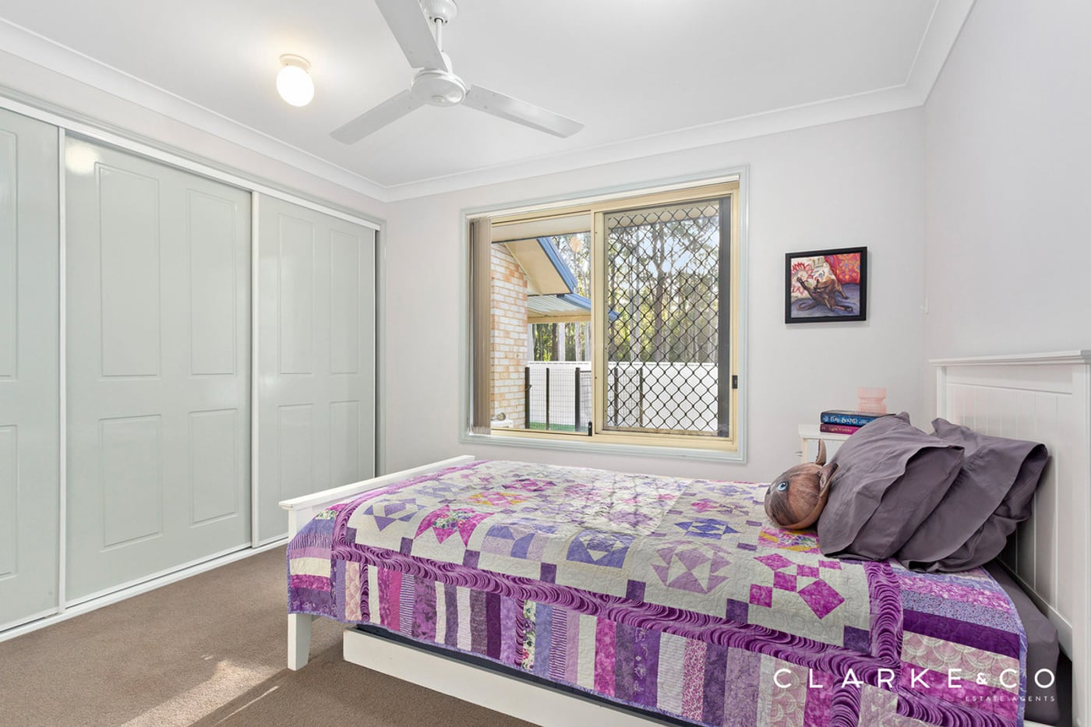
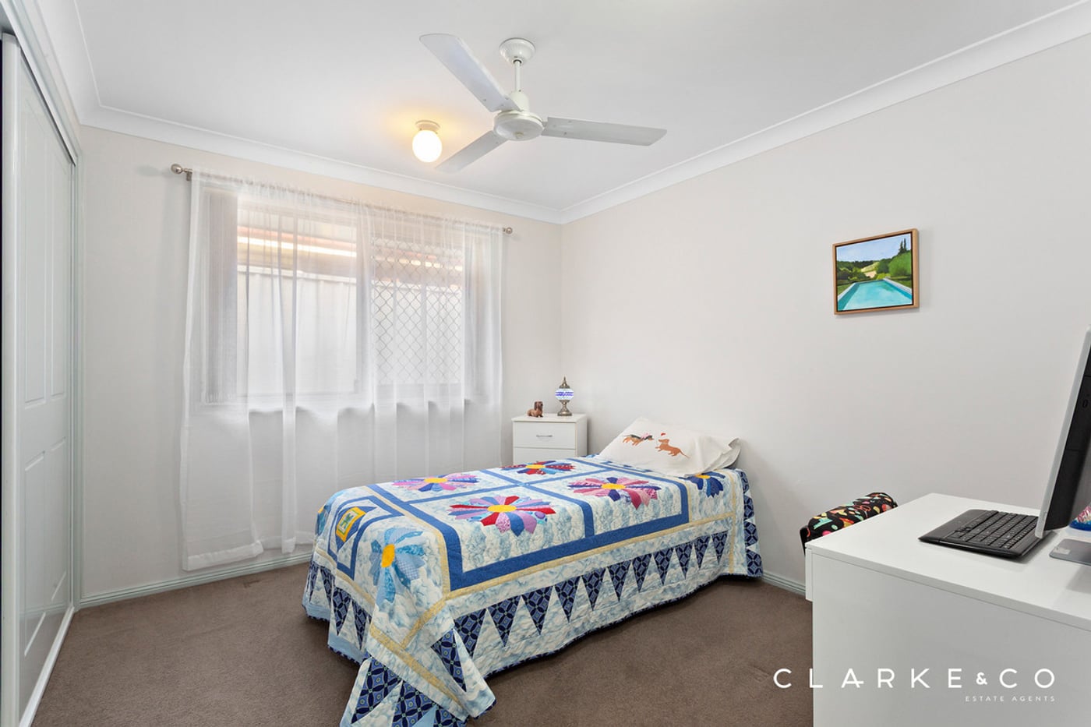
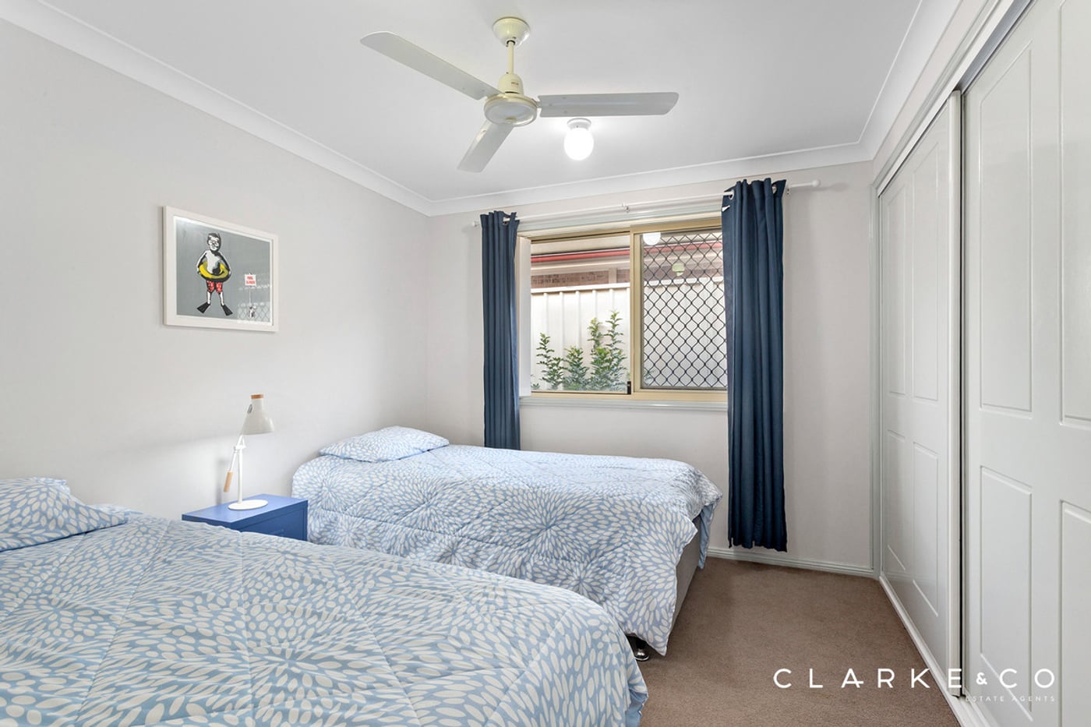
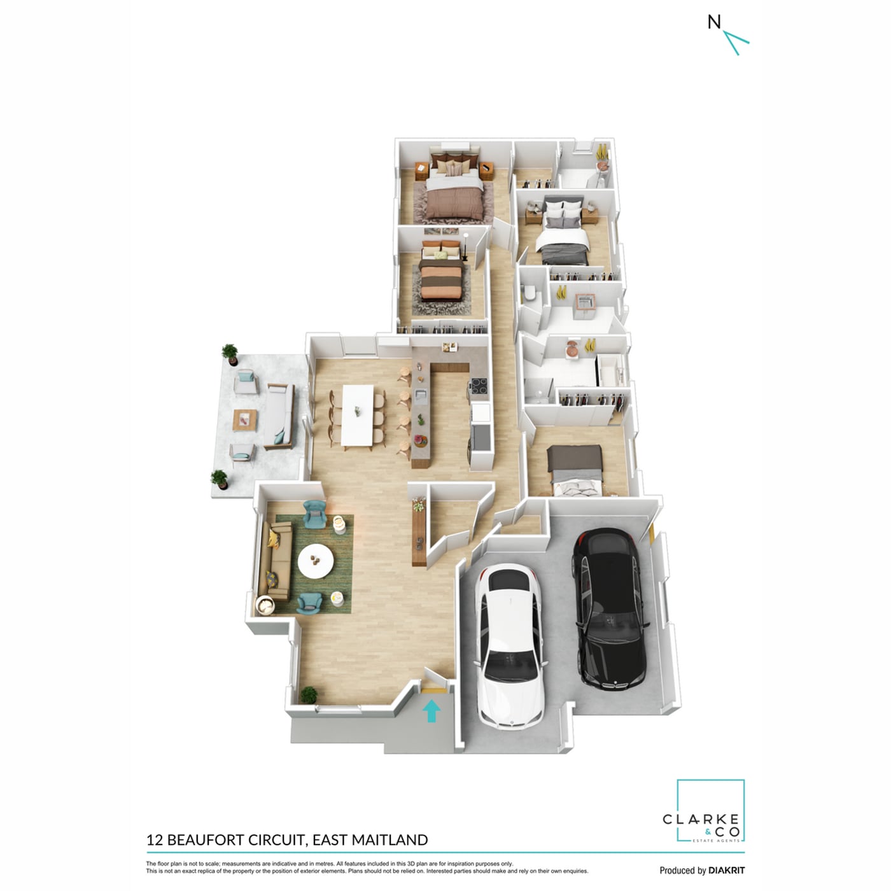
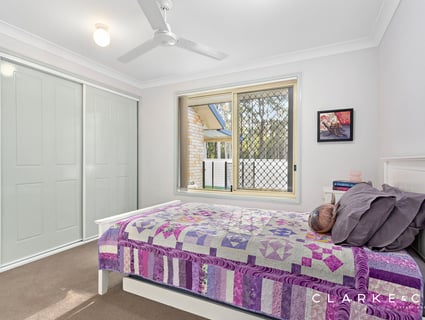
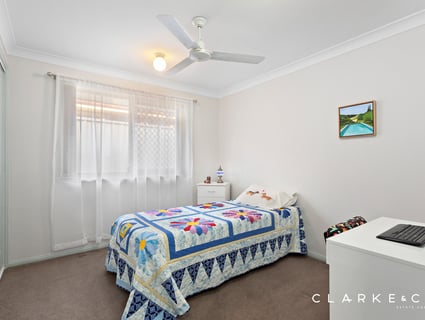
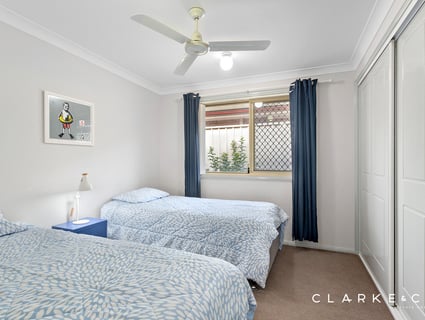
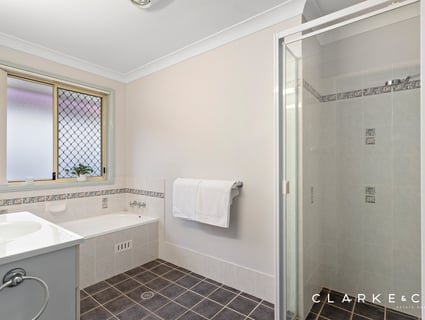
Three additional bedrooms are all fitted with built-in wardrobes and ceiling fans, providing comfortable accommodation for the growing family. Servicing these rooms, the main bathroom offers a built-in bathtub, a shower and a vanity, while a separate WC positioned within the laundry adds everyday convenience.
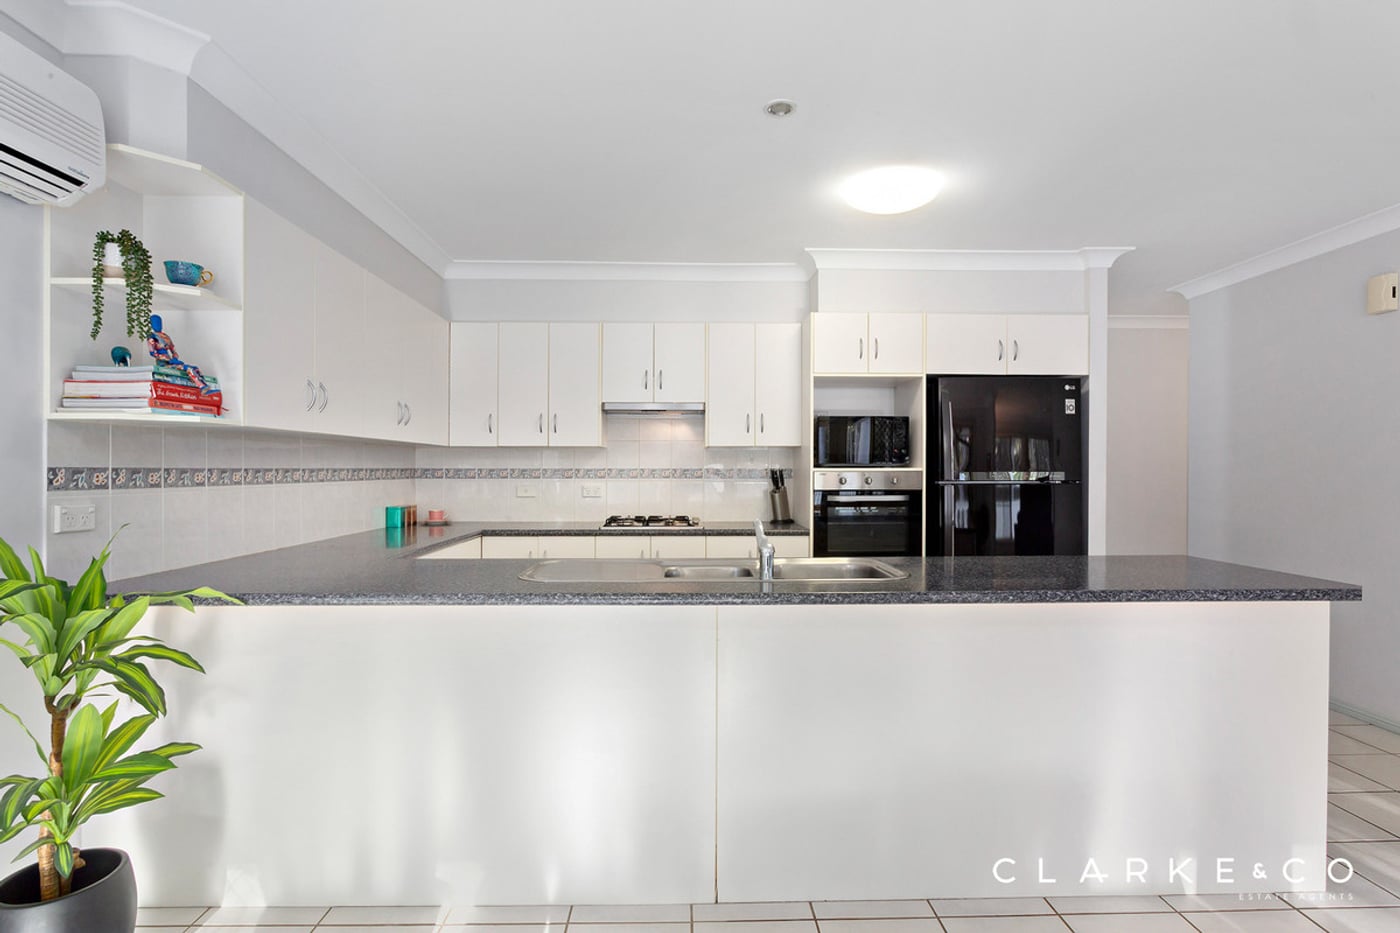
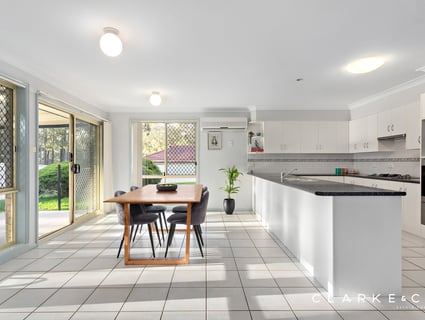
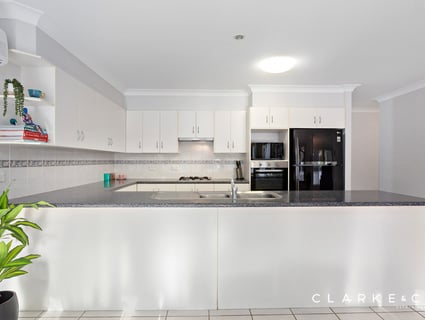
The kitchen has been designed with functionality in mind, showcasing 40mm benchtops, a breakfast bar, a dual sink and a tiled splashback. Quality appliances include a Chef oven, a four burner gas cooktop with an integrated rangehood and an LG dishwasher, ensuring the space is as practical as it is inviting.
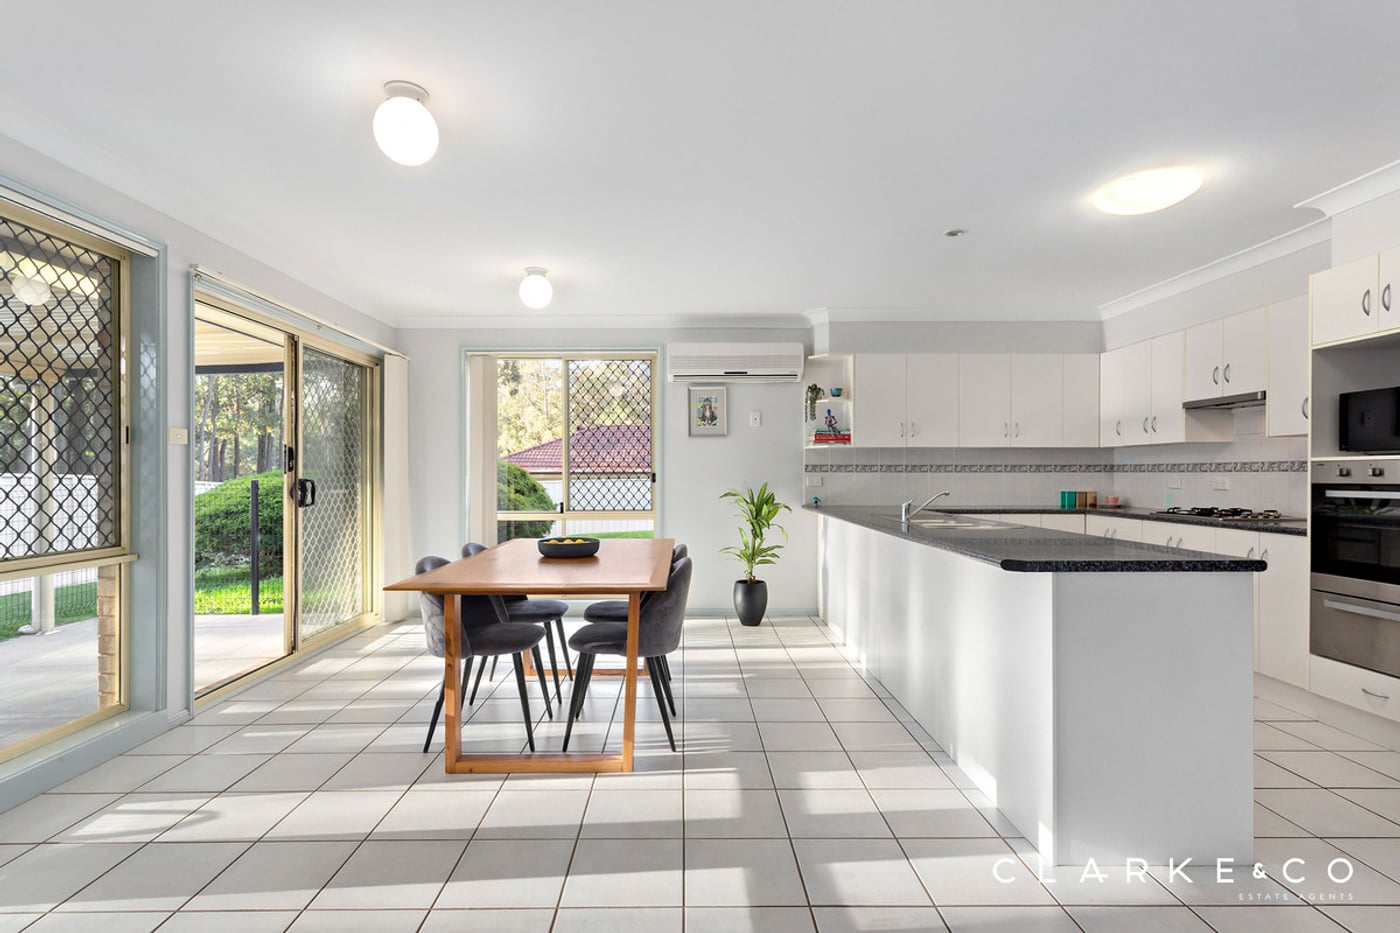
Positioned opposite the kitchen, the dining area enjoys its own LG split system air conditioner and opens via a sliding door to the covered alfresco, creating an effortless connection between indoor and outdoor living. At the front of the home, a generous lounge room with two ceiling fans provides a welcoming space to relax or entertain.
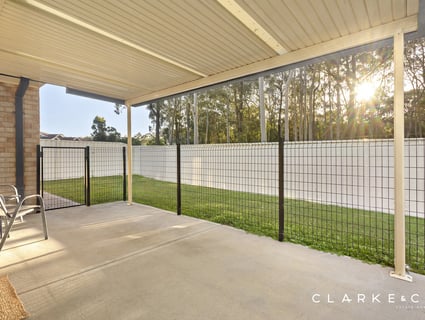
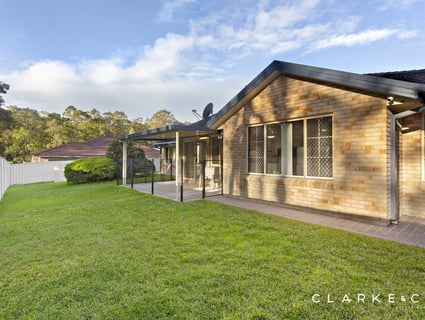
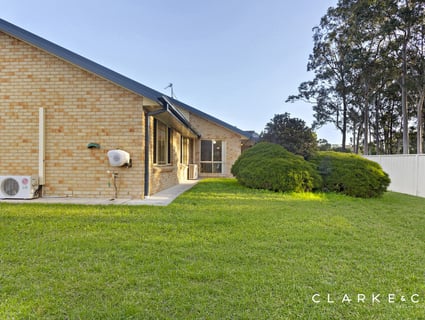
Outside, the undercover concrete alfresco overlooks a substantial fully fenced backyard with an expansive grassed lawn and lovely treetop views across the adjoining reserve. With side access and ample space for a granny flat (subject to Council approval), the possibilities to further enhance this property are exceptional.
Offering generous family living and a highly desirable reserve side position, this exceptional property presents an opportunity not to be missed. We encourage our clients to contact the team at Clarke & Co Estate Agents without delay to arrange their inspections.
Why you'll love where you live;
- Mere minutes to Green Hills Shopping Centre, offering an impressive range of retail, dining and entertainment options close to home
– 10 minutes to Maitland CBD and the riverside Levee precinct, offering cafes, bars and retail options
– 35 minutes to the city lights and sights of Newcastle
– 30 minutes to the gourmet delights of the Hunter Valley Vineyards
Disclaimer:
All information contained herein is gathered from sources we deem to be reliable. However, we cannot guarantee its accuracy and interested persons should rely on their own enquiries.
- An impressive family home set in a reserve side East Maitland location, with granny flat potential (subject to Council approval)
- LG split system air conditioning in the main bedroom and dining area, plus ceiling fans
- Tile, laminate and carpet flooring, pendant lighting and vertical blinds
- A spacious living room plus a dining area opening to the alfresco
- A well appointed kitchen featuring 40mm benchtops, a breakfast bar, a tiled splashback, a Chef oven, a gas cooktop and an LG dishwasher
- Four bedrooms, the main with a walk-in robe, three with built-ins
- A convenient ensuite plus a family bathroom with a shower, a built-in bathtub and a separate WC
- Covered alfresco overlooking the large fully fenced backyard with treetop views of the reserve beyond
- Attached double garage with internal access to the home, plus side access to the yard
Outgoings:
Council rates: $2,868 approx. per annum
Water rates: $837.42 approx. per annum
Rental Return: $690 approx. per week
Constructed with a classic brick and tiled roof combination, this spacious family home enjoys the advantage of reserve land next door, creating a wonderful sense of openness. Set on a generous 700sqm parcel with side access and ample room for a granny flat at the rear (subject to Council approval), this home presents an outstanding opportunity for families, investors and buyers looking to secure a property with future potential.
Conveniently positioned in East Maitland, this address places Green Hills Shopping Centre, local parklands and Maitland's CBD all within easy reach. Beyond everyday convenience, Newcastle's coastline and city centre, together with the renowned Hunter Valley wine region, remain comfortably accessible for work, leisure and your weekend plans.
A large grassed front lawn creates an inviting first impression, while an attached double garage provides internal access to the home. Side access to the backyard further enhances the property's practicality and future versatility.
Stepping inside, a combination of tile, laminate and carpet flooring is complemented by pendant lighting and vertical blinds, creating a comfortable and welcoming interior.
The main bedroom comes complete with a walk-in wardrobe, a ceiling fan, LG split system air conditioning and a well appointed ensuite featuring a vanity, a shower and a toilet.
Three additional bedrooms are all fitted with built-in wardrobes and ceiling fans, providing comfortable accommodation for the growing family. Servicing these rooms, the main bathroom offers a built-in bathtub, a shower and a vanity, while a separate WC positioned within the laundry adds everyday convenience.
The kitchen has been designed with functionality in mind, showcasing 40mm benchtops, a breakfast bar, a dual sink and a tiled splashback. Quality appliances include a Chef oven, a four burner gas cooktop with an integrated rangehood and an LG dishwasher, ensuring the space is as practical as it is inviting.
Positioned opposite the kitchen, the dining area enjoys its own LG split system air conditioner and opens via a sliding door to the covered alfresco, creating an effortless connection between indoor and outdoor living. At the front of the home, a generous lounge room with two ceiling fans provides a welcoming space to relax or entertain.
Outside, the undercover concrete alfresco overlooks a substantial fully fenced backyard with an expansive grassed lawn and lovely treetop views across the adjoining reserve. With side access and ample space for a granny flat (subject to Council approval), the possibilities to further enhance this property are exceptional.
Offering generous family living and a highly desirable reserve side position, this exceptional property presents an opportunity not to be missed. We encourage our clients to contact the team at Clarke & Co Estate Agents without delay to arrange their inspections.
Why you'll love where you live;
- Mere minutes to Green Hills Shopping Centre, offering an impressive range of retail, dining and entertainment options close to home
– 10 minutes to Maitland CBD and the riverside Levee precinct, offering cafes, bars and retail options
– 35 minutes to the city lights and sights of Newcastle
– 30 minutes to the gourmet delights of the Hunter Valley Vineyards
Disclaimer:
All information contained herein is gathered from sources we deem to be reliable. However, we cannot guarantee its accuracy and interested persons should rely on their own enquiries.
Inspection Times
Similar Houses For Sale In East Maitland, NSW 2323

Nick Clarke
226 George Street, East Maitland, NSW 2323
226 George Street, East Maitland, NSW 2323
PROPERTY PREVIEW
3
1
1
866.3 m²

Dale Slater
44 Murray Street, East Maitland, NSW 2323
44 Murray Street, East Maitland, NSW 2323
PROPERTY PREVIEW
7
5
7
1,182 m²
Nick Clarke
97 Morpeth Road, East Maitland, NSW 2323
97 Morpeth Road, East Maitland, NSW 2323
PROPERTY PREVIEW
4
2
4
1,201.4 m²
Nick Clarke
64 Morpeth Road, East Maitland, NSW 2323
64 Morpeth Road, East Maitland, NSW 2323
PROPERTY
2
1
1
3,783 m²

Troy Graham
11 Mawson Avenue, East Maitland, NSW 2323
11 Mawson Avenue, East Maitland, NSW 2323
$890,000 - $940,000
3
2
2
663.9 m²
Nick Clarke
45 Flinders Street, East Maitland, NSW 2323
45 Flinders Street, East Maitland, NSW 2323
PROPERTY PREVIEW
5
3
2
866.8 m²
Browse properties for sale in Australia
