1 Beau Vista Drive, Craigieburn, VIC 3064
1,170,000 - $1,250,000
5
3
4
765 m²

1 Beau Vista Drive ,
Craigieburn, VIC 3064
Auction On Site Sun, 13 Sep at 1:30 PM
5
3
4
765 m²
1,170,000 - $1,250,000
Property Type
House
Land
765 m²
Stunning Family Home with Elevated Views
Grand Family Living on 765m² with City Views
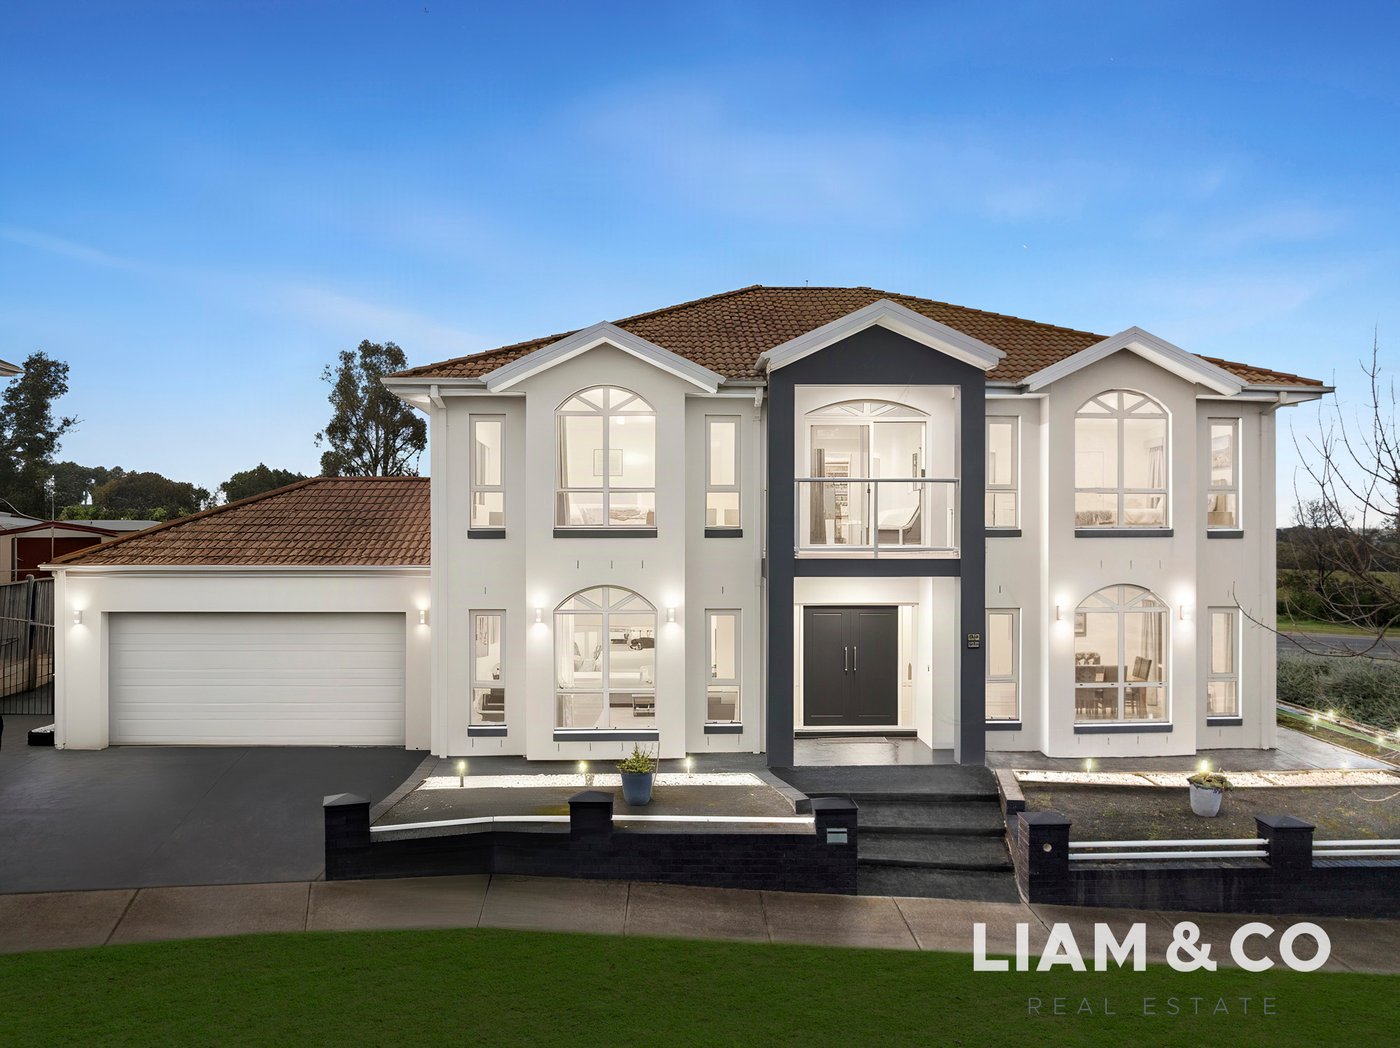
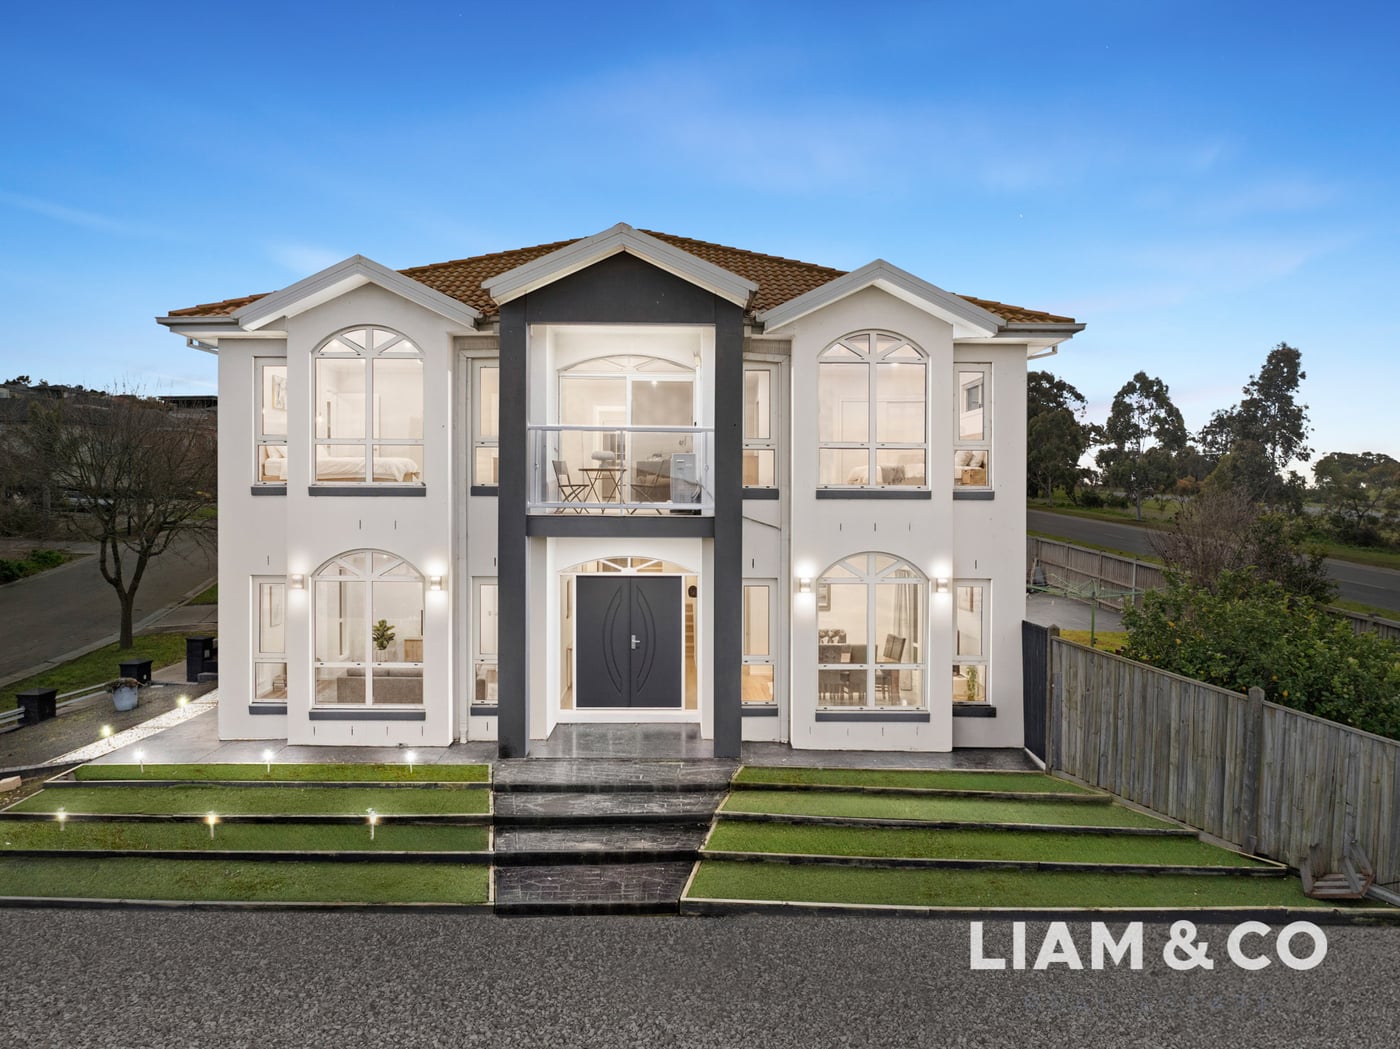
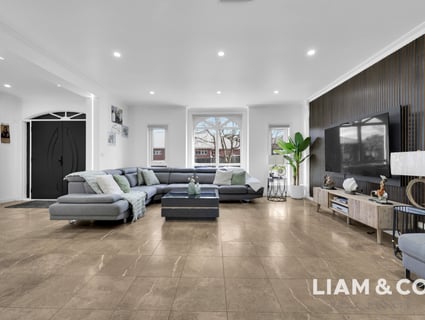
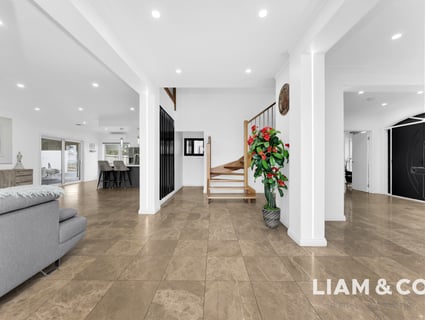
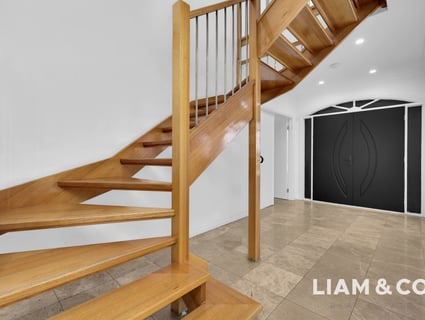
Welcome to 1 Beau Vista Drive, Craigieburn - an impressive family residence where generous proportions, multiple living spaces and modern comfort come together to create a home designed for exceptional family living.
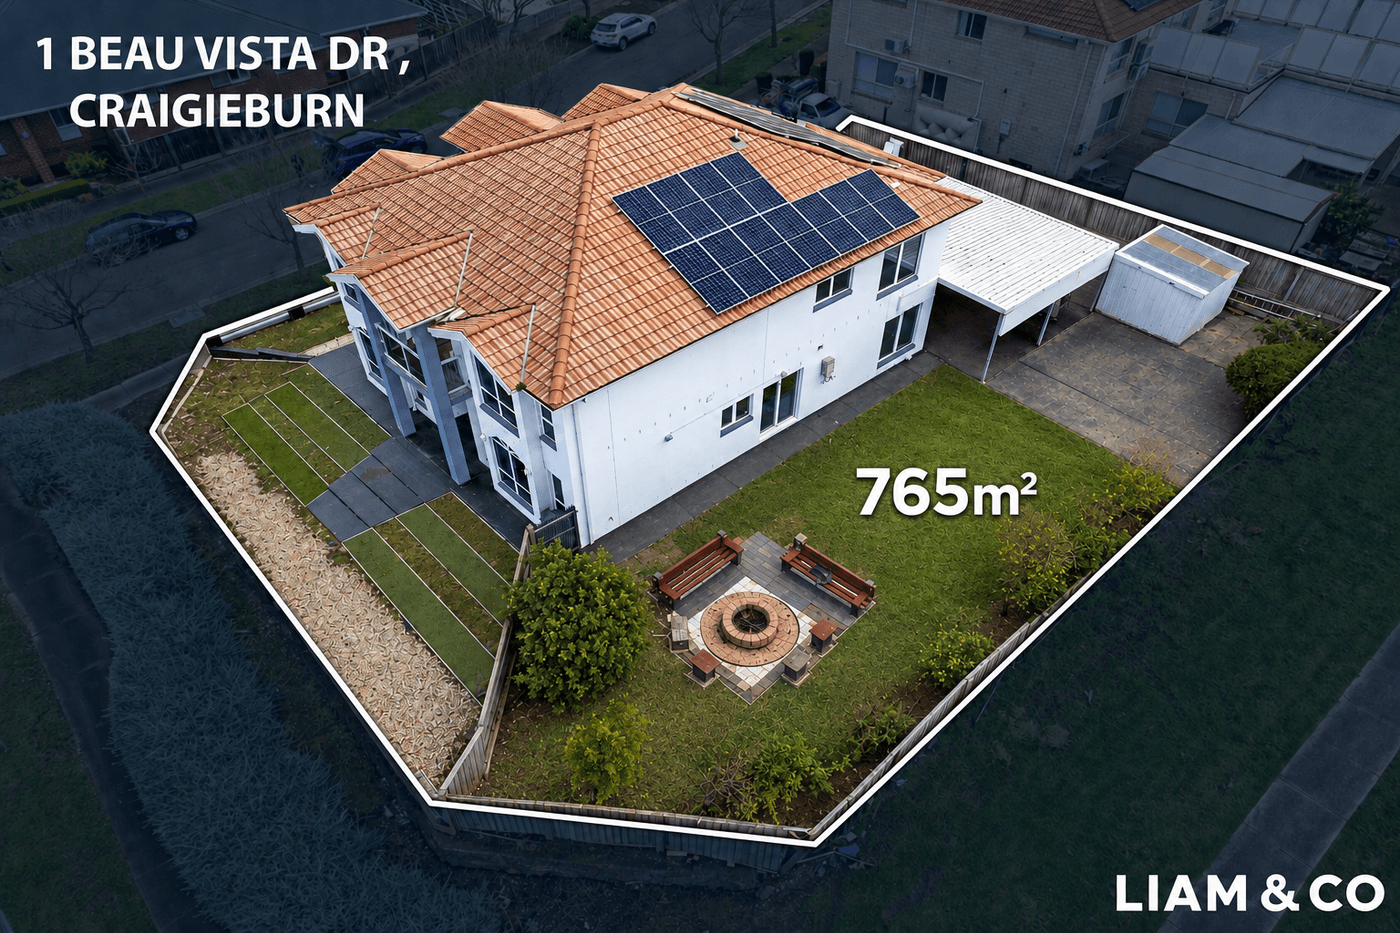
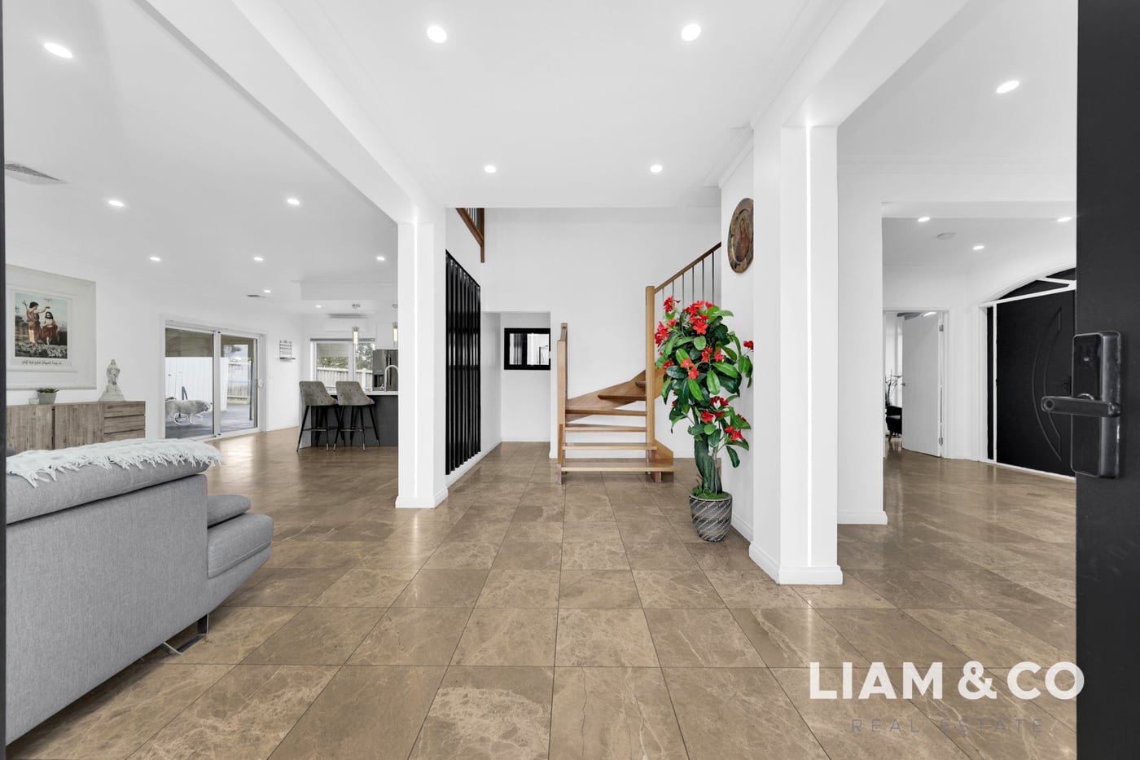
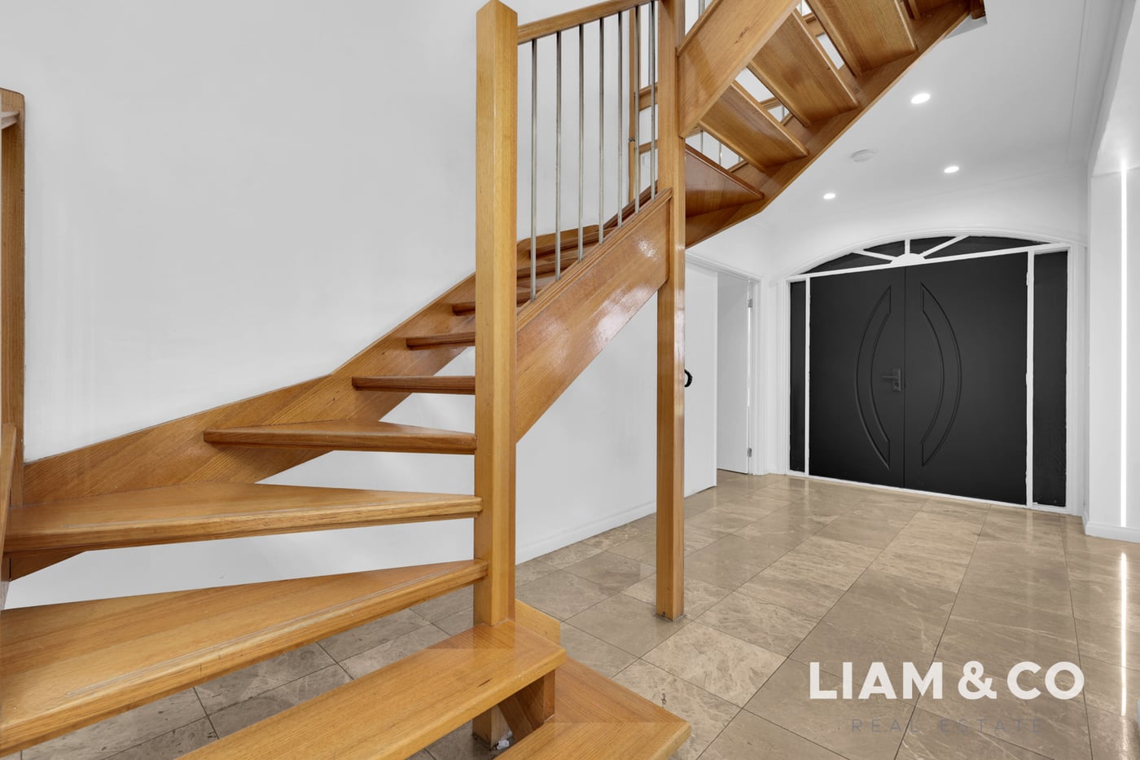
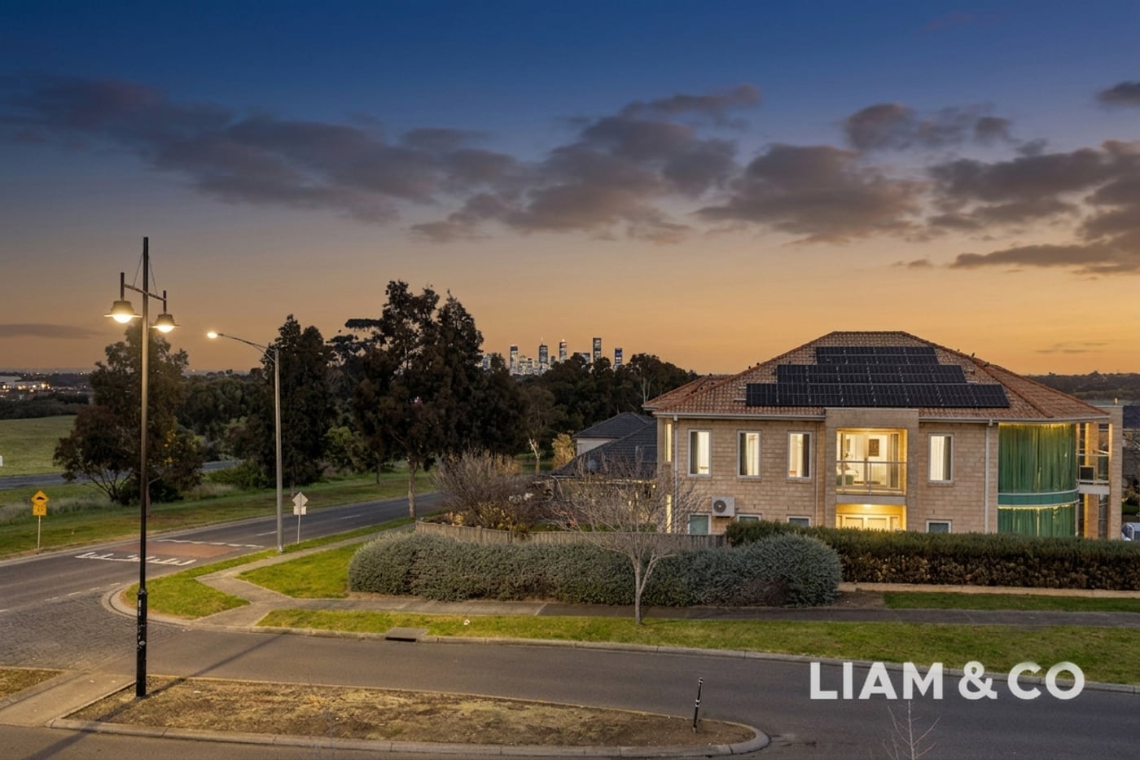
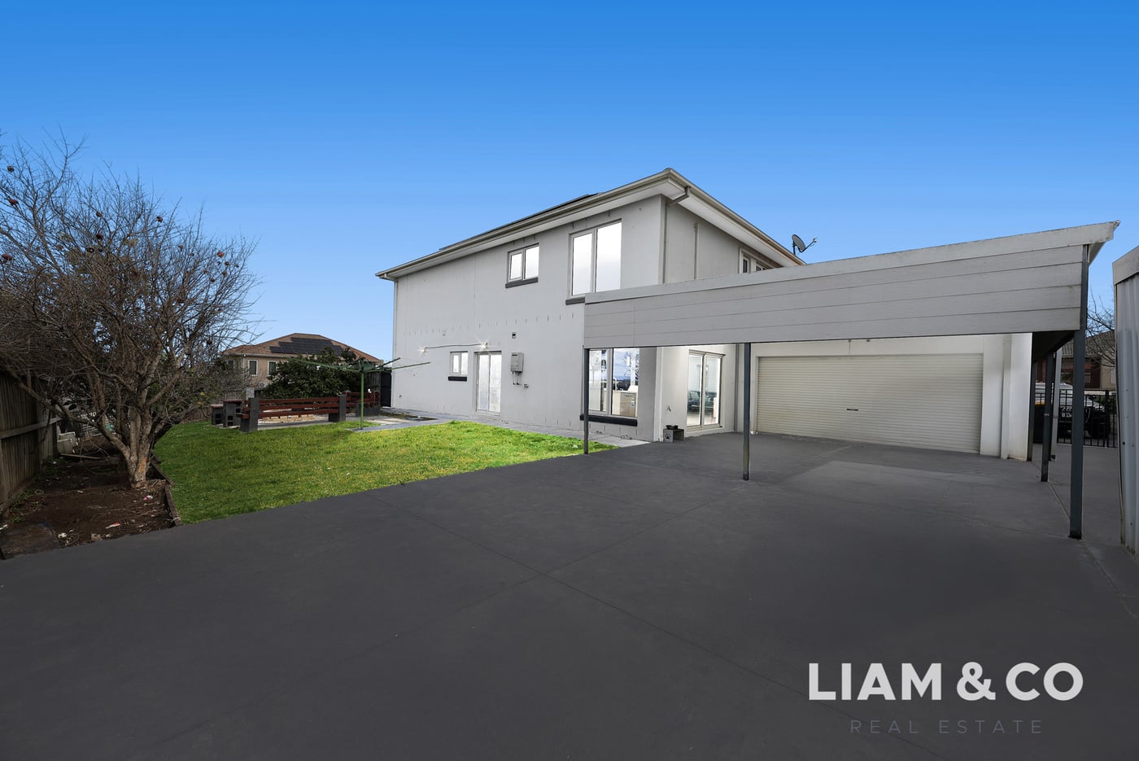
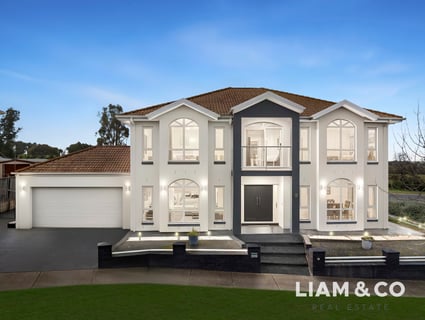
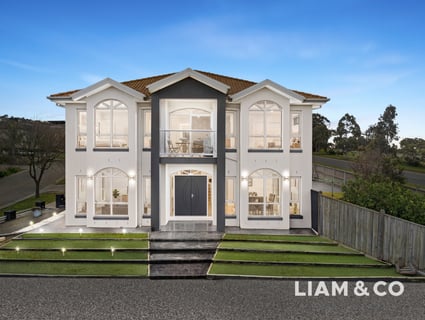
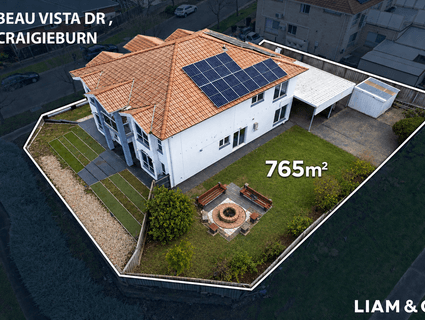
Commanding an elevated position on a substantial 765m² allotment, this beautifully presented double-storey residence offers approximately 312m² of building area, providing an abundance of space for large, growing or multi-generational families.
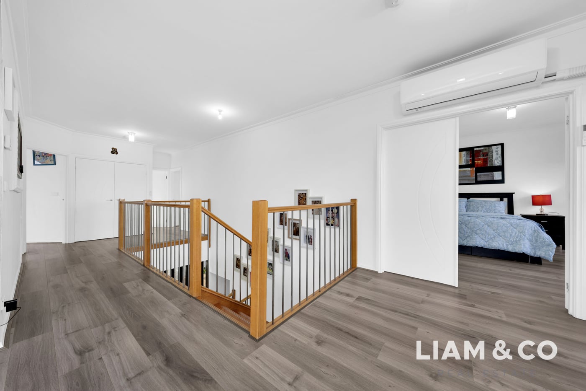
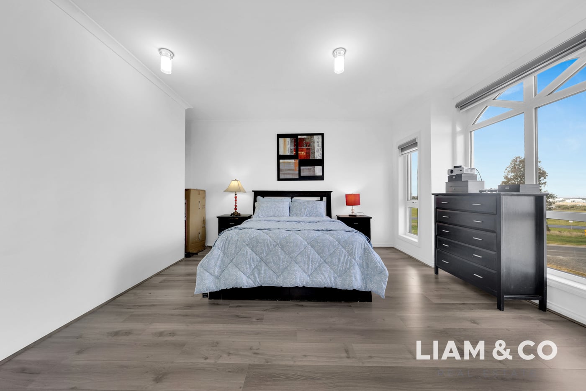
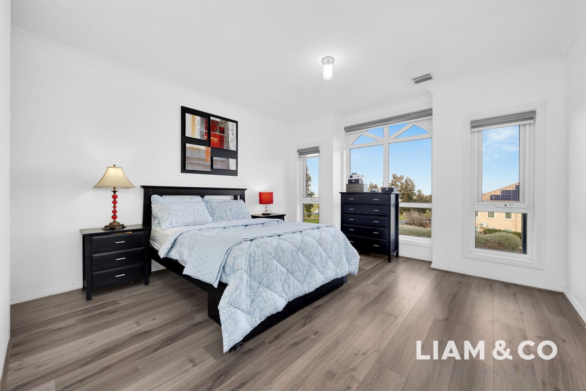
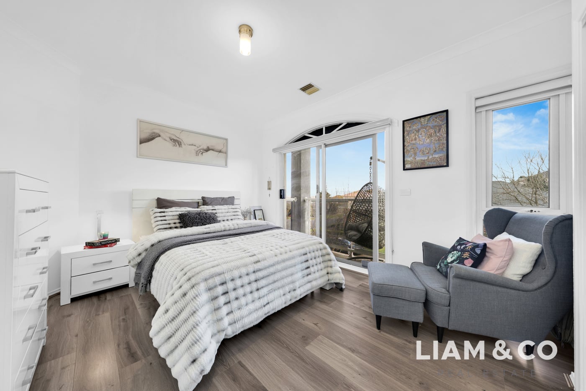
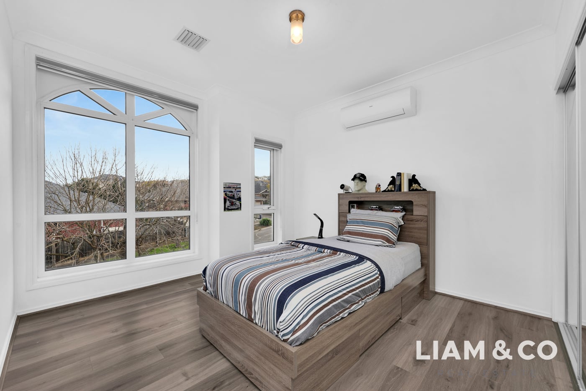
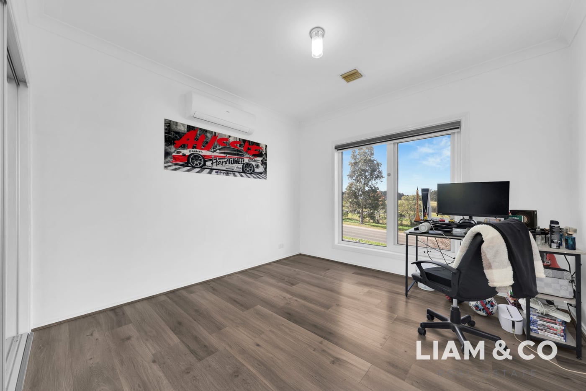
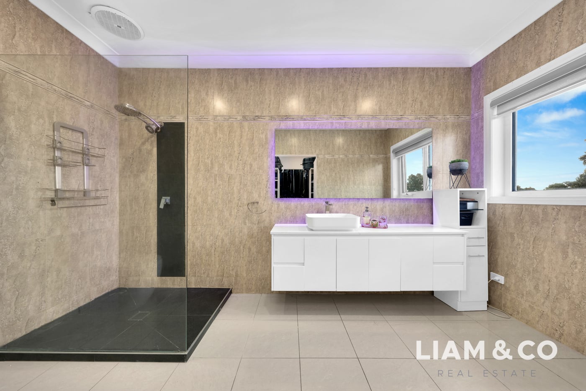
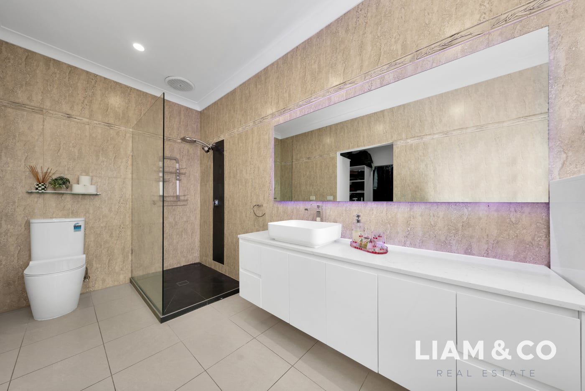
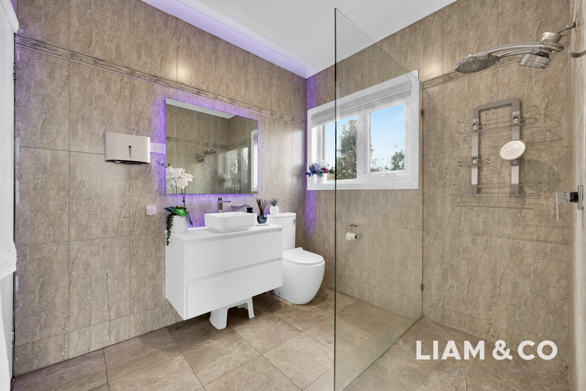
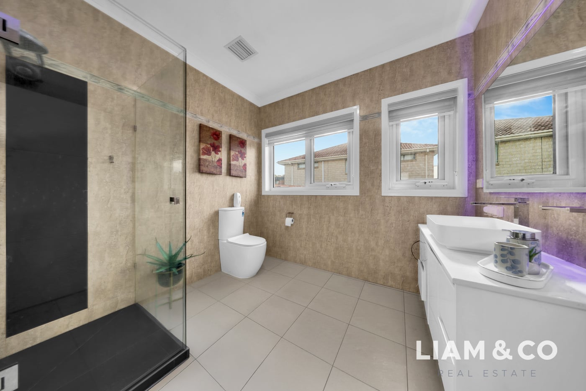
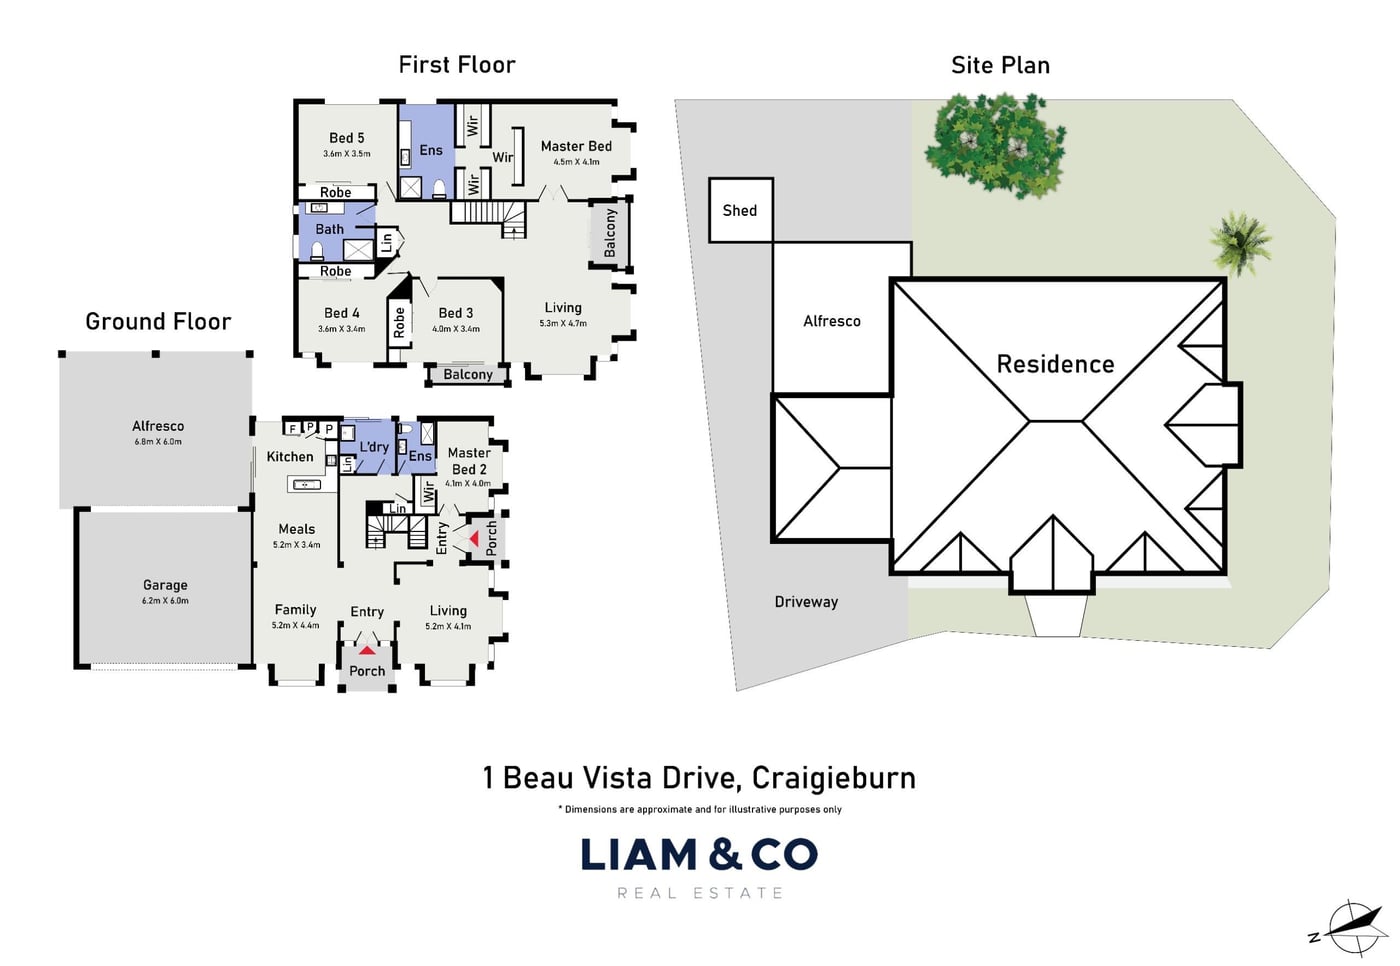
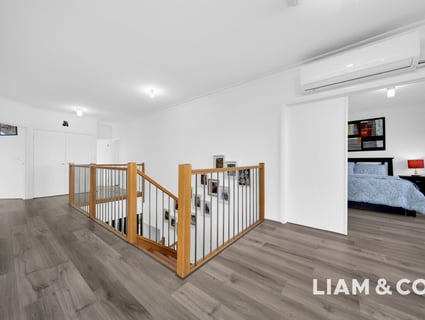
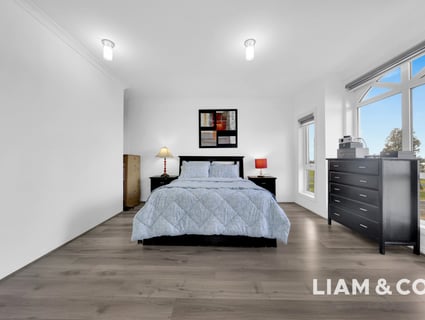
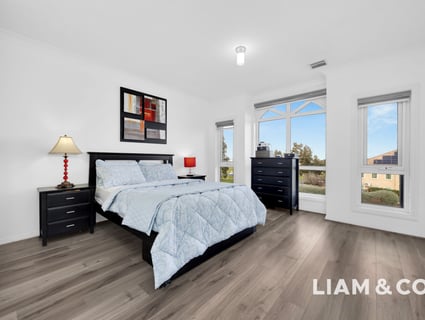
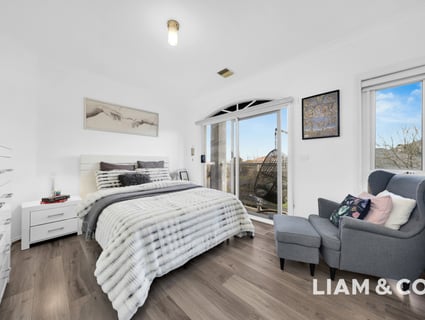
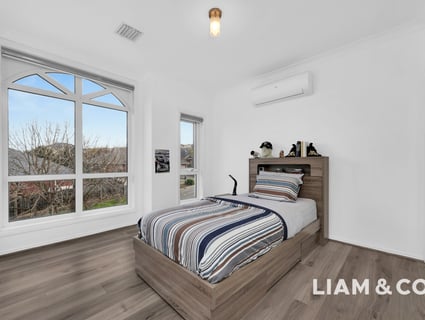
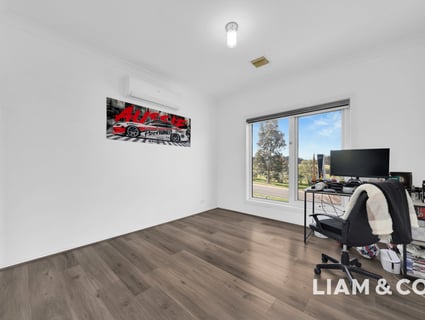
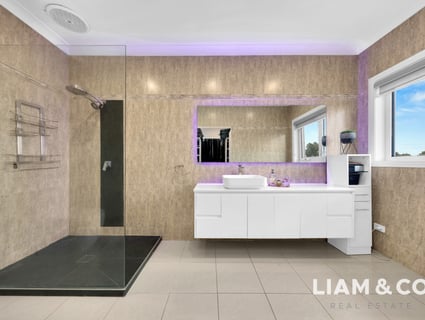
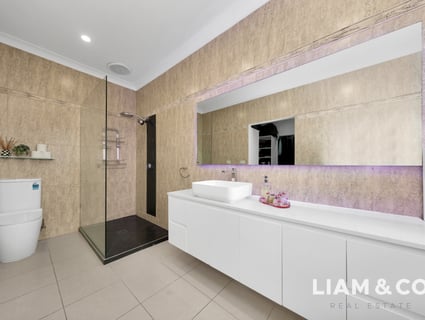
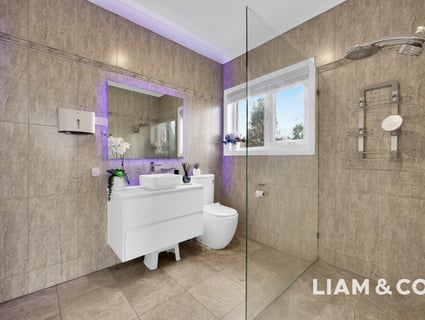
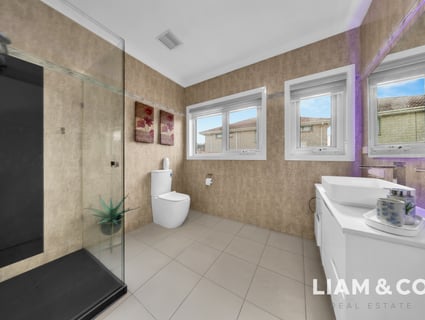
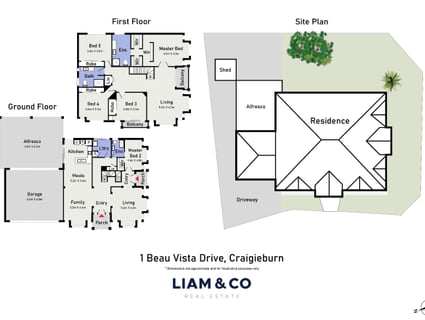
Featuring 5 spacious bedrooms and 3 well-appointed bathrooms, including 2 private ensuites, the home provides excellent accommodation while still offering multiple areas for the family to come together or enjoy their own space.
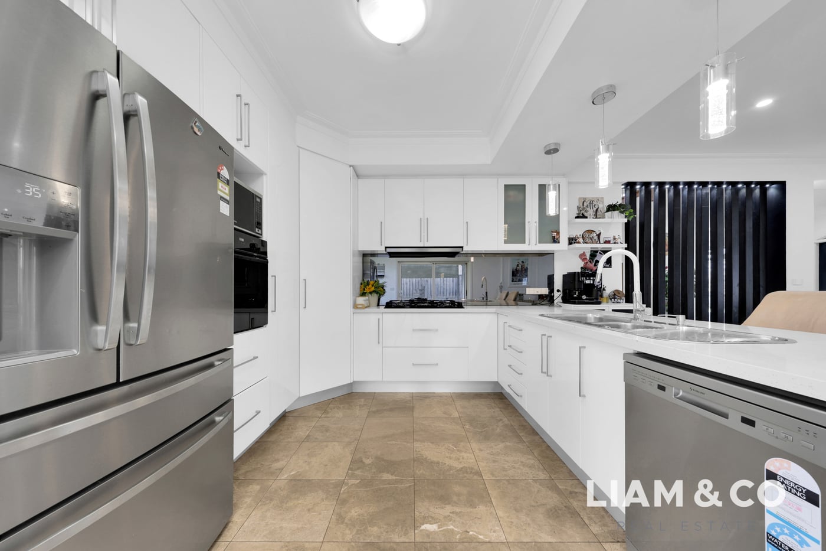
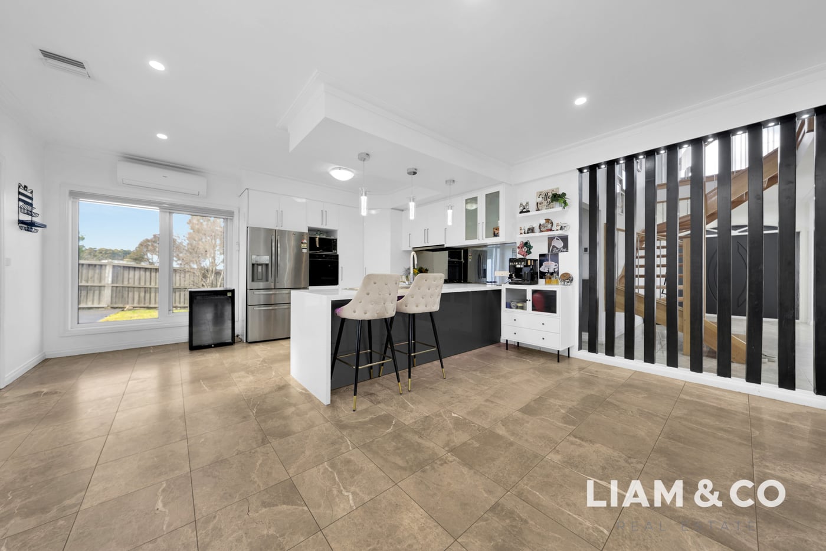
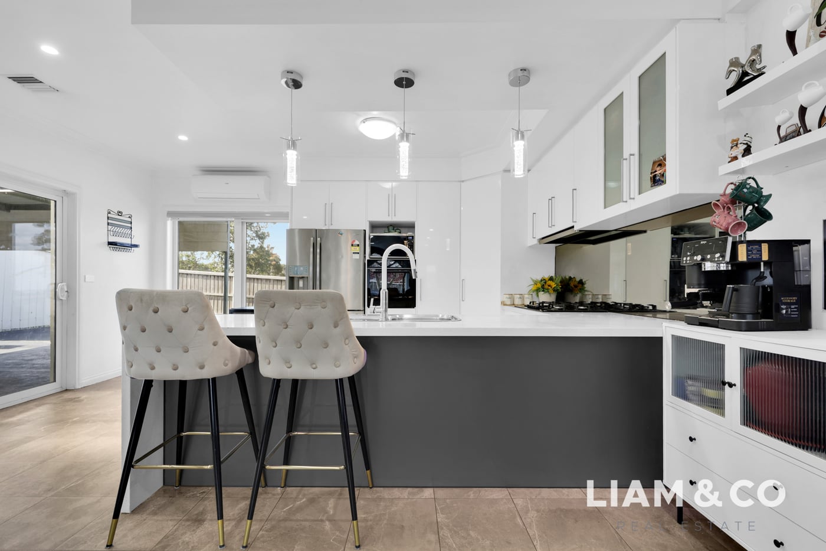
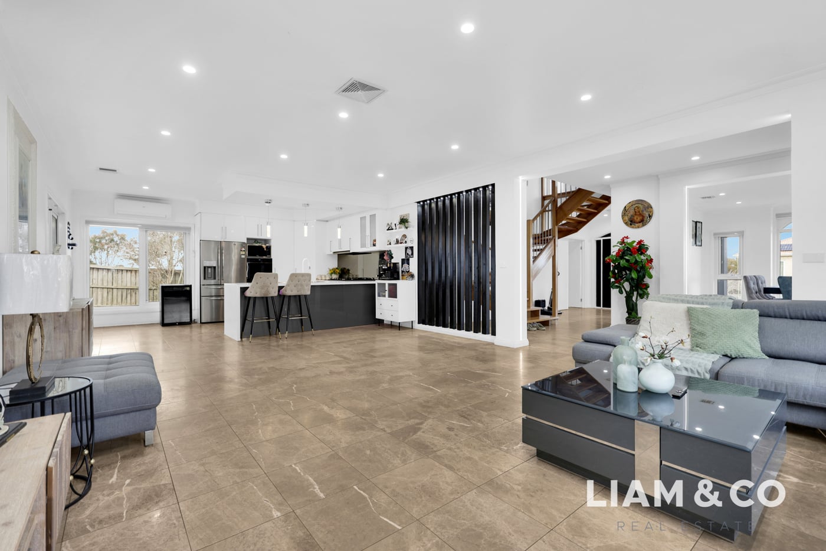
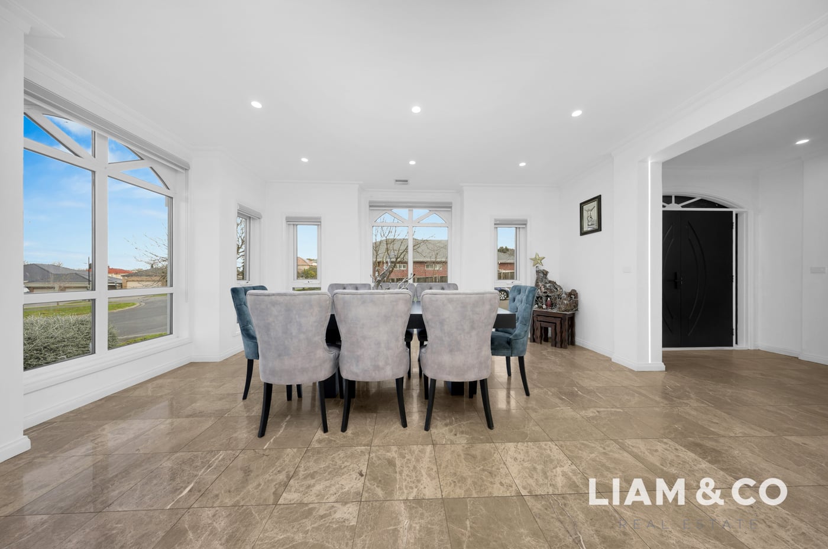
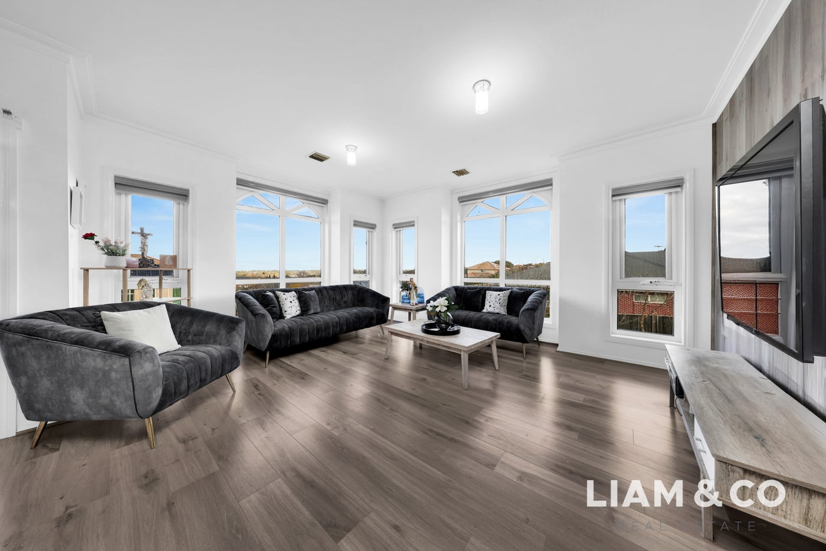
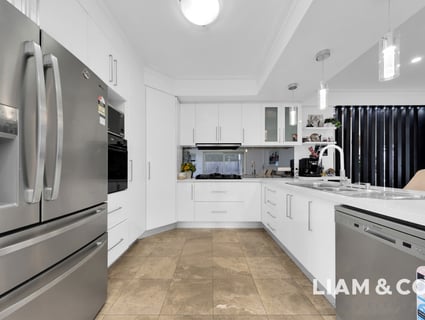
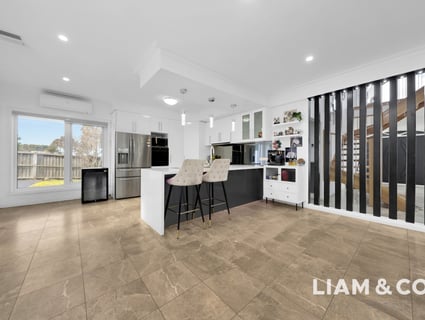
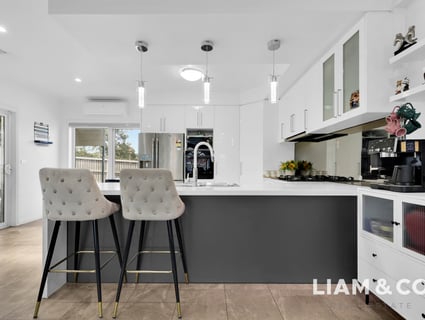
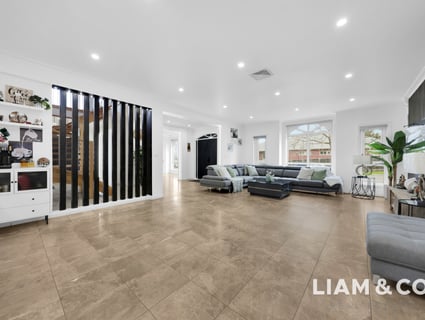
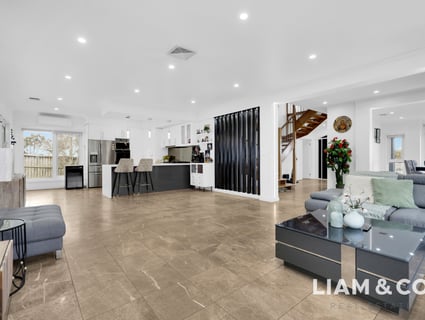
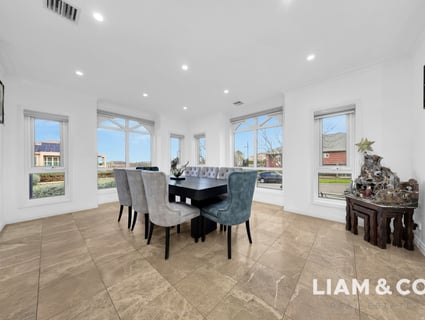
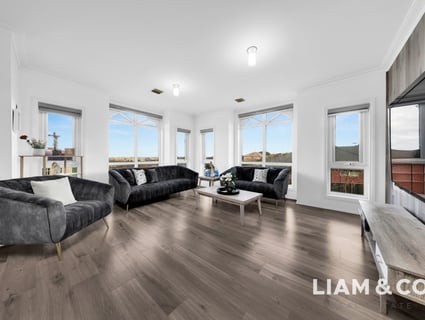
At the heart of the home is an expansive open-plan kitchen, dining and living area, creating a welcoming environment for everyday family life and entertaining. The well-equipped kitchen features modern appliances including a dishwasher, generous bench space and excellent storage, making it both practical and functional.
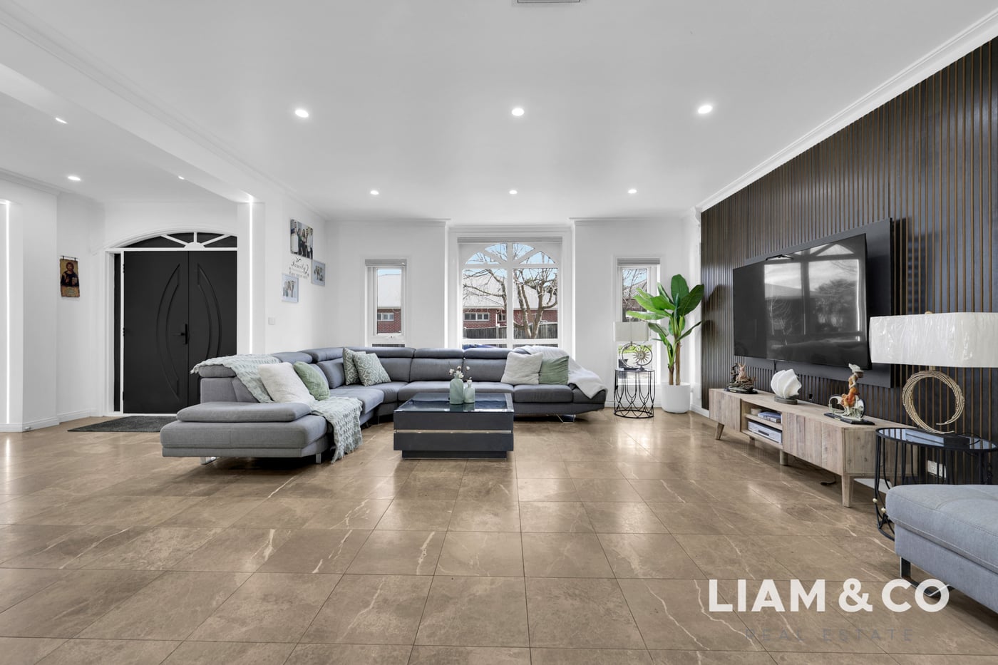
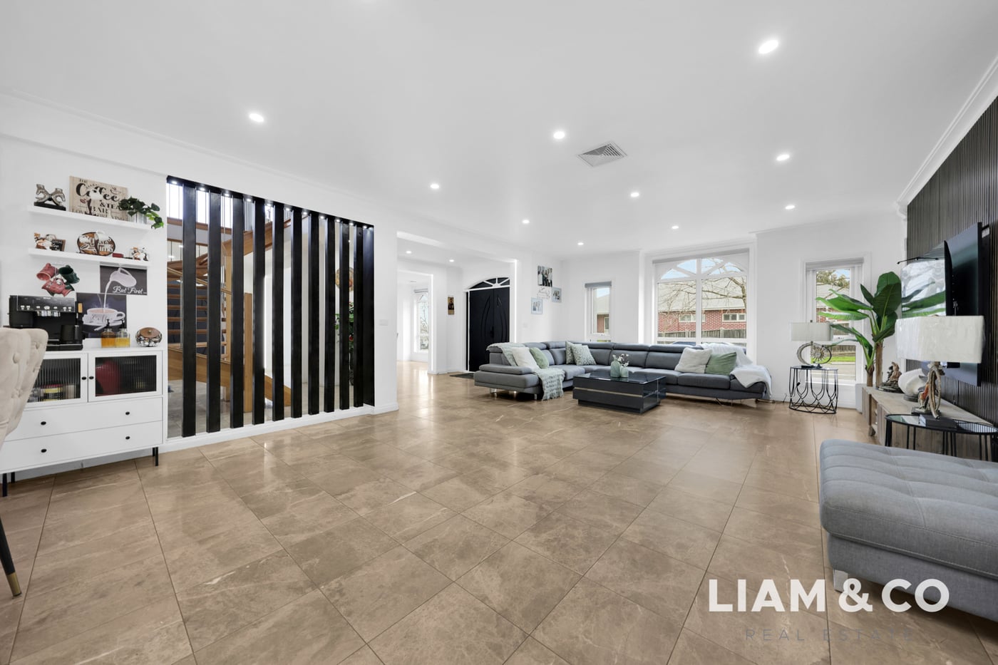
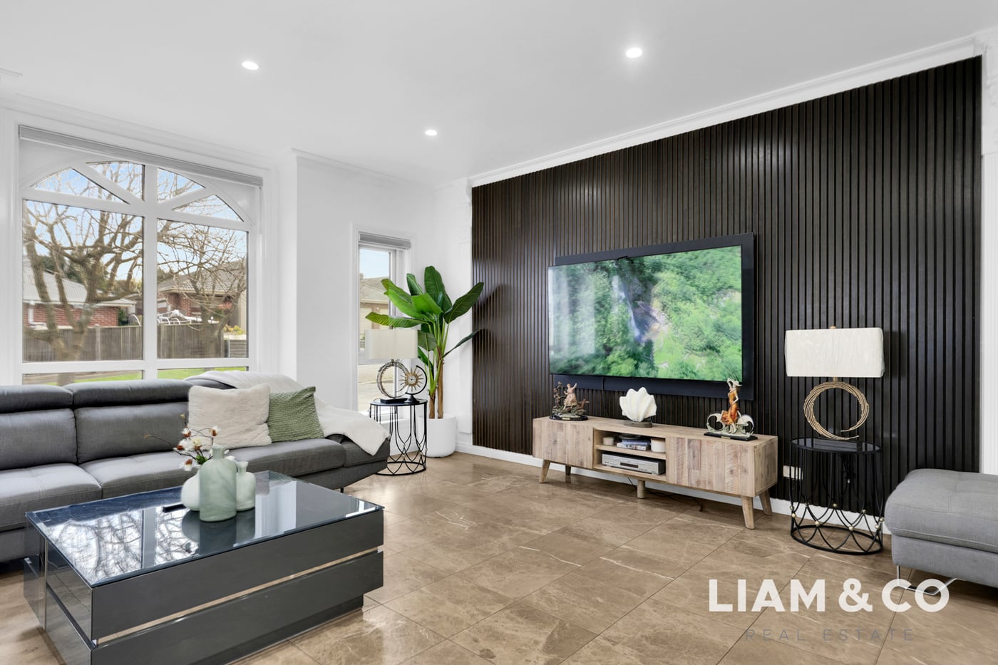
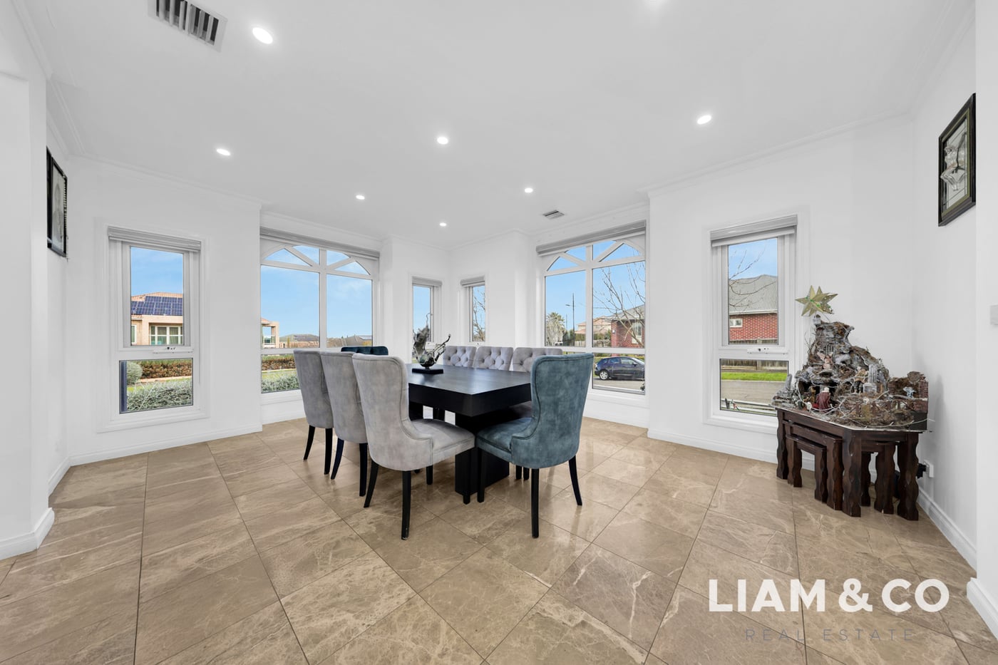
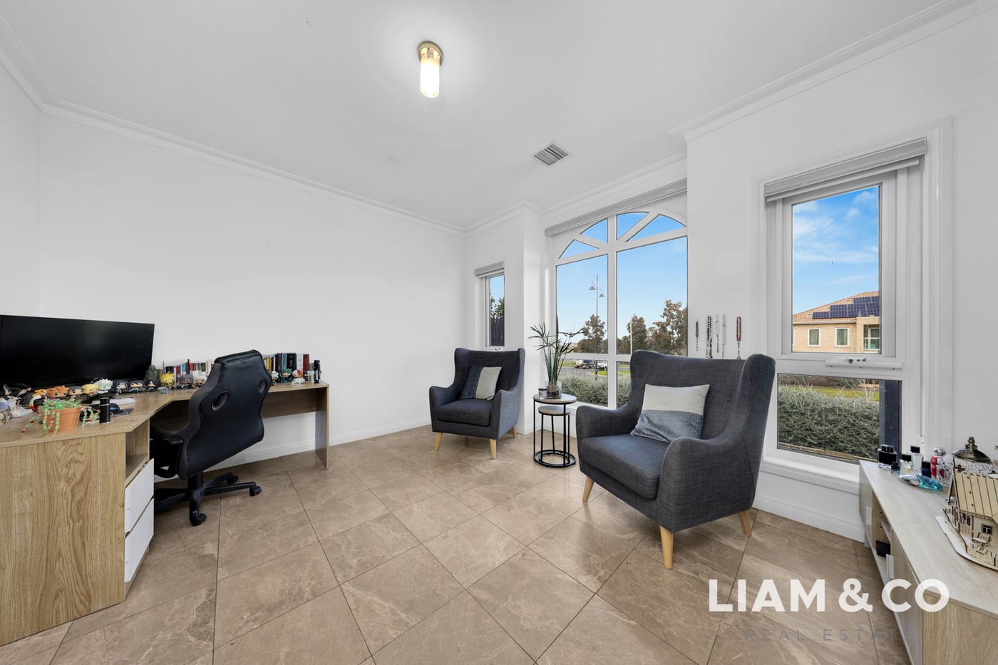
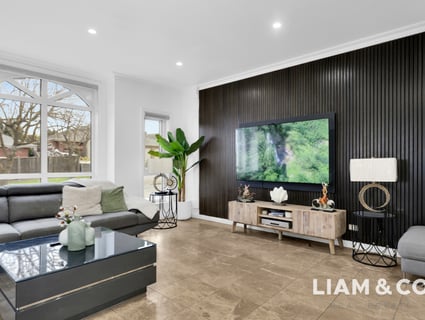
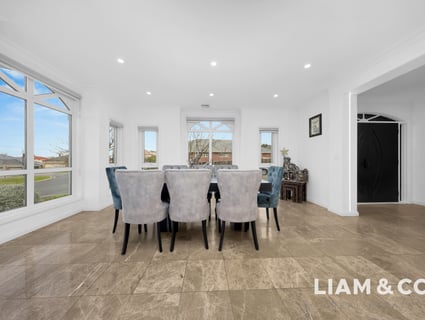
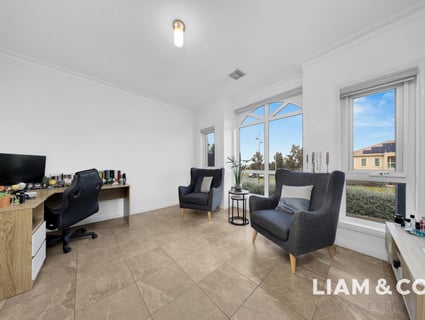
Multiple living zones provide outstanding flexibility, including a dedicated rumpus room, perfect as a children's retreat, games room or media space, along with separate dining and living areas. A beautiful feature fireplace adds warmth and character, creating an inviting space to relax and unwind.
Comfort is well catered for throughout the seasons with ducted heating, split-system heating and air conditioning, while built-in robes, excellent storage and an internal laundry add to the home's everyday practicality.
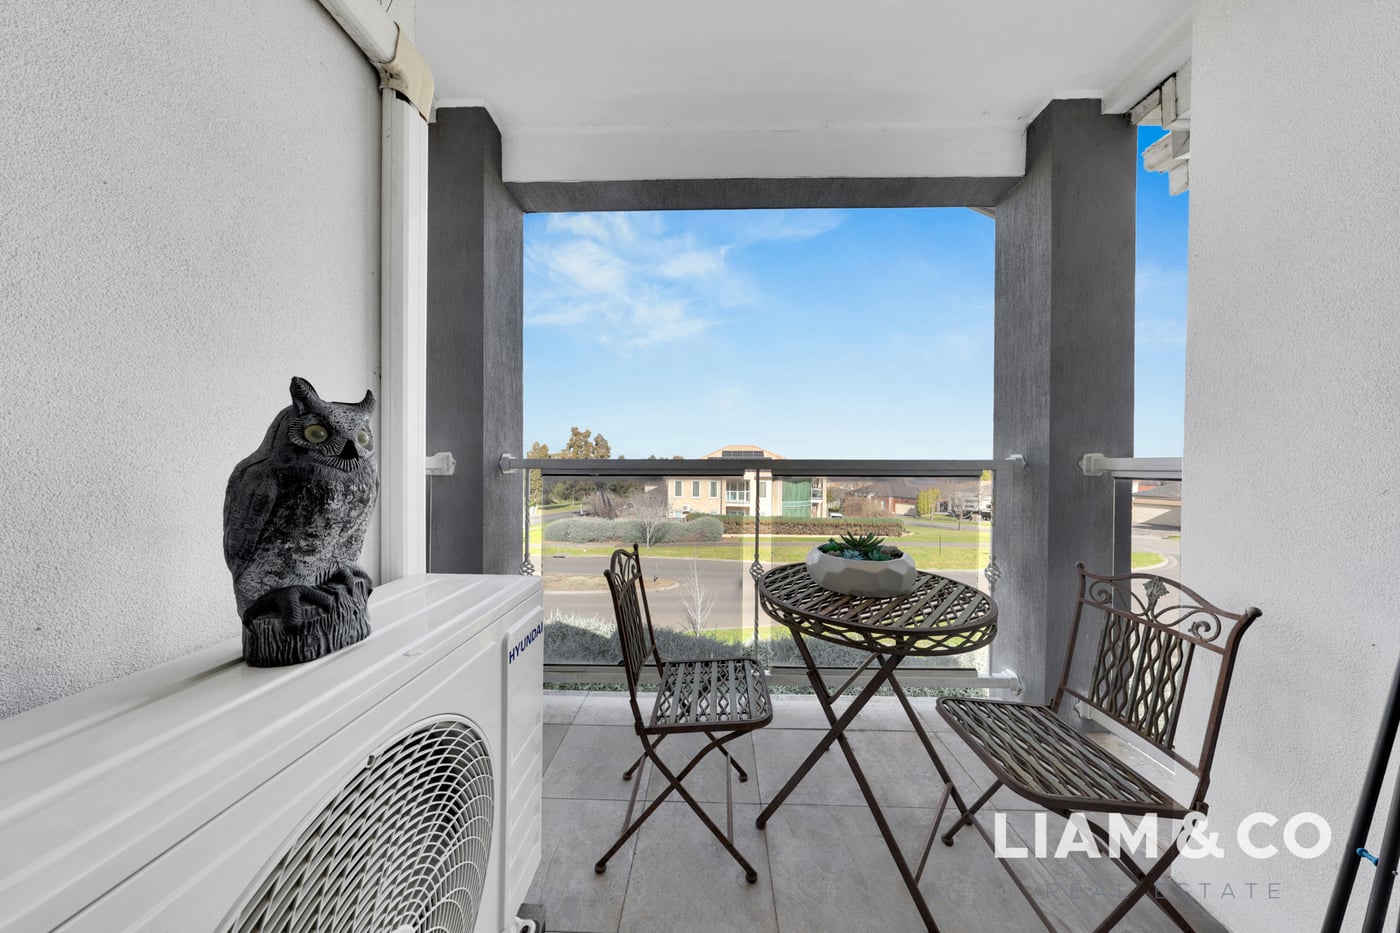
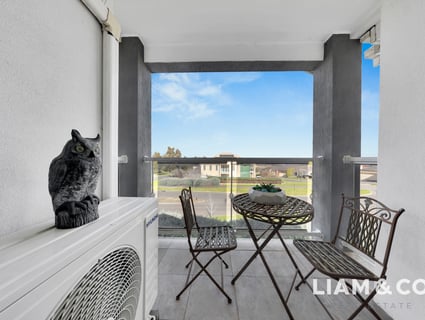
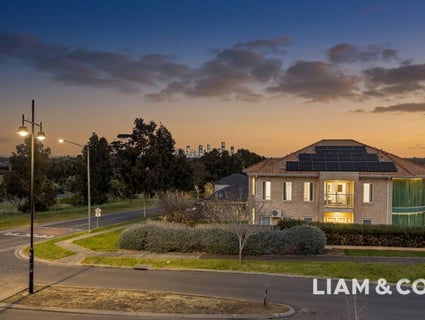
One of the property's standout features is its elevated balcony and impressive city views, providing the perfect setting to sit back, relax and enjoy the outlook. The home is also equipped with solar panels, adding greater energy efficiency and helping to reduce ongoing household energy costs.
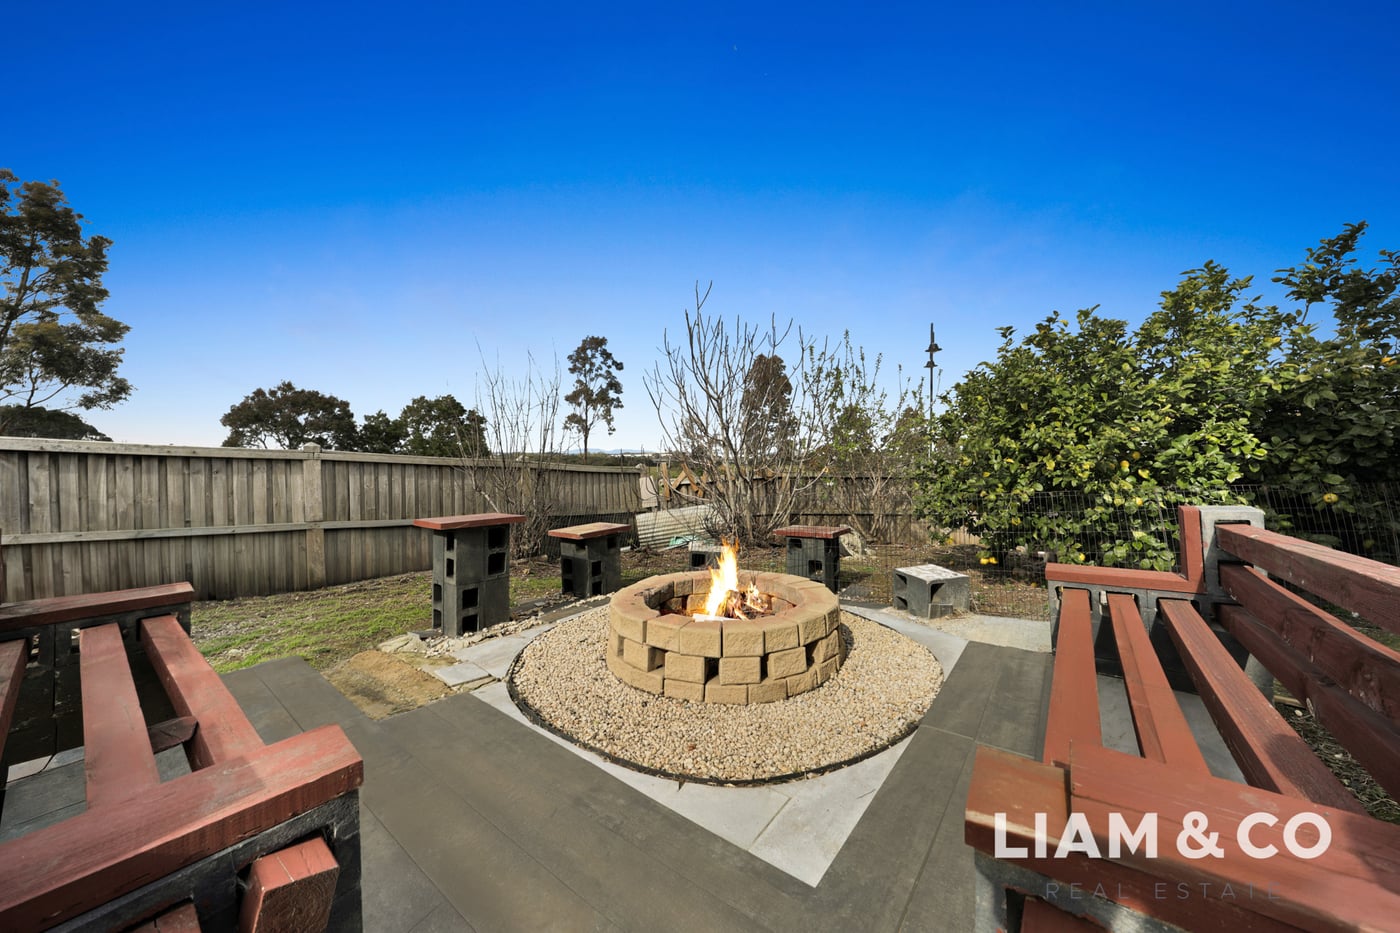
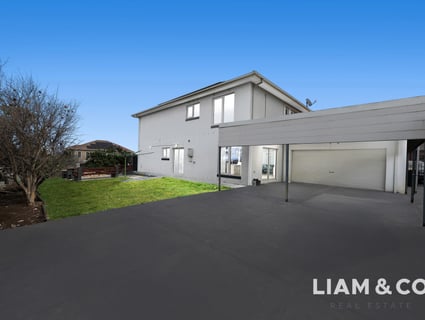
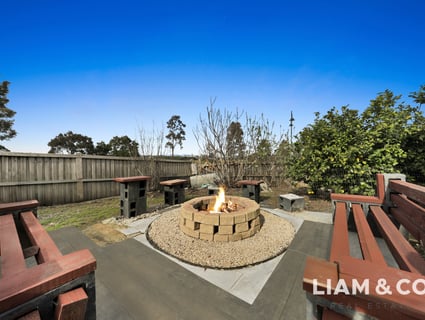
Outside, the generous 765m² block provides beautifully landscaped surrounds and plenty of space for outdoor entertaining, children and family activities. Secure parking is provided by a double remote garage, complemented by additional carport and off-street parking options.
Property Highlights
* 5 spacious bedrooms
* 3 bathrooms, including 2 ensuites
* Substantial 765m² allotment
* Approximately 312m² building area
* Impressive double-storey family residence
* Multiple spacious living and entertaining zones
* Dedicated rumpus / family room
* Separate formal dining area
* Expansive open-plan kitchen, meals and living
* Well-appointed kitchen with modern appliances and dishwasher
* Generous kitchen bench space and storage
* Beautiful feature fireplace
* Ducted heating
* Split-system heating and air conditioning
* Built-in robes and excellent storage
* Convenient internal laundry
* Elevated balcony with city and surrounding views
* Solar panel system
* Generous and beautifully landscaped outdoor areas
* Double remote garage
* Additional carport and off-street parking
* Excellent street presence on a prominent corner allotment
* Ideal for large, growing or multi-generational families
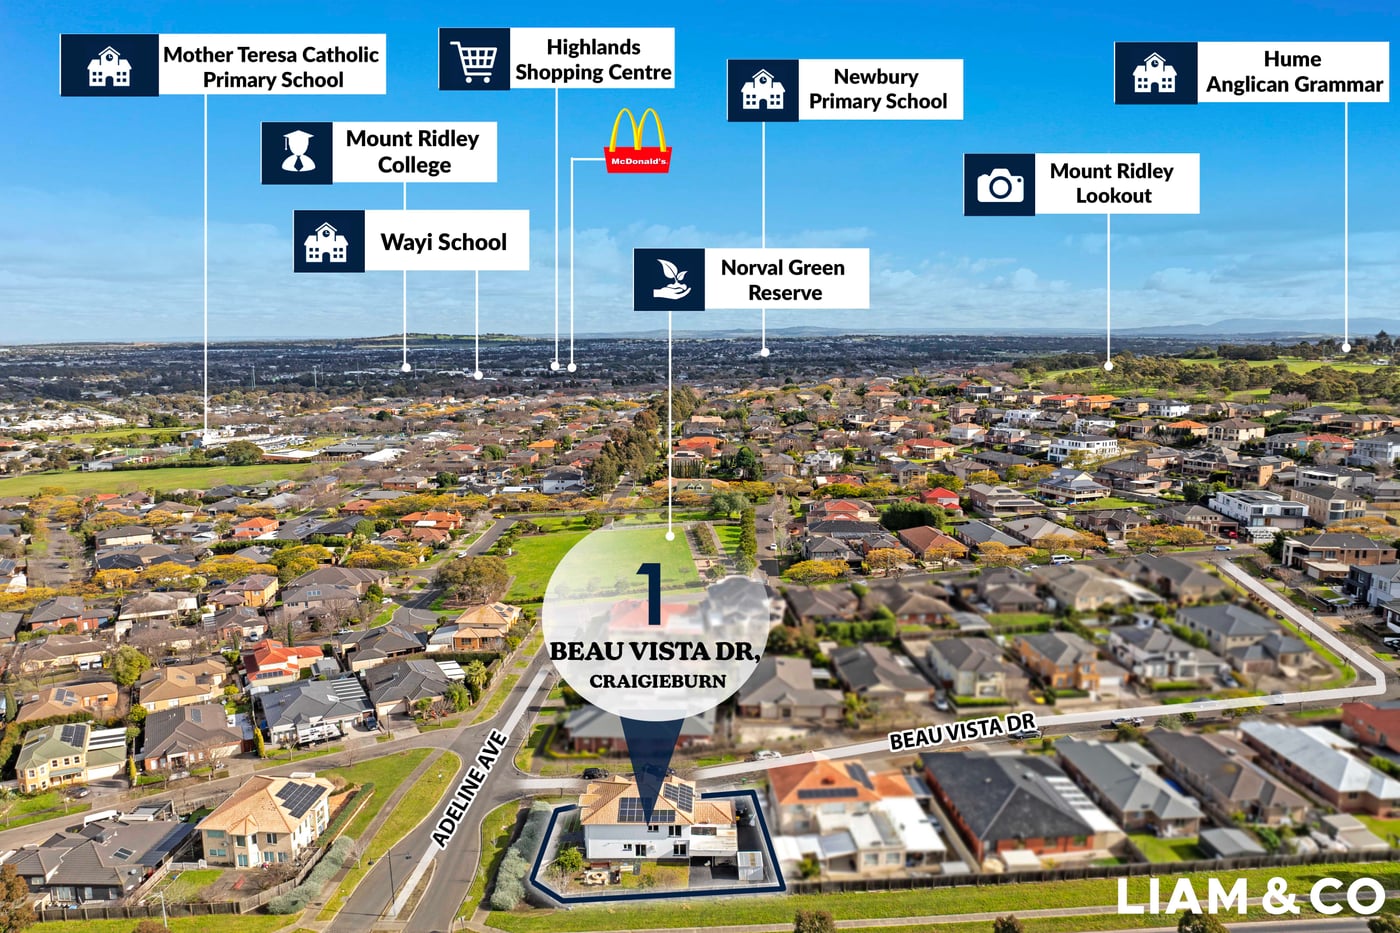
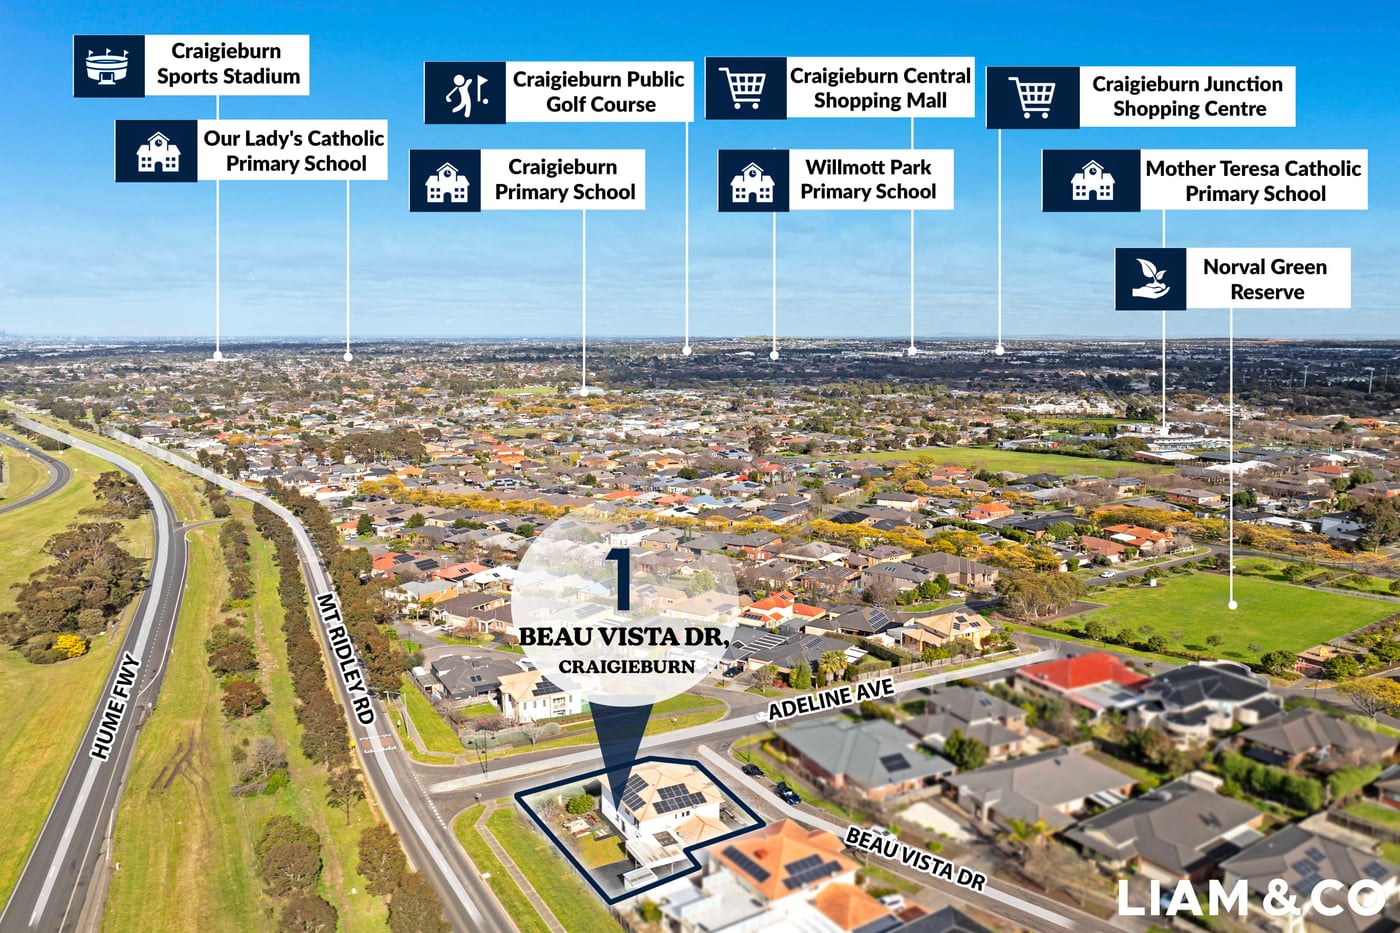
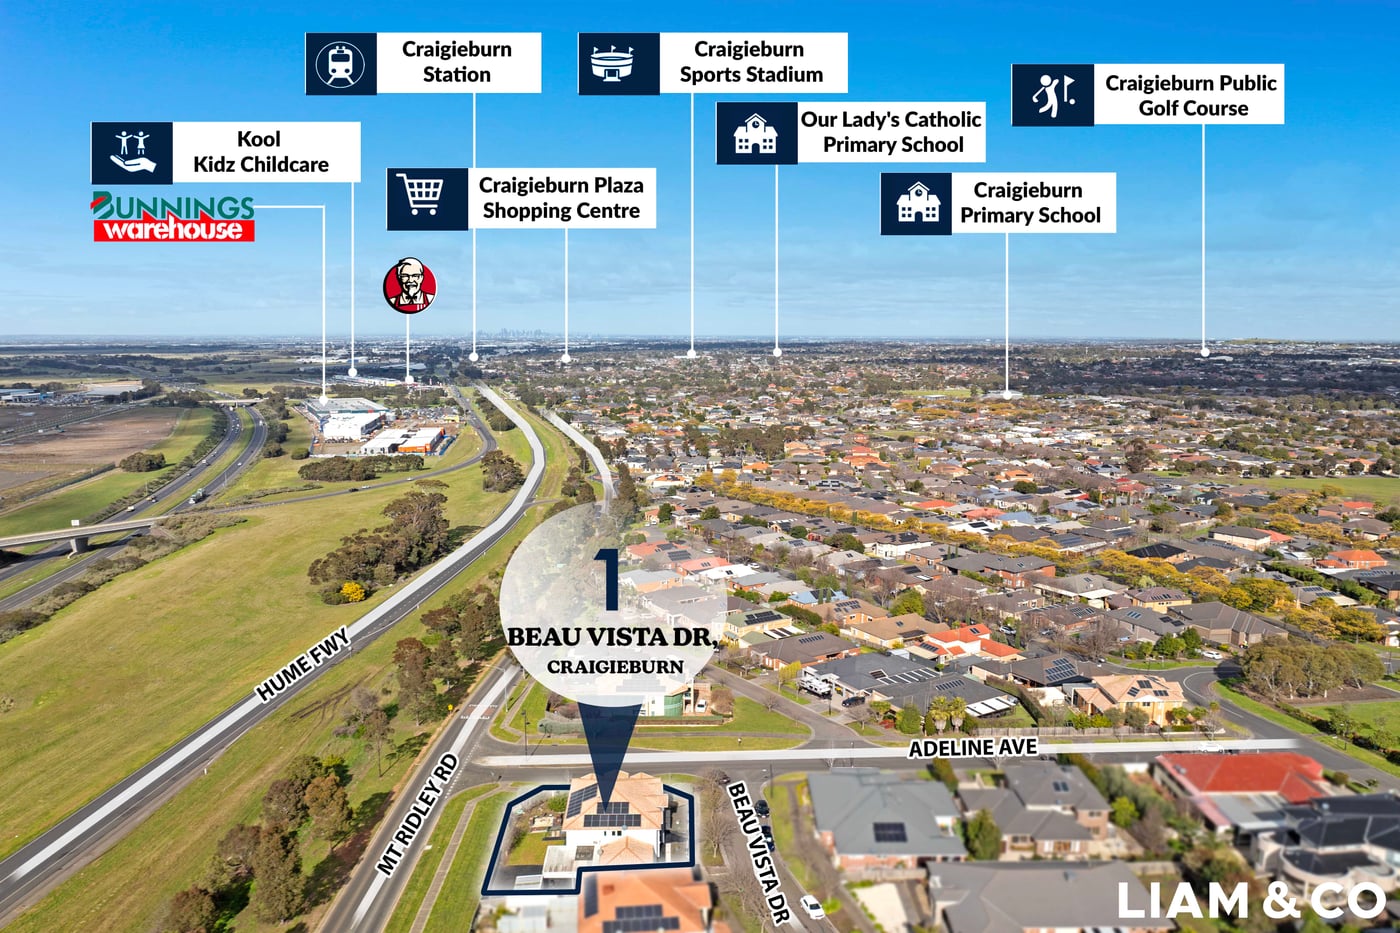
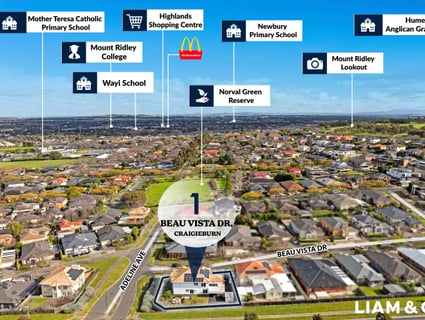
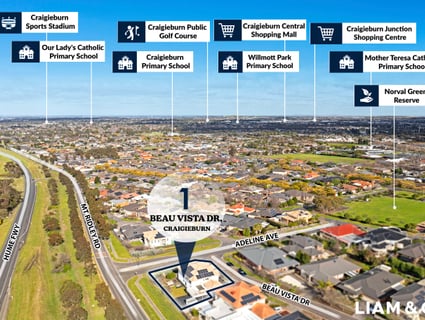
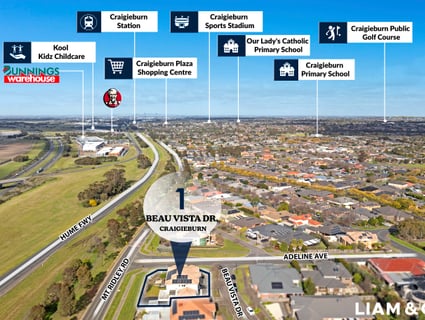
* Conveniently positioned close to schools, parks, shopping, public transport and local amenities
Situated in a well-established and family-friendly pocket of Craigieburn, this exceptional residence combines the space families need with the lifestyle they want. From its substantial landholding and multiple living zones to its city views, solar panels and impressive accommodation, 1 Beau Vista Drive is a home that deserves to be experienced in person.
Price Guide: $1,170,000 - $1,250,000
Don't miss the opportunity to make this impressive residence your new family home.
For further information or to arrange an inspection, contact:
Edmond - 0428 808 808
Steven - 0452 199 575
Please see the below link for an up-to-date copy of the Due Diligence Checklist:
Consumer Affairs Victoria - Due Diligence
https://www.consumer.vic.gov.au/housing/buying-and-selling-property/checklists/due-diligence
DISCLAIMER
Every precaution has been taken to establish the accuracy of the above information. All stated dimensions, measurements and areas are approximate only. Particulars provided are for general information purposes and do not constitute any representation on the part of the vendor or agent. Prospective purchasers should make their own enquiries and obtain independent advice to verify all information relevant to their decision.
Welcome to 1 Beau Vista Drive, Craigieburn - an impressive family residence where generous proportions, multiple living spaces and modern comfort come together to create a home designed for exceptional family living.
Commanding an elevated position on a substantial 765m² allotment, this beautifully presented double-storey residence offers approximately 312m² of building area, providing an abundance of space for large, growing or multi-generational families.
Featuring 5 spacious bedrooms and 3 well-appointed bathrooms, including 2 private ensuites, the home provides excellent accommodation while still offering multiple areas for the family to come together or enjoy their own space.
At the heart of the home is an expansive open-plan kitchen, dining and living area, creating a welcoming environment for everyday family life and entertaining. The well-equipped kitchen features modern appliances including a dishwasher, generous bench space and excellent storage, making it both practical and functional.
Multiple living zones provide outstanding flexibility, including a dedicated rumpus room, perfect as a children's retreat, games room or media space, along with separate dining and living areas. A beautiful feature fireplace adds warmth and character, creating an inviting space to relax and unwind.
Comfort is well catered for throughout the seasons with ducted heating, split-system heating and air conditioning, while built-in robes, excellent storage and an internal laundry add to the home's everyday practicality.
One of the property's standout features is its elevated balcony and impressive city views, providing the perfect setting to sit back, relax and enjoy the outlook. The home is also equipped with solar panels, adding greater energy efficiency and helping to reduce ongoing household energy costs.
Outside, the generous 765m² block provides beautifully landscaped surrounds and plenty of space for outdoor entertaining, children and family activities. Secure parking is provided by a double remote garage, complemented by additional carport and off-street parking options.
Property Highlights
* 5 spacious bedrooms
* 3 bathrooms, including 2 ensuites
* Substantial 765m² allotment
* Approximately 312m² building area
* Impressive double-storey family residence
* Multiple spacious living and entertaining zones
* Dedicated rumpus / family room
* Separate formal dining area
* Expansive open-plan kitchen, meals and living
* Well-appointed kitchen with modern appliances and dishwasher
* Generous kitchen bench space and storage
* Beautiful feature fireplace
* Ducted heating
* Split-system heating and air conditioning
* Built-in robes and excellent storage
* Convenient internal laundry
* Elevated balcony with city and surrounding views
* Solar panel system
* Generous and beautifully landscaped outdoor areas
* Double remote garage
* Additional carport and off-street parking
* Excellent street presence on a prominent corner allotment
* Ideal for large, growing or multi-generational families
* Conveniently positioned close to schools, parks, shopping, public transport and local amenities
Situated in a well-established and family-friendly pocket of Craigieburn, this exceptional residence combines the space families need with the lifestyle they want. From its substantial landholding and multiple living zones to its city views, solar panels and impressive accommodation, 1 Beau Vista Drive is a home that deserves to be experienced in person.
Price Guide: $1,170,000 - $1,250,000
Don't miss the opportunity to make this impressive residence your new family home.
For further information or to arrange an inspection, contact:
Edmond - 0428 808 808
Steven - 0452 199 575
Please see the below link for an up-to-date copy of the Due Diligence Checklist:
Consumer Affairs Victoria - Due Diligence
https://www.consumer.vic.gov.au/housing/buying-and-selling-property/checklists/due-diligence
DISCLAIMER
Every precaution has been taken to establish the accuracy of the above information. All stated dimensions, measurements and areas are approximate only. Particulars provided are for general information purposes and do not constitute any representation on the part of the vendor or agent. Prospective purchasers should make their own enquiries and obtain independent advice to verify all information relevant to their decision.
Auction Day
Inspection Times
Similar Houses For Sale In Craigieburn, VIC 3064

Aim Gautam

8 Poise Road, Craigieburn, VIC 3064
8 Poise Road, Craigieburn, VIC 3064
$1,190,000 - $1,240,000
5
5
2
546 m²

Jimmy Gill
32 Highpark Circuit, Craigieburn, VIC 3064
32 Highpark Circuit, Craigieburn, VIC 3064
$1,220,000 - $1,270,000
6
4
2
641 m²

Hitesh Arora
17 Amesbury Avenue, Craigieburn, VIC 3064
17 Amesbury Avenue, Craigieburn, VIC 3064
$670,000 - $710,000
4
2
2
717 m²

Daniel Sacco

29 Viewmont Avenue, Craigieburn, VIC 3064
29 Viewmont Avenue, Craigieburn, VIC 3064
$590,000-$630,000
3
2
2

Tejasvi Maalik
33 Sustainable Drive, Craigieburn, VIC 3064
33 Sustainable Drive, Craigieburn, VIC 3064
Contact Agent
4
2
2
555 m²
Jimmy Gill
1 Corringa Way, Craigieburn, VIC 3064
1 Corringa Way, Craigieburn, VIC 3064
$880,000 - $920,000
5
2
2
677 m²
Browse properties for sale in Australia