10 Mountain Street, Chisholm, NSW 2322
$940,000 - $980,000
4
2
2
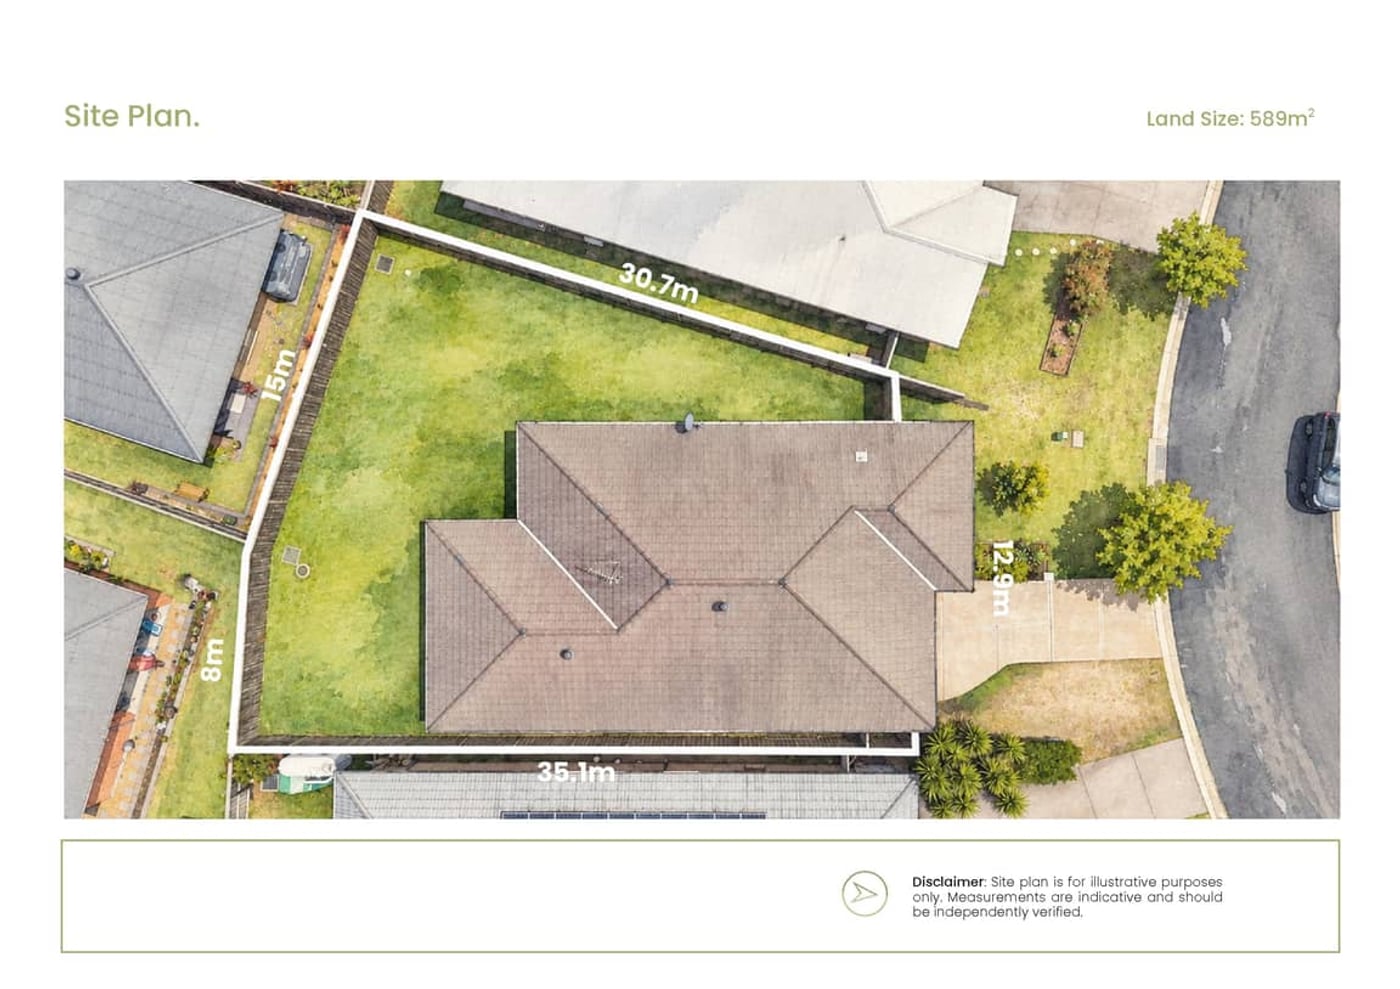
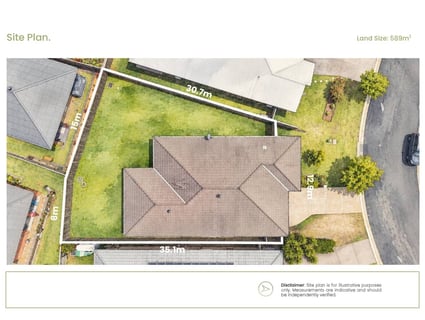
589.7 m²

Property Type
House
Land
589.7 m²
A Mountain of Reasons to Settle In
For exclusive access to River Realty VIP properties please join http://bit.ly/RiverVIPs today, or SMS 'RiverVIPS' to 0428 166 755.
The Agent Loves
"With multiple living areas, a separate study nook and an easy flow to the covered outdoor area, this home offers space for the family to come together and room for everyone to enjoy their own."
The Location
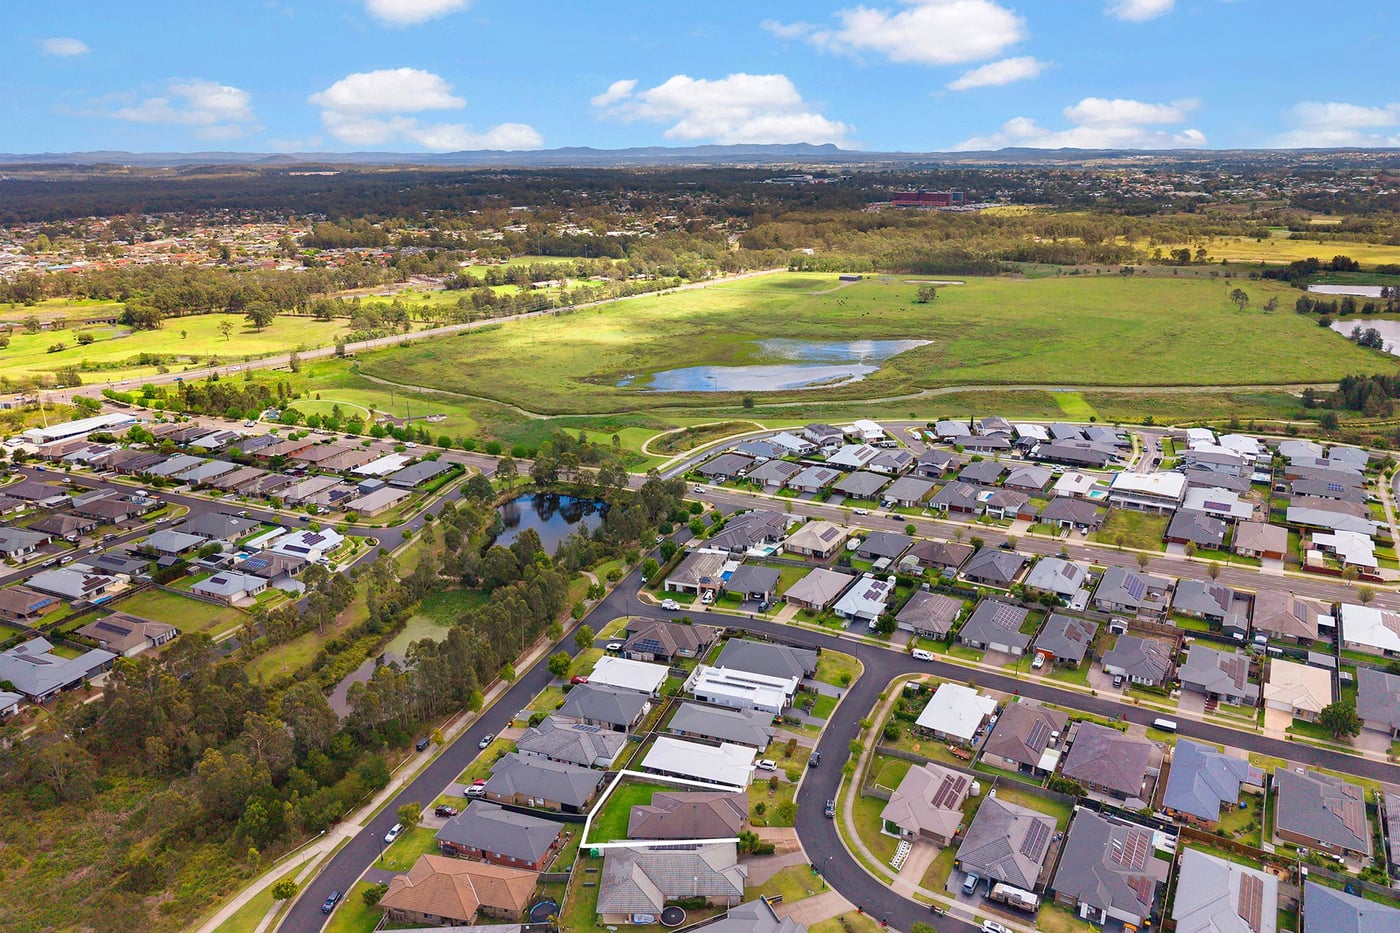
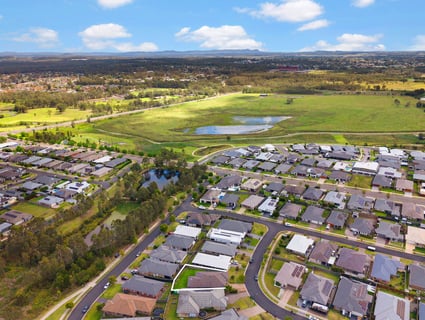
Surrounded by lush green spaces, scenic walking tracks, and playgrounds, Chisholm is just a short drive from Maitland's vibrant hub and the growing retail and dining scene at Green Hills. Excellent schools, childcare options, and easy access to major transport links make it especially appealing for families and professionals alike - a suburb where lifestyle, location, and liveability come together beautifully.
Maitland - 13 min (10.1km)
Stockland Green Hills - 8 min (5.1km)
Newcastle - 39 min (31.1km)
The Snapshot
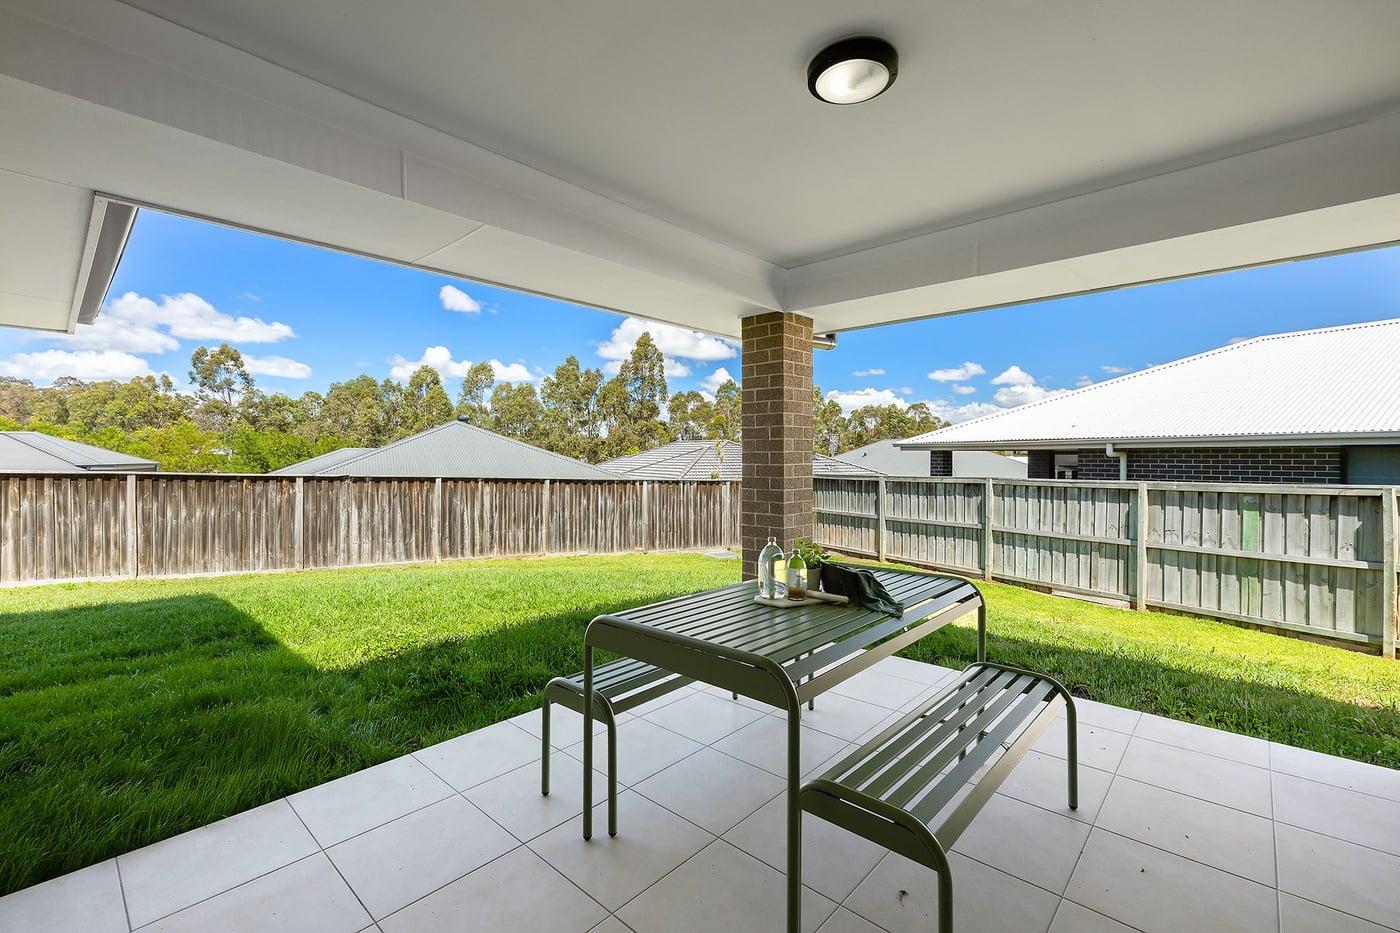
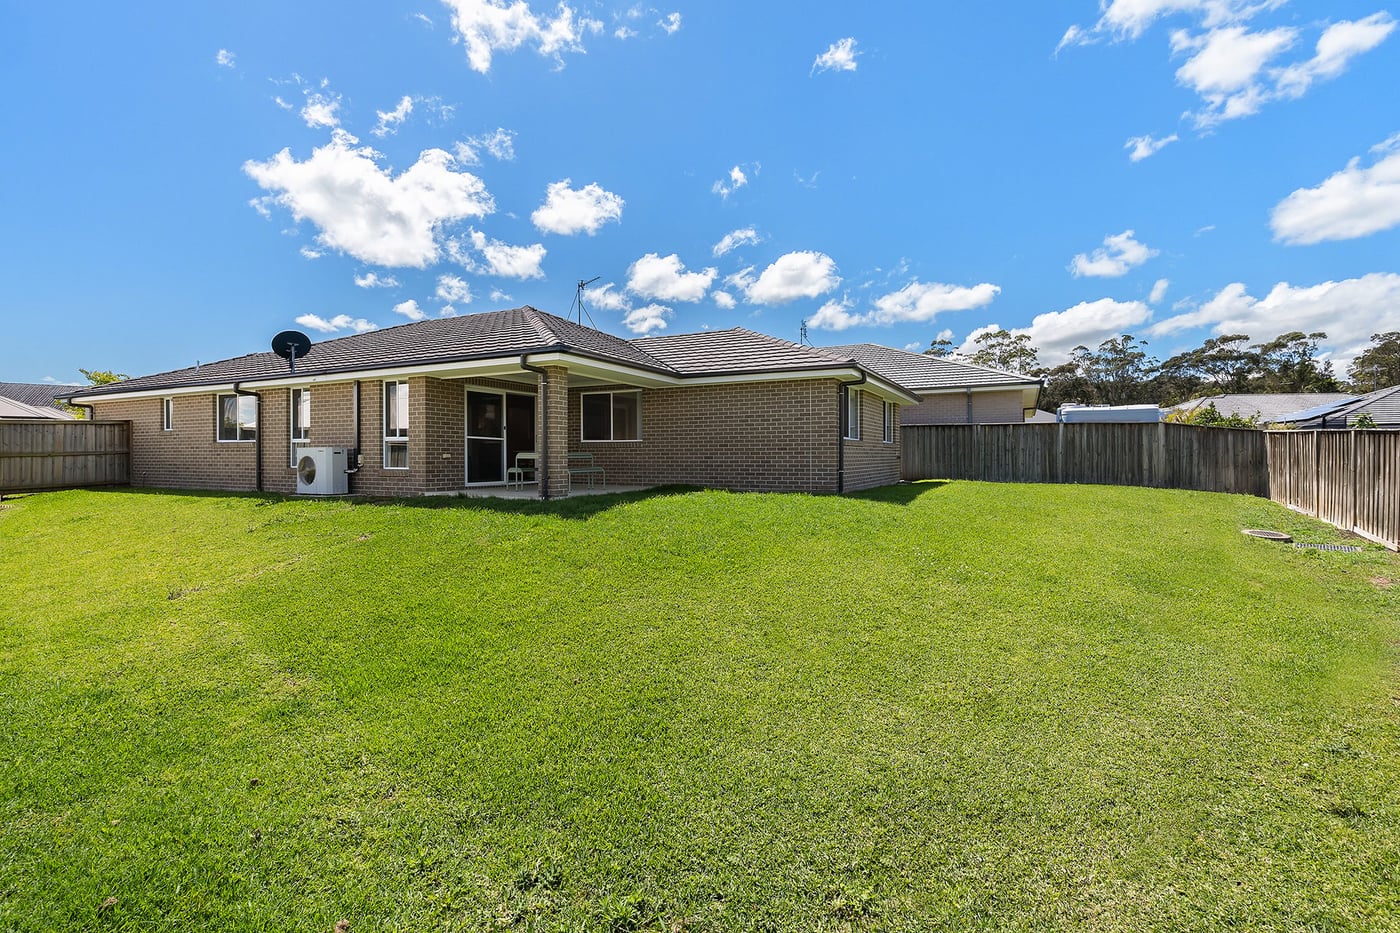
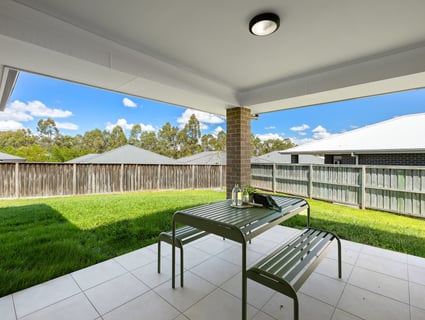
With a generous backyard opening directly from the covered alfresco, this home gives children room to run and grown-ups a shady seat close to the action. It's an inviting setting for a household entering its next chapter, with the freedom to put down roots, add personal touches, and enjoy a little more room around you every day.
The Home
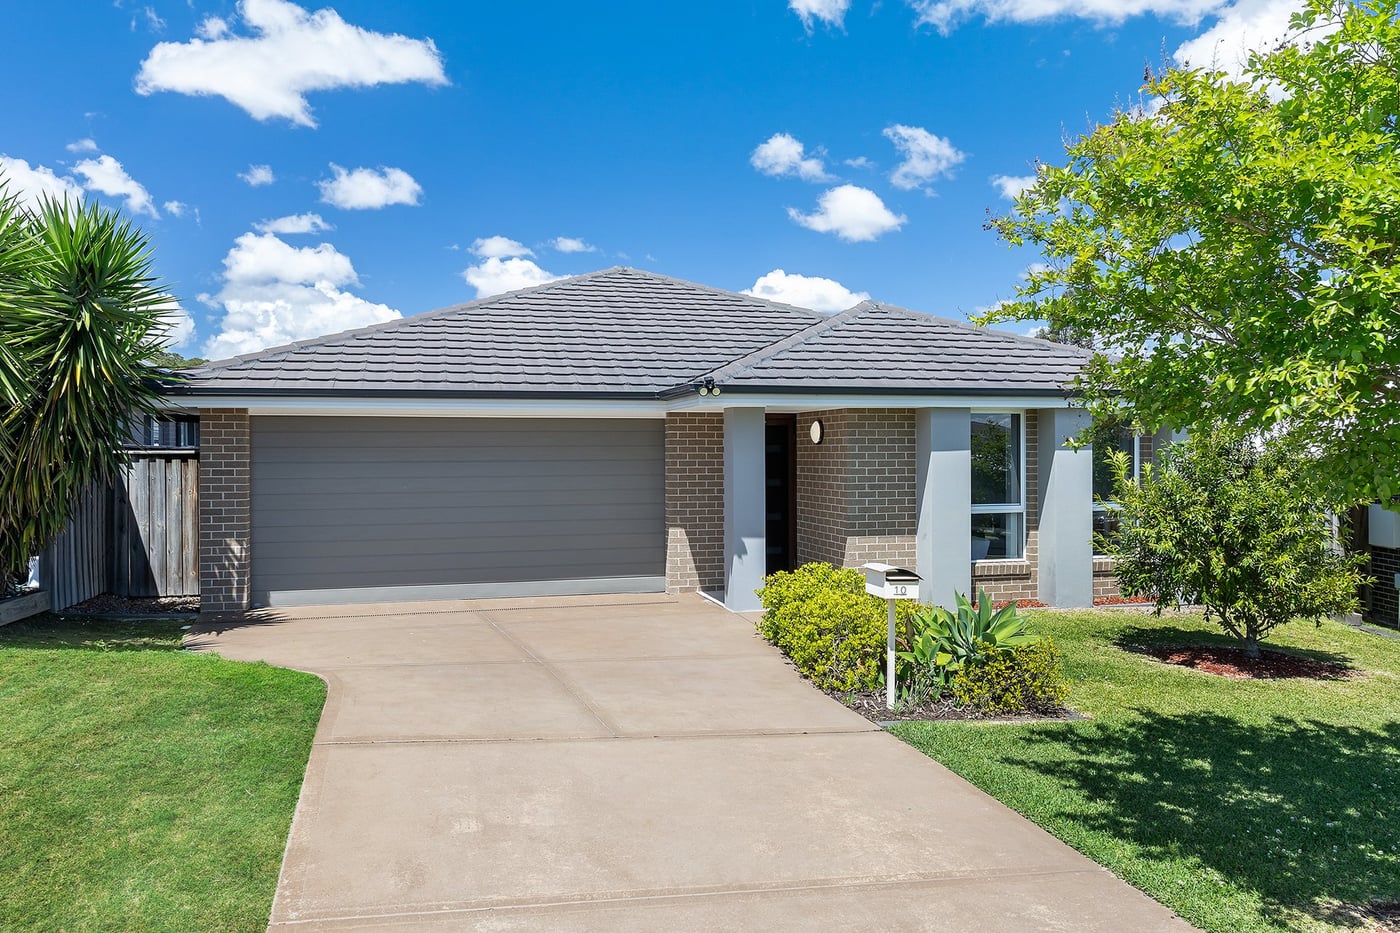
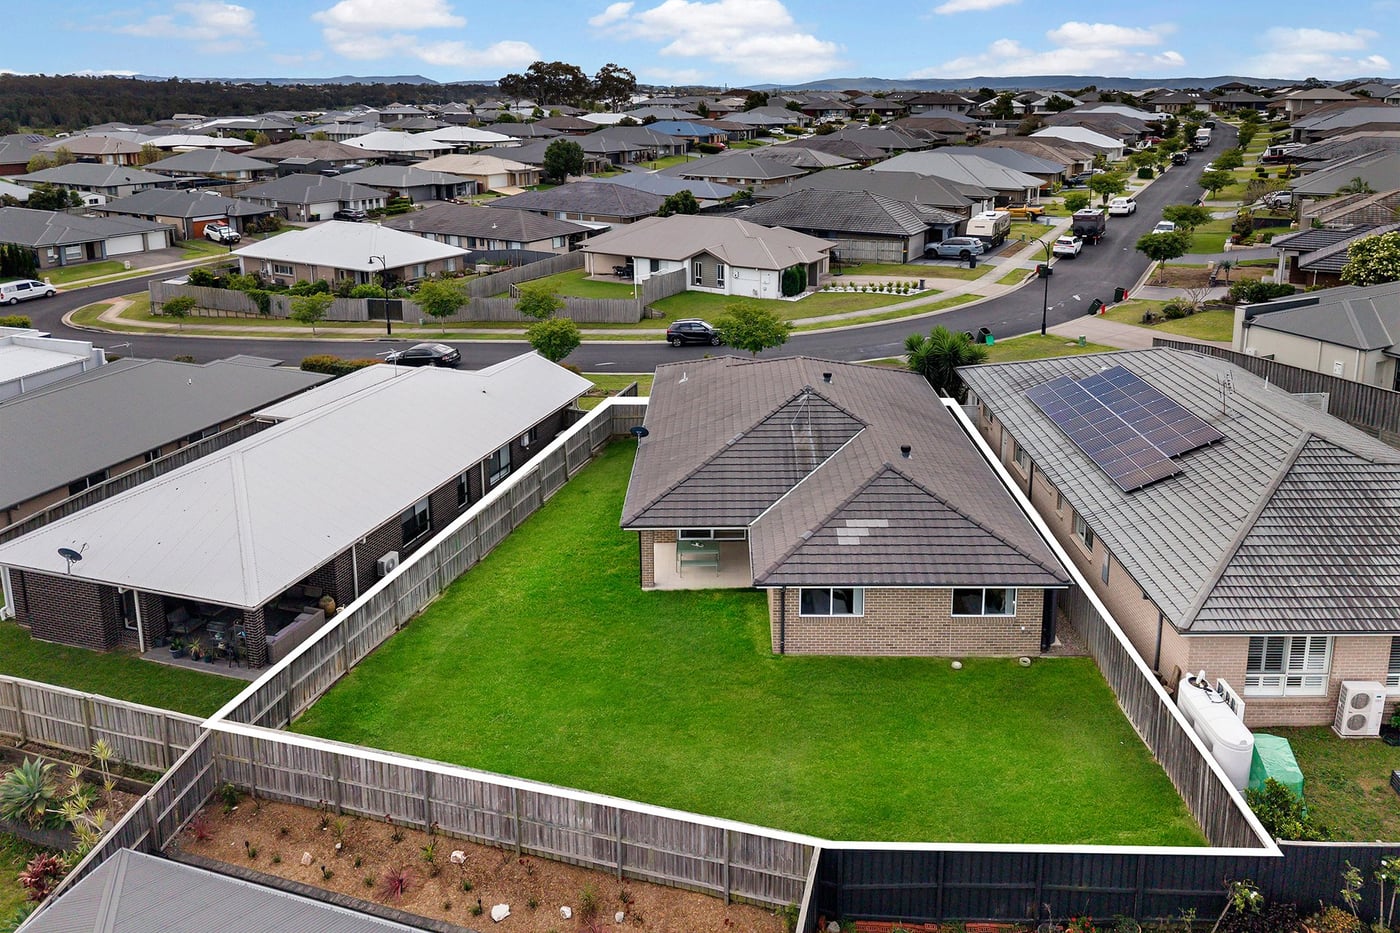
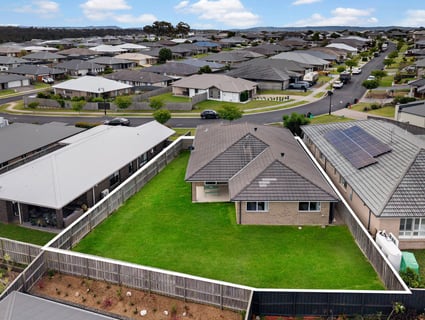
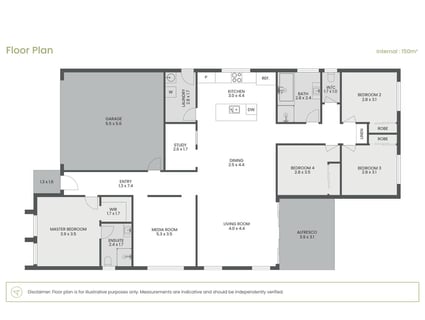
Backyard cricket, a table full of friends and enough breathing room for everyone: 10 Mountain Street makes space for the everyday pleasures of family life. With four bedrooms, two living areas and a dedicated study nook, this Chisholm home pairs a thoughtful single-level layout with a generous stretch of lawn.
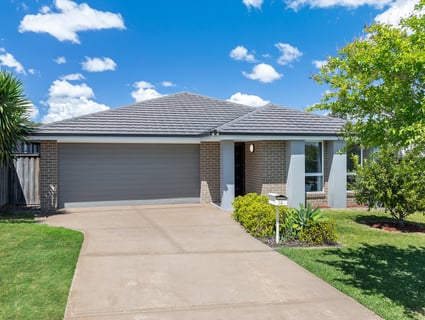
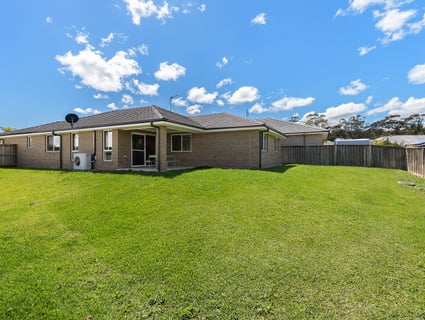
Established gardens and a leafy front tree soften the brick façade, while a tiled roof, double garage and covered porch create a welcoming arrival. Inside, neutral tones and tiled floors give the home a fresh, cohesive feel.
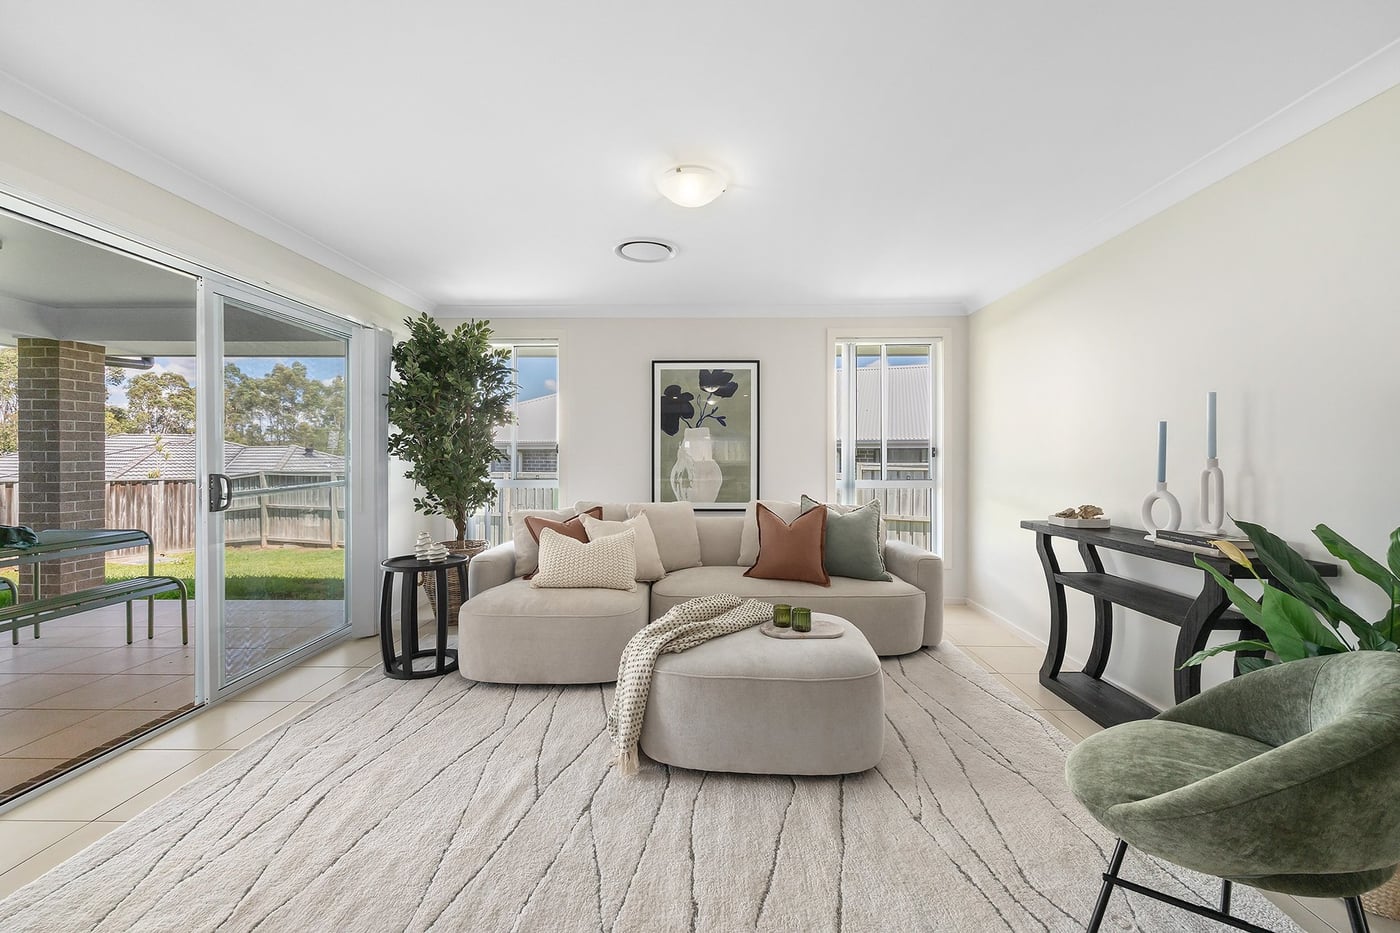
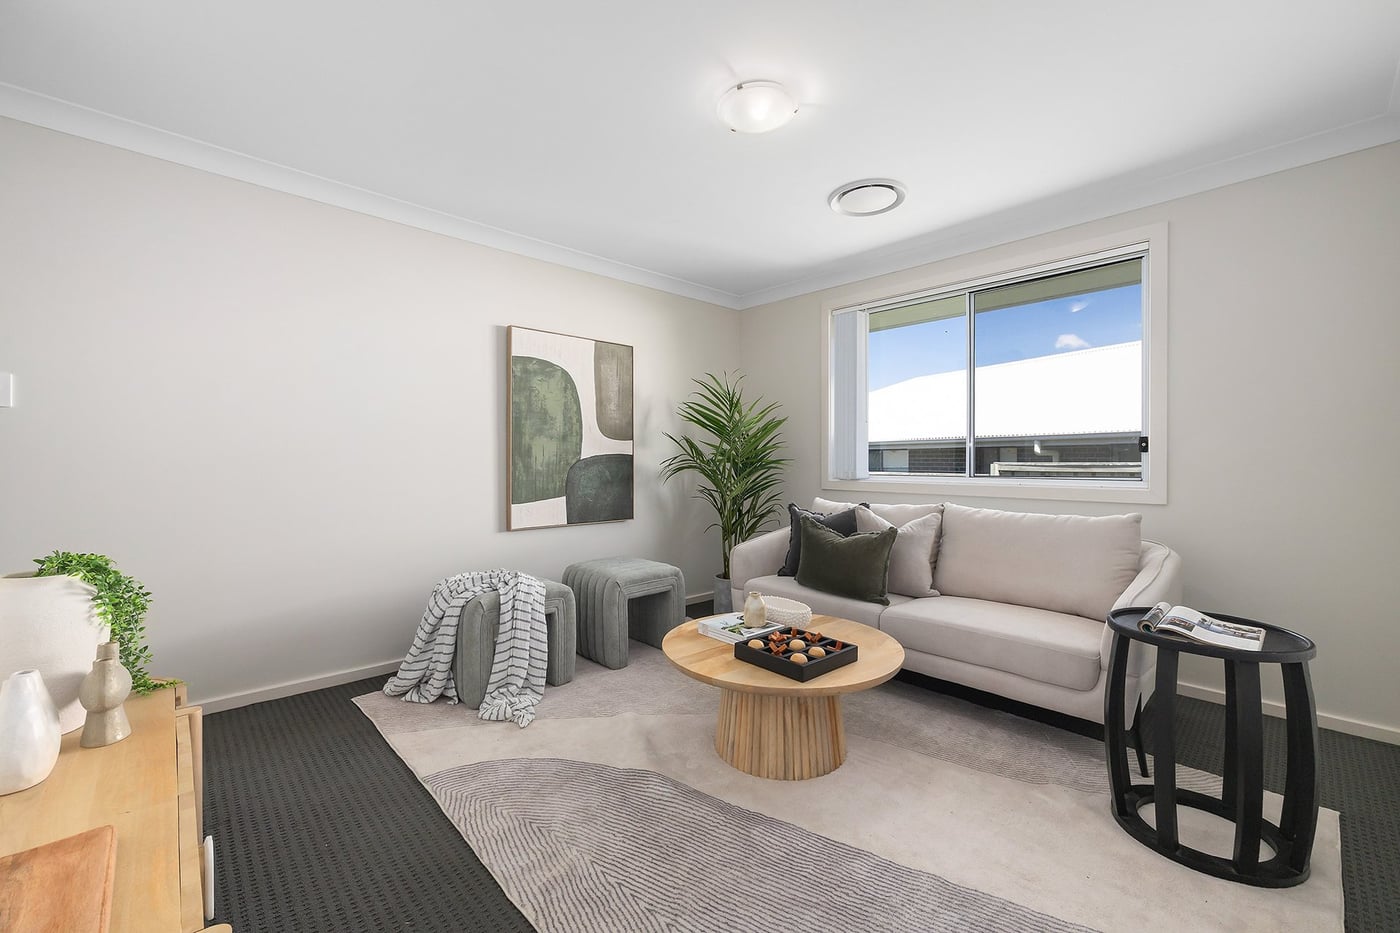
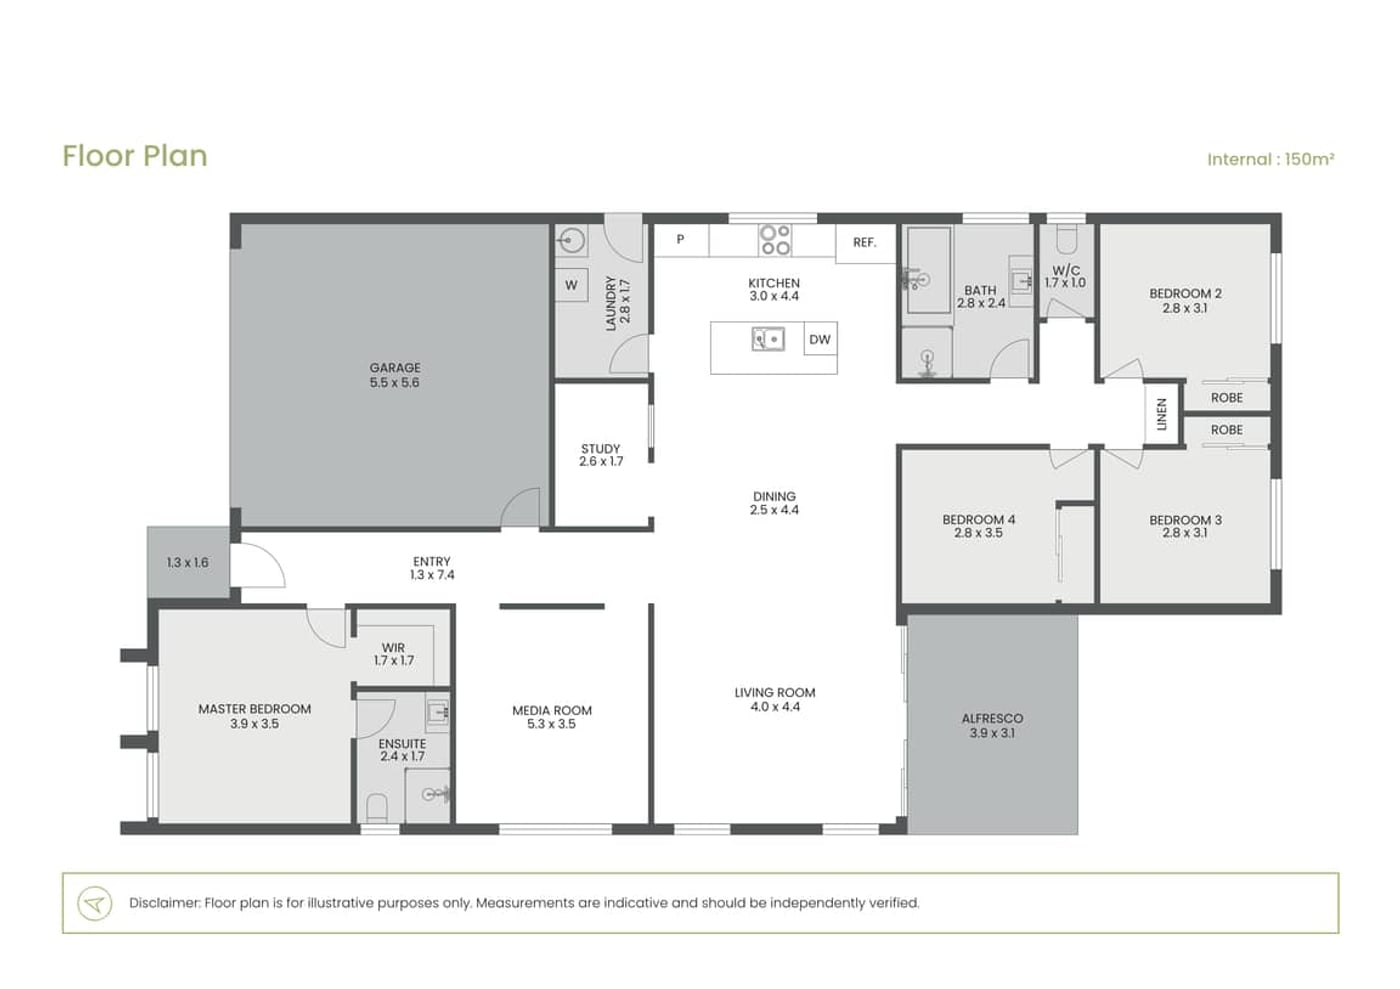
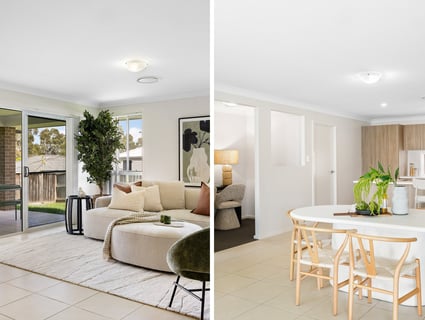
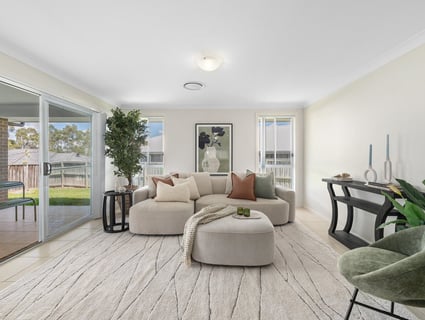
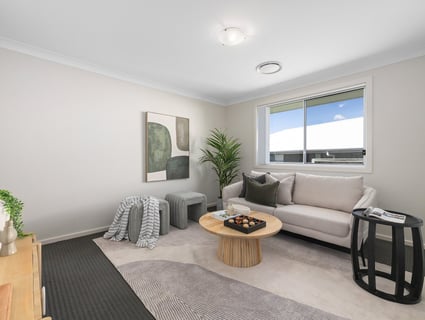
A separate carpeted lounge offers a place to settle in for a film or unwind with a book, leaving the main living area free for the bustle of the day. Alongside it, the recessed study nook provides a place for homework or household admin.
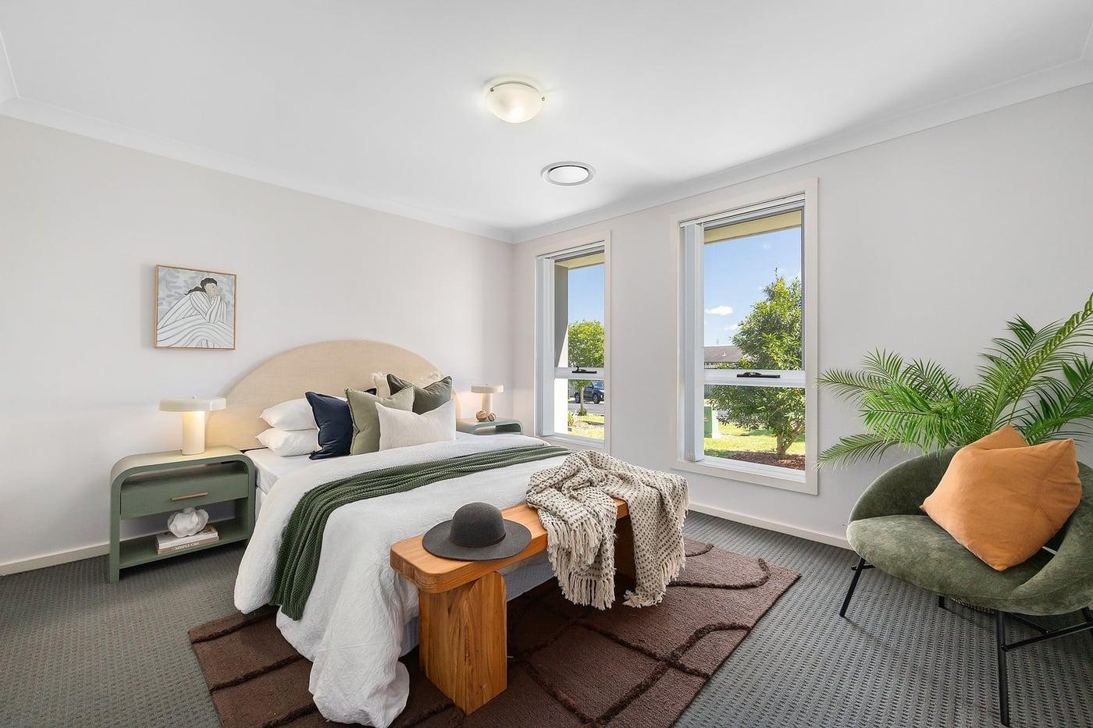
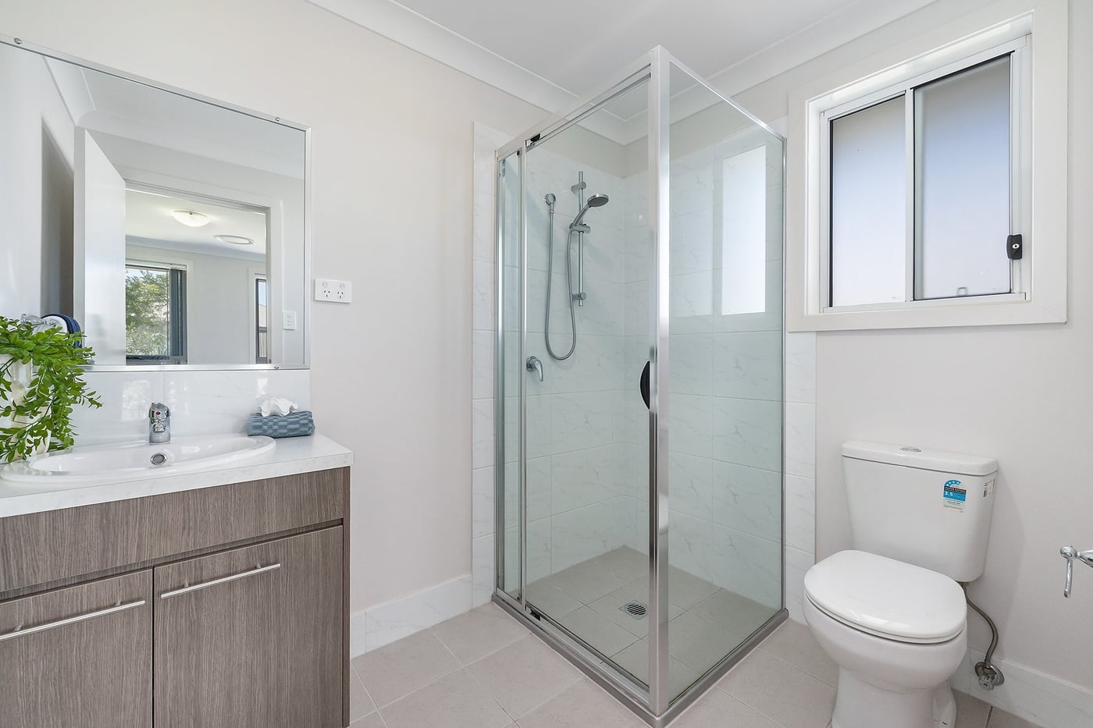
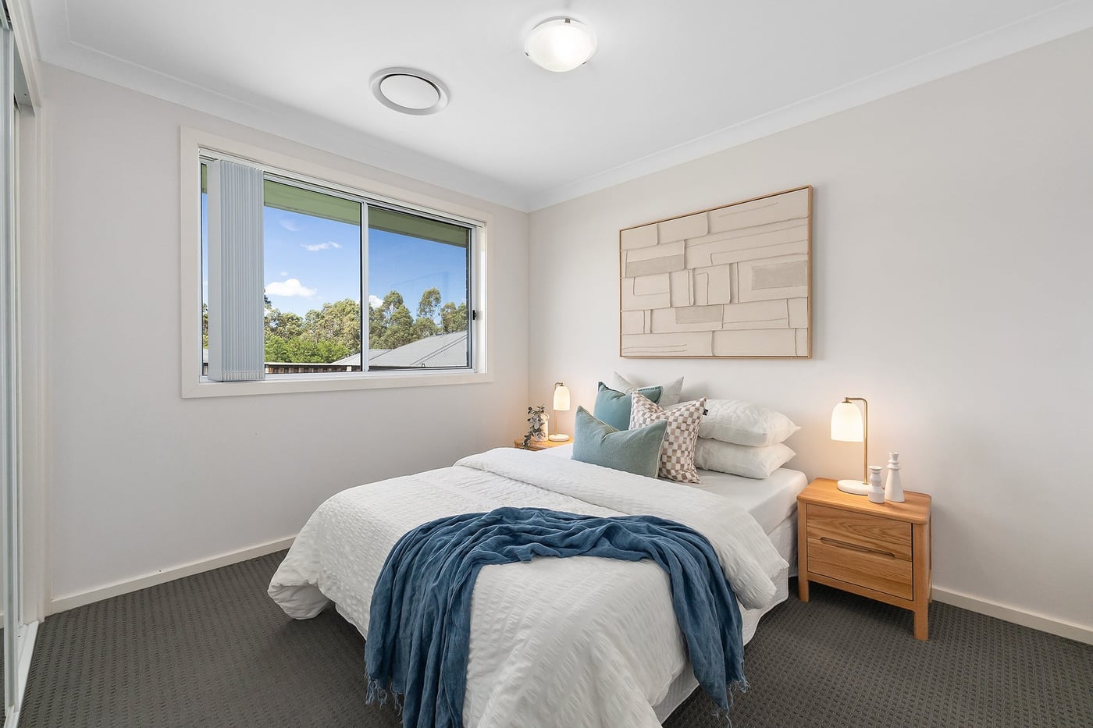
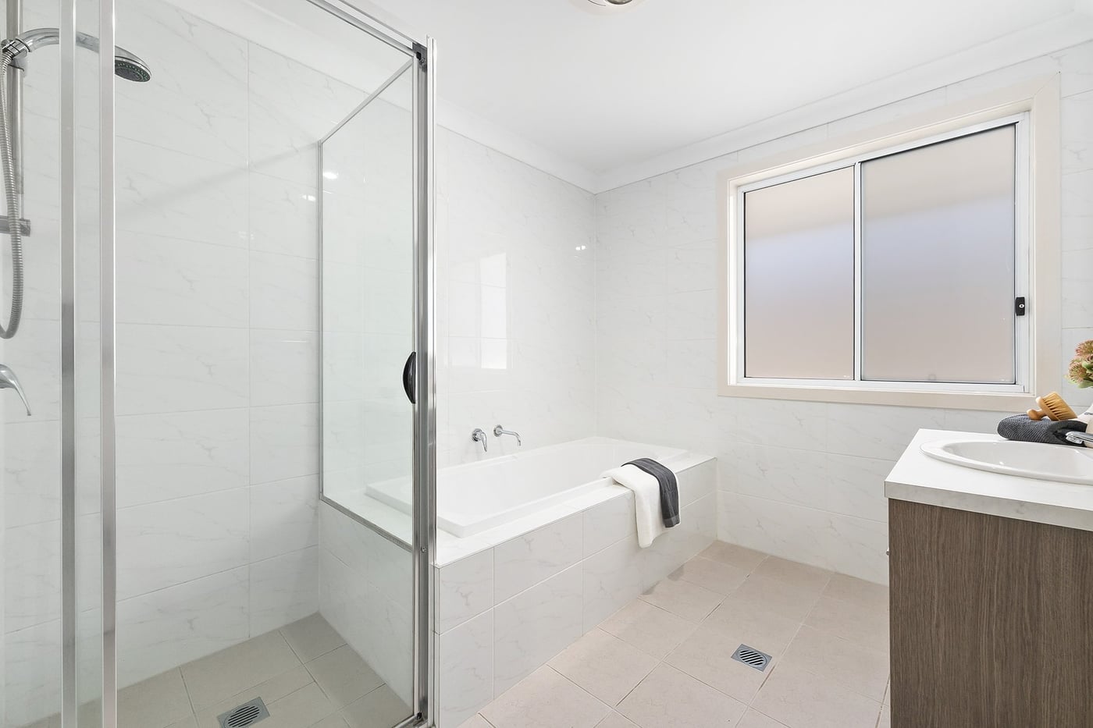
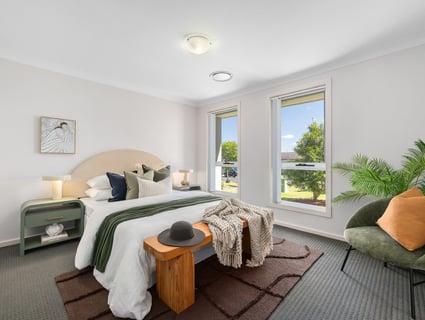
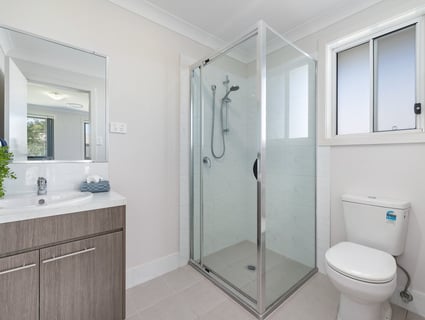
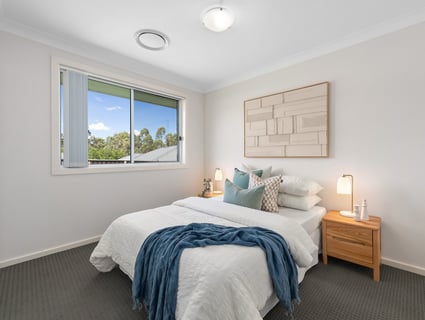
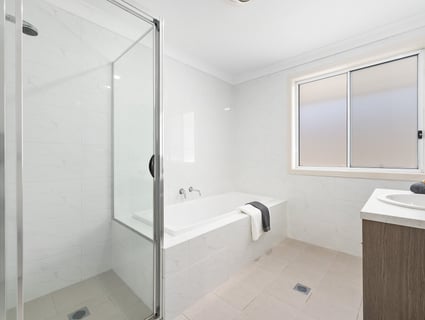
Positioned at the front, the master bedroom enjoys large windows, a walk-in wardrobe and a private ensuite. Three further carpeted bedrooms, each with built-in storage, occupy their own wing off the main living area. The family bathroom includes a bathtub and a glass-enclosed shower, with an adjoining separate powder room.
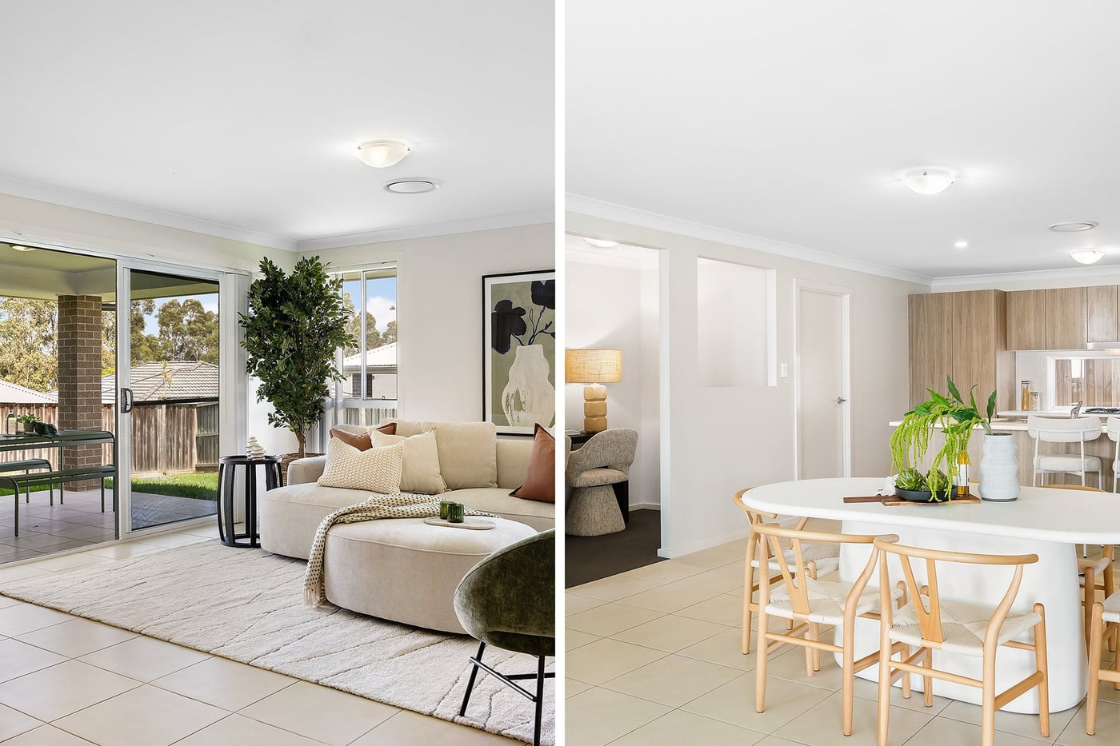
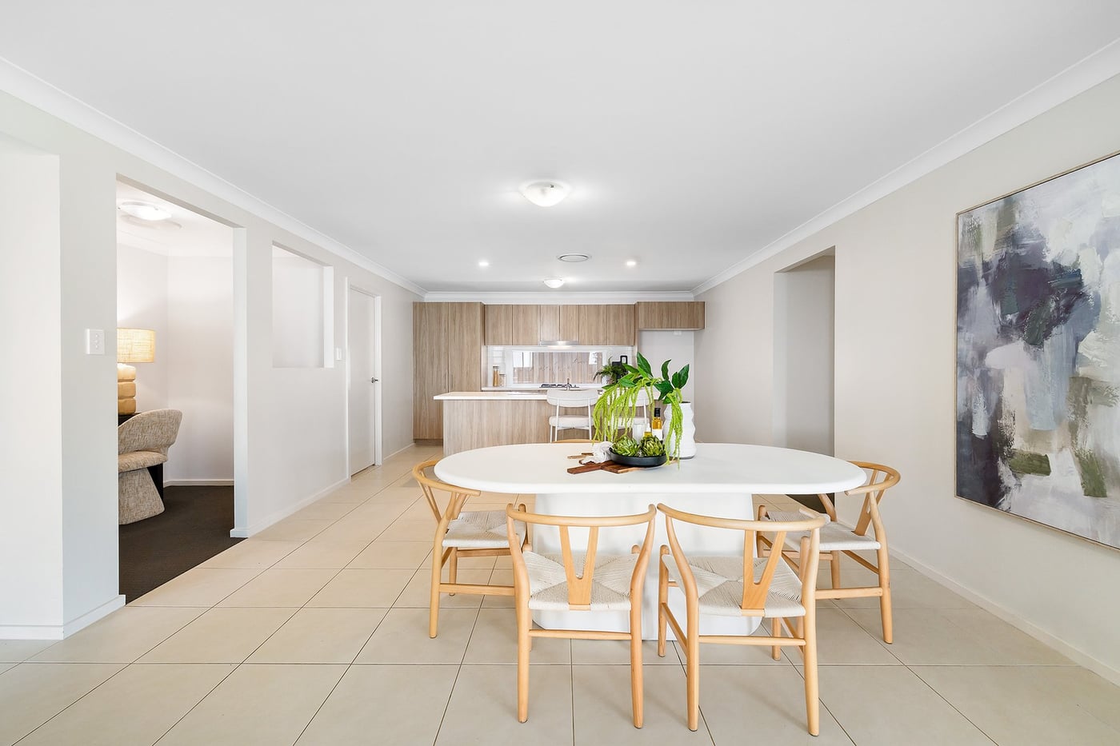
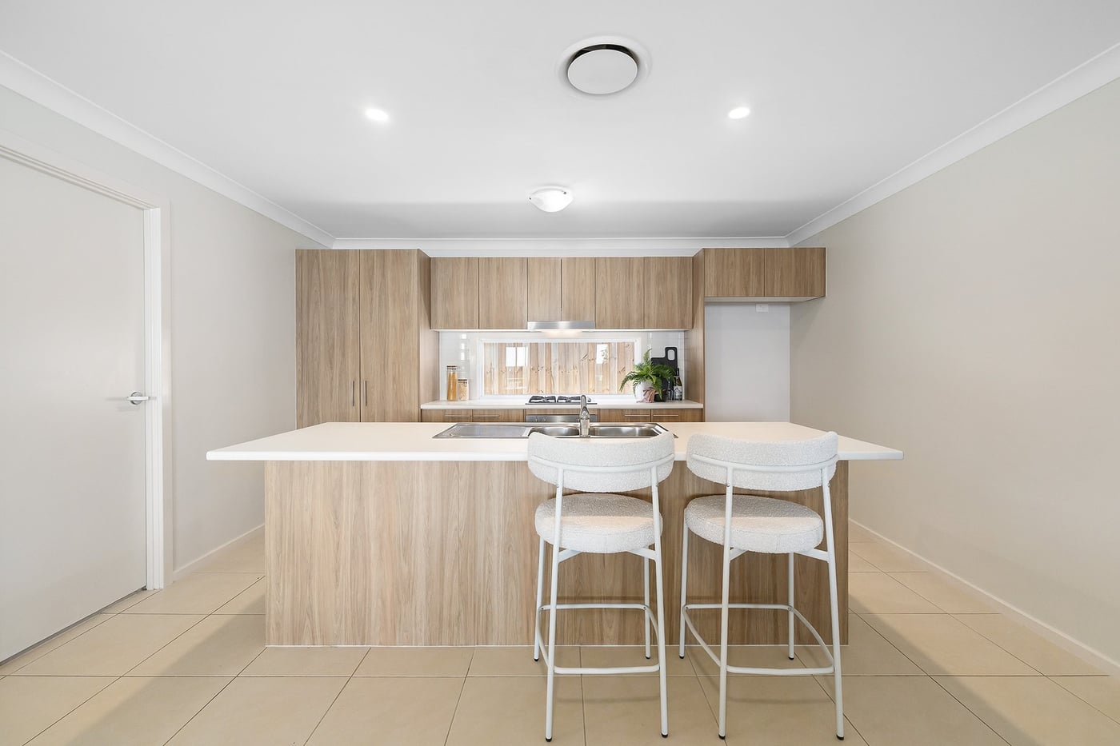
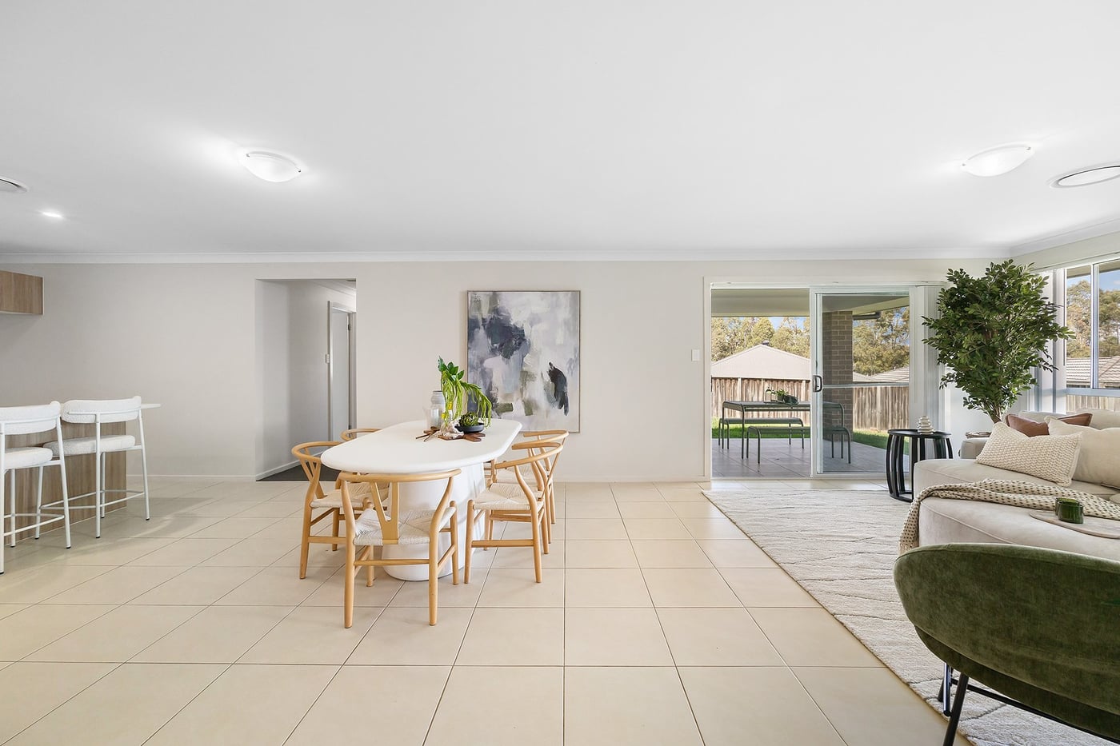
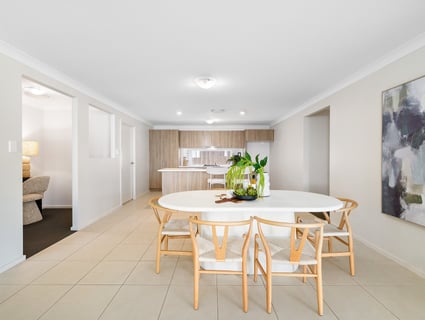
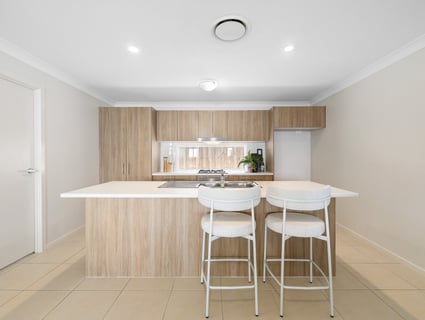
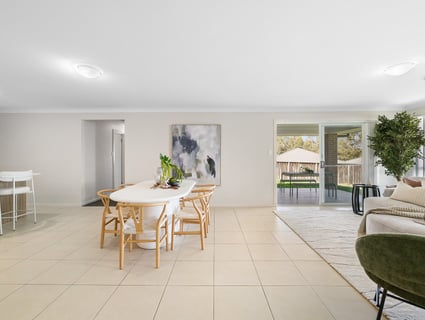
The open-plan kitchen, dining and living area brings everyone together. Timber-look cabinetry adds warmth, complemented by light-coloured benchtops and a window splashback that draws daylight across the cooking zone. A gas cooktop, built-in oven and dishwasher cover the essentials, while a full-height pantry keeps supplies close at hand. At the island breakfast bar, there's room for a quick bite, a conversation over coffee or company while dinner takes shape.
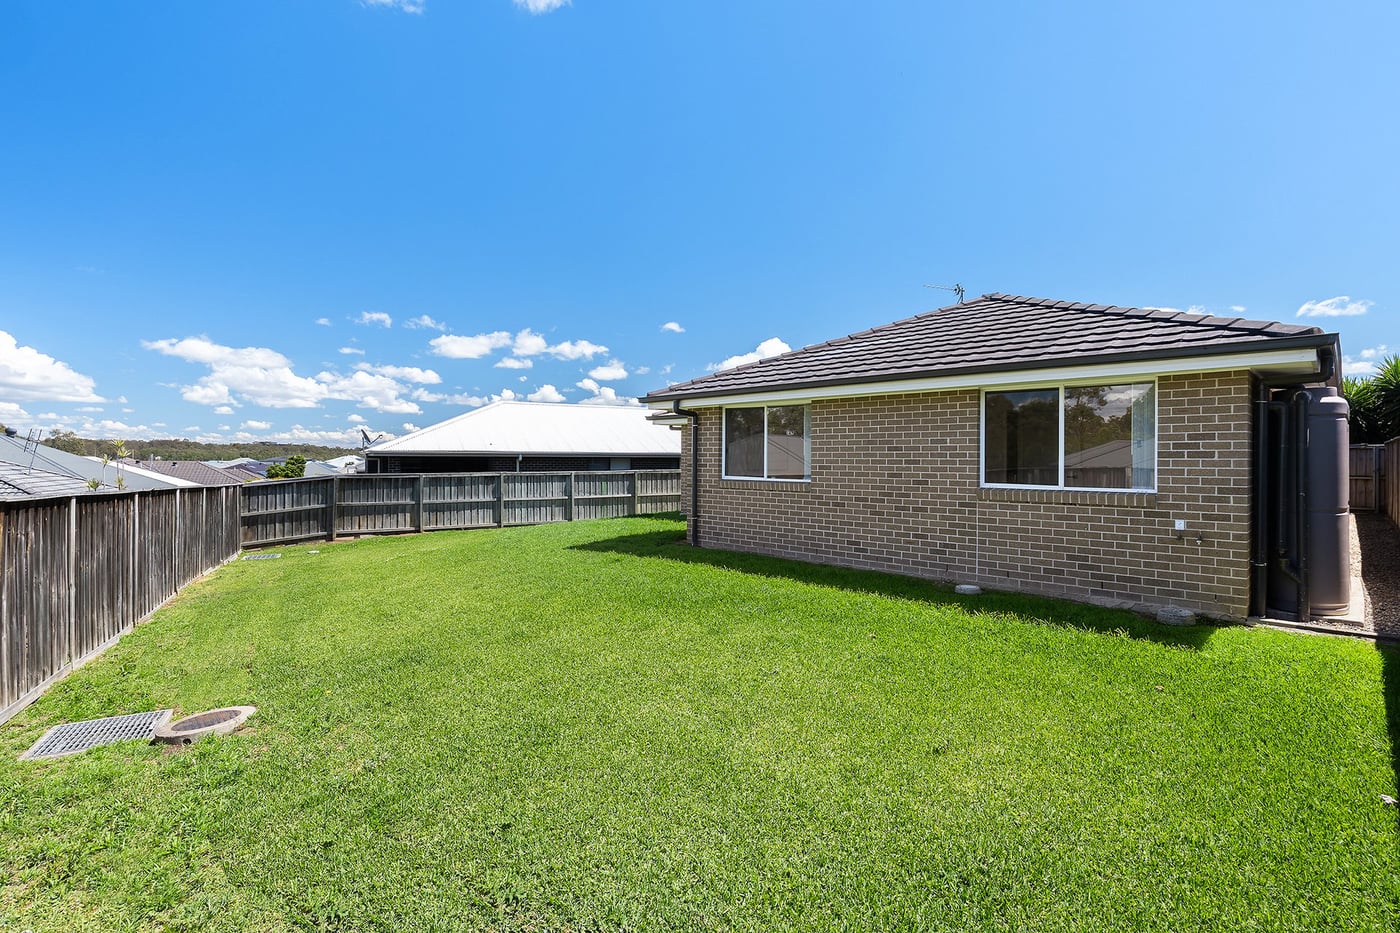
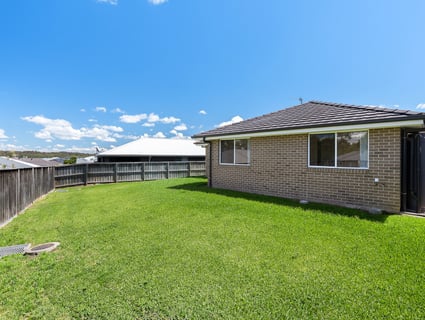
Large windows frame the backyard, and sliding glass doors lead to the covered alfresco so you can bring meals outside. The broad lawn extends around the rear of the home, providing welcome room for games, pets and the simple pleasure of being outdoors, with plenty of scope to make the setting your own.
Ducted air conditioning maintains comfort throughout, while linen storage, a separate laundry with outdoor access and internal entry from the double garage add everyday practicality.
10 Mountain Street offers the flexibility to accommodate changing routines and outdoor space to enjoy along the way.
SMS 10Mou to 0428 166 755 for a link to the online property brochure.
Inspection Times
Similar Houses For Sale In Chisholm, NSW 2322

Jade Perryman

19 Duskdarter Street, Chisholm, NSW 2322
19 Duskdarter Street, Chisholm, NSW 2322
PROPERTY PREVIEW
4
2
6
1,513 m²

Nick Clarke
20 Greystones Drive, Chisholm, NSW 2322
20 Greystones Drive, Chisholm, NSW 2322
PROPERTY PREVIEW
5
2
2
701.1 m²
Jade Perryman
38 Red Baron Road, Chisholm, NSW 2322
38 Red Baron Road, Chisholm, NSW 2322
PROPERTY PREVIEW
4
2
2
606.4 m²
Jade Perryman
8 Duskdarter Street, Chisholm, NSW 2322
8 Duskdarter Street, Chisholm, NSW 2322
CONTACT AGENT
5
4
5
1,050 m²
Jade Perryman
11 Arklow Crescent, Chisholm, NSW 2322
11 Arklow Crescent, Chisholm, NSW 2322
PROPERTY PREVIEW
4
2
2
501.6 m²
Jade Perryman
12 Pondhawk Street, Chisholm, NSW 2322
12 Pondhawk Street, Chisholm, NSW 2322
PROPERTY PREVIEW
4
2
3
700 m²
Browse properties for sale in Australia