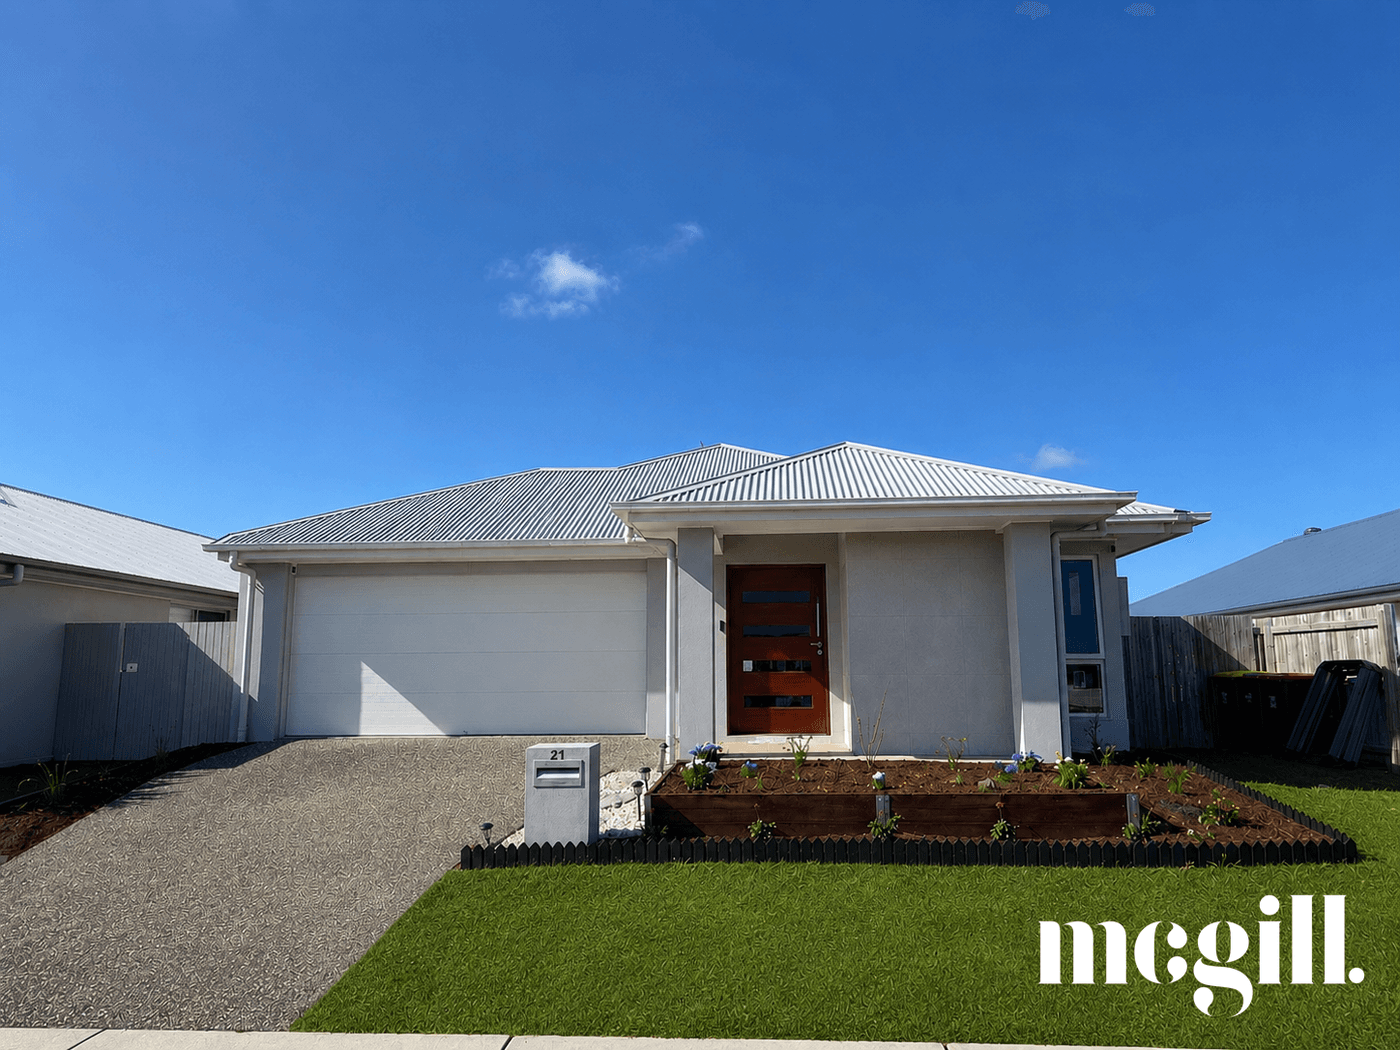
21 Palm Close, Burpengary East, QLD 4505
Contact Agent
4
2
4
448 m²

Property Type
House
Land
448 m²
Beyond Builder Standard, Custom Upgrades, Side Access & Exceptional Family Living.
Some homes are built to a plan.
Others are built to be lived in.
From the moment you enter this home, it's immediately clear this is not your standard turnkey home. Thoughtfully customised during construction, every enhancement was made with one purpose in mind - creating a home that feels larger, lives better and brings people together.
A defining feature of the home is the dedicated media/billiard room. Complete with a custom-built bar, it's the kind of space rarely found in homes within the North Harbour Estate. Whether it's Friday night drinks with friends, family movie nights, celebrating life's milestones or simply watching the footy, this is a room that becomes the backdrop to countless memories.
As you move further through the home, the sense of space continues to unfold. Offering over 210m² of internal living, the expansive open-plan family and dining area seamlessly connects to the covered alfresco through Multiple sliding doors, creating effortless indoor-outdoor living.
Positioned perfectly to overlook both the living area and entertaining space, the beautifully appointed kitchen has been designed for the way families actually live. Stone bench-tops, a 900mm freestanding gas cooker and quality appliances are complemented by a true butler's pantry, complete with its own sink, integrated dishwasher and generous preparation space, allowing the main kitchen to remain beautifully uncluttered while entertaining.
Privately tucked away at the rear of the home, the oversized master retreat offers a peaceful sanctuary with direct access to the alfresco, a generous walk-in robe and a stylish ensuite featuring dual vanities.
The thoughtful floorplan continues with three additional bedrooms positioned separately, providing excellent privacy for children or guests, while the beautifully finished family bathroom features floor-to-ceiling tiling, a freestanding bath and quality finishes throughout.
Outside, the covered alfresco overlooks a secure backyard where established raised vegetable gardens create a wonderful lifestyle opportunity for those who enjoy growing their own produce. Side access adds another layer of practicality, providing flexibility for trailers, recreational equipment or future possibilities.
Homes like this don't stand out because of one individual feature.
They stand out because every thoughtful upgrade has been designed to create a lifestyle where entertaining comes naturally, everyday living feels effortless and home is exactly where you want to be.
Property Features
• Customised floorplan offering over 230m²
• Four generous bedrooms
• Oversized master bedroom with walk-in robe, ensuite and direct alfresco access
• Dedicated media/billiard room with custom-built bar and shelving
• Expansive open-plan family and dining
• Designer kitchen with stone benchtops
• 900mm freestanding gas cooker
• Oversized butler's pantry with additional sink, integrated dishwasher and exceptional storage
• Premium hybrid flooring throughout.
• Floor-to-ceiling tiled bathrooms
• Freestanding bath to the main bathroom
• Multiple split-system air conditioners
• Covered alfresco entertaining with ceiling fan and tiled flooring
• Straight Through Side access
• Spacious laundry
• Double remote garage
• Established raised vegetable gardens
• Fully fenced 448m² allotment
Every home tells a story. I'd love to show you why this one is so special, contact me today to arrange your inspection. 0478 035 711
Others are built to be lived in.
From the moment you enter this home, it's immediately clear this is not your standard turnkey home. Thoughtfully customised during construction, every enhancement was made with one purpose in mind - creating a home that feels larger, lives better and brings people together.
A defining feature of the home is the dedicated media/billiard room. Complete with a custom-built bar, it's the kind of space rarely found in homes within the North Harbour Estate. Whether it's Friday night drinks with friends, family movie nights, celebrating life's milestones or simply watching the footy, this is a room that becomes the backdrop to countless memories.
As you move further through the home, the sense of space continues to unfold. Offering over 210m² of internal living, the expansive open-plan family and dining area seamlessly connects to the covered alfresco through Multiple sliding doors, creating effortless indoor-outdoor living.
Positioned perfectly to overlook both the living area and entertaining space, the beautifully appointed kitchen has been designed for the way families actually live. Stone bench-tops, a 900mm freestanding gas cooker and quality appliances are complemented by a true butler's pantry, complete with its own sink, integrated dishwasher and generous preparation space, allowing the main kitchen to remain beautifully uncluttered while entertaining.
Privately tucked away at the rear of the home, the oversized master retreat offers a peaceful sanctuary with direct access to the alfresco, a generous walk-in robe and a stylish ensuite featuring dual vanities.
The thoughtful floorplan continues with three additional bedrooms positioned separately, providing excellent privacy for children or guests, while the beautifully finished family bathroom features floor-to-ceiling tiling, a freestanding bath and quality finishes throughout.
Outside, the covered alfresco overlooks a secure backyard where established raised vegetable gardens create a wonderful lifestyle opportunity for those who enjoy growing their own produce. Side access adds another layer of practicality, providing flexibility for trailers, recreational equipment or future possibilities.
Homes like this don't stand out because of one individual feature.
They stand out because every thoughtful upgrade has been designed to create a lifestyle where entertaining comes naturally, everyday living feels effortless and home is exactly where you want to be.
Property Features
• Customised floorplan offering over 230m²
• Four generous bedrooms
• Oversized master bedroom with walk-in robe, ensuite and direct alfresco access
• Dedicated media/billiard room with custom-built bar and shelving
• Expansive open-plan family and dining
• Designer kitchen with stone benchtops
• 900mm freestanding gas cooker
• Oversized butler's pantry with additional sink, integrated dishwasher and exceptional storage
• Premium hybrid flooring throughout.
• Floor-to-ceiling tiled bathrooms
• Freestanding bath to the main bathroom
• Multiple split-system air conditioners
• Covered alfresco entertaining with ceiling fan and tiled flooring
• Straight Through Side access
• Spacious laundry
• Double remote garage
• Established raised vegetable gardens
• Fully fenced 448m² allotment
Every home tells a story. I'd love to show you why this one is so special, contact me today to arrange your inspection. 0478 035 711
Similar Houses For Sale In Burpengary East, QLD 4505

Nick Hatton

13 Koda Street, Burpengary East, QLD 4505
13 Koda Street, Burpengary East, QLD 4505
NEW LISTING!
4
2
2
450 m²

Nadia Nahlous
0 Buckley Road, Burpengary East, QLD 4505
0 Buckley Road, Burpengary East, QLD 4505
COMING SOON!
3
2
1
Nick Hatton
21 Watson Street, Burpengary East, QLD 4505
21 Watson Street, Burpengary East, QLD 4505
NEW TO MARKET!
4
2
2
416 m²
Nick Hatton
406 Old Bay Road, Burpengary East, QLD 4505
406 Old Bay Road, Burpengary East, QLD 4505
INVITING ALL OFFERS
4
2
2
1.91 hectare
Coronis
27 Cowrie Crescent, Burpengary East, QLD 4505
27 Cowrie Crescent, Burpengary East, QLD 4505
Auction
4
2
2
383 m²
Browse properties for sale in Australia
