54 Murphy Circuit, Ashtonfield, NSW 2323
VIP Preview
4
2
2
838.4 m²

Property Type
House
Land
838.4 m²
Fresh Inside, Full of Possibility Outside
For exclusive access to River Realty VIP properties please join http://bit.ly/RiverVIPs today, or SMS 'RiverVIPS' to 0428 166 755.
The Agent Loves
"What I love about this home is how much of the hard work has already been done. The fresh paint, new flooring and carpet give it such a clean feel, while two separate living areas make the floorplan practical for family life."
The Location
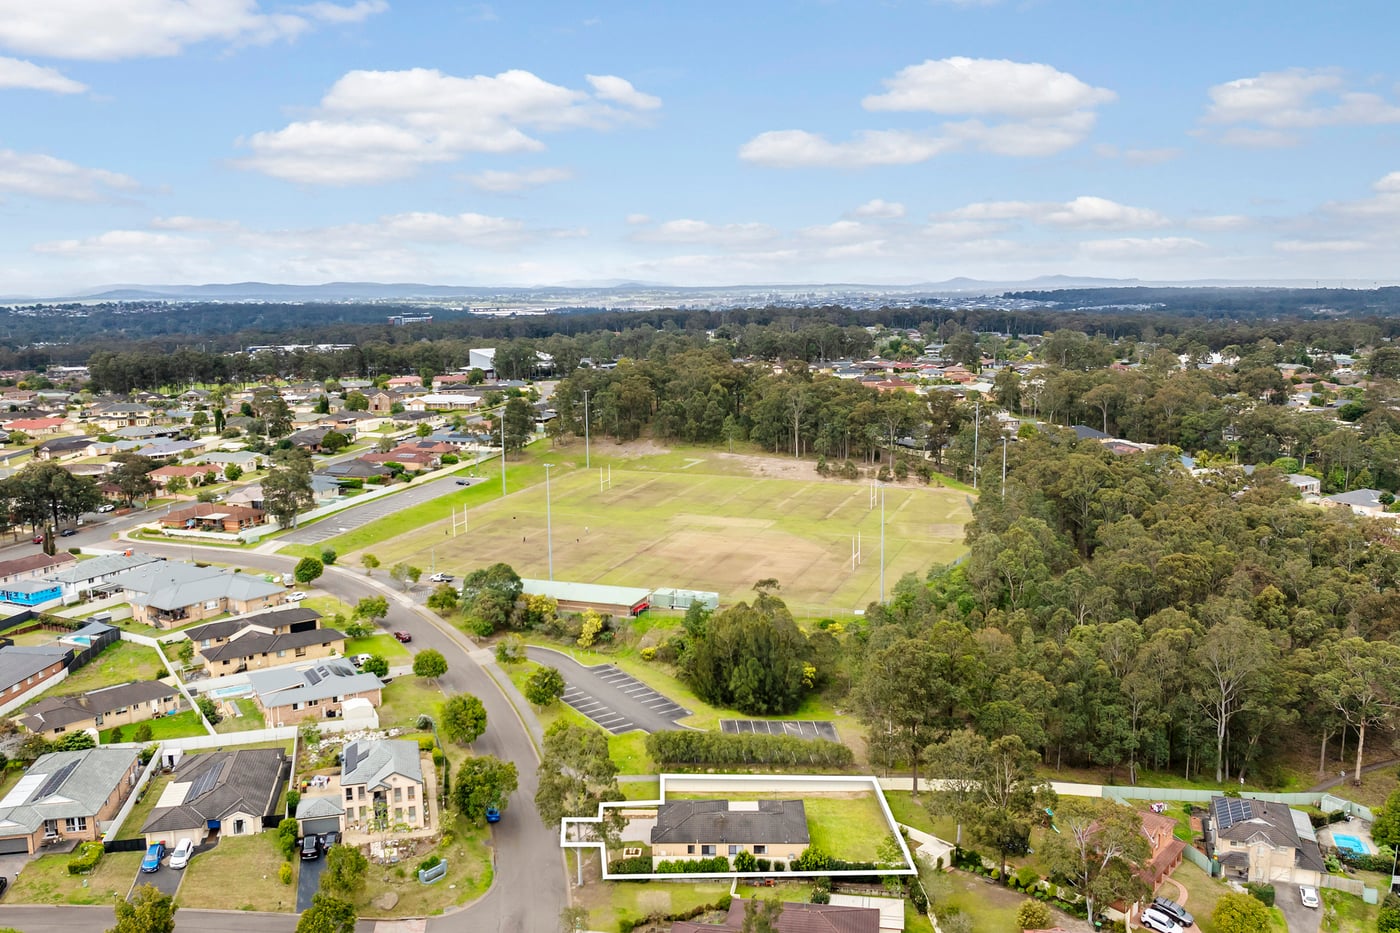
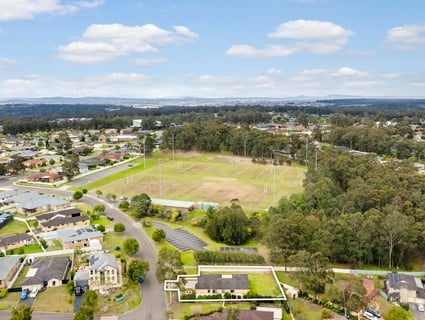
Ashtonfield has that easy, well-connected feeling - where parks, schools, shops, and everyday essentials are all close by, yet the streets remain peaceful and welcoming. Families love the convenience of quality schooling, Stockland Green Hills' endless retail and dining options, and quick access to both Maitland and Newcastle. Weekend life also comes with plenty of choices: cafés, cinemas, leafy walking tracks, or a breezy drive to the Hunter Valley.
Stockland Green Hills – 3 mins (2.1 km)
Maitland – 12 mins (8.1 km)
Newcastle – 33 mins (28.1 km)
The Snapshot
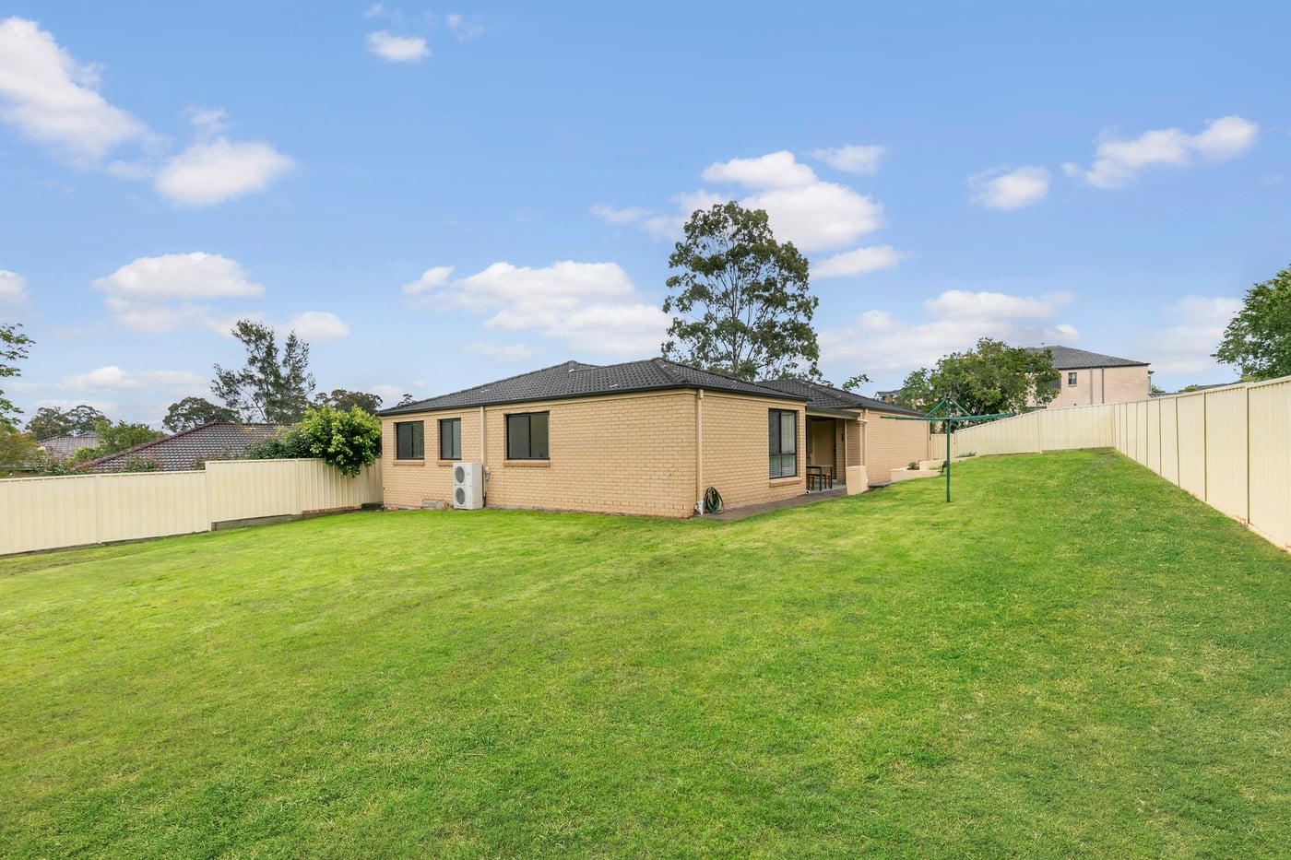
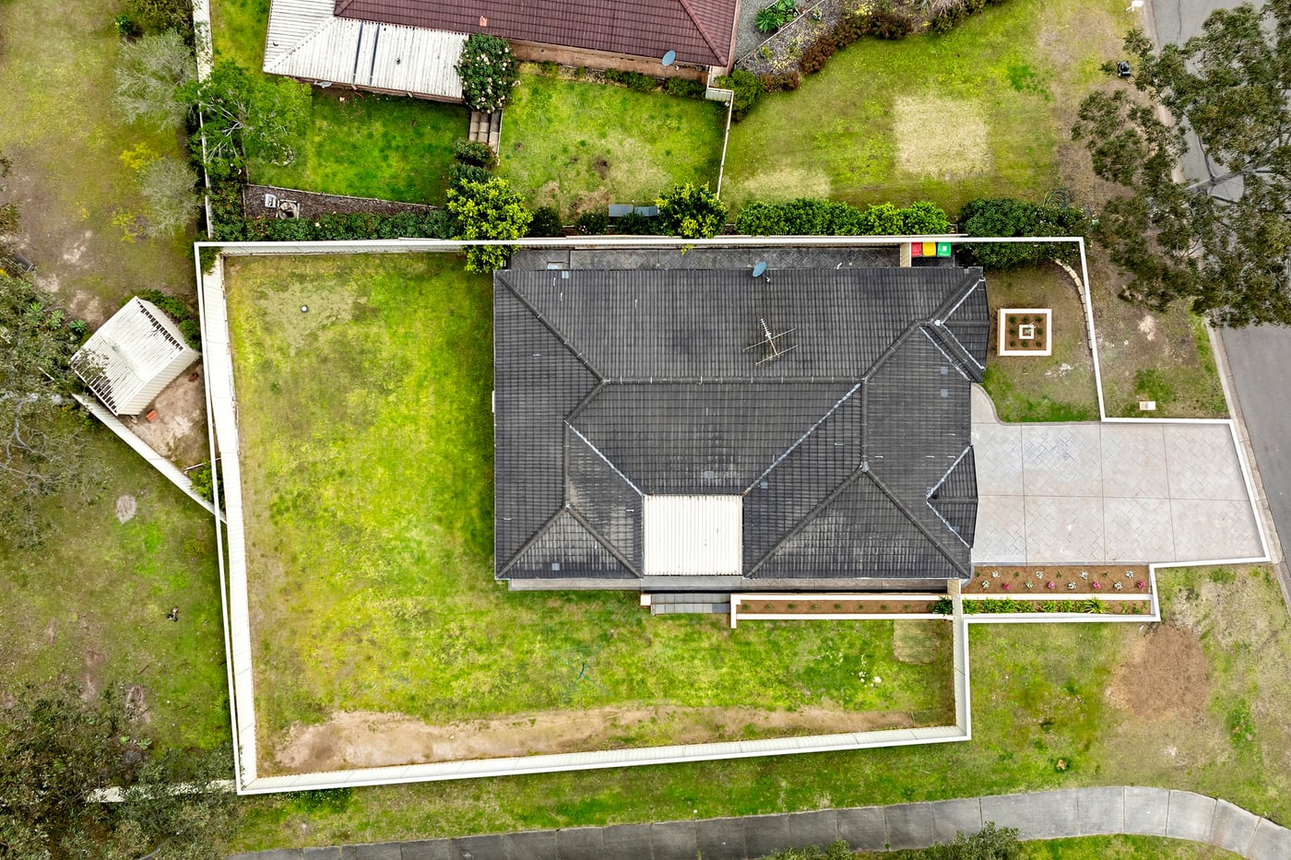
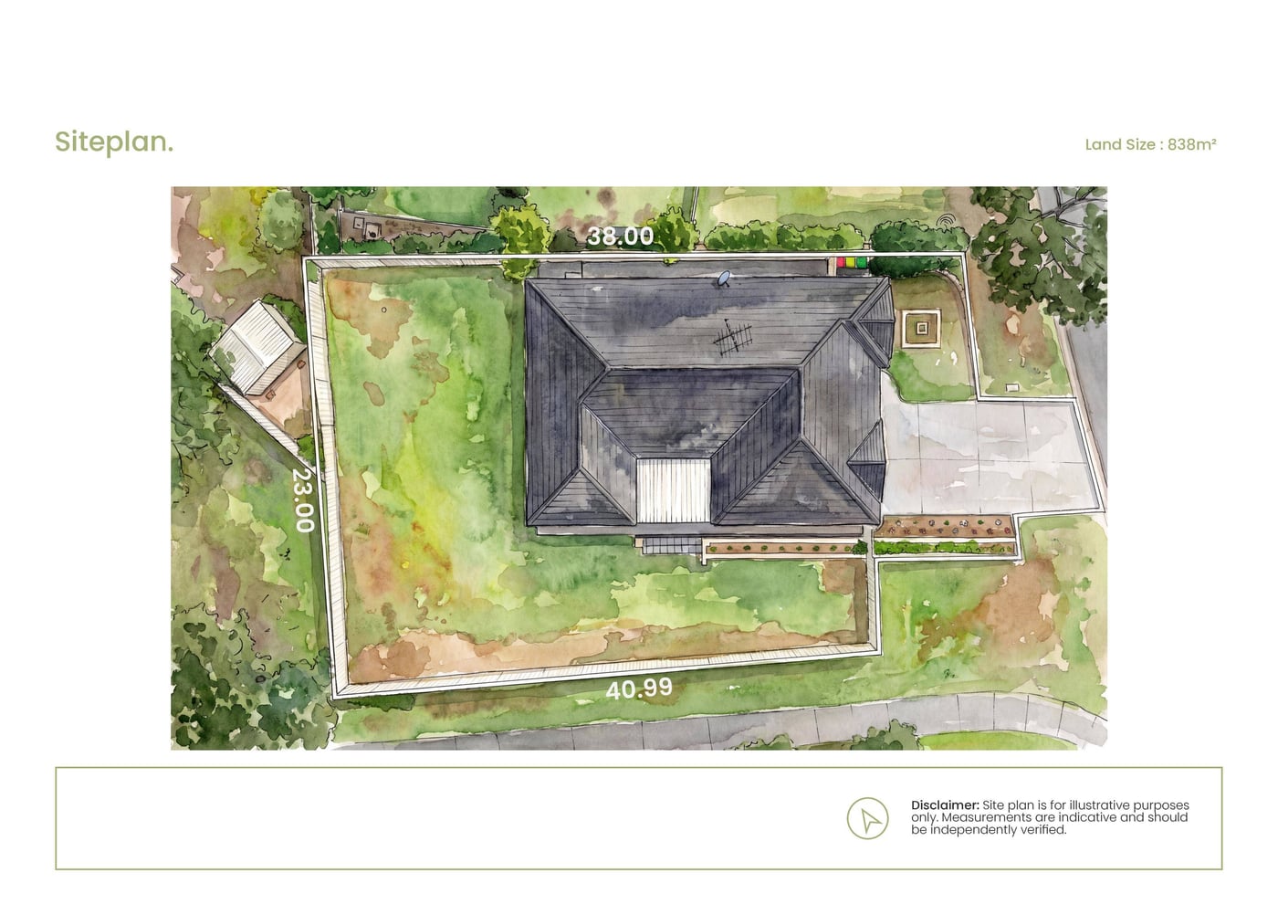
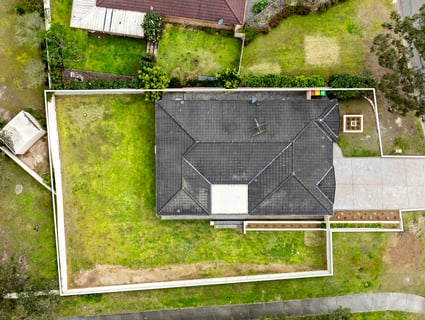
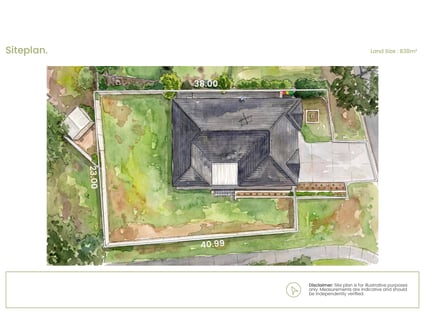
An 838 sqm parcel changes the way a family can live - and at 54 Murphy Circuit, the backyard leaves plenty of possibilities open. There's a broad expanse of secure lawn for children and pets, while the sheer scale of the block creates scope to think bigger over time. Add a pool, add more shedding, enhance the gardens, or explore side access; there is room here to shape the outdoors around the lifestyle you want. It's a property that offers something increasingly valuable: space you can actually do something with.
The Home
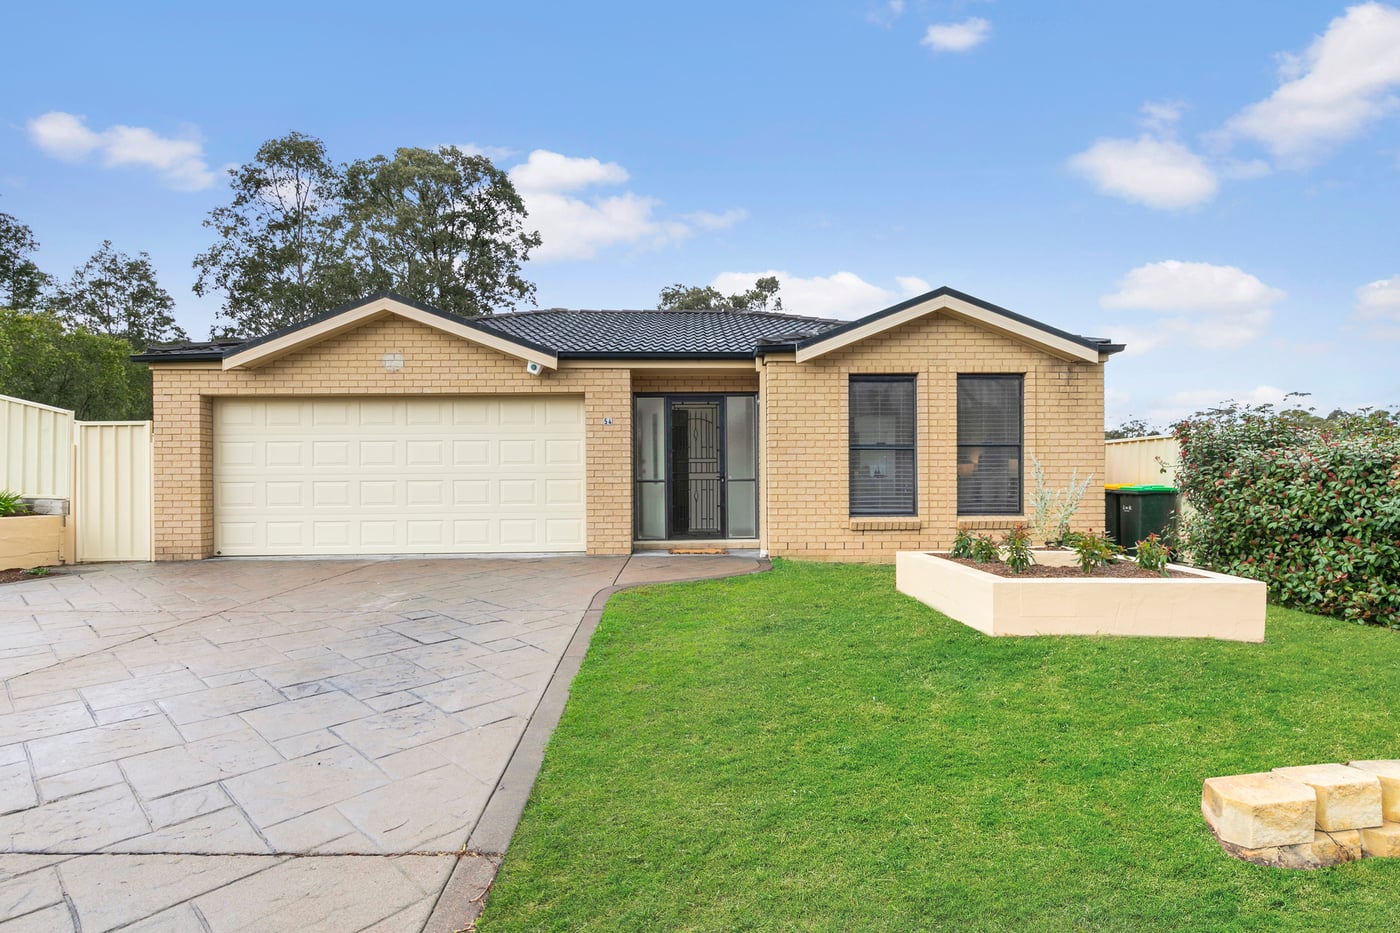
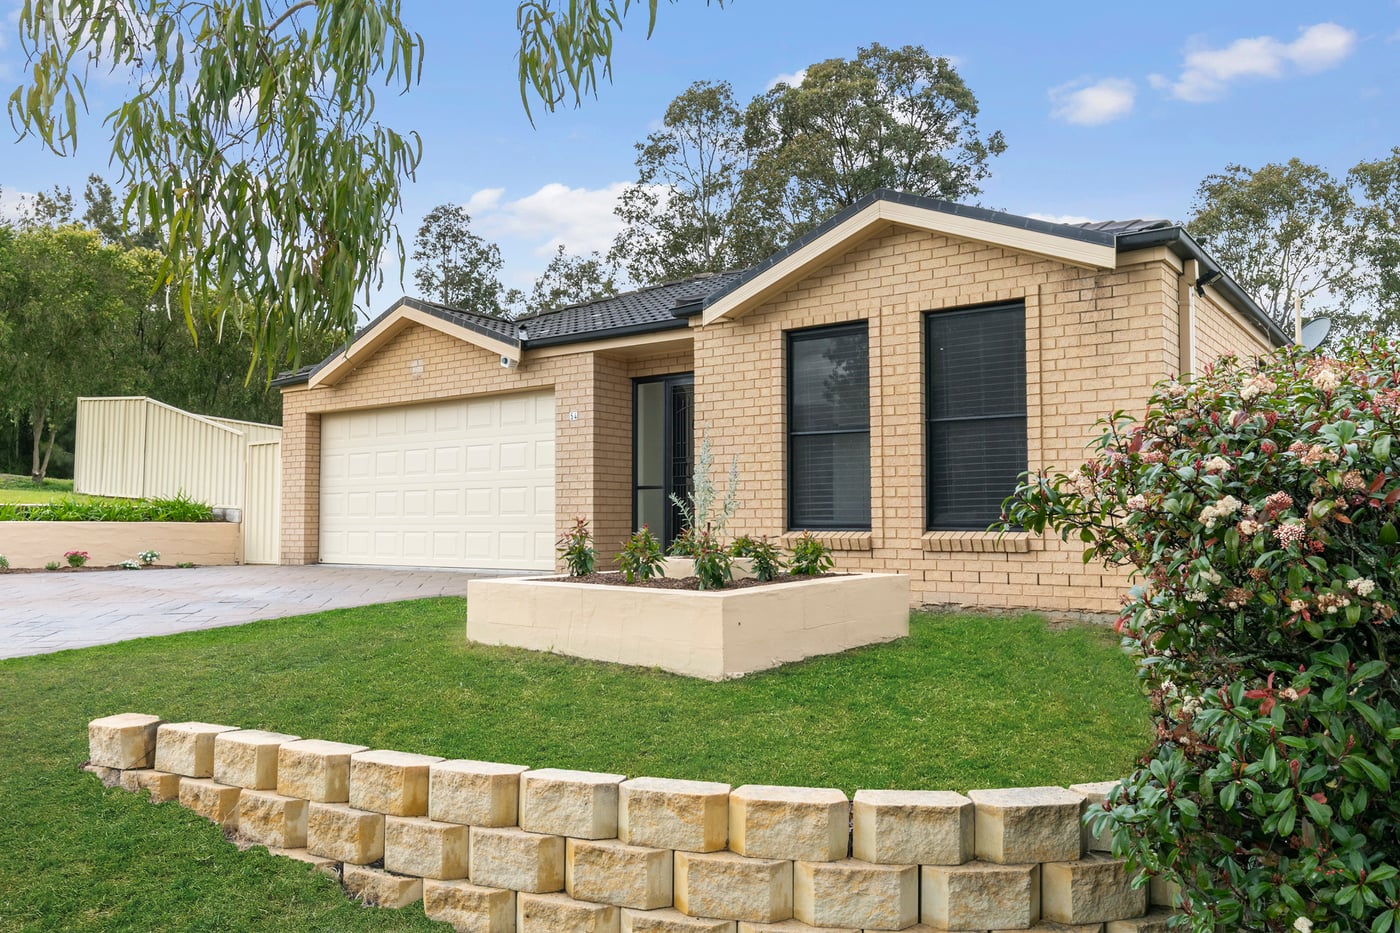
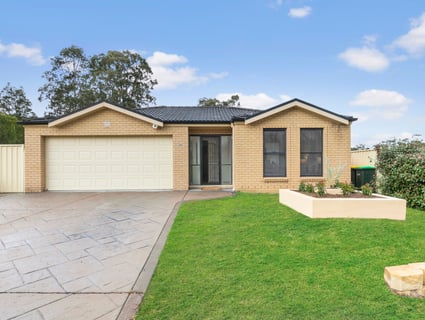
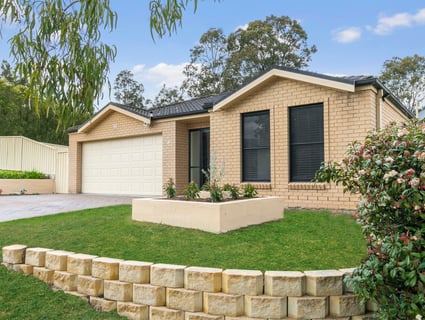
A generous block, freshly updated interiors and a floorplan that gives everyone their own space - 54 Murphy Circuit brings together the practical ingredients of family living on an impressive 838 sqm parcel.
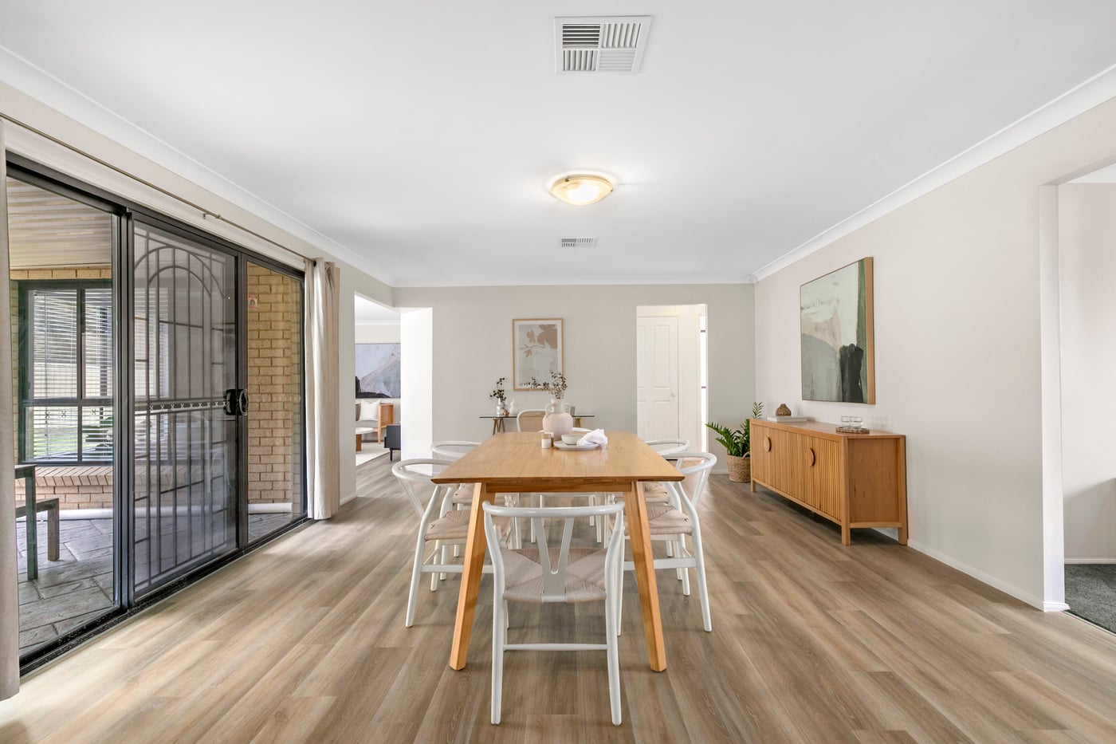
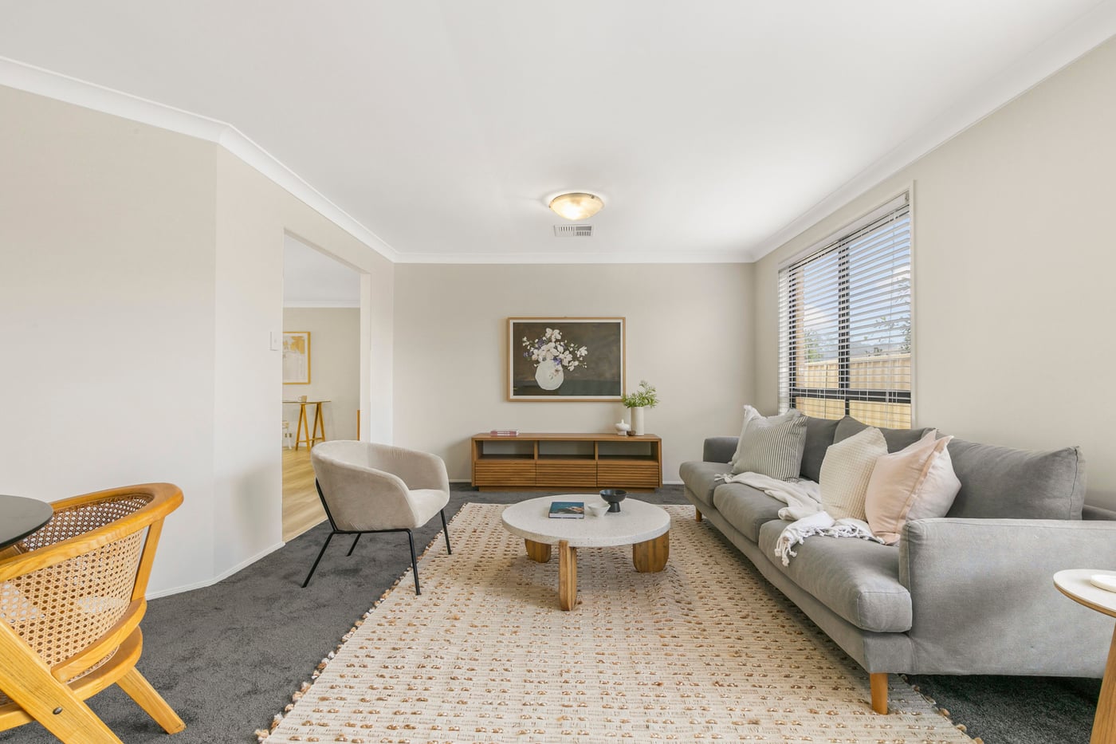
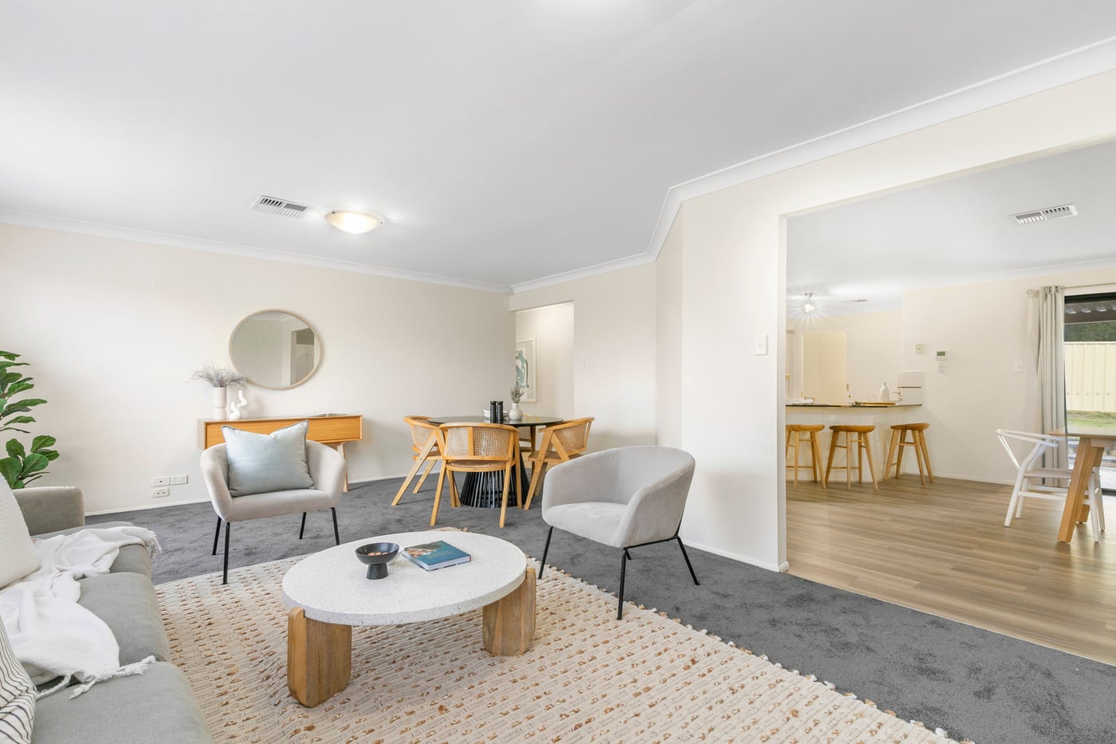
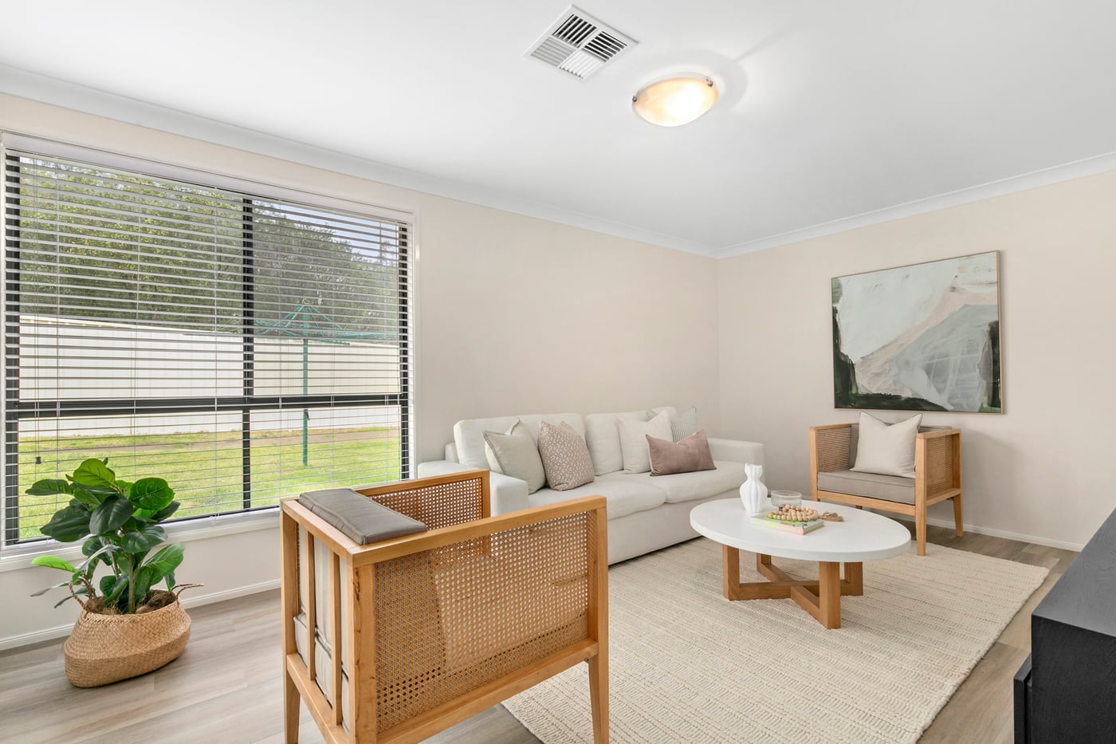
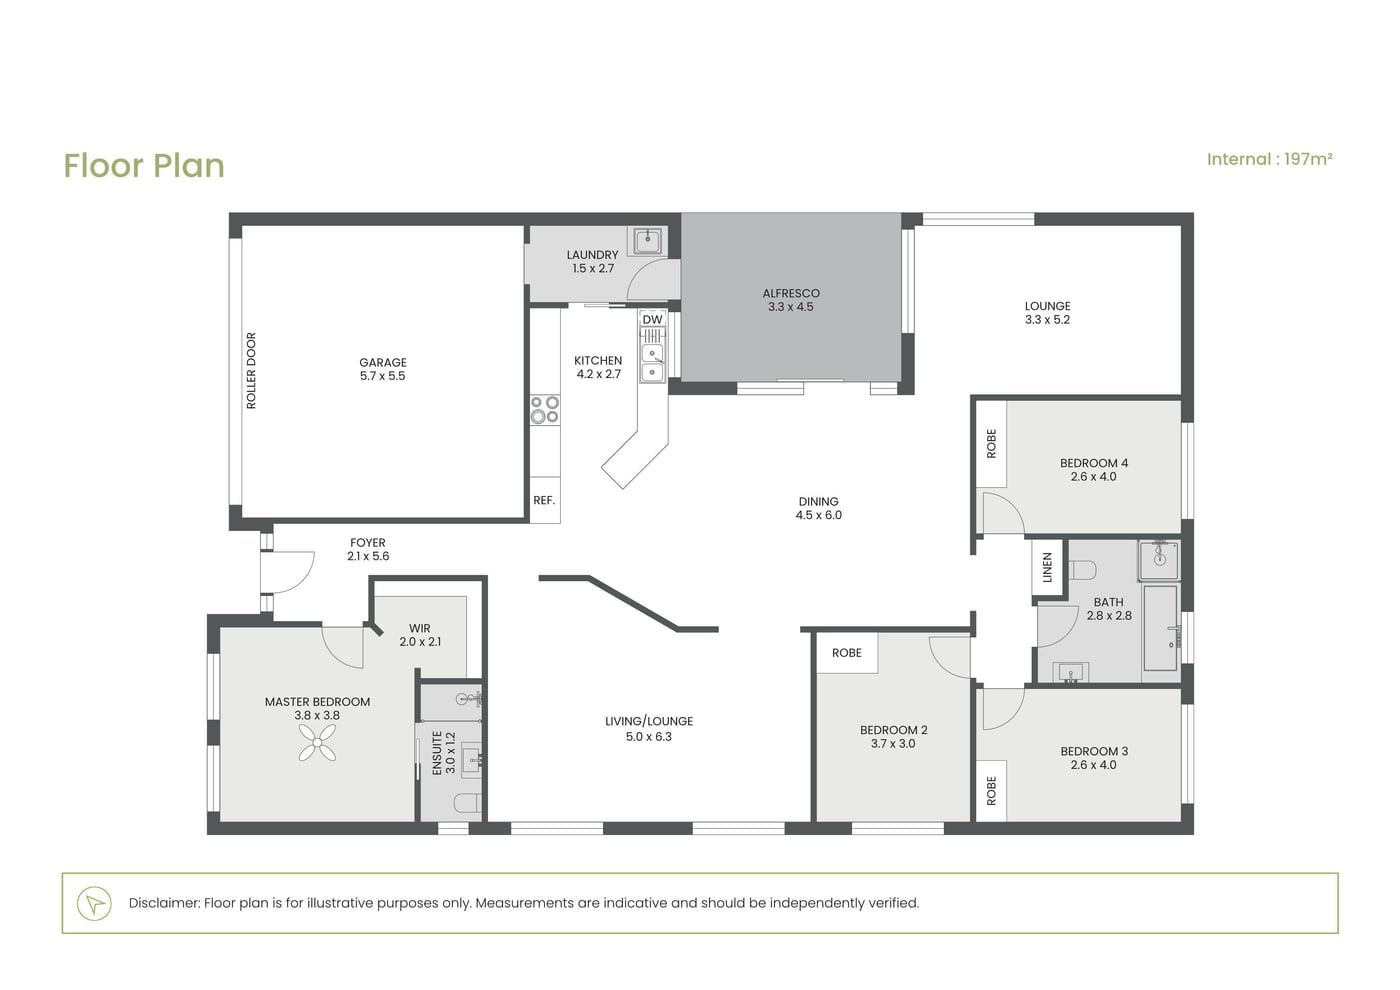
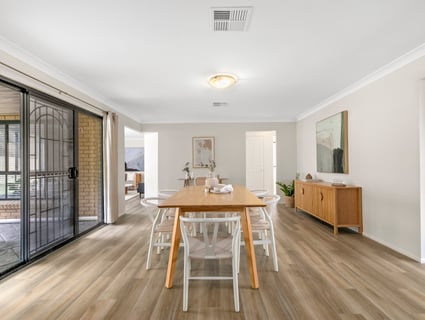
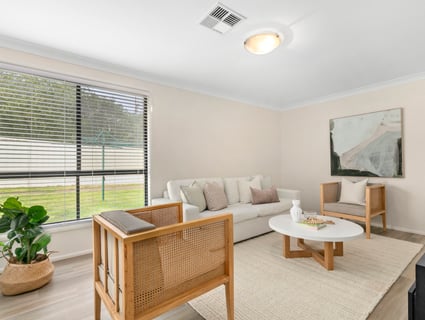
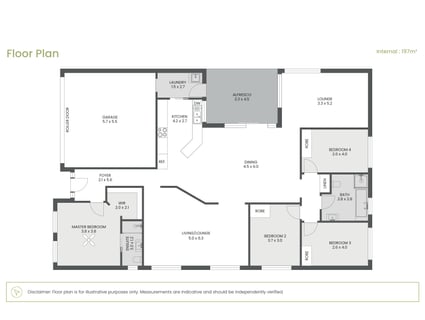
The single-level home has been refreshed with new hybrid flooring, plush new carpet and fresh paint throughout, creating a light, neutral backdrop that feels ready to move straight into. Zoned ducted air conditioning adds year-round comfort, while the layout delivers two distinct living areas alongside an open-plan kitchen and dining zone, allowing everyday family life to unfold with ease.
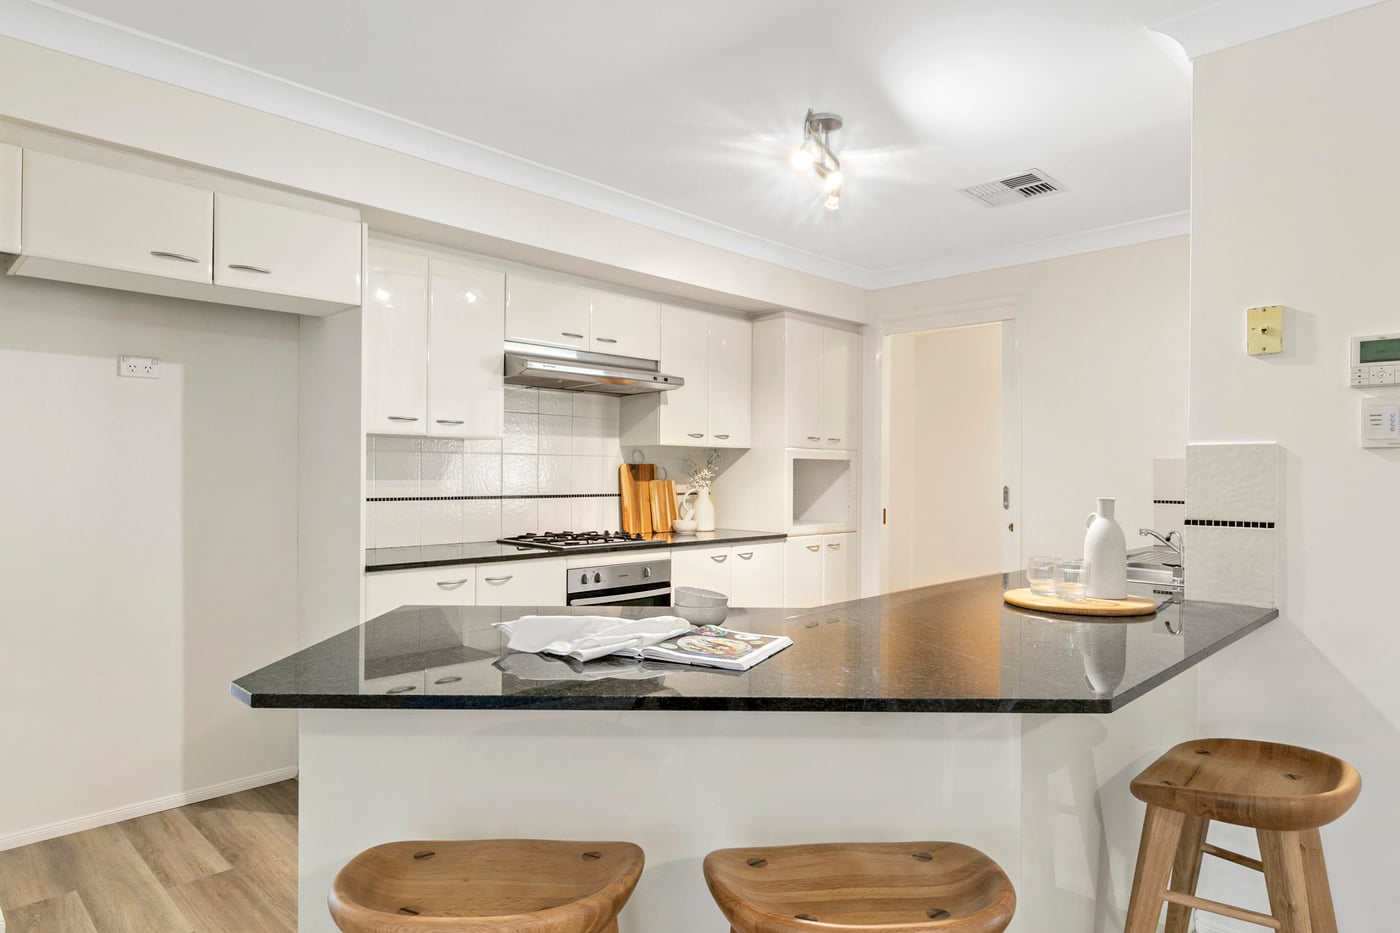
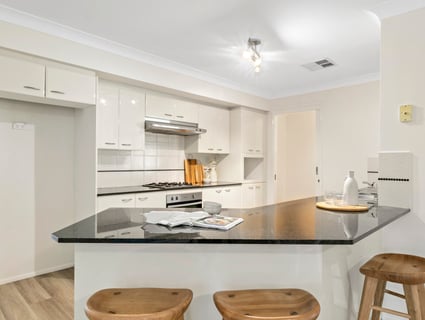
At the heart of the home, the kitchen is designed for connection. A broad stone benchtop provides plenty of prep space and casual seating, complemented by quality appliances and generous storage. A window overlooking the alfresco and backyard keeps the outdoors in view, while the adjoining dining area provides an easy transition.
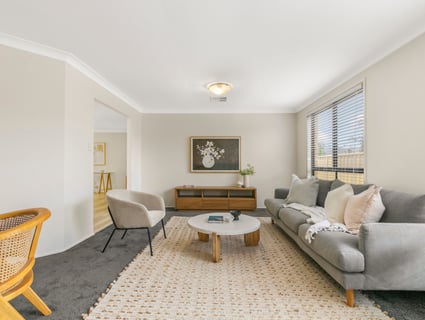
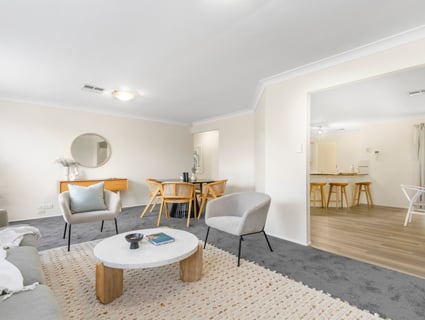
The oversized main living room offers plenty of space for family gatherings, with soft carpet underfoot and a second living zone providing valuable flexibility for children, teenagers, movie nights or a quieter place to retreat.
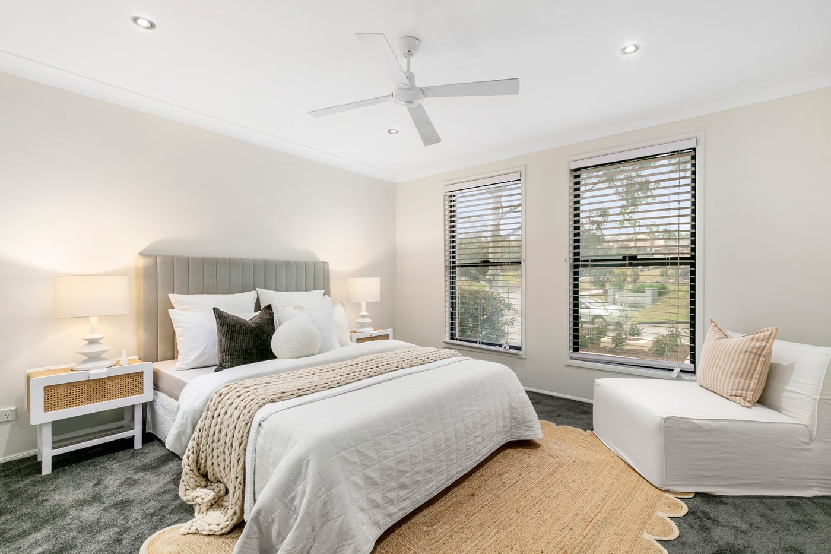
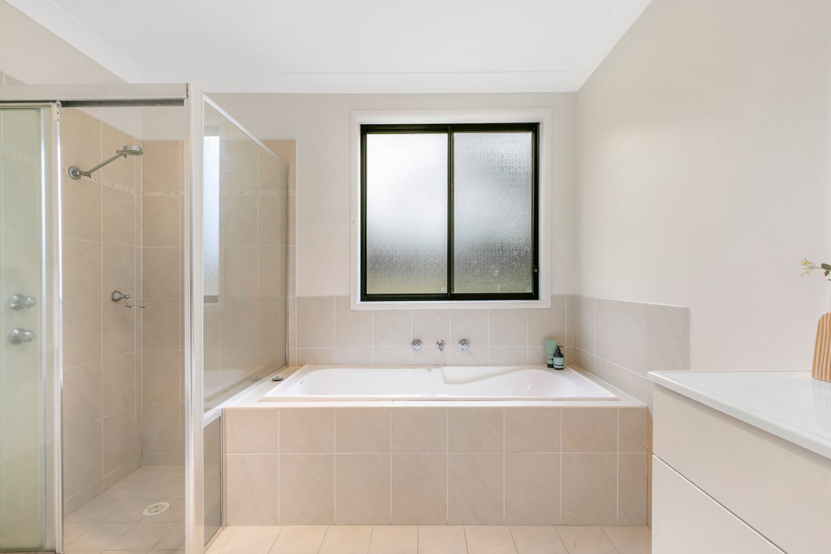
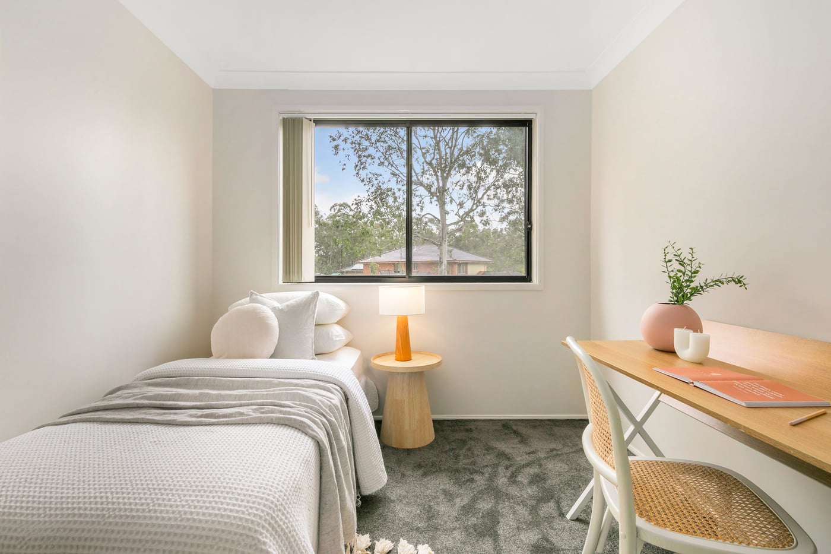
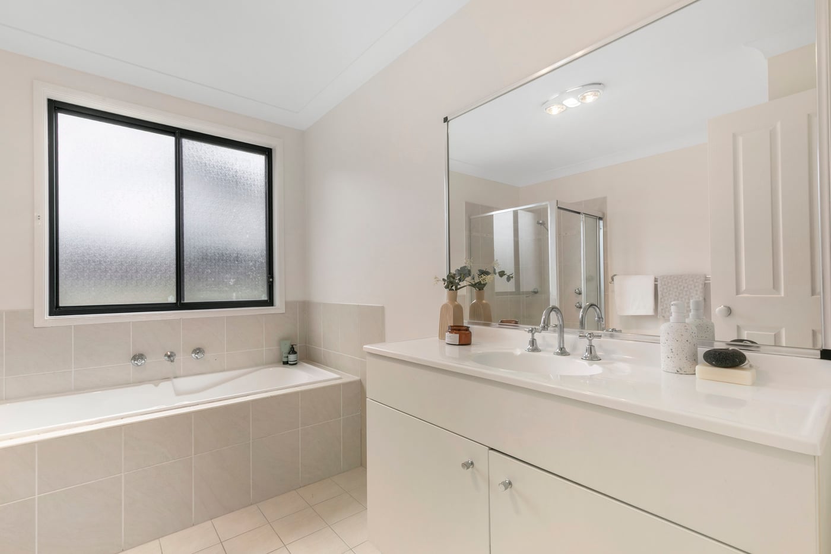
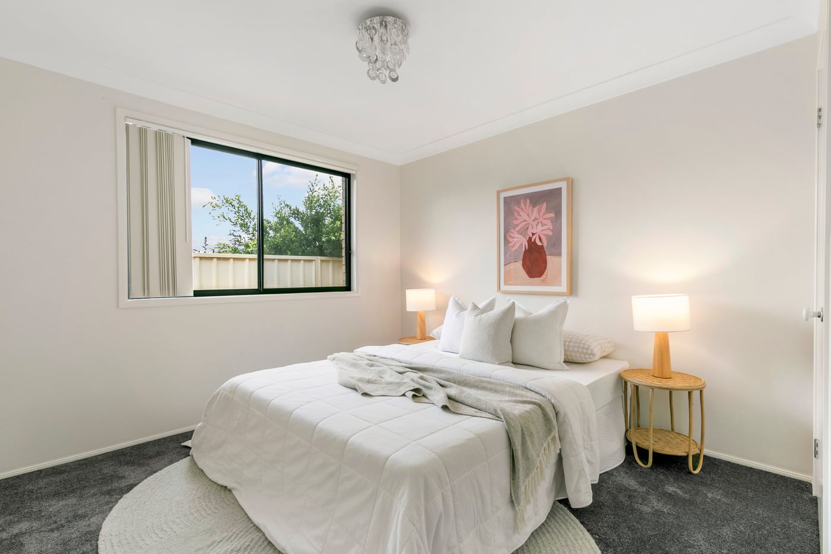
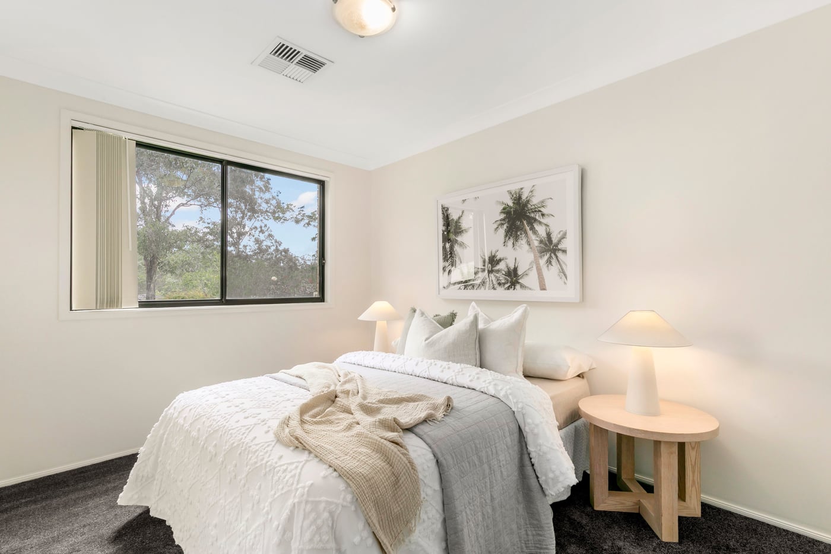
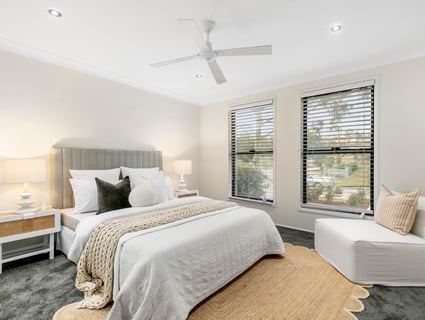
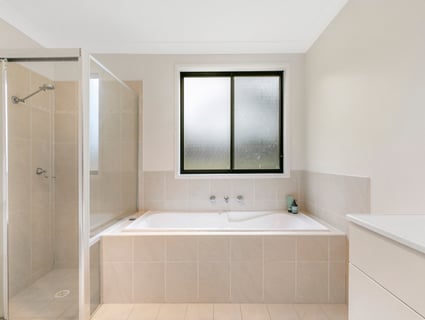
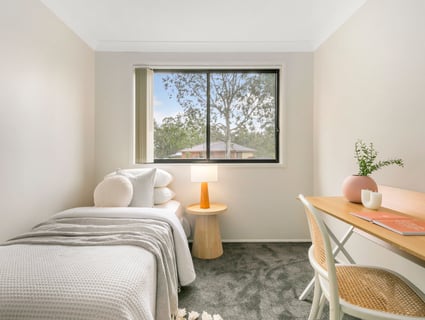
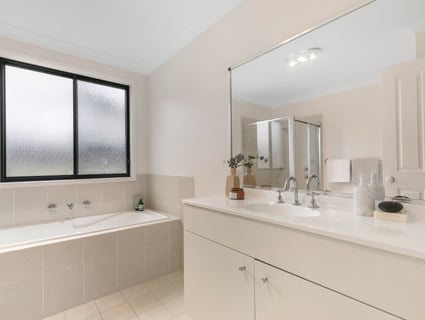
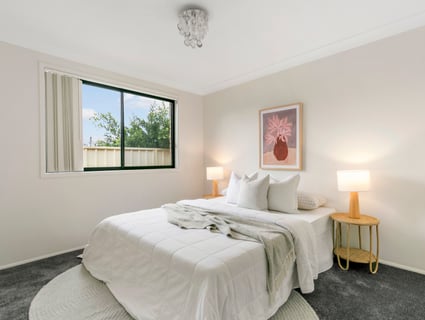
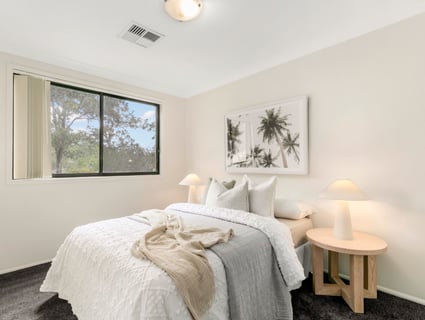
Four bedrooms accommodate the household comfortably. The oversized master includes a large walk-in wardrobe and private ensuite, while the remaining three bedrooms feature built-in wardrobes and plush carpet. The family bathroom is well equipped with a built-in bathtub, separate glass shower, and vanity, providing the functionality busy households appreciate.
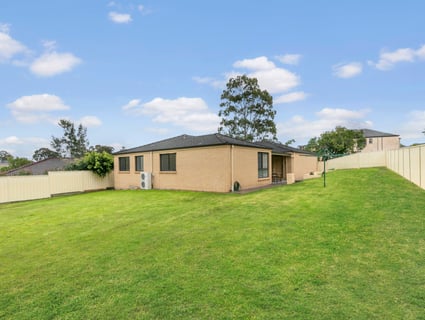
Then there is the land - and plenty of it. The fully fenced backyard offers a substantial expanse of lawn with room for children and pets to play, while the concrete alfresco creates an easy outdoor extension of the home. Importantly, the block's scale leaves exciting possibilities for the future, with ample room for a pool, additional sheds or further landscaping, plus scope to create side access. A secure remote double garage with internal access adds everyday convenience, alongside a functional laundry with direct access outdoors.
Spacious where it counts and refreshed where it matters, 54 Murphy Circuit offers a comfortable family layout with plenty of room to make the property your own.
SMS 54Mur to 0428 166 755 for a link to the online property brochure.
The Agent Loves
"What I love about this home is how much of the hard work has already been done. The fresh paint, new flooring and carpet give it such a clean feel, while two separate living areas make the floorplan practical for family life."
The Location
Ashtonfield has that easy, well-connected feeling - where parks, schools, shops, and everyday essentials are all close by, yet the streets remain peaceful and welcoming. Families love the convenience of quality schooling, Stockland Green Hills' endless retail and dining options, and quick access to both Maitland and Newcastle. Weekend life also comes with plenty of choices: cafés, cinemas, leafy walking tracks, or a breezy drive to the Hunter Valley.
Stockland Green Hills – 3 mins (2.1 km)
Maitland – 12 mins (8.1 km)
Newcastle – 33 mins (28.1 km)
The Snapshot
An 838 sqm parcel changes the way a family can live - and at 54 Murphy Circuit, the backyard leaves plenty of possibilities open. There's a broad expanse of secure lawn for children and pets, while the sheer scale of the block creates scope to think bigger over time. Add a pool, add more shedding, enhance the gardens, or explore side access; there is room here to shape the outdoors around the lifestyle you want. It's a property that offers something increasingly valuable: space you can actually do something with.
The Home
A generous block, freshly updated interiors and a floorplan that gives everyone their own space - 54 Murphy Circuit brings together the practical ingredients of family living on an impressive 838 sqm parcel.
The single-level home has been refreshed with new hybrid flooring, plush new carpet and fresh paint throughout, creating a light, neutral backdrop that feels ready to move straight into. Zoned ducted air conditioning adds year-round comfort, while the layout delivers two distinct living areas alongside an open-plan kitchen and dining zone, allowing everyday family life to unfold with ease.
At the heart of the home, the kitchen is designed for connection. A broad stone benchtop provides plenty of prep space and casual seating, complemented by quality appliances and generous storage. A window overlooking the alfresco and backyard keeps the outdoors in view, while the adjoining dining area provides an easy transition.
The oversized main living room offers plenty of space for family gatherings, with soft carpet underfoot and a second living zone providing valuable flexibility for children, teenagers, movie nights or a quieter place to retreat.
Four bedrooms accommodate the household comfortably. The oversized master includes a large walk-in wardrobe and private ensuite, while the remaining three bedrooms feature built-in wardrobes and plush carpet. The family bathroom is well equipped with a built-in bathtub, separate glass shower, and vanity, providing the functionality busy households appreciate.
Then there is the land - and plenty of it. The fully fenced backyard offers a substantial expanse of lawn with room for children and pets to play, while the concrete alfresco creates an easy outdoor extension of the home. Importantly, the block's scale leaves exciting possibilities for the future, with ample room for a pool, additional sheds or further landscaping, plus scope to create side access. A secure remote double garage with internal access adds everyday convenience, alongside a functional laundry with direct access outdoors.
Spacious where it counts and refreshed where it matters, 54 Murphy Circuit offers a comfortable family layout with plenty of room to make the property your own.
SMS 54Mur to 0428 166 755 for a link to the online property brochure.
Inspection Times
Similar Houses For Sale In Ashtonfield, NSW 2323

Nick Clarke

38 Celebes Street, Ashtonfield, NSW 2323
38 Celebes Street, Ashtonfield, NSW 2323
$849,000 - $899,000
4
1
2
590.9 m²

Dylan Abela
1/2 Shannon Close, Ashtonfield, NSW 2323
1/2 Shannon Close, Ashtonfield, NSW 2323
$800,000 - $850,000
4
2
2
639.8 m²

Tom Cohen
4 Adele Crescent, Ashtonfield, NSW 2323
4 Adele Crescent, Ashtonfield, NSW 2323
Selling Contact Agent
4
4
4
690.7 m²
Browse properties for sale in Australia